Features & Amenities

Interior

  • Other Interior Features

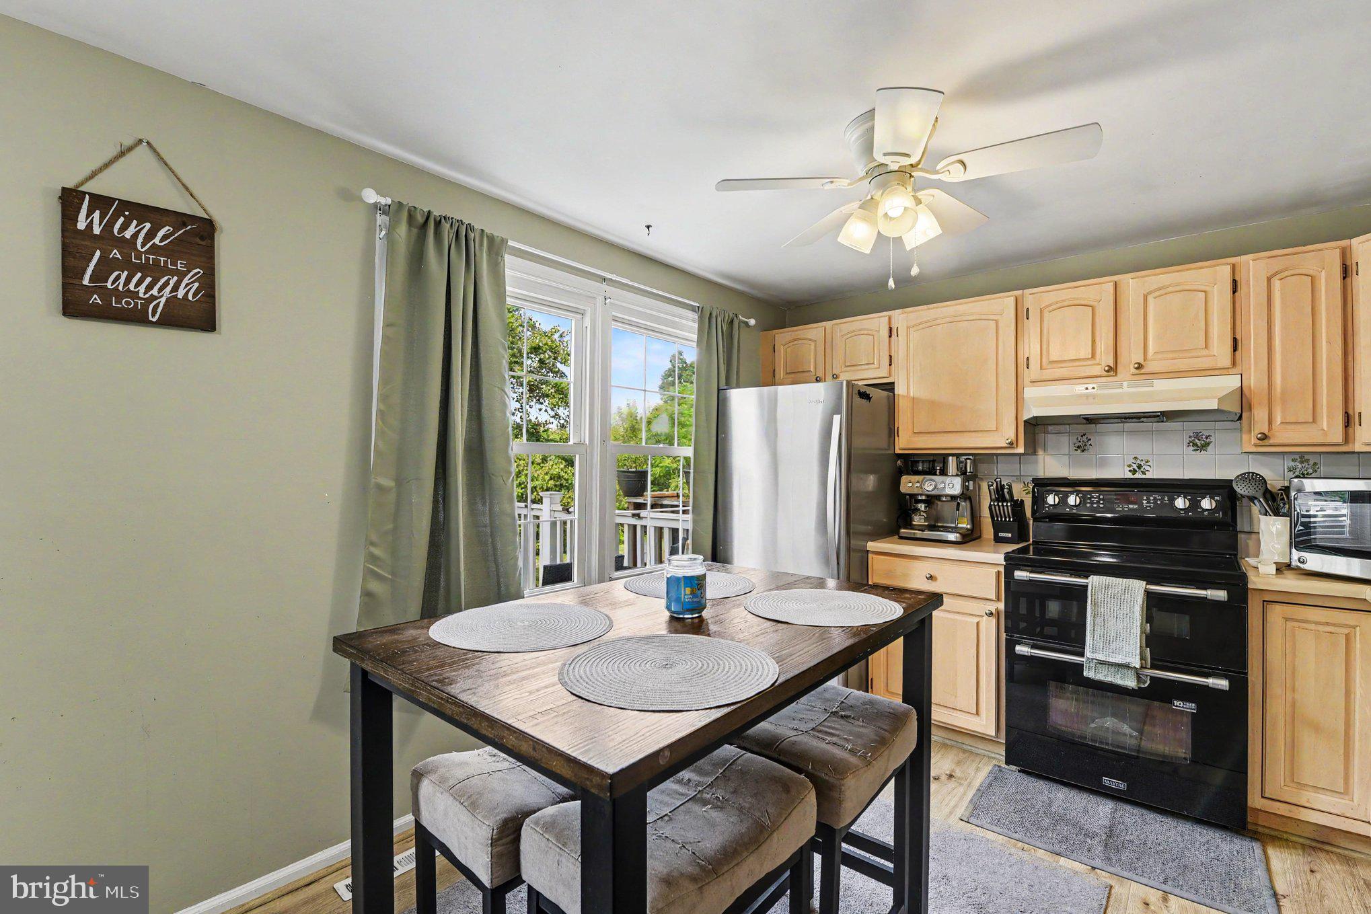
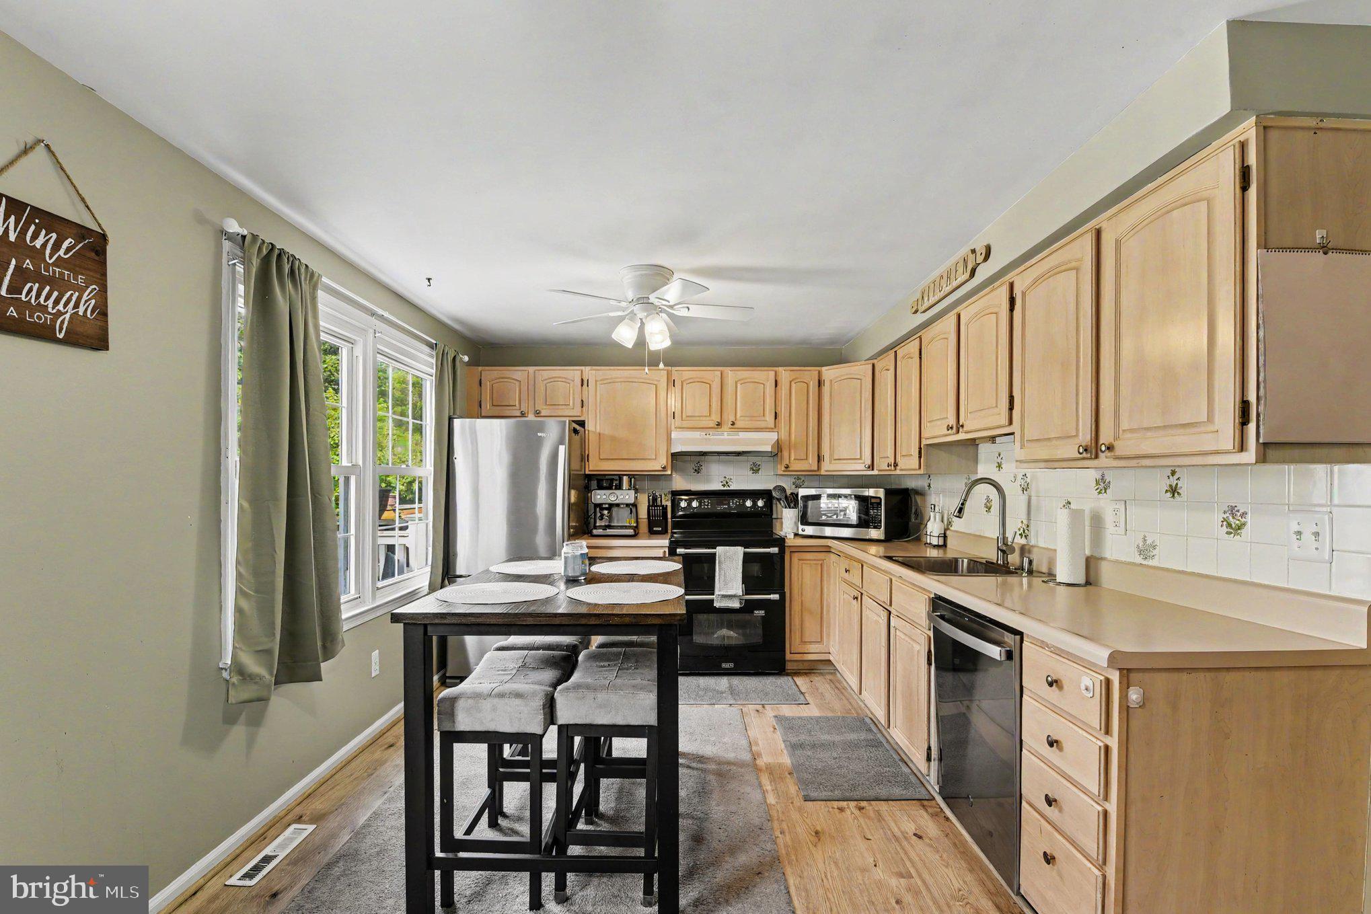
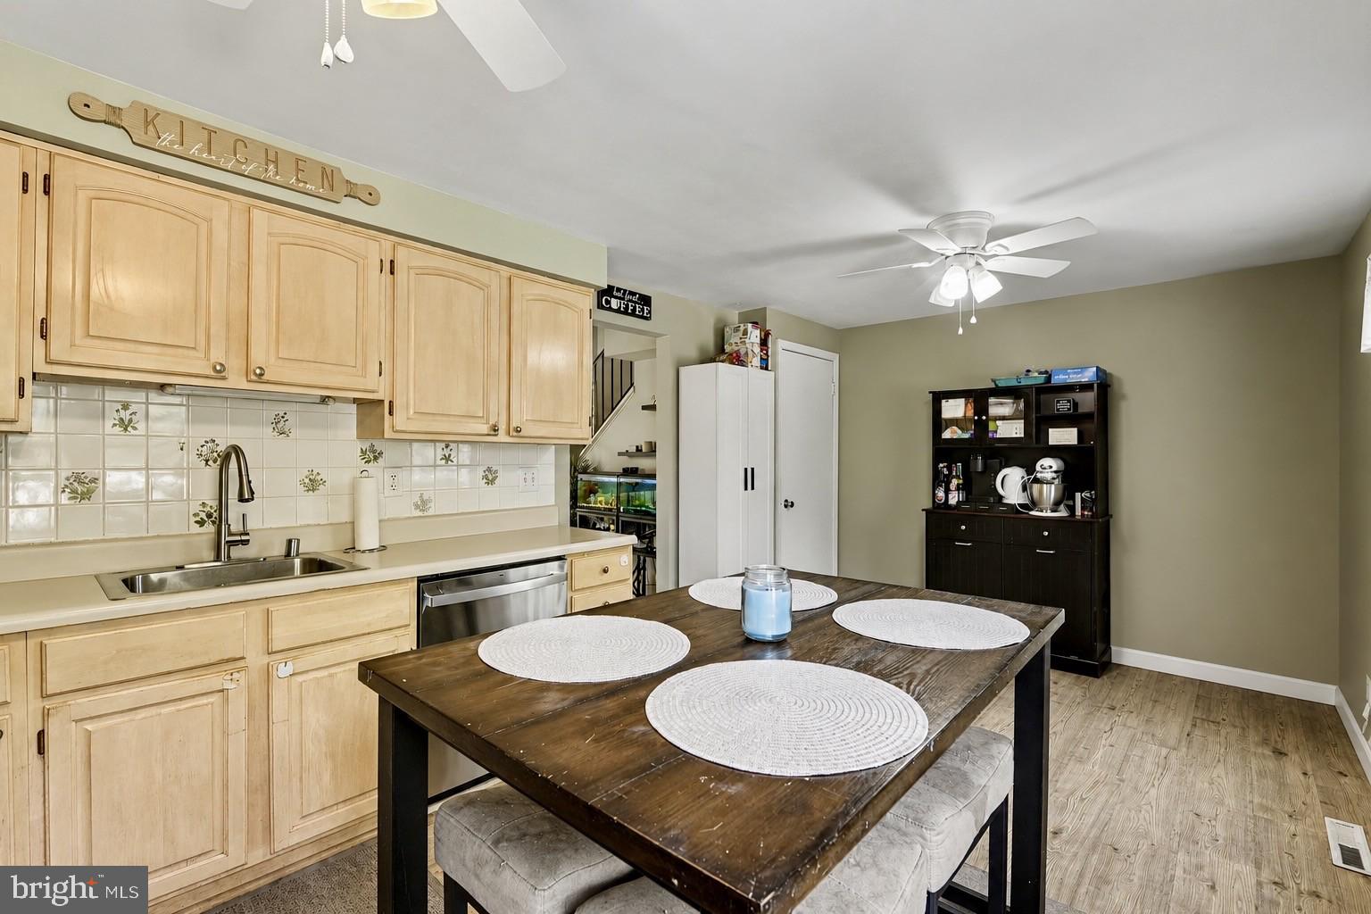
    Eat-in Kitchen, Ceiling Fan(s)

  • Total Bedrooms

    3

  • Bathrooms

    2

  • 1/2 Bathrooms

    1

  • Above Grade Finished Area

    1280.0

  • Basement YN

    YES

  • Cooling YN

    YES

  • Cooling

    Central Air, Ceiling Fan(s), Electric

  • Fireplace YN

    YES

  • Heating YN

    YES

  • Heating

    Electric, Heat Pump

  • Pet friendly

    N/A

Exterior

  • Garage

    No

  • Construction Materials

    Vinyl Siding

  • Parking

    Parking Lot

  • Pool

    No

  • Waterfront YN

    NO

Area & Lot

  • Lot Size(acres)

    0.04

  • Lot Size(square feet)

    1,900

  • Property Type

    Residential

  • Property Sub Type

    Townhouse

  • Architectural Style

    Colonial

Price

  • Sales Price

    $334,899

  • Tax Amount

    $2,815

  • Sq. Footage

    1,770

  • Price/SqFt

    $189

HOA

  • Association

    YES

  • Association Fee

    $105

  • Association Fee Frequency

    Annually

  • Association Fee Includes

    N/A

School District

  • Elementary School

    HONEYGO

  • Middle School

    PERRY HALL

  • High School

    PERRY HALL

Property Features

  • New Construction

    NO

  • Foundation Details

    Concrete Perimeter

  • Senior Community YN

    NO

  • Sewer

    Public Sewer

  • Tax Lot

    19

  • Water Source

    Public

Schedule a Showing

Showing scheduled successfully.

<
>
IN PERSON
VIA CHAT

What is 3 + 4 ?


Change time

Mortgage calculator

Estimate your monthly mortgage payment, including the principal and interest, property taxes, and HOA. Adjust the values to generate a more accurate rate.

Your payment

Principal and Interest:

$

Property taxes:

$

HOA fees:

$

Total loan payment:

$

Total interest amount:

$

Location

County

BALTIMORE

Elementary School

HONEYGO

Middle School

PERRY HALL

High School

PERRY HALL

Listing Courtesy of Bethanie M Fincato, Cummings & Co. Realtors

RealHub Information is provided exclusively for consumers' personal, non-commercial use, and it may not be used for any purpose other than to identify prospective properties consumers may be interested in purchasing. All information deemed reliable but not guaranteed and should be independently verified. All properties are subject to prior sale, change or withdrawal. RealHub website owner shall not be responsible for any typographical errors, misinformation, misprints and shall be held totally harmless.

Agent Marsha DeGirolamo

AGENT

Marsha DeGirolamo

Call Marsha today to schedule a private showing.


* Listings on this website come from the FMLS IDX Compilation and may be held by brokerage firms other than the owner of this website. The listing brokerage is identified in any listing details. Information is deemed reliable but is not guaranteed. If you believe any FMLS listing contains material that infringes your copyrighted work please click here to review our DMCA policy and learn how to submit a takedown request.© 2024 FMLS.
PRICE REDUCED + BRAND-NEW ROOF! Welcome to 9121 Deviation Road! From the moment you arrive, updated front landscaping adds to the home's curb appeal and sets the stage for what you'll find inside.

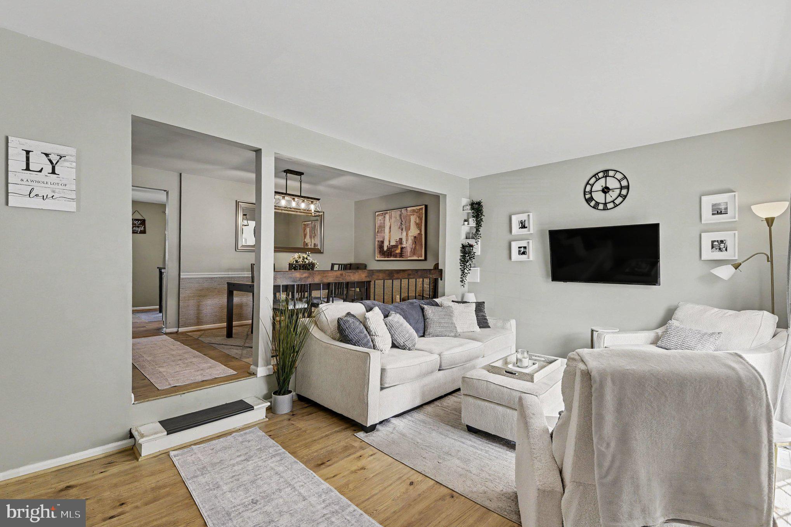
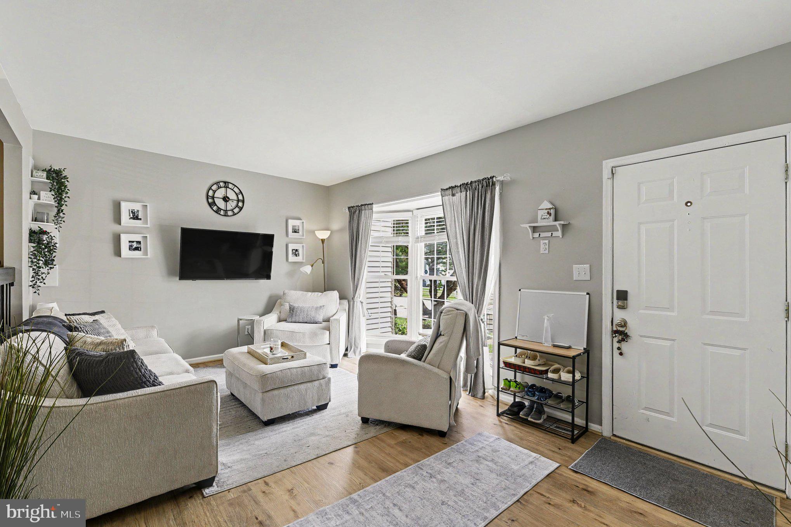
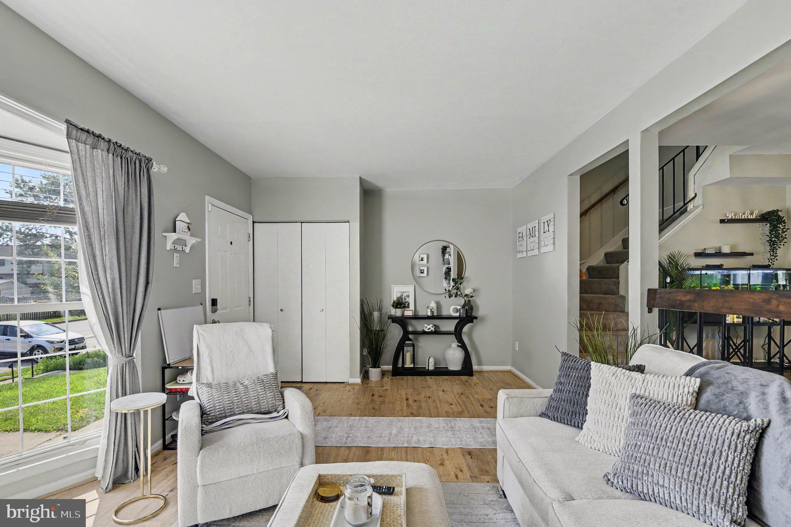
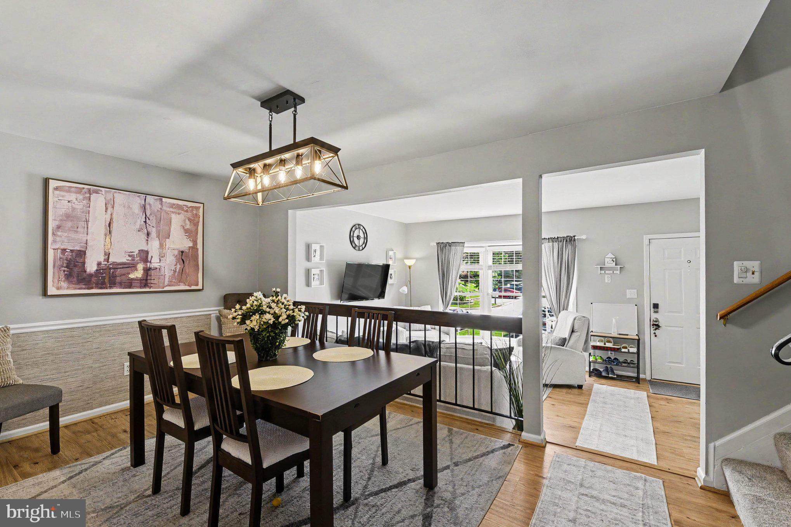
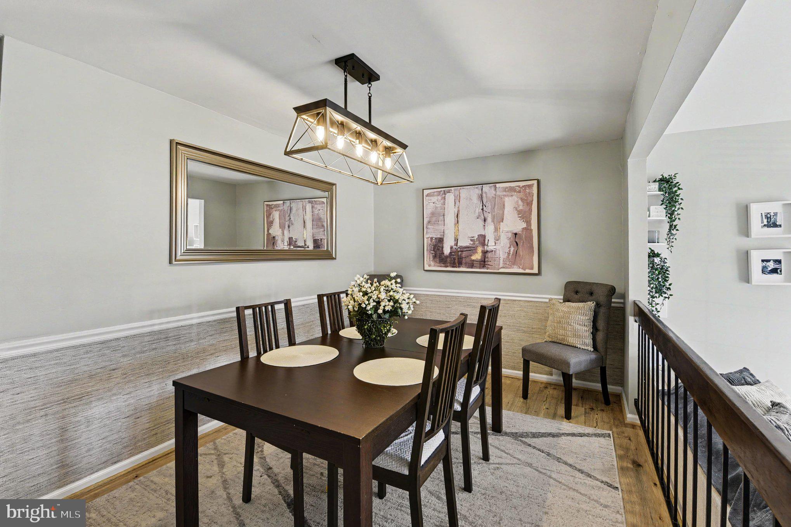
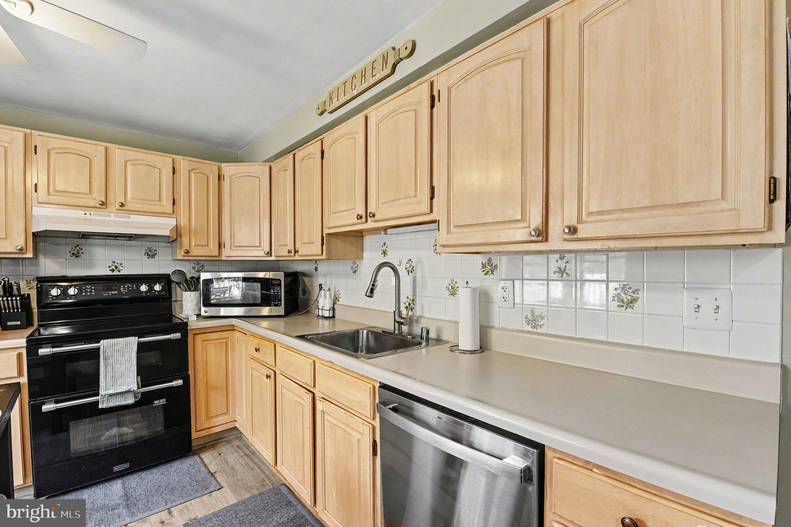
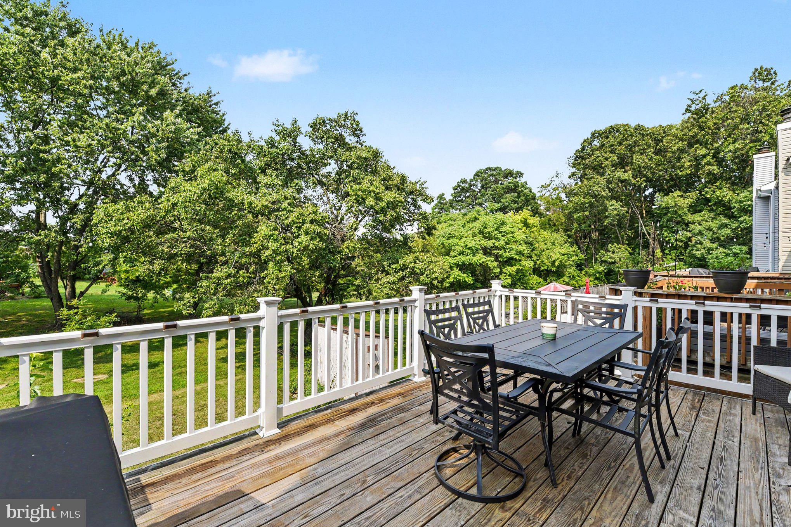
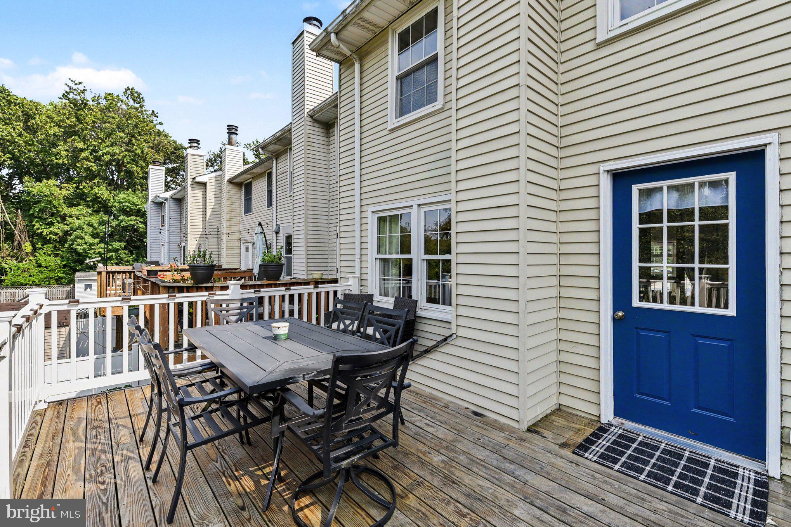
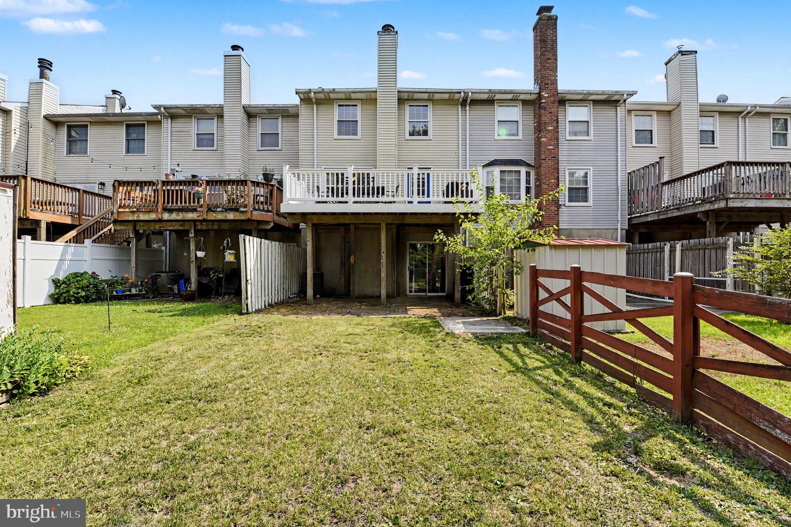
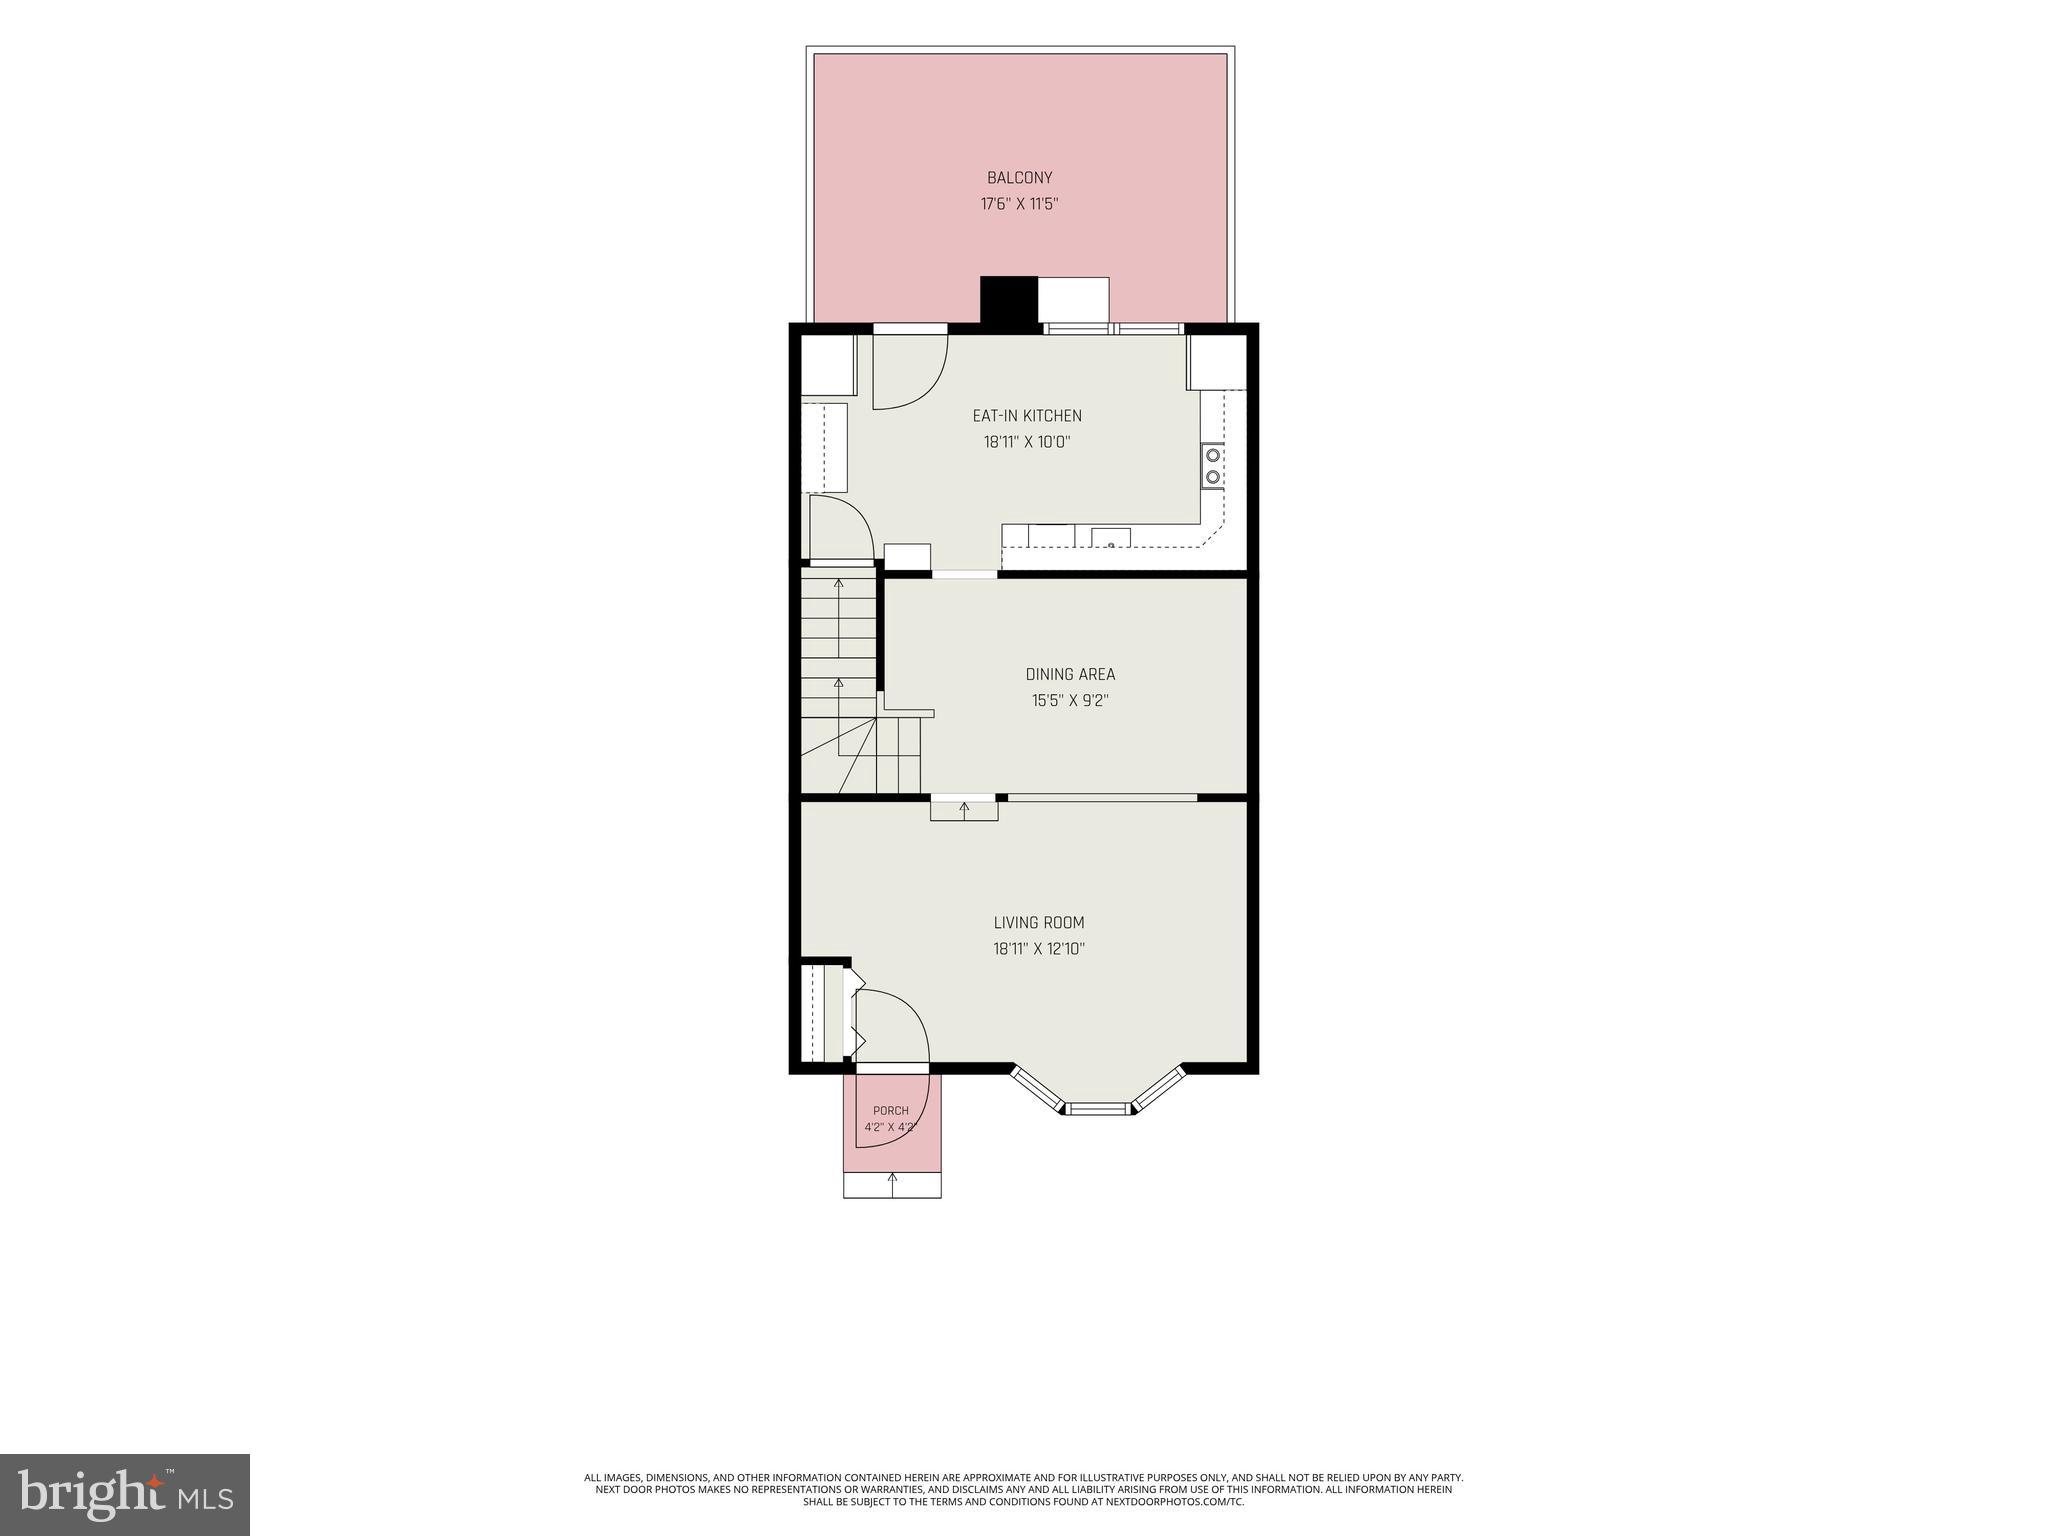
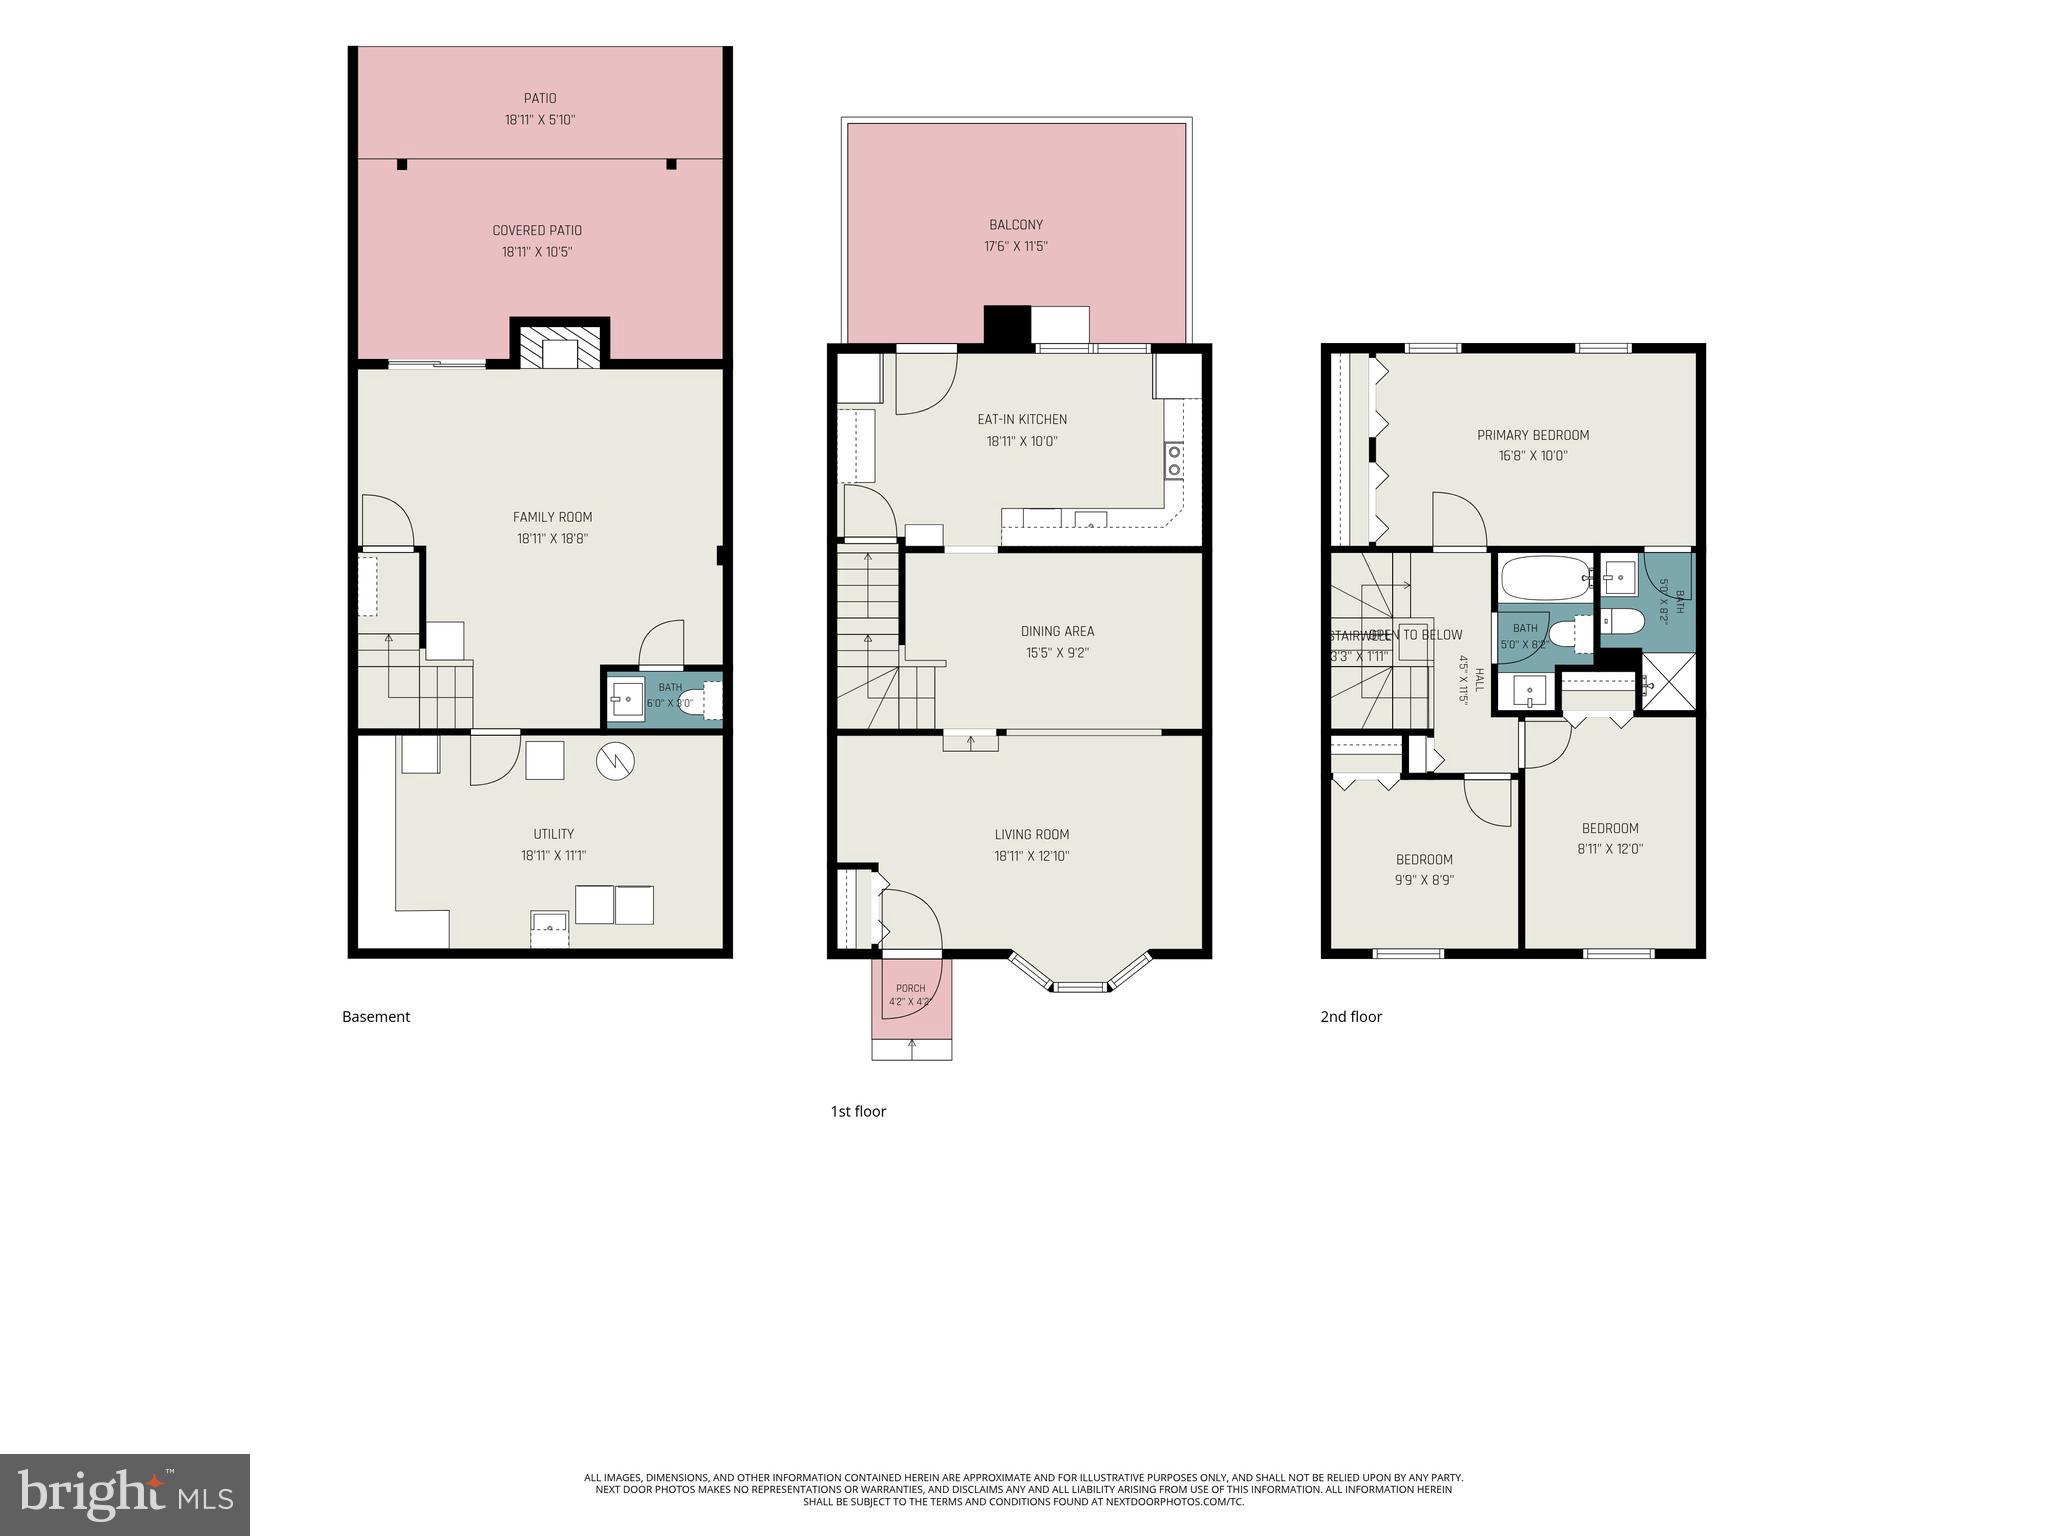
Enter the main level featuring durable LVP flooring and offers a practical layout with plenty of space for both everyday living and entertaining. Featuring a spacious eat-in kitchen including access to the updated rear deck, the perfect spot for morning coffee, outdoor dining, or just relaxing. The rear yard backs to open space, creating a peaceful setting with added privacy.

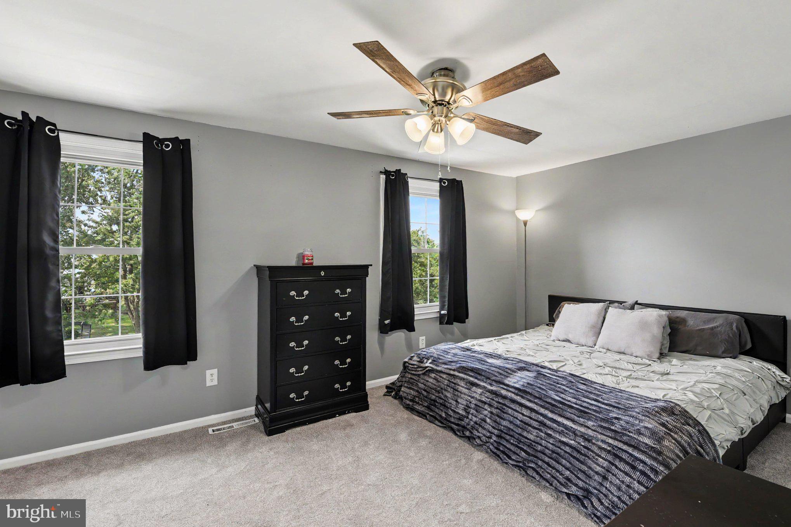
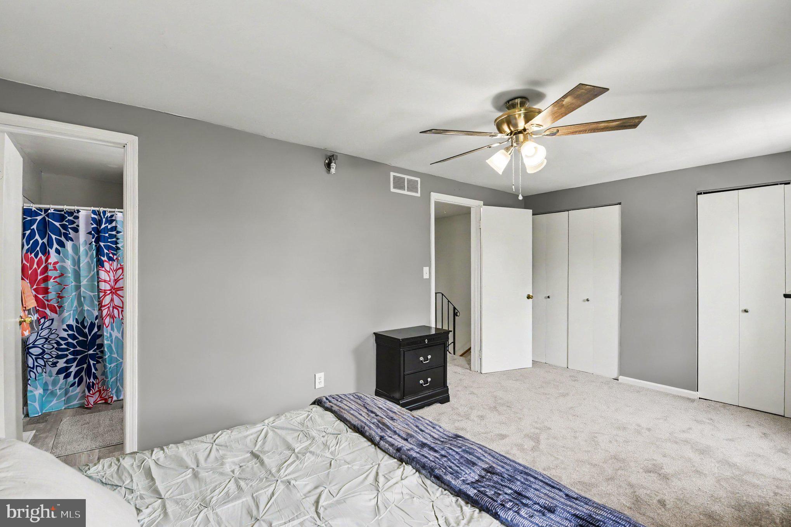
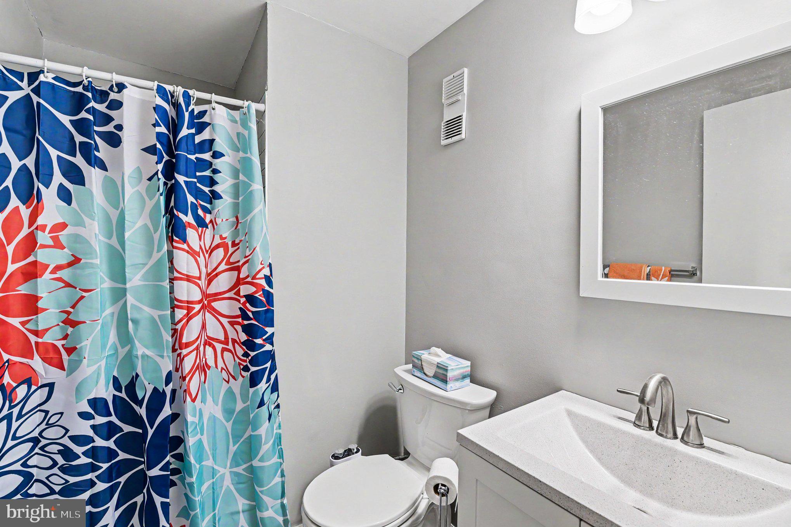
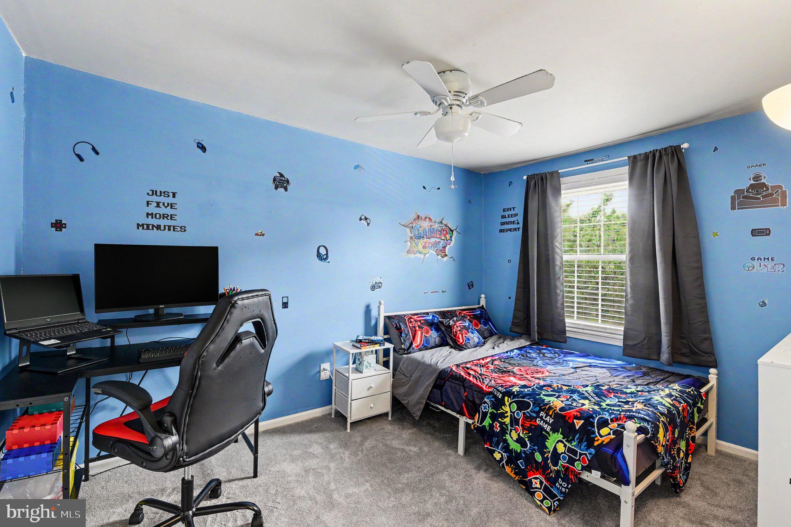
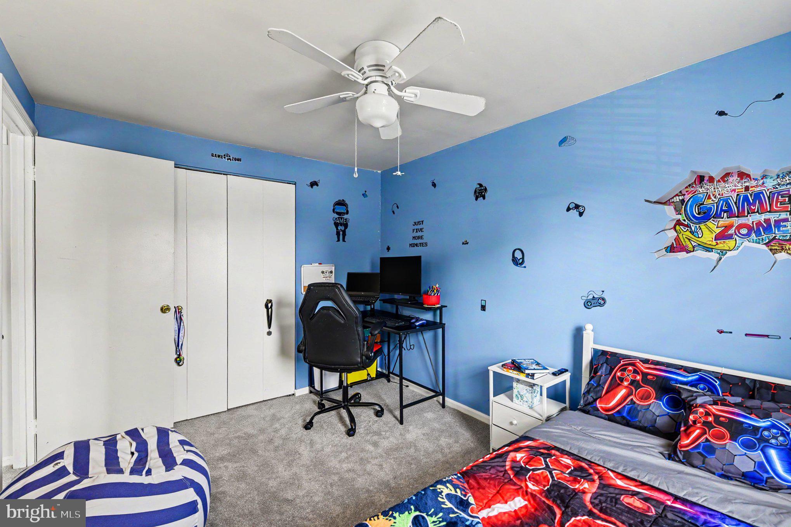
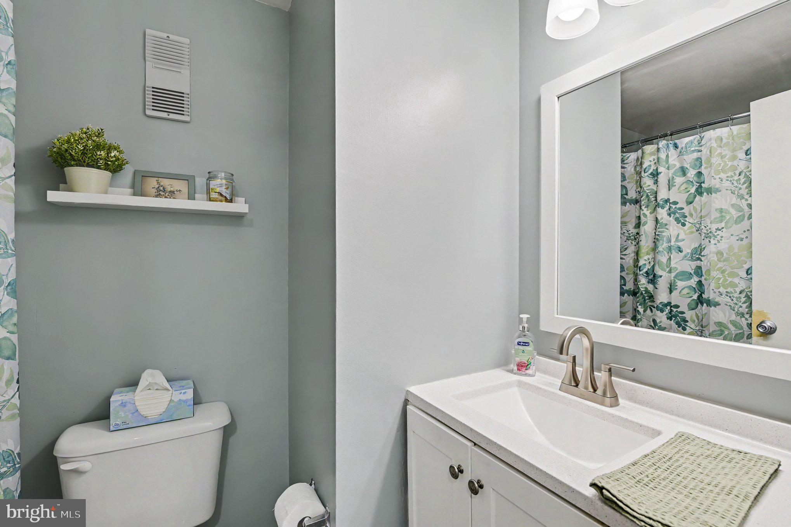
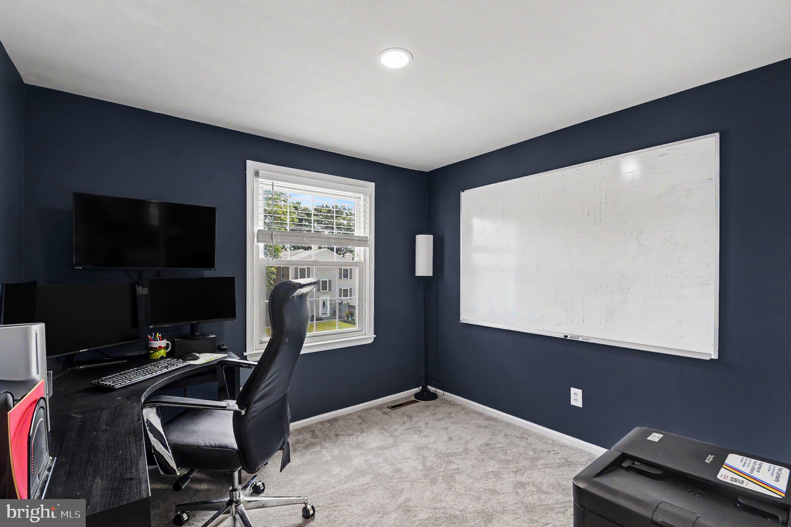
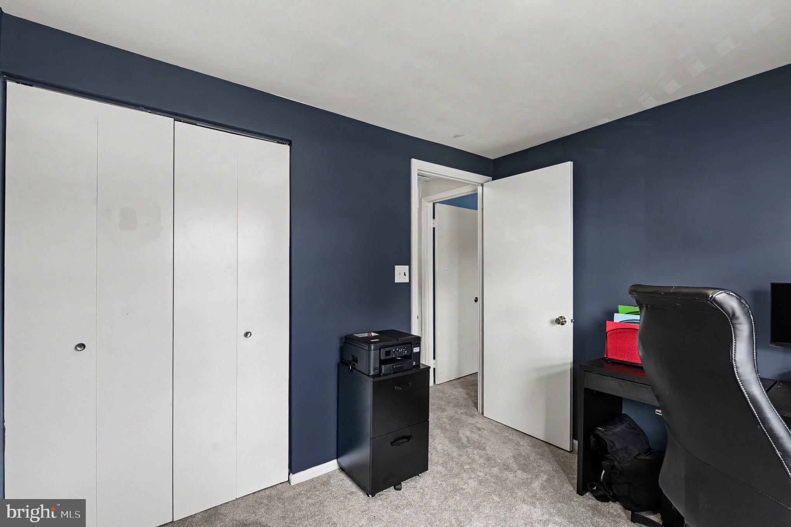
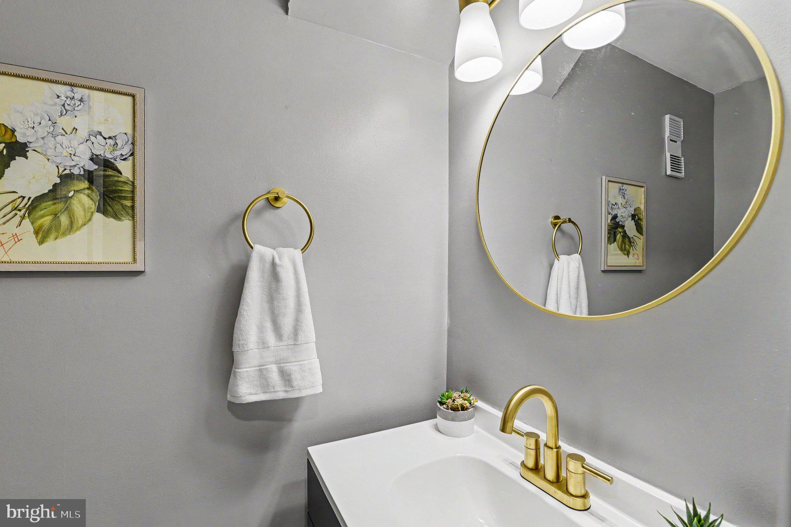
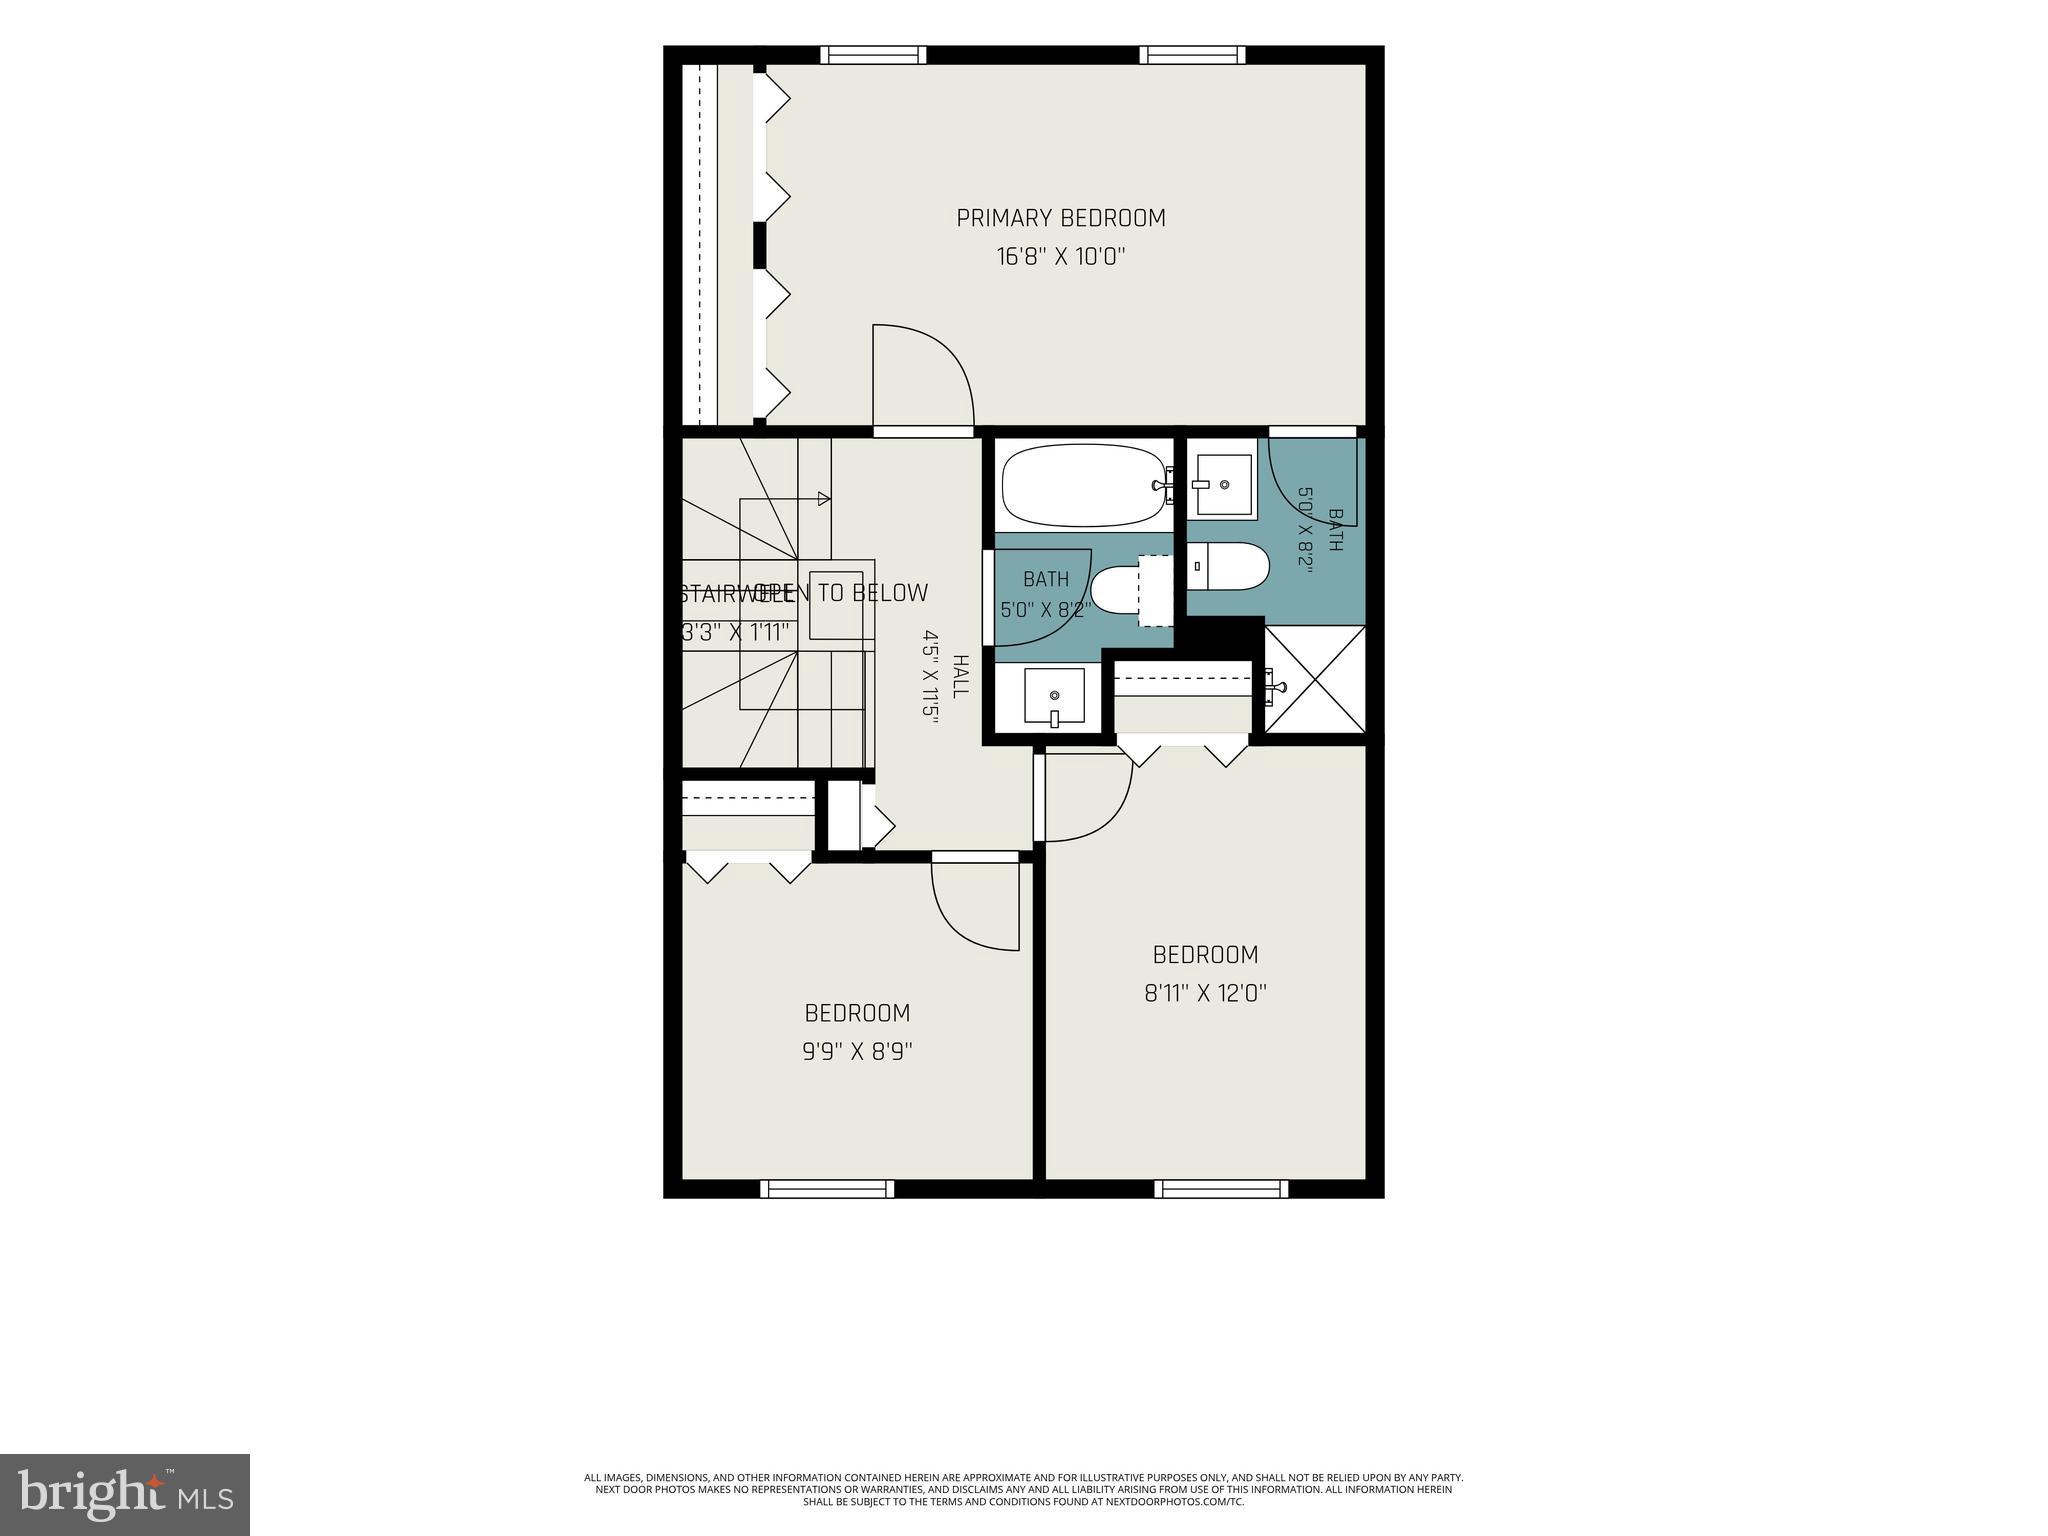
Upstairs, you'll find three bedrooms and two full bathrooms, both featuring updated finishes. The primary bedroom offers ample closet space, while the additional bedrooms provide flexibility for family, guests, or a home office.

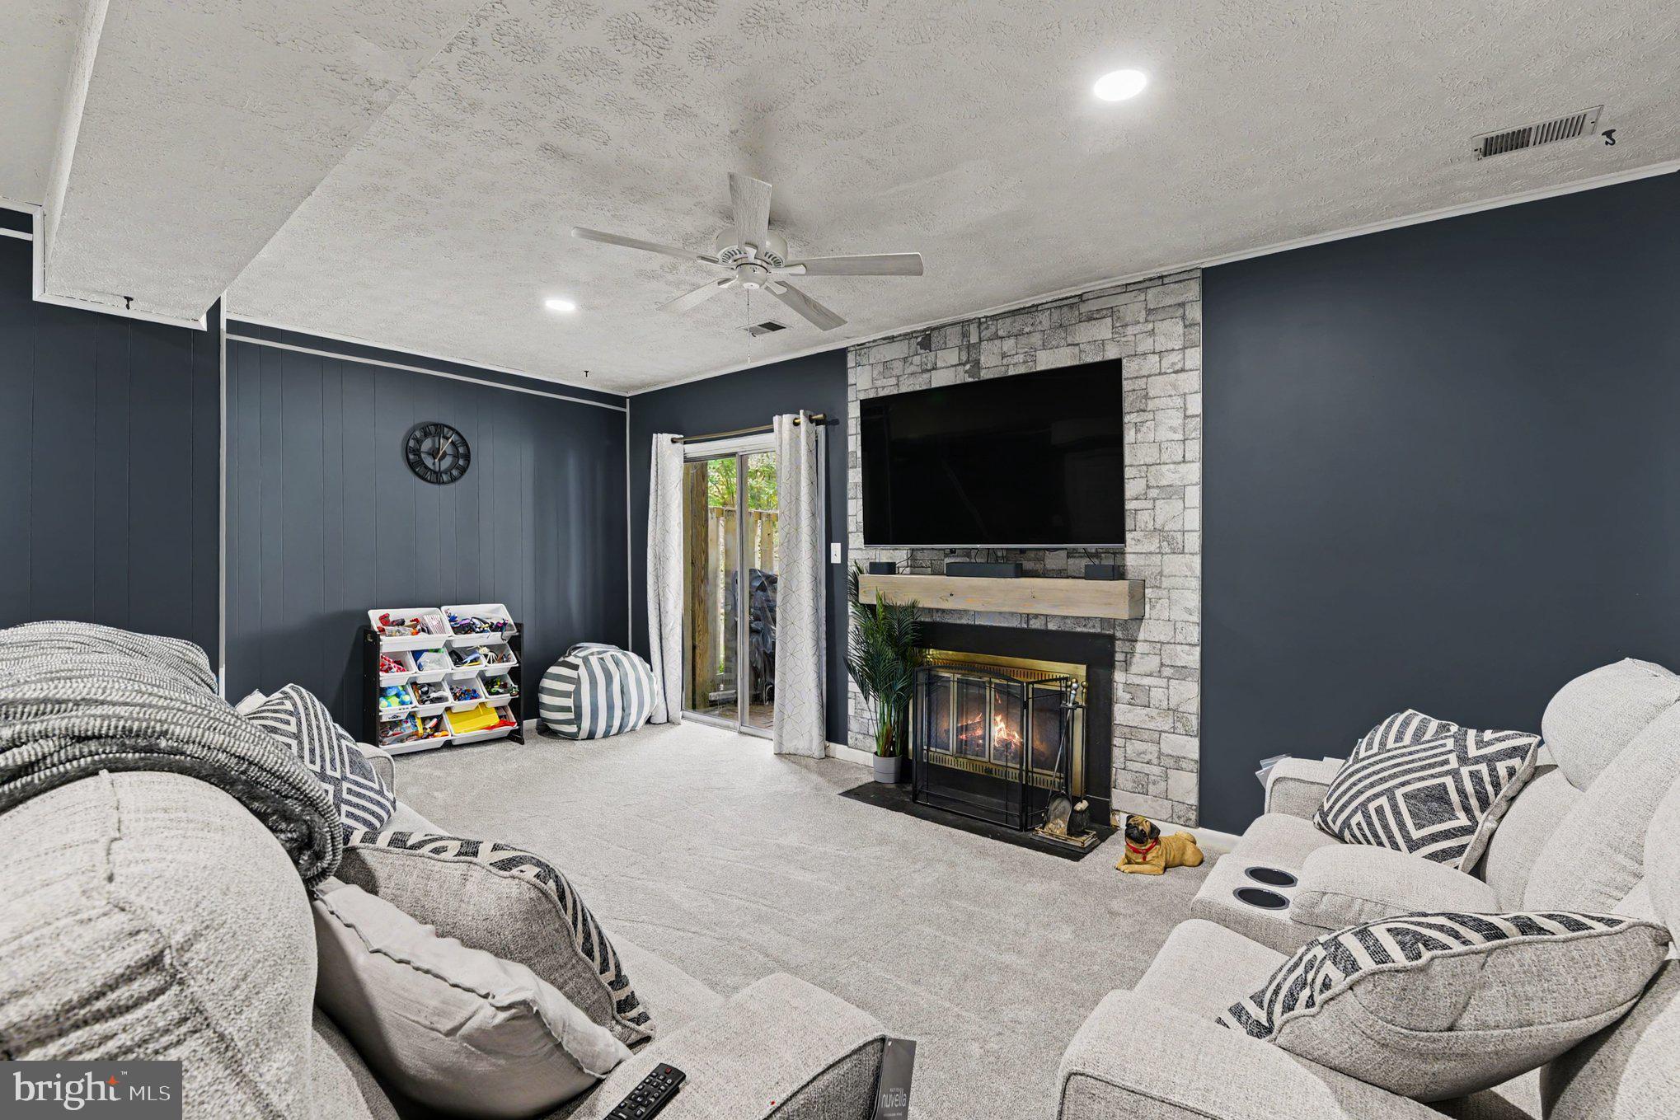
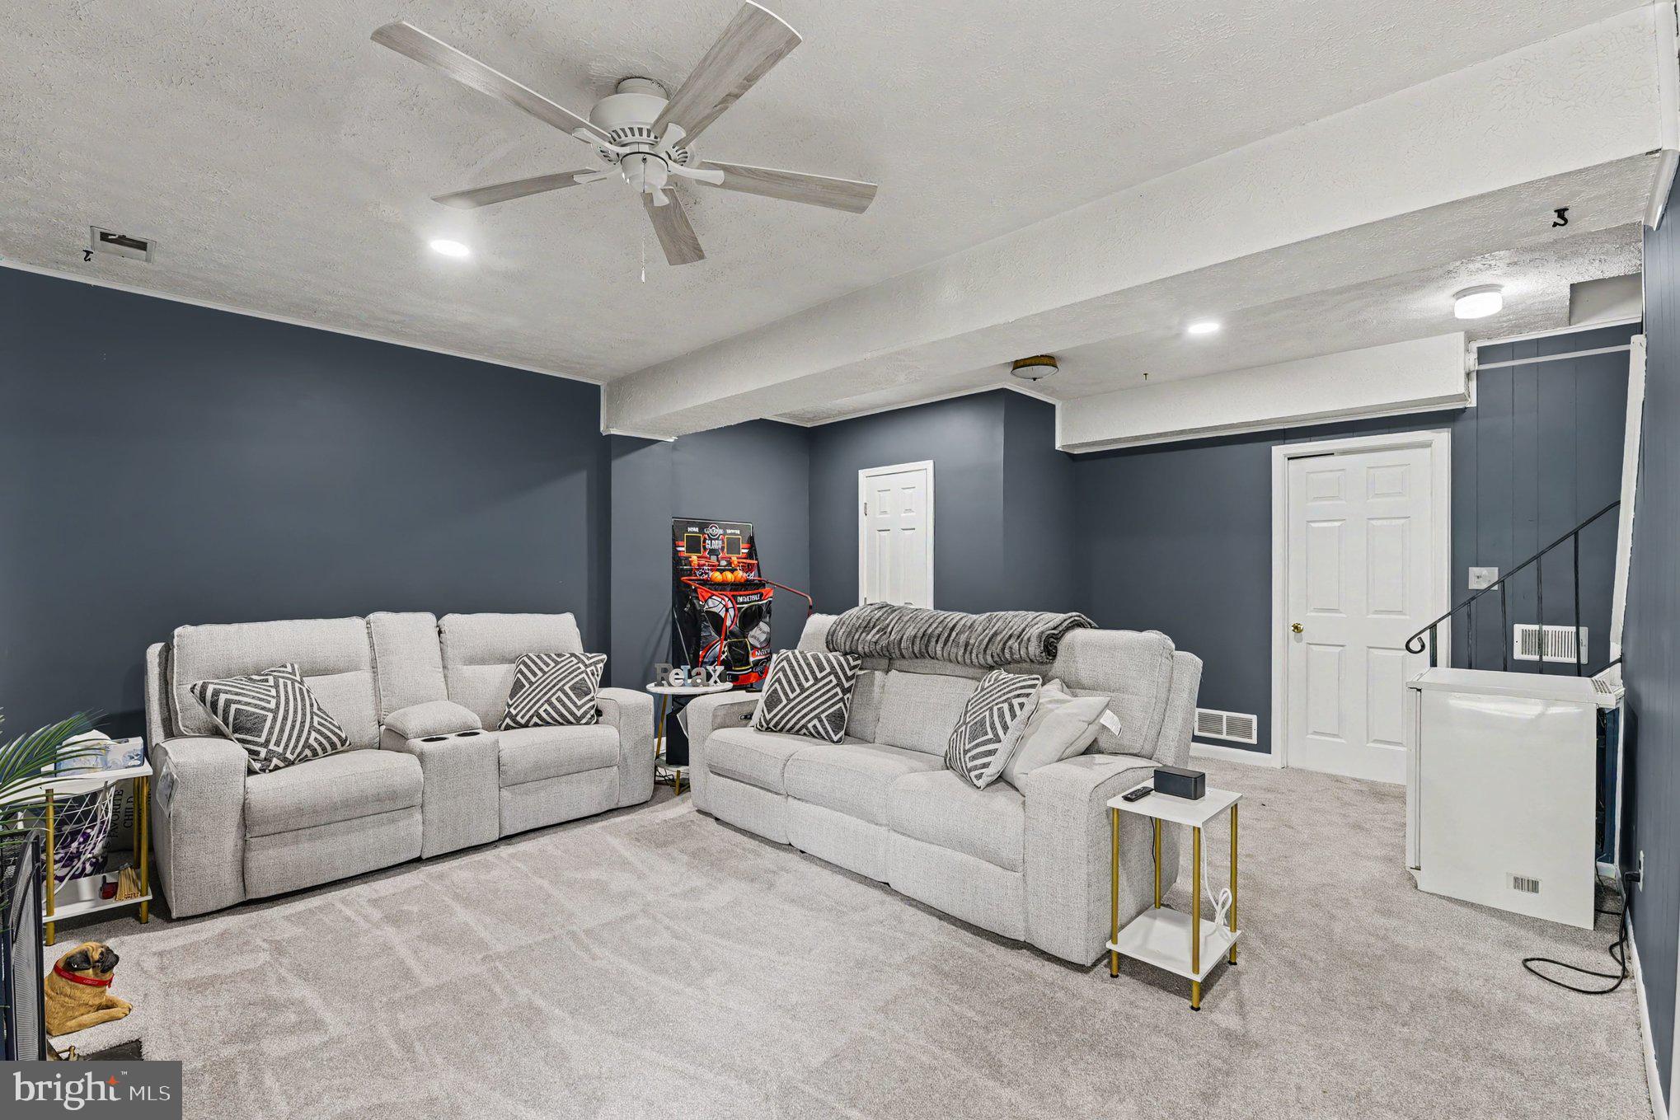
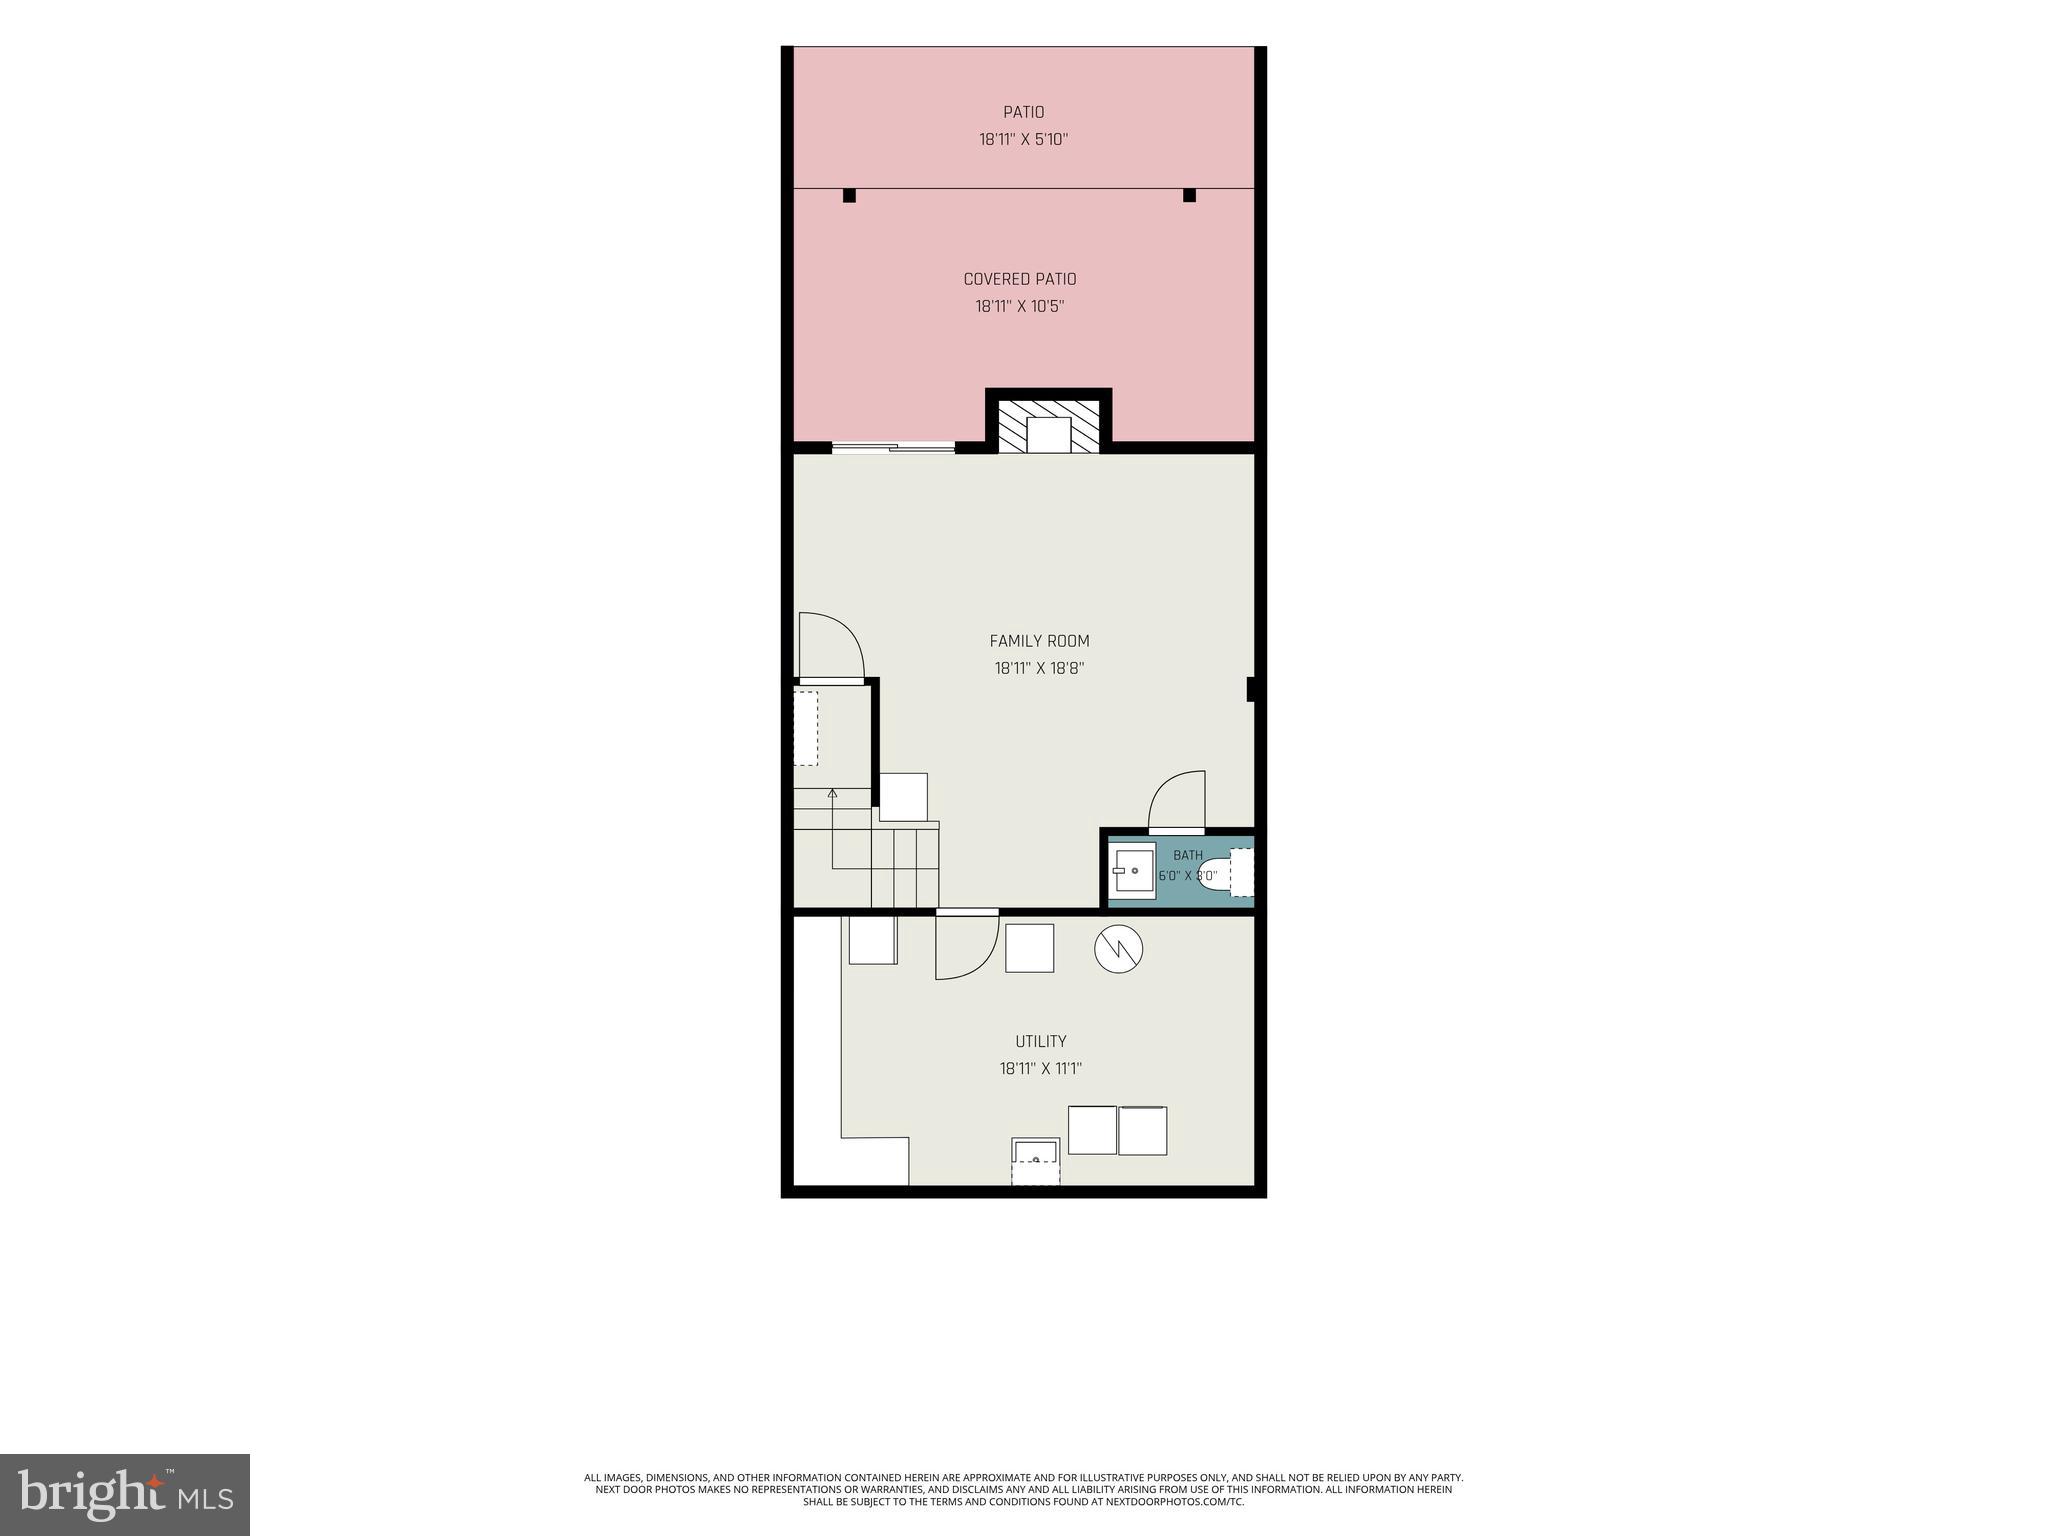
Continue to the lower level and discover a spacious finished basement with walkout access to the rear yard. This versatile space can easily serve as a family room, recreation area, home gym, or anything to suit your needs. A wood-burning fireplace with a new firebox creates a cozy gathering space during the colder months. The lower level also provides convenient access to the laundry along with additional space for storage or a workshop.

Conveniently located near shopping, dining, and major commuter routes, 9121 Deviation Road offers the space and feel of a single-family home at an attractive price. With a brand-new roof installed in 2026 and a recent price reduction, this home is ready for its next chapter.

Home Is Where Your Story Begins!

9121 DEVIATION ROAD

Message successfully sent.

What would you like to know?

What is 3 + 4 ?

I agree to receive email communication and understand I can unsubscribe at any time.

I agree to be contacted by Charis Realty Group - Christine Issler, Broker via call, email, and text for real estate services. To opt out, you can reply 'stop' at any time or reply 'help' for assistance. You can also click the unsubscribe link in the emails. Message and data rates may apply. Message frequency may vary. Privacy Policy

Related Properties

Welcome to 8623 Heathermill Road, a beautifully refreshed 3-bedroom, 1.5-bathroom single-family home located in the desirable Heathermill community of Nottingham. Offering 1,308 square feet of living space on a 4,509-square-foot lot, this home combines a comfortable layout with thoughtful updates and a convenient Baltimore County location. Public records identify the property as a detached Colonial-style home built in 1983.  Step inside to a bright and inviting interior that has been freshly painted throughout, creating a clean, crisp feel from the moment you enter. The main living areas feature updated luxury-style plank flooring, recessed lighting, and modern ceiling fans, providing a fresh look while maintaining an easy, comfortable atmosphere.  The kitchen offers a functional layout with updated cabinetry, countertops, stainless-steel appliances, and a convenient opening to the adjoining living and dining areas. The open sightlines make the space feel connected and provide plenty of room for everyday living and entertaining.
Upstairs, three bedrooms offer comfortable accommodations, while the 1.5-bathroom layout provides added convenience for the household. The full bathroom has been thoughtfully refreshed with contemporary finishes, including a modern vanity and a spacious tiled walk-in shower with glass enclosure. Additional highlights include central air conditioning, heat-pump heating, recessed lighting, ceiling fans, and a concrete driveway offering off-street parking. The property sits within the Heathermill neighborhood and is part of the Baltimore County Public Schools system. The location puts you close to the White Marsh area, with convenient access to shopping, dining, recreation, major commuter routes, and I-95. Nearby amenities include White Marsh Mall, The Avenue at White Marsh, Honeygo Run Park, and other popular destinations throughout the Perry Hall/White Marsh area.  Freshly painted and ready for its next owner, 8623 Heathermill Road offers the opportunity to own a well-maintained detached home in a convenient Nottingham location with a great combination of space, updates, and everyday functionality. Schedule your private showing today!
#MDBC2168360

NOTTINGHAM

8623 HEATHERMILL ROAD

3 Beds

1 Baths

1,308 Sq.Ft.

$365,000

MLS#: MDBC2168360

Welcome to 4268 Maple Path Circle #2, a beautifully updated three-level, townhome-style condominium in the desirable Villages of Southfield! Offering approximately 1,607 square feet, this impressive home features 3 bedrooms, 2.5 bathrooms, generous living spaces, and premium finishes throughout. The main level showcases new flooring and a beautifully renovated kitchen completed in 2024 with Quartzite countertops—perfect for everyday living and entertaining. The second level offers two spacious bedrooms, a remodeled full bathroom completed in 2024, and convenient in-unit laundry. Escape upstairs to the private primary suite occupying the entire third floor, complete with a spacious closet, fireplace, and private bathroom. Improvements include a new HVAC system and water heater, both installed in 2024, providing added comfort and peace of mind. Enjoy the ease of condominium living, an assigned parking space, guest parking, common grounds, and association-maintained exterior and lawn care. Conveniently located near White Marsh, The Avenue, shopping, restaurants, entertainment, parks, and major commuter routes including I-95 and I-695. Beautifully finished, thoughtfully updated, and truly move-in ready—this exceptional home is an absolute must-see!
#MDBC2170050

NOTTINGHAM

4268 MAPLE PATH CIRCLE 2

3 Beds

2 Baths

1,607 Sq.Ft.

$299,900

MLS#: MDBC2170050
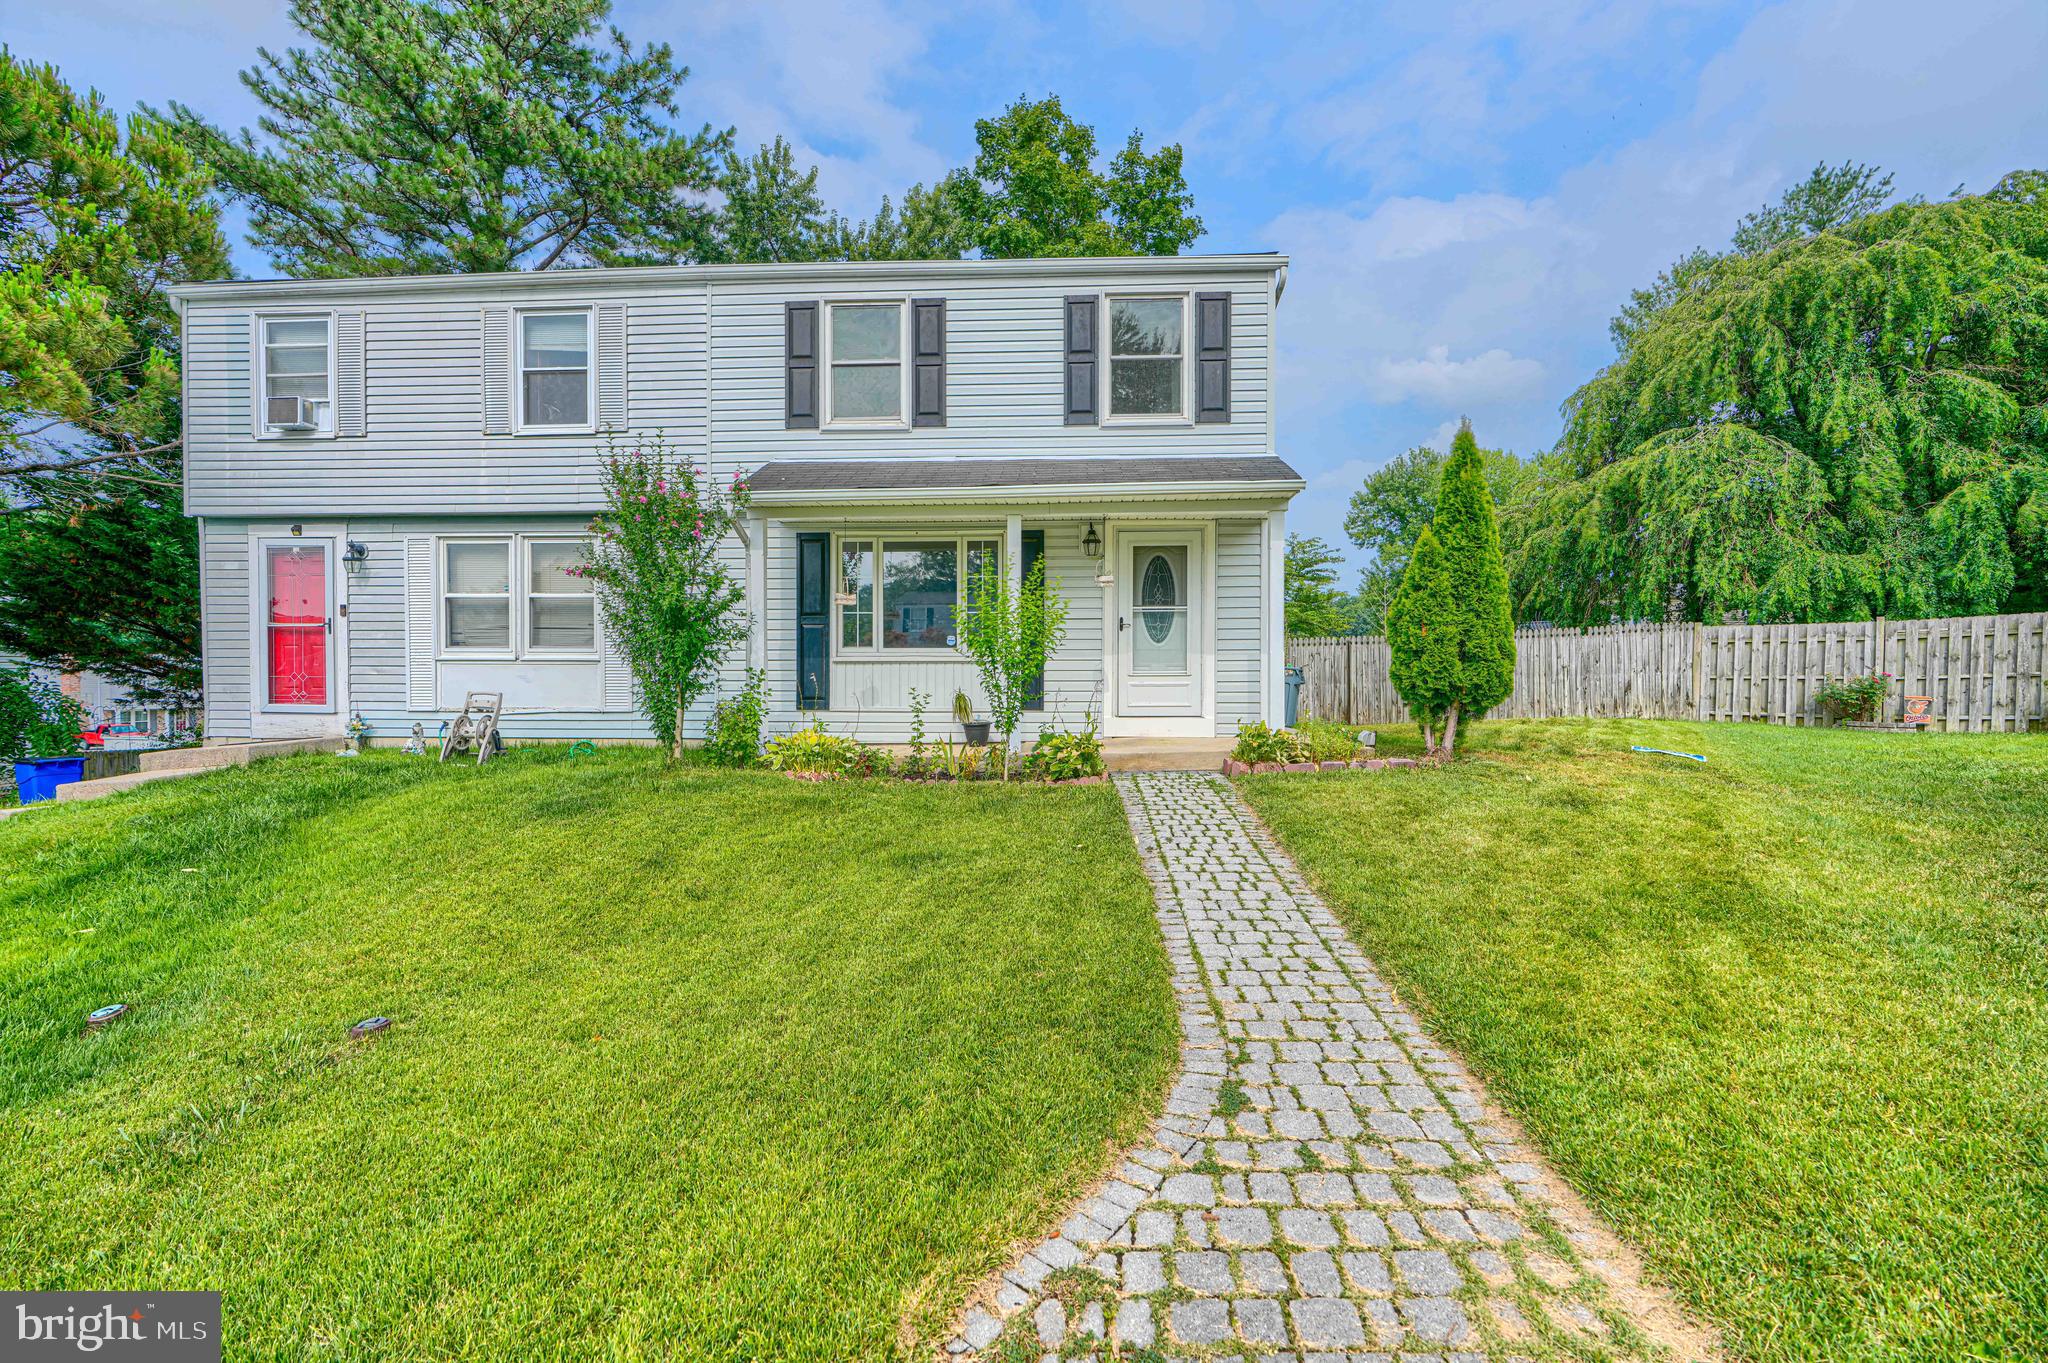
Nestled in the prestigious Hallfield Manor, this charming Colonial twin home offers a perfect blend of classic elegance and modern comfort. With 1,768 square feet of thoughtfully designed living space, this residence invites you to experience a lifestyle of warmth and sophistication. As you step inside, you are greeted by a spacious and inviting layout that effortlessly flows from room to room. The heart of the home features a cozy living area, perfect for intimate gatherings or quiet evenings. Natural light pours in through large windows, creating a bright and airy atmosphere that enhances the home's welcoming ambiance. The well-appointed kitchen is a culinary enthusiast's dream, equipped with ample counter space and cabinetry, making meal preparation a delight. Whether you're hosting a dinner party or enjoying a casual breakfast, this kitchen is designed for both functionality and style. Retreat to the serene primary suite, where comfort meets tranquility. This spacious bedroom offers a peaceful haven, complete with an en-suite bathroom that exudes spa-like luxury. Two additional bedrooms provide versatility for guests, a home office, or creative spaces, ensuring that every corner of this home is utilized to its fullest potential. Step outside to discover a charming outdoor space, perfect for enjoying morning coffee or evening sunsets. The manageable 0.14-acre lot offers a canvas for your landscaping dreams, whether you envision a vibrant garden or a cozy patio for alfresco dining. Located in a community that values both privacy and connection, this home is just moments away from local amenities, parks, and recreational opportunities. The convenience of parking adds to the ease of living in this desirable neighborhood. With its timeless Colonial architecture and modern comforts, this residence is more than just a house; it's a place to create lasting memories. Experience the exclusive lifestyle that Hallfield Manor has to offer, where every day feels like a retreat. Embrace the opportunity to make this exquisite property your new home, where luxury and comfort harmoniously coexist.
#MDBC2163114

NOTTINGHAM

7 AMBOLIN COURT

3 Beds

2 Baths

1,768 Sq.Ft.

$299,900

MLS#: MDBC2163114

New on site today
Experience the charm of Nottingham, where community spirit thrives and every day feels like a retreat. This beautifully renovated penthouse unit, updated in 2021, offers a perfect blend of modern comfort and timeless appeal. With three spacious bedrooms and two full bathrooms, this home is designed for relaxation and enjoyment. With new sliding glass doors that open up to a peaceful outdoor setting where you can enjoy your morning coffee, listen to the birds, and watch deer wander through the beautiful natural surroundings. It’s the perfect place to slow down, relax, and enjoy a little piece of nature right outside your door. With an open floor layout it features a bright and airy atmosphere, perfect for gatherings or quiet evenings at home. Enjoy the convenience of in-unit washer and dryer hookups, making laundry days a breeze. The well-maintained garden-style building is complemented by an elevator for easy access, ensuring comfort for all residents. Nottingham is not just about the home; it's about the lifestyle. The neighborhood boasts well-kept parks, perfect for leisurely strolls or picnics with friends. Local schools are known for their commitment to excellence, providing a nurturing environment for learning and growth. With a strong sense of community, residents often come together for events and activities, fostering connections that make this area truly special. The association takes care of all ground maintenance, lawn care, and management, allowing you to enjoy your home without the hassle of upkeep. Discover the warmth and comfort of Nottingham, where your dream home awaits amidst a vibrant community.
#MDBC2175372

NOTTINGHAM

3901 HANNON COURT G

3 Beds

2 Baths

1,463 Sq.Ft.

$290,000

MLS#: MDBC2175372
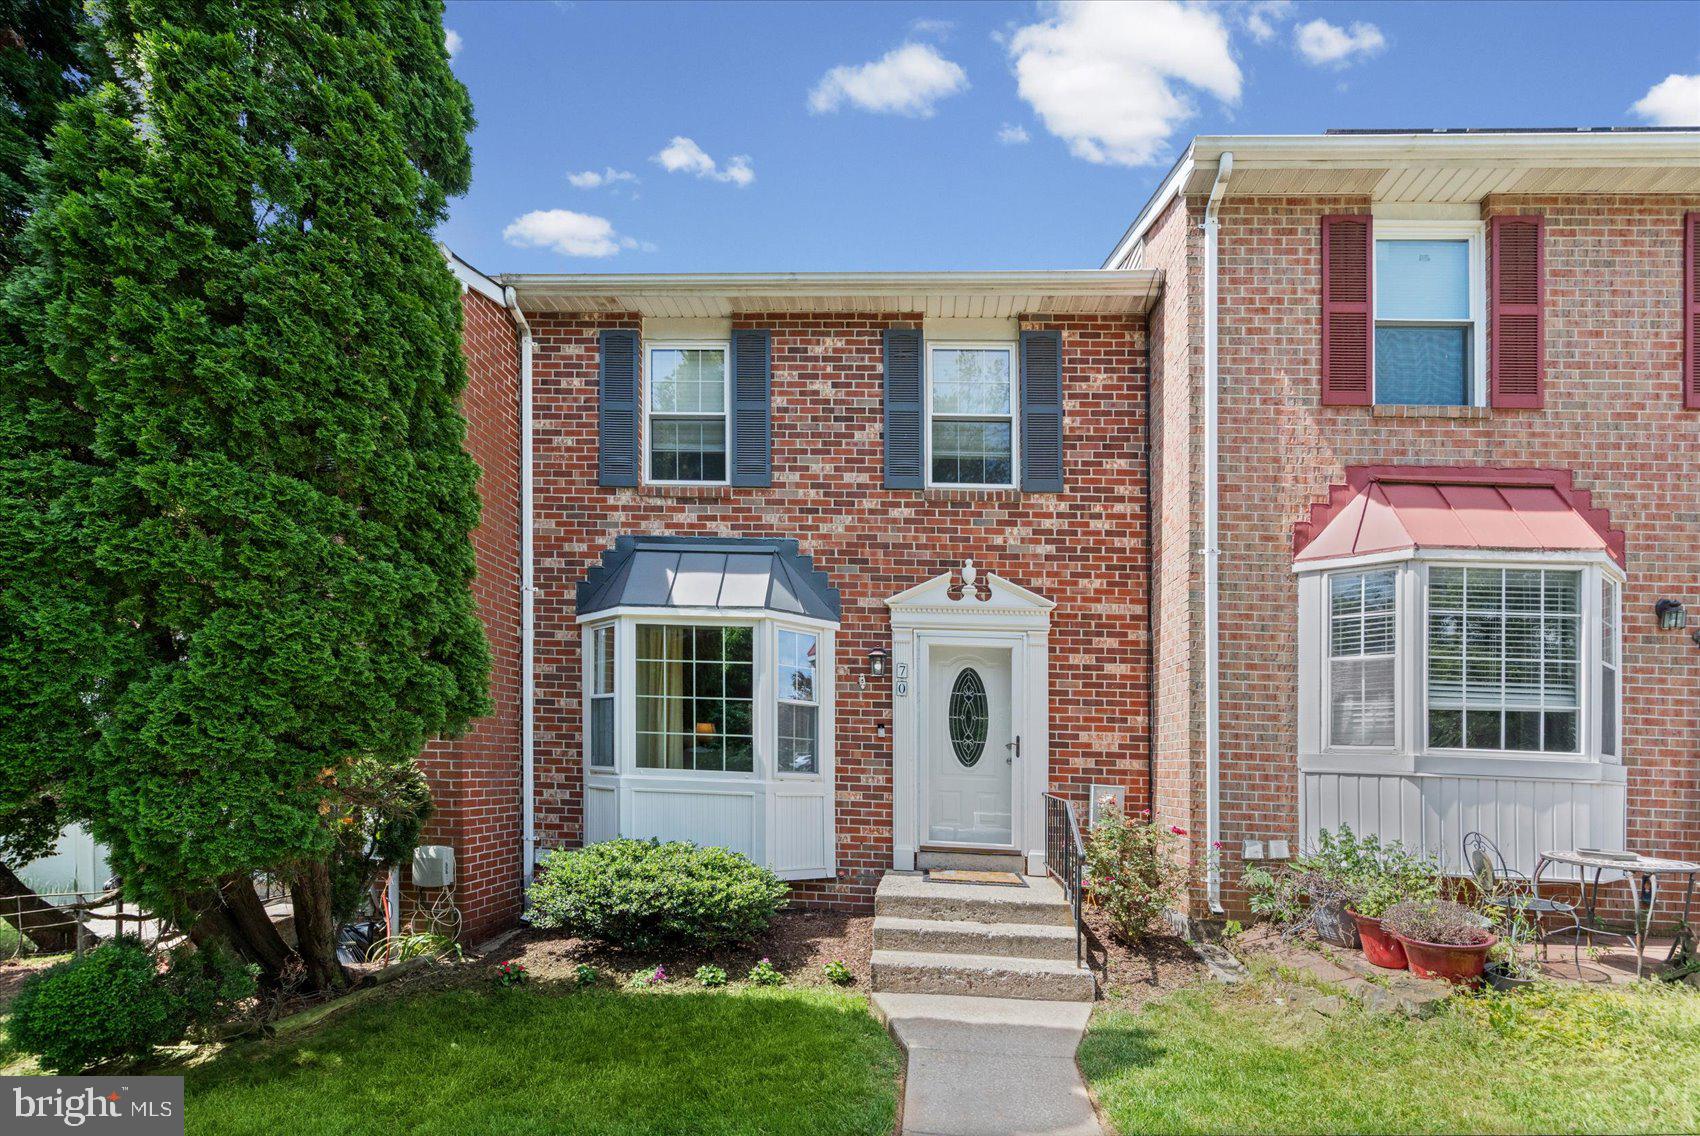
Beautifully maintained and move-in ready 3BR/2.5BA Townhome located in the desirable neighborhood of Oakhurst.  Park just steps from the walkway, then make your way past a lush green lawn to the front door of your forever home. Step inside to a bright open main floor plan featuring luxury flooring and a soft color palette.  The main floor offers a large living room with a bow window, open to the dining room, and the kitchen is just steps away.  The kitchen offers plenty of cabinets, open shelving, a separate pantry closet, stainless steel appliances, granite countertops with a stone tile backsplash, and French doors leading to a spectacular yard space.  On the second floor are two sizable secondary bedrooms, a full bath, and a primary suite offering a walk-in closet and private en suite with a walk-in shower.  The lower level is finished offering additional living space that features a half bath, a large family room, laundry, storage, and a walk-out to the yard. From the kitchen, step outside onto a spacious deck overlooking a cozy yard with green space and shade.  This move-in-ready home is ideal for any new homeowner and is located close to shopping, restaurants, and commuter routes.
#MDBC2164260

NOTTINGHAM

70 STONE PARK PLACE

3 Beds

2 Baths

1,920 Sq.Ft.

$324,900

MLS#: MDBC2164260

This charming 3 bedroom 2 bath (finished basement)Cape Cod home, built in 1948, offers a delightful blend of classic character and modern comfort. With 1,723 sq. ft. of thoughtfully designed living space, this residence features two cozy bedrooms and two full bathrooms, perfect for relaxation and rejuvenation. The traditional floor plan includes a formal dining room and an efficient kitchen equipped with essential appliances such as a built-in microwave, electric stove, refrigerator, and washer/dryer, making daily living a breeze. Step outside to enjoy the inviting deck, ideal for morning coffee or evening gatherings. The exterior is adorned with sidewalks and street lights, enhancing the neighborhood's warm ambiance. The property boasts a private concrete driveway with ample off-street parking, ensuring convenience for you and your guests. Located in a vibrant community, this home is just a short distance from local parks, providing ample opportunities for outdoor activities and leisure. The nearby bus stop, less than a mile away, offers easy access to public transportation, connecting you to the wider area. With its combination of comfort, community, and convenience, this home is a perfect place to create lasting memories. Experience the warmth and charm of this delightful property, where every corner invites you to feel right at home.
#MDBC2170890

NOTTINGHAM

4228 THORNCLIFF ROAD

3 Beds

2 Baths

1,723 Sq.Ft.

$319,900

MLS#: MDBC2170890

New on site 3 days ago
WELCOME HOME! This gorgeous brick-front townhome features 4 bedrooms, 2.5 baths and truly shows like a model! Beautifully maintained, updated, and move-in ready, this home offers plenty of space both inside and out.

The main level features beautiful hardwood floors throughout the living room and dining room. The updated kitchen is sure to impress with granite countertops, stainless steel appliances, tile flooring, and plenty of space for preparing your favorite meals.

The fully finished basement provides even more living and entertaining space and features a wet bar—perfect for a family room, game room, home theater, or entertaining friends and family.

Step outside to the covered rear deck, a great place to relax, entertain, or enjoy your morning coffee. The fenced rear yard adds privacy and additional outdoor space to enjoy.

With 4 bedrooms, updated kitchen, hardwood floors, finished basement, wet bar, covered deck, and fenced yard, this beautiful home has everything you've been looking for!

Nothing to do but unpack your bags and move right in! Schedule your private tour today!
#MDBC2175322

NOTTINGHAM

22 POWDER VIEW COURT

4 Beds

2 Baths

1,600 Sq.Ft.

$339,900

MLS#: MDBC2175322
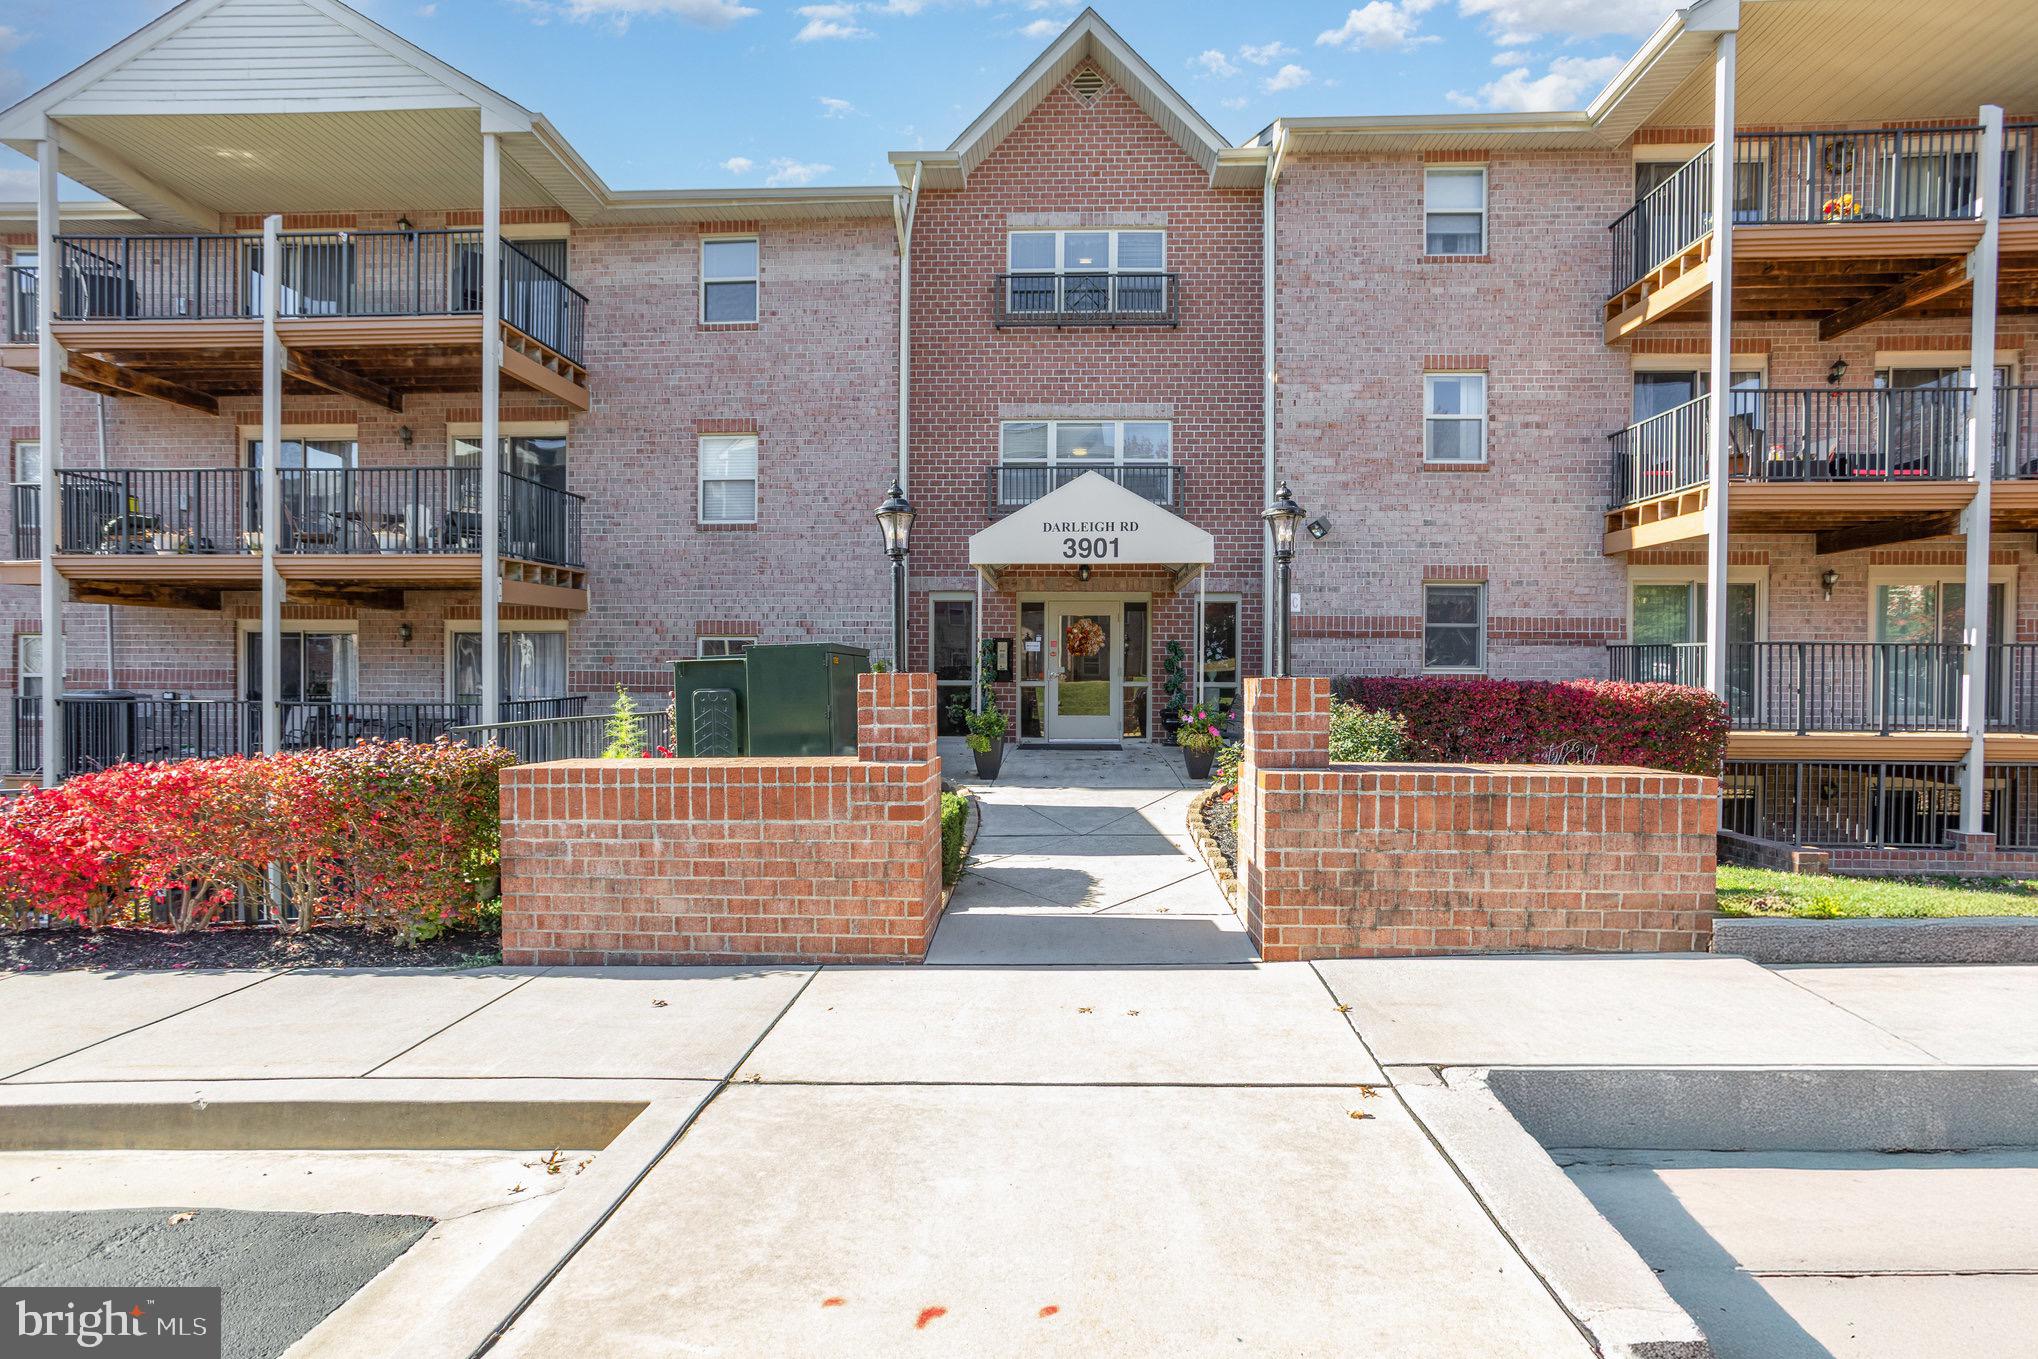
Welcome home to this spacious 3-bedroom, 2-bath condo, thoughtfully updated and ready for you to move right in!

Step inside to a bright, inviting interior featuring brand-new LVP flooring throughout the living room, dining area, and kitchen, along with fresh carpeting in all three bedrooms and a freshly painted interior.

The open-concept living and dining areas provide a wonderful space for everyday living and entertaining, with two sets of sliding glass doors leading to a large, private patio overlooking peaceful trees and beautiful green space. It’s the perfect spot to enjoy your morning coffee, unwind after a long day, or entertain friends and family.

The home also offers a generously sized laundry room with a utility sink, providing plenty of functionality and convenience.

Located close to restaurants, shopping, and major commuter routes, this condo combines comfort, convenience, and easy living. With ample parking and numerous recent updates, this is one you won’t want to miss!

Come see for yourself—this beautifully updated condo is ready to welcome you home! 🏡
#MDBC2145154

NOTTINGHAM

3901 DARLEIGH C

3 Beds

2 Baths

1,481 Sq.Ft.

$269,500

MLS#: MDBC2145154

Welcome to 4216 Thorncliff Rd, a wonderful Baltimore home offering a comfortable blend of everyday functionality, inviting living spaces, and convenient suburban living. Ideally situated in the 21236 community, this property provides an appealing opportunity for buyers looking for a place to settle in, make their own, and enjoy everything the surrounding area has to offer.

Step inside and discover a home designed for comfortable living and effortless entertaining. The main living areas provide a welcoming setting for relaxing with family, hosting friends, or enjoying a quiet evening at home. The kitchen offers a practical space for preparing everyday meals and gathering, while the adjoining living and dining areas create an easy flow for both casual living and special occasions.  In law suite in basement with a walk out. 

The home's bedrooms provide comfortable private retreats, offering flexibility for family, guests, or a dedicated home office. Whether you're working remotely, accommodating visitors, or simply looking for additional space, the layout offers plenty of versatility to fit today's lifestyle.

Outside, enjoy the potential of your own private outdoor space—perfect for morning coffee, weekend gatherings, gardening, recreation, or simply unwinding after a long day. The property offers the opportunity to create an outdoor setting that reflects your personal style and needs.

Location is another standout feature. Positioned in Baltimore County's 21236 area, the home offers convenient access to shopping, dining, parks, schools, major commuter routes, and everyday amenities. Its location makes commuting and exploring the greater Baltimore area convenient while providing the appeal of an established residential community.

Whether you're a first-time buyer, growing household, downsizing, or an investor seeking an appealing property, 4216 Thorncliff Rd presents an exciting opportunity. Come see the possibilities and envision your next chapter here!
#MDBC2172950

NOTTINGHAM

4216 THORNCLIFF ROAD

3 Beds

2 Baths

1,956 Sq.Ft.

$380,000

MLS#: MDBC2172950

Beautifully updated 3-bedroom, 1 full and 2 half bath brick-front townhome tucked away at the end of a quiet court in desirable Nottingham! This pristine home is truly move-in ready with a NEW roof & windows, new luxury vinyl plank flooring on the main and lower levels, and brand-new carpet upstairs. The beautifully renovated kitchen features quartz countertops, a center island, new stainless steel appliances, and an open layout to the dining area—perfect for everyday living and entertaining. All three bathrooms have been tastefully updated with modern finishes.

The spacious lower-level family room offers plenty of room to relax and includes a walkout to the backyard. Step outside onto the large deck overlooking an expansive open field, providing additional space to enjoy outdoor activities. Additional updates include a newer HVAC system. A beautifully maintained home in a fantastic location close to shopping, dining, parks, and commuter routes—don't miss this one!
#MDBC2173176

NOTTINGHAM

48 SANDSTONE COURT

3 Beds

1 Baths

1,810 Sq.Ft.

$325,000

MLS#: MDBC2173176

 - property

Send a message

Message successfully sent.

Your message

What is 3 + 4 ?

Reason for contacting?

I agree to receive email communication and understand I can unsubscribe at any time.

I agree to be contacted by Charis Realty Group - Christine Issler, Broker via call, email, and text for real estate services. To opt out, you can reply 'stop' at any time or reply 'help' for assistance. You can also click the unsubscribe link in the emails. Message and data rates may apply. Message frequency may vary. Privacy Policy

Sign Out

Virtual Assistant

Would you like to take the next step with this property? We can help you schedule a showing or virtual tour, or send you more details.

Yes, I would like more information.

Thank You for Your Reply, One of Our Agents will contact you as soon as possible

No, maybe later.

Thank you, you can always contact me via email, phone number or through the contact form.

Realhub AI

Lucy - Your AI-Powered Realtor

Update Your Temporary Password

Personalize your search

Enter your email and we'll notify you immediately when new listings match what you're looking for.

or enter email address

Already have an account ? Login here

Continue your home search

I agree to receive communications and understand I can unsubscribe at any time.

I agree to be contacted by Charis Realty Group - Christine Issler, Broker via call, email, and text for real estate services. To opt out, you can reply 'stop' at any time or reply 'help' for assistance. You can also click the unsubscribe link in the emails. Message and data rates may apply. Message frequency may vary. Privacy Policy

Already have an account ? Login here

We use cookies

We use cookies primarily for analytics to enhance your experience. By accepting, you agree to our use of these cookies. You can manage your preferences or learn more about our cookies policy.