Features & Amenities

Interior

  • Other Interior Features

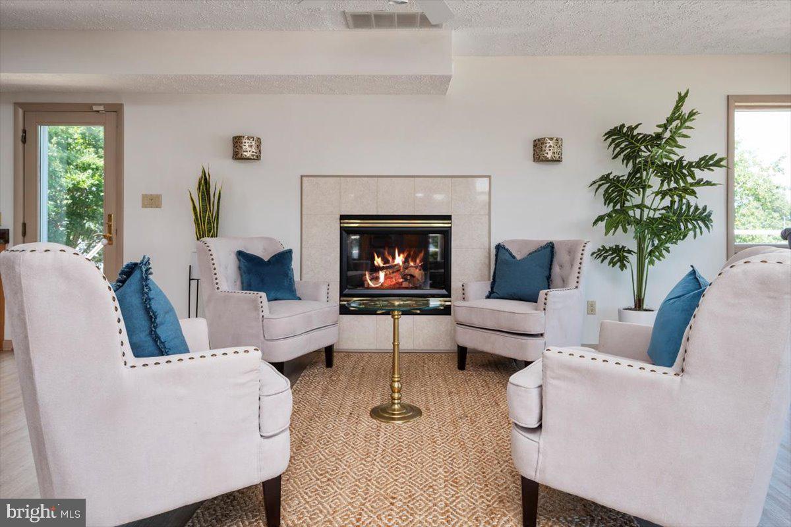
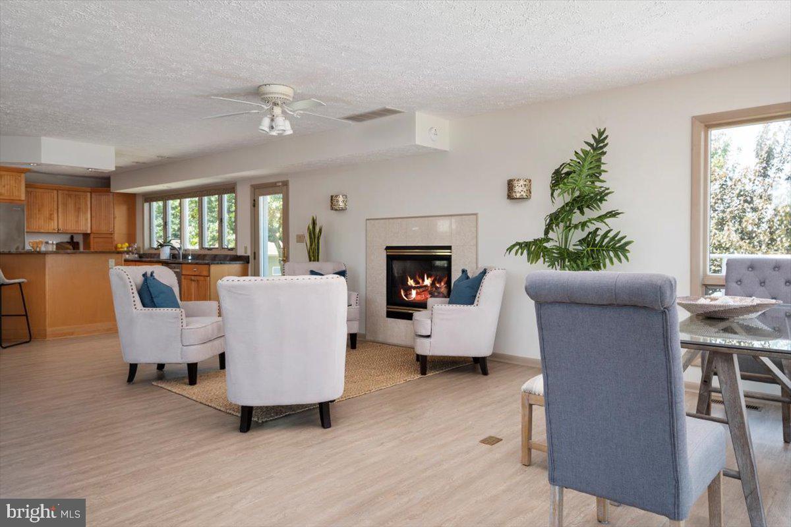
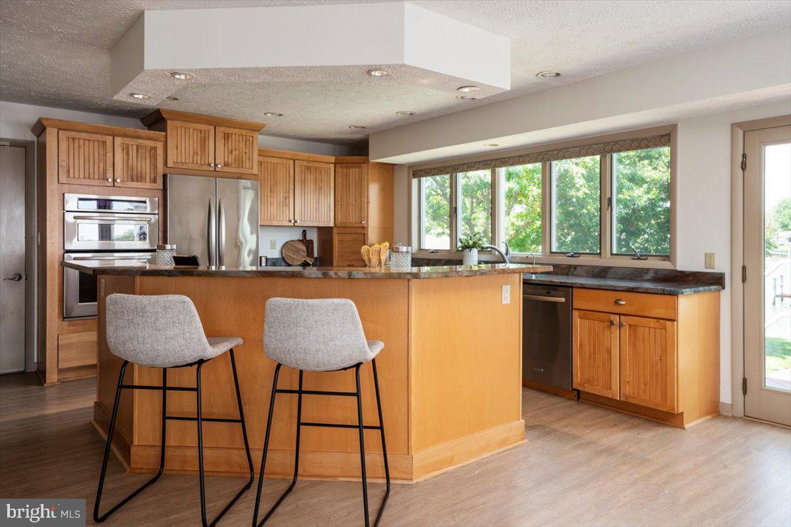
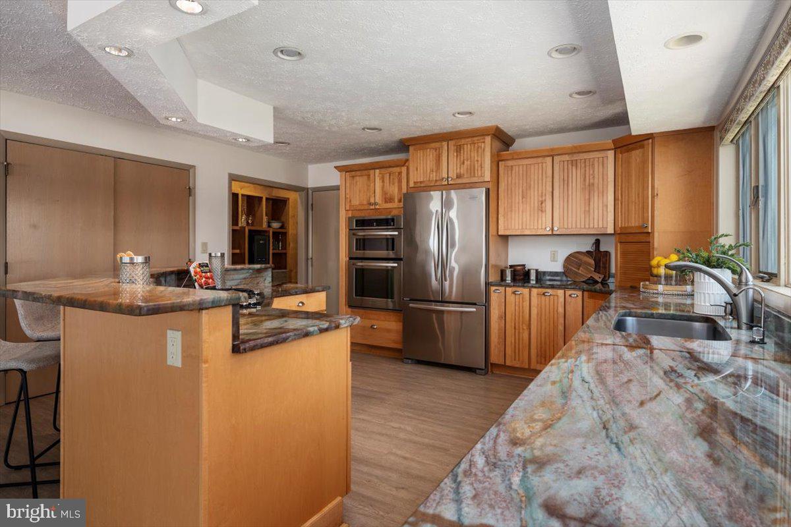
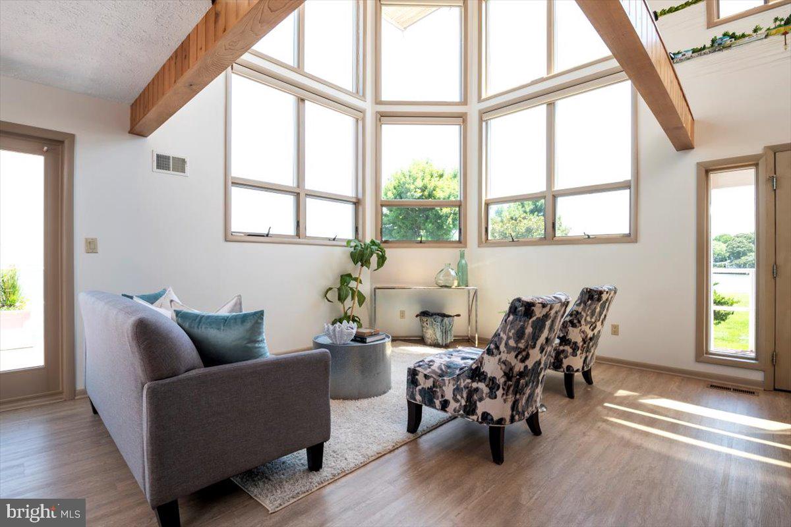
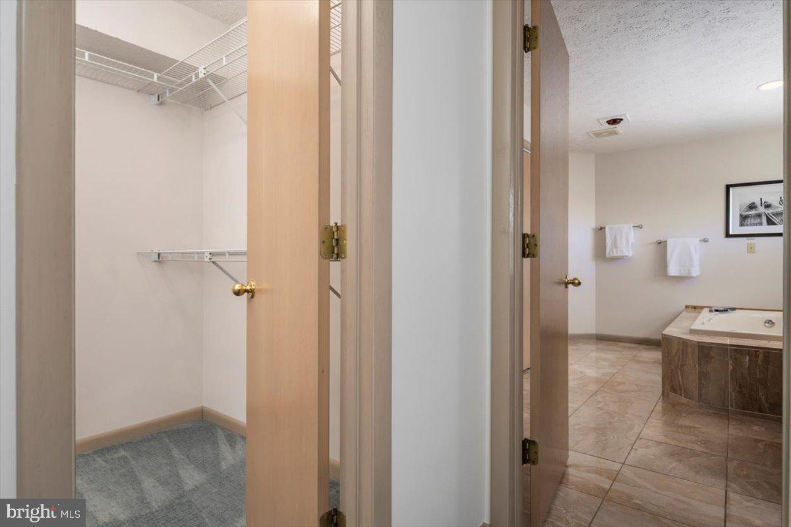
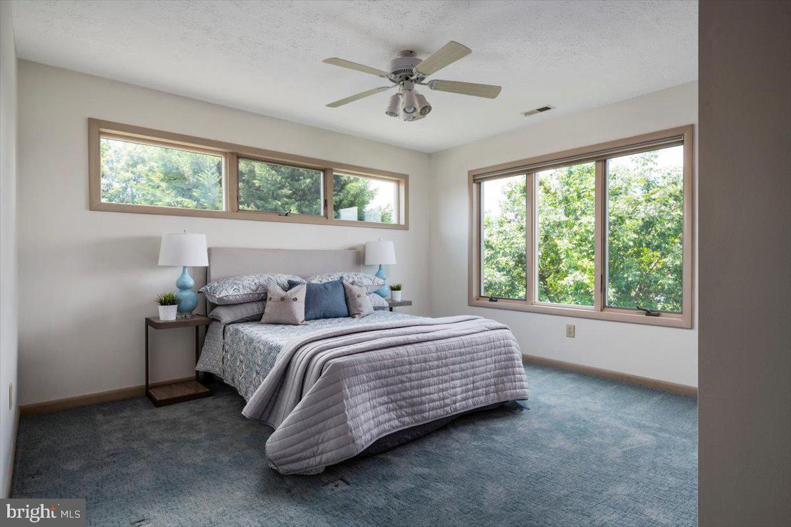
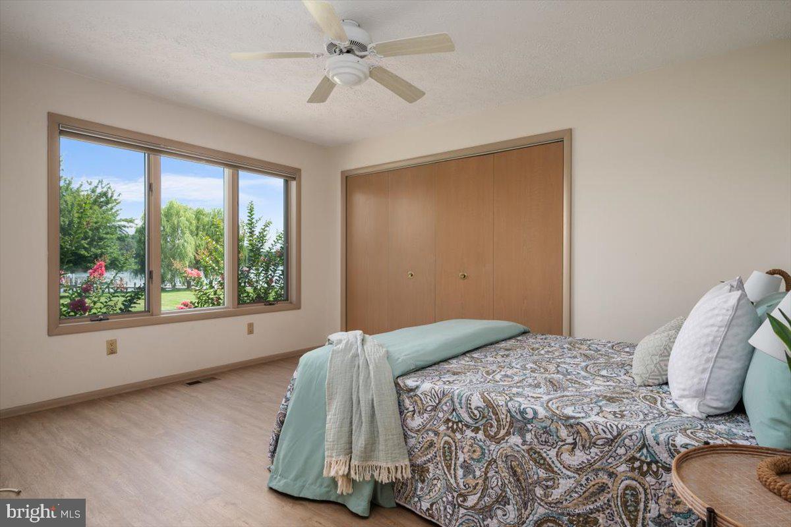
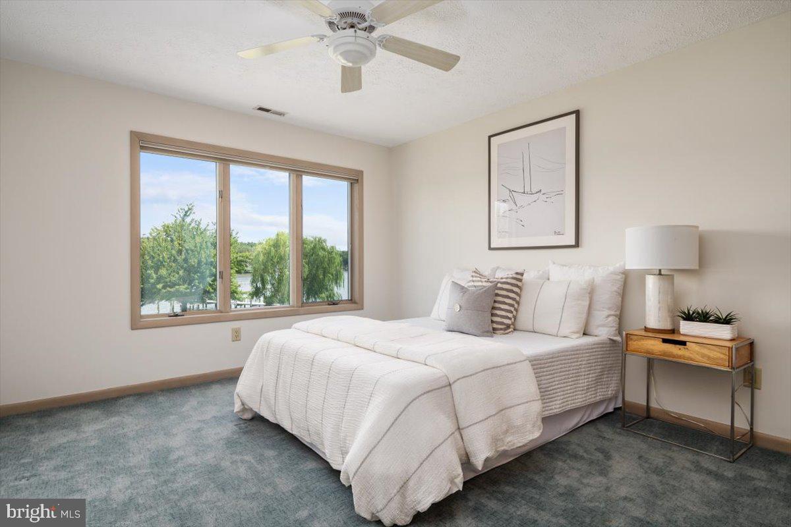
    Eat-in Kitchen, Ceiling Fan(s), Kitchen Island, Recessed Lighting, Walk-In Closet(s), Cathedral Ceiling(s), Built-in Features, Beamed Ceilings, Open Floorplan, Soaking Tub

  • Total Bedrooms

    4

  • Bathrooms

    3

  • Above Grade Finished Area

    3430.0

  • Basement YN

    NO

  • Cooling YN

    YES

  • Cooling

    Central Air, Ceiling Fan(s), Zoned, Electric

  • Fireplace YN

    YES

  • Heating YN

    YES

  • Heating

    Electric, Zoned, Heat Pump

  • Main Level Bedrooms

    1

  • Pet friendly

    N/A

Exterior

  • Garage

    Yes

  • Garage spaces

    3

  • Construction Materials

    Frame, HardiPlank Type

  • Other Exterior Features

    Lighting, Storage

  • Parking

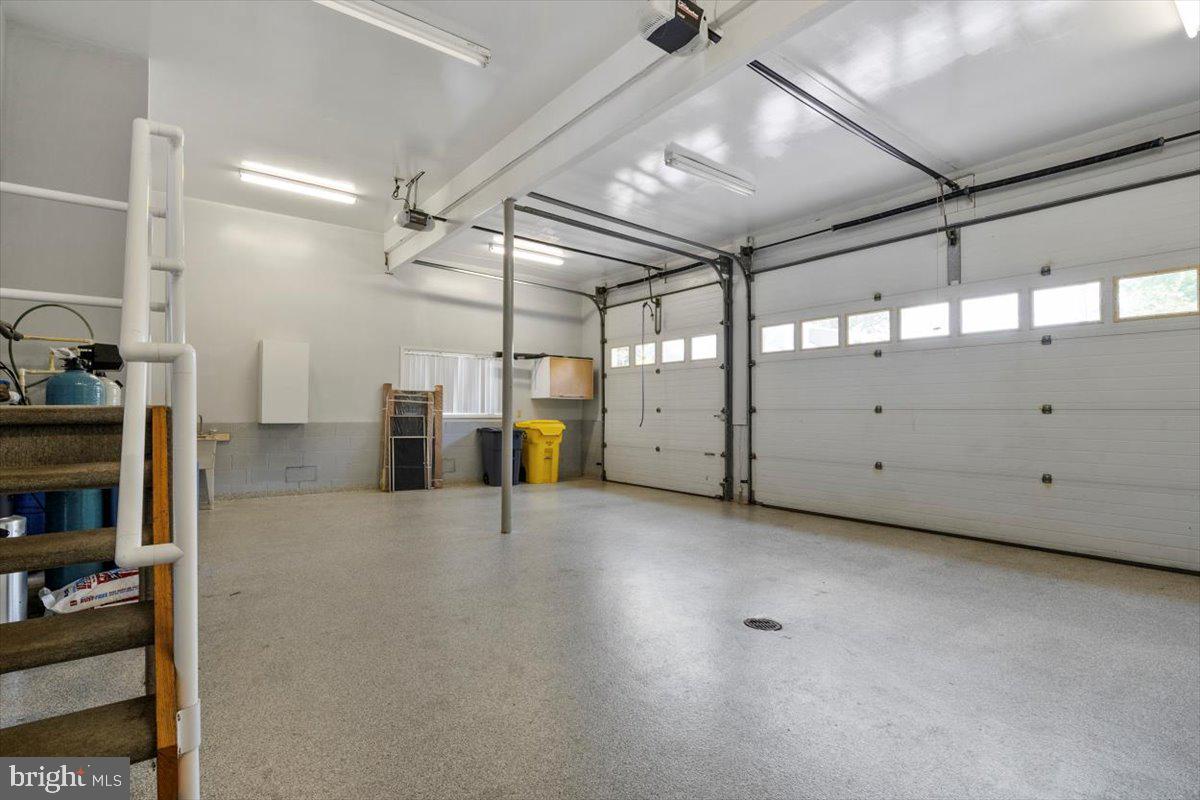
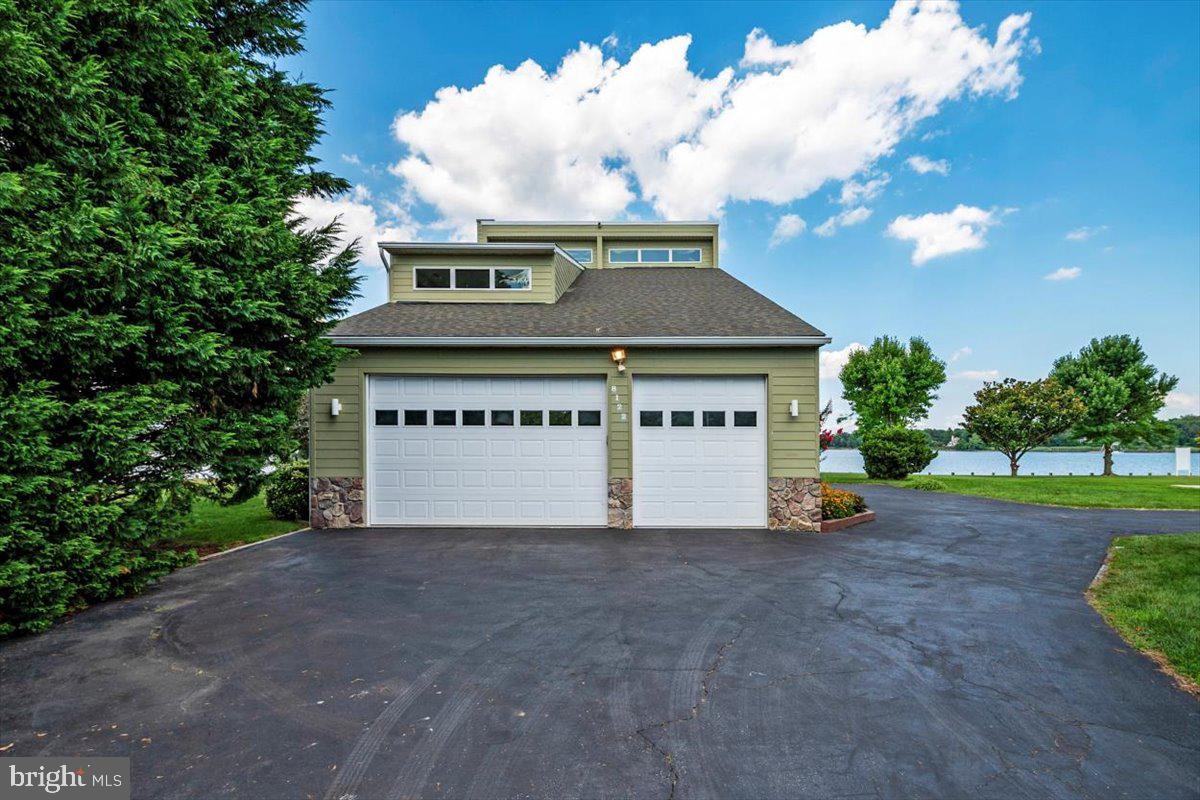
    Oversized, Garage Door Opener, Asphalt, Garage, Driveway, Inside Entrance, Attached

  • Patio and Porch Features

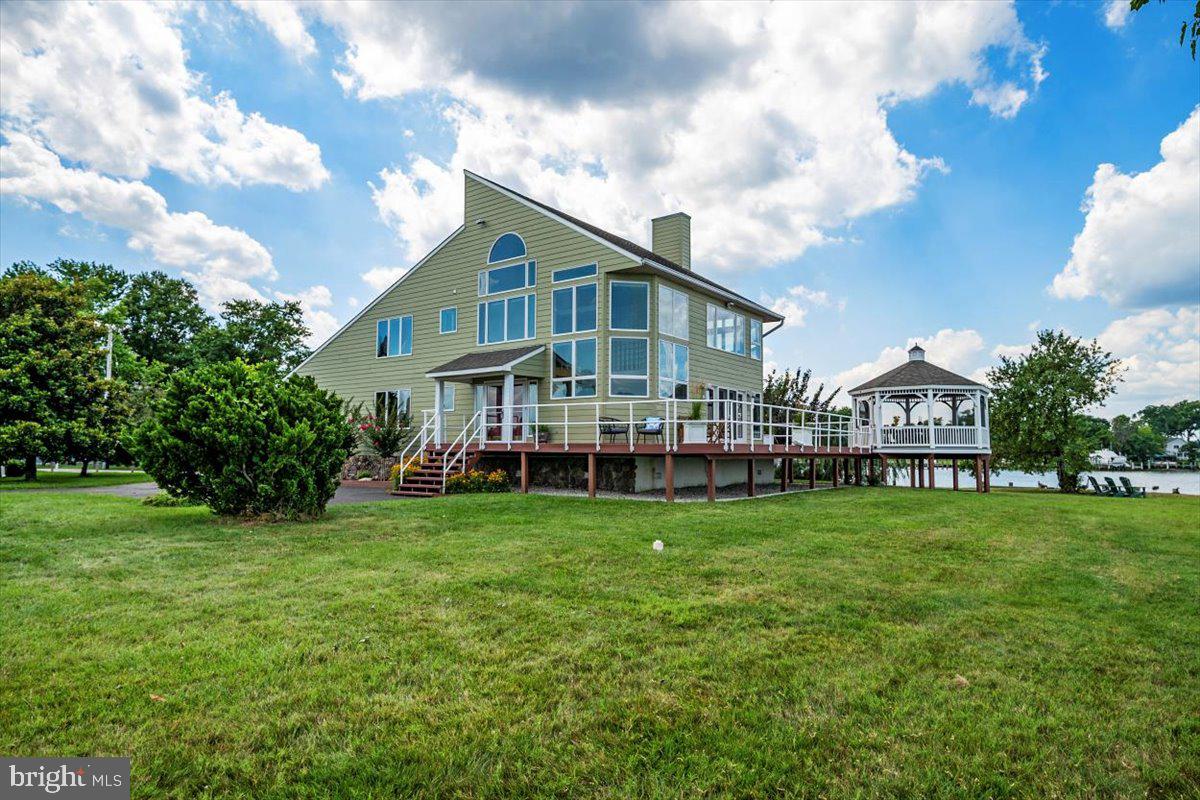
    Deck, Screened, Wrap Around, Enclosed

  • Pool

    No

  • Waterfront YN

    YES

  • View

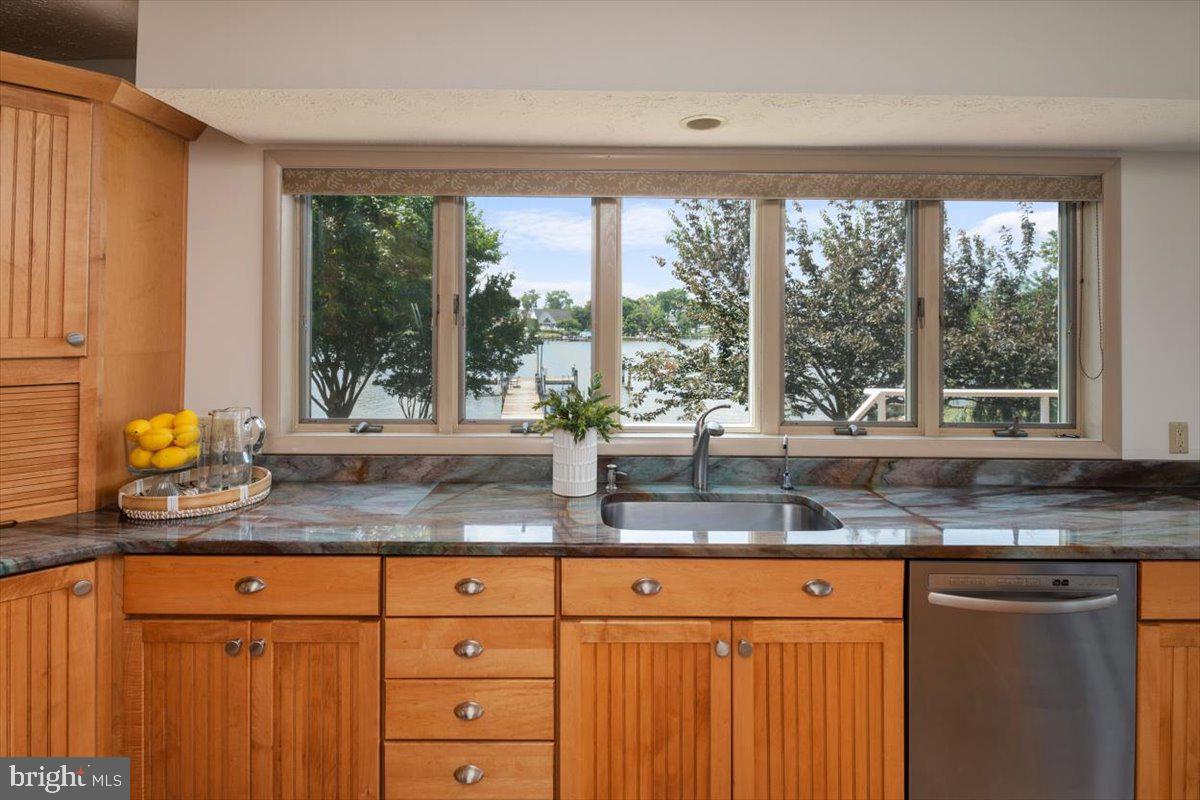
    Water, River

Area & Lot

  • Lot Features

    Cleared, Front Yard, Secluded, Back Yard, Waterfront

  • Lot Size(acres)

    1.1

  • Lot Size(square feet)

    48,111

  • Property Type

    Residential

  • Property Sub Type

    Single Family Residence

  • Architectural Style

    Craftsman, Contemporary

Price

  • Sales Price

    $1,999,000
  • Tax Amount

    $14,234

  • Financing Options

    Conventional

  • Sq. Footage

    3,430

  • Price/SqFt

    $582

HOA

  • Association

    No

School District

  • Elementary School

    BODKIN

  • Middle School

    CHESAPEAKE BAY

  • High School

    CHESAPEAKE

Property Features

  • New Construction

    NO

  • Association Amenities

    Playground

  • Foundation Details

    Concrete Perimeter

  • Senior Community YN

    NO

  • Sewer

    Septic Tank

  • Tax Lot

    66

  • Water Source

    Well

Schedule a Showing

Showing scheduled successfully.

<
>
IN PERSON
VIA CHAT

What is 3 + 4 ?


Change time

Mortgage calculator

Estimate your monthly mortgage payment, including the principal and interest, property taxes, and HOA. Adjust the values to generate a more accurate rate.

Your payment

Principal and Interest:

$

Property taxes:

$

HOA fees:

$

Total loan payment:

$

Total interest amount:

$

Location

County

ANNE ARUNDEL

Elementary School

BODKIN

Middle School

CHESAPEAKE BAY

High School

CHESAPEAKE

Listing Courtesy of Wendy T Oliver , Coldwell Banker Realty

RealHub Information is provided exclusively for consumers' personal, non-commercial use, and it may not be used for any purpose other than to identify prospective properties consumers may be interested in purchasing. All information deemed reliable but not guaranteed and should be independently verified. All properties are subject to prior sale, change or withdrawal. RealHub website owner shall not be responsible for any typographical errors, misinformation, misprints and shall be held totally harmless.

Agent Marsha DeGirolamo

AGENT

Marsha DeGirolamo

Call Marsha today to schedule a private showing.


* Listings on this website come from the FMLS IDX Compilation and may be held by brokerage firms other than the owner of this website. The listing brokerage is identified in any listing details. Information is deemed reliable but is not guaranteed. If you believe any FMLS listing contains material that infringes your copyrighted work please click here to review our DMCA policy and learn how to submit a takedown request.© 2024 FMLS.
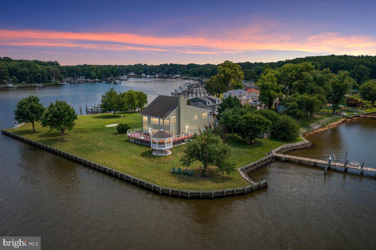
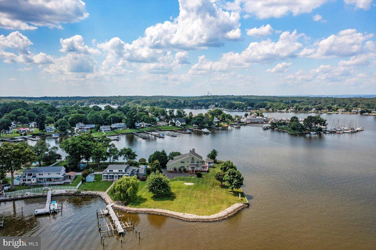
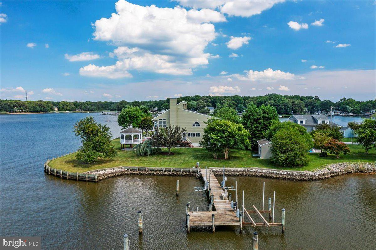
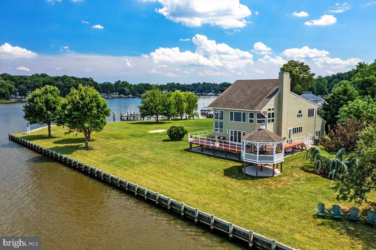
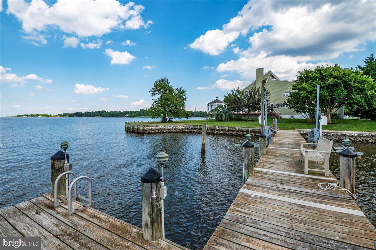
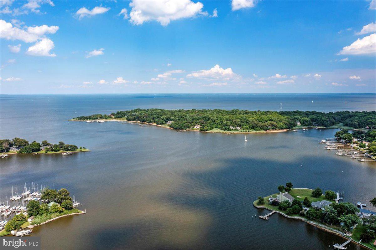
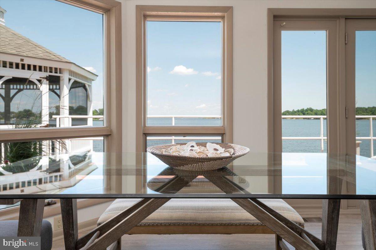
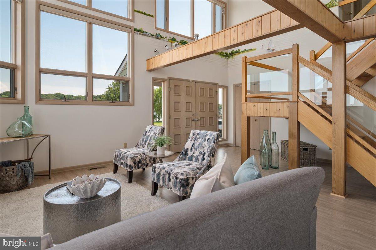
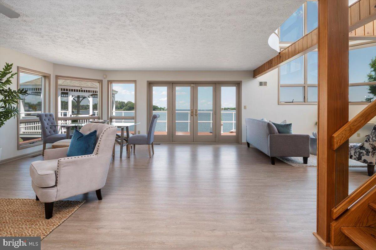
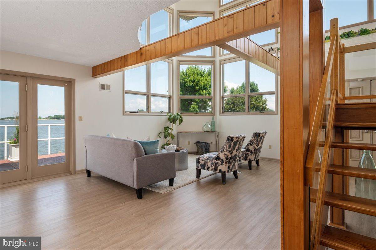
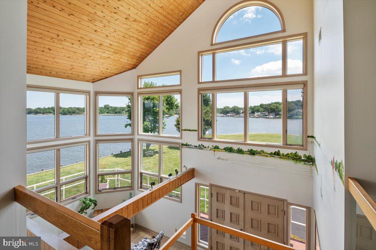
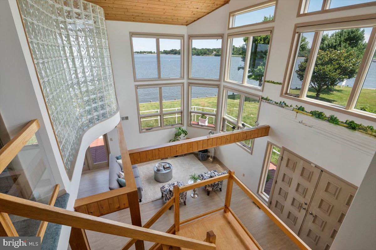
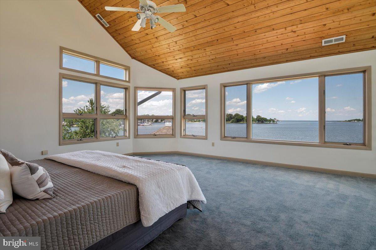
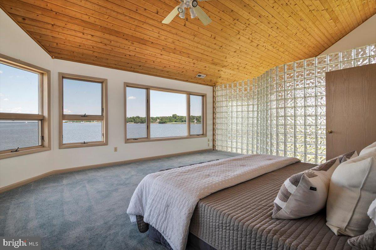
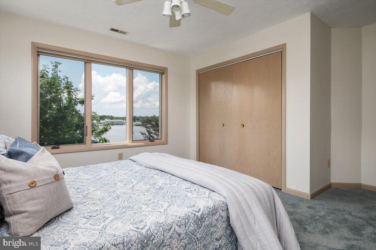
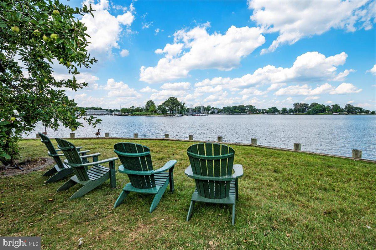
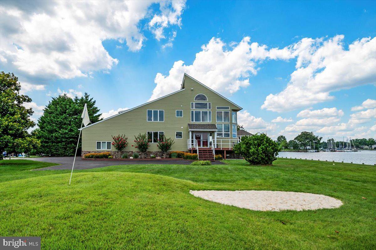
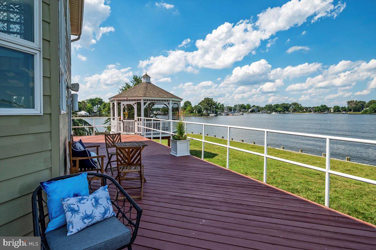
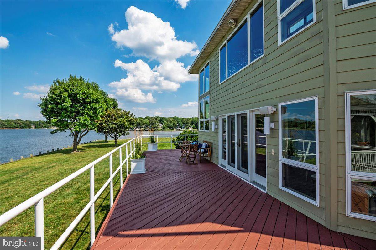
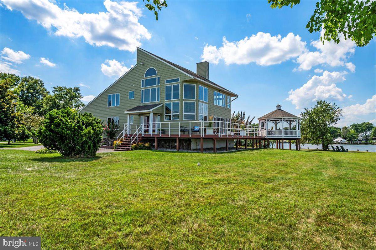
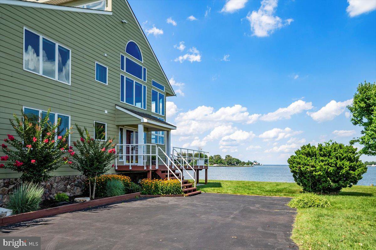
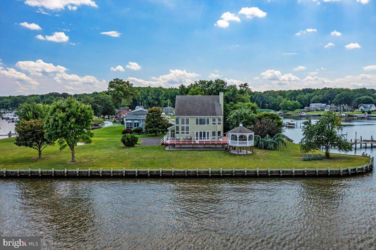
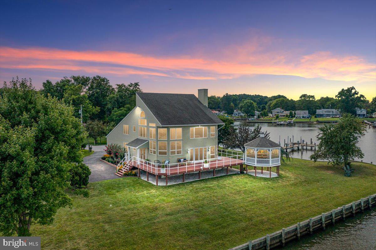
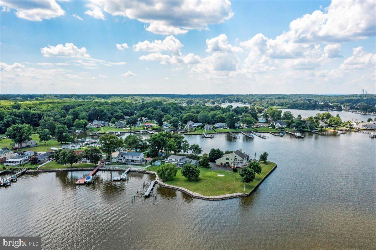
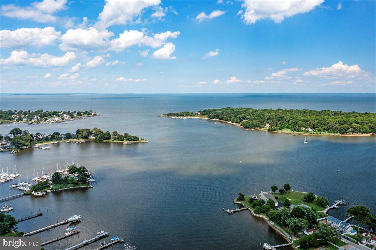
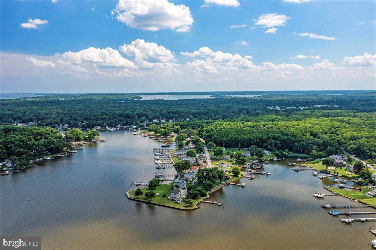
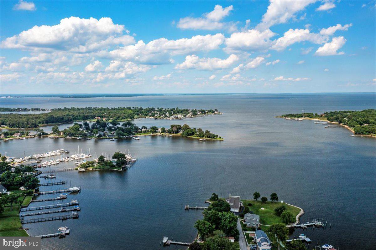
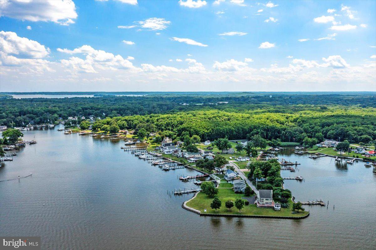
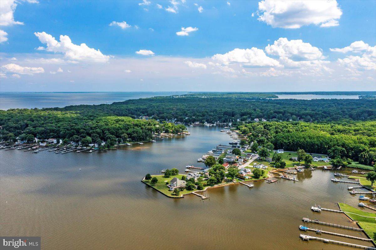
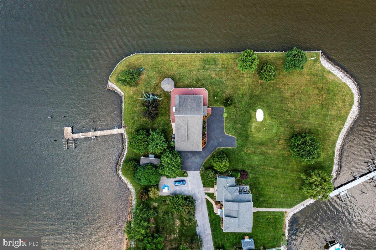
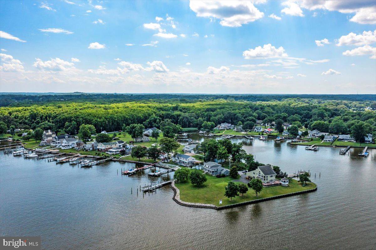
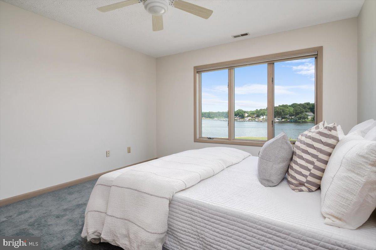
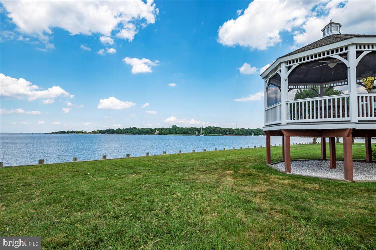
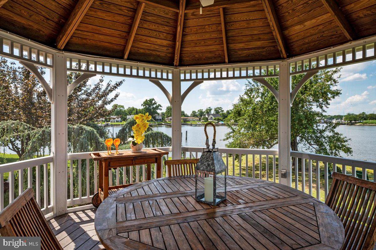
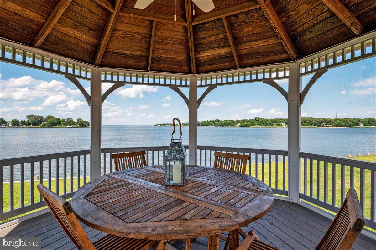
Welcome to 8122 Orchard Point Road, where a charming 4 - bedroom residence is perfectly perched on a quiet peninsula with a private acre of lush lawns and 770’ of water frontage. Treasure the opulence of 360-degree coastal views, brilliant sunsets, and starry evenings – visible from walls of windows and an ideal deck for entertaining.
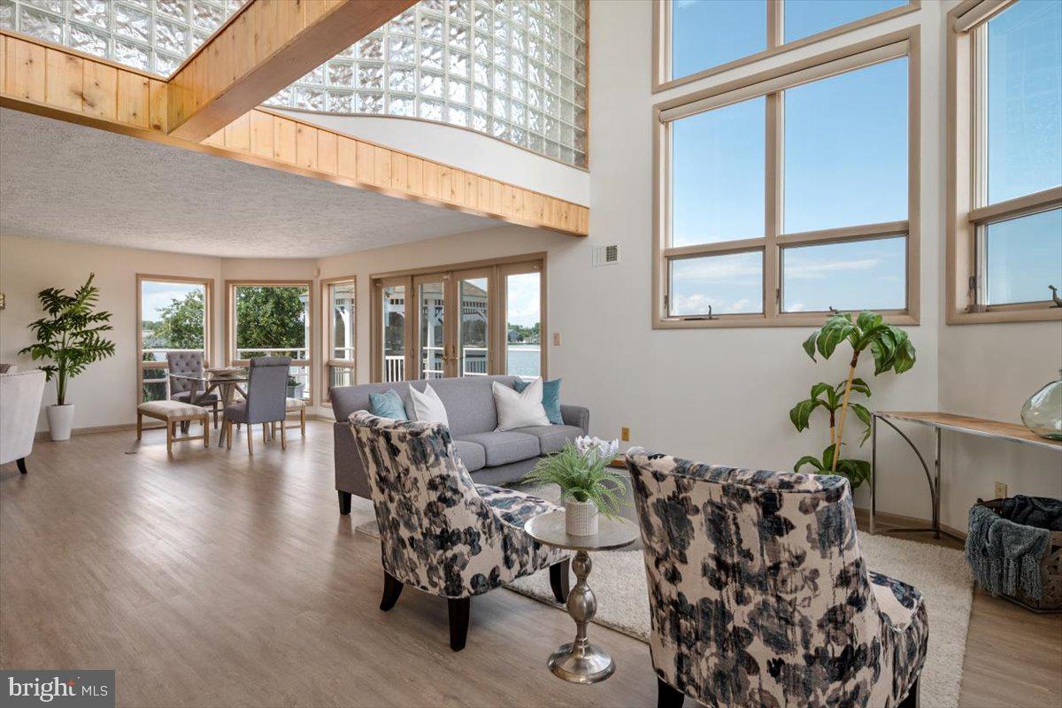
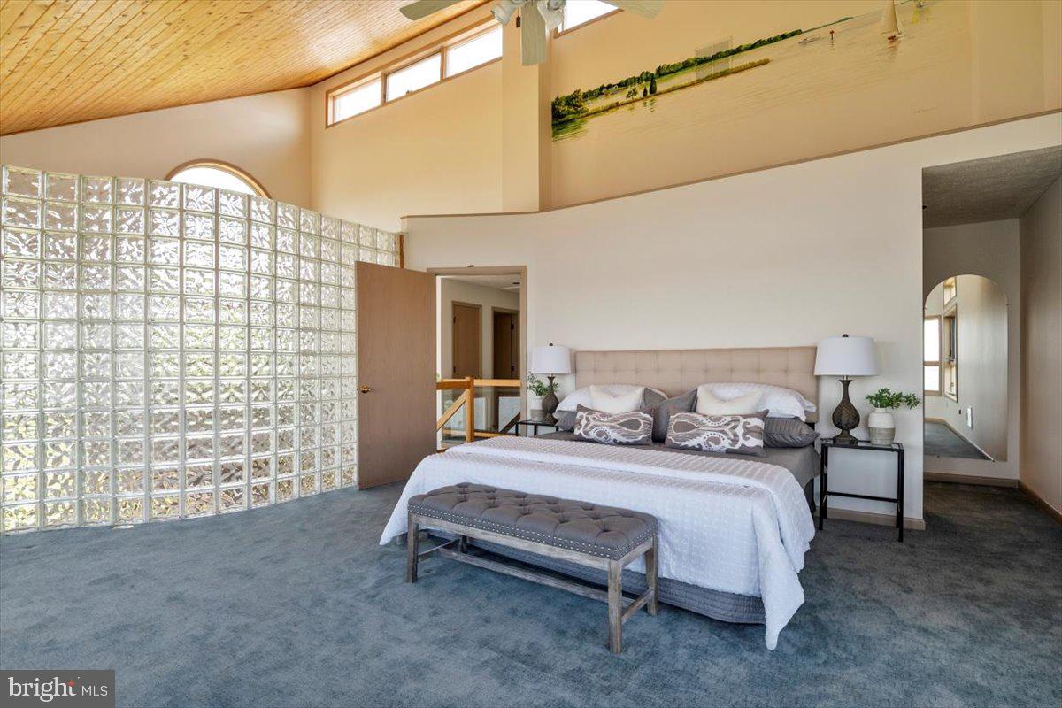
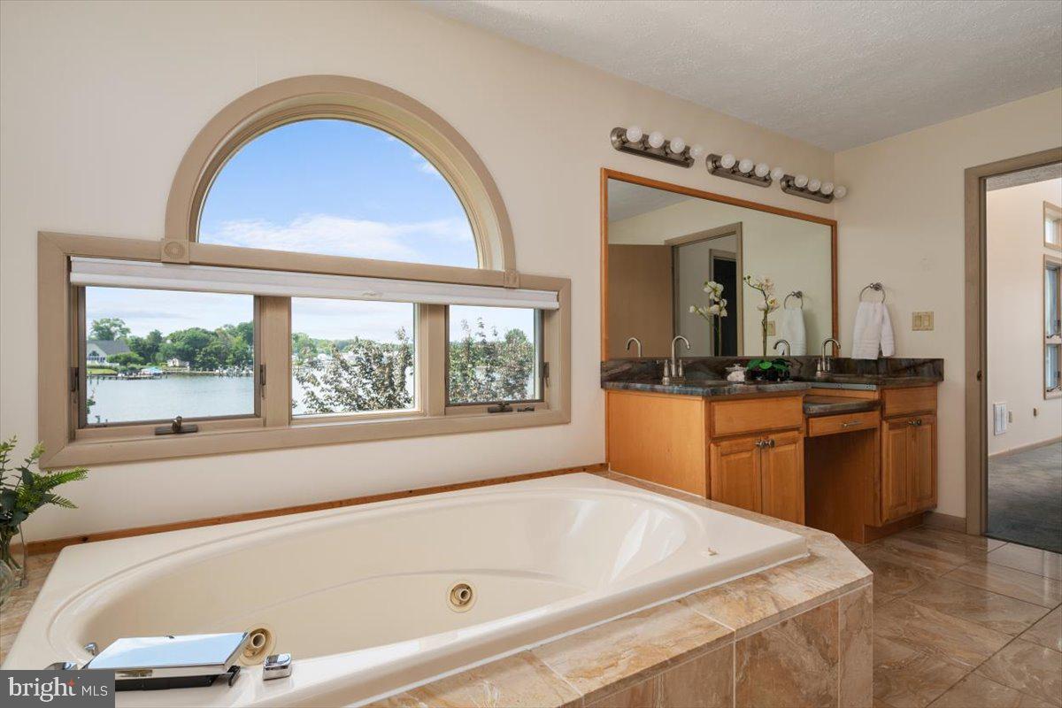
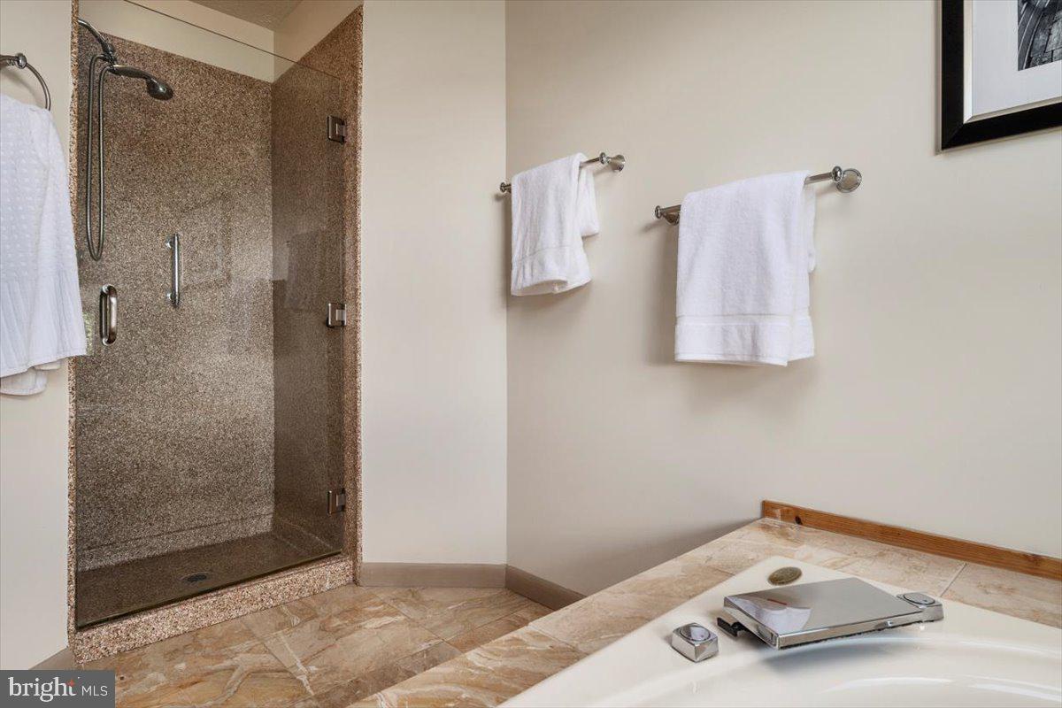
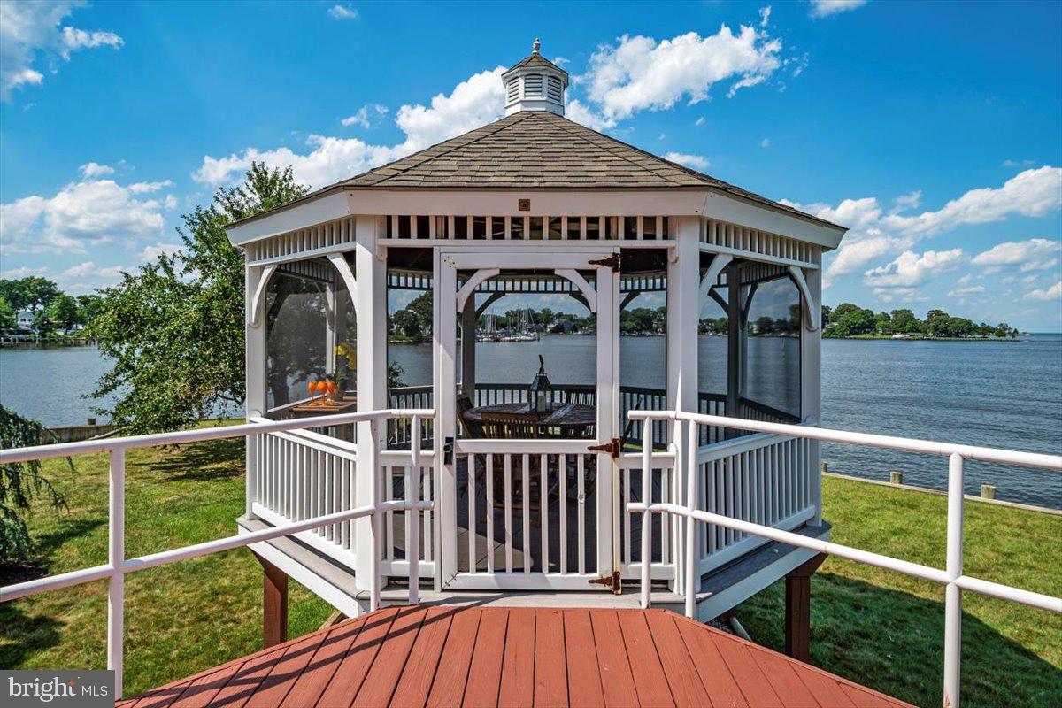
Craftsmanship and innovation flow seamlessly from the soaring cathedral ceilings to the luxury plank flooring. A chef’s kitchen to inspire, large rooms to gather and celebrate, a floating staircase to elevate, and quiet spaces to concentrate. Relaxation comes naturally here from the soaking tub in the spa-like master bathroom to the golfer’s green to the large gazebo – a setting fit for a romance novel.
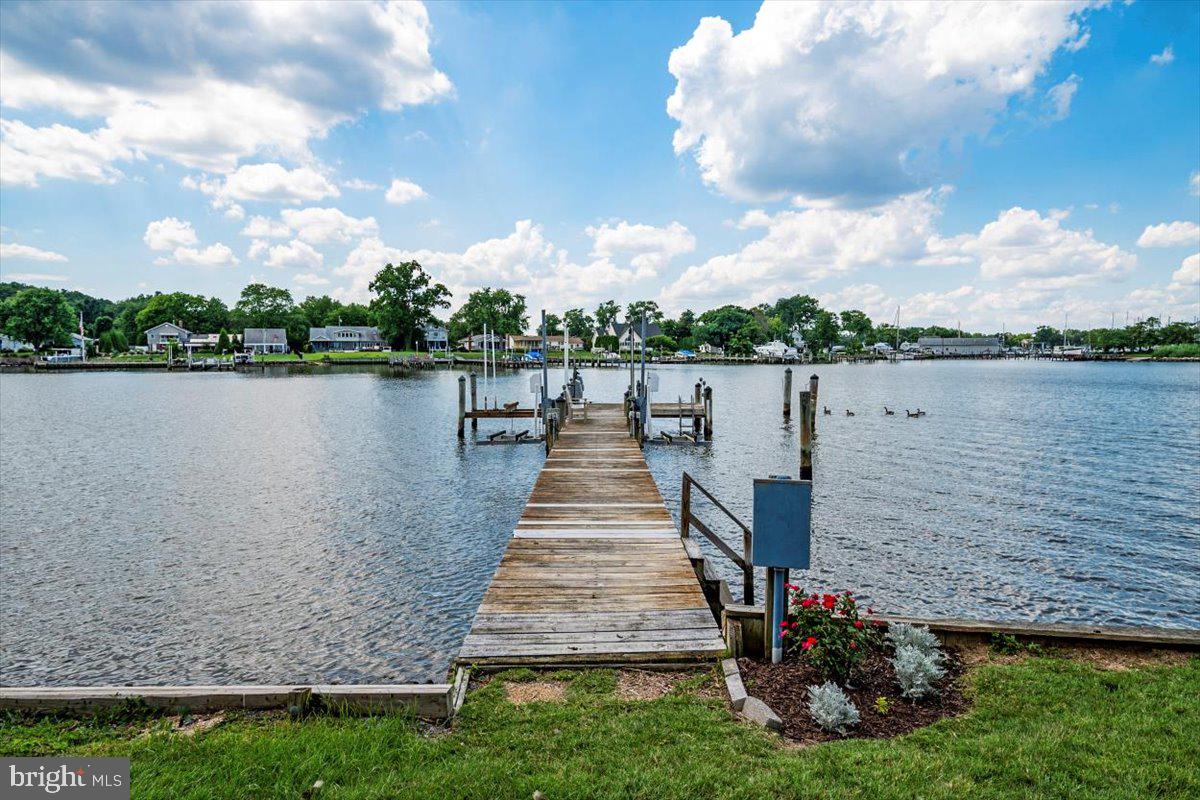
While an oversized garage was built for your 3 dream cars, the 70’ pier with automatic boat lift and 2 separate jet ski lifts will add to the adventures waiting here. All aboard, where the average low tide water depth is 7'.

8122 ORCHARD POINT ROAD

Message successfully sent.

What would you like to know?

What is 3 + 4 ?

I agree to receive email communication and understand I can unsubscribe at any time.

I agree to be contacted by Charis Realty Group via call, email, and text for real estate services. To opt out, you can reply 'stop' at any time or reply 'help' for assistance. You can also click the unsubscribe link in the emails. Message and data rates may apply. Message frequency may vary. Privacy Policy

Related Properties

Nestled within the highly sought-after community of Green Spring at Compass Pointe, this extraordinary estate backs directly to Hole #7 of the Southwest Course and offers over 6,000 square feet of meticulously designed living space. Featuring 5 bedrooms, 4.5 bathrooms, and luxury finishes throughout, this home is truly an experience from the moment you arrive. Step inside to a grand foyer highlighted by a stunning staircase and elegant touches throughout. The main level offers a spacious private office complete with custom built-in shelving and french doors, as well as an additional flex room ideal for a playroom, sitting room, or second home office. The heart of the home is the breathtaking two-story living room showcasing soaring coffered ceilings, custom accent walls, and a dramatic floor-to-ceiling stone gas fireplace.
The formal dining room seamlessly flows into the beautiful gourmet kitchen, creating the perfect layout for both everyday living and entertaining. This stunner of a kitchen features an oversized 8-foot quartz island, dual dishwashers, island level microwave, a large walk-in pantry, and an impressive 60” gas range. A spacious mudroom conveniently connects to the oversized 3-car garage. Upstairs, two of the  bedrooms share a Jack-and-Jill bathroom, while a catwalk overlooking the main living area leads to an additional bedroom with its own private full bath and the luxurious primary suite. The primary retreat offers expansive his-and-her closets, a dedicated walk-in laundry room, and a spa-inspired bathroom complete with an oversized dual vanity, jetted soaking tub, and an incredible walk-in shower featuring eight shower heads.
The fully finished lower level was built for entertaining and multi-generational living alike, offering a full custom bar with sink, refrigerator, and ice maker, an additional bedroom and full bathroom, plus a versatile bonus room perfect for a home gym or media room.
The true showstopper, however, is the resort-style backyard oasis. A large screened-in porch opens to a stunning saltwater pool complete with a swim-up bar, waterfall, and tanning ledge. Multiple patios provide endless entertaining space surrounding the natural gas fire pit and custom putting green — all overlooking the golf course backdrop.
Additional premium features include CAT6 networking throughout, Sonance outdoor sound system, hardwired ADT security system, full lawn irrigation, expansive outdoor lighting, fully fenced backyard, tankless water heater, public water, and brand-new HVAC systems.
Luxury, lifestyle, and thoughtful design come together seamlessly in one of Compass Pointe’s most exceptional offerings.
#MDAA2145888

PASADENA

1631 CARNOUSTIE DRIVE

5 Beds

4 Baths

5,822 Sq.Ft.

$1,679,000
MLS#: MDAA2145888

New on site 4 days ago
Welcome to Your Private 2-Acre Luxury Resort – 6 Bedrooms | 5.5 Baths | 8,205 Finished Sq Ft

Tucked away at the end of a quiet dead-end street in the highly sought-after Chesapeake School District, this extraordinary 4-level colonial estate offers the perfect combination of luxury, privacy, and resort-style living. Situated on nearly 2 partially wooded acres with no HOA, the property is fully enclosed by a 6' privacy fence and secured by a newly updated electric gated entrance.

Inside, over 8,200 finished square feet showcase exceptional craftsmanship, including soaring 19' ceilings, a dramatic curved staircase, hardwood floors, solid wood doors, crown molding, plantation shutters, and extensive 2024-2026 updates featuring fresh designer paint, premium carpeting, modern lighting, smart switches, outlets, and plumbing fixtures.

The gourmet kitchen is designed for entertaining with a commercial-grade gas range, double wall ovens, oversized island, dry bar with wine refrigerator, new LG counter-depth refrigerator, and spacious breakfast area. The adjoining sunroom features heated floors, cathedral ceilings, custom built-ins, an ice maker, under-counter refrigerator, and direct access to the outdoor living spaces.

The luxurious owner's wing offers a true private retreat with a tray ceiling, gas fireplace, oversized walk-in closet, private laundry, and spa-inspired bath featuring heated floors, smart toilet, Jacuzzi tub, and oversized dual-head shower. A private staircase leads to an incredible fourth-level bonus suite with 10' ceilings, five dormers, gas fireplace, wet bar, and refrigerator—ideal as a home office, library, or private lounge.

The home also features a main-level guest/in-law suite with an updated full bath, an upper-level guest suite with private bath, plus two additional bedrooms connected by a renovated Jack-and-Jill bath...
The walk-out lower level was designed for entertainment and wellness with a large recreation room, fireplace, built-in media center, dedicated theater featuring a 150" laser projection system with 9.2.4 Dolby Atmos surround sound, home gym, custom sauna, and full bath.

Step outside to your own private resort. The backyard showcases a spectacular 45,000-gallon heated saltwater Roman-style pool with waterfalls, oversized spa, stamped concrete decking, covered dining pavilion, and a two-story pool house with new HVAC and second-floor studio. The Jandy Smart Pool System, updated equipment, and included premium wicker furniture make this outdoor oasis truly turnkey.

Additional premium features include dual tankless gas water heaters with instant recirculation, a 20KW whole-house natural gas generator, Ring security system with exterior cameras, smart lighting, Wi-Fi thermostats, smart locks, EV charging station, heated 3-car garage, and extensive exterior lighting creating stunning evening curb appeal.

Offering an unmatched blend of elegance, technology, privacy, and resort-style amenities, this one-of-a-kind estate is truly a rare opportunity. Schedule your private tour today.
#MDAA2151522

PASADENA

11 WALTERS WAY

6 Beds

5 Baths

8,205 Sq.Ft.

$1,795,000
MLS#: MDAA2151522

An exceptional opportunity to secure a waterfront lot in one of Pasadena’s most desirable settings. The existing home requires renovation or redevelopment, offering a blank slate to create a custom residence tailored to your vision. Now listed with a house to be built by Caruso builders. You can adjust the type of house you want. Reach out to your agent or to us for more information.

Imagine designing your ideal waterfront retreat with sweeping views, private access, and space to entertain—all just minutes from Annapolis and Baltimore.

Bring your builder and your vision—opportunities like this are rare. The seller will assist with $50,000 out of the sales price for Bulkhead and Pier Restoration.
This is more than a lot or a home—it’s a lifestyle.
#MDAA2141220

PASADENA

8046 FOREST GLEN DRIVE

4 Beds

2 Baths

2,244 Sq.Ft.

$1,600,000
MLS#: MDAA2141220
 - property

Send a message

Message successfully sent.

Your message

What is 3 + 4 ?

Reason for contacting?

I agree to receive email communication and understand I can unsubscribe at any time.

I agree to be contacted by Charis Realty Group via call, email, and text for real estate services. To opt out, you can reply 'stop' at any time or reply 'help' for assistance. You can also click the unsubscribe link in the emails. Message and data rates may apply. Message frequency may vary. Privacy Policy

Sign Out

Virtual Assistant

Would you like to take the next step with this property? We can help you schedule a showing or virtual tour, or send you more details.

Yes, I would like more information.

Thank You for Your Reply, One of Our Agents will contact you as soon as possible

No, maybe later.

Thank you, you can always contact me via email, phone number or through the contact form.

Realhub AI

Lucy - Your AI-Powered Realtor

Update Your Temporary Password

Personalize your search

Enter your email and we'll notify you immediately when new listings match what you're looking for.

or enter email address

Already have an account ? Login here

Continue your home search

I agree to receive communications and understand I can unsubscribe at any time.

I agree to be contacted by Charis Realty Group via call, email, and text for real estate services. To opt out, you can reply 'stop' at any time or reply 'help' for assistance. You can also click the unsubscribe link in the emails. Message and data rates may apply. Message frequency may vary. Privacy Policy

Already have an account ? Login here

We use cookies

We use cookies primarily for analytics to enhance your experience. By accepting, you agree to our use of these cookies. You can manage your preferences or learn more about our cookies policy.