Features & Amenities

Interior

  • Total Bedrooms

    3

  • Bathrooms

    3

  • Above Grade Finished Area

    1160.0

  • Basement YN

    YES

  • Cooling YN

    YES

  • Cooling

    Central Air, Electric

  • Fireplace YN

    YES

  • Heating YN

    YES

  • Heating

    Natural Gas, Central

  • Main Level Bedrooms

    3

  • Pet friendly

    Yes

Exterior

  • Garage

    No

  • Construction Materials

    Brick Veneer, Vinyl Siding

  • Parking

    On Street, Attached Carport, Driveway, Attached

  • Pool

    No

  • Waterfront YN

    NO

Area & Lot

  • Lot Features

    Private, Front Yard, Back Yard

  • Lot Size(acres)

    0.25

  • Lot Size(square feet)

    10,930

  • Property Type

    Residential

  • Property Sub Type

    Single Family Residence

  • Architectural Style

    Ranch/Rambler

Price

  • Sales Price

    $550,000

  • Tax Amount

    $5,380

  • Sq. Footage

    2,088

  • Price/SqFt

    $263

HOA

  • Association

    YES

  • Association Fee

    $255

  • Association Fee Frequency

    Annually

  • Association Fee Includes

    N/A

School District

  • Elementary School

    OAK HILL

  • Middle School

    SEVERNA PARK

  • High School

    SEVERNA PARK

Property Features

  • New Construction

    NO

  • Foundation Details

    Block

  • Senior Community YN

    NO

  • Sewer

    Public Sewer

  • Water Source

    Public

Schedule a Showing

Showing scheduled successfully.

<
>
IN PERSON
VIA CHAT

What is 3 + 4 ?


Mortgage calculator

Estimate your monthly mortgage payment, including the principal and interest, property taxes, and HOA. Adjust the values to generate a more accurate rate.

Your payment

Principal and Interest:

$

Property taxes:

$

HOA fees:

$

Total loan payment:

$

Total interest amount:

$

Location

County

ANNE ARUNDEL

Elementary School

OAK HILL

Middle School

SEVERNA PARK

High School

SEVERNA PARK

Listing Courtesy of Donna Ball, Taylor Properties

RealHub Information is provided exclusively for consumers' personal, non-commercial use, and it may not be used for any purpose other than to identify prospective properties consumers may be interested in purchasing. All information deemed reliable but not guaranteed and should be independently verified. All properties are subject to prior sale, change or withdrawal. RealHub website owner shall not be responsible for any typographical errors, misinformation, misprints and shall be held totally harmless.

Agent Marsha DeGirolamo

Salesperson, Realtor

Marsha DeGirolamo

Call Marsha today to schedule a private showing.


* Listings on this website come from the FMLS IDX Compilation and may be held by brokerage firms other than the owner of this website. The listing brokerage is identified in any listing details. Information is deemed reliable but is not guaranteed. If you believe any FMLS listing contains material that infringes your copyrighted work please review our DMCA policy and learn how to submit a takedown request.© 2024 FMLS.
Welcome to the easy, connected lifestyle in Kensington/Benfield Manor, where this beautifully refreshed 3-4 bedroom rancher offers comfortable living, flexible space, and the rare advantage of being part of a water-privileged community along the Severn River.
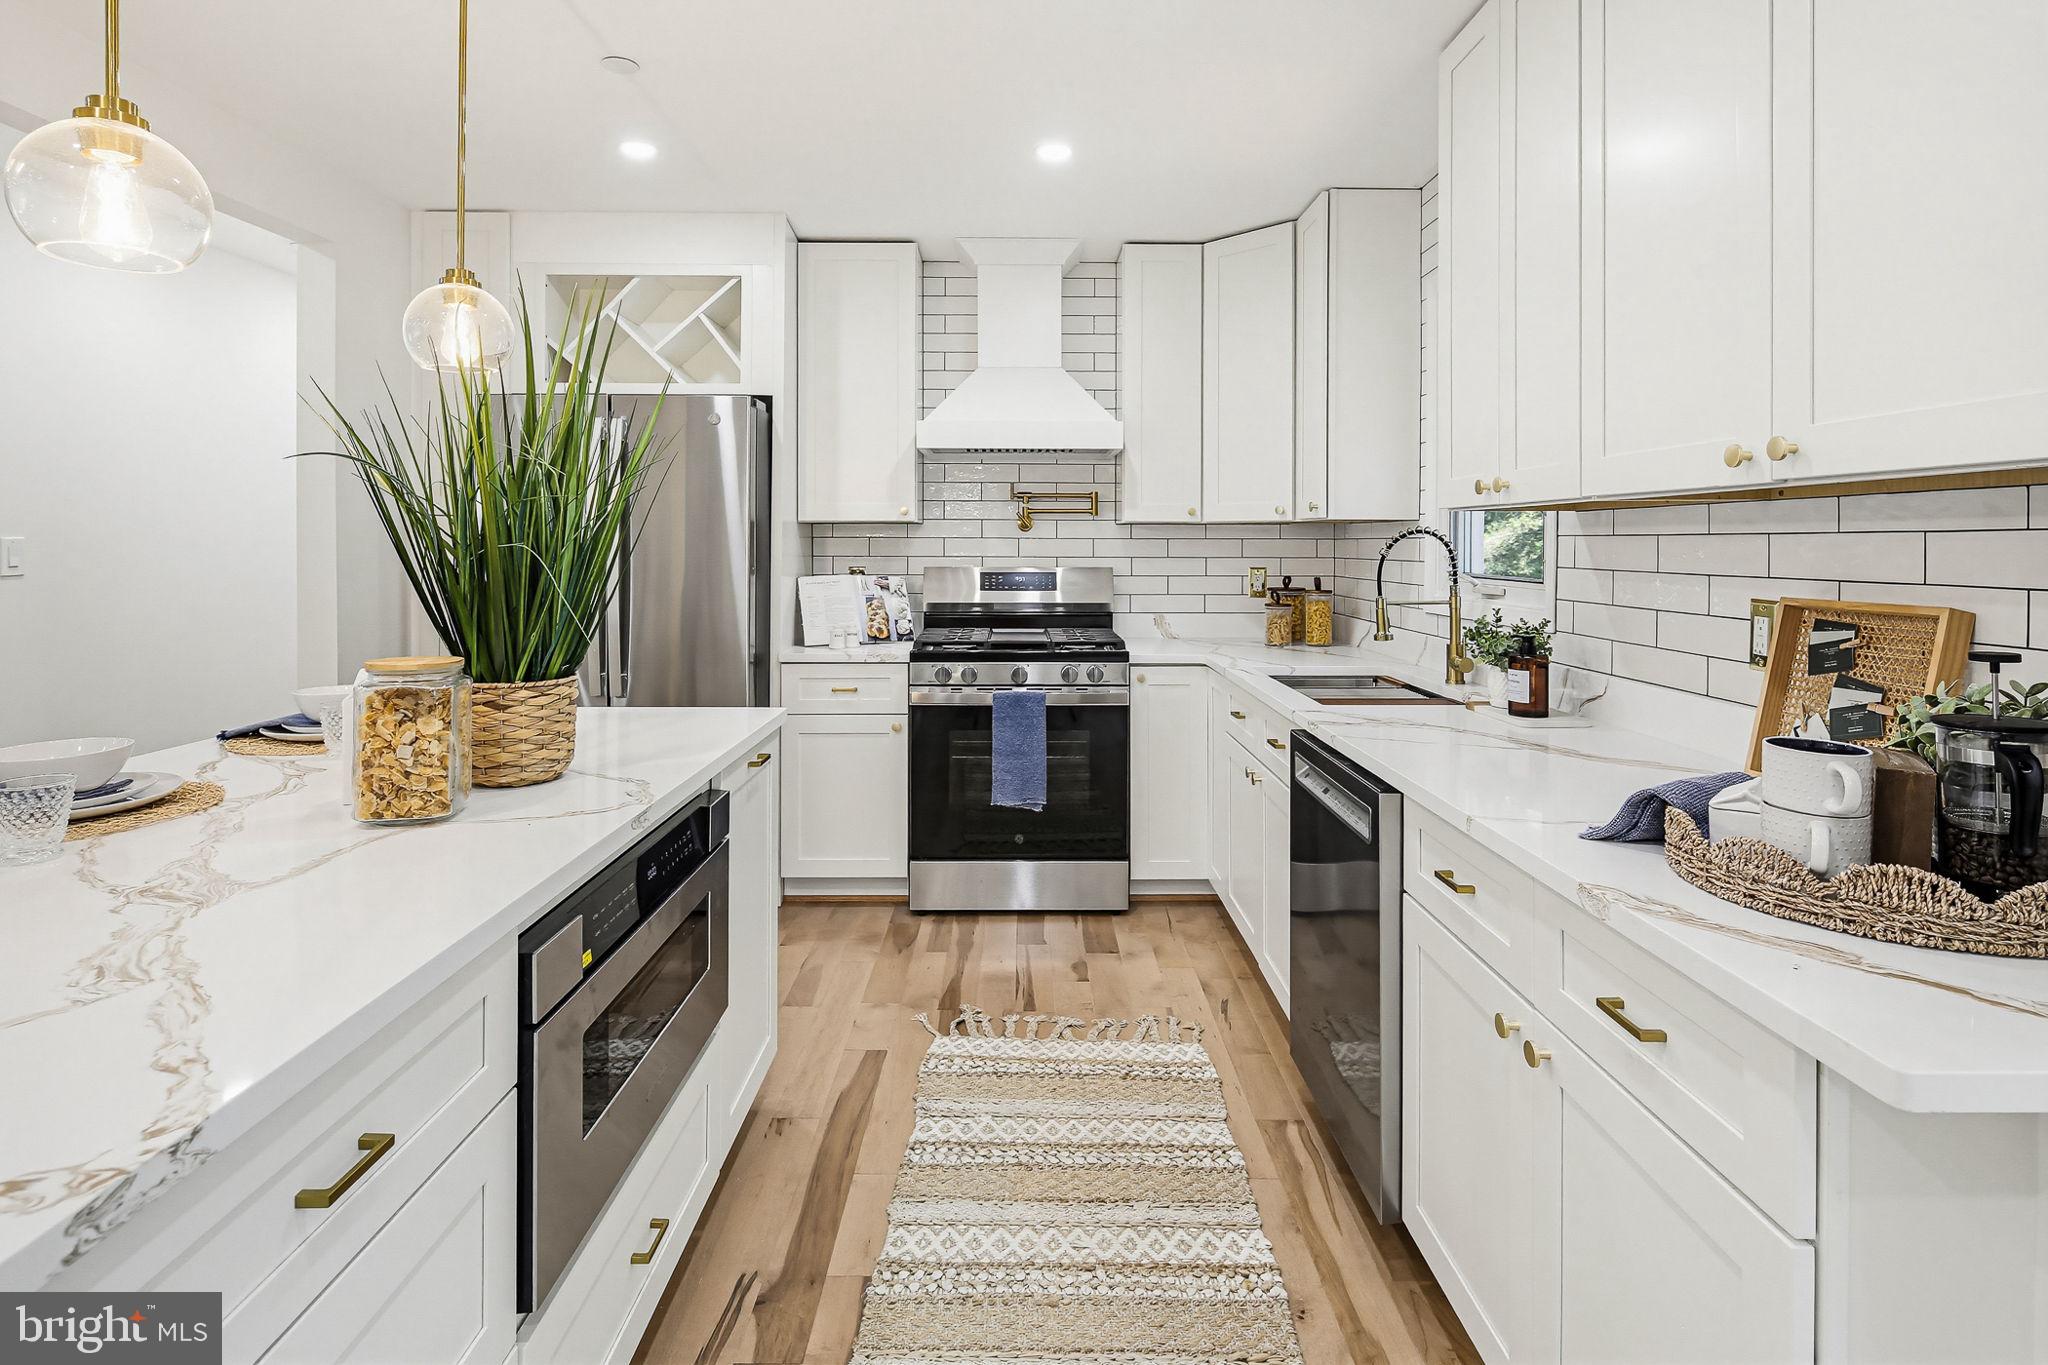
A welcoming front porch sets the tone for this inviting home. Inside, newly refinished hardwood floors extend throughout the main level, complemented by fresh paint and updated lighting. The thoughtfully designed main level features three bedrooms and two full baths, including a private primary ensuite. An updated eat-in kitchen provides a comfortable gathering space and convenient access to both the carport and backyard.
Outside, enjoy a level, private backyard framed by mature trees and established landscaping. A brick patio and charming arbor create the perfect setting for al fresco dining, entertaining friends, or simply enjoying a peaceful evening outdoors.
The spacious finished lower level expands the possibilities even further. Gather around the warmth of the wood-burning fireplace, take advantage of the additional full bath and laundry area, and enjoy the flexibility of a bonus room that could potentially be converted into a fourth bedroom. With its generous living space and full bath, the lower level could also serve as a private guest or in-law suite.
Life in Kensington is about more than just the home. Residents enjoy access to the Severn River through the neighborhood's private boat ramp, along with a community playground and an active neighborhood calendar featuring holiday celebrations, community BBQs, visiting food trucks, and relaxed fire pit nights on the weekends.
Conveniently located within walking distance of grocery stores, shopping, and restaurants, this home also offers easy commuting access to Baltimore, Annapolis, Fort Meade, and Washington, D.C. All of this is located within the highly sought-after, Blue Ribbon Severna Park school district.
Beautifully refreshed and well-maintained, wonderfully flexible, and surrounded by an exceptional sense of community—this is an opportunity to enjoy the best of Severna Park living.

621 BANYON AVENUE

Message successfully sent.

What would you like to know?

What is 3 + 4 ?

I agree to receive email communication and understand I can unsubscribe at any time.

I agree to be contacted by Charis Realty Group - Christine Issler, Broker via call, email, and text for real estate services. To opt out, you can reply 'stop' at any time or reply 'help' for assistance. You can also click the unsubscribe link in the emails. Message and data rates may apply. Message frequency may vary. Privacy Policy

Related Properties

Welcome to Chartridge community! This delightful home offers a perfect blend of comfort and convenience. With 3 spacious bedrooms and 2.5 baths, this residence is designed for both relaxation and entertaining. The inviting living room features a cozy fireplace, perfect for gathering on chilly evenings. The community pool and Common area provide a fantastic spot for summer family fun and socializing with neighbors. The well-maintained neighborhood boasts beautiful parks, ideal for leisurely strolls or picnics, and is conveniently located near top-rated schools. With a generous lot size of 0.18 acres and a driveway accommodating two vehicles, this home provides ample backyard space for entertaining.  Experience the warmth of a close-knit community where friendly faces and local events create a true sense of belonging. This is more than just a house; it's a place to call home.
#MDAA2157596

SEVERNA PARK

433 YORKSHIRE DRIVE

3 Beds

2 Baths

1,879 Sq.Ft.

$649,900

MLS#: MDAA2157596

Welcome to your dream home in Severna Park! This beautifully renovated 3-bedroom, 2-bath split foyer welcomes you into a bright, open space with a living room that flows seamlessly into the dining area and gorgeous kitchen. The kitchen is the centerpiece of the home, featuring quartz countertops, waterfall island, premium stainless steel appliances, and custom cabinetry that's perfect for both everyday living and entertaining. Walk down the hall to 2 bedrooms and a full bathroom with modern finishes. The fully finished lower level offers an additional bedroom, 1 full bathroom, and plenty of flexible space for guests, a home office, or everyday living. Outside, enjoy the convenience of a private driveway and backyard with a large deck. With thoughtful updates throughout, this home is truly move-in ready. Conveniently located with easy access to major commuter routes, shopping, and dining. Schedule your showing today!
#MDAA2144462

SEVERNA PARK

64 WOHL COURT

3 Beds

2 Baths

1,499 Sq.Ft.

$474,900

MLS#: MDAA2144462

Welcome to 270 North Dr in the beautiful Stewarts Landing community of Severna Park!

Enjoy the best of community living in this inviting home, ideally situated in a sought-after water-access community. Stewarts Landing offers a wonderful setting to enjoy the on the water lifestyle, with access to the Magothy River. 

Inside, the home features inviting living spaces, a kitchen with refinished cabinetry, rebuilt and refinished front porch, widened driveway, new wood laminate flooring in basement and much more. The HVAC system also offers added peace of mind with a 10-year transferable parts and labor warranty, and a Guard 1 Year VIP Home Warranty. 

Step outside to the spacious outdoor deck, perfect for entertaining during the summer, or relaxing inside in the winter next to the beautiful wood burning insert. 

Schedule your showing today!

*SOME PHOTOS ARE VIRTUALLY STAGED*
#MDAA2158398

SEVERNA PARK

270 NORTH DRIVE

3 Beds

2 Baths

2,352 Sq.Ft.

$649,999

MLS#: MDAA2158398

Nestled in the established community of Old County Estates you'll find your new to you home just waiting for you to bring your own style to life. With the recently updated Kitchen and Bathroom renovations done, it is ready to move in! Such a nice backyard to image your perfect summer gatherings or quite gardening days of your dreams. Attached garage too! Give us a call, we look forward to showing you around!
#MDAA2153438

SEVERNA PARK

65 BARRENSDALE DRIVE

3 Beds

1 Baths

1,350 Sq.Ft.

$490,000

MLS#: MDAA2153438

Welcome to 913 Country Terrace—the largest home on the largest lot on a quiet Severna Park cul-de-sac. Offering more than 3,500 square feet of living space, five bedrooms, three full bathrooms, a two-car garage, 4 parking spaces, and an 11,300-square-foot lot, this home delivers an exceptional combination of space, flexibility, and potential.

The interior retains details from its 1995 remodel and is ready for a fresh vision. Update it to match your style while building value in a home with great bones and generous proportions. Multiple bedrooms and living areas provide flexibility for guests, home offices, hobbies, or separate gathering spaces.  The house is in livable condition.

Several major systems have already been addressed, including a brand-new roof installed in 2026, new central air conditioning, a furnace approximately two years old, and a water heater installed within the past six to eight months. The stove and refrigerator are approximately three months old.

With no HOA and no through traffic, the setting feels tucked away while remaining convenient to Severna Park amenities. Located within Anne Arundel County's highly-rated school district, including a high school ranked in the top 4% nationally and #1 in the county.

Bring your ideas and discover the possibilities this rare combination of interior space, lot size, and location offers.

Pictures coming soon.
#MDAA2155596

SEVERNA PARK

913 COUNTRY TERRACE

5 Beds

3 Baths

2,132 Sq.Ft.

$499,000

MLS#: MDAA2155596

Welcome to 501 Owens Way - An incredible opportunity to own a single-family home in Severna Park at an amazing price! Situated on a level one-third-acre lot, this 3-bedroom, 2-full-bath home offers plenty of indoor and outdoor living space with convenient access to major commuter routes, shopping, dining, everyday necessities, and an easy walk across the street to the B & A paved bike trail. The main level features a comfortable living room, dining room, kitchen, and spacious family room addition, along with a full bath. Upstairs, you’ll find three bedrooms and a second full bath. The finished lower-level recreation room, complete with a wood-burning fireplace, provides additional space for relaxing, entertaining, hobbies or a home office. Outside, enjoy a deck overlooking the expansive, level yard—perfect for outdoor gatherings, recreation, gardening or pets. A carport adds convenient covered parking. With its desirable location, sought after Severna Park School District, generous lot, and attractive price point, this home offers exceptional potential and value. Don’t miss this chance to make it your own!  Schedule your tour today!
#MDAA2158688

SEVERNA PARK

501 OWENS WAY

3 Beds

2 Baths

2,028 Sq.Ft.

$500,000

MLS#: MDAA2158688

***Seller is offering to the buyer $10K towards a 2-1 Rate Buy-Down*** This is your opportunity to get a break on the current rate!!!

Welcome home to this beautifully updated property located in the highly desirable water-access community of Lower Magothy Beach, just moments from the magnificent Magothy River. Situated on a spacious half-acre lot and located within the sought-after Severna Park School District, this move-in-ready home offers the perfect combination of comfort, convenience, and lifestyle.

Featuring 3 bedrooms and 2.5 bathrooms, this home has been extensively updated throughout. Major improvements completed within the last four years include the roof, siding, HVAC system, water heater, kitchen cabinets, Samsung stainless steel appliances, and flooring. The fully remodeled bathrooms add a modern touch and make this home truly turnkey.

Enjoy cozy evenings by one of two fireplaces, including a propane fireplace on the upper level and a wood-burning fireplace on the lower level. The bright and inviting interior is filled with natural light thanks to three skylights, while the screened porch provides the perfect space to relax and enjoy the outdoors.

Step outside to your private backyard retreat featuring an above-ground pool with a built-in deck, ideal for summer entertaining. Multiple storage sheds offer plenty of room for tools, equipment, and recreational gear.

With water access, top-rated schools, extensive updates, and an unbeatable location near the Magothy River, this home checks all the boxes. Move right in and start enjoying the Lower Magothy Beach lifestyle. Location, location, location!
#MDAA2155378

SEVERNA PARK

287 NORTH DRIVE

3 Beds

2 Baths

1,848 Sq.Ft.

$580,000

MLS#: MDAA2155378
WATER ACCESS! Don’t miss this rare opportunity to enjoy essentially new construction, a private wooded setting, and Severn River community amenities, all in the heart of Severna Park.
Welcome to Severndale — one of Severna Park’s most sought-after water-privileged communities on the Severn River. This completely reimagined 4-bedroom, 3-bath home has been taken down to the studs and thoughtfully rebuilt with high-end finishes, quality craftsmanship, and modern coastal style throughout. Every major system has been replaced, offering true turnkey living with peace of mind that nothing will have to be replaced for years to come. 

The stunning kitchen is the heart of the home, featuring quartz countertops, custom cabinetry, stainless steel appliances, and a slider leading to an elevated deck overlooking a private tree-lined backyard — the perfect setting for entertaining or relaxing in peaceful surroundings. Maple hardwood flooring flows throughout the main living areas, creating warmth and continuity across the beautifully designed interior.

The fully finished walkout lower level offers exceptional flexibility with a spacious recreation room anchored by a wood-burning fireplace, plus a private fourth bedroom with a full bath — ideal for guests, an in-law suite, or home office setup.
Have peace of mind during winter or summer storms that if the area loses power that you will still be up and running like normal with the GENERAC whole house generator. 

Situated on a private lot backing to trees and a stream, this home combines modern renovation with the charm and lifestyle of Severndale. Residents enjoy access to the community waterfront amenities on the Severn River, including a pier, picnic area, kayak/canoe storage, and small watercraft access, creating a true Chesapeake Bay lifestyle.

Conveniently located near the B&A Trail, shopping, dining, top-rated Severna Park schools, Annapolis, and commuter routes to Baltimore and Washington, this is a rare opportunity to own essentially new construction in an established waterfront community.
#MDAA2146552

SEVERNA PARK

3 BELHAVEN COURT

4 Beds

3 Baths

2,392 Sq.Ft.

$649,900

MLS#: MDAA2146552

Open house
Welcome to 579 West Drive, a thoughtfully updated 4-bedroom, 2-bath home in Severna Park’s water-privileged Carrollton Manor community. Offering a flexible two-level layout, inviting living spaces, and access to the Severn River, this home combines everyday comfort with the relaxed waterfront lifestyle that makes this neighborhood so appealing.

Step inside to a light-filled main level where vaulted ceilings and luxury vinyl plank flooring create an open, airy feel. The living and dining area is anchored by a sleek electric fireplace with floating mantel, while large windows bring in abundant natural light. The adjoining kitchen has been beautifully updated with Carrara Marmi quartz countertops, tile backsplash, recessed lighting, and stainless steel Whirlpool appliances.

Three bedrooms are located on the upper level, including the primary bedroom with direct access to the full bath and a sliding glass door opening to the rear deck—an inviting spot for morning coffee or unwinding at the end of the day. Two additional bedrooms complete this level.

Downstairs, the finished lower level expands the home’s versatility with a spacious family room featuring recessed lighting, a built-in wall cabinet, beverage refrigerator, and sliding glass doors leading to the backyard. A fourth bedroom and second full bath make this level well suited for guests, a home office, or additional living space. A utility and laundry room provides valuable storage.

Outside, enjoy a fully fenced backyard, rear deck, and private gravel parking area with space for three vehicles.
Carrollton Manor offers an exceptional collection of community amenities, including private beaches, a fishing and crabbing pier, boat ramp, kayak storage, clubhouse, picnic and gathering areas, and access to the Severn River. Boat slips are also available through the community subject to availability and waitlist. Carrollton Manor is a Special Community Benefit District rather than an HOA, with the community association currently reporting a $150 annual assessment collected through Anne Arundel County property taxes.

Located in the Oak Hill Elementary, Severna Park Middle, and Severna Park High School district and convenient to shopping, dining, recreation, and all that Severna Park has to offer, 579 West Drive is an opportunity to enjoy both a comfortable home and the Chesapeake Bay lifestyle.
#MDAA2153084

SEVERNA PARK

579 WEST DRIVE

4 Beds

2 Baths

1,955 Sq.Ft.

$575,000

MLS#: MDAA2153084

Renovated 4-Bedroom Ranch with Exceptional Outdoor Living.  
    
Appraised at 731,000 and offered below market value, this 4-bedroom, 3.5-bath ranch-style home combines extensive modern updates with substantial built-in equity, the property has been thoroughly updated throughout, including a new roof, furnace, hot water heater, updated electrical service, new flooring, new bathrooms and all-new kitchen appliances. 
 
Main Level & Interior: The floor plan connects a bright living room, formal dining room, and comfortable family room with durable luxury vinyl plank flooring throughout. 
The kitchen features granite countertops, stainless steel appliances, ceramic tile, and generous cabinet storage. 
All bathrooms have been fully remodeled with clean, contemporary fixtures and finishes. 
 
Lower Level: A fully finished basement provides flexible square footage suitable for a recreation room, home gym, media room, or private guest suite with a full bath. 
 
Outdoor Space: An expansive back deck leads down to a custom paver patio and hardscape area featuring an integrated stone waterfall, creating a functional, private setting for entertaining and relaxing. Turnkey, mechanically updated, and ready for immediate occupancy.  
occupancy.  
!
#MDAA2156366

SEVERNA PARK

512 SAINT MARTINS LANE

4 Beds

3 Baths

1,970 Sq.Ft.

$659,900

MLS#: MDAA2156366

Send a message

Message successfully sent.

Your message

What is 3 + 4 ?

Reason for contacting?

I agree to receive email communication and understand I can unsubscribe at any time.

I agree to be contacted by Charis Realty Group - Christine Issler, Broker via call, email, and text for real estate services. To opt out, you can reply 'stop' at any time or reply 'help' for assistance. You can also click the unsubscribe link in the emails. Message and data rates may apply. Message frequency may vary. Privacy Policy

Sign Out

Virtual Assistant

Would you like to take the next step with this property? We can help you schedule a showing or virtual tour, or send you more details.

Yes, I would like more information.

Thank You for Your Reply, One of Our Agents will contact you as soon as possible

No, maybe later.

Thank you, you can always contact me via email, phone number or through the contact form.

Realhub AI

Lucy - Your AI-Powered Realtor

Update Your Temporary Password

Personalize your search

Enter your email and we'll notify you immediately when new listings match what you're looking for.

or enter email address

Already have an account ? Login here

Continue your home search

I agree to receive communications and understand I can unsubscribe at any time.

I agree to be contacted by Charis Realty Group - Christine Issler, Broker via call, email, and text for real estate services. To opt out, you can reply 'stop' at any time or reply 'help' for assistance. You can also click the unsubscribe link in the emails. Message and data rates may apply. Message frequency may vary. Privacy Policy

Already have an account ? Login here

We use cookies

We use cookies primarily for analytics to enhance your experience. By accepting, you agree to our use of these cookies. You can manage your preferences or learn more about our cookies policy.