Features & Amenities

Interior

  • Other Interior Features

    Eat-in Kitchen, Walk-In Closet(s)

  • Total Bedrooms

    5

  • Bathrooms

    2

  • 1/2 Bathrooms

    1

  • Above Grade Finished Area

    2620.0

  • Basement YN

    NO

  • Cooling YN

    YES

  • Cooling

    Central Air, Electric

  • Fireplace YN

    YES

  • Heating YN

    YES

  • Heating

    Electric, Heat Pump

  • Pet friendly

    N/A

Exterior

  • Garage

    Yes

  • Garage spaces

    2

  • Construction Materials

    Frame, Vinyl Siding

  • Parking

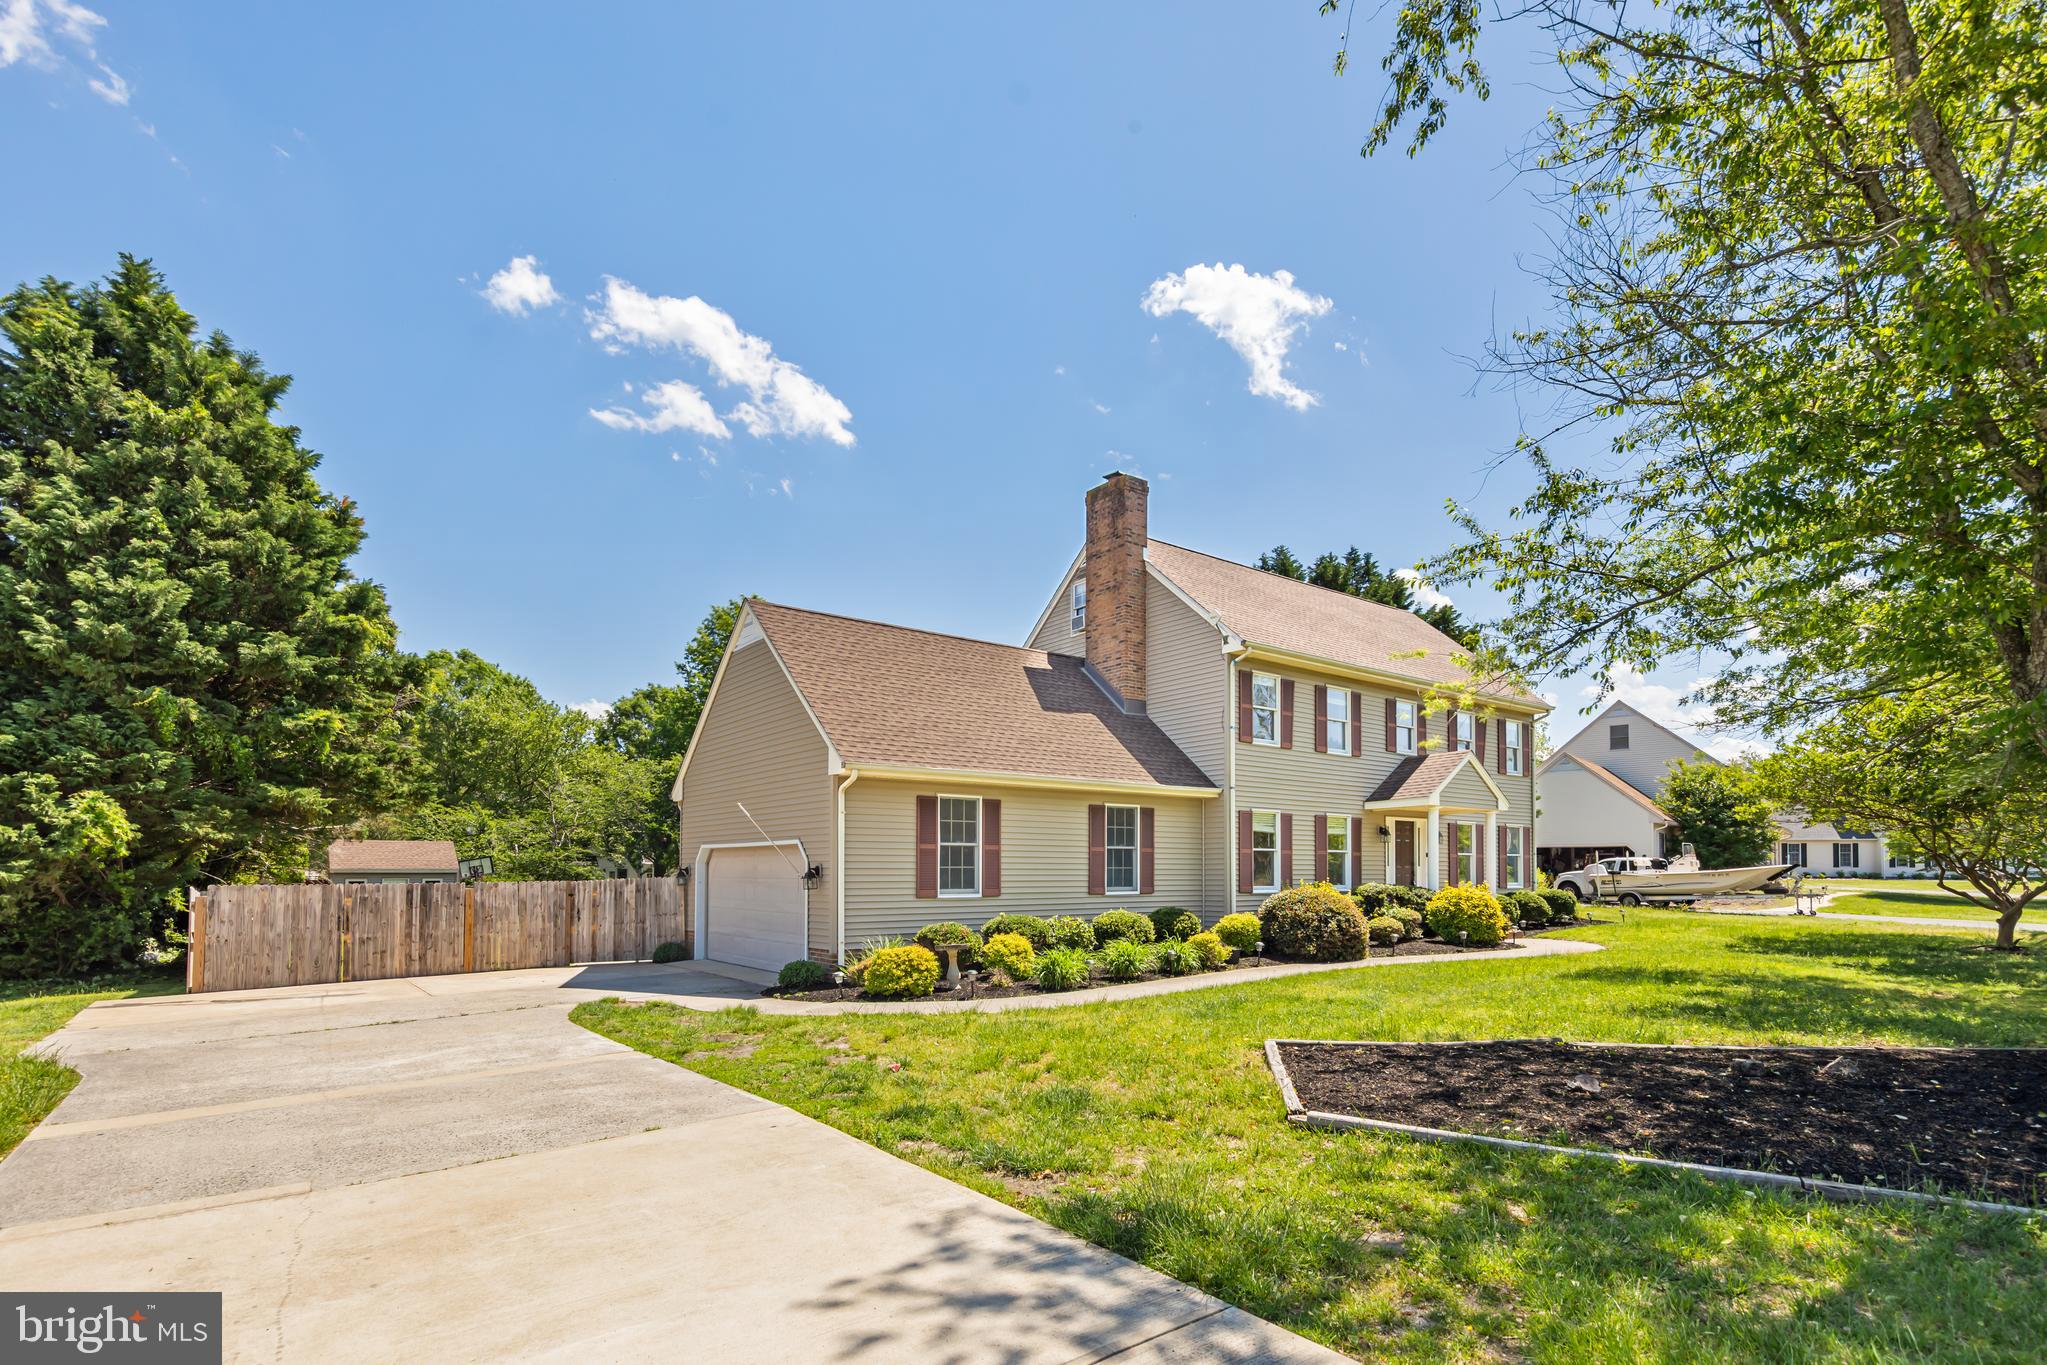
    Garage Door Opener, Asphalt, Garage, Driveway, Attached

  • Patio and Porch Features

    Deck

  • Pool

    No

  • Waterfront YN

    NO

Area & Lot

  • Lot Features

    Cleared, Back Yard

  • Lot Size(acres)

    0.58

  • Lot Size(square feet)

    25,094

  • Property Type

    Residential

  • Property Sub Type

    Single Family Residence

  • Architectural Style

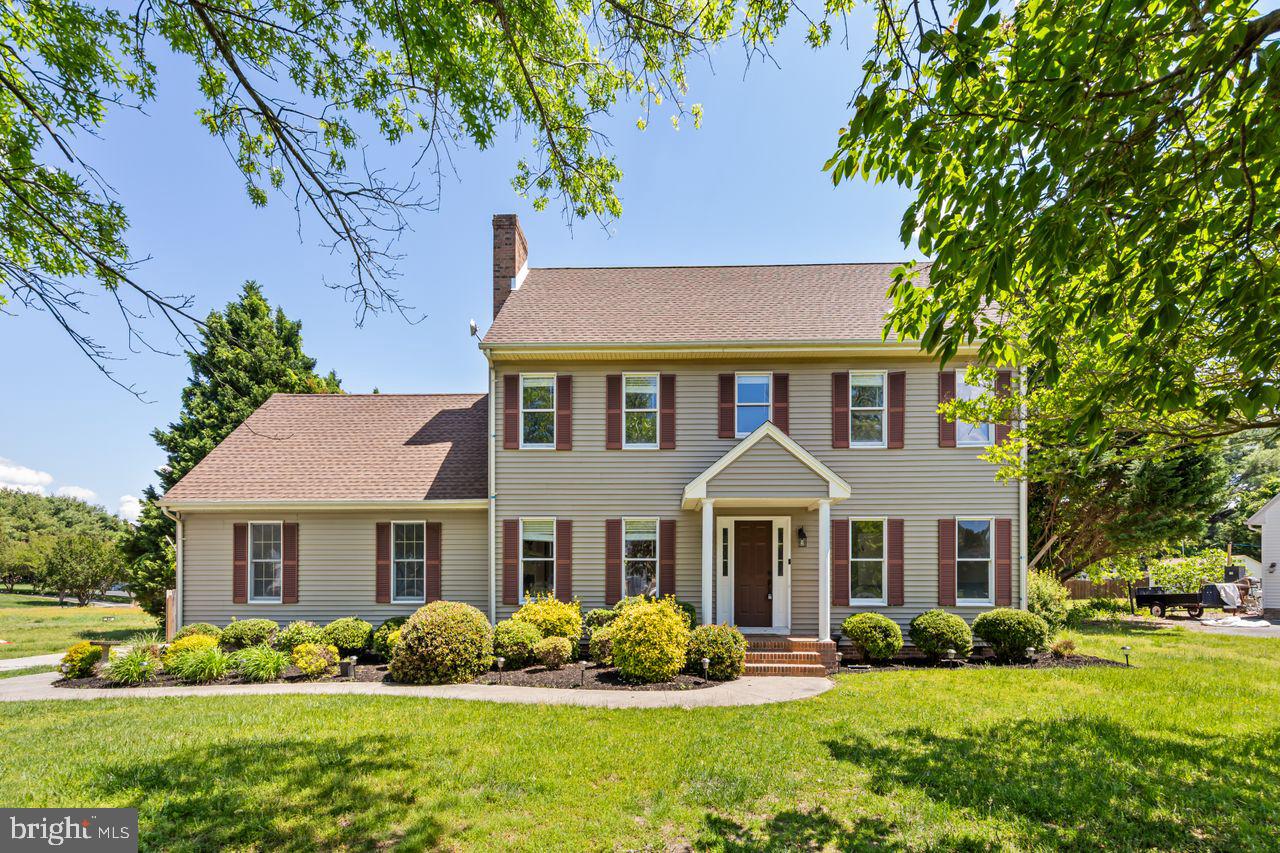
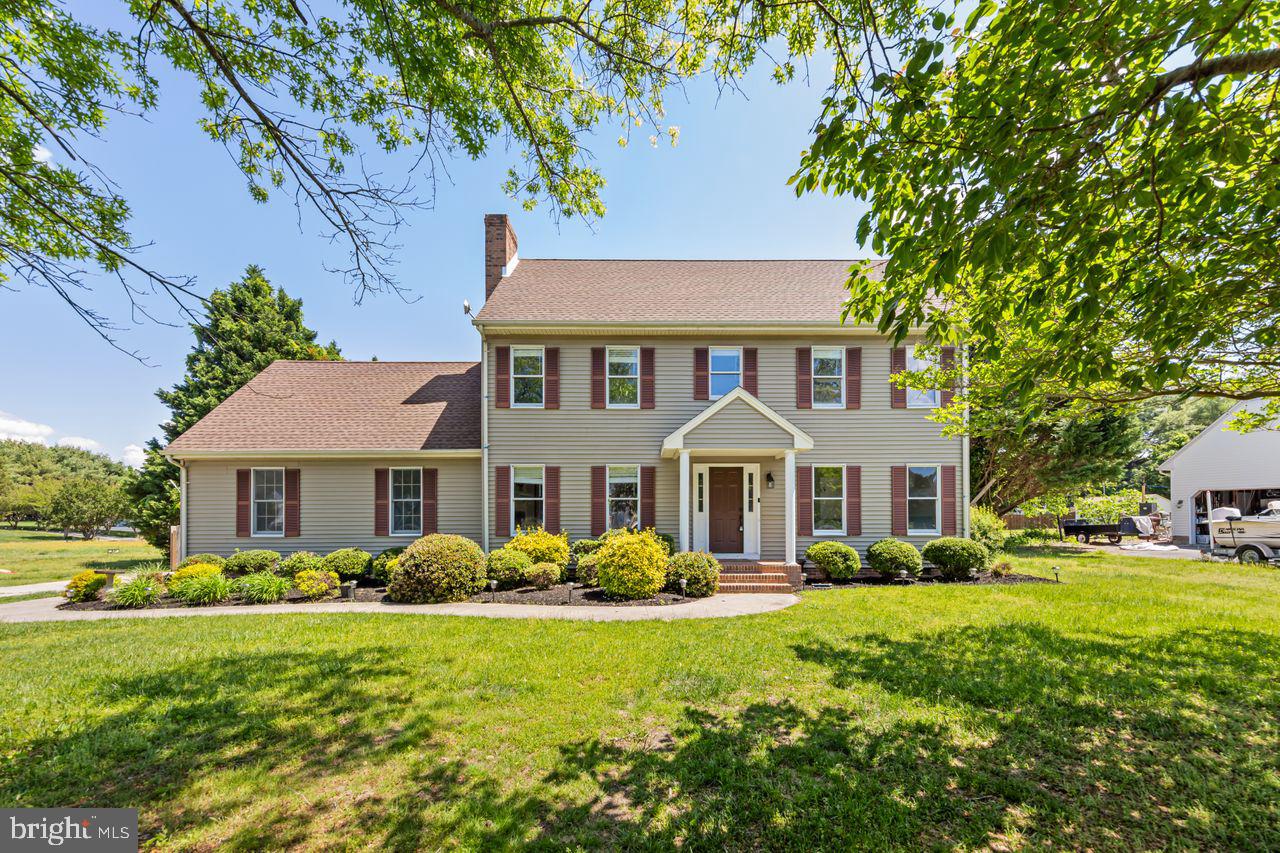
    Colonial

Price

  • Sales Price

    $499,900

  • Tax Amount

    $2,640

  • Financing Options

    Cash, Conventional, FHA, VA

  • Sq. Footage

    2,620

  • Price/SqFt

    $190

HOA

  • Association

    YES

  • Association Fee

    $60

  • Association Fee Frequency

    Annually

  • Association Fee Includes

    N/A

School District

  • Elementary School

    PEMBERTON

  • Middle School

    SALISBURY

  • High School

    JAMES M. BENNETT

Property Features

  • New Construction

    NO

  • Senior Community YN

    NO

  • Sewer

    Septic Tank

  • Water Source

    Well

Schedule a Showing

Showing scheduled successfully.

<
>
IN PERSON
VIA CHAT

What is 3 + 4 ?


Change time

Mortgage calculator

Estimate your monthly mortgage payment, including the principal and interest, property taxes, and HOA. Adjust the values to generate a more accurate rate.

Your payment

Principal and Interest:

$

Property taxes:

$

HOA fees:

$

Total loan payment:

$

Total interest amount:

$

Location

County

WICOMICO

Elementary School

PEMBERTON

Middle School

SALISBURY

High School

JAMES M. BENNETT

Listing Courtesy of Jaime Cortes, Coldwell Banker Realty

RealHub Information is provided exclusively for consumers' personal, non-commercial use, and it may not be used for any purpose other than to identify prospective properties consumers may be interested in purchasing. All information deemed reliable but not guaranteed and should be independently verified. All properties are subject to prior sale, change or withdrawal. RealHub website owner shall not be responsible for any typographical errors, misinformation, misprints and shall be held totally harmless.

Agent Marsha DeGirolamo

Salesperson, Realtor

Marsha DeGirolamo

Call Marsha today to schedule a private showing.


* Listings on this website come from the FMLS IDX Compilation and may be held by brokerage firms other than the owner of this website. The listing brokerage is identified in any listing details. Information is deemed reliable but is not guaranteed. If you believe any FMLS listing contains material that infringes your copyrighted work please click here to review our DMCA policy and learn how to submit a takedown request.© 2024 FMLS.
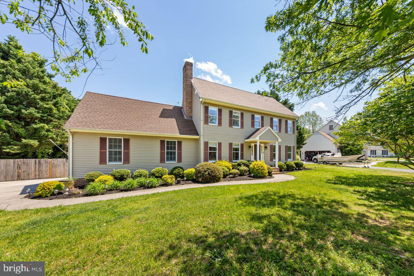
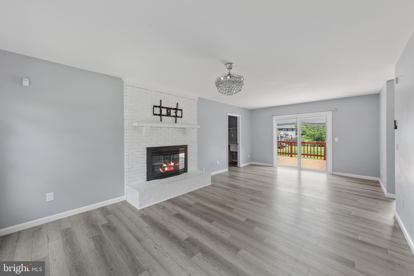
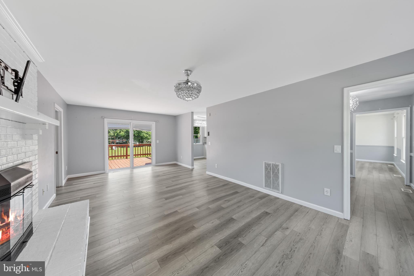
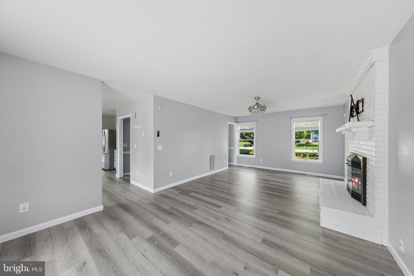
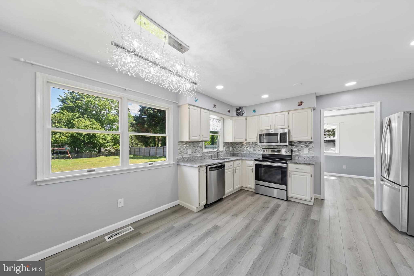
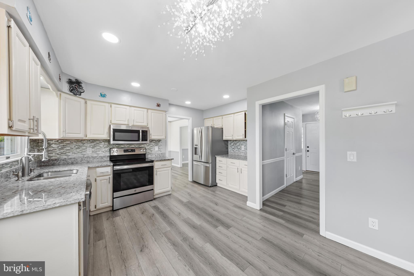
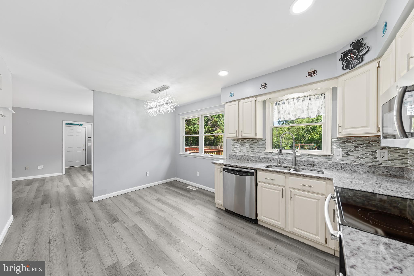
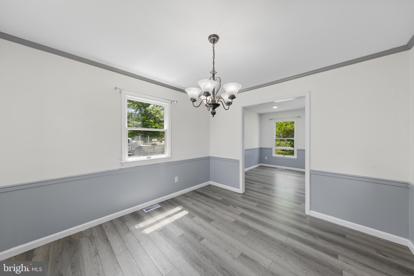
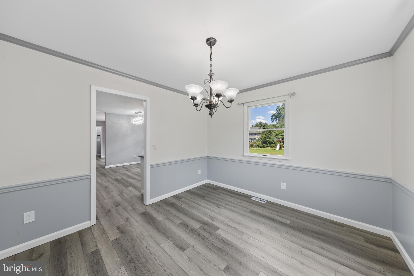
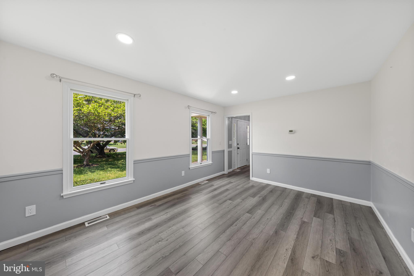
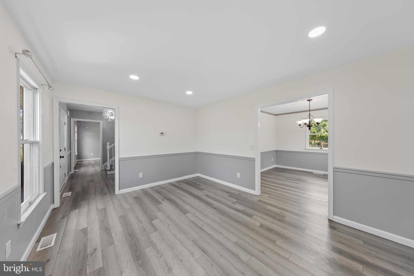
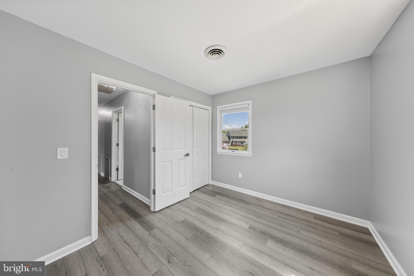
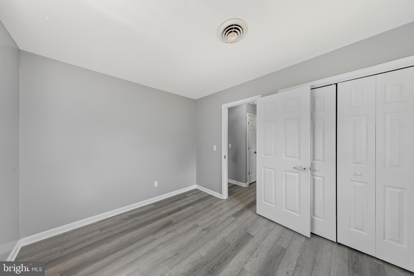
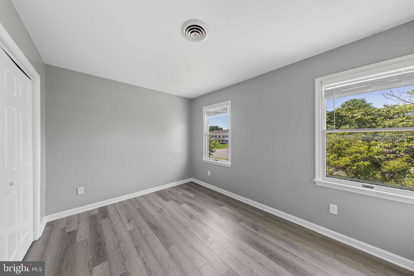
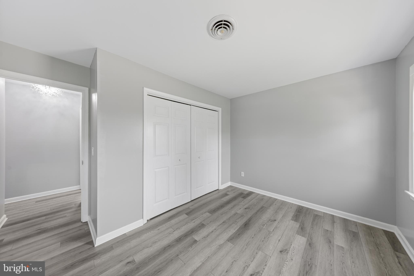
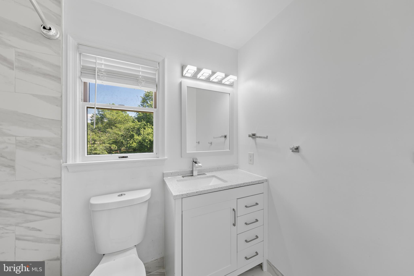
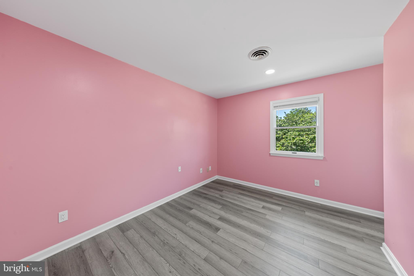
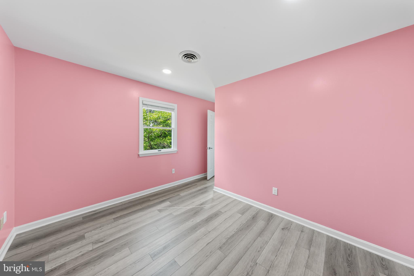
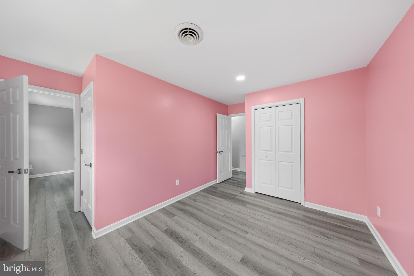
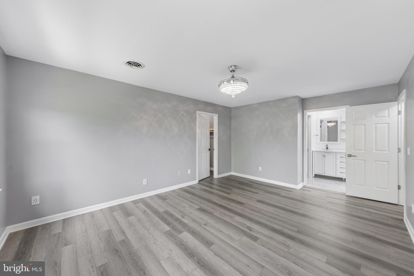
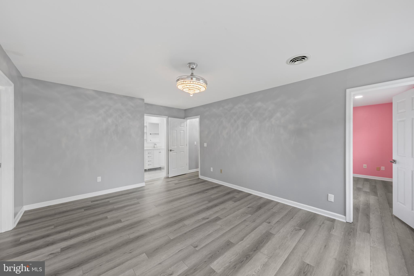
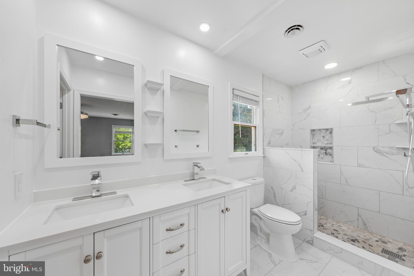
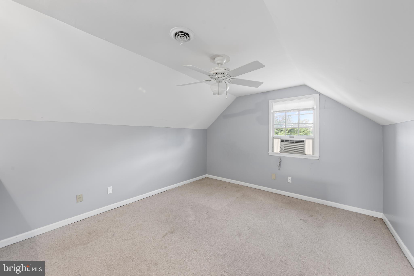
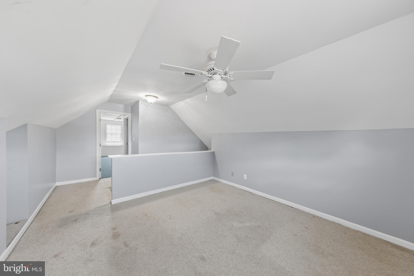
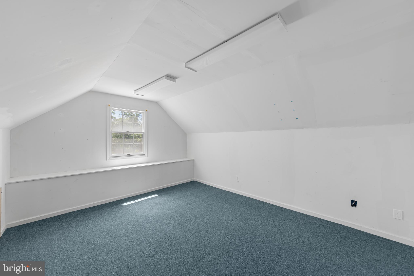
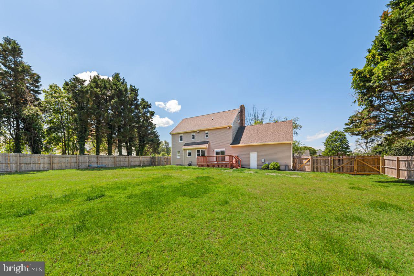
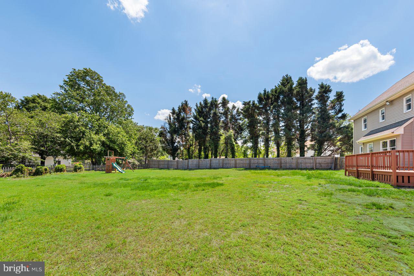
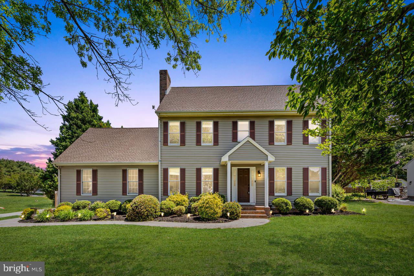
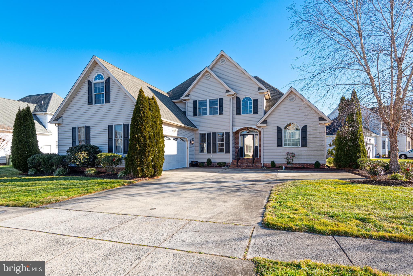
This beautiful home have 5 spacious bedrooms and 2.5 bathrooms, offering plenty of room for family living. As you enter, you're welcomed by a formal living and dining room, perfect for entertaining guests. The upgraded kitchen is a true highlight, featuring stylish cabinetry, elegant countertops, and high-end stainless steel appliances that will inspire your inner chef. Throughout the home, the flooring has been thoughtfully updated, providing a seamless flow from room to room. Modern light fixtures add a touch of sophistication and warmth, enhancing the overall atmosphere. The expansive family room, complete with a cozy fireplace, offers the ideal spot for relaxation and quality time with loved ones.  Additionally, the home includes a versatile bonus room that can be used as a home office, playroom, or media room, offering flexibility to suit your needs. The fenced yard ensures privacy and security, making it a perfect outdoor space for children or pets to play. With its thoughtful upgrades and spacious layout, this home is an ideal blend of comfort, style, and functionality.

5983 RIDGE SPRING CIRCLE

Message successfully sent.

What would you like to know?

What is 3 + 4 ?

I agree to receive email communication and understand I can unsubscribe at any time.

I agree to be contacted by Charis Realty Group - Christine Issler, Broker via call, email, and text for real estate services. To opt out, you can reply 'stop' at any time or reply 'help' for assistance. You can also click the unsubscribe link in the emails. Message and data rates may apply. Message frequency may vary. Privacy Policy

Related Properties

Nestled in the charming Sleepy Hollow community, this inviting Colonial home offers a perfect blend of comfort and style. With 4 spacious bedrooms and 2.5 bathrooms, this residence is designed for both relaxation and entertaining. The heart of the home features a well-appointed kitchen with upgraded countertops, a large island for casual dining, and essential appliances including a dishwasher, refrigerator, and Jenn air stove. The family room, conveniently located off the kitchen, is bathed in natural light and features a cozy double-sided wood fireplace, creating a warm ambiance for gatherings. Enjoy the luxury of a jetted tub and a walk-in shower in the master bathroom, providing a serene retreat after a long day. Thoughtful touches throughout the home include built-ins, recessed lighting, and window treatments that enhance the inviting atmosphere. The main floor laundry adds convenience to your daily routine, while the attached side-entry garage and ample driveway space ensure easy access and parking. Enjoy outdoor views from the rear screened porch off of the living area all set on a .34-acre lot. Experience the warmth and comfort of this delightful home looking for a new owner to restore it to its previous grander and to create lasting memories. Photos have been digitally enhanced and virtually staged.
#MDWC2021152

SALISBURY

6023 TARRY TOWN ROAD

4 Beds

2 Baths

3,281 Sq.Ft.

$445,000

MLS#: MDWC2021152

Nestled along scenic  Schumaker Pond, this spacious Cape Cod offers breathtaking water views and timeless craftsmanship by renowned builder John Miller. Meticulously maintained by its original owner, this 4-bedroom, 3.5-bath home combines quality construction with an inviting and functional layout designed for both everyday living and entertaining.

The main level features a spacious primary suite with direct access to the expansive deck overlooking the pond. The thoughtfully designed kitchen offers a large center island, dining area, and open flow into the cozy family room, complete with a fireplace. Doors from the family room, dining room, and primary suite all lead to the full-length deck, creating seamless indoor-outdoor living and capturing the beautiful waterfront setting from multiple rooms. The formal dining room opens to the elegant living room, adding to the home’s spacious feel and ideal entertaining layout.

Upstairs, you’ll find two oversized bedrooms along with generous walk-in attic storage spaces accessible from both rooms. The finished basement provides exceptional additional living space, featuring a large family room with a second fireplace, kitchenette, bedroom, and flexible space perfect for guests, multigenerational living, or recreation.

Conveniently located and offering stunning pond views, abundant storage, and beautifully maintained living spaces throughout, this exceptional home is a rare opportunity to enjoy comfort, space, and waterfront serenity all in one.

di
#MDWC2022992

SALISBURY

1108 GRANBYS RUN

4 Beds

3 Baths

3,300 Sq.Ft.

$570,000

MLS#: MDWC2022992

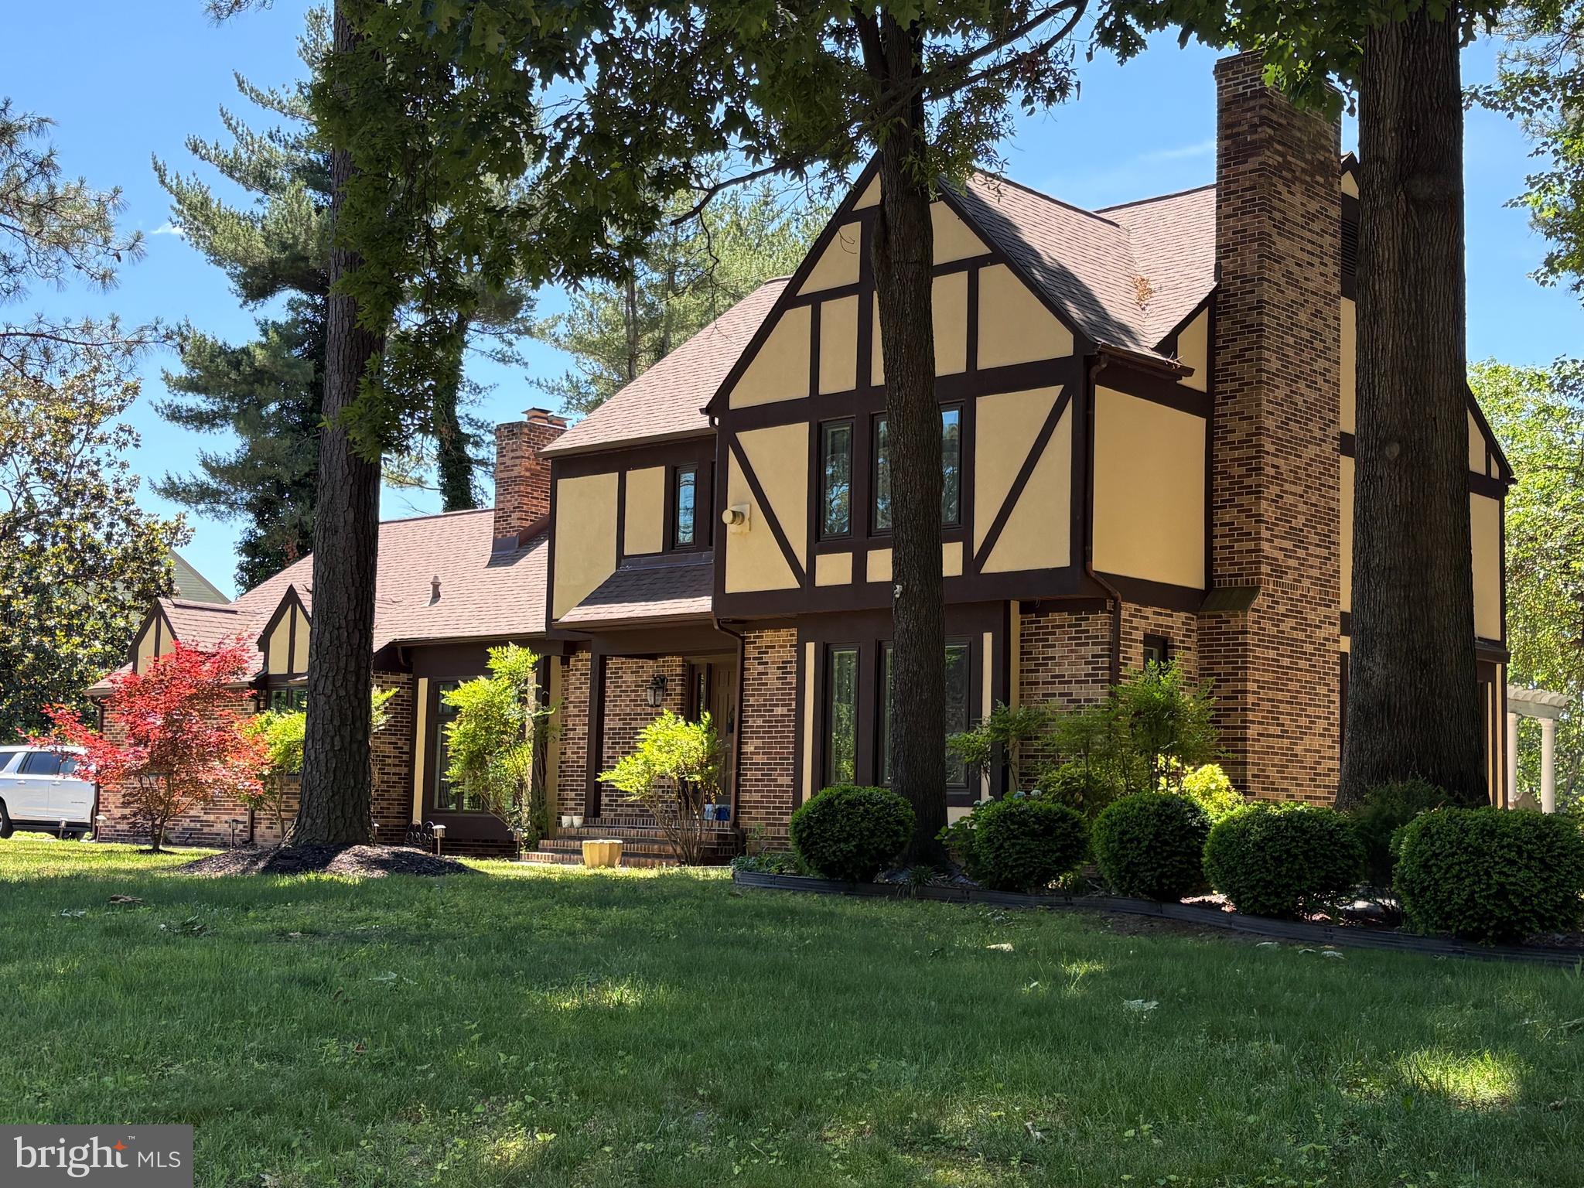
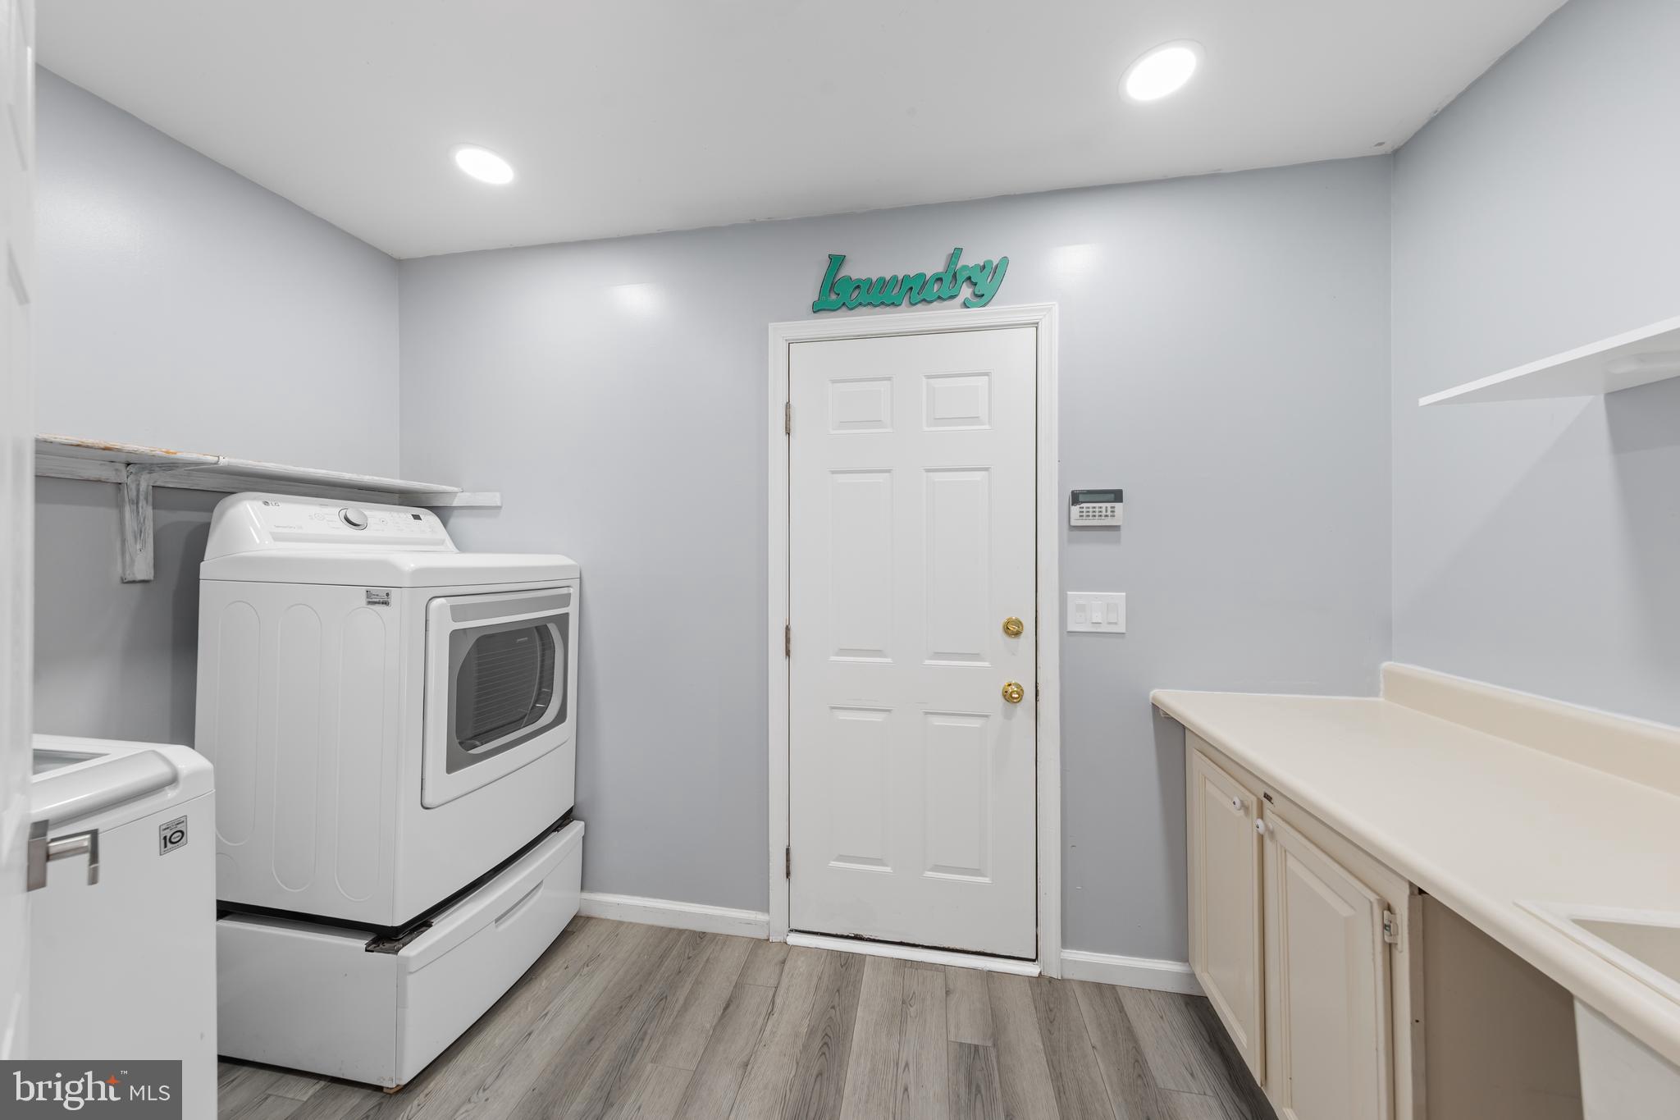
Brimming with updates, this 3875 sq. ft., 4 bedroom, 3.5 bath Nithsdale residence offers a host of inviting spaces for living and entertaining.  While the exterior is a charming Tudor design, the interior is best described as bright and modern. Features include luxury vinyl plank 'wood' and tile flooring throughout the main areas of the 1st floor, a dramatic 2-story foyer with cascading crystal chandelier and an open staircase enhanced by a contemporary metal handrail, three 1st floor fireplaces w/ stone facings, an updated powder room, an updated eat-in kitchen w/ center island and stainless appliances, a stunning family room with soaring 10 ft ceiling, a wall of windows and full view glass doors, as well as ample built-in storage cabinets, a window-filled living room w/ French door entrance, a spacious dining room, 2 rooms that can serve as home offices, and a laundry room w/ washer, dryer, utility sink, and garage access. The 2nd floor offers a primary bedroom with gas fireplace and updated bathroom complete w/ dual sink vanity, soaking tub and walk-in shower, a 2nd bedroom w/ private bath, 2 additional bedrooms, a full hall bath, and a spacious bonus room outfitted as a walk-in closet that any clothes lover would appreciate! The home's exterior provides an inviting patio with overhang  and additional patio space with a pergola to enjoy the warm weather months ahead. Includes a one-year AHS 'Shield Complete' Warranty ($840)
#MDWC2021514

SALISBURY

5660 CALEDONIA DRIVE

4 Beds

3 Baths

3,875 Sq.Ft.

$559,000

MLS#: MDWC2021514

Lovely 4 bedroom 2.5 bath home located in the Elk Creek neighborhood. The sunroom features vaulted ceilings and a gas fireplace. Ample room for entertaining both indoors and outdoors. There is even potential for you to expand into the walk-up attic. Solar panels add a huge perk of extremely reduced electric bills!
#MDWC2024406

SALISBURY

4181 ELK CREEK DRIVE

4 Beds

2 Baths

2,588 Sq.Ft.

$405,000

MLS#: MDWC2024406

Welcome to this spacious 4-bedroom, 3-bath home situated on a desirable corner lot in a quiet Salisbury neighborhood. Offering plenty of room to spread out, this home features generously sized rooms, abundant storage, and two fireplaces that add warmth and character to the living spaces. The upgraded kitchen features modern appliances and ample space for cooking and entertaining.

The primary suite provides a comfortable retreat with a double vanity and large walk-in closet, while a second master suite offers added flexibility with two walk-in closets—perfect for guests, extended family, or a private retreat. All bedrooms are generously sized, providing plenty of room for family and guests.

A one-car garage is conveniently located around the back of the home. Enjoy a peaceful neighborhood setting while remaining close to shopping, restaurants, parks, and major highways for an easy commute. The nearest elementary school is approximately 2 miles away. A great combination of space, versatility, location, and convenience!
#MDWC2024328

SALISBURY

1119 GRANBYS RUN

4 Beds

3 Baths

2,096 Sq.Ft.

$425,000

MLS#: MDWC2024328

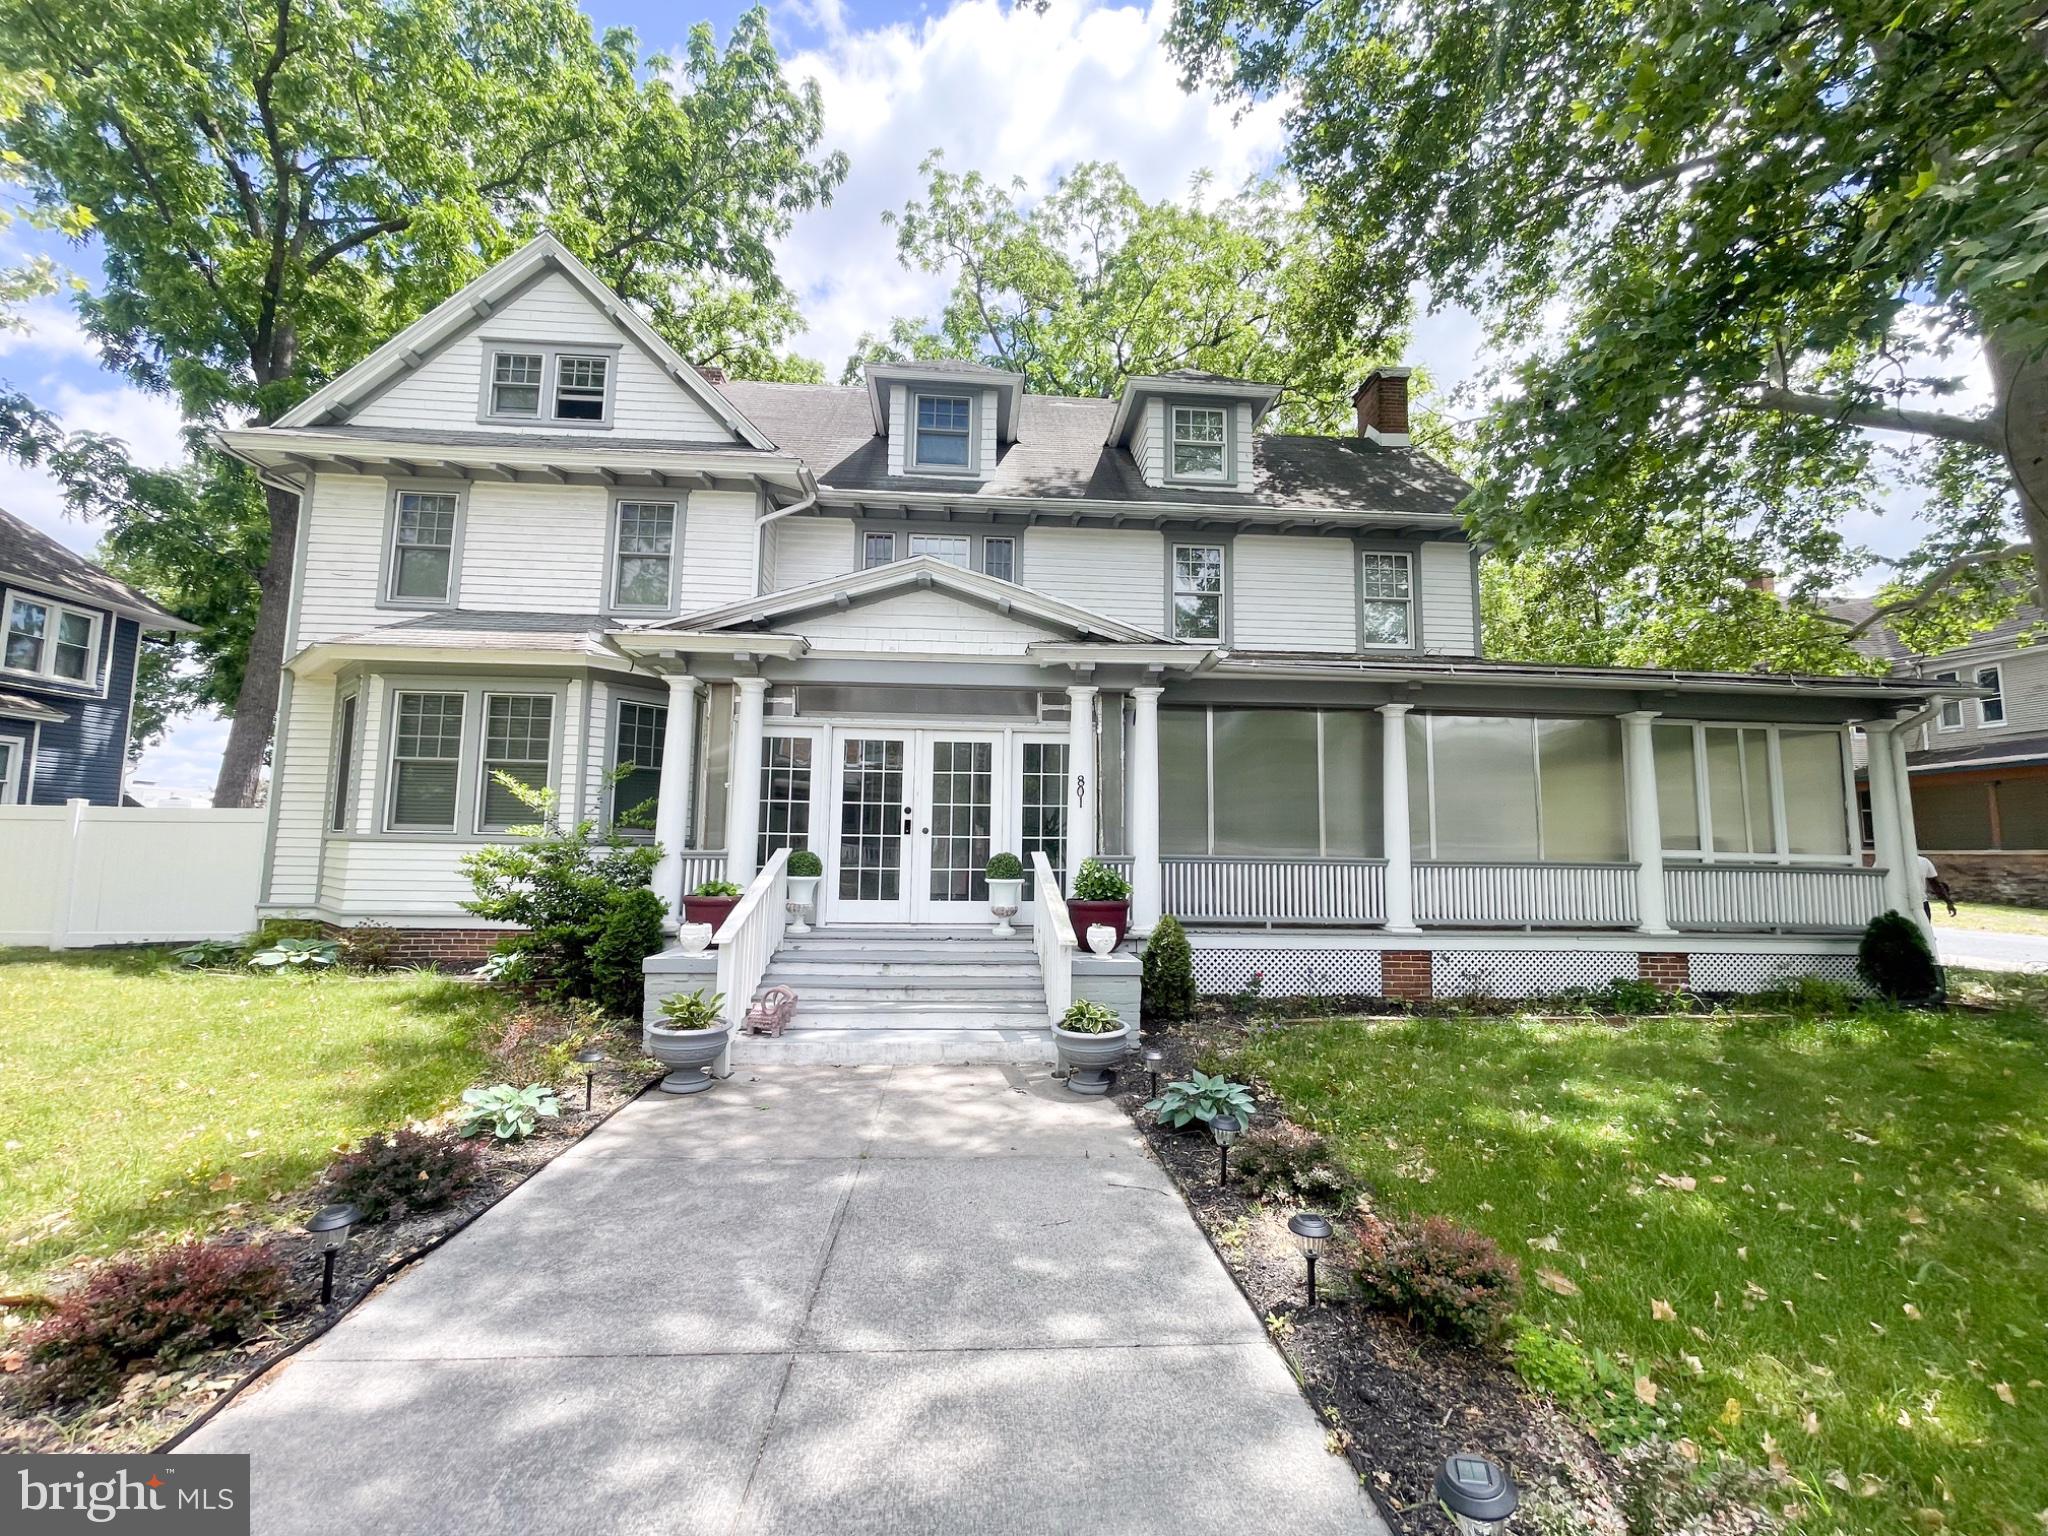
Stunning 3-Story Colonial situated on a fully fenced corner lot in the heart of Salisbury! This spacious home offers 8 bedrooms and 6 bathrooms, including two bedrooms with private en-suite baths. The third-floor apartment provides an excellent opportunity for rental income, guest accommodations, or multi-generational living.
Inside, you’ll find a beautifully remodeled kitchen, with most bathrooms also thoughtfully updated. The home features an expansive layout with a large dining area, elegant foyer, spacious living room, and an incredible wraparound porch perfect for relaxing or entertaining.
Conveniently located near shopping, dining, schools, and everything Salisbury has to offer, this unique property combines charm, space, and investment potential all in one.
#MDWC2022866

SALISBURY

801 N DIVISION

6 Beds

6 Baths

3,514 Sq.Ft.

$470,000

MLS#: MDWC2022866

Stunning new construction just minutes from Salisbury!
Welcome to this beautifully crafted newly built home, offering modern design, comfort, and convenience in a prime location. Ideally situated just 8 minutes from TidalHealth, this home is perfect for those seeking easy access to work, shopping, and local attractions.
The first floor features a spacious living area with hardwood floors that flow seamlessly into a well-appointed kitchen, complete with stainless steel appliances, soft-close cabinets, 42-inch wall cabinets, a double sink, stylish cabinetry, and a walk-in pantry. A flexible first-floor room can serve as an office, guest room, or den.
Upstairs, the primary suite offers comfort and privacy with a spa-inspired bath featuring a jacuzzi tub, walk-in shower, double vanity, and a generous walk-in closet. Three additional bedrooms share a full bath, and an upstairs laundry with utility sink adds everyday convenience.
Enjoy being just minutes from everything Salisbury has to offer - including 9 minutes to Salisbury Zoo, 10 minutes to Salisbury University, 7 minutes to downtown Salisbury, and easy access to shopping like Walmart (15 minutes) and ACME Markets (9 minutes) and 45 minutes to Ocean City beaches.
The property is fully fenced with a custom wood fence and includes a concrete driveway. The home sits on a nicely sized lot - perfect for barbecues and outdoor activities. A detached one-car garage and ample parking complete this home.
A perfect blend of style, space, and modern living in a highly convenient location!
#MDWC2022412

SALISBURY

1107 MINEOLA AVENUE

5 Beds

2 Baths

3,260 Sq.Ft.

$535,000

MLS#: MDWC2022412

Welcome to this spacious and well-maintained 4-bedroom, 2.5-bath home situated on a generously sized lot. The main level offers a desirable first-floor primary bedroom, an inviting great room, a large kitchen, and a separate dining room—providing plenty of space for everyday living and entertaining. Upstairs, you’ll find three additional bedrooms, a full bathroom, and a versatile bonus area that could beconverted to many other options. The home currently showcases the owner’s bold, trendy personal style, offering the next owner an opportunity to make the space their own. A separate detached garage provides additional parking or storage. Select photos of the primary bedroom and closet, kitchen, and great room have been digitally enhanced and depersonalized to help buyers envision the possibilities; original photos are also included. Schedule your private showing today and experience all this spacious home has to offer!
#MDWC2024594

SALISBURY

29064 ADVENTIST DRIVE

4 Beds

2 Baths

2,609 Sq.Ft.

$410,000

MLS#: MDWC2024594

Historic charm meets Modern Living in the heart of Salisbury.  Step into the timeless charm of 1925 with all the comforts of today in this beautifully renovated historic home.  Thoughtfully updated from top to bottom, this home preserves the character and craftsmanship of its era while incorporating the modern features today's buyers are looking for.  Original hardwood floors have been preserved wherever possible, adding warmth and character throughout the home.  A stunning stained glass window provides another special reminder of the homes historic roots.
The renovation includes all new windows, updated electrical and plumbing and a modern kitchen featuring stainless steel appliances.  The attic has been transformed  to provide approximately 400 additional square feet of living space, creating valuable room for an office, playroom, studio or flexible living area.
One of the home's most distinctive features is its unique Jack-and-Jill bathroom, thoughtfully designed to serve two rooms.  Each room has its own private toilet and sink, while the occupants share a central bathtub/shower -an arrangement that offers both convenience and privacy.
Outside, enjoy a beautiful fenced- in yard in an exceptionally charming neighborhood surrounded by historic homes.  The setting offers a wonderful sense of community while remaining conveniently close to everything Salisbury has to offer.
Location is another major highlight.  This property is approximately 2 blocks from Salisbury University, close to Tidal Health Peninsula Regional, and just a short distance from downtown Salisbury, providing convenient access to education, healthcare, restaurants , shopping, entertainment,  and local amenities.
With its combination of historic character, extensive modern updates, distinctive design features, and an outstanding Salisbury location, this home offers a rare opportunity to enjoy the best of old and new.
#MDWC2024770

SALISBURY

1000 CAMDEN AVENUE

4 Beds

3 Baths

2,832 Sq.Ft.

$499,900
MLS#: MDWC2024770

Why wait for new construction? Completed by a LOCAL builder in December 2022, this Like-New 3BR/2.5BA, 1872sf home in Salisbury's Sleepy Hollow neighborhood. Popular floorplan built by local, custom builder MH Builders / Malone Homes with many upgrades - gorgeous and durable LVP flooring throughout the living and dining areas, and baths; granite kitchen counters; upgraded cabinetry in the kitchen and bathrooms, ceiling fans in living room and all 3 bedrooms and sitting room. Welcoming front porch and foyer w/coat closet. Dreamy kitchen w/crisp white cabinetry, granite counters, breakfast bar, stainless steel appliances, pantry. Spacious living & dining areas. Laundry room and half bath complete the first floor. Upstairs, a true primary bedroom suite with a sitting room, and full, en-suite bath - step-in shower, double-width vanity, 2 walk-in closets, and an extra storage area. 2 generously-sized, additional bedrooms, a 2nd full bath with a double-sink vanity, tub/shower combo. Inside access to the 2-car attached garage and paved driveway. Sleepy Hollow is a sought-after, well-established neighborhood of gently winding streets, a handsome variety of home-styles, convenience of city services, sidewalks, and street lights in a great location! Minutes to Rt 50 and Downtown Salisbury - quick trip east to the Ocean or west to the Bay. Sizes, taxes approximate.Floorplan attached to the listing for reference only, and may show differences from the home as-built. Owner is a licensed realtor; agent has financial interest.
#MDWC2024852

SALISBURY

28108 CROSS CREEK DRIVE

3 Beds

2 Baths

1,943 Sq.Ft.

$429,990

MLS#: MDWC2024852

Send a message

Message successfully sent.

Your message

What is 3 + 4 ?

Reason for contacting?

I agree to receive email communication and understand I can unsubscribe at any time.

I agree to be contacted by Charis Realty Group - Christine Issler, Broker via call, email, and text for real estate services. To opt out, you can reply 'stop' at any time or reply 'help' for assistance. You can also click the unsubscribe link in the emails. Message and data rates may apply. Message frequency may vary. Privacy Policy

Sign Out

Virtual Assistant

Would you like to take the next step with this property? We can help you schedule a showing or virtual tour, or send you more details.

Yes, I would like more information.

Thank You for Your Reply, One of Our Agents will contact you as soon as possible

No, maybe later.

Thank you, you can always contact me via email, phone number or through the contact form.

Realhub AI

Lucy - Your AI-Powered Realtor

Update Your Temporary Password

Personalize your search

Enter your email and we'll notify you immediately when new listings match what you're looking for.

or enter email address

Already have an account ? Login here

Continue your home search

I agree to receive communications and understand I can unsubscribe at any time.

I agree to be contacted by Charis Realty Group - Christine Issler, Broker via call, email, and text for real estate services. To opt out, you can reply 'stop' at any time or reply 'help' for assistance. You can also click the unsubscribe link in the emails. Message and data rates may apply. Message frequency may vary. Privacy Policy

Already have an account ? Login here

We use cookies

We use cookies primarily for analytics to enhance your experience. By accepting, you agree to our use of these cookies. You can manage your preferences or learn more about our cookies policy.