


Property
Beds
6
Full Baths
5
1/2 Baths
1
Year Built
2007
Sq.Footage
4,401
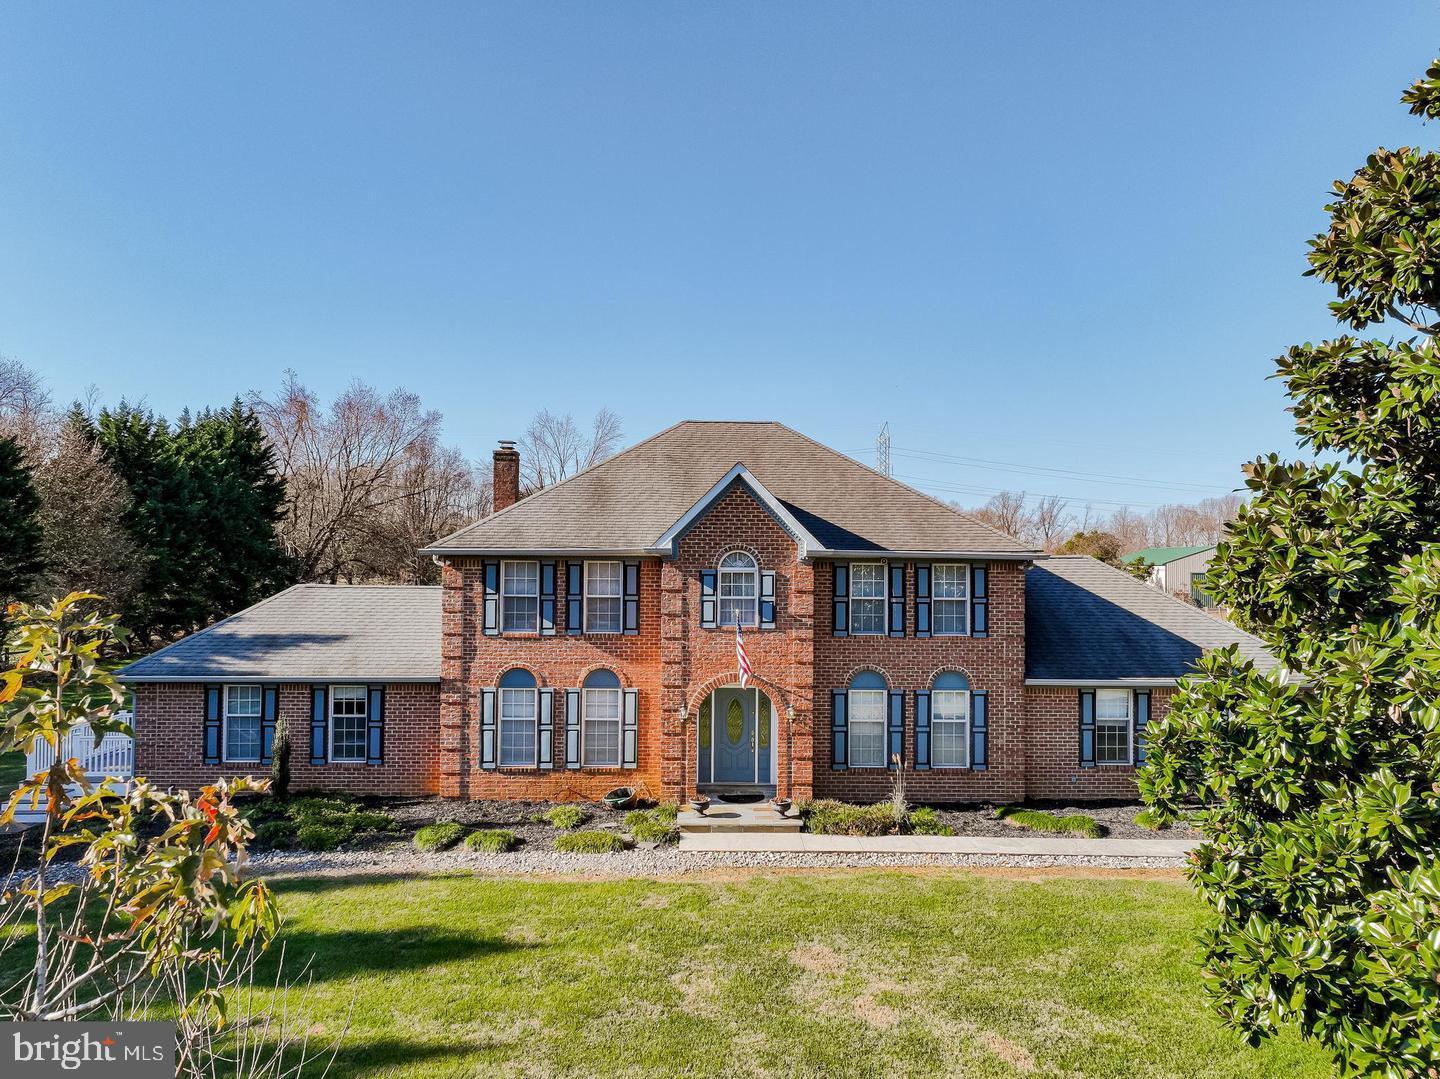
SAVE APPROXIMATELY $537/MONTH ON YOUR MORTGAGE FOR THE FIRST YEAR! Take advantage of an exclusive 1% temporary interest rate buydown, paid for by EmpowerHome Mortgage! That’s approximately $6,441 in first-year savings! No cost to the buyer or seller for the buydown. PLUS, ask about our complimentary refinance opportunity! Available to qualified buyers financing through EmpowerHome Mortgage, LLC NMLS# 2018277. Terms and conditions apply. Buyers are free to use any lender. Set on a cul-de-sac in Bowie’s Fairwood community, this elegant six-bedroom residence pairs soaring ceilings with sun-filled interiors. A fireplace anchors the dramatic two-story family room, while the gourmet kitchen features granite countertops, stainless steel appliances, a cooktop, and a wall oven. A main-level bedroom with a full bath offers a comfortable space for overnight guests. Upstairs, the expansive primary suite features a separate sitting area, a walk-in closet, and a spa-inspired bath with dual vanities, a soaking tub, and a separate shower. Three additional bedrooms complete the upper level. Newly installed hardwood floors elevate the finished lower level, which includes a sixth bedroom, a full bath, and space for a media lounge, fitness studio, or recreation area. Additional features include an attached two-car garage, a 2025 HVAC system, and a 2025 water heater. The solar panel system can transfer to the new owner, subject to applicable transfer terms. Enjoy Fairwood’s landscaped walking paths, green spaces, and recreational amenities, with shopping and dining at Bowie Town Center and Vista Gardens Marketplace and easy access to US Route 50 and MD Route 450. An assumable loan is available to qualified buyers.
Features & Amenities
Interior
-
Other Interior Features
Recessed Lighting, Ceiling Fan(s), Central Vacuum, High Ceilings
-
Total Bedrooms
6
-
Bathrooms
5
-
1/2 Bathrooms
1
-
Above Grade Finished Area
4401.0
-
Basement YN
YES
-
Cooling YN
YES
-
Cooling
Central Air, Ceiling Fan(s), Electric
-
Fireplace YN
YES
-
Heating YN
YES
-
Heating
Natural Gas, Forced Air
-
Main Level Bedrooms
1
-
Pet friendly
N/A
Exterior
-
Garage
Yes
-
Garage spaces
2
-
Construction Materials
Frame
-
Parking
Garage Door Opener, Garage, Driveway, Attached
-
Patio and Porch Features
Deck
-
Pool
No
-
Waterfront YN
NO
Area & Lot
-
Lot Features
Cul-De-Sac
-
Lot Size(acres)
0.3
-
Lot Size(square feet)
13,203
-
Property Type
Residential
-
Property Sub Type
Single Family Residence
-
Architectural Style
Colonial
Price
-
Sales Price
$900,000
-
Tax Amount
$12,937
-
Sq. Footage
4,401
-
Price/SqFt
$204
HOA
-
Association
YES
-
Association Fee
$144
-
Association Fee Frequency
Monthly
-
Association Fee Includes
N/A
-
Total Monthly Fees
true
School District
-
Elementary School
GLENN DALE
-
Middle School
THOMAS JOHNSON
-
High School
POTOMAC
Property Features
-
New Construction
NO
-
Foundation Details
Other
-
Senior Community YN
NO
-
Sewer
Public Sewer
-
Tax Lot
74
-
Water Source
Public
Schedule a Showing
Showing scheduled successfully.
Mortgage calculator
Estimate your monthly mortgage payment, including the principal and interest, property taxes, and HOA. Adjust the values to generate a more accurate rate.
Your payment
Principal and Interest:
$
Property taxes:
$
HOA fees:
$
Total loan payment:
$
Total interest amount:
$
Location
County
PRINCE GEORGES
Elementary School
GLENN DALE
Middle School
THOMAS JOHNSON
High School
POTOMAC
Listing Courtesy of Bethe Alemayehu, Keller Williams Realty
RealHub Information is provided exclusively for consumers' personal, non-commercial use, and it may not be used for any purpose other than to identify prospective properties consumers may be interested in purchasing. All information deemed reliable but not guaranteed and should be independently verified. All properties are subject to prior sale, change or withdrawal. RealHub website owner shall not be responsible for any typographical errors, misinformation, misprints and shall be held totally harmless.

Salesperson, Realtor
Marsha DeGirolamo
Call Marsha today to schedule a private showing.

* Listings on this website come from the FMLS IDX Compilation and may be held by brokerage firms other than the owner of this website. The listing brokerage is identified in any listing details. Information is deemed reliable but is not guaranteed. If you believe any FMLS listing contains material that infringes your copyrighted work please review our DMCA policy and learn how to submit a takedown request.© 2024 FMLS.
Related Properties

BOWIE
1603 KINGS VALLEY DRIVE
4 Beds
2 Baths
4,264 Sq.Ft.
$816,000
MLS#: MDPG2223694

BOWIE
12200 FOREST COVE COURT
4 Beds
3 Baths
5,050 Sq.Ft.
$849,000
MLS#: MDPG2211524

BOWIE
814 PENGROVE COURT LOT 52
5 Beds
3 Baths
3,376 Sq.Ft.
$784,990
MLS#: MDPG2177800

BOWIE
15310 DOVEHEART LANE
4 Beds
2 Baths
3,684 Sq.Ft.
$769,600
MLS#: MDPG2200666
BOWIE
2300 BERMONDSEY DRIVE
5 Beds
4 Baths
5,604 Sq.Ft.
$999,000
MLS#: MDPG2202852

BOWIE
12300 LISBOROUGH ROAD
5 Beds
3 Baths
3,226 Sq.Ft.
$749,900
MLS#: MDPG2224942

BOWIE
11007 LAKE VICTORIA LANE
4 Beds
3 Baths
5,742 Sq.Ft.
$975,000
MLS#: MDPG2213174

BOWIE
15550 TWIN RIVER CIRCLE
5 Beds
3 Baths
3,684 Sq.Ft.
$820,000
MLS#: MDPG2218374

BOWIE
800 MOORE GATE WAY
5 Beds
4 Baths
3,511 Sq.Ft.
$900,000
MLS#: MDPG2214246

BOWIE
14518 DOLBROOK LANE
4 Beds
3 Baths
4,753 Sq.Ft.
$744,900
MLS#: MDPG2203170
