

Features & Amenities

Interior

  • Other Interior Features

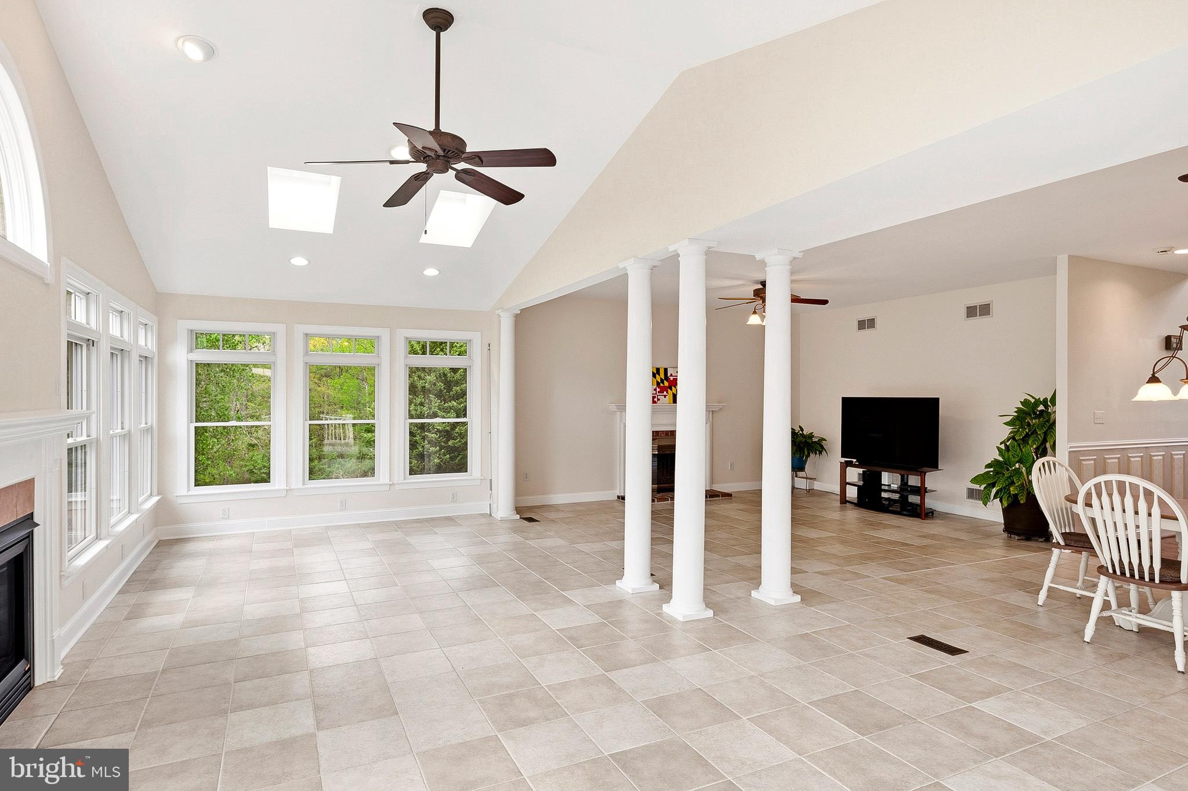
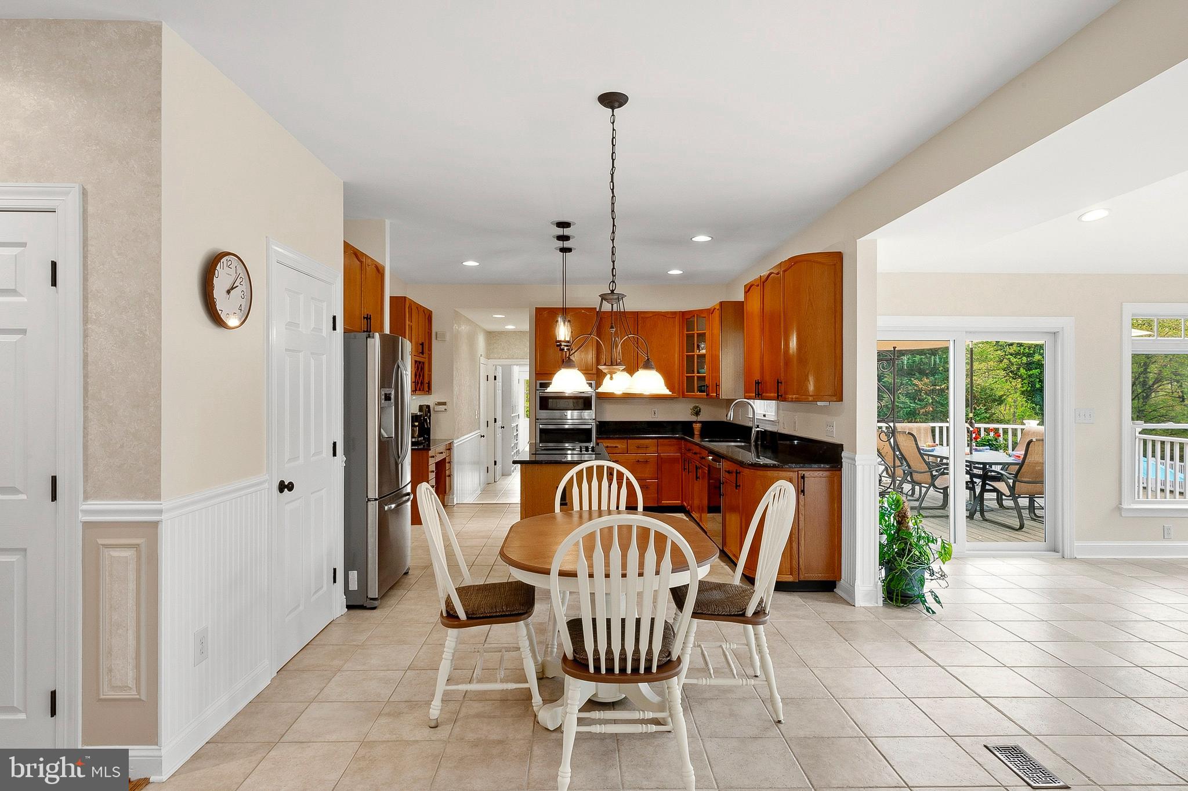
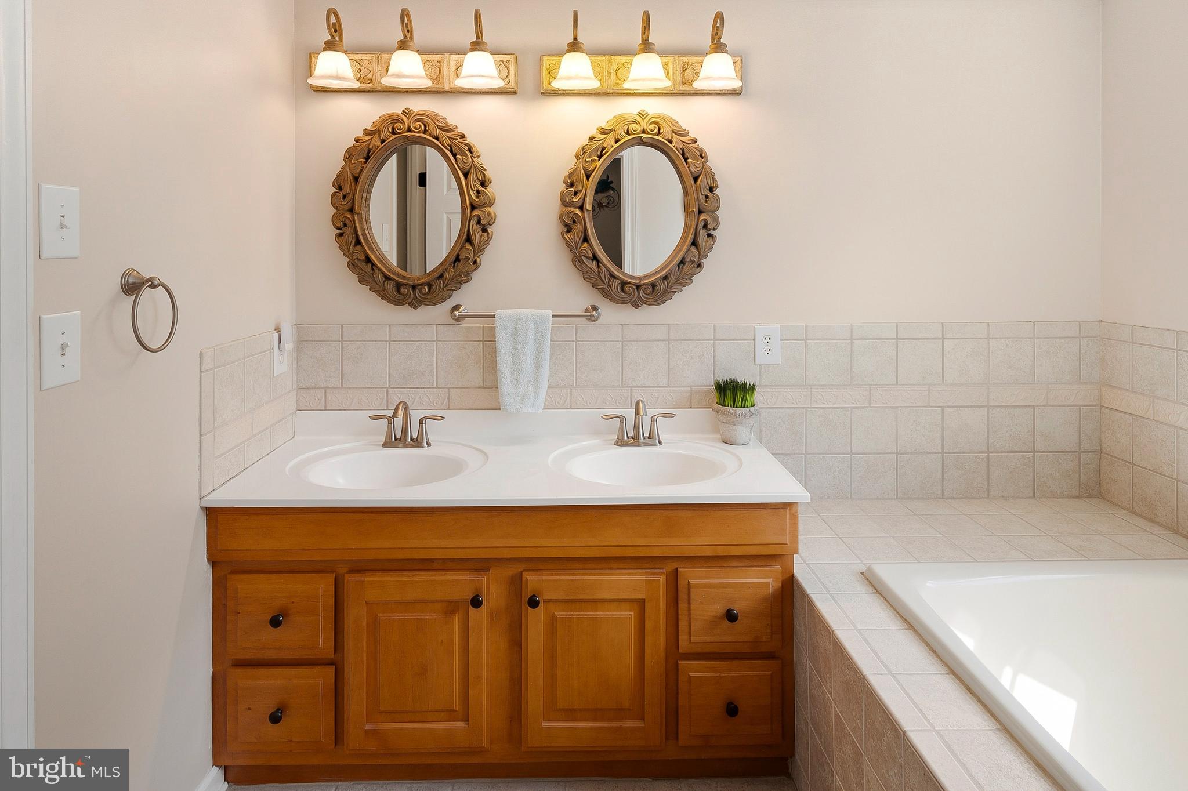
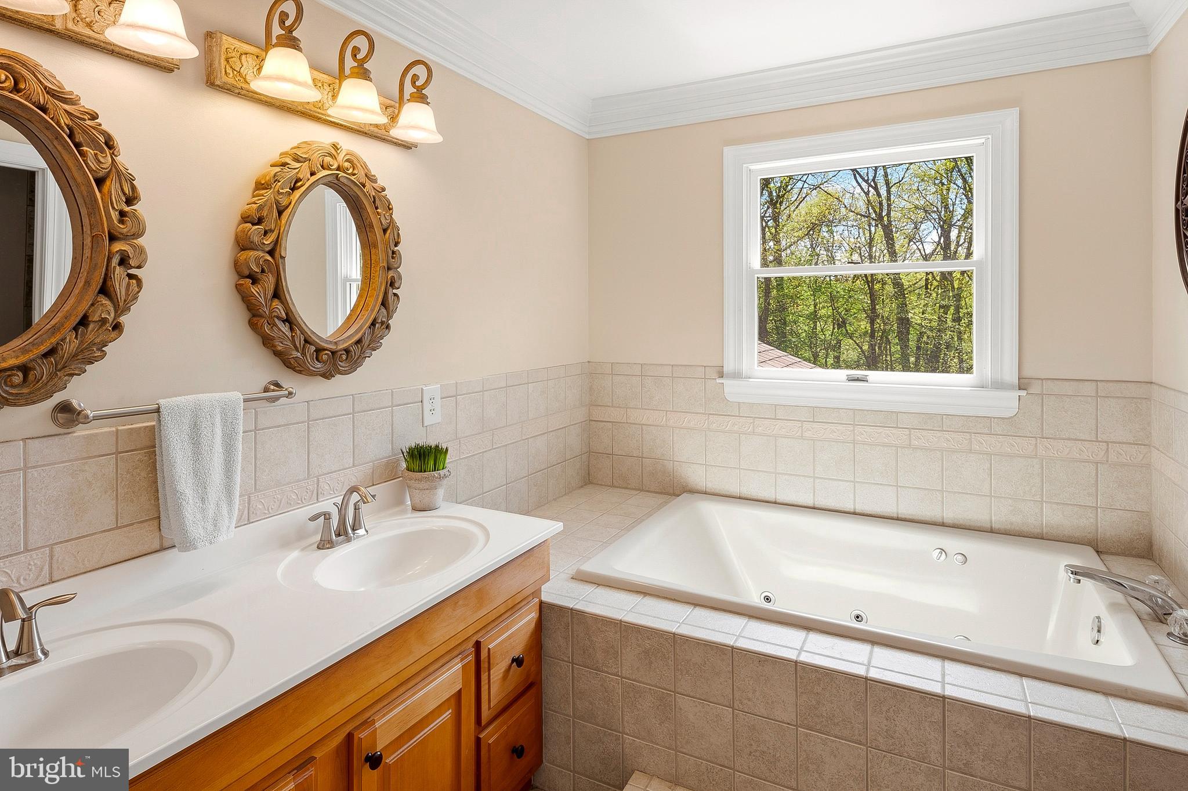
    Central Vacuum, Ceiling Fan(s), Kitchen Island, Pantry, Walk-In Closet(s), Built-in Features, Crown Molding, Open Floorplan, Soaking Tub

  • Total Bedrooms

    5

  • Bathrooms

    3

  • 1/2 Bathrooms

    1

  • Above Grade Finished Area

    2363.0

  • Basement YN

    YES

  • Cooling YN

    YES

  • Cooling

    Central Air, Heat Pump, Ceiling Fan(s), Electric

  • Fireplace YN

    YES

  • Heating YN

    YES

  • Heating

    Exhaust Fan, Electric, Propane, Heat Pump

  • Pet friendly

    N/A

Exterior

  • Garage

    Yes

  • Garage spaces

    2

  • Construction Materials

    Vinyl Siding

  • Parking

    Garage Door Opener, Asphalt, Private, Shared Driveway, Garage, Driveway, Attached

  • Pool

    Yes

  • Pool Features

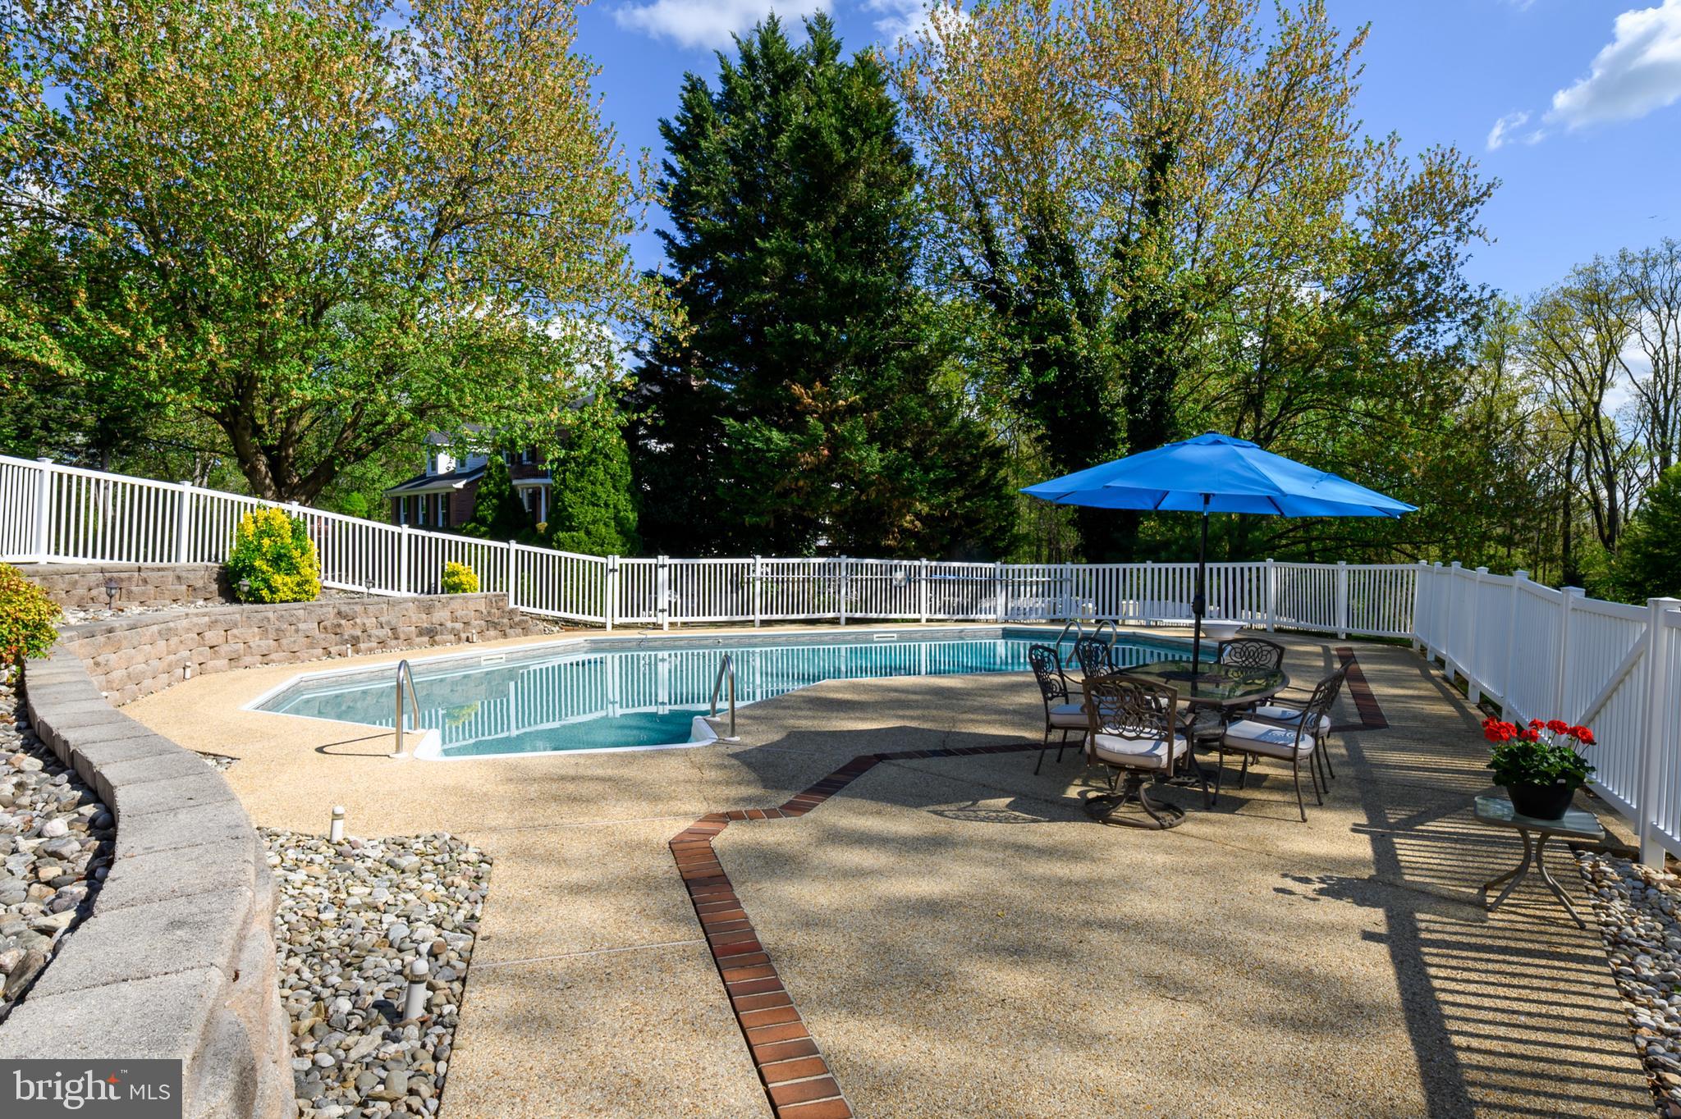
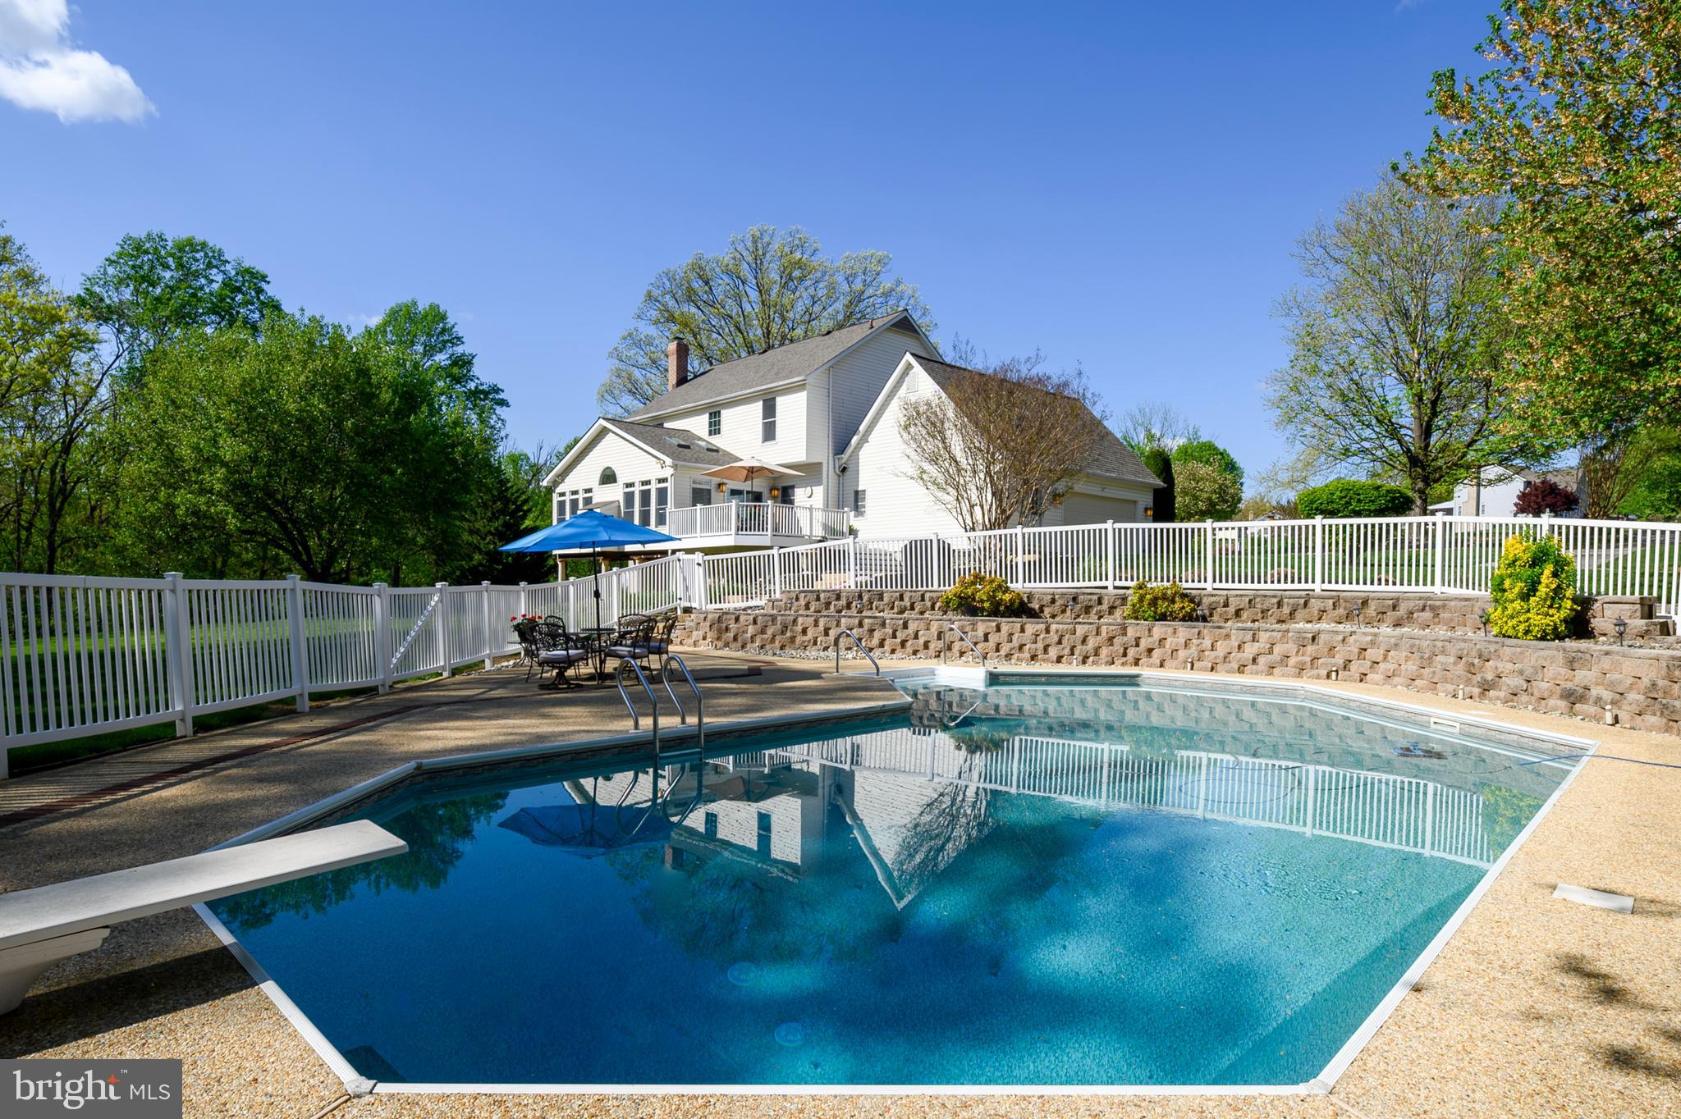
    Fenced, In Ground, Private

  • Waterfront YN

    NO

  • View

    Trees/Woods

Area & Lot

  • Lot Features

    Cul-De-Sac, Front Yard, Private, Few Trees, Back Yard

  • Lot Size(acres)

    5.04

  • Lot Size(square feet)

    219,542

  • Property Type

    Residential

  • Property Sub Type

    Single Family Residence

  • Architectural Style

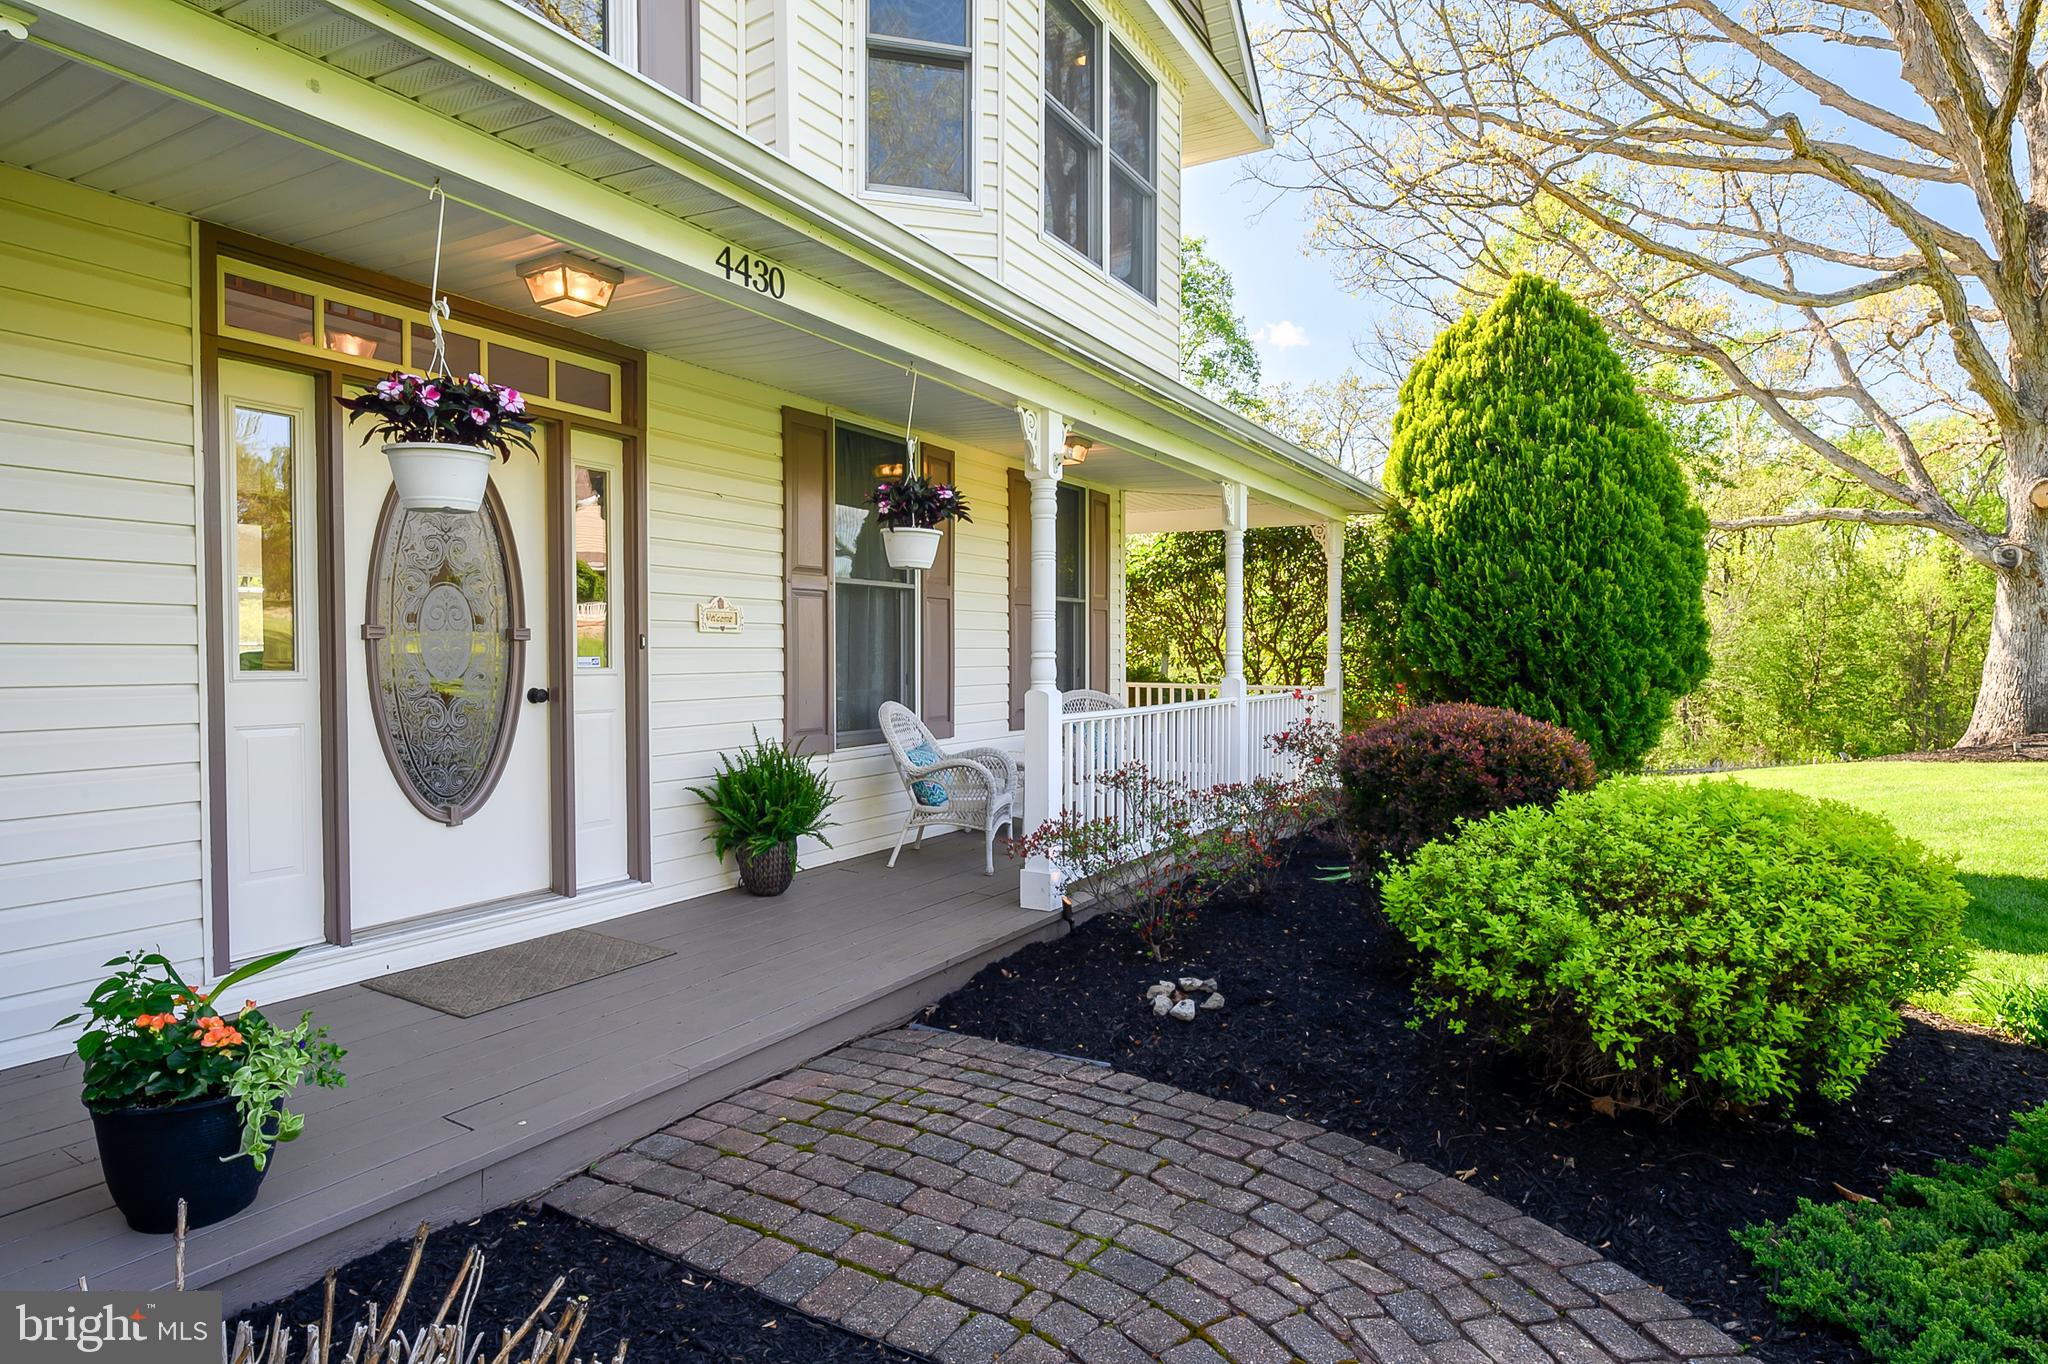
    Victorian

Price

  • Sales Price

    $789,900

  • Tax Amount

    $6,294

  • Financing Options

    Conventional

  • Sq. Footage

    2,363

  • Price/SqFt

    $334

HOA

  • Association

    No

School District

  • Elementary School

    N/A

  • Middle School

    N/A

  • High School

    N/A

Property Features

  • New Construction

    NO

  • Foundation Details

    Other

  • Senior Community YN

    NO

  • Sewer

    Septic Tank

  • Tax Lot

    15A

  • Water Source

    Private, Well

Schedule a Showing

Showing scheduled successfully.

<
>
IN PERSON
VIA CHAT

What is 3 + 4 ?


Change time

Mortgage calculator

Estimate your monthly mortgage payment, including the principal and interest, property taxes, and HOA. Adjust the values to generate a more accurate rate.

Your payment

Principal and Interest:

$

Property taxes:

$

HOA fees:

$

Total loan payment:

$

Total interest amount:

$

Location

County

CARROLL

Elementary School

Middle School

High School

Listing Courtesy of Jacqueline E Sellers, RE/MAX Advantage Realty

RealHub Information is provided exclusively for consumers' personal, non-commercial use, and it may not be used for any purpose other than to identify prospective properties consumers may be interested in purchasing. All information deemed reliable but not guaranteed and should be independently verified. All properties are subject to prior sale, change or withdrawal. RealHub website owner shall not be responsible for any typographical errors, misinformation, misprints and shall be held totally harmless.

Agent Marsha DeGirolamo

Salesperson, Realtor

Marsha DeGirolamo

Call Marsha today to schedule a private showing.


* Listings on this website come from the FMLS IDX Compilation and may be held by brokerage firms other than the owner of this website. The listing brokerage is identified in any listing details. Information is deemed reliable but is not guaranteed. If you believe any FMLS listing contains material that infringes your copyrighted work please click here to review our DMCA policy and learn how to submit a takedown request.© 2024 FMLS.
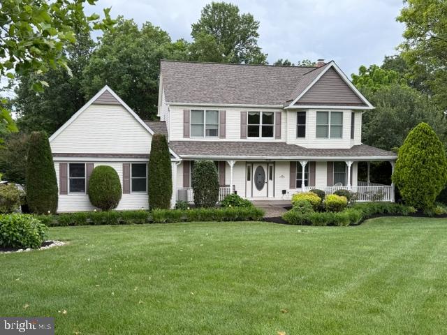
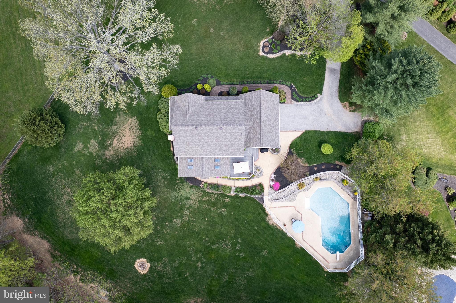
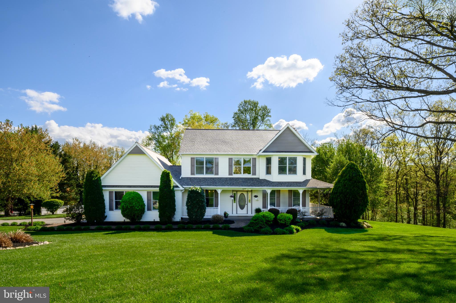
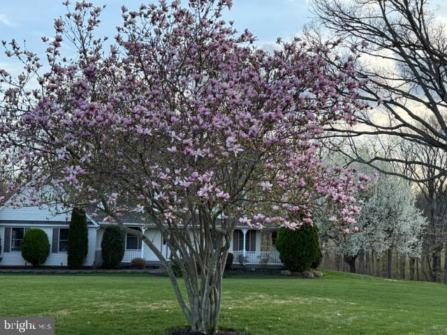
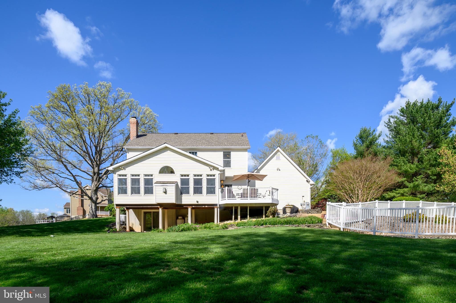
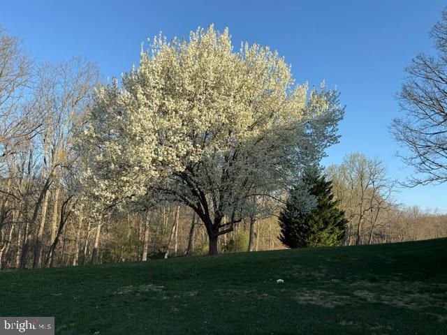
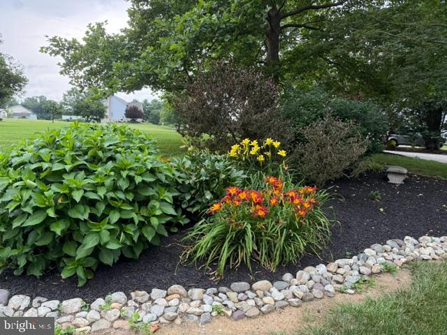
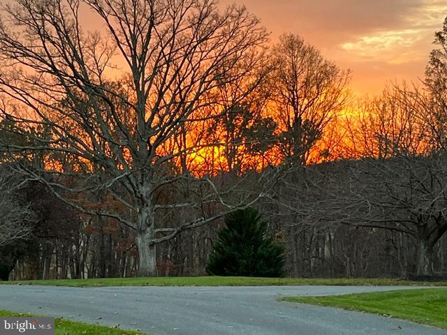
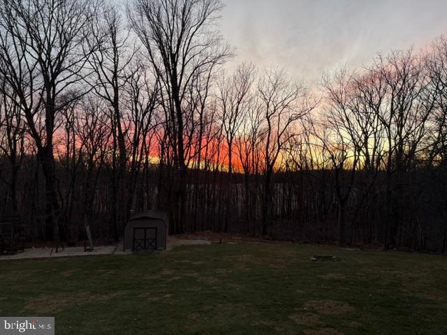
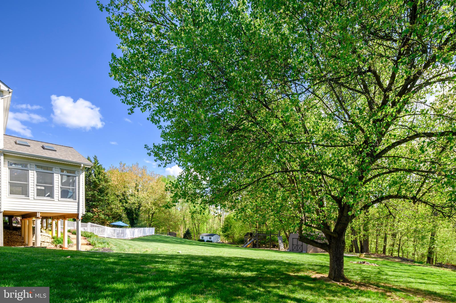
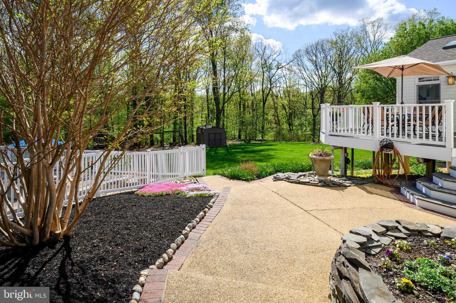
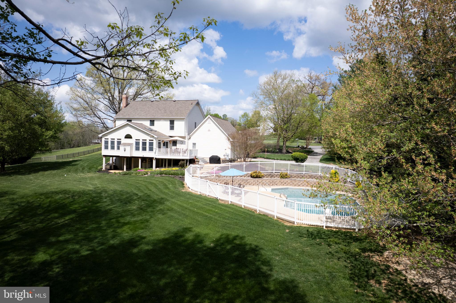
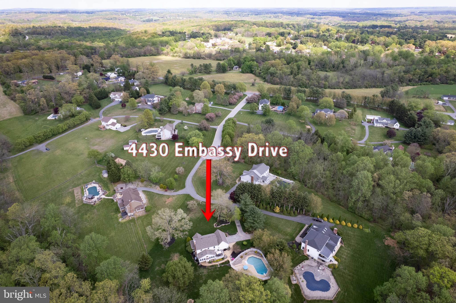
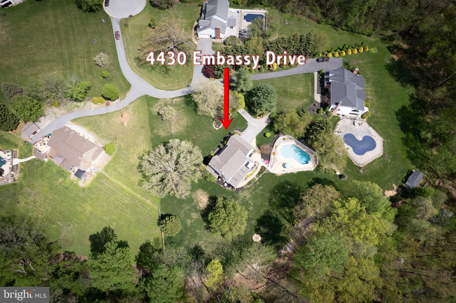
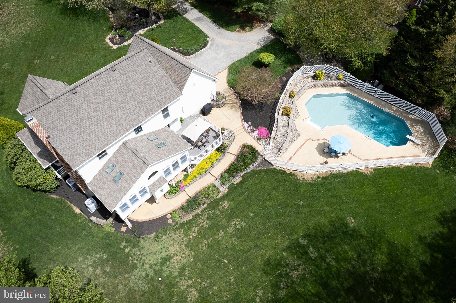
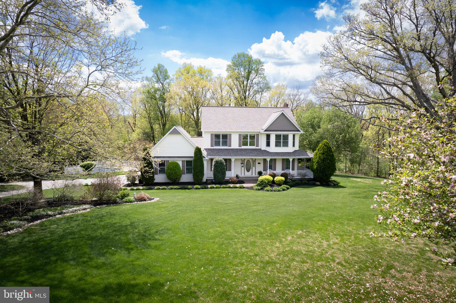
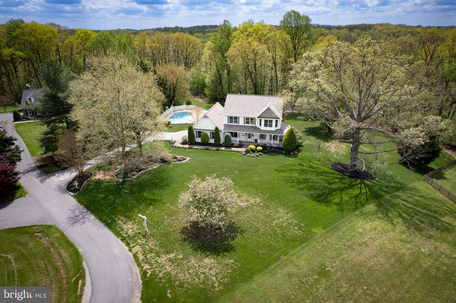
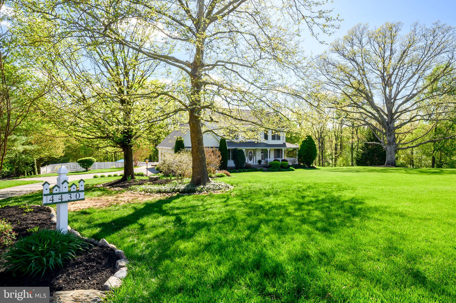
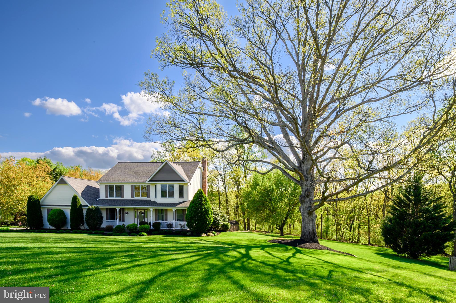
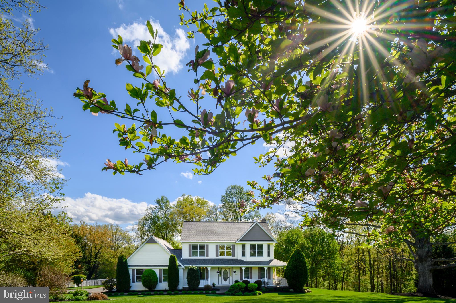
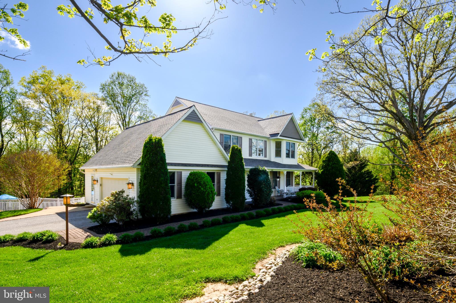
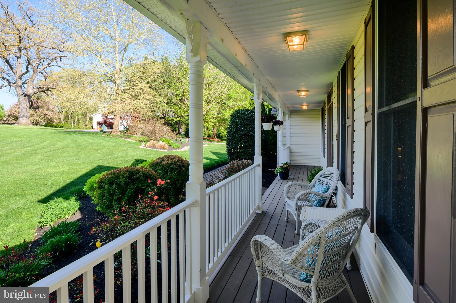
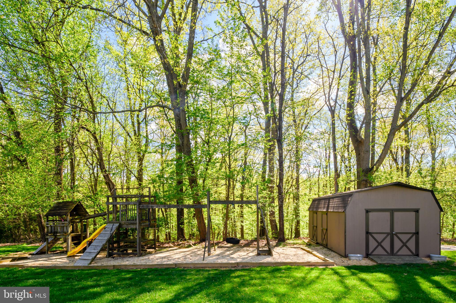
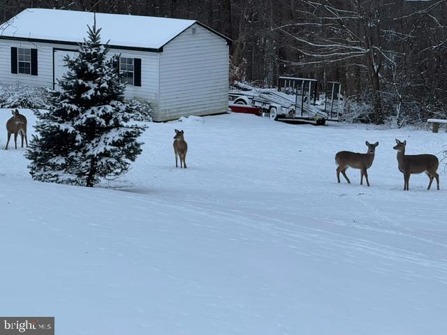
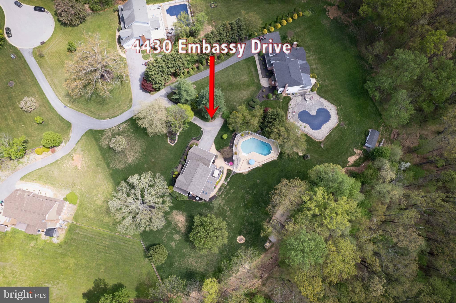
This home truly captures the meaning of HOME. Nestled on a private 5.04-acre, partially wooded retreat, it offers spacious indoor and outdoor living areas designed for comfort, relaxation, and privacy.
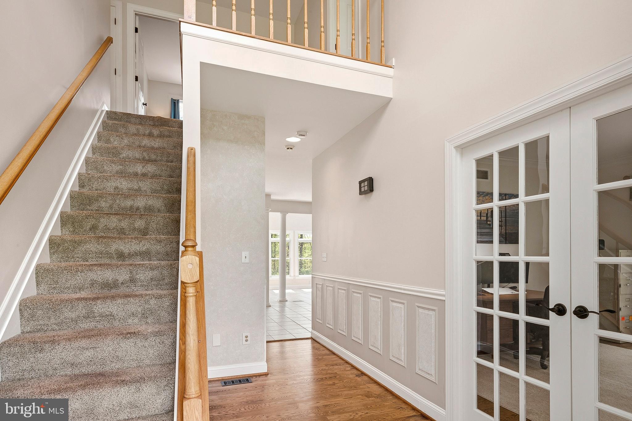
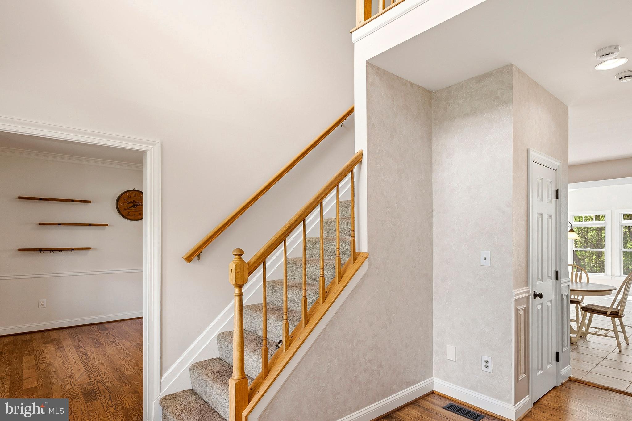
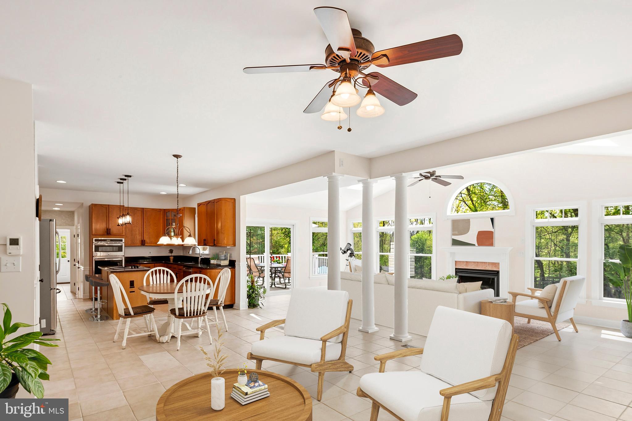
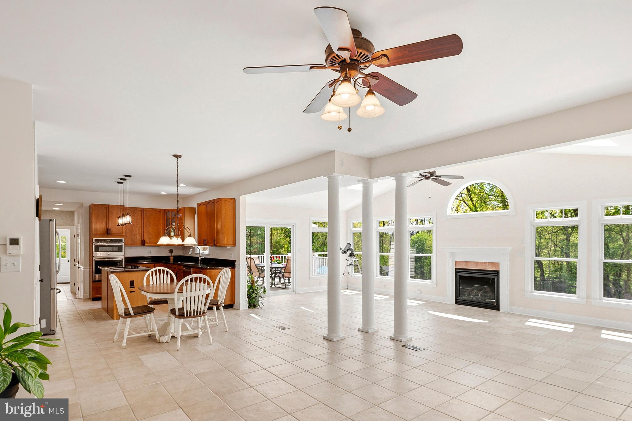
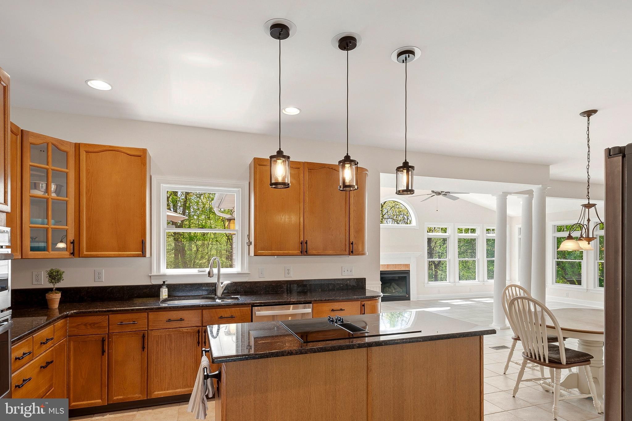
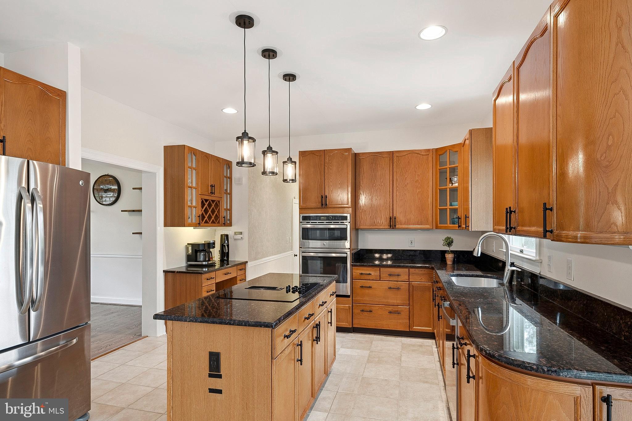
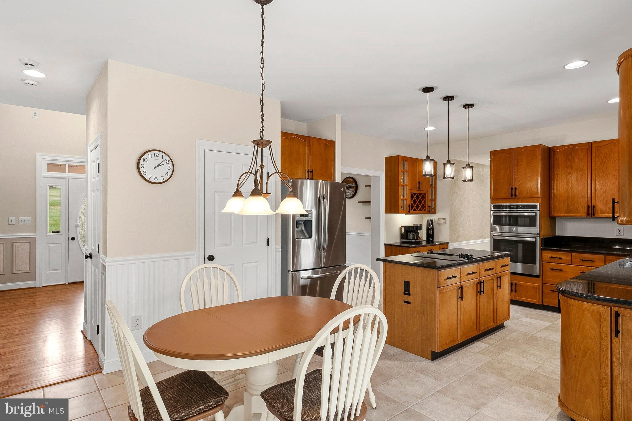
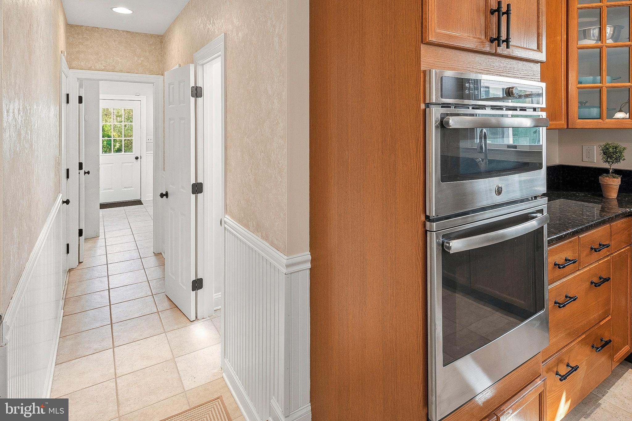
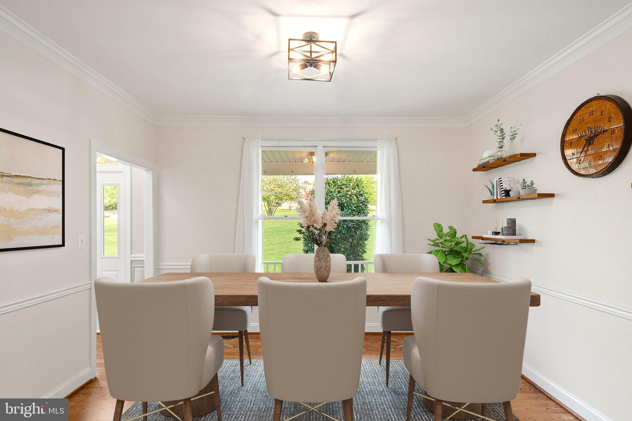
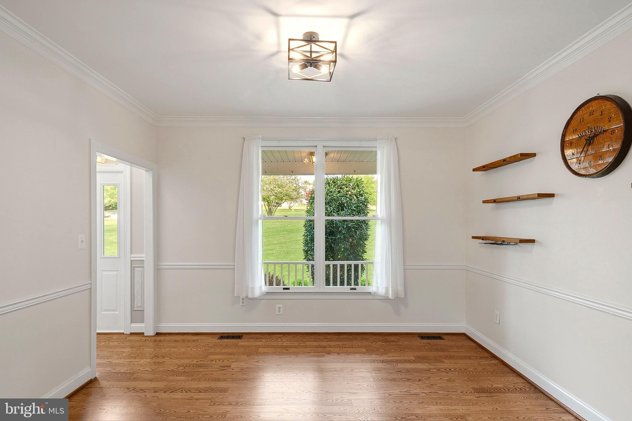
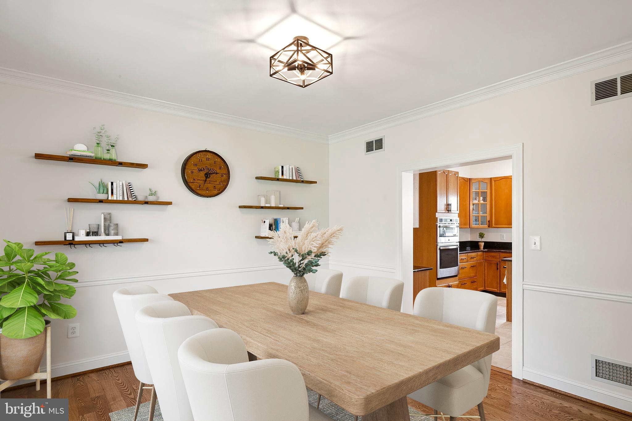
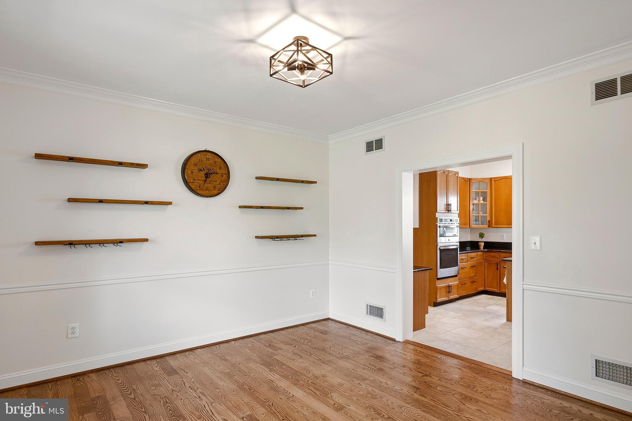
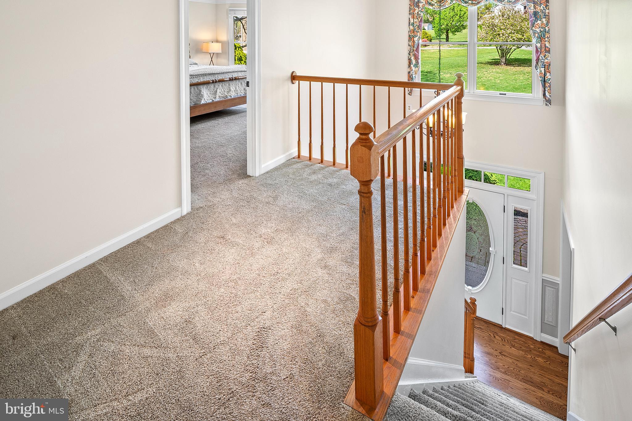
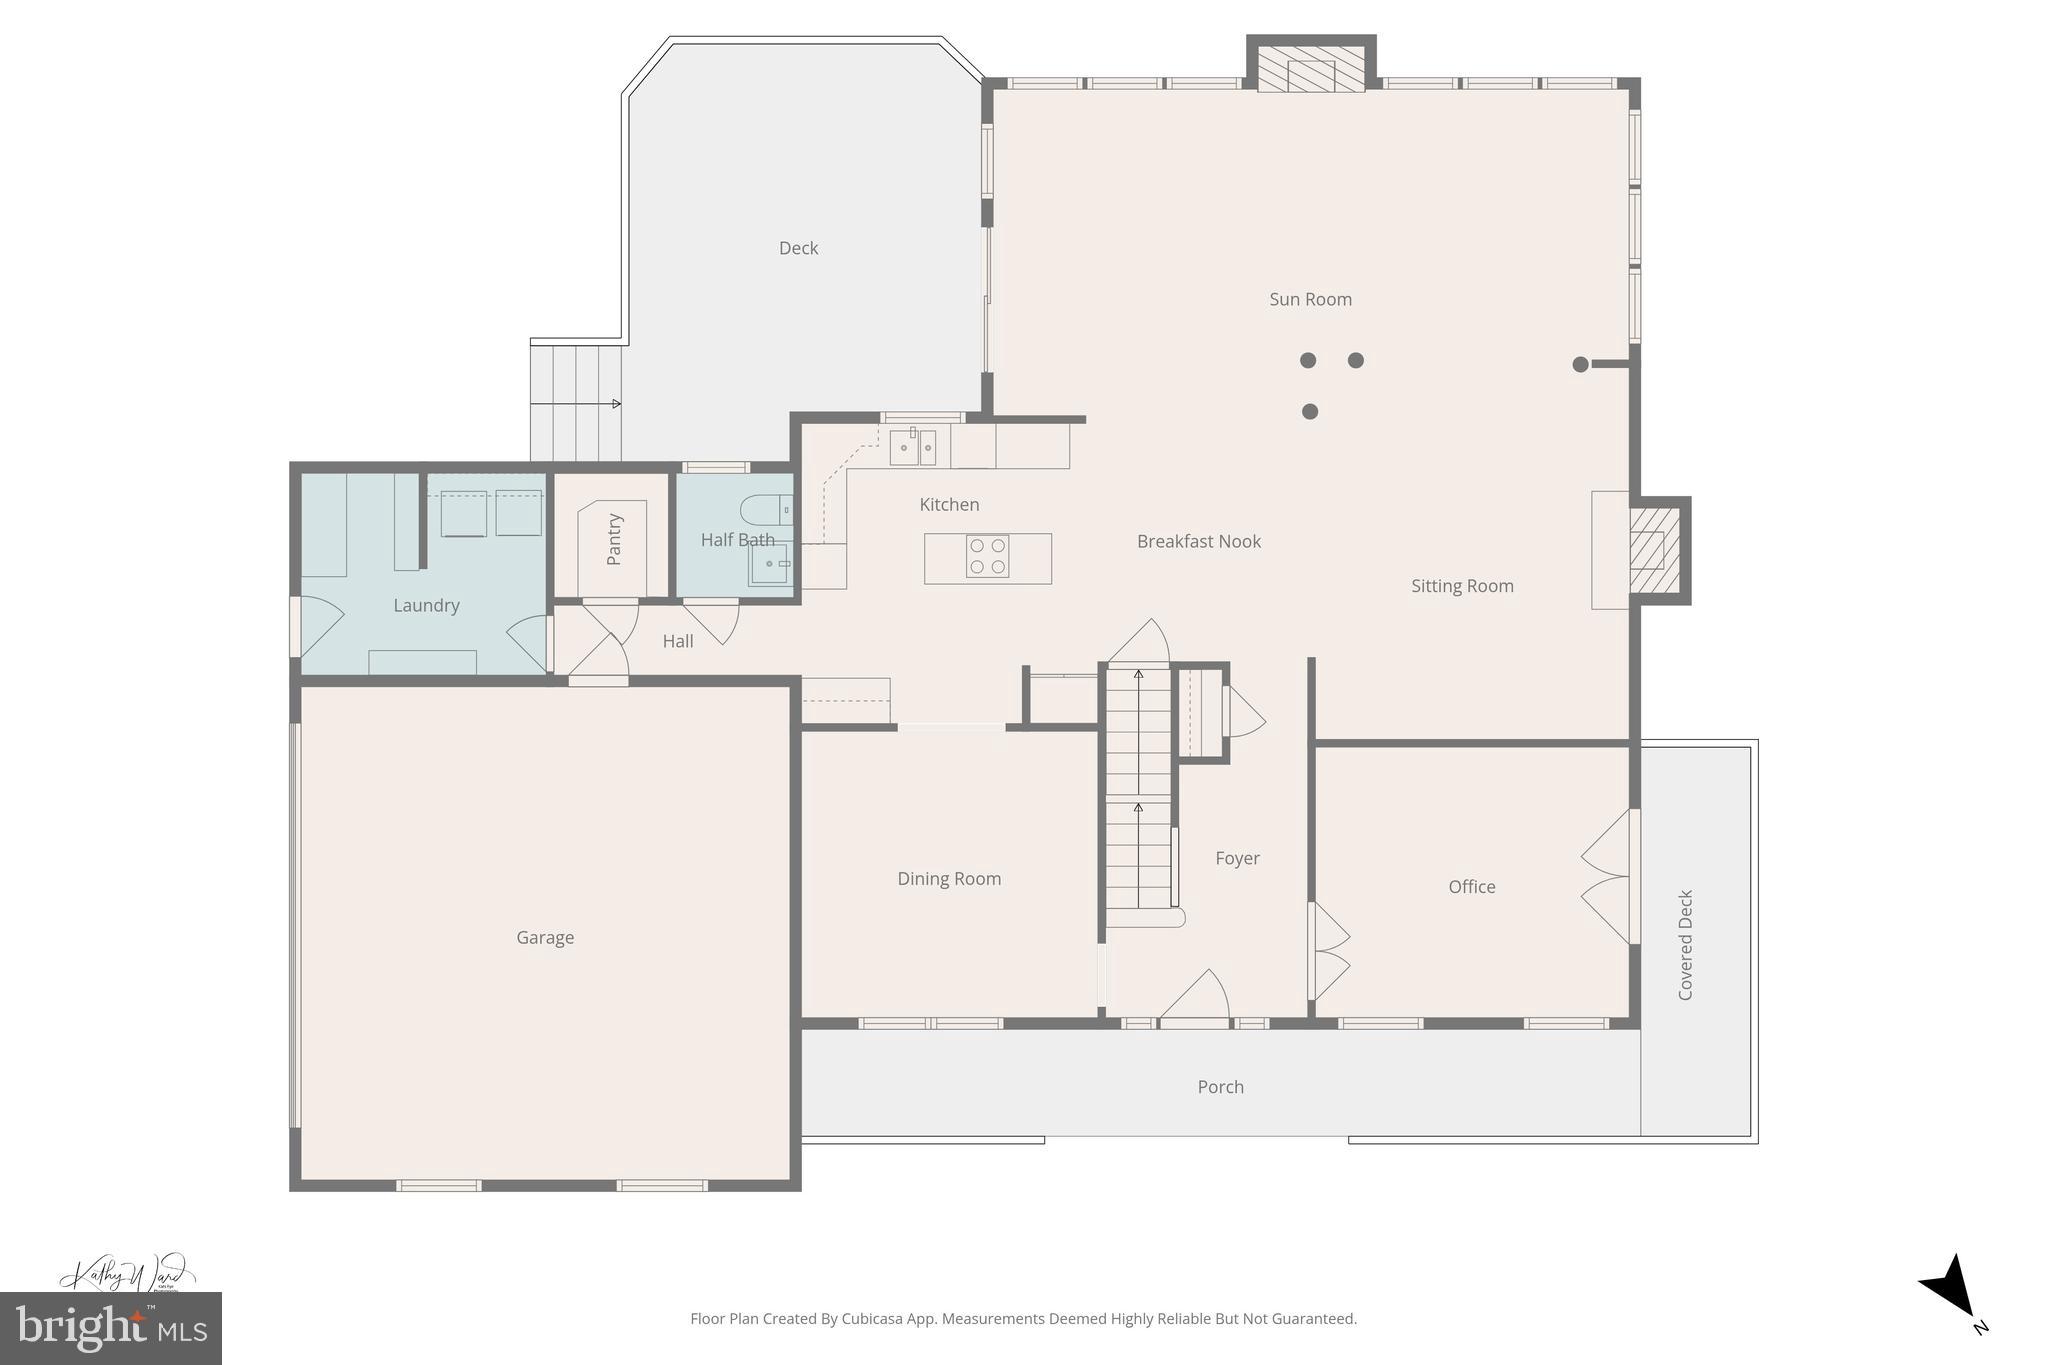
A welcoming foyer invites family and friends into a warm, intimate setting. The dining room easily accommodates both large formal gatherings and smaller, more personal dinners. The kitchen features stunning granite countertops, abundant cabinetry, and a walk-in pantry.
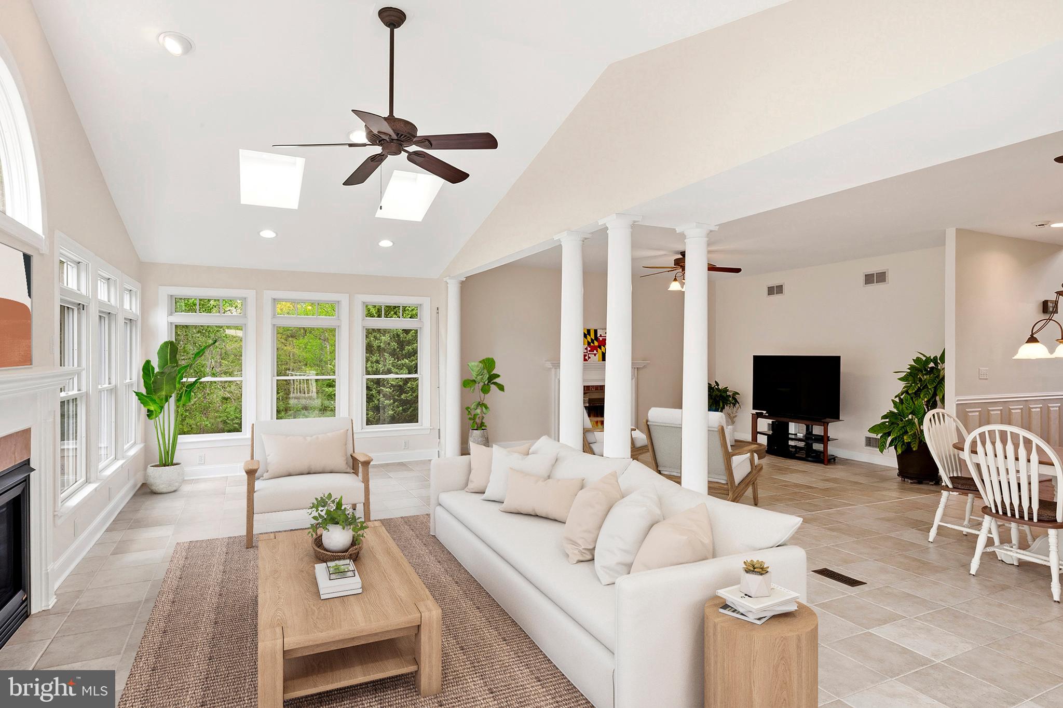
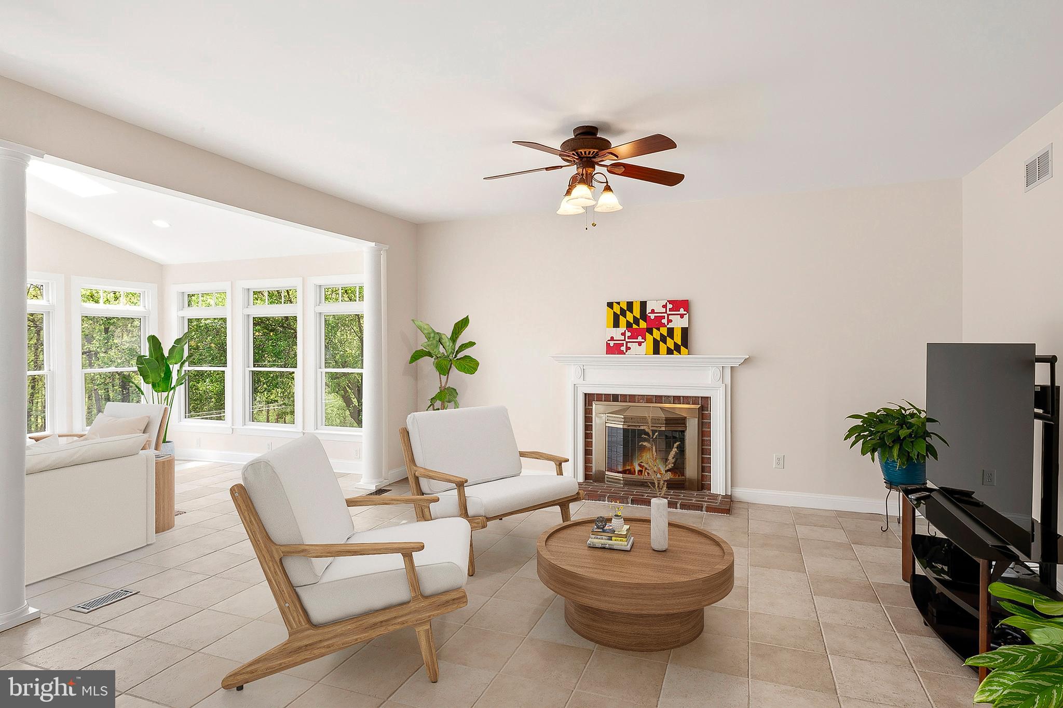
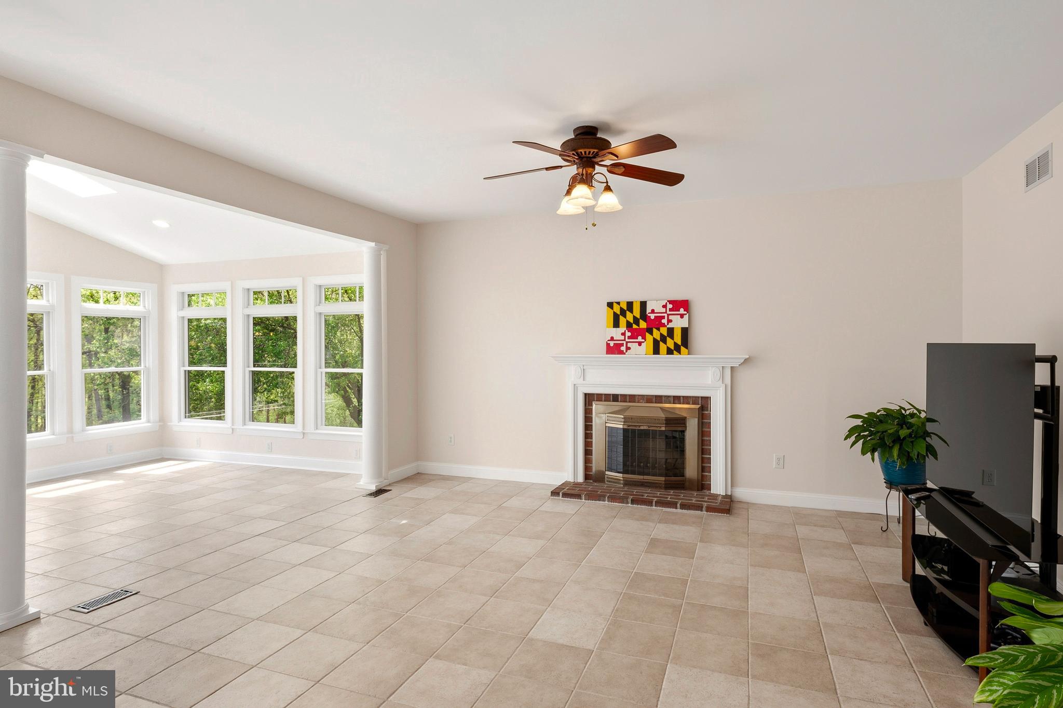
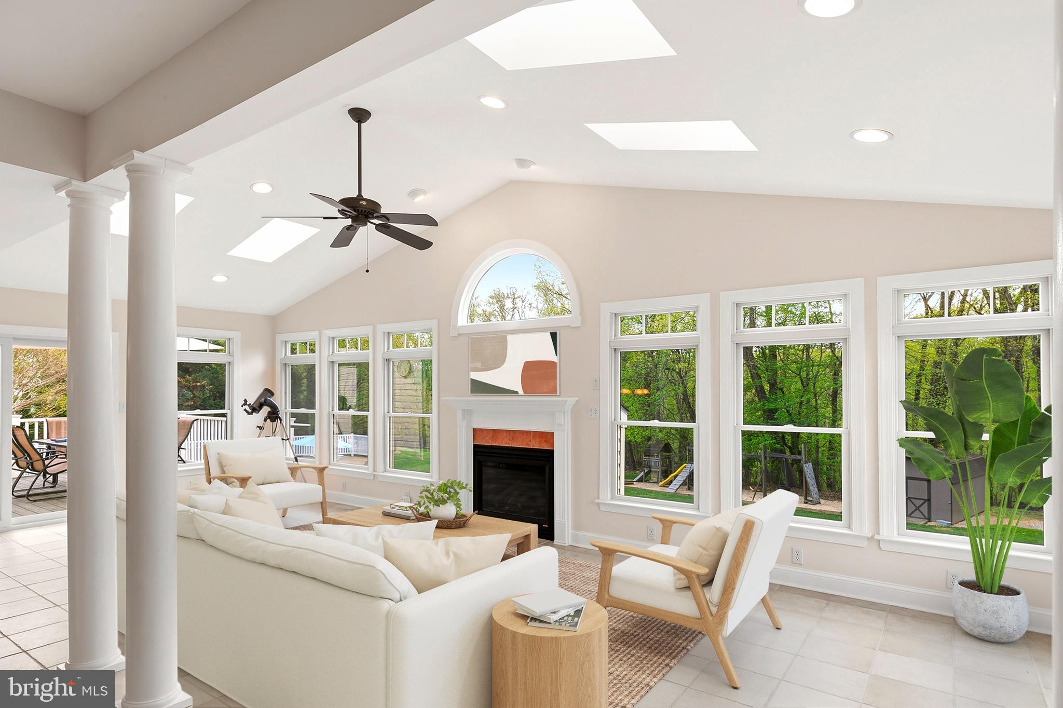
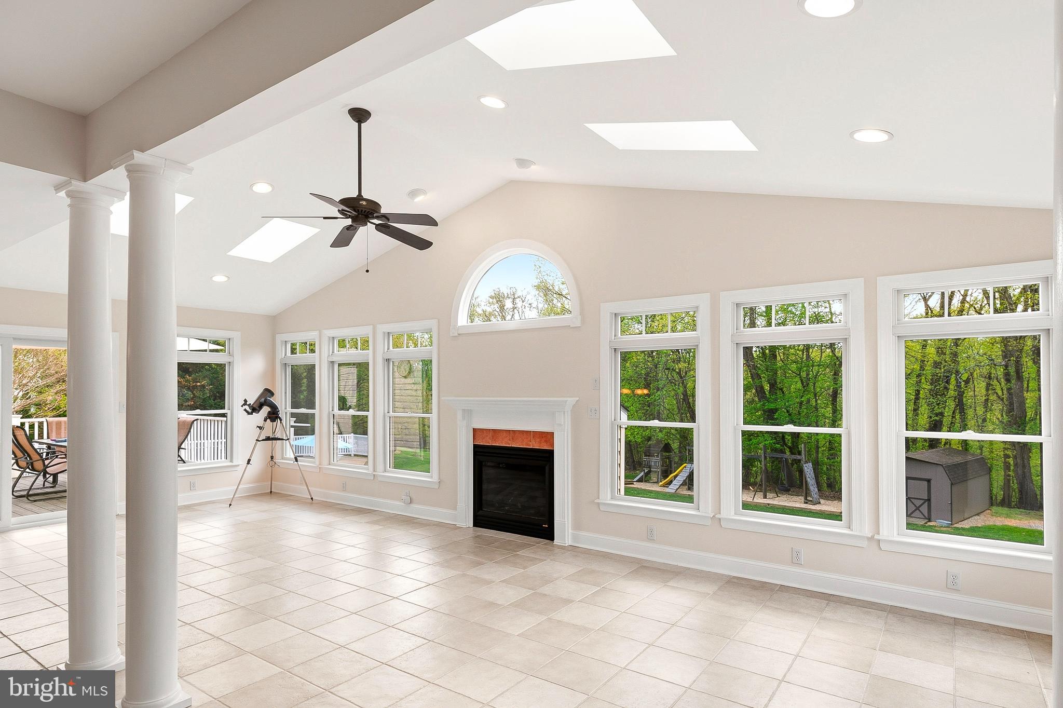
The family room, located just off the kitchen, includes a cozy fireplace. For a peaceful retreat, the sunroom offers its own gas fireplace and a wall of windows showcasing beautiful backyard views.
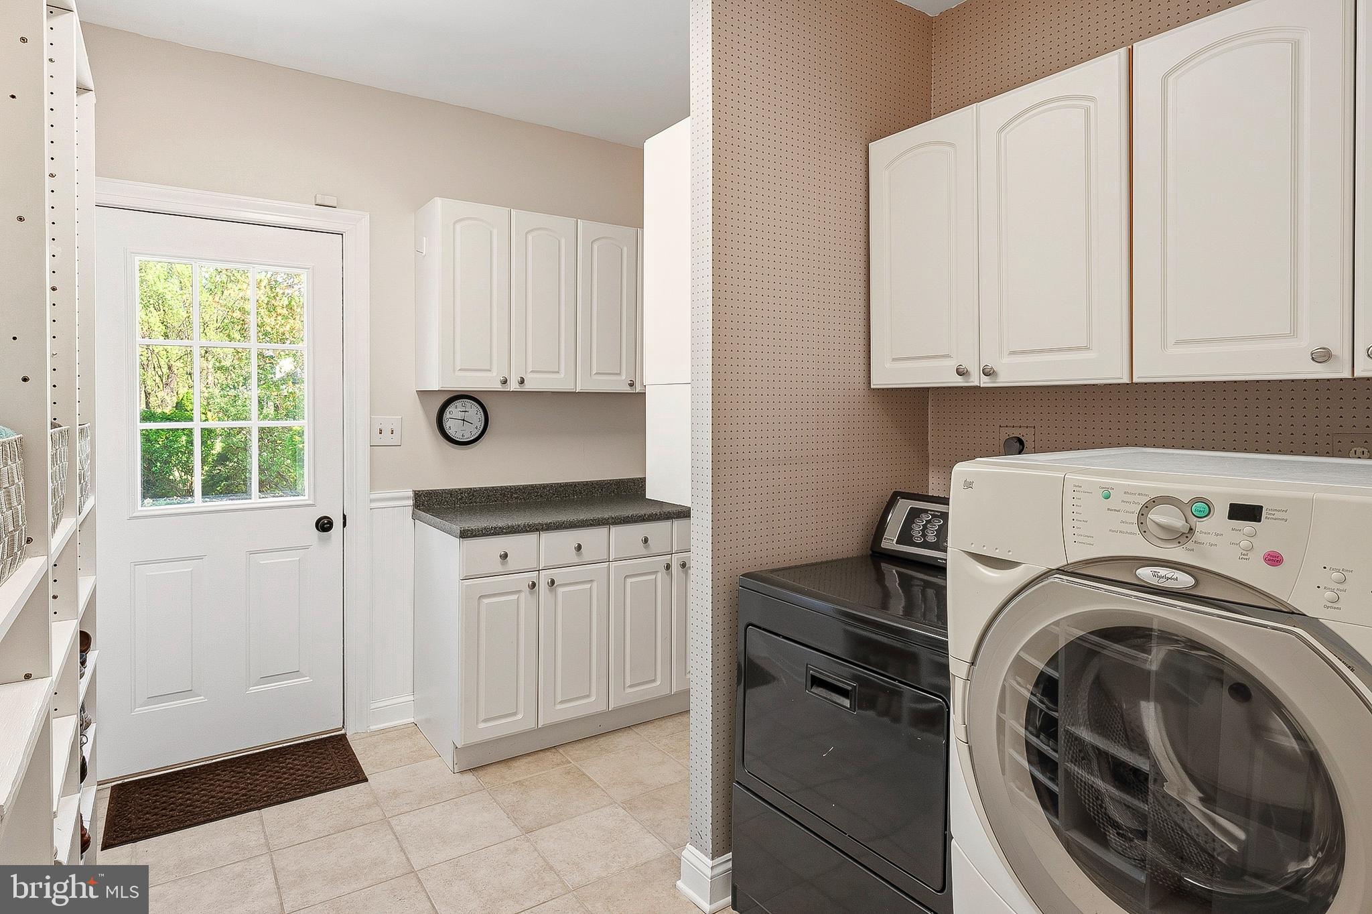
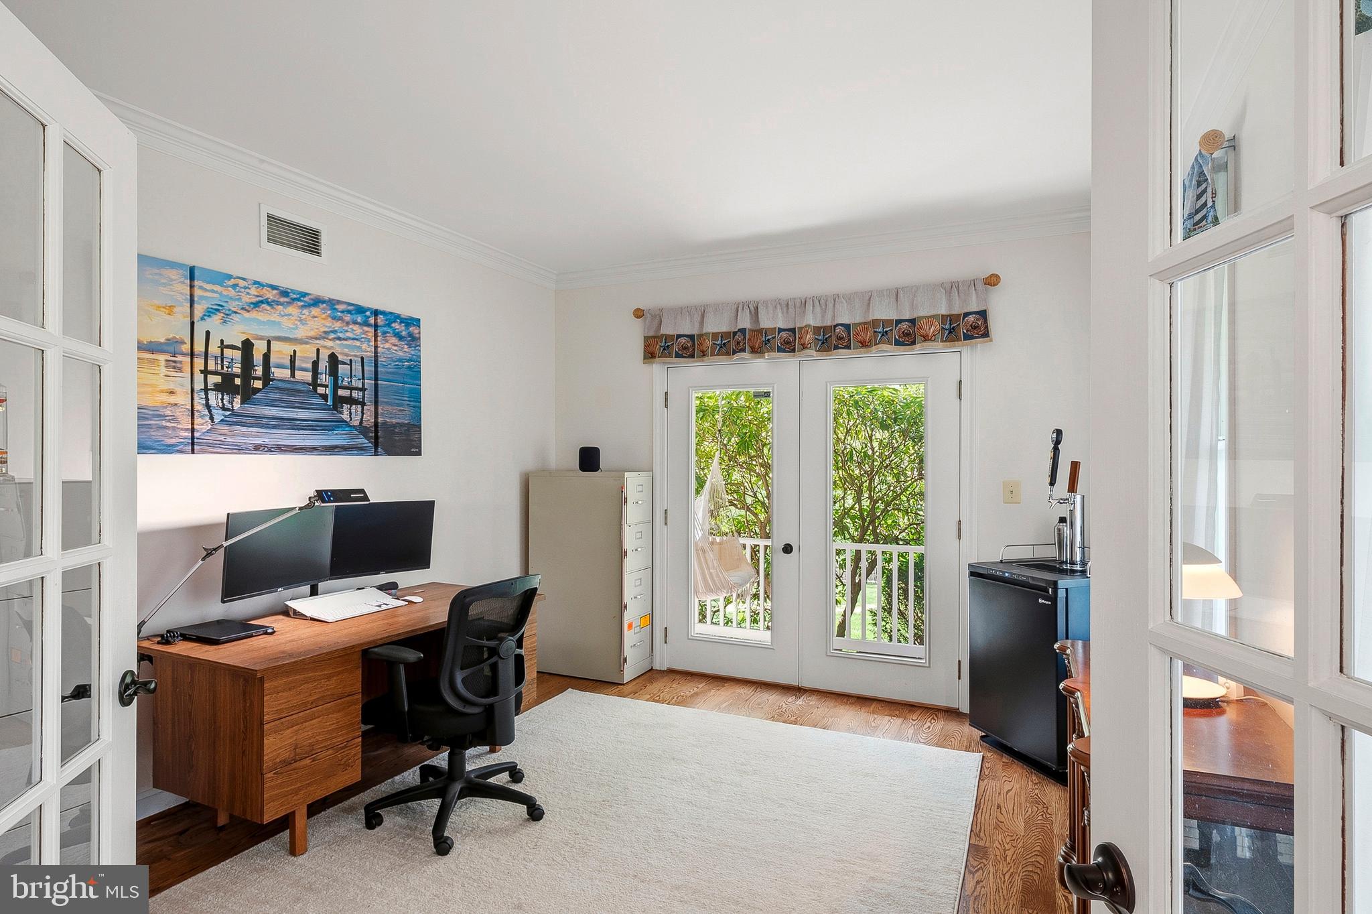
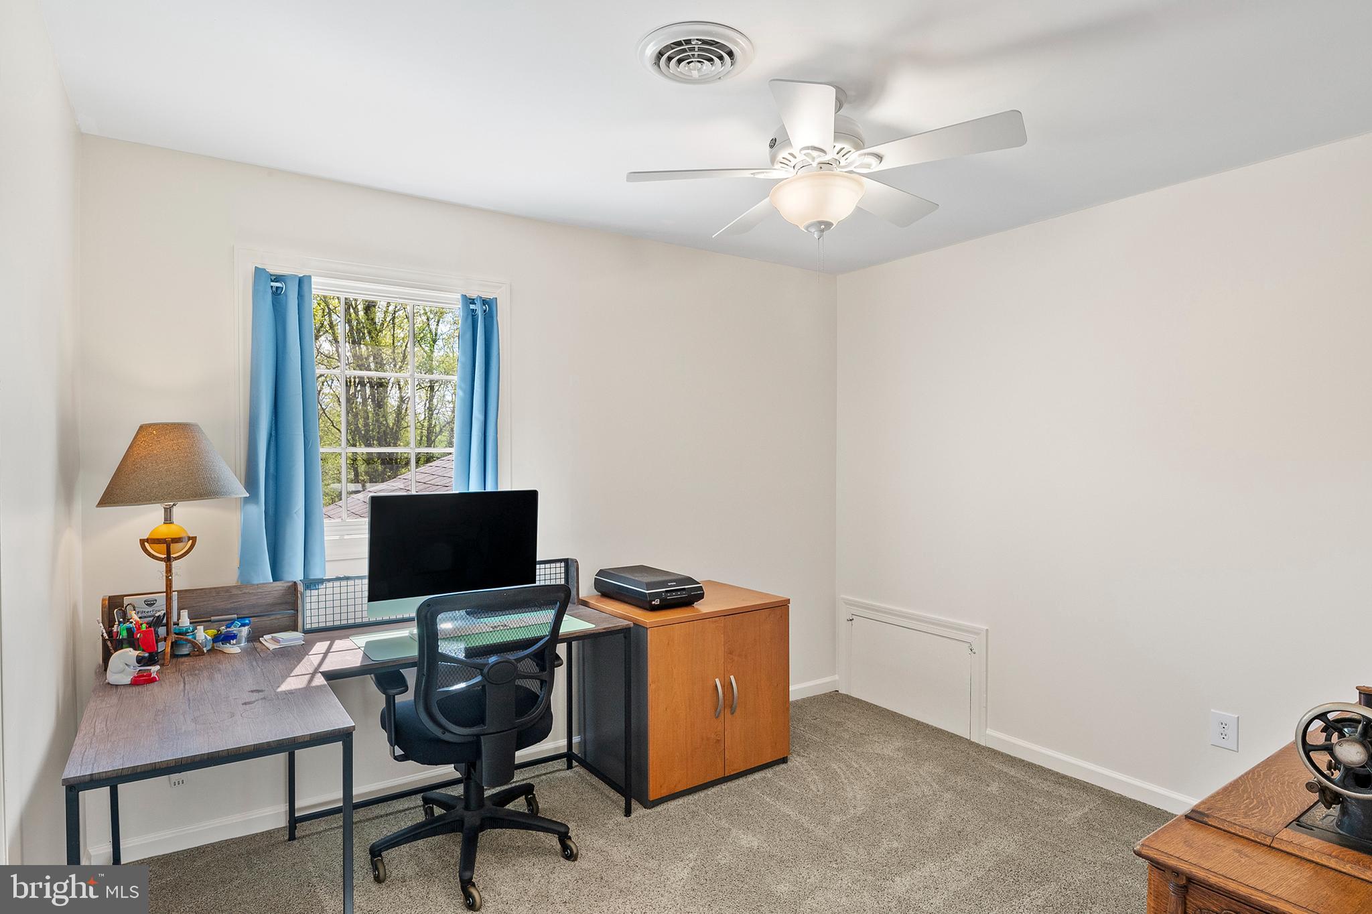
The main level also includes a private office and a well-appointed mudroom with a washer and dryer,  counter space, custom built-ins, and both garage and exterior access.
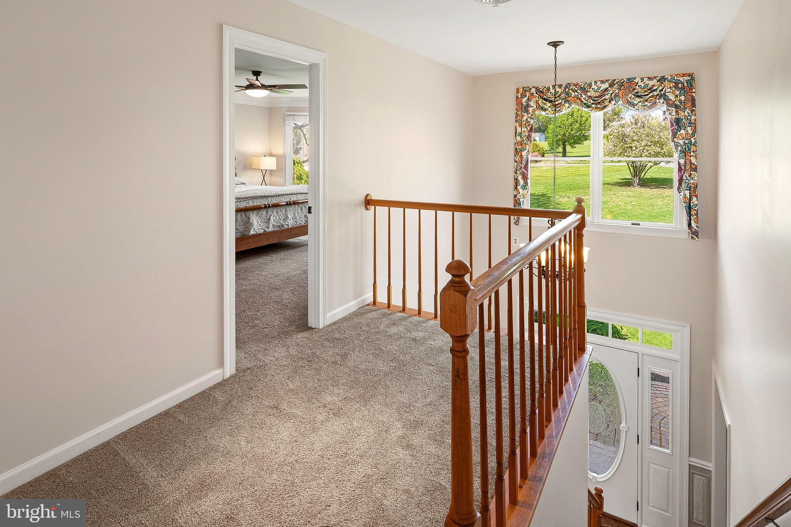
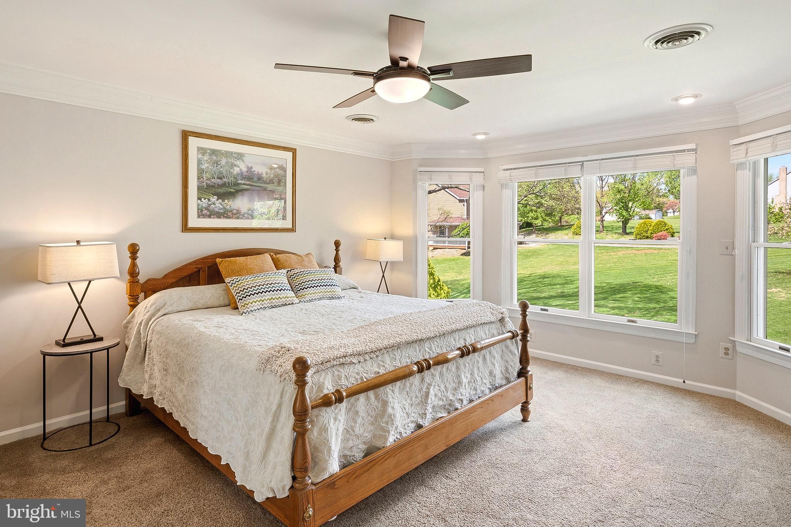
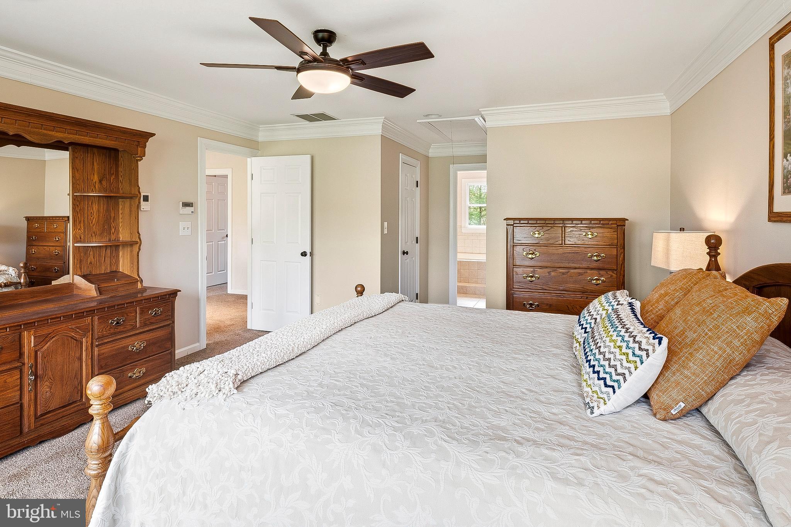
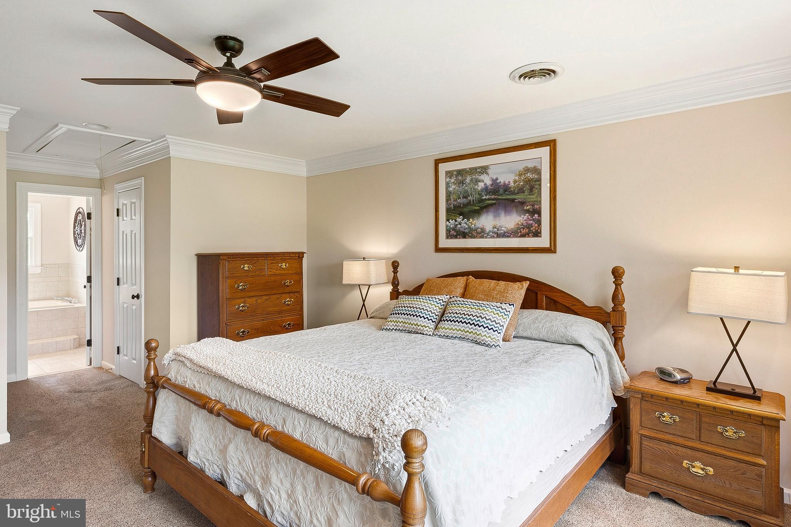
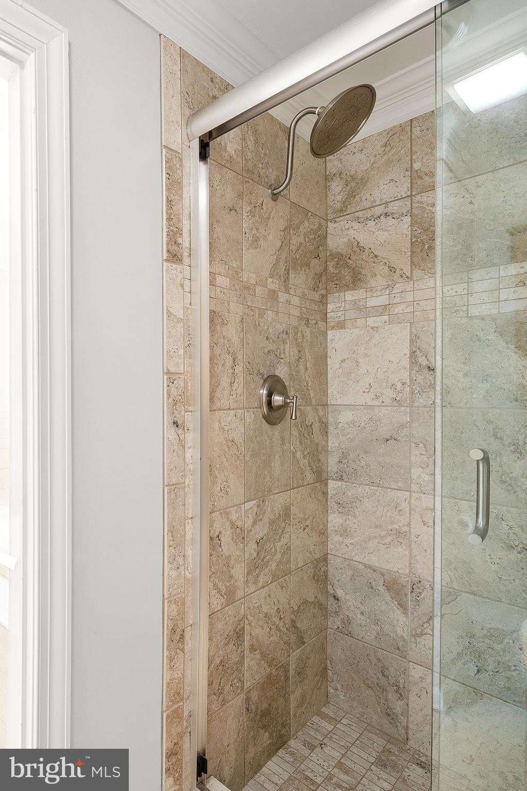
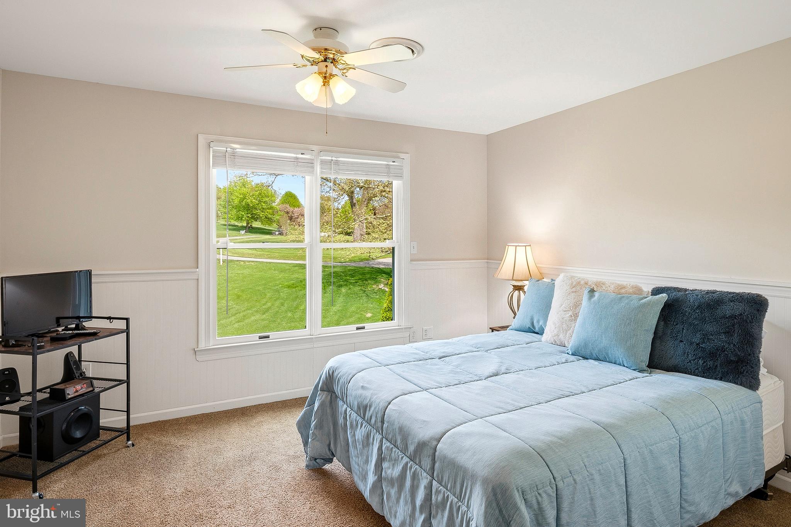
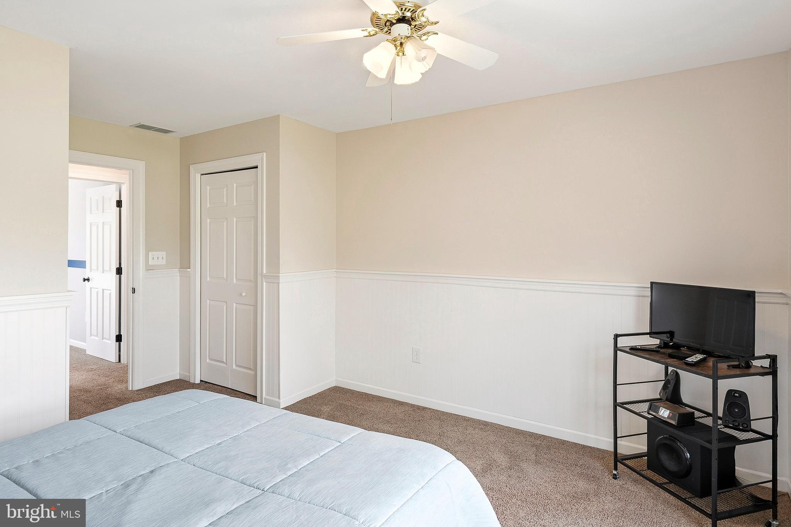
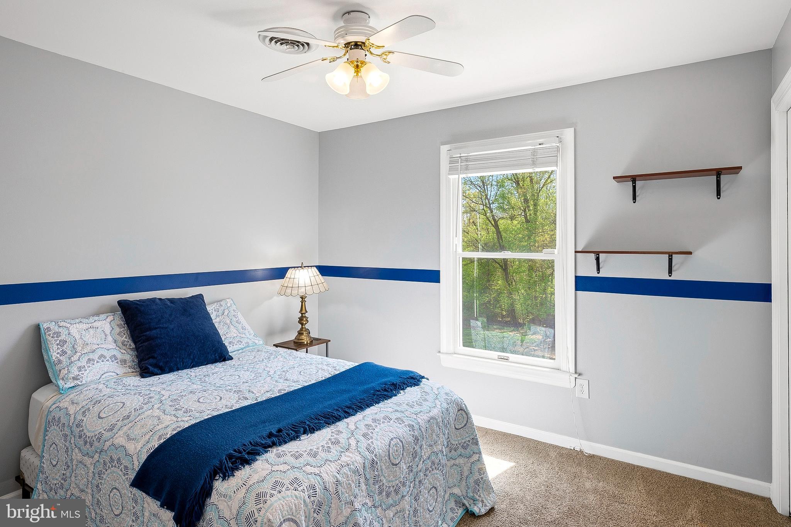
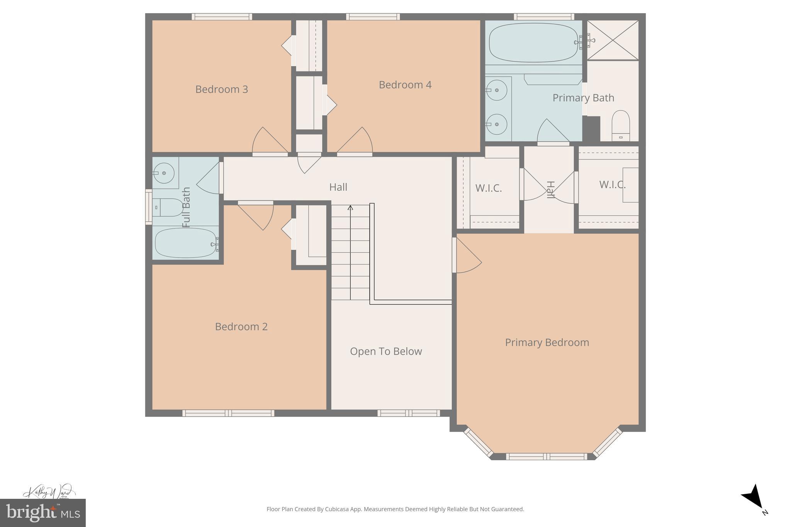
Upstairs, all four bedrooms provide comfort and space, including a luxurious primary suite with his-and-her walk-in closets and a spa-like bath featuring a soaking tub and separate shower.
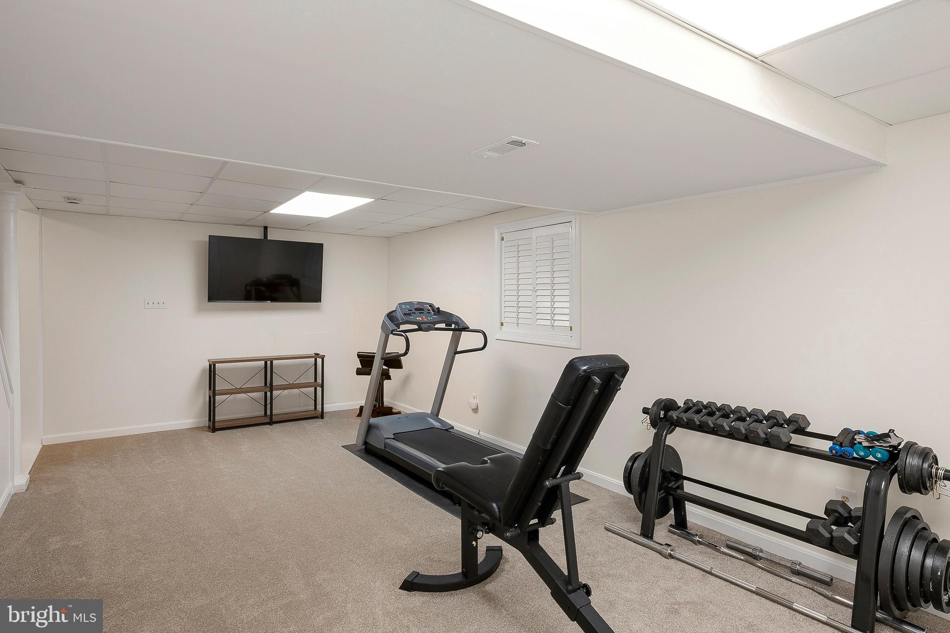
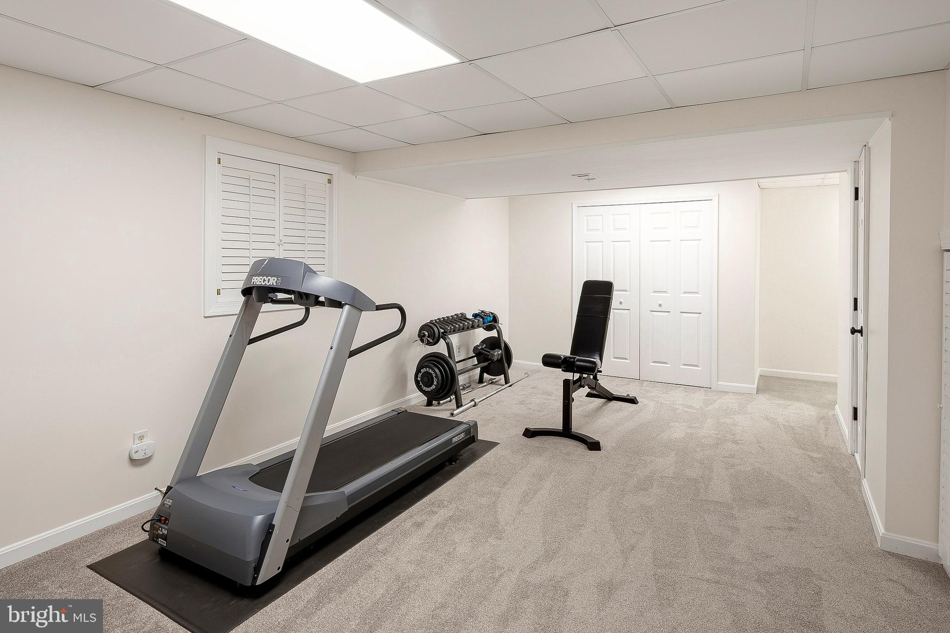
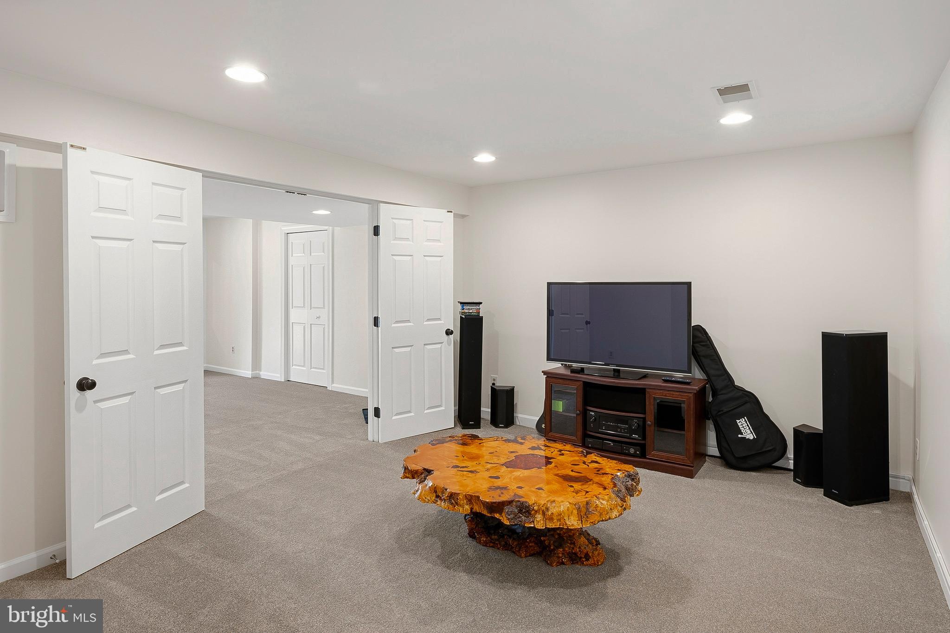
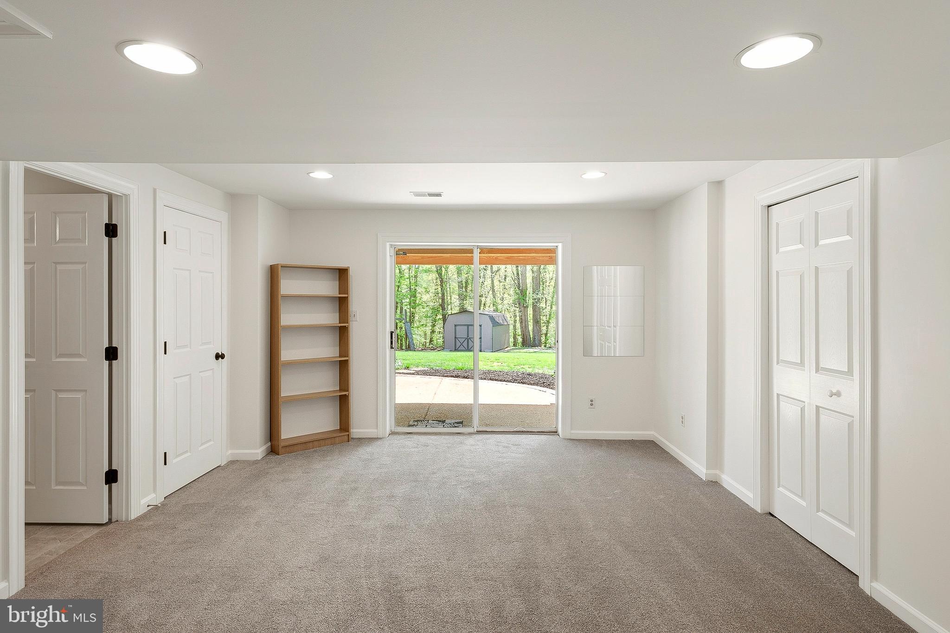
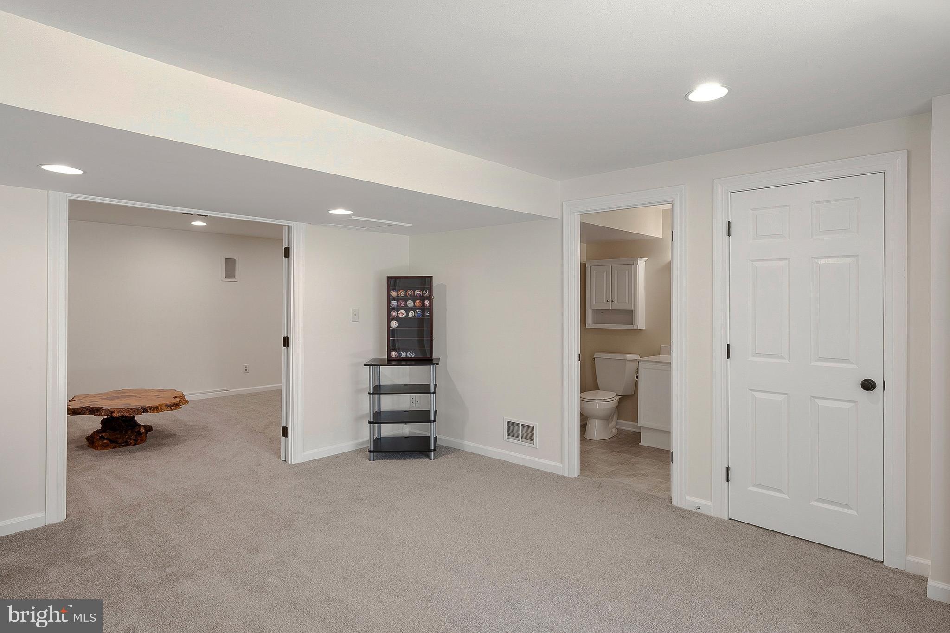
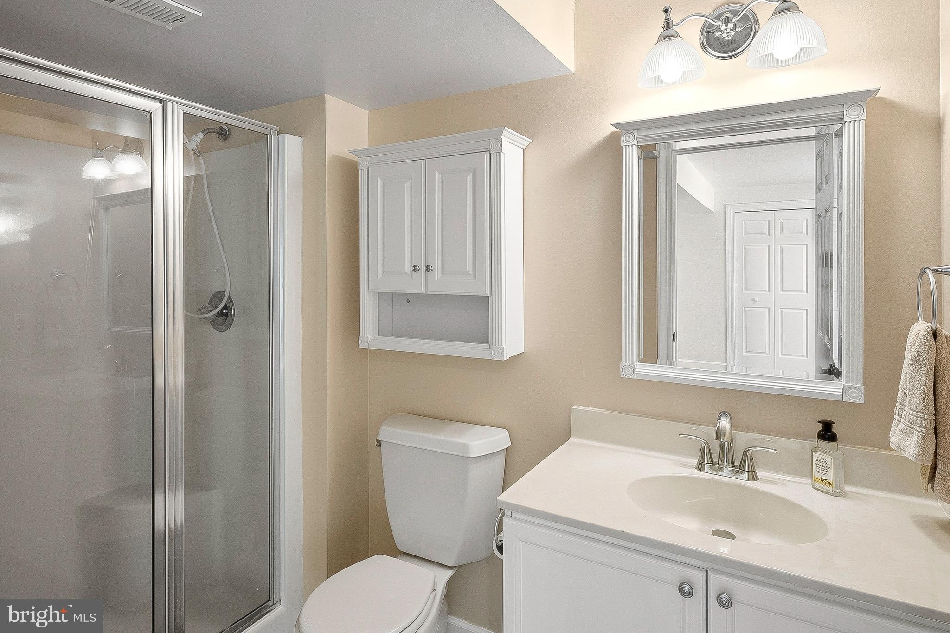
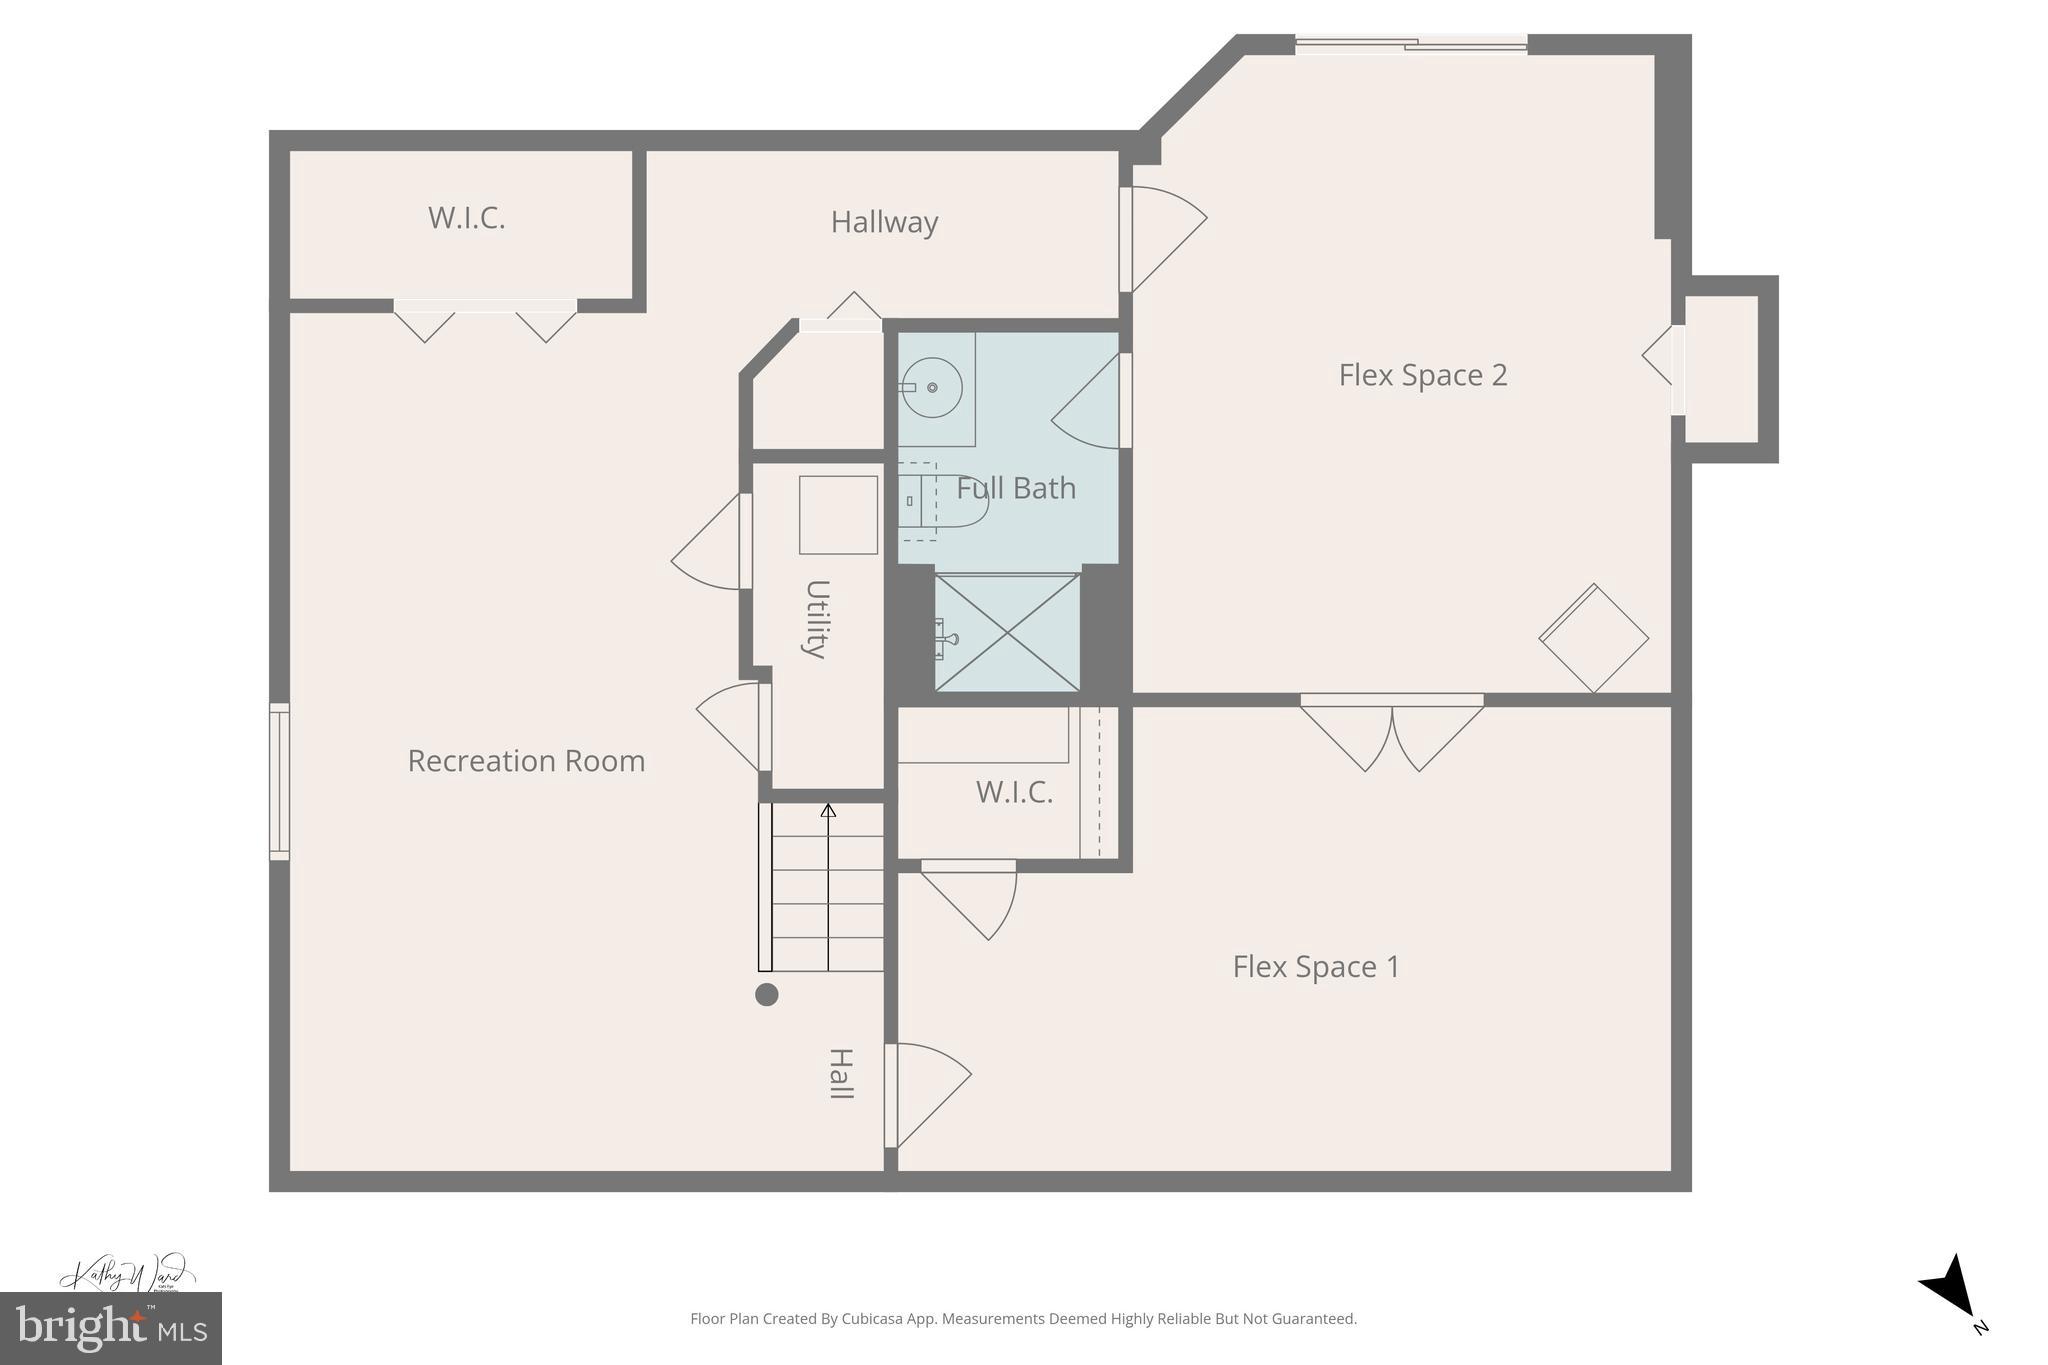
The finished basement offers excellent versatility with a bedroom, full bath, recreation room, bonus room, and ample storage—perfect for guests, in-laws, or additional living space.
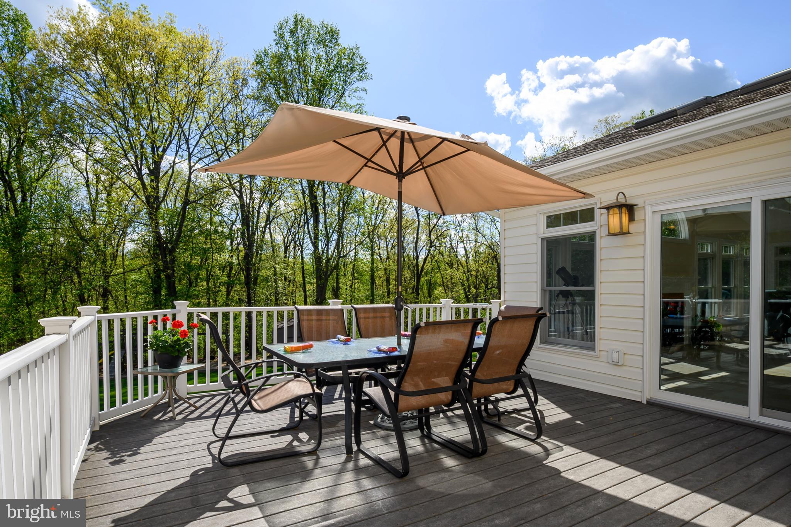
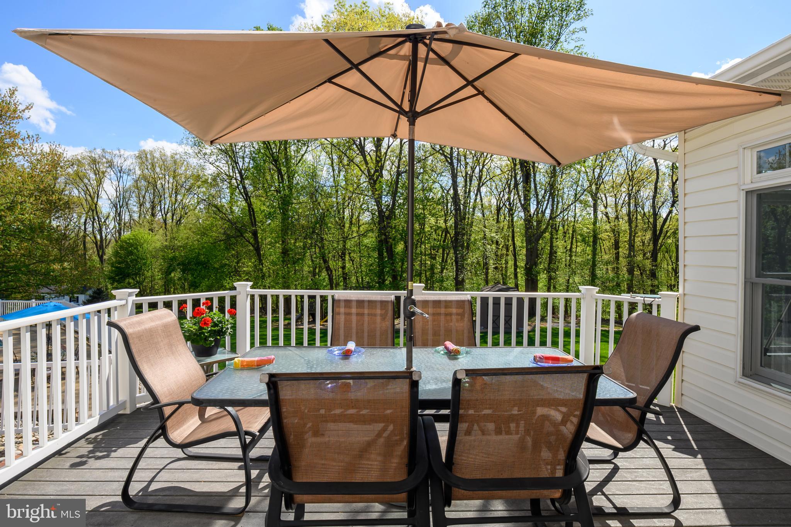
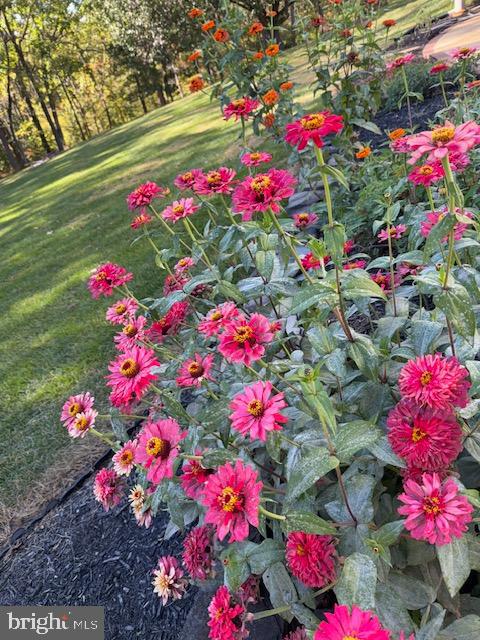
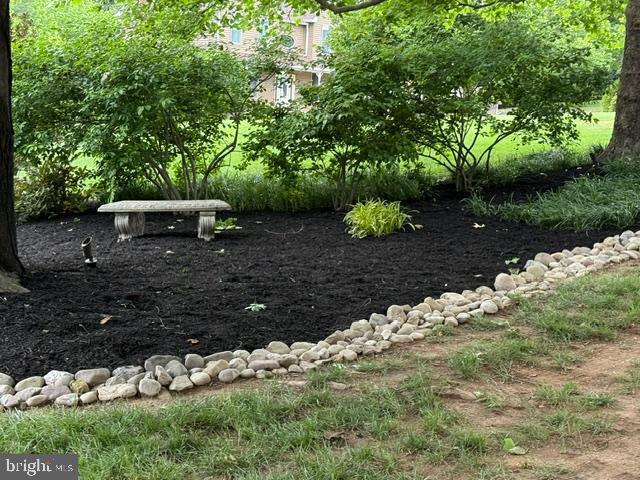
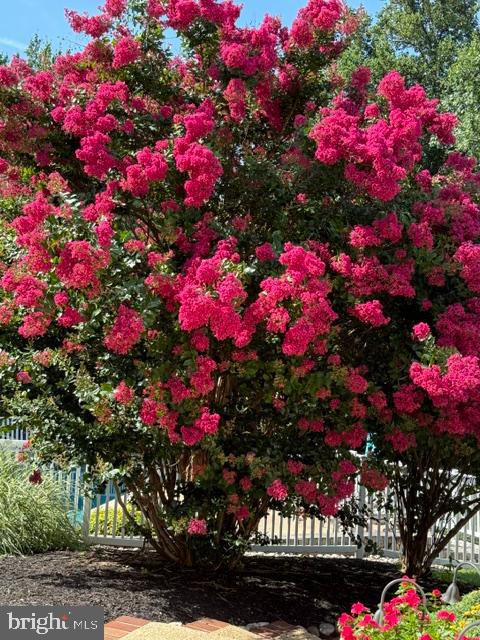
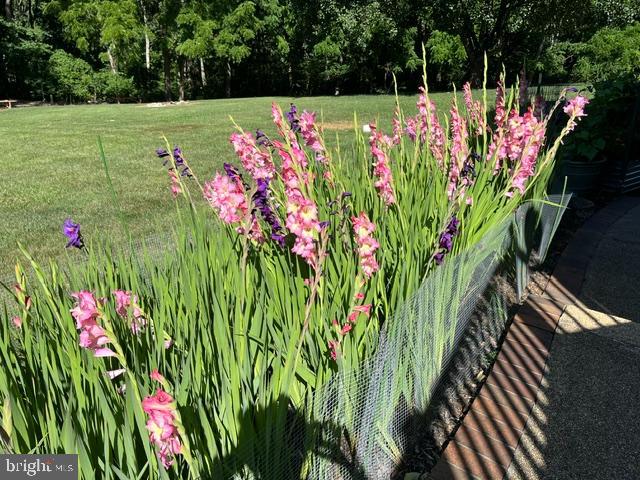
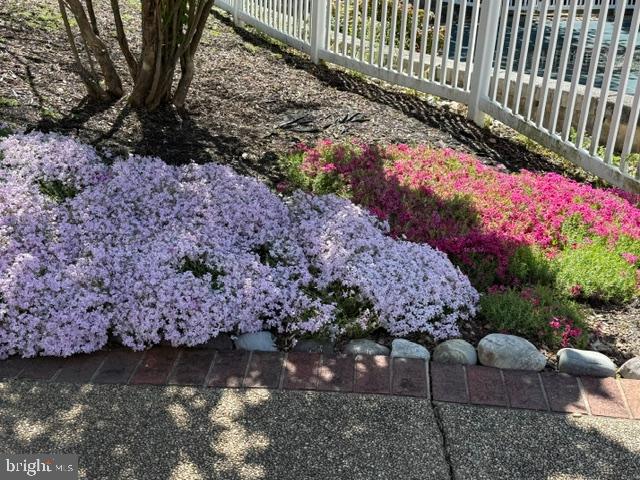
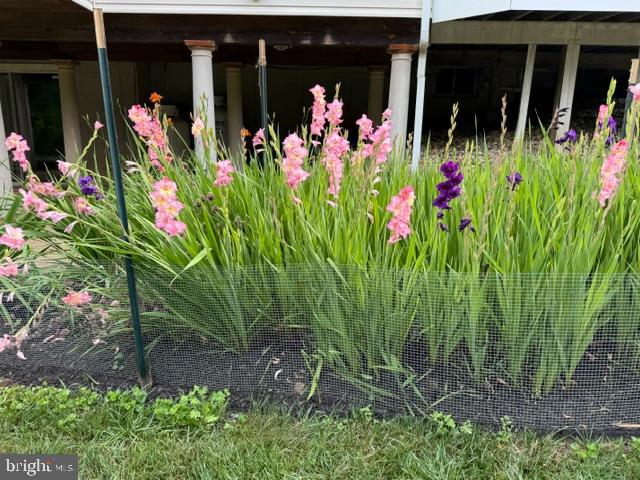
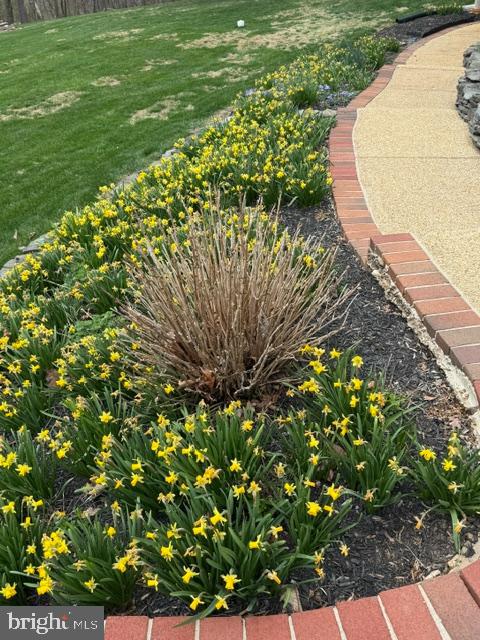
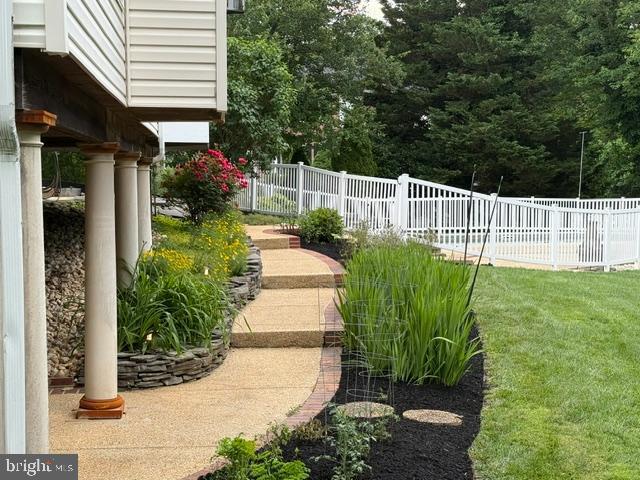
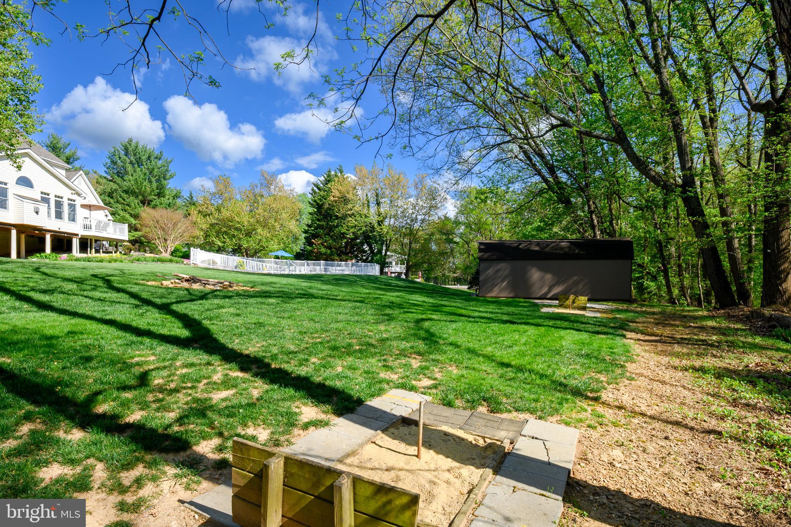
Designed for both entertaining and everyday enjoyment, the outdoor spaces are exceptional. Multiple living areas provide plenty of room to gather, while the expansive yard is perfect for games like cornhole or wiffle ball. Spend sunny days by the in-ground pool, and unwind in the evening on the deck while taking in breathtaking sunsets. Some photos have been virtual staged.

4430 EMBASSY DRIVE

Message successfully sent.

What would you like to know?

What is 3 + 4 ?

I agree to receive email communication and understand I can unsubscribe at any time.

I agree to be contacted by Charis Realty Group - Christine Issler, Broker via call, email, and text for real estate services. To opt out, you can reply 'stop' at any time or reply 'help' for assistance. You can also click the unsubscribe link in the emails. Message and data rates may apply. Message frequency may vary. Privacy Policy

Related Properties

Welcome to 7424 Brandenburg Circle. This beautifully maintained 3-level colonial in sought-after Shannon Run community in Sykesville features 4 bedrooms, a 2-car garage, and thoughtful updates throughout. Highlights include fresh interior painted walls, updated windows, recently replaced carpet, granite counters, updated kitchen appliances, stainless sink,  and an eat-in kitchen with island and access to the 19 x 15 screened porch with a beautiful view of the backyard lined by trees. The deck furniture will convey. The main level offers living and dining rooms, a great room with gas fireplace and ceiling fan, powder room, and laundry with washer and gas dryer. The primary suite includes his-and-her closets, ceiling fan, soaking tub, separate shower, and double vanity. The finished lower level features a family room, study/office, 
laundry/ storage room with a utility tub, full bath with stand up shower,  and slider to the backyard—ideal for possible in-law suite. All appliances convey, and a one-year Cinch Home Warranty is included. NO HOA!
#MDCR2036470

SYKESVILLE

7424 BRANDENBURG CIRCLE

4 Beds

3 Baths

3,792 Sq.Ft.

$738,900

MLS#: MDCR2036470

HUGE colonial on level lot in sought after neighborhood convenient to everythingnoffers over  4300 square feet of living space!! The home offers so much space you have to tour to believe. The kitchen w/plenty of granite counter space, SS appliances, opens to not only the family room but a massive sunroom.  The family room offeres a stone fireplace and french doors to the patio area where an outside kitchen awaits the BBQ master! There's also a formal dining room and LR for entertaining.  Work from home? The main level office will meet your work from home needs. 
On the upper level you will find your dream Primary suite ... so spacious and offers 2 walk in closets, a sitting area PLUS updated en suite w/jetted tub and walk in shower.  The 3 other bedrooms offer great space and large closets.  The 4th bedroom offers it's on "play room"  PLUS an upper loft! n
The LL is finished with a wet bar, storage area and full bath. 
Enjoy the outside with your level backyard --- plenty of space to put in a pool!!  Enjoy the firepit and outside kitchen well into the Fall season.  The solar panels easy your electric bill - you only pay for the energy you use and no monthly fee!!  Updates include roof, HVAC, window , and main water line.
#MDCR2036956

SYKESVILLE

1058 CAREN DRIVE

4 Beds

3 Baths

4,315 Sq.Ft.

$850,000

MLS#: MDCR2036956

Thoughtfully updated for easier living, this well-maintained home balances comfort, convenience, and efficiency. Fully owned solar installed in 2020 has helped keep the average electric bill at around $35 per month over the past year, adding meaningful savings to everyday living. Other key system updates include architectural shingles and a TRANE furnace and HVAC system in 2016. The kitchen features 2025 appliances, including an induction cooktop with a gas hookup already in place, while newly refinished hardwood floors add warmth and a fresh move-in ready feel. The hot water tank was replaced in 2024. With four bedrooms, two and a half baths, and over 2500 square feet of finished living space, there’s plenty of room to spread out inside, while still enjoying an intimate, private, tree-lined backyard that’s easy to maintain. Spend less time on upkeep and more time enjoying the people and things you love. Tucked on a quiet cul-de-sac with very little through traffic, yet just minutes from shopping, dining, fitness, and everyday conveniences, this is a truly move-in-ready home.
#MDCR2037810

SYKESVILLE

1402 COPPER BEECH COURT

4 Beds

2 Baths

2,532 Sq.Ft.

$699,000

MLS#: MDCR2037810

New on site 1 day ago
This is the one you have waited for! Sitting on an extremely quiet cul-de-sac, and backing to scenic views of farmland, this 2650+ square foot home (all above grade!) boasts 4 bedrooms (or 3 bedrooms and an office...whichever you prefer!) and 2 full baths, all on the main level! There is also a new half bath in the basement. This brick rancher, with beautiful curb appeal and ample parking has everything you could want. Walk into the home to gleaming hardwood floors and a large open space! The living room/kitchen combination is the open floor plan that everyone loves. So many windows for natural lighting, a propane fireplace, chair rail, crown molding, and neutral paint colors all are in beautiful condition. The eat-in kitchen has been UPDATED with a newer cooktop, granite counters, and stainless steel appliances (fridge, microwave, and dishwasher). It also features a double oven and a pantry. There is a large formal dining room with space for any table you can imagine. The expansive primary bedroom is on one side of the house along with its own walk-in closet and FULLY REMODELED BATH!! It features an upscale Ultra Whirlpool and Air Massage Bathtub (think hot tub experience!), stunning walk-in shower, 2 vanities with quartz countertops, and a tile floor. The other side of the house has 2 more large bedrooms and a full bath with dual vanities and a shower/tub combo. The 4th (true) bedroom (or could be an office) is situated off the dining room. From the living room/kitchen area, there is a slider to the amazing sunroom! This room boasts glass windows galore that can be opened, along with a new min-split system making this a true 4-season room! Sit in tranquility and watch the kids play in the massive, flat backyard that abuts to cornfields. What an amazing place for morning coffee or an after-work beverage! The basement is absolutely massive! With a walkout door and full-size windows already in place, plus a brand new half bath put in in the last 2 years, it is a blank slate waiting for you to make it whatever you want. You could easily fit another bedroom, plus an extra-large family room...and still have plenty of room for storage!! The main level laundry, oversized 2-car garage, and plenty of driveway parking, plus plenty of storage in a built-in shed under the sun-room round out the perfect home!  More updates: HVAC was replaced in 2024, new replacement windows in whole house in last 3 years (except sunroom), water conditioning system was updated in 2024, and newer carpet. This home is in mint condition and truly is an oasis of calm!
#MDCR2038092

SYKESVILLE

6562 JASANA COURT

4 Beds

2 Baths

2,651 Sq.Ft.

$799,900

MLS#: MDCR2038092

Seller is offering a $15,000 credit towards updating and repairs to home! A true Howard County gem situated on 6.38 picturesque acres! This contemporary home offers three bedrooms, one-and-a-half bathrooms with rough-in for another full bathroom and the potential for a fourth bedroom in the loft by adding one or two walls. The open-concept interior is filled with incredible natural light, while the cathedral-ceiling living room features a cozy wood-burning stove. Step outside onto the expansive deck and enjoy the peaceful surroundings, abundant wildlife, and views of the South Branch Patapsco River. With solid bones and endless possibilities, this property is ready for your personal vision. Major updates include a Trane HVAC system (2022), pressure tank (2022), roof (2016), and water heater (2013). A truly rare, one-of-a-kind property offering privacy, acreage, and natural beauty in a highly desirable location. See disclosures for offer-submission instructions. Home is being sold as-is.
#MDHW2073702

SYKESVILLE

465 GAITHER ROAD

3 Beds

1 Baths

2,452 Sq.Ft.

$689,000

MLS#: MDHW2073702

OPEN HOUSE THIS SATURDAY 12 TO 3! For a video tour in the MLS click on tiny movie reel icon on top left  or scroll down other web sites for the video tour. Brand New 55 & Older Villa, QUICK DELIVERY! Doroly Gardens Community will be 28 Villas when completed. Built by Patton Homes, custom quality home builders in Carroll County for over 40 years. Builder can make modifications to the unit if needed! Quality 2 x 6 exterior walls, stick built construction, Andersen double hung tilt wash windows & slider. Recessed fire sprinklers. Solid oak 5” floors thru out, large ceramic tile in all baths, mudroom & laundry. Granite counters in kitchen & all baths. Home can be customized if needed. Luxury main level living- 1st floor owners suite with tray ceiling, ceiling fan, walk-in closet, owners bath- walk-in shower, double sinks, linen cabinet, tiled floor, tiled shower walls & floor, walk-in closet, mudroom off of garage, 1st floor laundry room, great room with vaulted ceiling with ceiling fan, covered rear porch, eat-in kitchen with Whirlpool stainless steel appliances, gas range, built-in microwave, dishwasher, garbage disposal, soft close cabinets with double roll out trays for convenience, island w/breakfast bar, granite counters, backsplash tile, under cabinet lighting, recessed lighting, pantry cabinet with roll out trays. Oak tread steps with white poplar risers to second floor huge loft, great for study, studio or 2nd TV area, plus 2 large bedrooms, large full bath- double sinks, granite counters, tub/shower & commode in separate room, second floor storage area. Solid hardwood floors thru out, large ceramic tiled laundry, mudroom & all baths. Lower level is unfinished and includes rough-ins for full bath & wet bar, egress window to rear yard. Basement can be finished at additional cost. Two car garage is insulated, drywalled & painted, My Q auto opener and exterior keypad. Public water & sewer, 2 zone heat pump with natural gas back-up heat (can be set to just gas heat). $225 monthly condo fee covers lawn maintenance, mulching, trash/re-cycling, snow plow of driveway & side walk & street lights. BUILDER OFFERING $5,000 TO CLOSING WITH USE OF BUILDER RECOMMENDED LENDER ONLY! Convenient to shopping & restaurants and easy access to all major routes Rt 26, 32  & 70. If Saturday open house 12 to 3 doesn't work, Call Carol Swinton to view when it's convenient to you!
#MDCR2036932

SYKESVILLE

1711 BOTANICAL COURT 10

3 Beds

2 Baths

2,513 Sq.Ft.

$705,700

MLS#: MDCR2036932

New on site today
Welcome to this stunning five-bedroom masterpiece, where modern features meet everyday comfort. The location is nestled into the sweetest corner of the neighborhood on a private cul-de-sac. The architecture and curb appeal is timeless, with a comfortable sitting porch spanning the front of the home. Inside, the heart of the home features an expansive open floor plan sprinkled with natural light from the large two story windows.  
Rich, gleaming hardwood floors flow continuously throughout the main level, adding warmth to every room. The kitchen has been lovingly updated and features plenty of counter space as well counter seating for entertainment.  There's a calm corner office and separate sitting and dining spaces towards the front of the home.  Along the back of the home there is a sunroom with floor to ceiling windows and is the perfect spot to enjoy coffee in the morning and watch the sun rise.  The new slider door leads to a beautiful deck space that overlooks the level grassy yard, lined with privacy trees. 
Upstairs, the spacious bedrooms are well situation, with easy access to the hall bathroom.  The primary suite is large and features an updated bathroom, and ample closet space.
The basement is large, with it's own bedroom and bathroom.  There is plenty of space to entertain, install an in-home workout area, or a craft room.   
Your buyers will love the location near all of the amenities of Eldersburg and just up the road from downtown Historic Sykesville.  You will truly love the sweet simplicity of this home, it's land, and it's location.
#MDCR2037860

SYKESVILLE

729 RUSTLING LEAF COURT

5 Beds

3 Baths

4,375 Sq.Ft.

$890,500

MLS#: MDCR2037860

2 PRIVATE ACRES BACKING TO 15 ACRES OF PROTECTED FOREST PRESERVATION! 

This is the setting buyers wait for—a beautifully updated 4-bedroom home where privacy, nature, and everyday convenience come together. With approximately 3,666 square feet of finished living space, this home offers plenty of room to spread out while enjoying a backdrop that is truly irreplaceable. Best of all, the 15 acres of forest preservation directly behind the property provide an incredible sense of privacy and peace of mind knowing this natural setting is protected from future development.

Inside, the home has been refreshed and is move-in ready with a brand-new roof, new flooring, and freshly painted interior. The spacious layout offers four bedrooms, 2.5 bathrooms, generous living spaces, and a finished lower level that provides additional room for recreation, entertaining, a home office, gym, or whatever your lifestyle requires.

Step outside and the property really comes to life. Enjoy your morning coffee or evening gatherings on the deck while taking in the peaceful wooded surroundings, or unwind in the hot tub after a long day. With two private acres to enjoy and protected forest immediately behind you, outdoor living here feels like a true retreat.

And despite the privacy, you’re still conveniently located for commuting, shopping, dining, and everyday amenities. This is a rare opportunity to own a move-in-ready home with substantial acreage and a protected natural setting—a combination that is increasingly difficult to find.

If privacy, outdoor space, and a home that is ready to enjoy from day one are on your wish list, 5580 Rhonda Road deserves to be at the top of it.
#MDCR2036896

SYKESVILLE

5580 RHONDA ROAD

4 Beds

2 Baths

3,666 Sq.Ft.

$824,900

MLS#: MDCR2036896

Tucked away in a serene, tree-lined setting, this classic Saltbox-style home offers a rare combination of privacy, character, and location. Set on over 3 private, wooded acres and back from the road amid mature trees, the property feels like a true escape—yet you're just minutes from top-rated schools (West Friendship Elementary, Mount View Middle & Marriotts Ridge High) and everyday conveniences.
Step inside and discover a home full of personality and unique architectural charm rarely found in today's cookie-cutter construction. This 3-bedroom, 3-full-bath home features a distinctive Saltbox roofline, thoughtful nooks, and a one-of-a-kind layout that's hard to replicate. A cozy sunroom offers the perfect spot to curl up with a book alongside the little pellet stove while overlooking the wooded surroundings, while a charming finished loft/attic space—accessed by a ladder, just like a true cabin in the woods—adds a whimsical, storybook touch you won't find anywhere else.
This is a canvas for someone with vision—bring your design ideas and updates to transform this already-special home into your dream retreat. With great bones and a layout full of character, the potential here is endless.
Enjoy your morning coffee or tea surrounded by nature, with birdsong instead of traffic and privacy instead of close-set neighbors. Whether you're drawn to the peaceful wooded lot, the sought-after school district, or the charm of a home with real character, this property offers a unique opportunity to create something truly your own.
#MDHW2073370

SYKESVILLE

1710 HEATHERWOOD WAY

4 Beds

3 Baths

2,112 Sq.Ft.

$925,000

MLS#: MDHW2073370
OPEN HOUSE ON SATURDAY FROM 12 TO 3 PM!! IMMEDIATE DELIVERY NEW HOME, PLUS 2 OTHER QUICK DELIVERY HOMES AVAILABLE! NEW Luxury 55 & Older End of Group Villas Ready for Immediate Occupancy! Eldersburg's newest 55 & older community. Doroly Gardens upscale Villas, small enclave of 28 homes when completed! Custom, Quality Stick Built Construction by Patton Homes, building in Carroll County for over 40 years! Builder can make modifications to the unit if needed! CHECK OUT THE VIRTUAL TOUR VIDEO, click on tiny movie reel icon at top left on MLS listing or on internet listings scroll down to find the video tour! Two by Six exterior construction, Andersen double hung, tilt windows & slider. Recessed interior Fire Sprinklers. First & 2nd floors feature solid 5" wide solid oak hardwood floors, large ceramic tiled floors in 1st floor laundry and all baths. Quartz counters in kitchen and all baths. Quality Shaker style cabinets in kitchen & baths, with soft close feature, double roll out trays in kitchen for convenience plus trash/recycling drawer. Upgraded Quartz counters in kitchen & all baths. The spacious gourmet kitchen includes an island w/breakfast bar, pendant lighting, upgraded backsplash tile under cabinet LED lighting, recessed lights & large pantry closet, bay window kitchen table area.  Whirlpool stainless steel appliances include: gas range with oven that includes the Air Fry feature, under counter convection wall oven (2 ovens total) dishwasher & microwave plus garbage disposal. Great Room with vaulted ceiling, Loft overlook, gas fireplace with marble surround, celling fan, sliding door to covered rear porch. First Floor Owner's suite with tray ceiling & ceiling fan, ensuite luxury bath features double sinks, large tiled shower, linen closet & large walk-in closet. Steps to 2nd floor with solid oak hardwood treads & white poplar risers to loft area. The huge Loft area is great for additional TV area, studio or office with ceiling fan and recessed lighting. Located off the loft is a large separate storage room with 2nd HVAC system. Plus 2 additional generous bedrooms, each with large walk-in closet & ceiling fan. Second floor spacious full bath, double vanity, commode & tub/shower in a separated room, large hall storage closet. Plus, there is a huge unfinished basement including rough-ins for full bath & wet bar, that can be customized at an additional cost, if needed, rear basement exit door with a couple steps up to yard plus an egress window exit too for extra light in the basement. The Trane HVAC is 2 zones- heat pump with natural gas back-up heat (can be set to only gas heat, if desired), public water & sewer. Builder can make modifications to the unit if needed! BUILDER OFFERING $5,000 TO CLOSING IF YOU USE BUILDER RECOMMENDED LENDER ONLY! Two end units and 1 interior unit available for quick occupancy, plus more units available soon! Convenient access to Routes 26 & 32. Close to shopping centers and restaurants! Open every Saturday 12 -3 pm or call to Carol to see when it is convenient for you. TAXES LISTED ARE FOR THE LOT ONLY!
#MDCR2033508

SYKESVILLE

1712 BOTANICAL COURT 22

3 Beds

2 Baths

2,649 Sq.Ft.

$711,690

MLS#: MDCR2033508

Send a message

Message successfully sent.

Your message

What is 3 + 4 ?

Reason for contacting?

I agree to receive email communication and understand I can unsubscribe at any time.

I agree to be contacted by Charis Realty Group - Christine Issler, Broker via call, email, and text for real estate services. To opt out, you can reply 'stop' at any time or reply 'help' for assistance. You can also click the unsubscribe link in the emails. Message and data rates may apply. Message frequency may vary. Privacy Policy

Sign Out

Virtual Assistant

Would you like to take the next step with this property? We can help you schedule a showing or virtual tour, or send you more details.

Yes, I would like more information.

Thank You for Your Reply, One of Our Agents will contact you as soon as possible

No, maybe later.

Thank you, you can always contact me via email, phone number or through the contact form.

Realhub AI

Lucy - Your AI-Powered Realtor

Update Your Temporary Password

Personalize your search

Enter your email and we'll notify you immediately when new listings match what you're looking for.

or enter email address

Already have an account ? Login here

Continue your home search

I agree to receive communications and understand I can unsubscribe at any time.

I agree to be contacted by Charis Realty Group - Christine Issler, Broker via call, email, and text for real estate services. To opt out, you can reply 'stop' at any time or reply 'help' for assistance. You can also click the unsubscribe link in the emails. Message and data rates may apply. Message frequency may vary. Privacy Policy

Already have an account ? Login here

We use cookies

We use cookies primarily for analytics to enhance your experience. By accepting, you agree to our use of these cookies. You can manage your preferences or learn more about our cookies policy.