Features & Amenities

Interior

  • Total Bedrooms

    3

  • Bathrooms

    2

  • Above Grade Finished Area

    1824.0

  • Basement YN

    YES

  • Cooling YN

    YES

  • Cooling

    Central Air, Heat Pump, Electric

  • Fireplace YN

    NO

  • Heating YN

    YES

  • Heating

    Natural Gas, Heat Pump

  • Pet friendly

    N/A

Exterior

  • Garage

    No

  • Construction Materials

    Vinyl Siding

  • Parking

    Driveway

  • Pool

    No

  • Waterfront YN

    NO

Area & Lot

  • Lot Size(acres)

    0.08

  • Lot Size(square feet)

    3,436

  • Property Type

    Residential

  • Property Sub Type

    Single Family Residence

  • Architectural Style

    Craftsman

Price

  • Sales Price

    $650,000

  • Tax Amount

    $2,034

  • Sq. Footage

    1,824

  • Price/SqFt

    $356

HOA

  • Association

    No

School District

  • Elementary School

    N/A

  • Middle School

    N/A

  • High School

    N/A

Property Features

  • New Construction

    YES

  • Foundation Details

    Permanent

  • Senior Community YN

    NO

  • Sewer

    Public Sewer

  • Water Source

    Public

Schedule a Showing

Showing scheduled successfully.

<
>
IN PERSON
VIA CHAT

What is 3 + 4 ?


Change time

Mortgage calculator

Estimate your monthly mortgage payment, including the principal and interest, property taxes, and HOA. Adjust the values to generate a more accurate rate.

Your payment

Principal and Interest:

$

Property taxes:

$

HOA fees:

$

Total loan payment:

$

Total interest amount:

$

Location

County

PRINCE GEORGES

Elementary School

Middle School

High School

Listing Courtesy of Scott P McInerney, RE/MAX One

RealHub Information is provided exclusively for consumers' personal, non-commercial use, and it may not be used for any purpose other than to identify prospective properties consumers may be interested in purchasing. All information deemed reliable but not guaranteed and should be independently verified. All properties are subject to prior sale, change or withdrawal. RealHub website owner shall not be responsible for any typographical errors, misinformation, misprints and shall be held totally harmless.

Agent Marsha DeGirolamo

Salesperson, Realtor

Marsha DeGirolamo

Call Marsha today to schedule a private showing.


* Listings on this website come from the FMLS IDX Compilation and may be held by brokerage firms other than the owner of this website. The listing brokerage is identified in any listing details. Information is deemed reliable but is not guaranteed. If you believe any FMLS listing contains material that infringes your copyrighted work please click here to review our DMCA policy and learn how to submit a takedown request.© 2024 FMLS.
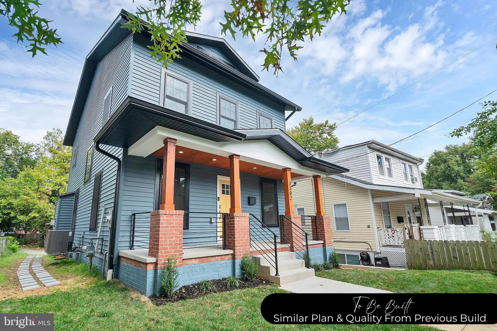
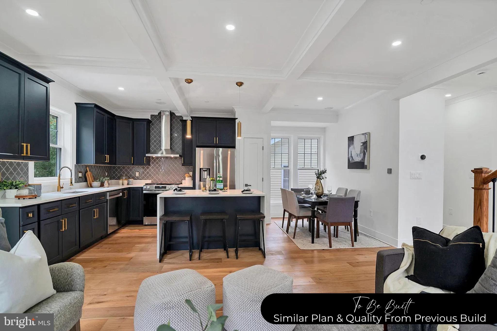
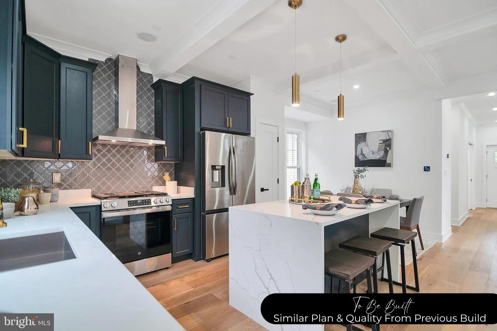
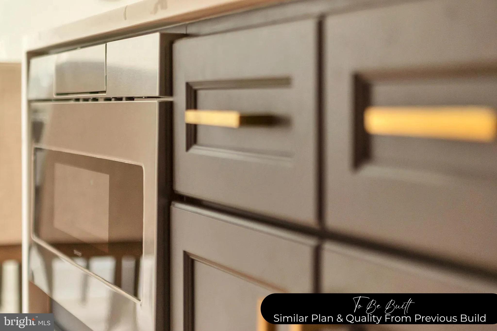
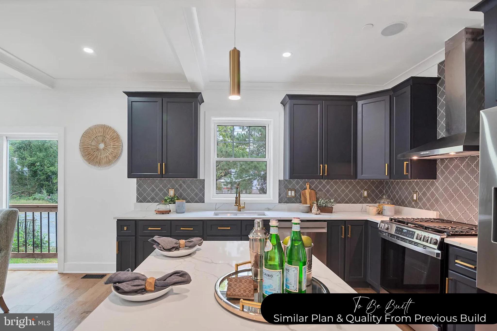
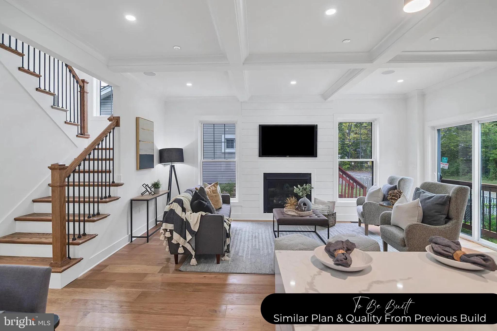
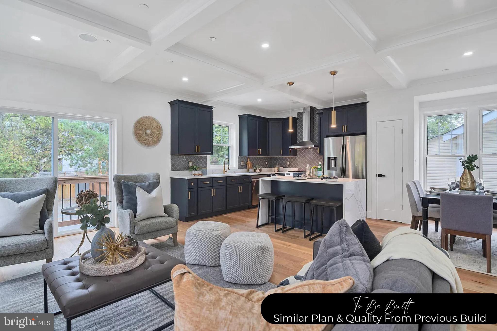
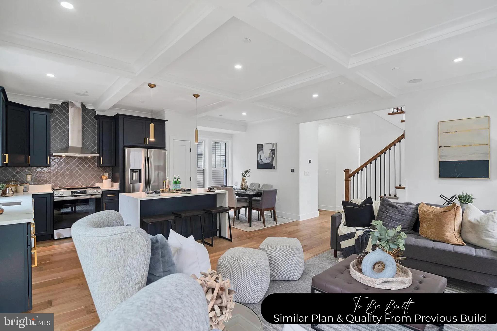
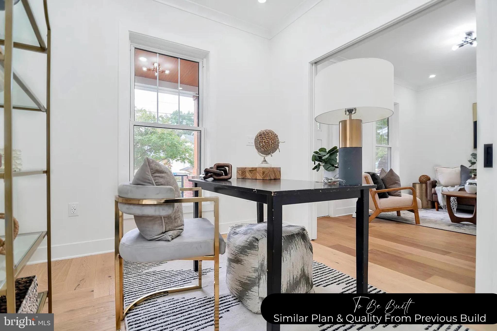
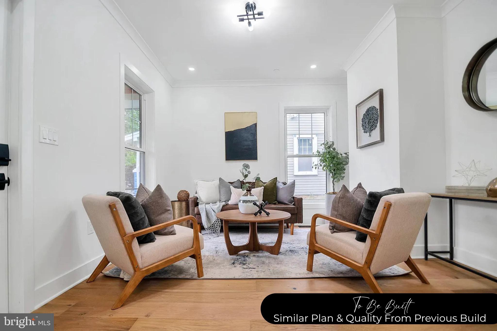
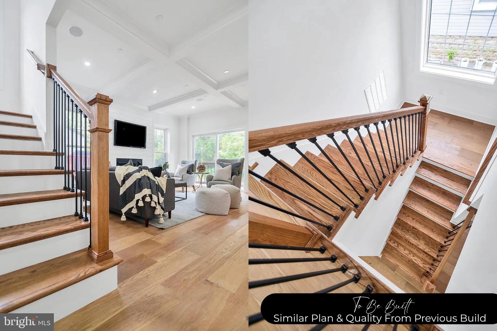
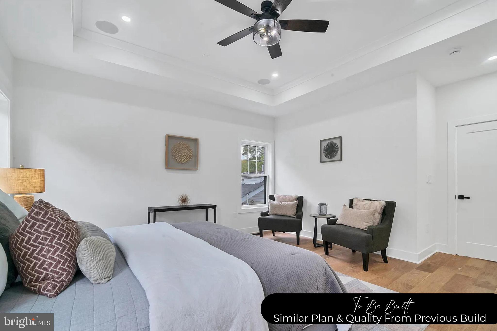
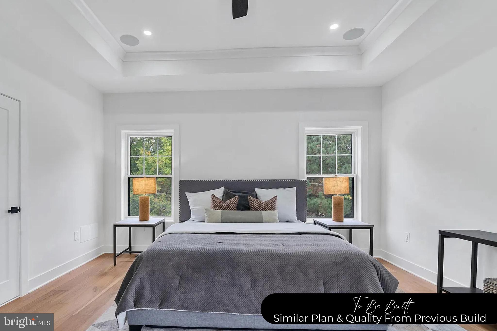
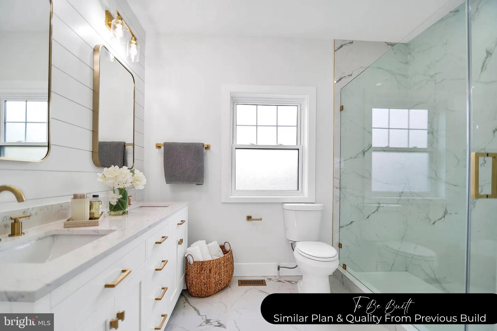
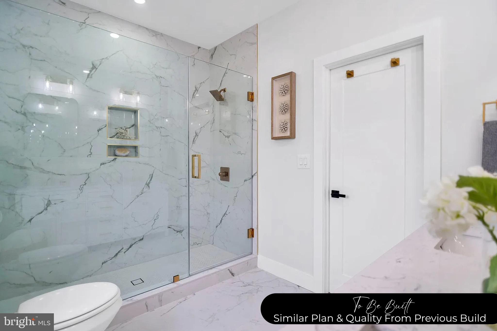
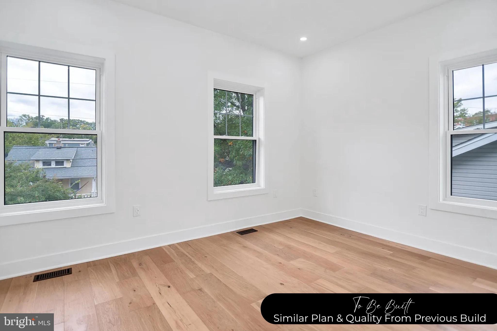
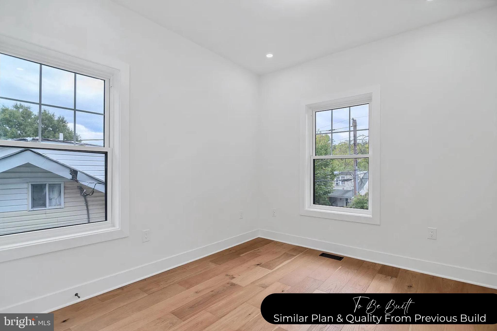
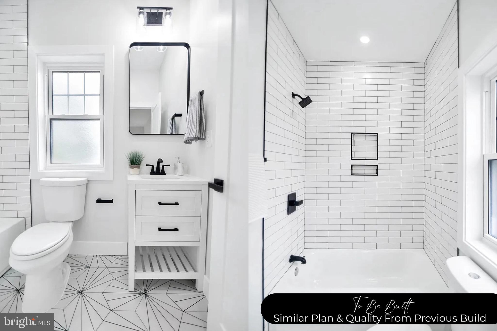
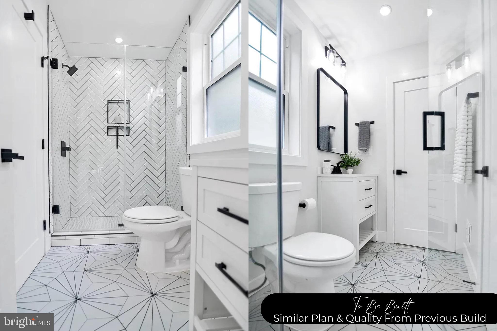
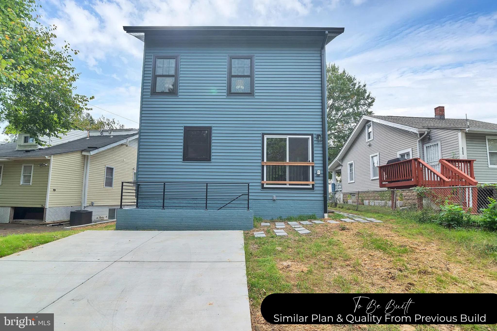
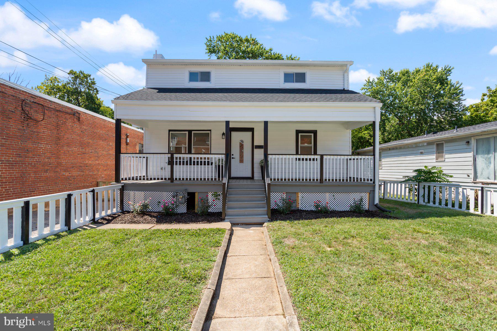
TO BE BUILT | Still time to pick out your own finishings and upgrades | Photos show a similar plan that was previously built to highlight details and quality. Perfectly positioned just moments from Washington, DC, this beautifully designed home combines luxurious finishes with the convenience and flexibility today's buyers are searching for. Almost 2,000 sqft of NEWLY CONSTRUCTED living space with 3 large bedrooms and 3 full bathrooms. Either LVP or engineered wood flooring will flow beautifully throughout the main level, while the open-concept design creates an inviting flow between the living room, dining area, and stunning gourmet kitchen. At the heart of the home, you'll find a gourmet kitchen with gorgeous quartz countertops, a dramatic waterfall island, abundant cabinetry, and ample preparation space—perfect for everything from weeknight dinners to entertaining family and friends. The cozy gas fireplace creates a warm focal point, while the built-in Bluetooth audio system sets the mood for every occasion. The main level offers exceptional versatility with a dedicated home office (that could easily be used as a 4th sleeping space), and main level full bathroom. Upstairs, retreat to the spacious primary suite featuring a large walk-in closet and a spa-inspired bath with a glass-enclosed shower. Two additional bedrooms, another full bath, and a conveniently located laundry area complete the upper level. The unfinished lower level provides you with ample storage and the opportunity to design the space with your personal taste, touch, and needs in mind. Thoughtfully equipped with modern smart-home features. This home offers the perfect balance of comfort, technology, and style in an unbeatable location close to the nation's capital. *photos reflect previous builds options and price is subject to change based on buyer specifications*

4303 38TH STREET

Message successfully sent.

What would you like to know?

What is 3 + 4 ?

I agree to receive email communication and understand I can unsubscribe at any time.

I agree to be contacted by Charis Realty Group - Christine Issler, Broker via call, email, and text for real estate services. To opt out, you can reply 'stop' at any time or reply 'help' for assistance. You can also click the unsubscribe link in the emails. Message and data rates may apply. Message frequency may vary. Privacy Policy

Related Properties

New on site today
Completely renovated in 2022, 3707 Windom Road was designed to do more, more room to gather, more privacy when needed, more ways to work and create, and even the opportunity to generate income. With four bedrooms and four full bathrooms, including a lower level apartment and a finished garage that extends the living possibilities well beyond the main house, every part of this property has been put to thoughtful use.

The main level is bright and open, with recessed lighting and durable laminate flooring extending through the living and dining rooms, both positioned just off the renovated kitchen. Generous cabinetry, new appliances, tile flooring and a large island with power and storage make the kitchen as functional as it is welcoming. Toward the rear of the home, a second living room sits and opens through sliding glass doors to the backyard, creating an easy connection between the interior and outdoor spaces. A full bathroom and coat closet completes this space.

Upstairs, all three bedrooms are exceptionally spacious, with room to accommodate more than the essentials. The primary suite is a retreat of its own, pairing a generously sized bedroom with a large private bath and a dreamy dressing room that makes getting ready and staying organized feel effortless. The two additional bedrooms are equally inviting and share a beautifully remodeled hall bath. Like every bathroom in the home, both upstairs baths are finished with timeless neutral tile and handsome vanities that bring a polished, cohesive look to the space.

The fully finished basement has its own private entrance and has enjoyed a successful history as a short-term rental. It includes a full kitchen, bedroom with a closet, full bathroom, laundry area and storage beneath the stairs. Whether used for rental income, visiting guests, extended family or additional living space, it offers exceptional flexibility without sacrificing privacy. The 2022 renovation also included a new roof, HVAC system, electric water heater and upgraded 200-amp electrical panel.

The backyard is every bit as considered as the interior. An automatic gate opens to a driveway with parking for three vehicles, while permeable pavers and French drains were incorporated to manage water responsibly. A 12-by-12-foot floating deck overlooks a landscaped setting with garden beds, fruit trees, a rain barrel and a water feature, 250 gallon fish pond with waterfall, that brings a sense of calm to the space.

At the rear of the property, the 26' x 28' finished garage is currently divided into an art studio and gym, with electrical outlets, attic storage and new manual oversized garage doors installed in 2024. The possibilities are endless!  A separate shed adds even more storage.

Set within the Town of Brentwood and the Gateway Arts District, the home is surrounded by a creative, connected community of galleries, studios, neighborhood restaurants, local businesses and parks. Nearby bus service and convenient access to West Hyattsville, Hyattsville Crossing and Fort Totten Metro stations make it easy to reach Washington, DC, while Brentwood retains the neighborly character that makes this small town such a special place to call home.
#MDPG2219856

BRENTWOOD

3707 WINDOM ROAD

4 Beds

4 Baths

2,135 Sq.Ft.

$685,000

MLS#: MDPG2219856
Welcome to this beautifully crafted new construction home nestled in the desirable Brentwood neighborhood. This spacious and modern residence boasts 6 generously sized bedrooms and 4 full bathrooms.
The upper level features two luxurious master bedrooms, each with its own en-suite bath and walk-in closets—ideal for comfort and privacy. The open-concept main floor offers a bright and airy living space with  high ceilings lights, sleek finishes, and a chef-inspired kitchen equipped with premium appliances and quartz countertops. 
The fully finished walkout basement includes a self-contained in-law suite, complete with a private entrance, full kitchen, living area, bedrooms, and bath—perfect for extended family, long-term rental, or short-term Airbnb income opportunities.
 Enjoy outdoor living in the spacious backyard, perfect for entertaining under the custom pergola. With a private driveway and ample street parking, this home checks every box for convenience, luxury, and versatility.
Located in the heart of Brentwood,  just moments from Washington, DC you’re minutes away from top-rated schools, shopping, parks, and transit. This is the perfect blend of luxury, functionality, and investment potential.
#MDPG2192318

BRENTWOOD

3802 37TH PLACE

6 Beds

4 Baths

3,000 Sq.Ft.

$589,000

MLS#: MDPG2192318

 - property

Send a message

Message successfully sent.

Your message

What is 3 + 4 ?

Reason for contacting?

I agree to receive email communication and understand I can unsubscribe at any time.

I agree to be contacted by Charis Realty Group - Christine Issler, Broker via call, email, and text for real estate services. To opt out, you can reply 'stop' at any time or reply 'help' for assistance. You can also click the unsubscribe link in the emails. Message and data rates may apply. Message frequency may vary. Privacy Policy

Sign Out

Virtual Assistant

Would you like to take the next step with this property? We can help you schedule a showing or virtual tour, or send you more details.

Yes, I would like more information.

Thank You for Your Reply, One of Our Agents will contact you as soon as possible

No, maybe later.

Thank you, you can always contact me via email, phone number or through the contact form.

Realhub AI

Lucy - Your AI-Powered Realtor

Update Your Temporary Password

Personalize your search

Enter your email and we'll notify you immediately when new listings match what you're looking for.

or enter email address

Already have an account ? Login here

Continue your home search

I agree to receive communications and understand I can unsubscribe at any time.

I agree to be contacted by Charis Realty Group - Christine Issler, Broker via call, email, and text for real estate services. To opt out, you can reply 'stop' at any time or reply 'help' for assistance. You can also click the unsubscribe link in the emails. Message and data rates may apply. Message frequency may vary. Privacy Policy

Already have an account ? Login here

We use cookies

We use cookies primarily for analytics to enhance your experience. By accepting, you agree to our use of these cookies. You can manage your preferences or learn more about our cookies policy.