Features & Amenities

Interior

  • Total Bedrooms

    4

  • Bathrooms

    2

  • Above Grade Finished Area

    750.0

  • Basement YN

    YES

  • Cooling YN

    YES

  • Cooling

    Central Air, Electric

  • Fireplace YN

    NO

  • Heating YN

    YES

  • Heating

    Natural Gas, Forced Air

  • Main Level Bedrooms

    2

  • Pet friendly

    N/A

Exterior

  • Garage

    No

  • Construction Materials

    Frame

  • Parking

    On Street

  • Pool

    No

  • Waterfront YN

    NO

Area & Lot

  • Lot Size(acres)

    0.1

  • Lot Size(square feet)

    4,400

  • Property Type

    Residential

  • Property Sub Type

    Single Family Residence

  • Architectural Style

    Raised Ranch/Rambler

Price

  • Sales Price

    $309,000

  • Tax Amount

    $4,345

  • Financing Options

    Conventional, FHA, VA, Other

  • Sq. Footage

    750

  • Price/SqFt

    $412

HOA

  • Association

    No

School District

  • Elementary School

    N/A

  • Middle School

    N/A

  • High School

    N/A

Property Features

  • New Construction

    NO

  • Foundation Details

    Other

  • Senior Community YN

    NO

  • Sewer

    Public Sewer

  • Water Source

    Public

Schedule a Showing

Showing scheduled successfully.

<
>
IN PERSON
VIA CHAT

What is 3 + 4 ?


Change time

Mortgage calculator

Estimate your monthly mortgage payment, including the principal and interest, property taxes, and HOA. Adjust the values to generate a more accurate rate.

Your payment

Principal and Interest:

$

Property taxes:

$

HOA fees:

$

Total loan payment:

$

Total interest amount:

$

Location

County

PRINCE GEORGES

Elementary School

Middle School

High School

Listing Courtesy of Claudia V Cornejo , Samson Properties

RealHub Information is provided exclusively for consumers' personal, non-commercial use, and it may not be used for any purpose other than to identify prospective properties consumers may be interested in purchasing. All information deemed reliable but not guaranteed and should be independently verified. All properties are subject to prior sale, change or withdrawal. RealHub website owner shall not be responsible for any typographical errors, misinformation, misprints and shall be held totally harmless.

Agent Marsha DeGirolamo

AGENT

Marsha DeGirolamo

Call Marsha today to schedule a private showing.


* Listings on this website come from the FMLS IDX Compilation and may be held by brokerage firms other than the owner of this website. The listing brokerage is identified in any listing details. Information is deemed reliable but is not guaranteed. If you believe any FMLS listing contains material that infringes your copyrighted work please click here to review our DMCA policy and learn how to submit a takedown request.© 2024 FMLS.
Welcome to 419 Abel Ave! Brand new HVAC system installed . The main level features two bedrooms and one full bathroom, along with hardwood flooring, granite countertops, stainless steel appliances, and recessed lighting. The lower level offers two additional bedrooms, a full bathroom, laundry area, and a small flexible space that could be used as a home office, workout area, or sitting area. Enjoy the large backyard, perfect for outdoor activities and entertaining. Conveniently located near Capitol Heights Metro, Washington, DC, shopping, dining, and major commuter routes. Come see the possibilities and make this home your own!

419 ABEL AVENUE

Message successfully sent.

What would you like to know?

What is 3 + 4 ?

I agree to receive email communication and understand I can unsubscribe at any time.

I agree to be contacted by Charis Realty Group via call, email, and text for real estate services. To opt out, you can reply 'stop' at any time or reply 'help' for assistance. You can also click the unsubscribe link in the emails. Message and data rates may apply. Message frequency may vary. Privacy Policy

Related Properties

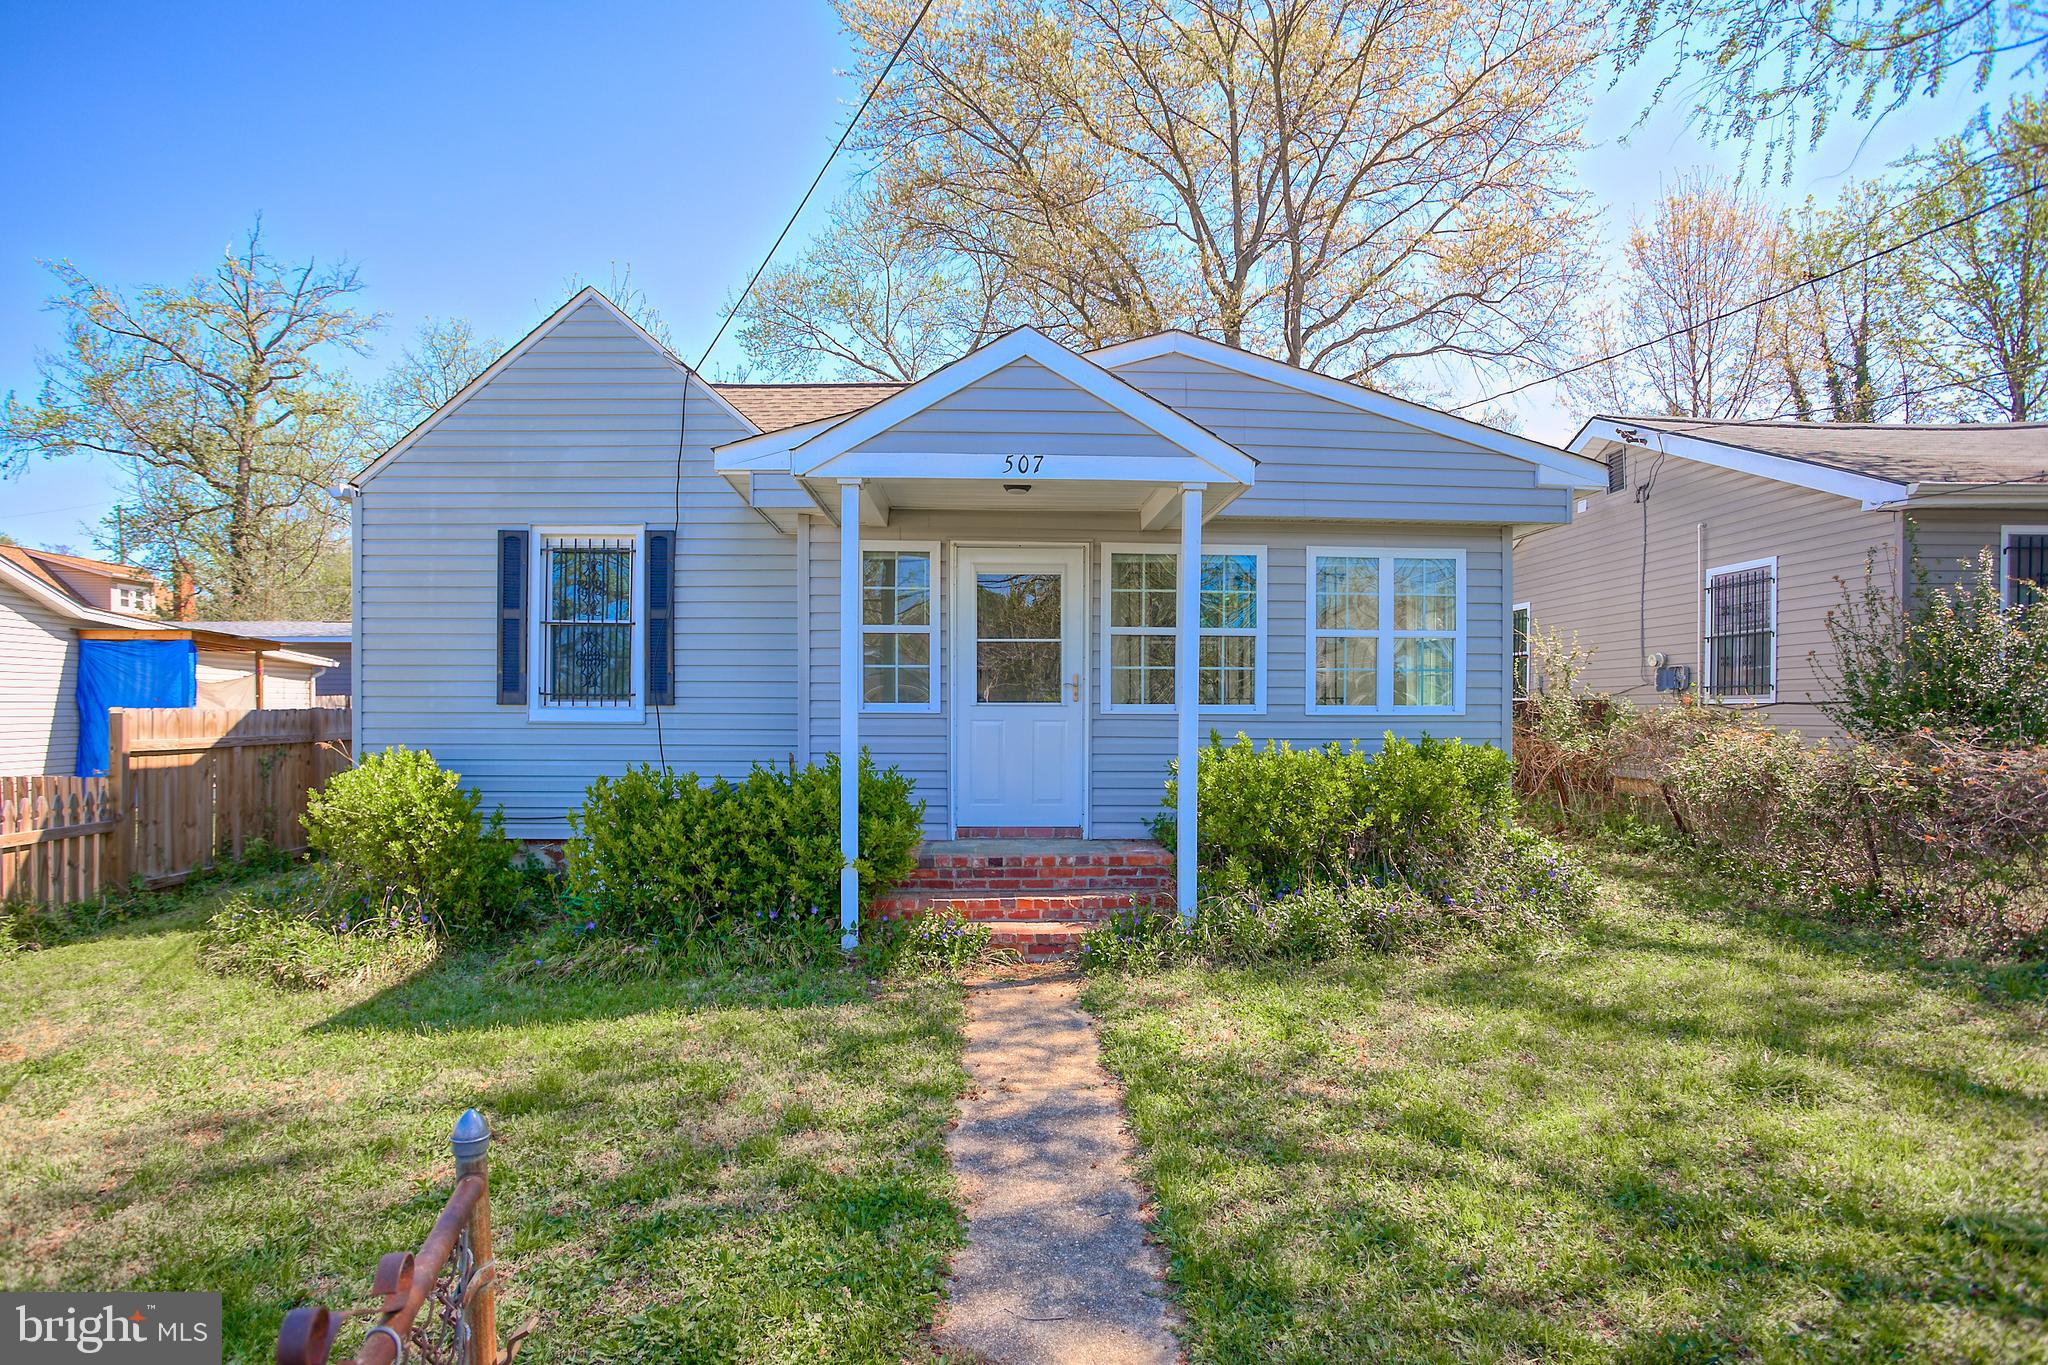
Almost new home with an old soul! From supply pipes, waste pipes, electrical system, roof & walls, this home was rebuilt entirely and should be low maintenance for some time to come. The kitchen can accommodate a cook, who knows how to open a cereal box or someone, who wants to make a full spread for breakfast. All cabinets and appliances are new. The slider in the dining area lets you switch to grilling for the summer with a concrete pad for the grill next to the deck. The entire house has easy clean engineered hardwood floors with tile in the sunroom, in case someone brings in plants for the winter like the previous owner. Both bedrooms fit queen-sized beds with a little extra furniture. A king might make things tight. Closets are from 5 to 6 feet wide. There is a lot of additional storage in the attic, with pull-down stairs for access, but the space is not conditioned, so best for bins or ornament boxes and that sort of thing. A full-sized front-loading washer and dryer are located in the water heater closet near the bedrooms. Parking is on the street in front of the house, but neighbors have had a driveway put in, so that would be an option. Commuting is easy in several directions, due to the central location. No HOA.
#MDPG2200546

CAPITOL HEIGHTS

507 DATELEAF AVENUE

2 Beds

1 Baths

708 Sq.Ft.

$350,000

MLS#: MDPG2200546
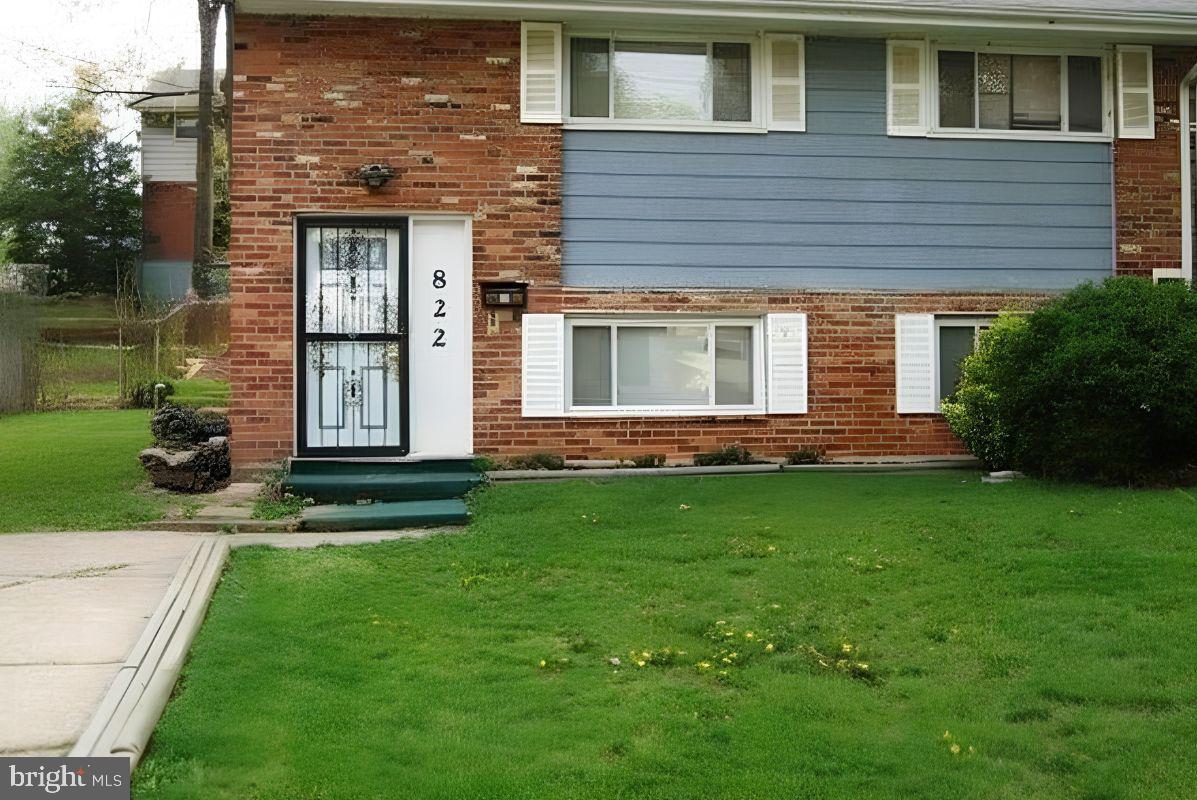
Great Investment Opportunity!  Perfect for investors, renovators, or buyers looking to bring their own vision, add a bit of SWEAT EQUITY, and build equity in a short period of time. The home is priced to SELL QUICKLY and is SOLD AS-IS, presenting an excellent opportunity to personalize and improve while creating value.

This semi-detached home offers  3 bedrooms, 2 full bathrooms, hardwood floors, NEW Roof (2023), solar panels (2023), a new shed (2025), driveway and off-street parking.  giving a solid foundation for your updates and improvements.

The home is fully functional and ready for its next owner to update and make it their own.

Conveniently located just minutes from Washington, DC  and  Woodmore Towne Centre, with easy access to shopping, dining, major commuter routes, and everyday conveniences.

Bring your vision. Bring your offers.
#MDPG2211298

CAPITOL HEIGHTS

822 BOOKER PLACE

3 Beds

2 Baths

1,566 Sq.Ft.

$305,000

MLS#: MDPG2211298
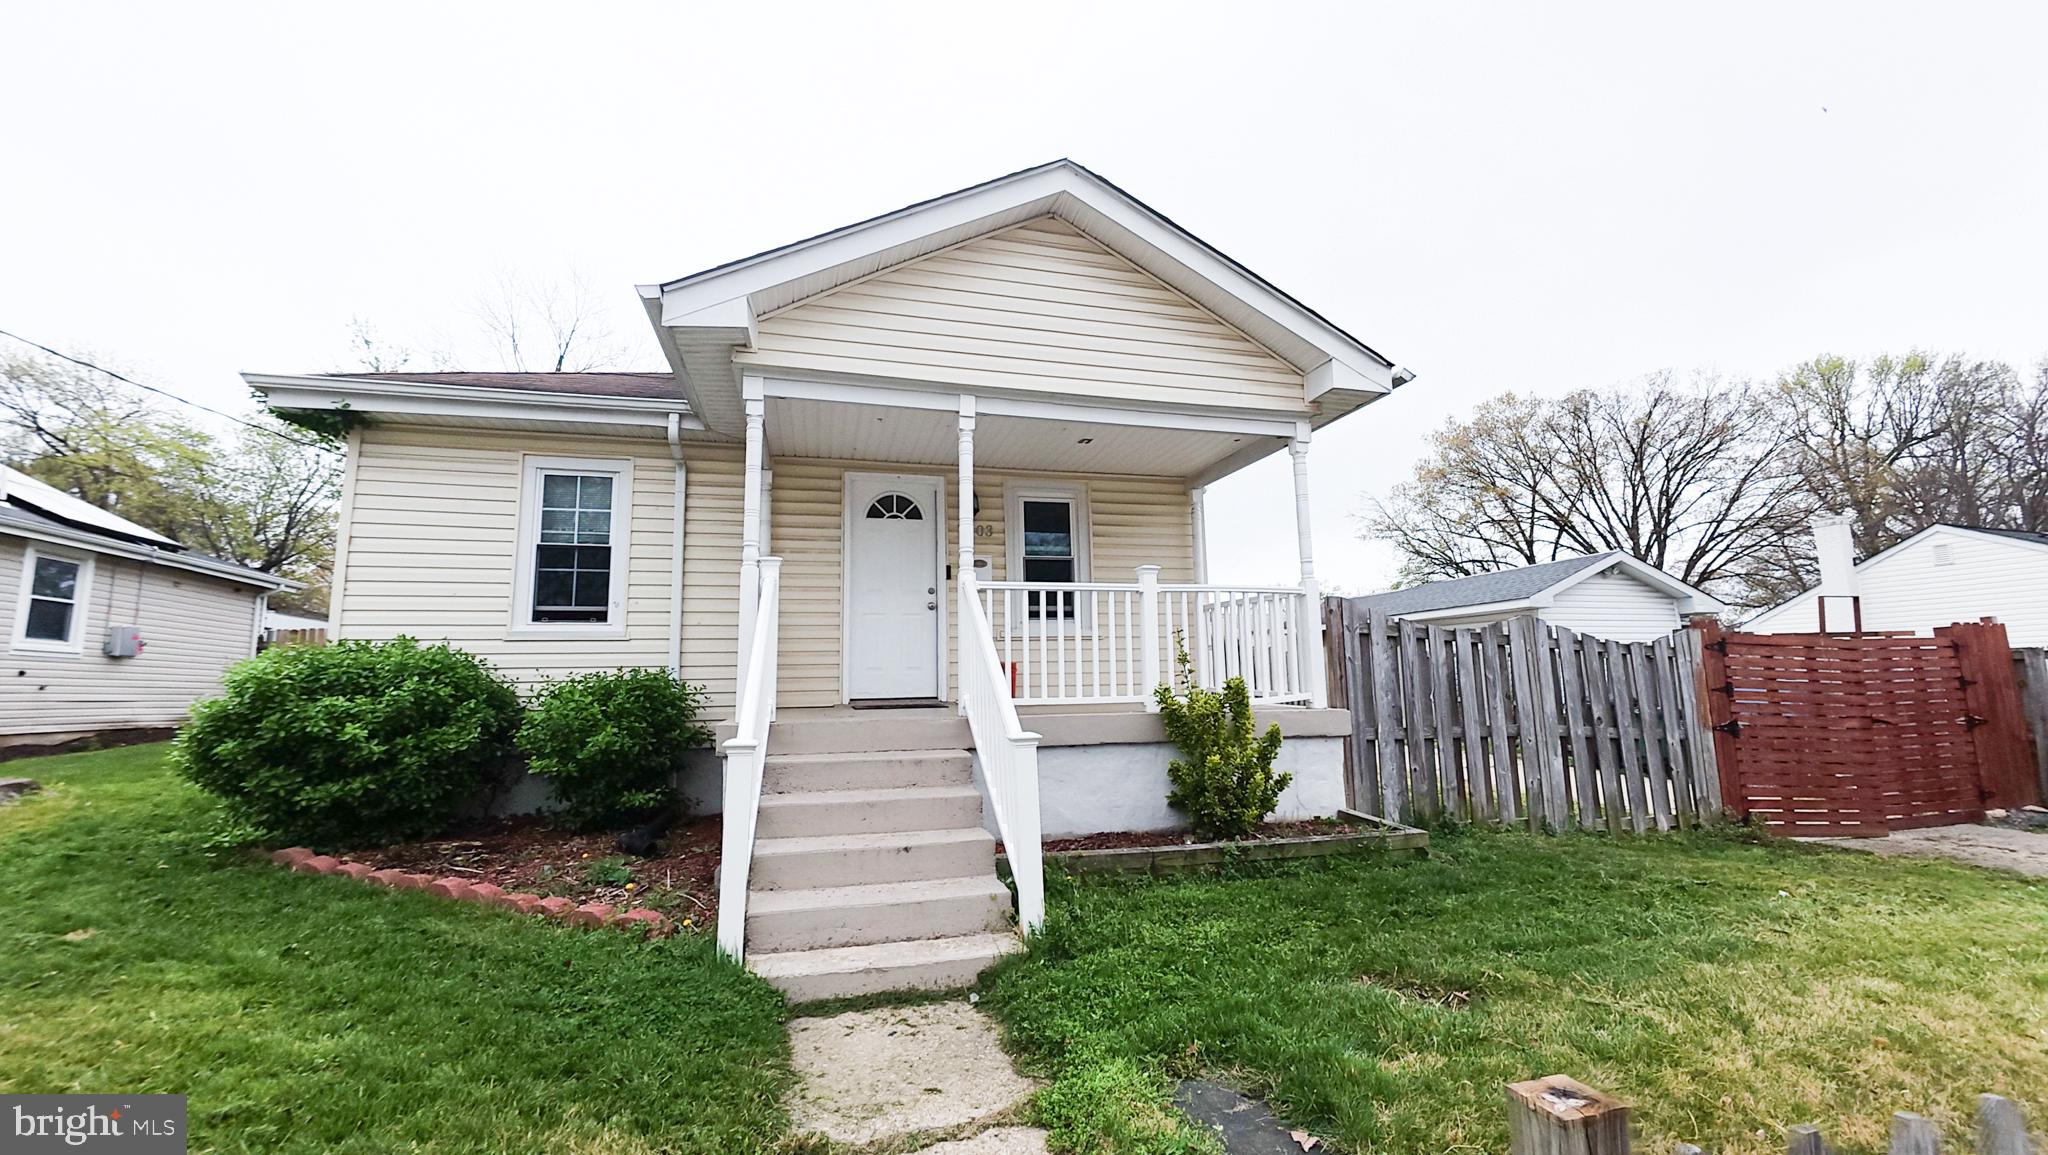
Short Sale >> Sold AS-IS —beautifully updated home on the border of Washington, DC, Featuring a renovated kitchen and baths, and a bright layout throughout. Includes a converted third bedroom with split AC and attic, plus a private entrance from the backyard, enjoy a deck overlooking a fenced, level yard. The property offers front and rear access, including a private road, and plenty of parking, A great opportunity in a high-growth area.
#MDPG2197942

CAPITOL HEIGHTS

7103 FRESNO STREET

3 Beds

2 Baths

864 Sq.Ft.

$299,999

MLS#: MDPG2197942
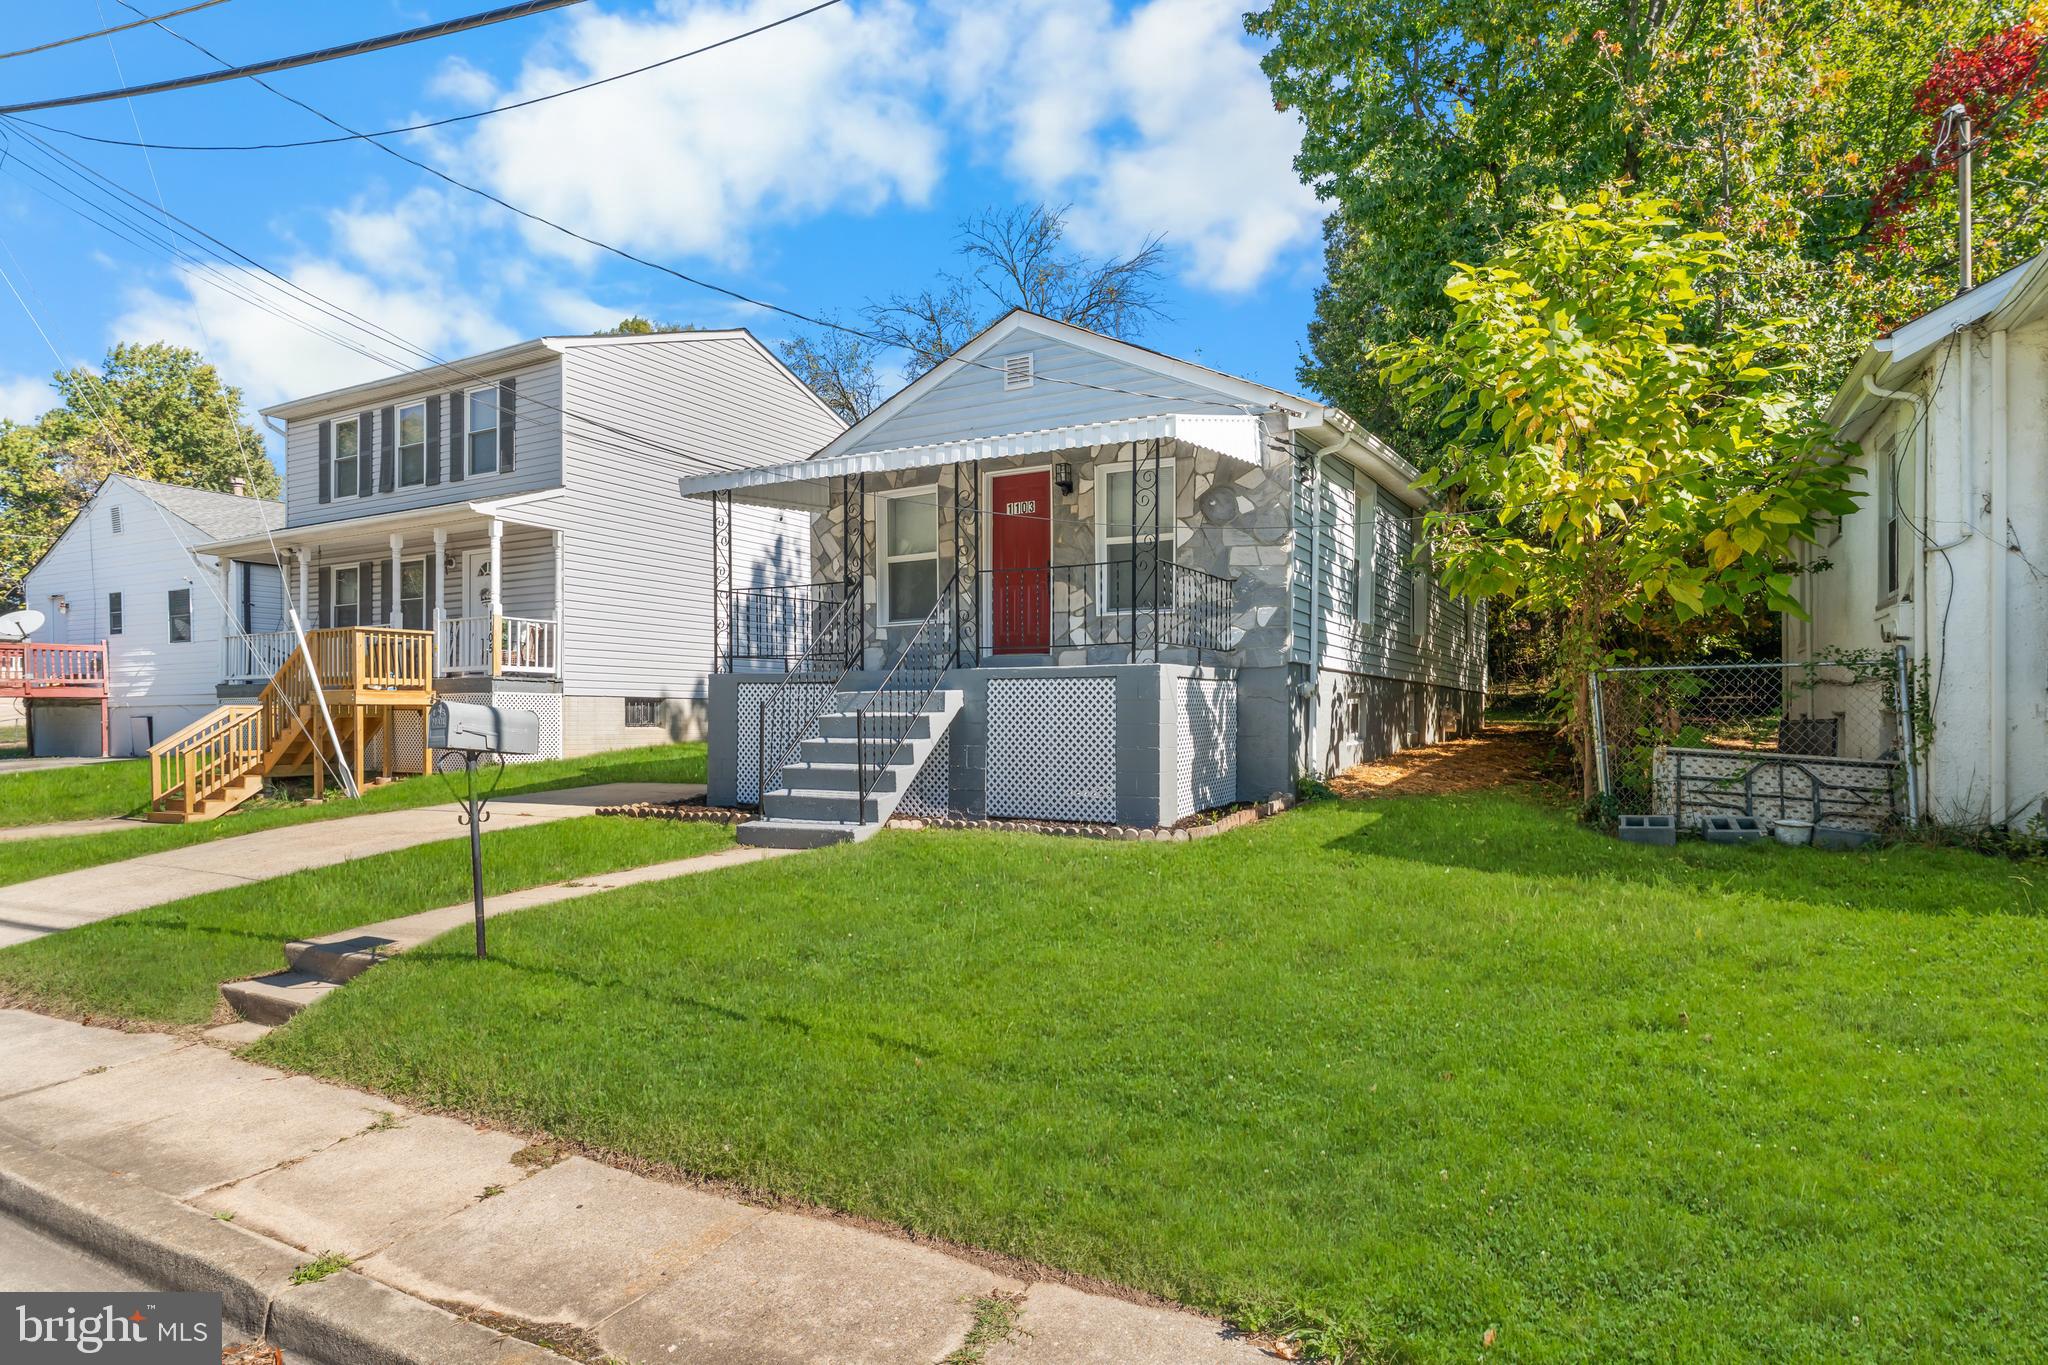
PRICE IMPROVEMENT!!!!!! ON THIS   ESQUISITELY FINISHED 2BED  2BATH  WITH A BONUS DEN OR HOME OFFICE RAMBLER ,RECENT RENOVATIONS GIVES  IT A  BLEND OF  MODERN LUXURY AND CHARM .THE FRONT PORCH GREETS YOU AND INVITES YOU TO SIT DOWN READ A  GOOD BOOK AND ENJOY YOUR MORNING COFFEE.
STEP INTO  THE WARM AMBIANCE LIVING ROOM ENHANCED WITH 1 BEAUTIFUL CEILING FAN. THE MAIN LEVEL COMES WITH 1 BED & 1 NEWLY FULLY RENOVATED BATHROOM, DEN,KITCHEN WITH BEAUTIFUL  QUARTS  COUNTER TOP, NEW STAINLESS STEEL APPLIANCES, NEWLY FINSHED  WATERPFROOF BASEMENT COMES WITH 1 BEDROOM ,FULL BATH AND LIVING ROOM. NEW HVAC AND NEW DUCT WORK.EXPERIENCE THE PERFECT BLEND OF COMFORT AND SOPHISITCATION IN THIS CUTE RAMBLER. ENCLOSED FENCE FOR PRIVACY. BACK DECK FOR RELAXATION.FEW MINUTES FROM DOWNTOWN DC, CLOSE TO MAJOR HIGHWAY (ROUTE 50) CLOSE TO THE SUBWAY STATIONS AND SHOPPING CENTERS.
#MDPG2193860

CAPITOL HEIGHTS

1103 61ST AVENUE

2 Beds

2 Baths

733 Sq.Ft.

$345,000

MLS#: MDPG2193860
Welcome to this charming single-family home in Capitol Heights, offering the ease of one-level living, a spacious, fully fenced yard, and an excellent alternative to condo living. With 3 bedrooms and 2 full bathrooms, this thoughtfully updated home provides a comfortable layout for first-time buyers, downsizers, or anyone looking for a home with room to grow.
The property features major system updates less than 10 years old, including the roof, plumbing, water heater, electrical, HVAC/heating system, and newer appliances (2025 Washer/Dryer and 2025 Refrigerator), which add further peace of mind. The bright bedrooms offer flexible space for family, guests, a home office, or hobbies. It also comes with 2 parking spots right outside the home. 
Outside, the generous yard creates opportunities to relax, entertain, garden, or potentially expand in the future. Enjoy the convenience of being near bus stops, parks, schools, shopping, grocery stores, restaurants, major commuter routes, and public transportation.
Located in the vibrant Capitol Heights community, this home offers a wonderful opportunity to enjoy the privacy and flexibility of single-family living while remaining conveniently connected to the greater DMV area. Come see all that this inviting home has to offer. Welcome Home!
#MDPG2208388

CAPITOL HEIGHTS

5031 EMO STREET

3 Beds

2 Baths

952 Sq.Ft.

$319,000

MLS#: MDPG2208388
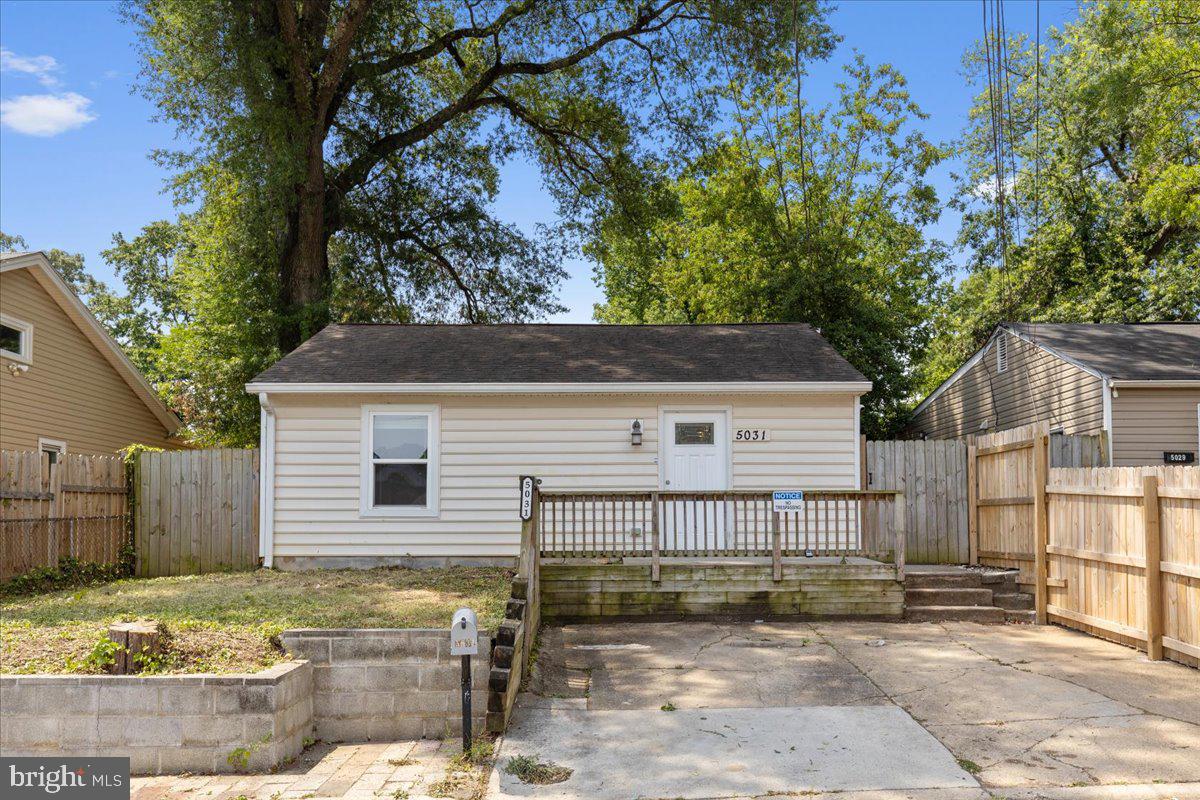
Discover the charm of this delightful ranch style home nestled in the heart of Capitol Heights. Built in 1972, this well maintained brick residence offers a perfect blend of classic design and modern comfort, making it an ideal retreat for those seeking a cozy yet functional living space. Step inside to find a spacious layout featuring three inviting bedrooms and a full bathroom, thoughtfully designed to accommodate your lifestyle. Outside, the low maintenance yard provides a serene space for outdoor gatherings or quiet moments of reflection. With a driveway for convenient parking, you'll appreciate the ease of access to your home. Located in a vibrant community, this property offers proximity to local amenities, parks, and transportation options, ensuring that everything you need is just a stone's throw away. Whether you're a first time buyer or looking to downsize, this home presents an incredible opportunity to embrace a lifestyle of comfort and convenience. Don't miss your chance to make this charming residence your own. Seller prefers that settlement be conducted by Cosmopolitan Title & Escrow.
#MDPG2205770

CAPITOL HEIGHTS

724 MENTOR AVENUE

3 Beds

1 Baths

1,040 Sq.Ft.

$295,000

MLS#: MDPG2205770

New on site 3 days ago
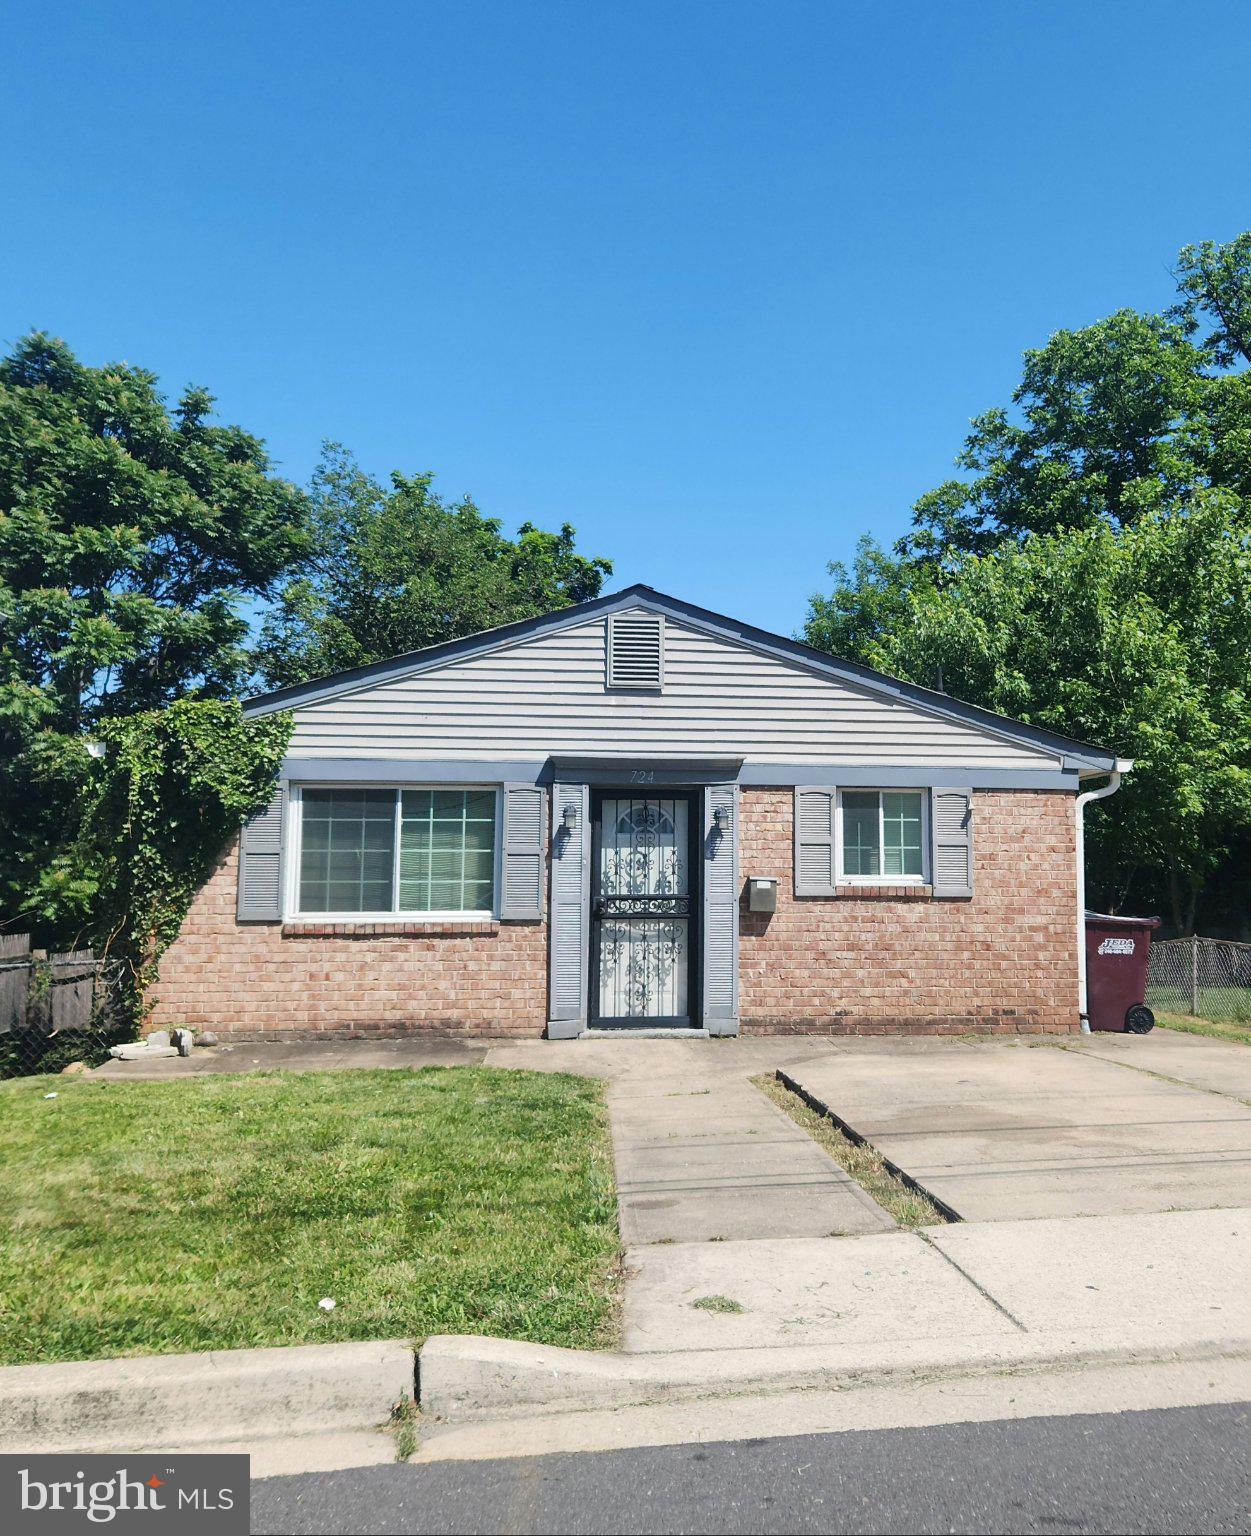
Charming and well-maintained home featuring spacious living areas, a functional galley kitchen, and a finished basement offering additional flexible living space. Enjoy the privacy of the fully fenced backyard complete with mature trees, a screened gazebo, storage shed, and beautiful large lawn—perfect for entertaining or relaxing. Convenient side-yard access, generous natural light, and versatile rooms make this home ideal for today's lifestyle. A wonderful opportunity to own a move-in-ready property with both indoor comfort and inviting outdoor living. Or get your investor hats on for a turnkey rental property.
#MDPG2215226

CAPITOL HEIGHTS

6312 SEAT PLEASANT DRIVE

3 Beds

1 Baths

1,281 Sq.Ft.

$330,000

MLS#: MDPG2215226

New on site 4 days ago
Light renovations needed, previously a rental property
No FHA due to the deck needing repair

Minor Renovation Opportunity with Incredible Potential! 🏡

This spacious 3-bedroom duplex is a fantastic opportunity for a family looking to add a little TLC and make it their own—or an investor searching for a quick flip with minimal labor.

✨ Real wood floors throughout
✨ Dry basement with additional potential
✨ Formal dining room
✨ Spacious family room
✨ Large kitchen
✨ Fenced backyard
✨ 3 bedrooms with a functional layout

The bones are there, the space is there, and the potential is undeniable. Bring your vision and turn this property into a beautiful home or a profitable investment!

A little renovation could unlock a lot of value. 🔑
#MDPG2215162

CAPITOL HEIGHTS

7228 HYLTON STREET

3 Beds

2 Baths

1,328 Sq.Ft.

$284,000

MLS#: MDPG2215162

New on site 2 days ago
Welcome to 910 Highview Drive in Capitol Heights! This well-maintained 3-bedroom, 1-bath home is move-in ready and reflects the care and attention the owner has given the property. 

Outside, enjoy a large backyard with plenty of room for entertaining, gardening, recreation, or simply relaxing outdoors. The private driveway provides convenient off-street parking and includes an electric vehicle charging station—an excellent feature for today’s EV owner.

Inside, you’ll find a comfortable and functional layout with bright living spaces and nice sized bedrooms. Recently updated within the past few years, the home features modern finishes, including granite countertops, updated fixtures, and major components that are less than three years old.

With its recent updates, excellent condition, spacious yard, and convenient features, 910 Highview Drive offers an opportunity to move right in and enjoy your new home from day one.
#MDPG2214358

CAPITOL HEIGHTS

910 HIGHVIEW DRIVE

3 Beds

1 Baths

1,191 Sq.Ft.

$339,900

MLS#: MDPG2214358

100% Financing with No PMI Available for this home!  This Is the One You've Been Waiting For!

Welcome to this beautifully renovated end-unit townhome in the desirable London Woods community, where modern style, thoughtful updates, and everyday convenience come together. Reconstructed from top to bottom in 2021, major improvements include the HVAC system, roof, plumbing, electrical, water heater, gutters, and more—offering the confidence of modern systems paired with attractive finishes throughout.

The main level features an open and inviting layout with a spacious living area, convenient powder room, and a beautifully designed kitchen complete with quartz countertops, gray cabinetry, black hardware, stainless steel appliances, a farmhouse sink, pantry, and a peninsula-style island that provides additional workspace, and storage. Natural light pours in through the oversized kitchen window and rear sliding glass door, creating a bright and welcoming atmosphere.

Upstairs, you'll find three bedrooms and a full bathroom with direct access to the primary bedroom while also remaining accessible from the hallway for the secondary bedrooms. A generous landing area adds to the home's open feel.

The walkout lower level offers flexible living space with a large recreation room, a bonus room ideal for a home office, gym, playroom, or storage, a second half bath, and a laundry area with excellent storage capacity. Luxury vinyl plank flooring flows throughout the home, with carpet limited to the stairways.

Outside, enjoy a private backyard, an assigned parking space (#39), and ample visitor parking. Residents of London Woods enjoy neighborhood playgrounds, basketball courts, and tennis courts, while Rollins Avenue Park is just a 2-minute drive away.

Perfectly located just minutes from Washington, DC, Capitol Heights and Addison Road Metro Stations, Joint Base Andrews, I-495, Route 50, shopping, dining, and entertainment, this home offers the ideal combination of comfort, convenience, and modern living all at the right price! Make it yours!
#MDPG2208540

CAPITOL HEIGHTS

5939 APPLEGARTH PLACE

3 Beds

1 Baths

1,800 Sq.Ft.

$349,900

MLS#: MDPG2208540

 - property

Send a message

Message successfully sent.

Your message

What is 3 + 4 ?

Reason for contacting?

I agree to receive email communication and understand I can unsubscribe at any time.

I agree to be contacted by Charis Realty Group via call, email, and text for real estate services. To opt out, you can reply 'stop' at any time or reply 'help' for assistance. You can also click the unsubscribe link in the emails. Message and data rates may apply. Message frequency may vary. Privacy Policy

Sign Out

Virtual Assistant

Would you like to take the next step with this property? We can help you schedule a showing or virtual tour, or send you more details.

Yes, I would like more information.

Thank You for Your Reply, One of Our Agents will contact you as soon as possible

No, maybe later.

Thank you, you can always contact me via email, phone number or through the contact form.

Realhub AI

Lucy - Your AI-Powered Realtor

Update Your Temporary Password

Personalize your search

Enter your email and we'll notify you immediately when new listings match what you're looking for.

or enter email address

Already have an account ? Login here

Continue your home search

I agree to receive communications and understand I can unsubscribe at any time.

I agree to be contacted by Charis Realty Group via call, email, and text for real estate services. To opt out, you can reply 'stop' at any time or reply 'help' for assistance. You can also click the unsubscribe link in the emails. Message and data rates may apply. Message frequency may vary. Privacy Policy

Already have an account ? Login here

We use cookies

We use cookies primarily for analytics to enhance your experience. By accepting, you agree to our use of these cookies. You can manage your preferences or learn more about our cookies policy.