Features & Amenities

Interior

  • Other Interior Features

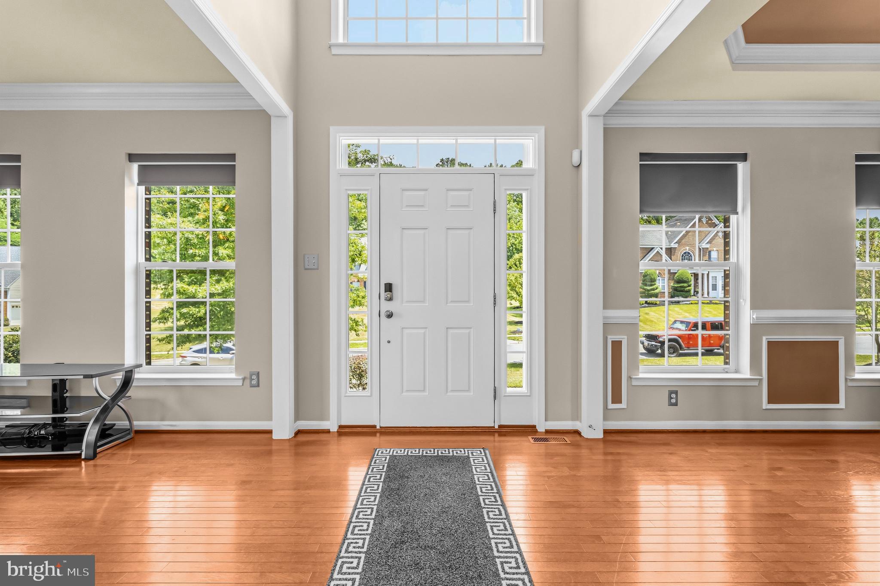
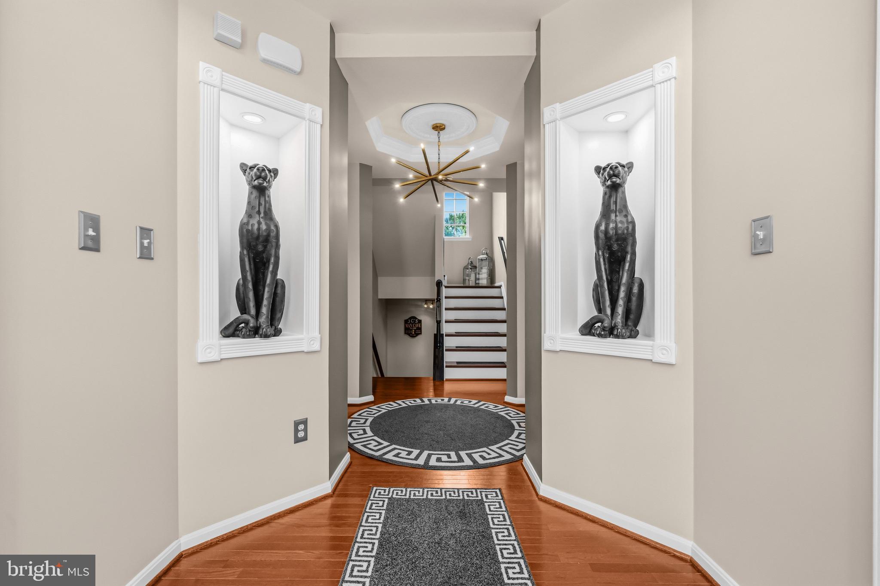
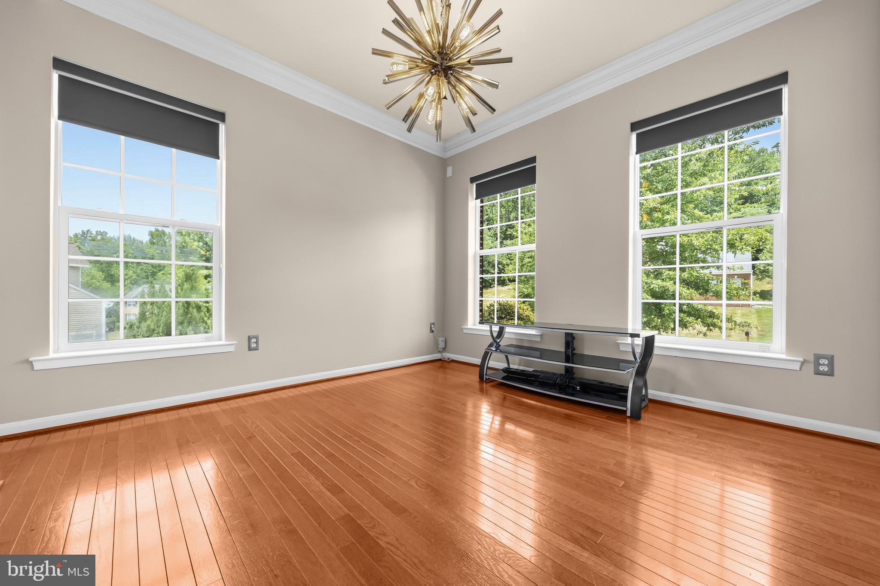
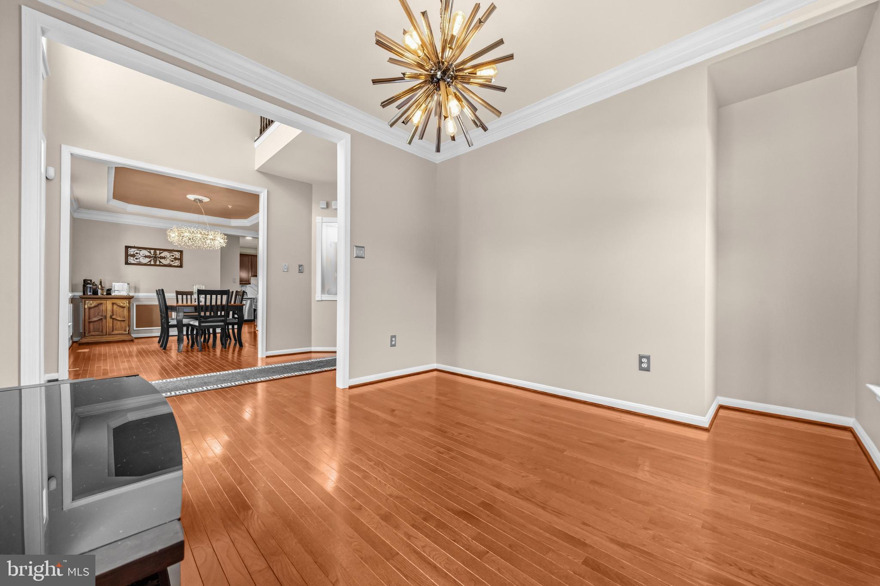
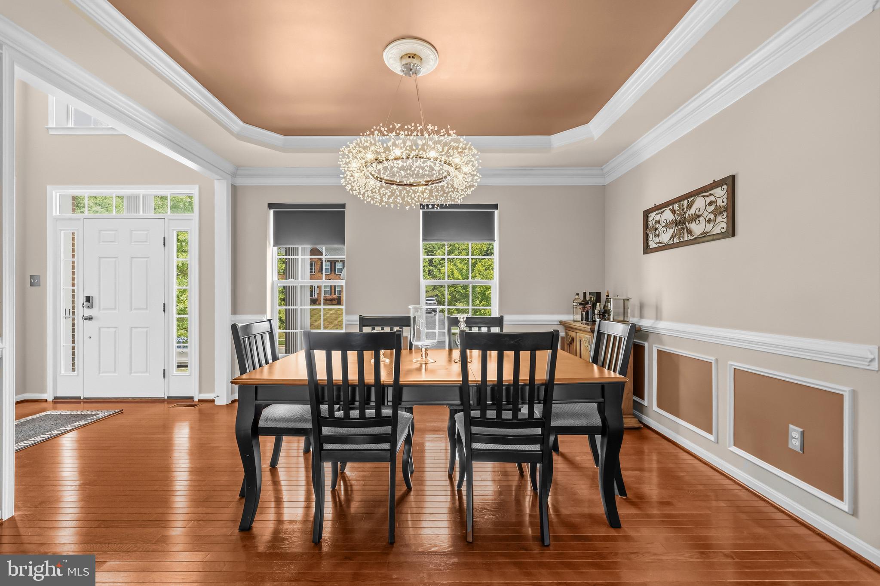
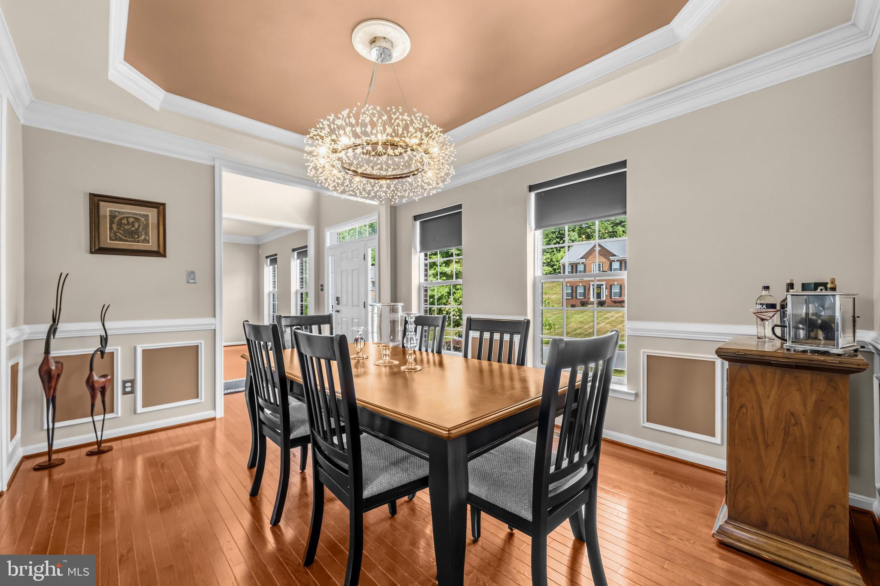
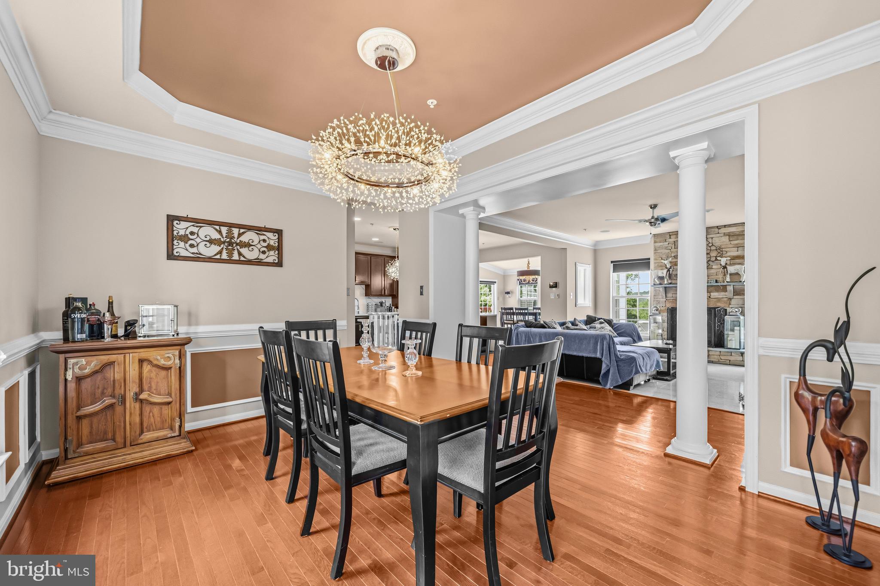
    High Ceilings, Crown Molding

  • Total Bedrooms

    6

  • Bathrooms

    4

  • 1/2 Bathrooms

    1

  • Above Grade Finished Area

    3180.0

  • Basement YN

    YES

  • Cooling YN

    YES

  • Cooling

    Central Air, Zoned, Electric

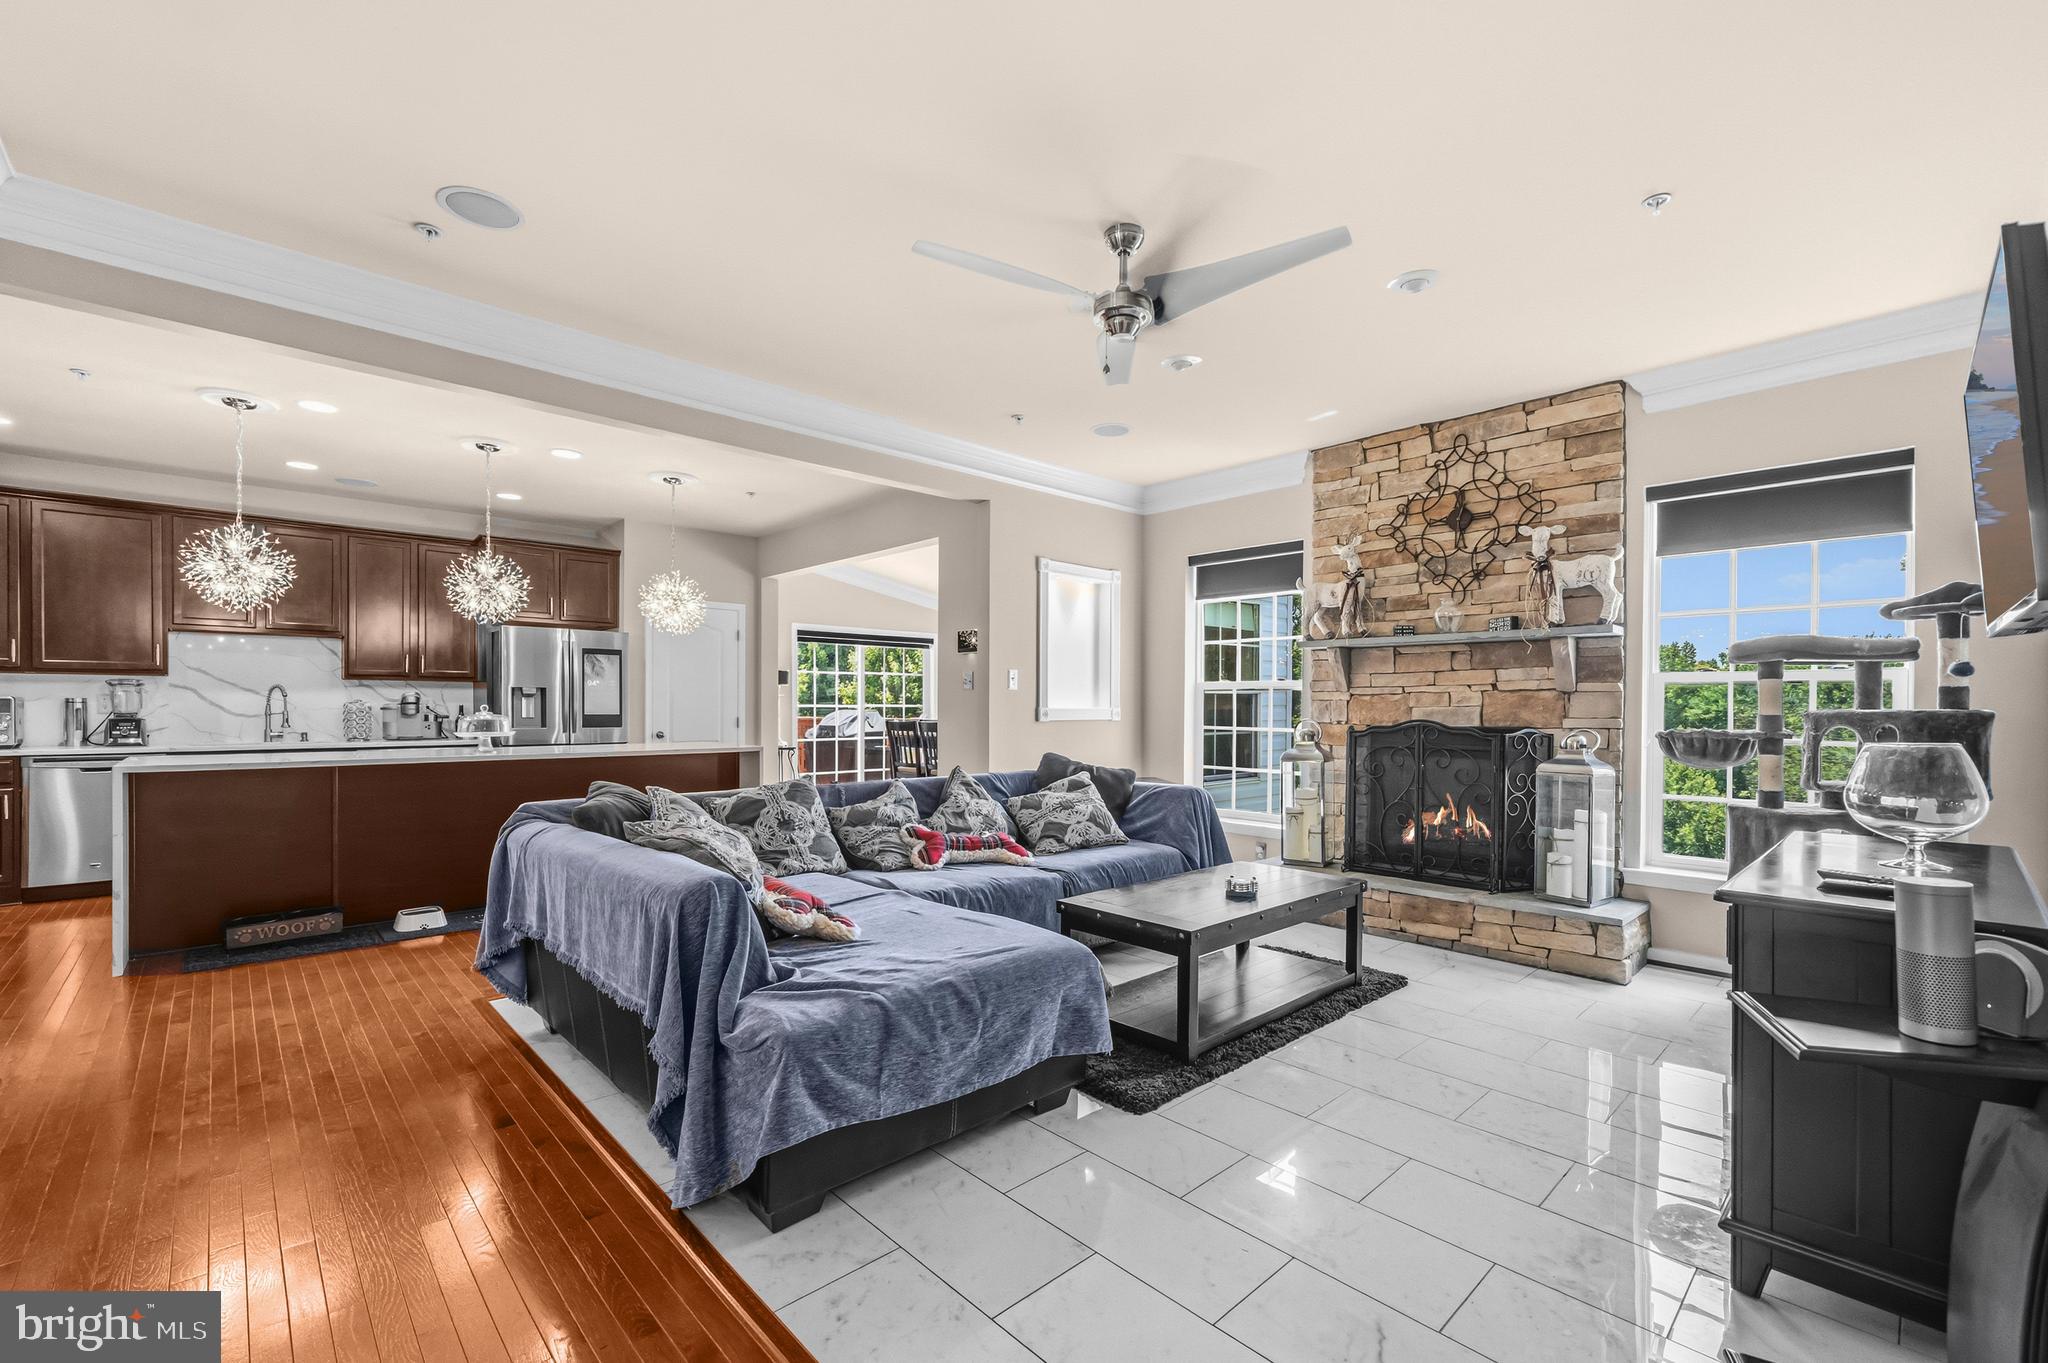
  • Fireplace YN

    YES

  • Heating YN

    YES

  • Heating

    Exhaust Fan, Natural Gas, Forced Air, Zoned

  • Main Level Bedrooms

    1

  • Pet friendly

    N/A

Exterior

  • Garage

    Yes

  • Garage spaces

    2

  • Construction Materials

    Brick Veneer, Brick, Vinyl Siding

  • Parking

    Oversized, Garage Door Opener, On Street, Garage, Driveway, Inside Entrance, Attached

  • Patio and Porch Features

    Deck, Enclosed

  • Pool

    No

  • Waterfront YN

    NO

Area & Lot

  • Lot Size(acres)

    0.71

  • Lot Size(square feet)

    31040.0

  • Property Type

    Residential

  • Property Sub Type

    Single Family Residence

  • Architectural Style

    Colonial

Price

  • Sales Price

    $875,000

  • Tax Amount

    $8,965

  • Sq. Footage

    3, 180

  • Price/SqFt

    $275

HOA

  • Association

    YES

  • Association Fee

    $350

  • Association Fee Frequency

    Annually

  • Association Fee Includes

    N/A

School District

  • Elementary School

    CLINTON GROVE

  • Middle School

    STEPHEN DECATUR

  • High School

    GWYNN PARK

Property Features

  • New Construction

    NO

  • Foundation Details

    Block

  • Senior Community YN

    NO

  • Sewer

    Public Sewer

  • Tax Lot

    21

  • Water Source

    Public

Schedule a Showing

Showing scheduled successfully.

<
>
IN PERSON
VIA CHAT

What is 3 + 4 ?


Change time

Mortgage calculator

Estimate your monthly mortgage payment, including the principal and interest, property taxes, and HOA. Adjust the values to generate a more accurate rate.

Your payment

Principal and Interest:

$

Property taxes:

$

HOA fees:

$

Total loan payment:

$

Total interest amount:

$

Location

County

PRINCE GEORGES

Elementary School

CLINTON GROVE

Middle School

STEPHEN DECATUR

High School

GWYNN PARK

Listing Courtesy of Hazel Shakur , Redfin Corp

RealHub Information is provided exclusively for consumers' personal, non-commercial use, and it may not be used for any purpose other than to identify prospective properties consumers may be interested in purchasing. All information deemed reliable but not guaranteed and should be independently verified. All properties are subject to prior sale, change or withdrawal. RealHub website owner shall not be responsible for any typographical errors, misinformation, misprints and shall be held totally harmless.

Agent Marsha DeGirolamo

AGENT

Marsha DeGirolamo

Call Marsha today to schedule a private showing.


* Listings on this website come from the FMLS IDX Compilation and may be held by brokerage firms other than the owner of this website. The listing brokerage is identified in any listing details. Information is deemed reliable but is not guaranteed. If you believe any FMLS listing contains material that infringes your copyrighted work please click here to review our DMCA policy and learn how to submit a takedown request.© 2024 FMLS.
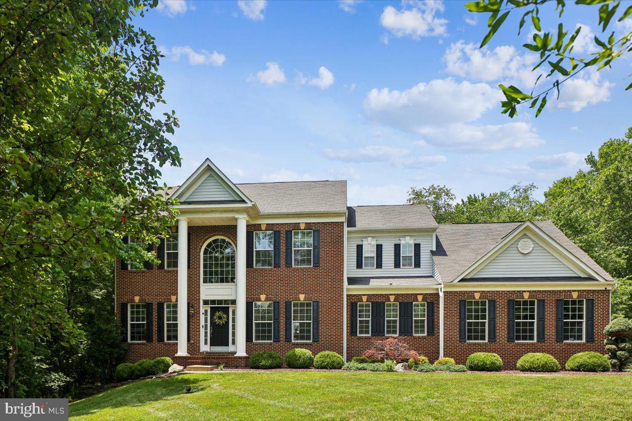
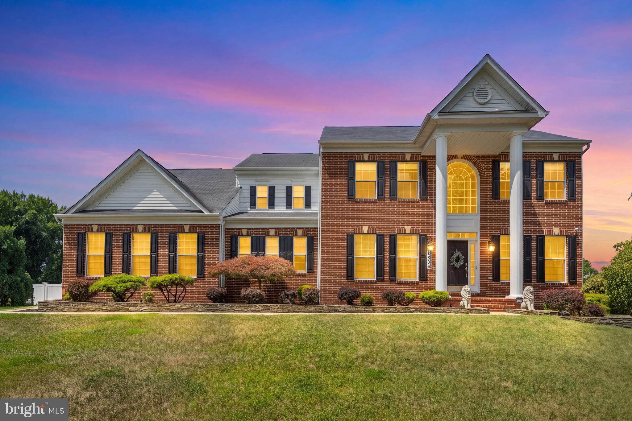
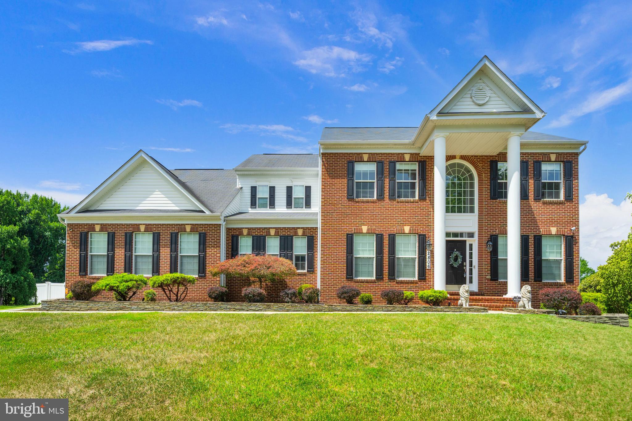
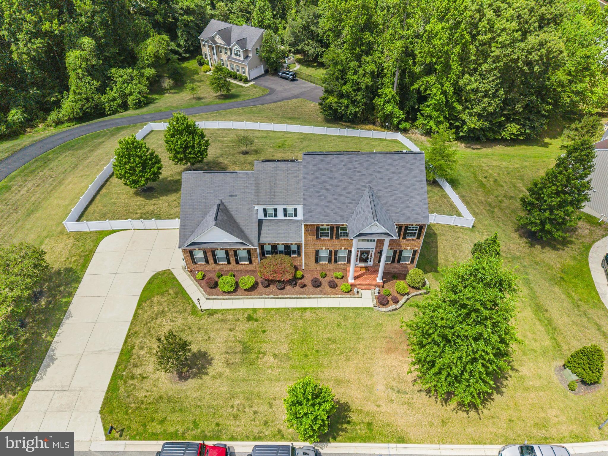
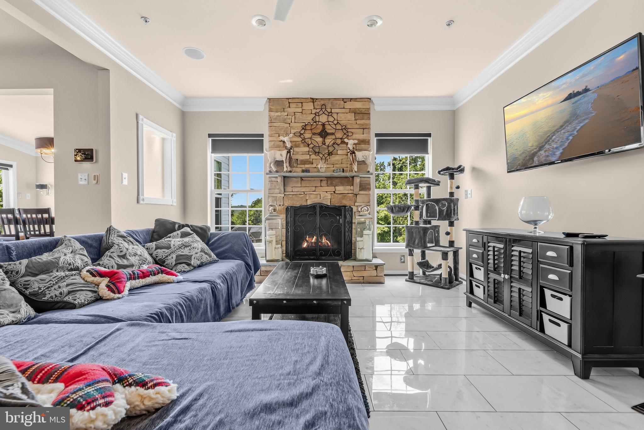
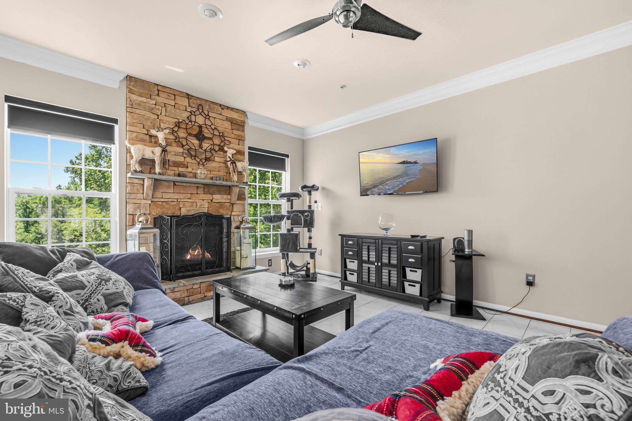
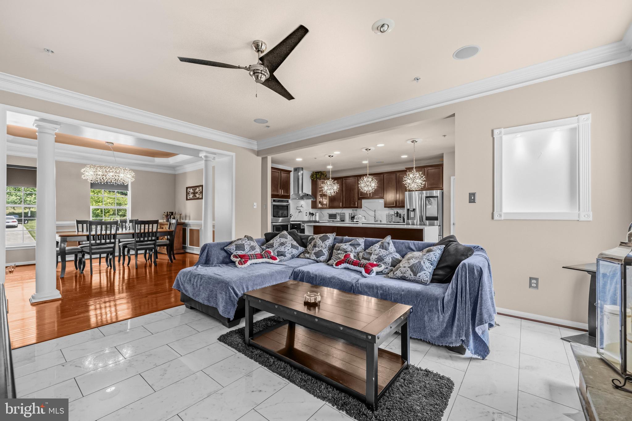
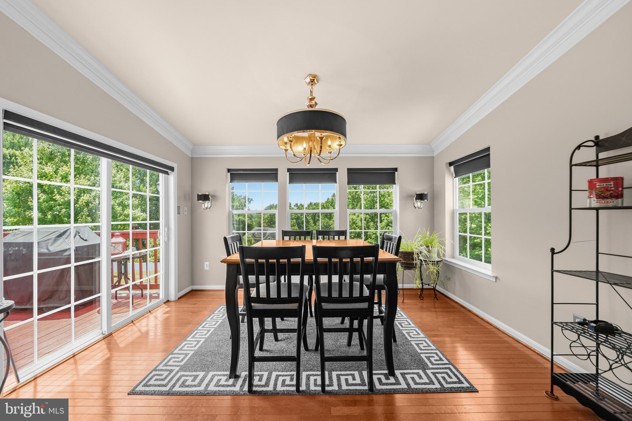
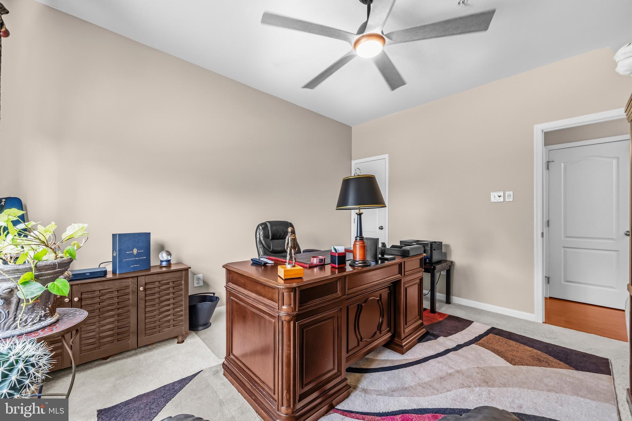
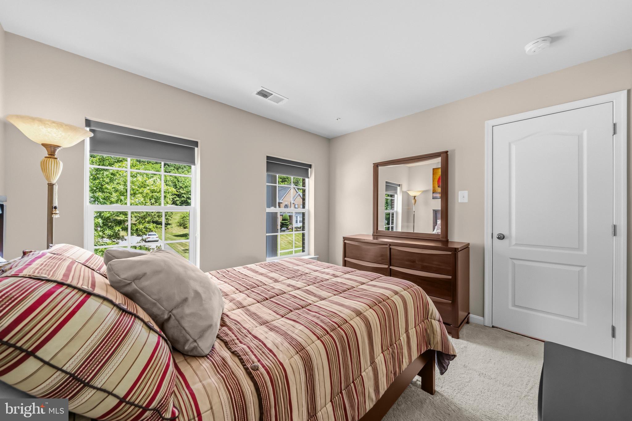
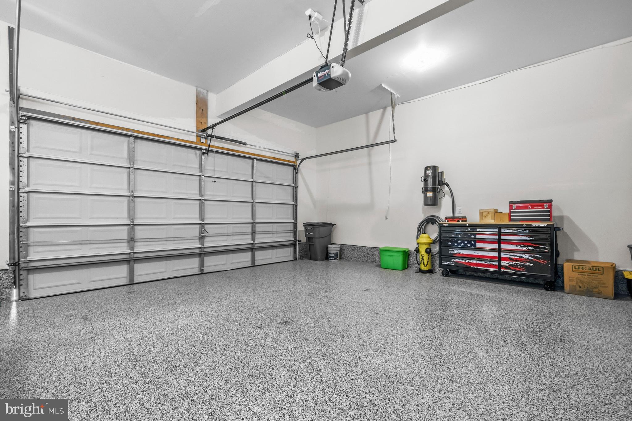
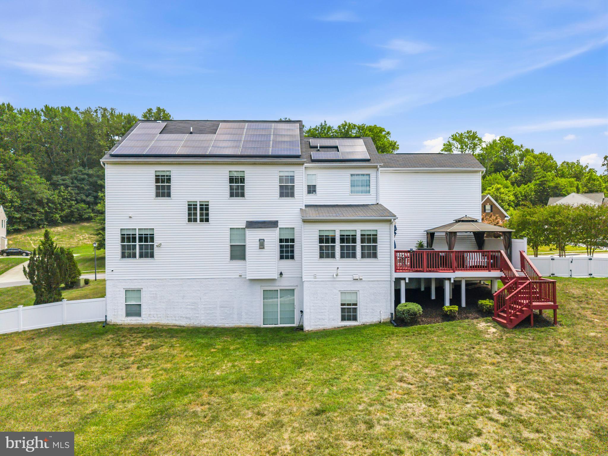
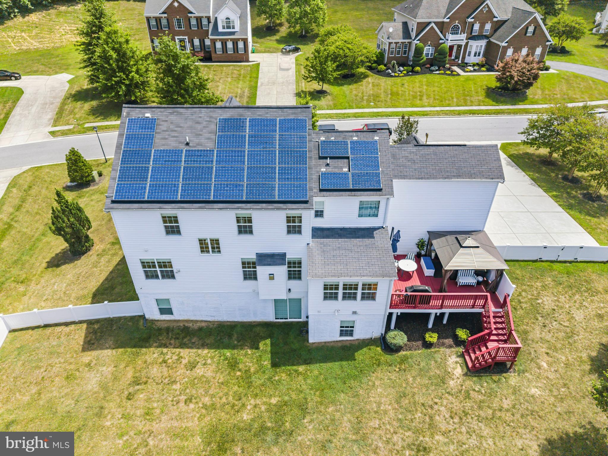
Welcome to 2806 Pumpkin St, a showstopping residence in River Gate Estates where thoughtful design, upscale finishes, and everyday comfort come together. This exceptional 6-bedroom, 5.5-bath home makes an unforgettable first impression with its beautifully framed facade, mature Creighton Myrtle trees, and impressive two-car side-entry garage featuring epoxy flooring, custom cabinetry, and a built-in car vacuum system. Inside, every detail reflects quality and sophistication, from the recently painted interiors to the energy-efficient upgrades throughout.

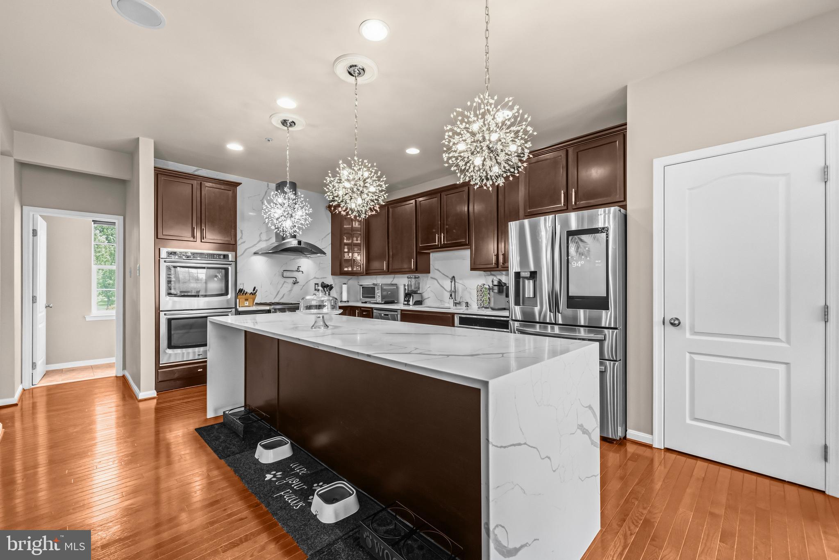
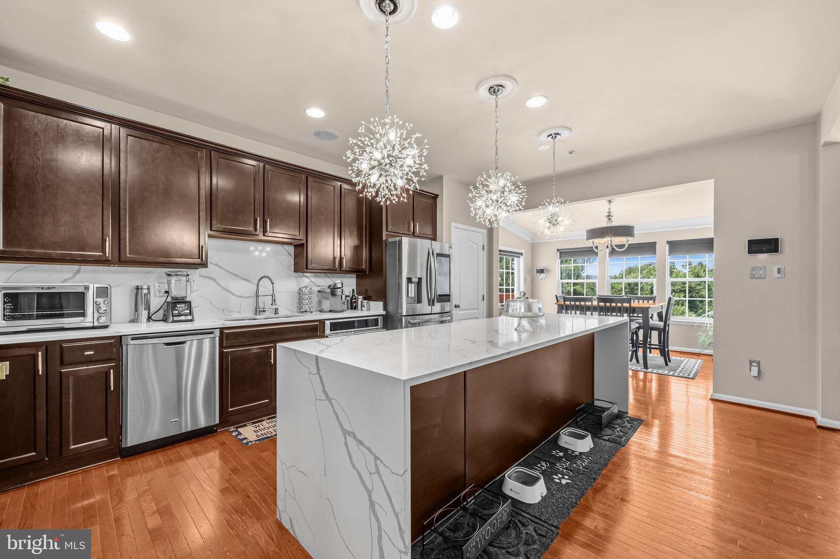
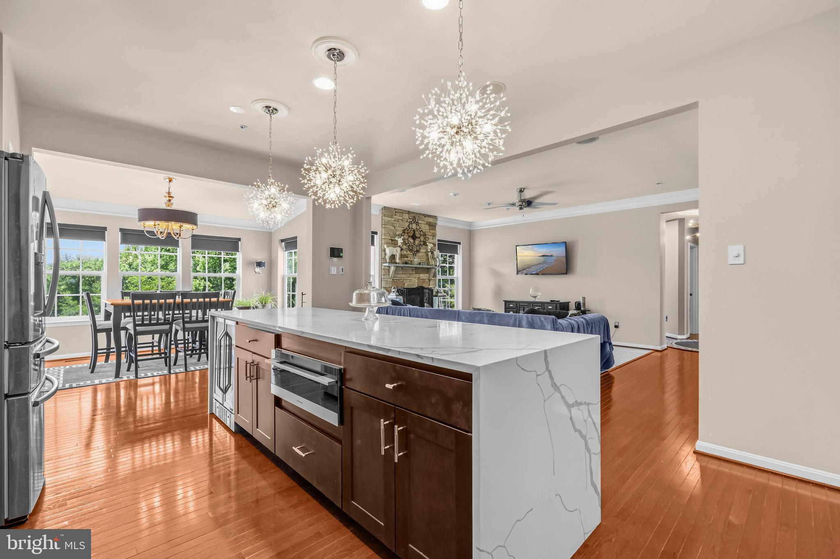
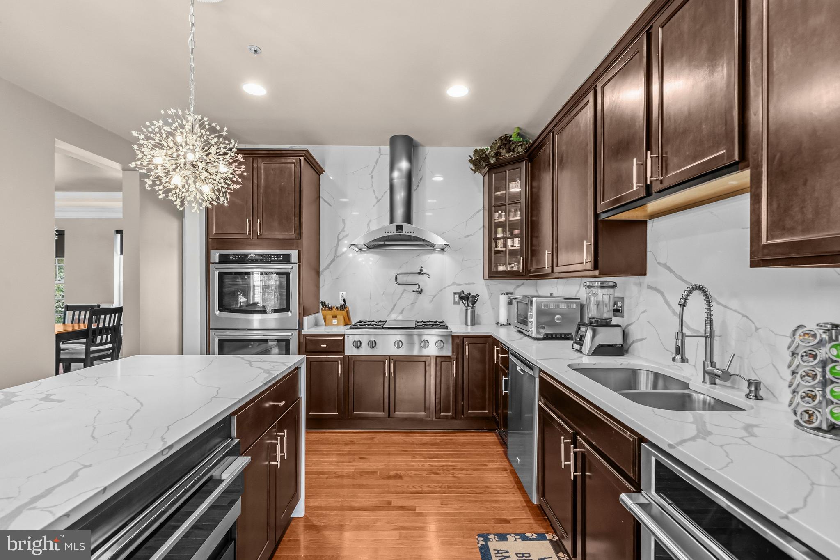
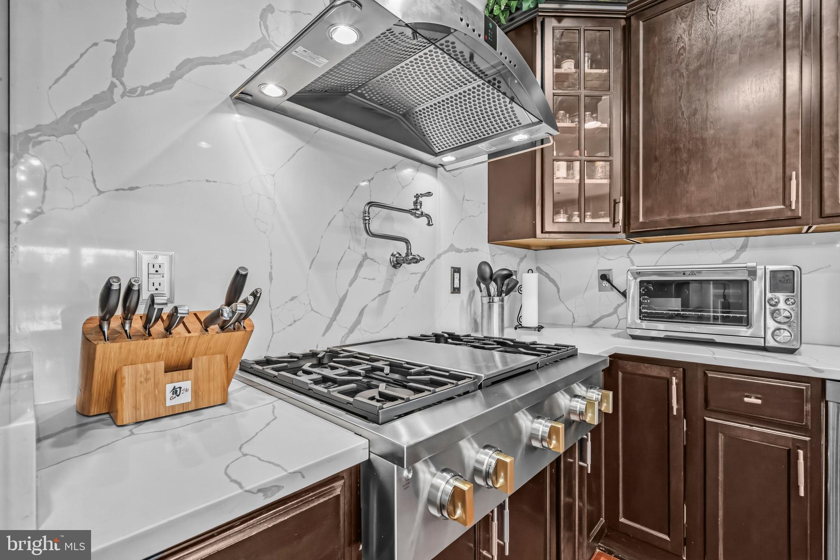
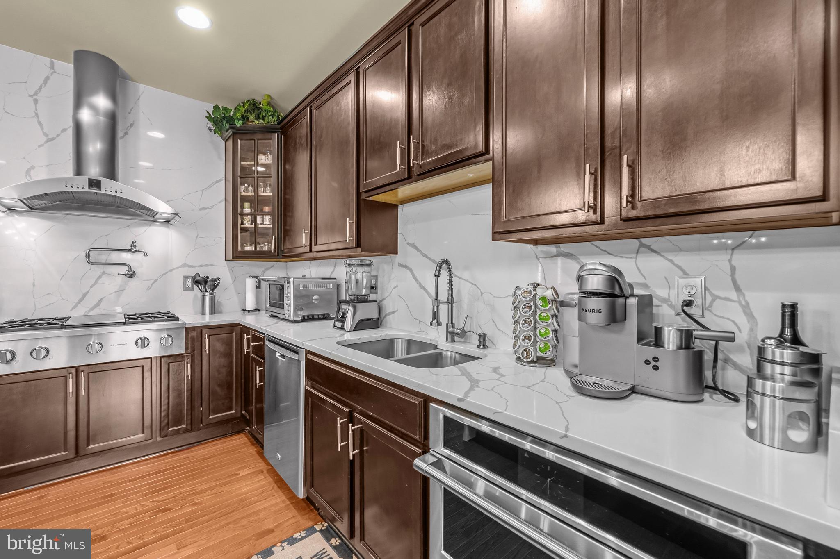
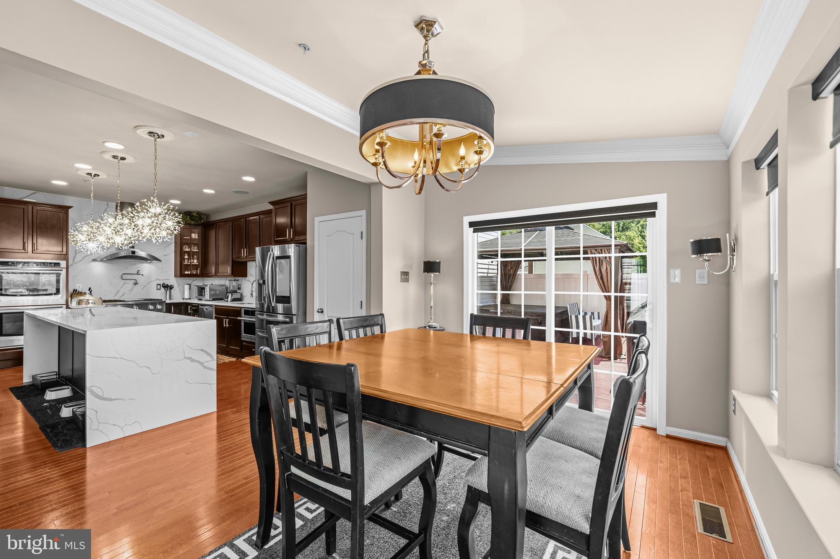
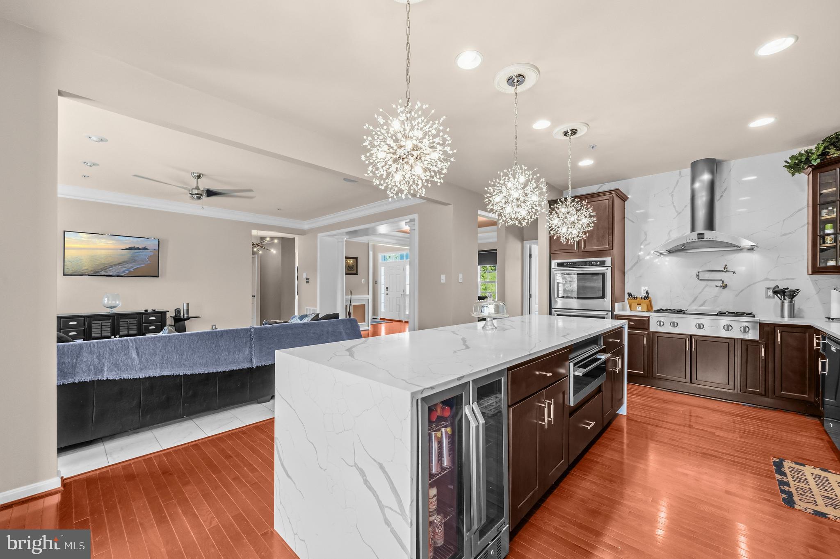
The main level is designed for both elevated entertaining and comfortable living, highlighted by a gourmet kitchen that is truly the heart of the home. Enjoy premium Monogram, Fisher & Paykel, Samsung, and Maytag appliances, including a range top, double ovens, warming drawer, dishwasher, wine cellar, and smart refrigerator. The custom 10-foot quartz island, quartz countertops, and backsplash create a stunning gathering space for everyday meals or special occasions. The great room offers a beautiful backdrop with stylish flooring and a welcoming atmosphere perfect for relaxing or hosting guests.

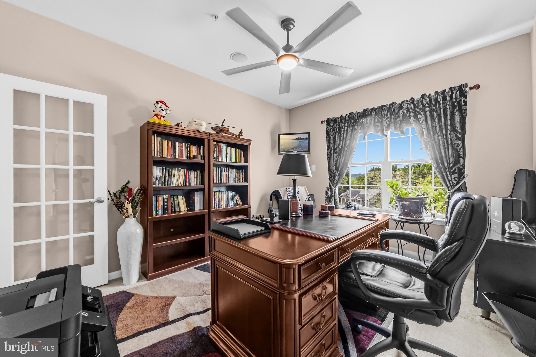
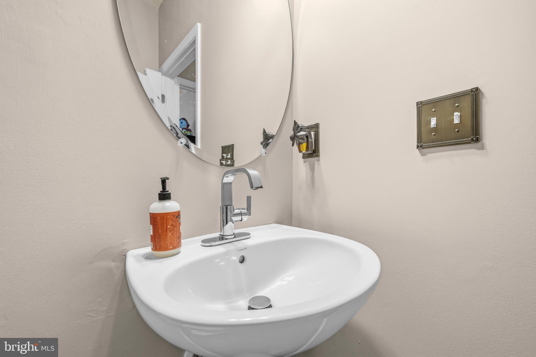
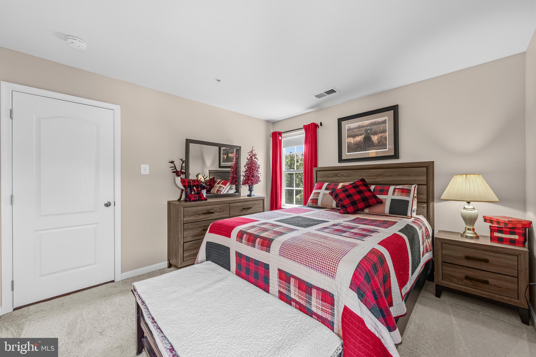
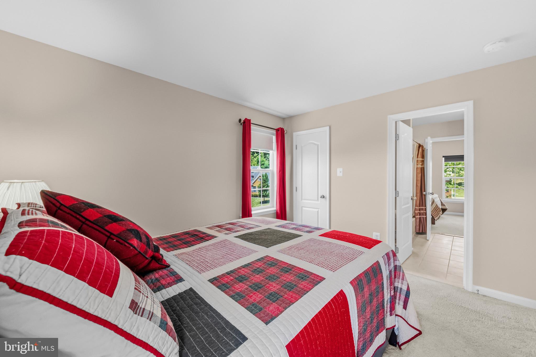
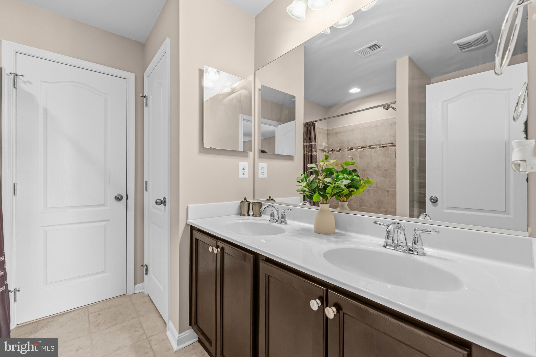
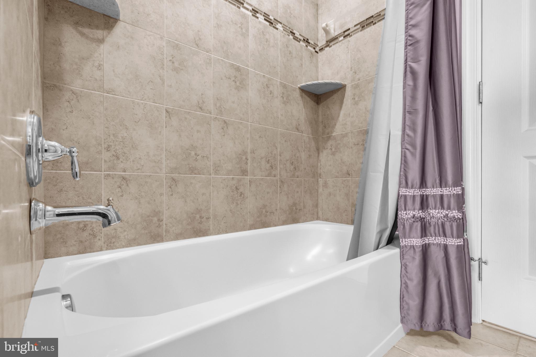
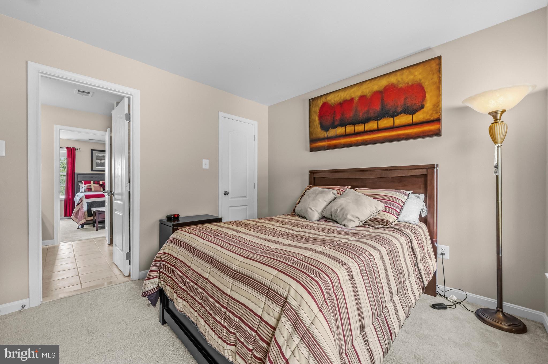
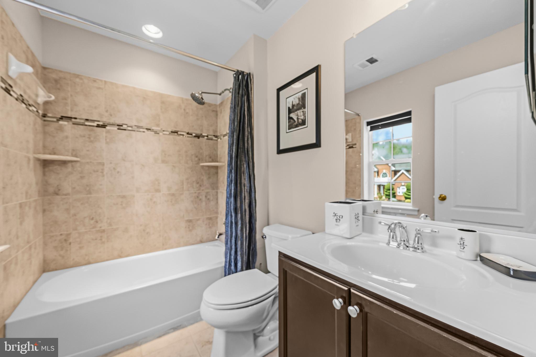
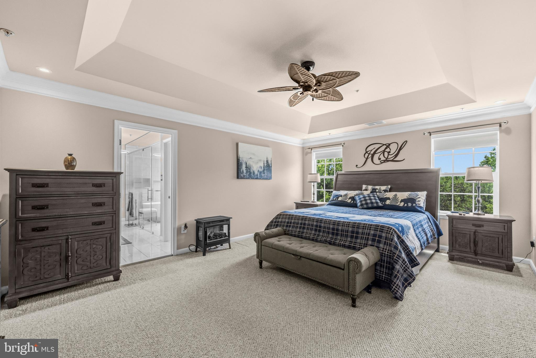
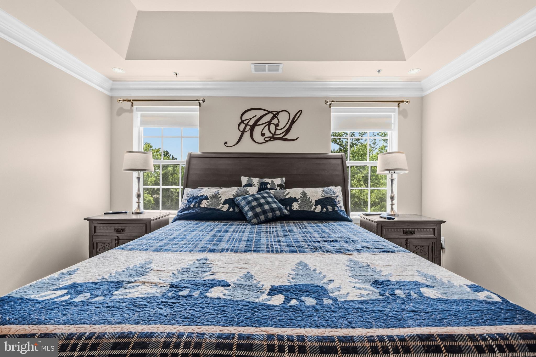
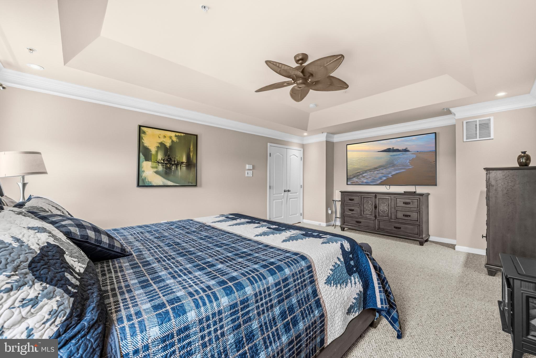
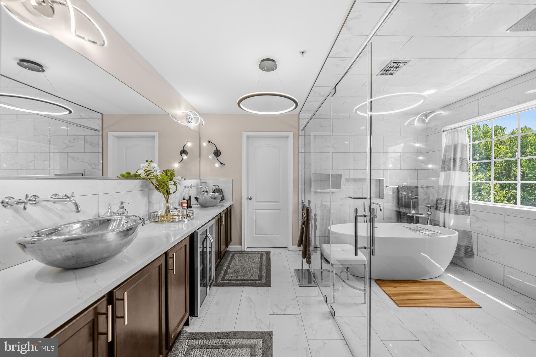
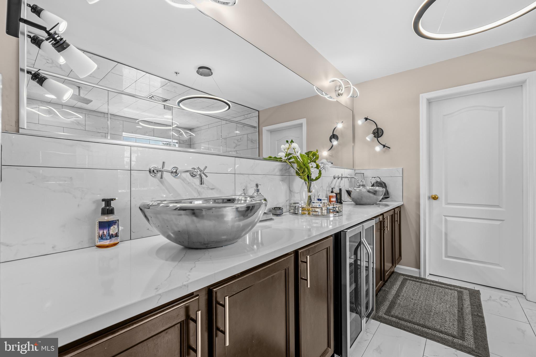
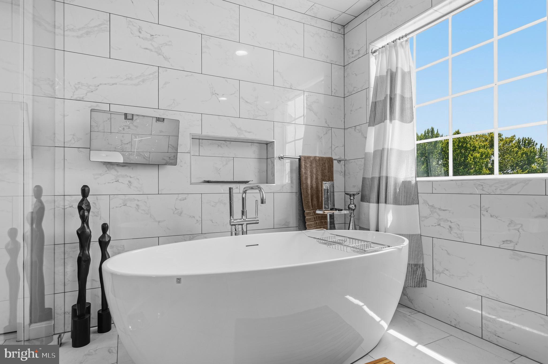
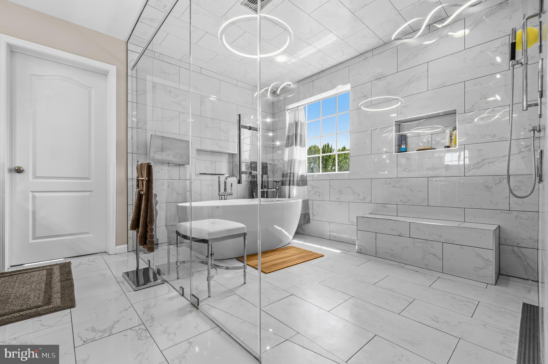
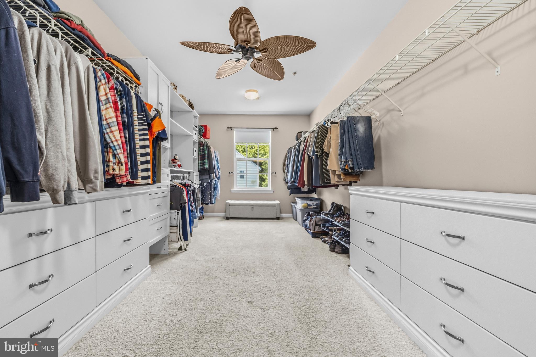
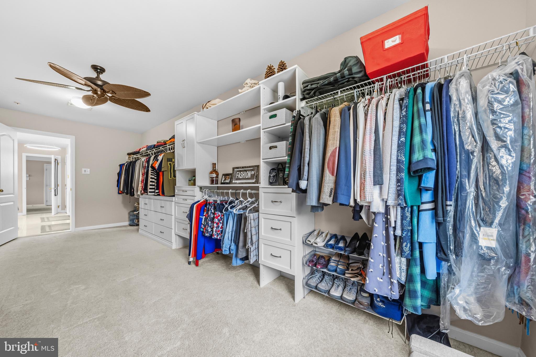
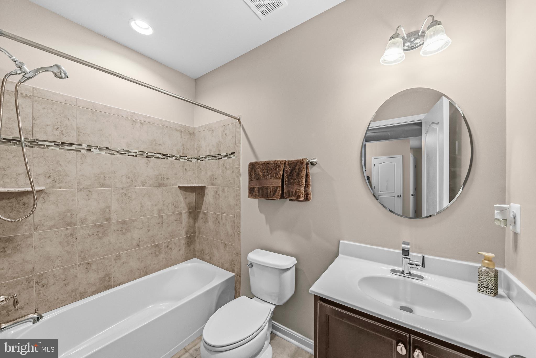
Upstairs, the spacious bedrooms provide room for everyone, including a luxurious primary suite designed as a private retreat. The spa-inspired primary bathroom features a Moen smart shower with digital controls and Wi-Fi technology, frameless shower glass, Carrara-style tile, a shower bench, linear drain, dual vessel sinks, upgraded lighting, and a rain shower head—bringing a true resort-like experience home.

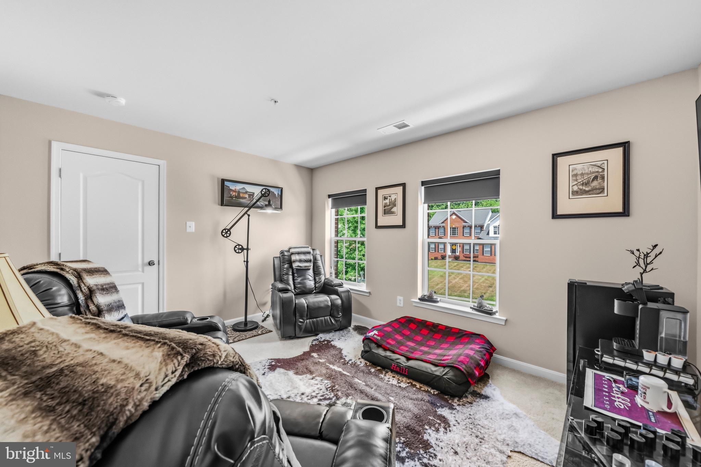
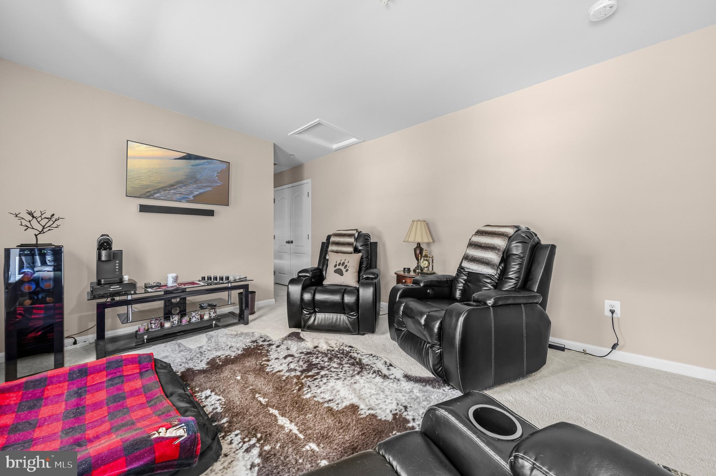
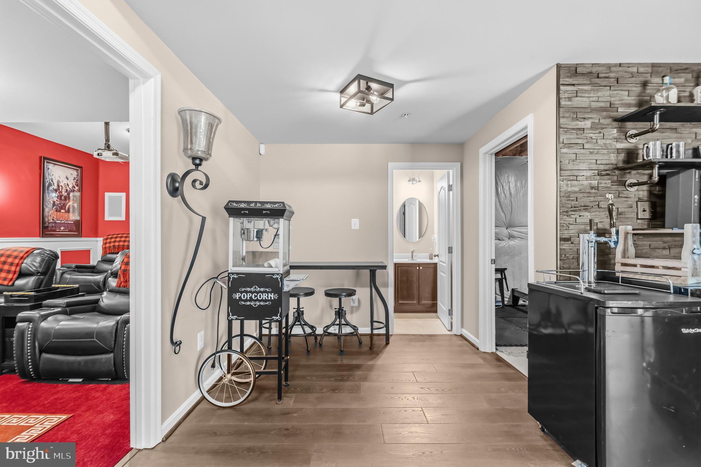
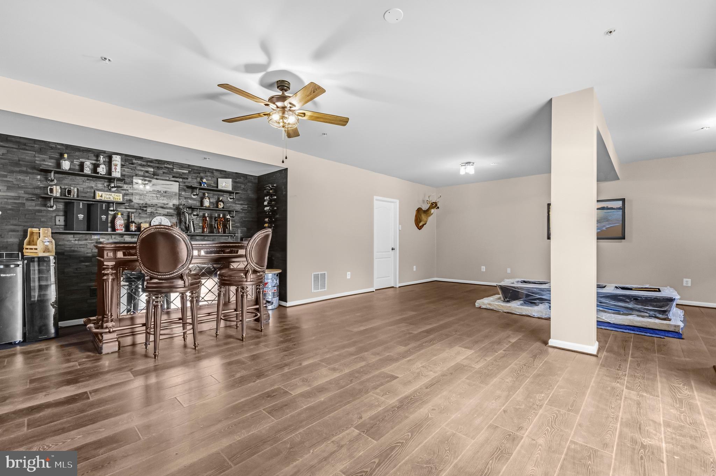
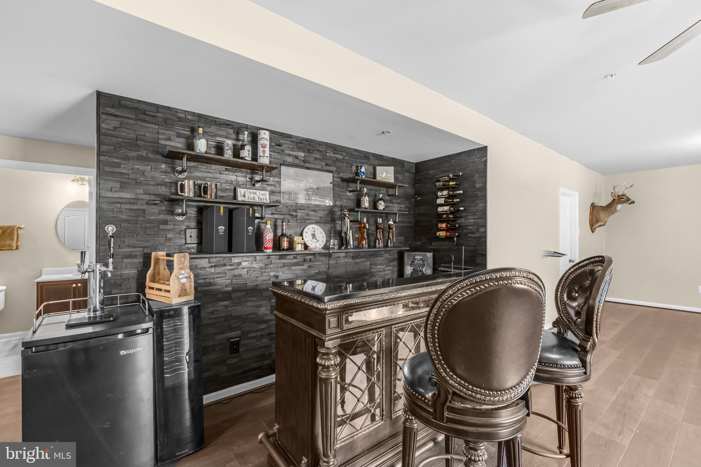
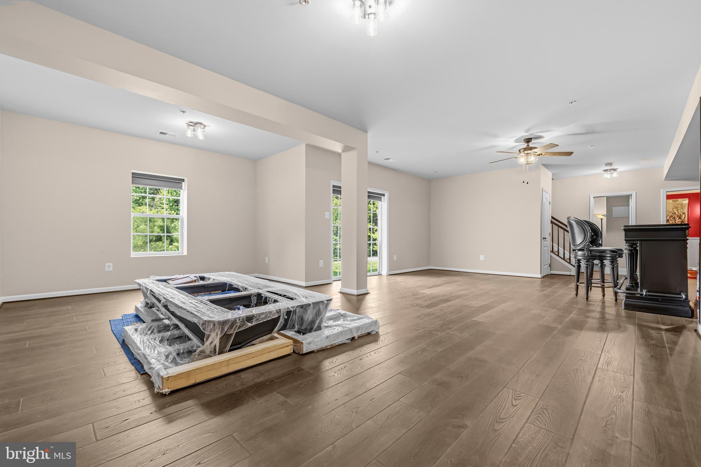
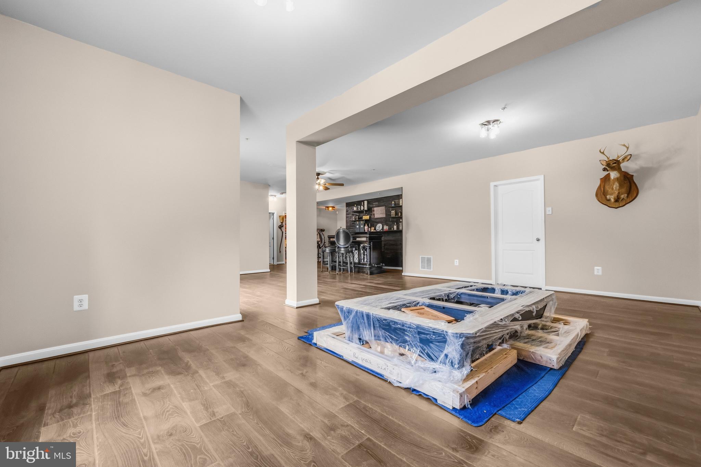
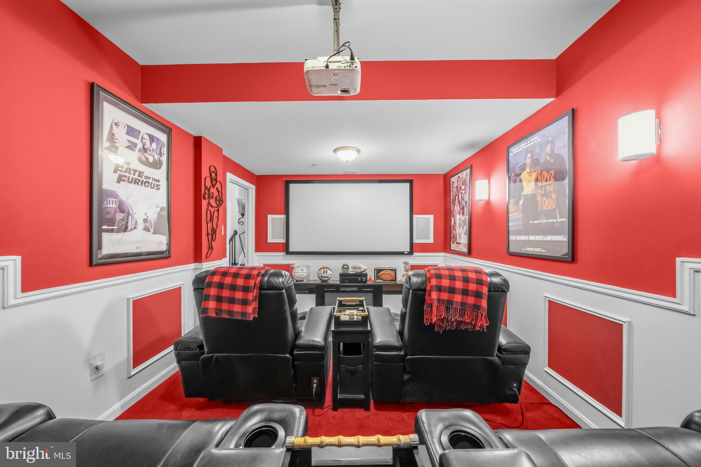
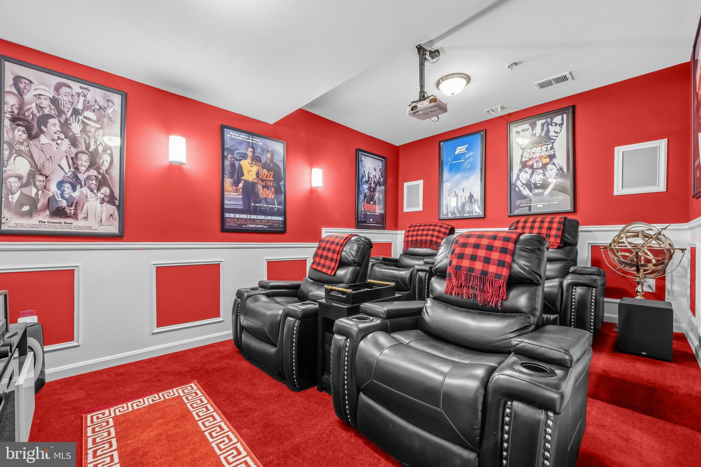
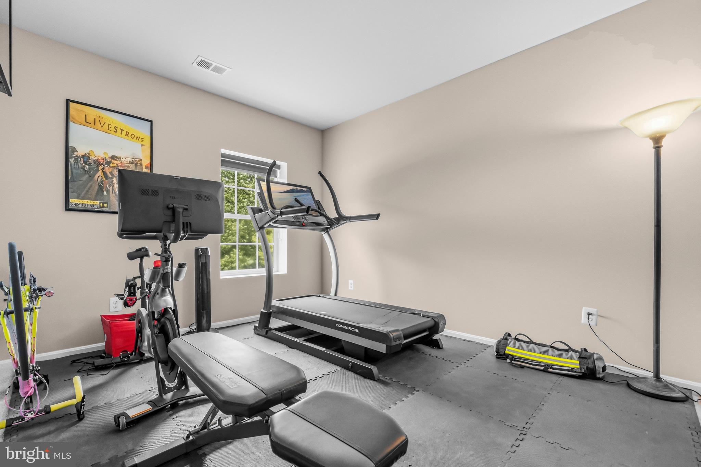
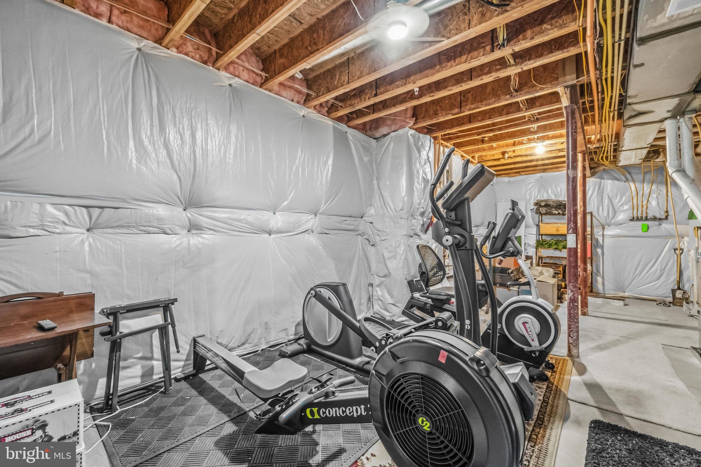
The fully finished walkout lower level expands the living space with a private theater room featuring a 100-inch television, custom stereo system, and reclining chairs, plus a stylish bar area, complete gym, additional refrigerators, storage space, and a sunroom that adds even more versatility. New flooring enhances the walkout basement area, making this level ideal for movie nights, entertaining, fitness, or extended living needs.

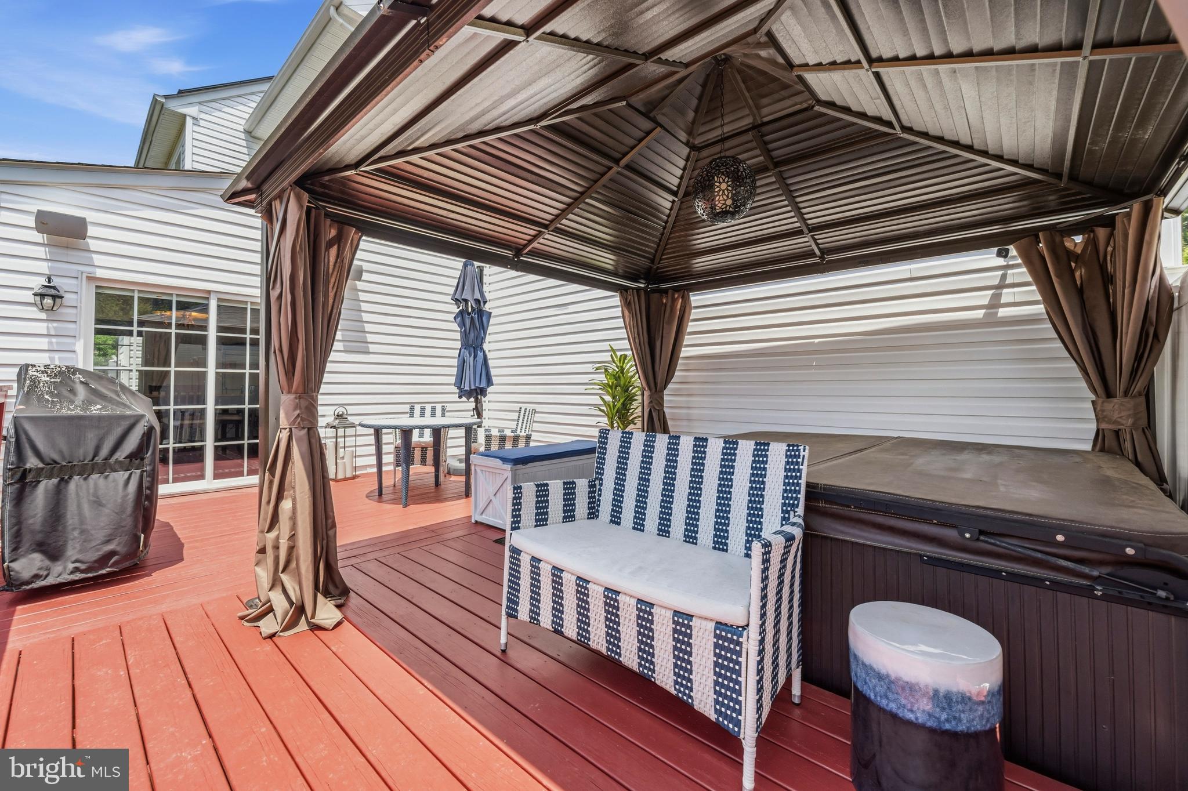
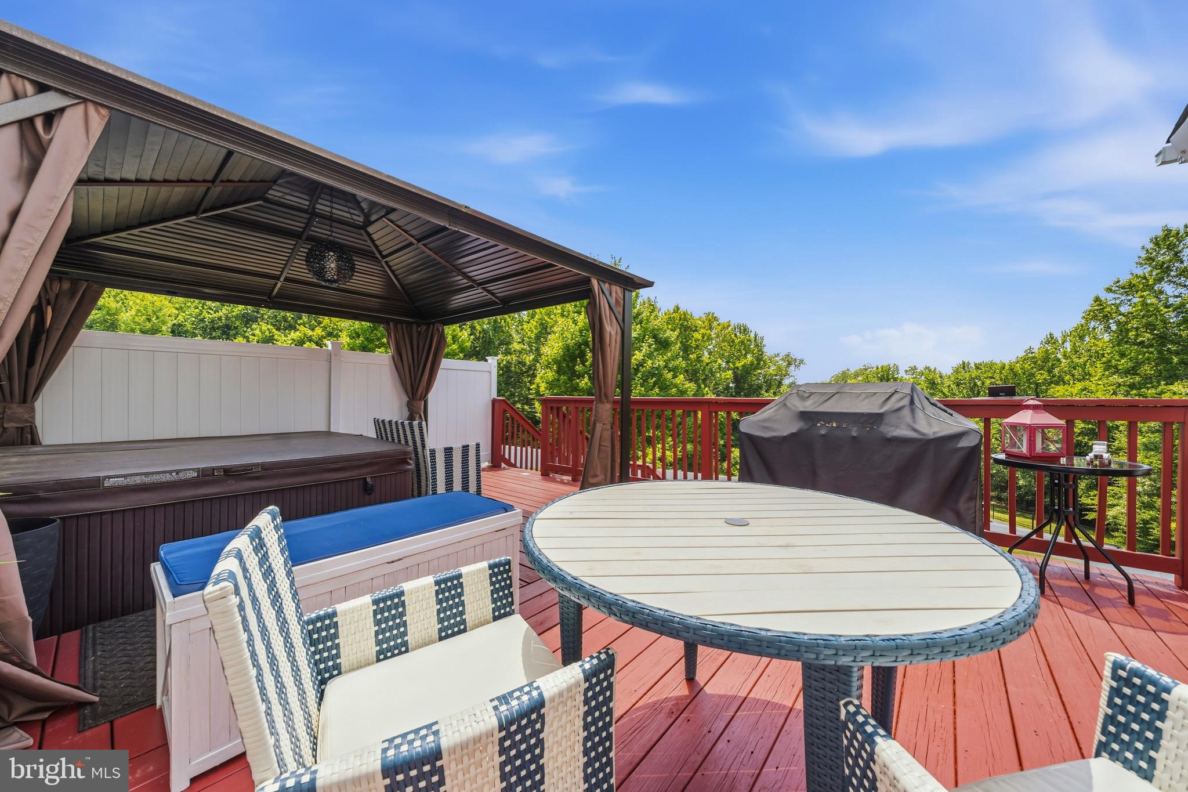
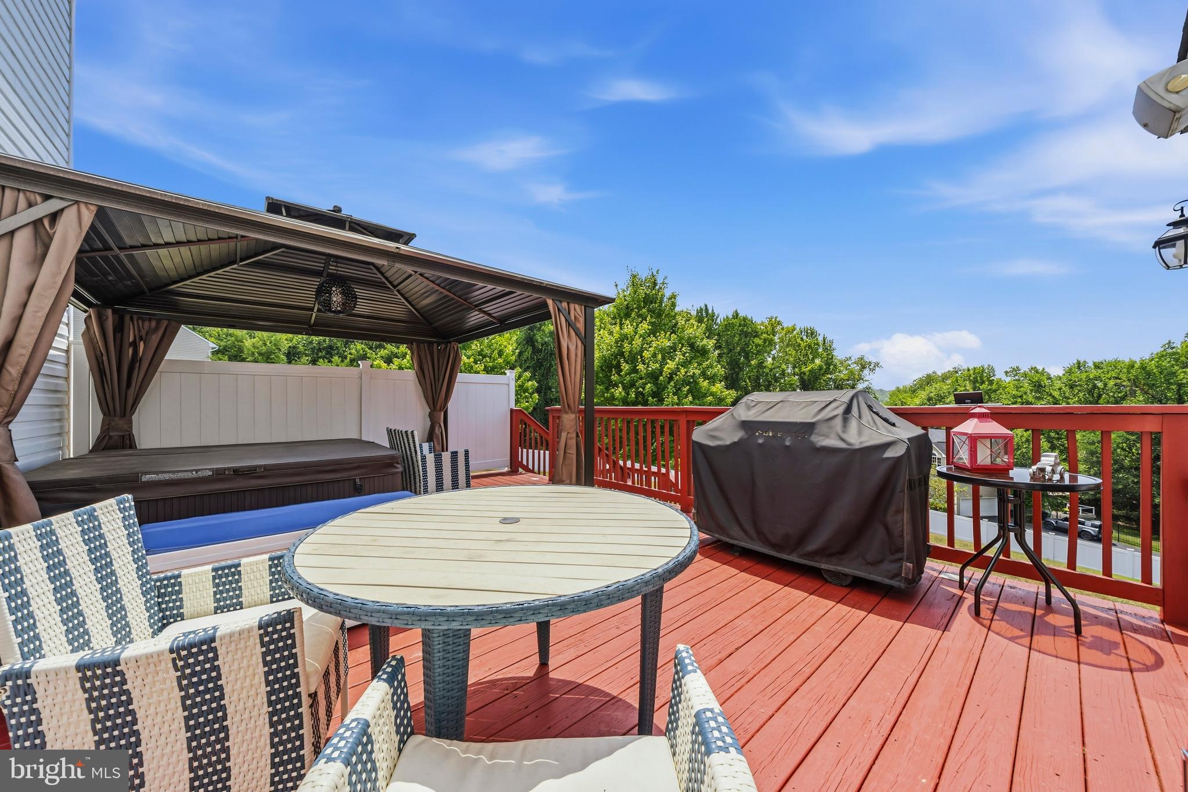
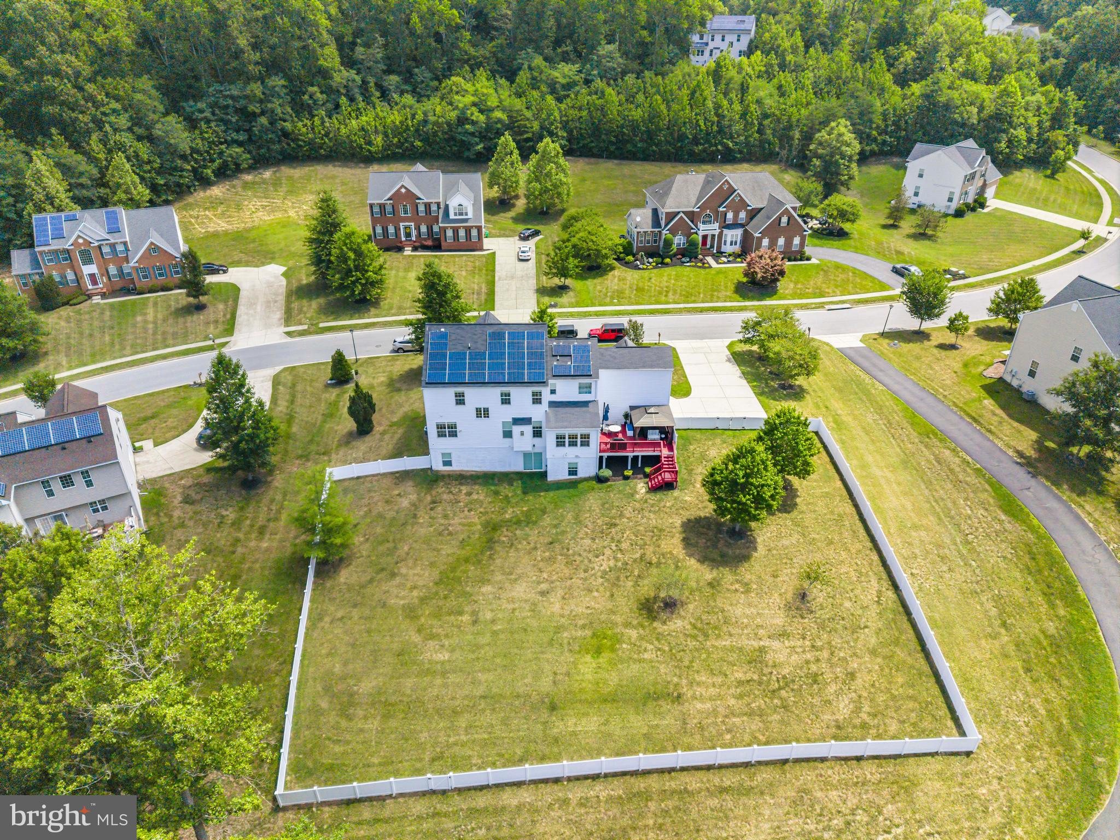
Step outside to enjoy a large fenced backyard designed for gathering and unwinding. The deck area includes a hot tub and outdoor items that convey, creating an inviting setting for quiet evenings or weekend celebrations.

Located in River Gate Estates, this Clinton home offers convenient access to major commuter routes including I-495, Route 5, Route 301, and Suitland Parkway, making travel throughout the DMV easier. Nearby employment hubs include Joint Base Andrews, Fort Meade, National Harbor, and Washington, DC. Enjoy shopping, dining, and entertainment nearby at National Harbor, MGM, Tanger Outlets, Woodmore Towne Centre, and local Clinton favorites. Outdoor recreation is close by with parks and trails including Cosca Regional Park, while nearby cultural destinations such as the National Harbor waterfront and Washington, DC museums provide endless options for weekends and visitors. This is a rare opportunity to own a home where luxury, technology, and livability meet.

Mortgage savings may be available for buyers of this listing.

2806 PUMPKIN STREET

Message successfully sent.

What would you like to know?

What is 3 + 4 ?

I agree to receive email communication and understand I can unsubscribe at any time.

I agree to be contacted by Charis Realty Group via call, email, and text for real estate services. To opt out, you can reply 'stop' at any time or reply 'help' for assistance. You can also click the unsubscribe link in the emails. Message and data rates may apply. Message frequency may vary. Privacy Policy

Related Properties

None
#MDPG2207002

CLINTON

2715 PUMPKIN STREET

5 Beds

4 Baths

3,180 Sq.Ft.

$809,990

MLS#: MDPG2207002
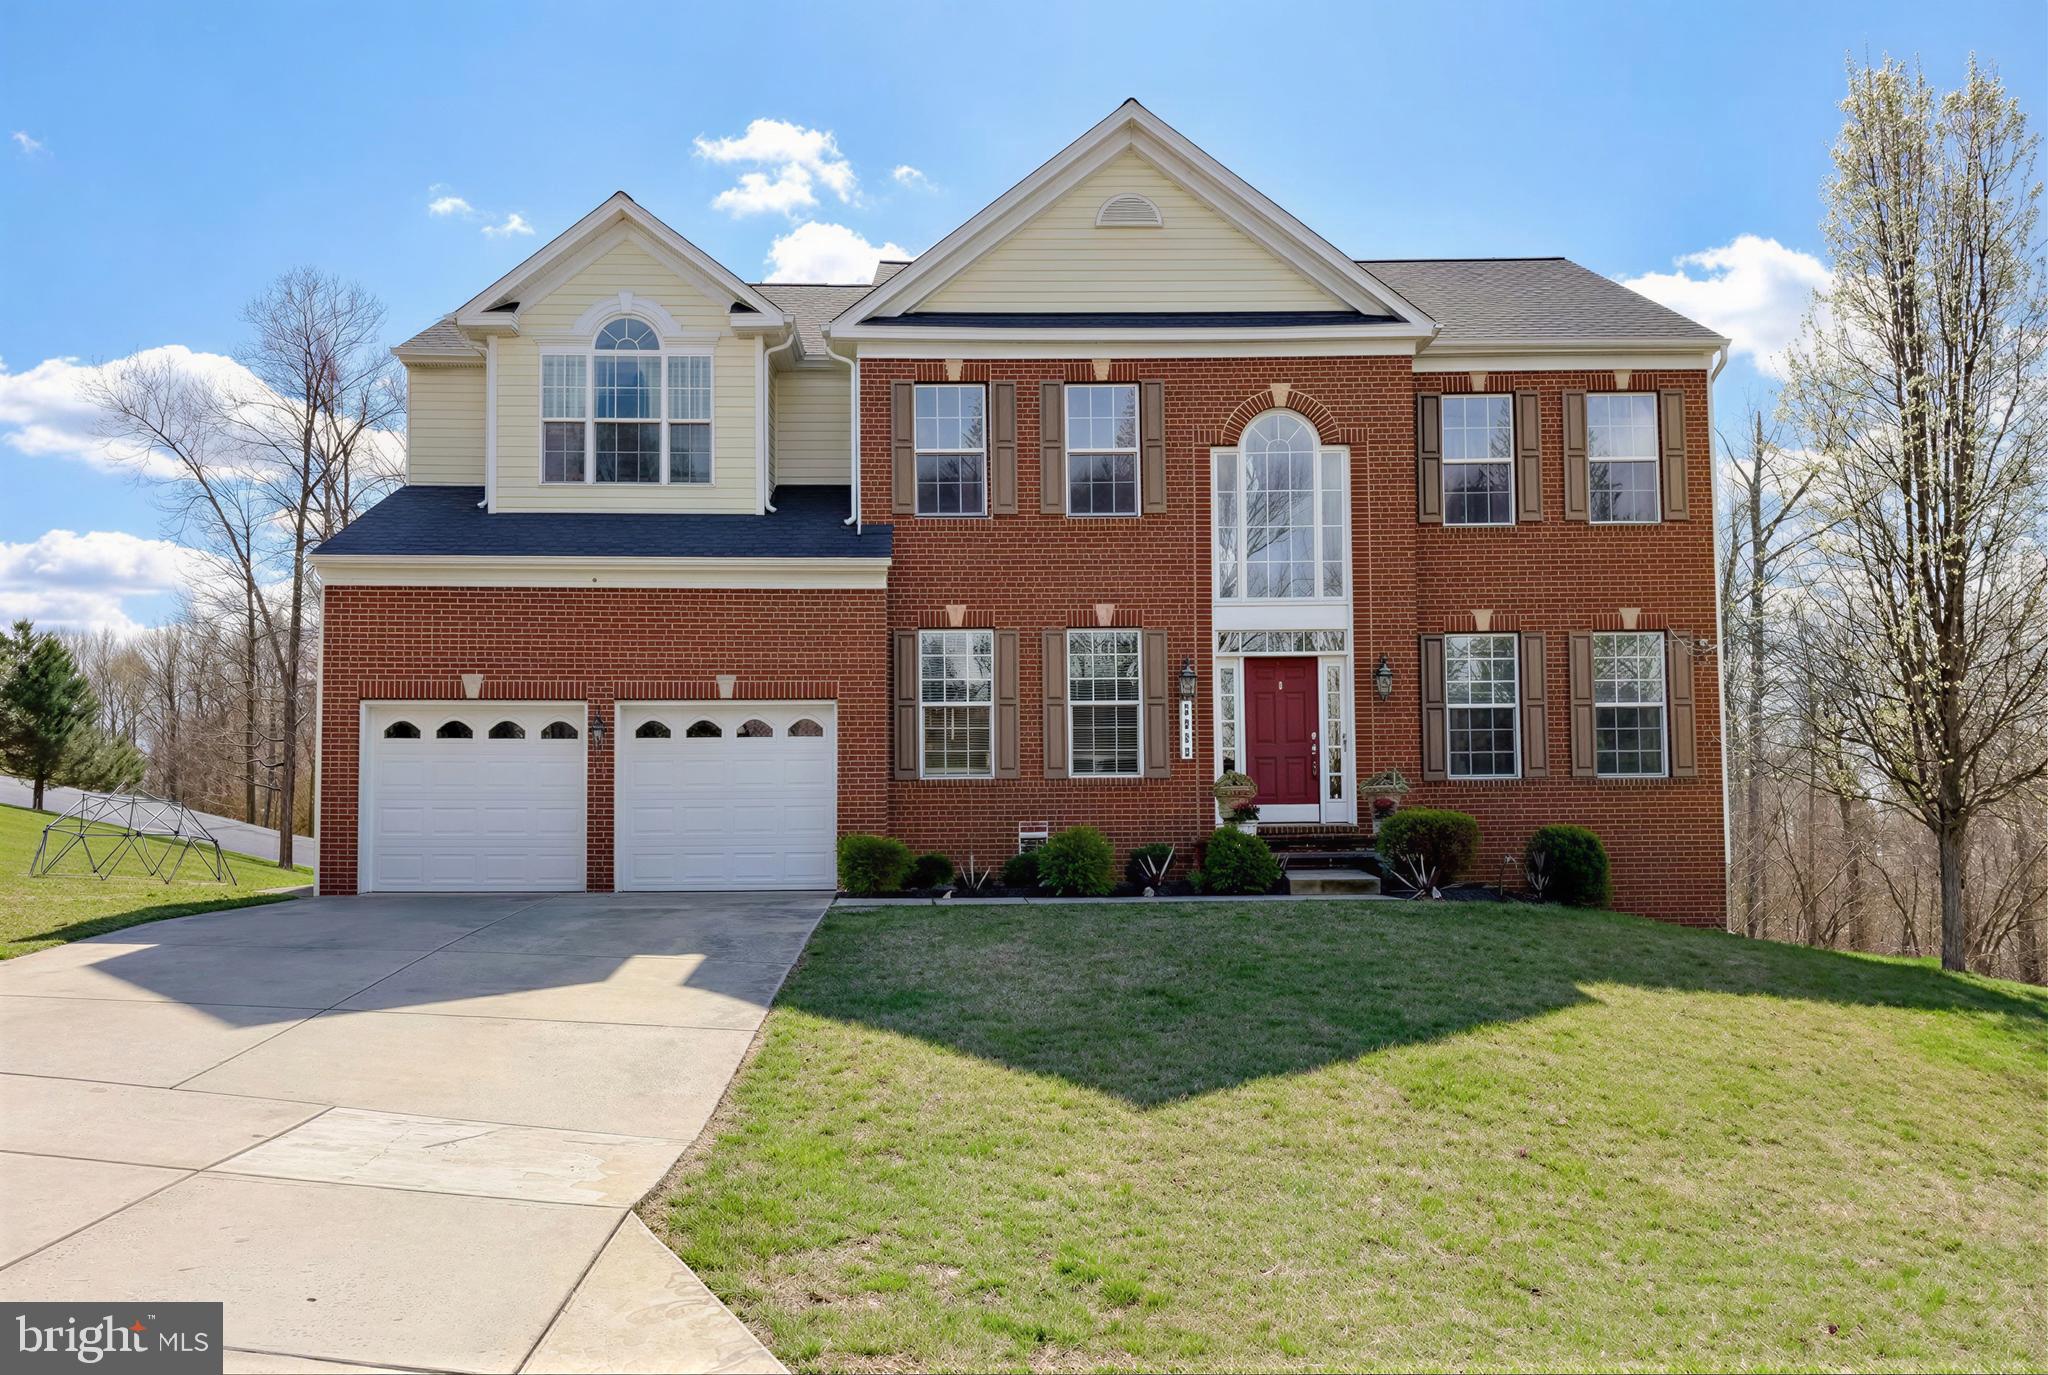
Welcome to this stately Colonial offering timeless charm and modern convenience! This beautifully maintained home features 4 spacious bedrooms and 2.5 bathrooms, providing plenty of room for comfortable living and entertaining.

Step inside to find a classic layout with generous living spaces, perfect for both everyday life and hosting guests. The home extends outdoors to a lovely deck—ideal for relaxing evenings, weekend gatherings, or enjoying your morning coffee.

A full basement offers endless possibilities, whether you need additional living space, a home gym, or extra storage. Speaking of storage, this home is thoughtfully designed with ample space throughout to keep everything organized and out of sight.

Location is key, and this property delivers— being a suburb of Washington, DC and just 8.5 miles to Joint Base Andrews and 16 miles to Joint Base Anacostia-Bolling, commuting is a breeze. With convenient access to major routes, shopping, dining, and everyday essentials, you’ll enjoy both comfort and connectivity.

Don’t miss the opportunity to own this elegant Colonial that perfectly blends space, style, and a prime location!
#MDPG2196266

CLINTON

2810 PUMPKIN STREET

4 Beds

2 Baths

4,540 Sq.Ft.

$724,900

MLS#: MDPG2196266
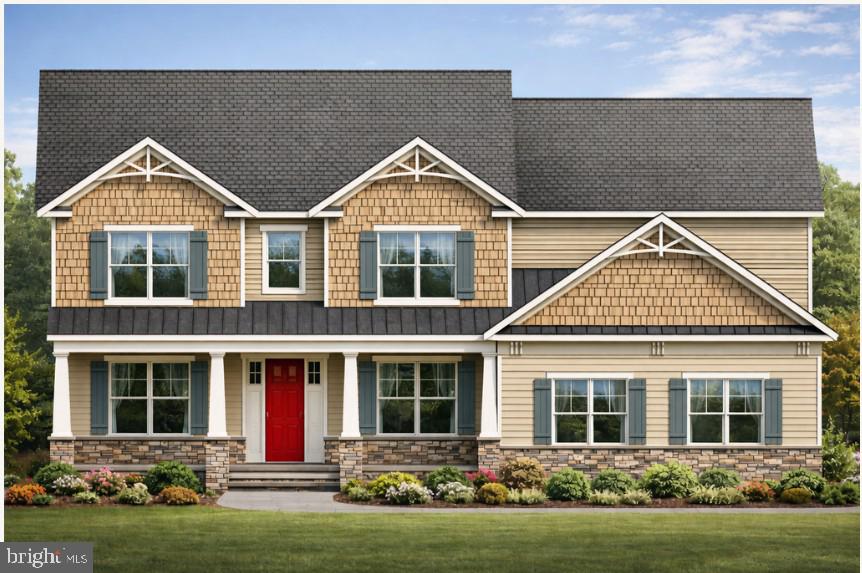
New Construction by Crosslane Construction | The York – Elevation B

New construction opportunity by Crosslane Construction featuring The York – Elevation B, situated on a spacious approximately 0.66-acre lot in Accokeek. This thoughtfully designed home offers approximately 5,794 finished square feet across three finished levels, blending classic architecture with modern functionality.

The home includes a side-load two-car garage, 9-foot ceilings on the basement and main level, and an areaway exit basement. The fully finished basement features a bedroom, full bath with shower, recreation room, and wet bar rough-in, providing ideal space for guests, extended living, or entertaining.

The main level offers an open and versatile layout with a guest bedroom and full bath, a formal dining room with tray ceiling, a custom room with tray ceiling and pocket doors, and a dramatic two-story great room filled with natural light.

The gourmet kitchen is designed for both everyday living and entertaining, featuring two islands, quartz countertops, 42” maple cabinetry, a 6-burner cooktop, stainless steel hood, 36” refrigerator, 24” freezer, 24” beverage refrigerator, and drawer microwave.

The upper level includes a spacious owner’s suite with multiple closets and a spa-style bath with garden tub and separate shower. Bedrooms two and three share a buddy bath, while bedroom four features a private full bath.

Additional features include LVP hardwood flooring in the basement, first floor, and second-floor hallway, ceramic tile in baths, carpeted bedrooms, oak stairs stained to match hardwoods, recessed lighting, pendant lighting over the kitchen island, dual-zone HVAC, 200-amp electrical service, public water and sewer, and a 2-10 Home Warranty.
#MDPG2189358

CLINTON

2009 FLORAL PARK ROAD

6 Beds

5 Baths

5,794 Sq.Ft.

$974,900

MLS#: MDPG2189358
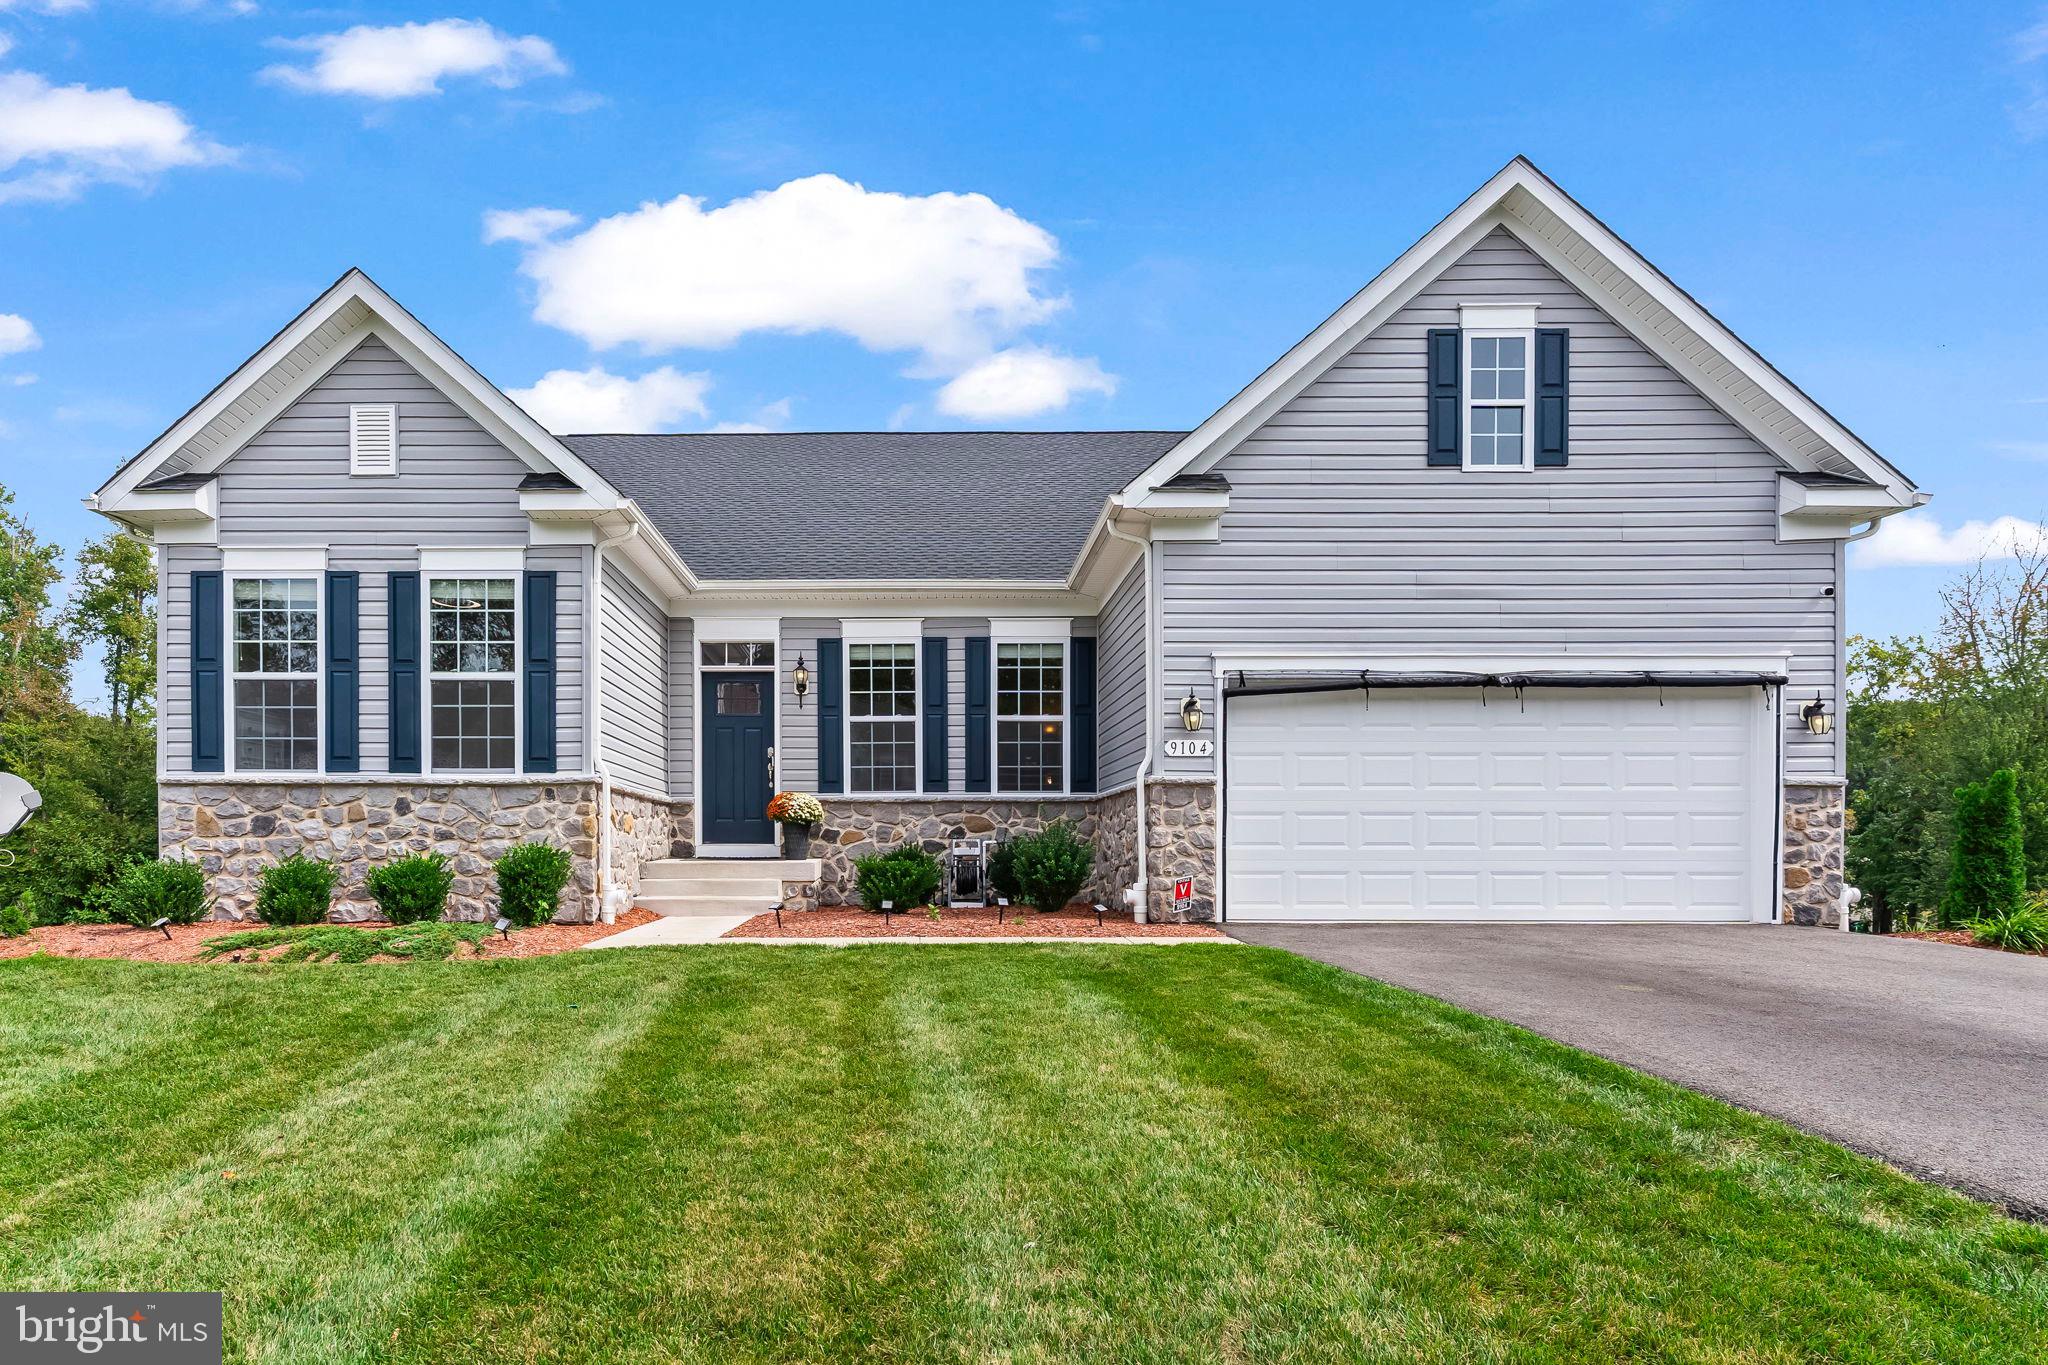
This nearly new home offers true one-level living with no stairs on an almost half-acre lot. Inside, you’ll find a dedicated office on the main level, perfect for working from home. The gourmet kitchen features a double oven, stainless steel appliances, 42-inch cabinets, quartz countertops, and an open layout ideal for entertaining.
Enjoy hardwood floors throughout the main level and relax in the spacious family room with a cozy fireplace. The finished basement adds even more living space with a bedroom and full bath, a large recreation area, and room to customize for your needs. A 2-car garage completes this modern, move-in ready home built for comfort and style.
#MDPG2167366

CLINTON

9104 RAMA COURT

4 Beds

3 Baths

3,944 Sq.Ft.

$789,900

MLS#: MDPG2167366
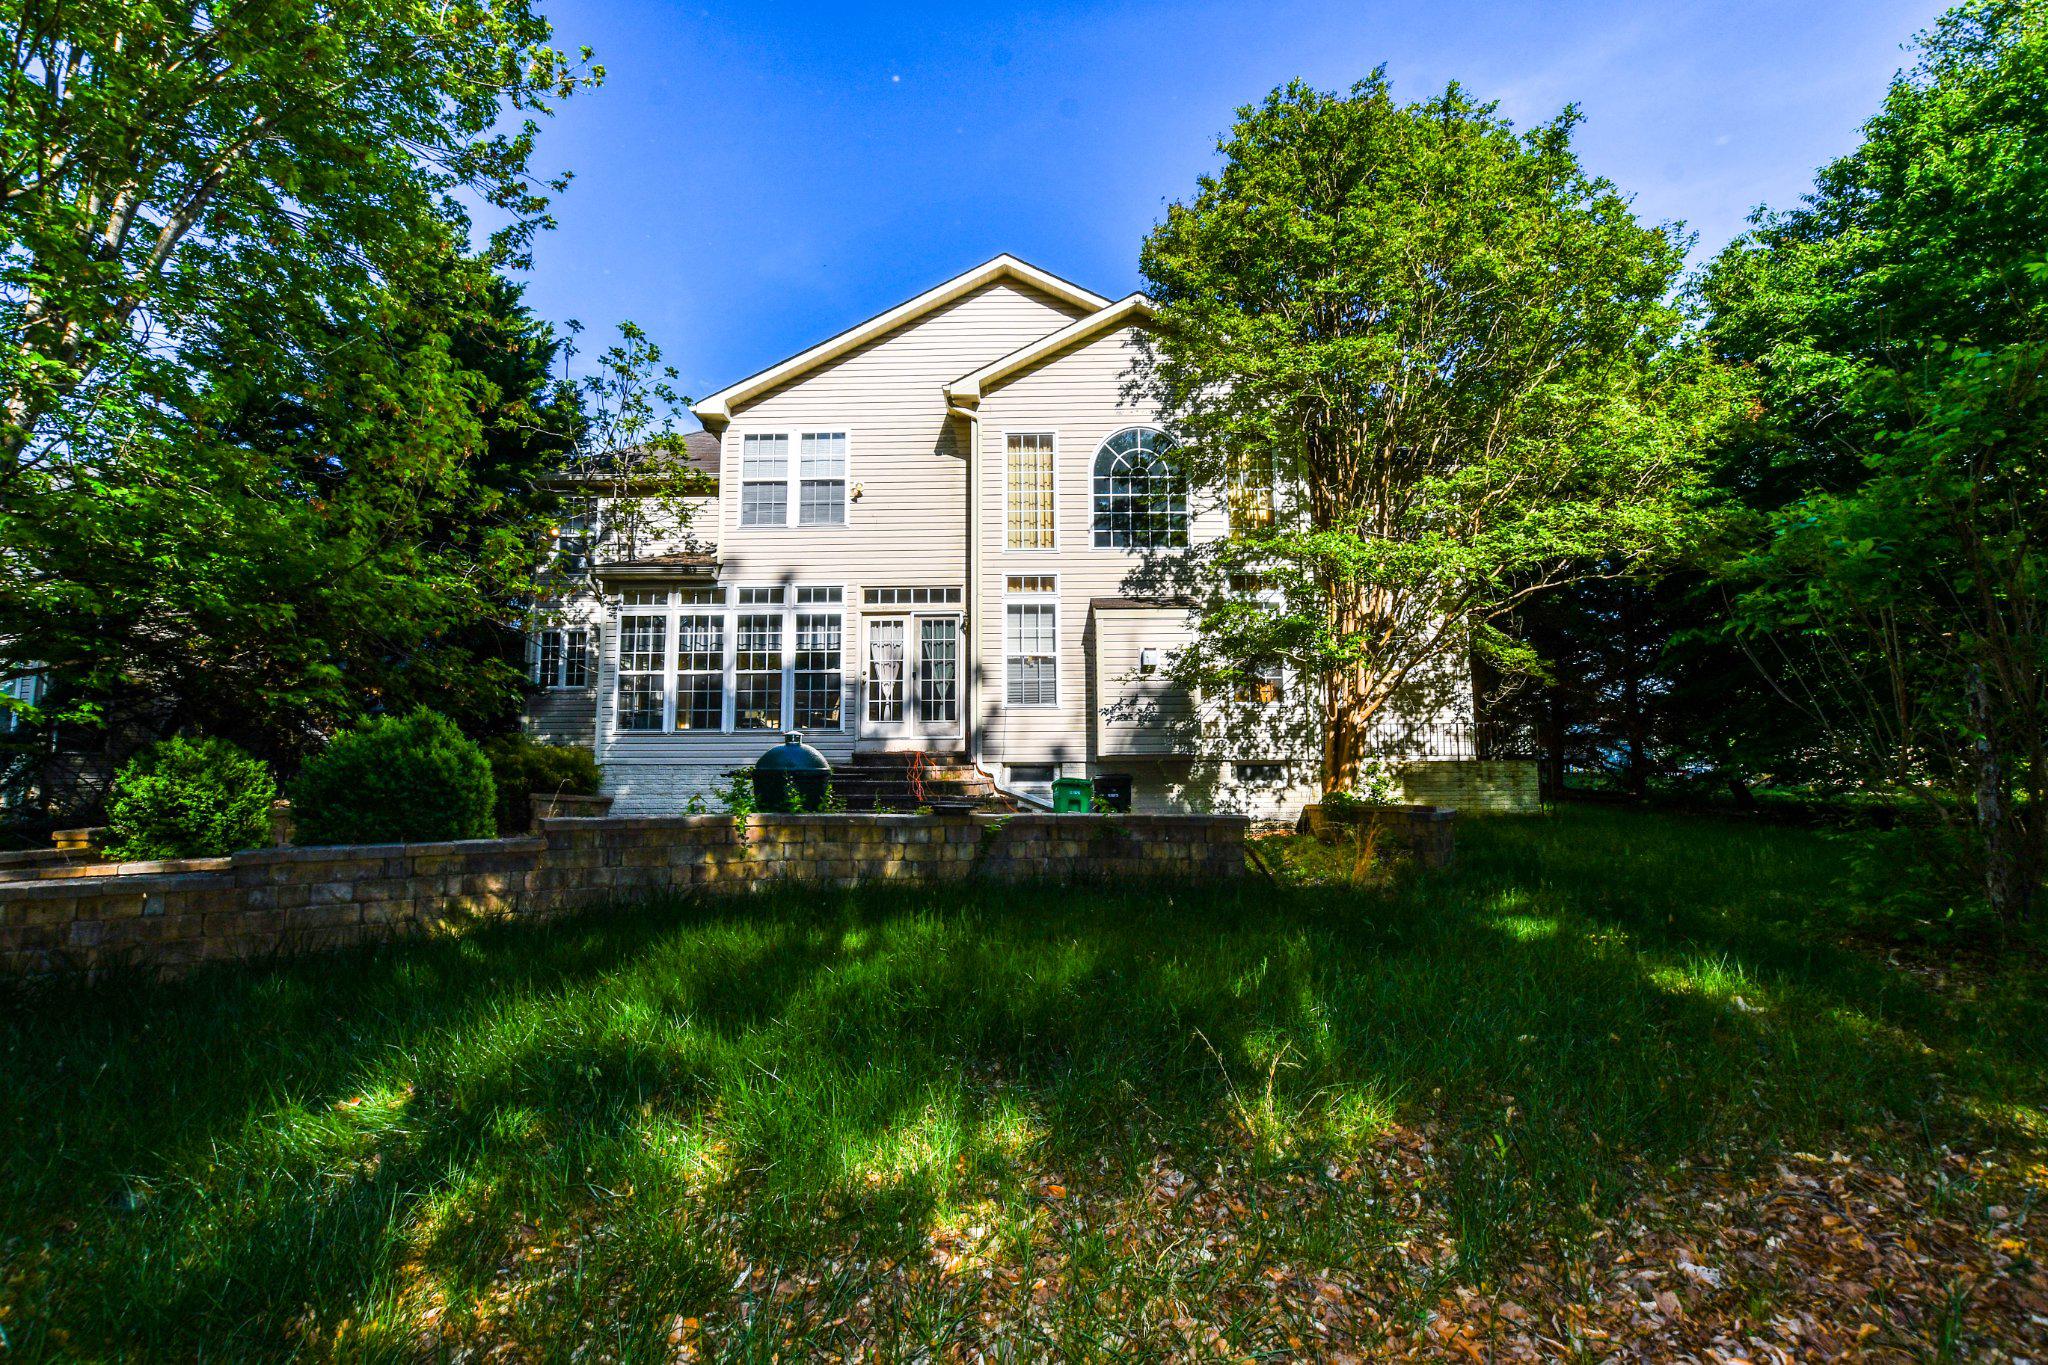
This stunningly bright and inviting residence boasts four spacious bedrooms, each designed with comfort and style in mind, and four and a half beautifully appointed bathrooms.  Step inside and be greeted by an abundance of natural light that fills the open-concept living areas. The dual staircase adds a touch of grandeur, leading you to the second floor, The heart of this home is undoubtedly the gourmet kitchen. Featuring a large kitchen island, double oven, and high-end stainless steel appliances. The adjoining butler’s pantry ensures that you have all the storage and prep space you need for entertaining guests or preparing family meals. Retreat to your private oasis in the expansive primary suite, complete with a large sitting room, perfect for unwinding after a long day. The suite features dual walk-in closets and a spa-like primary bathroom, equipped with dual vanities, a sumptuous soaking tub, and a walk-in shower that will make every day feel like a getaway. Each of the additional three bedrooms is thoughtfully designed for comfort. Two of the bedrooms share a convenient buddy bath, while the third boasts its own en-suite bathroom, providing privacy and ease for family members or guests. The home also includes a delightful sunroom, ideal for morning coffee or an afternoon read, and a dedicated office space.  Outside is a serene backyard and a huge patio. 5th bathroom in basement just needs toilet and sink was finished before with final touches needed for rec room, with wet bar already installed,  execise room/theater room,
#MDPG2196976

CLINTON

3208 CLAVIER PLACE

4 Beds

4 Baths

6,460 Sq.Ft.

$730,000

MLS#: MDPG2196976
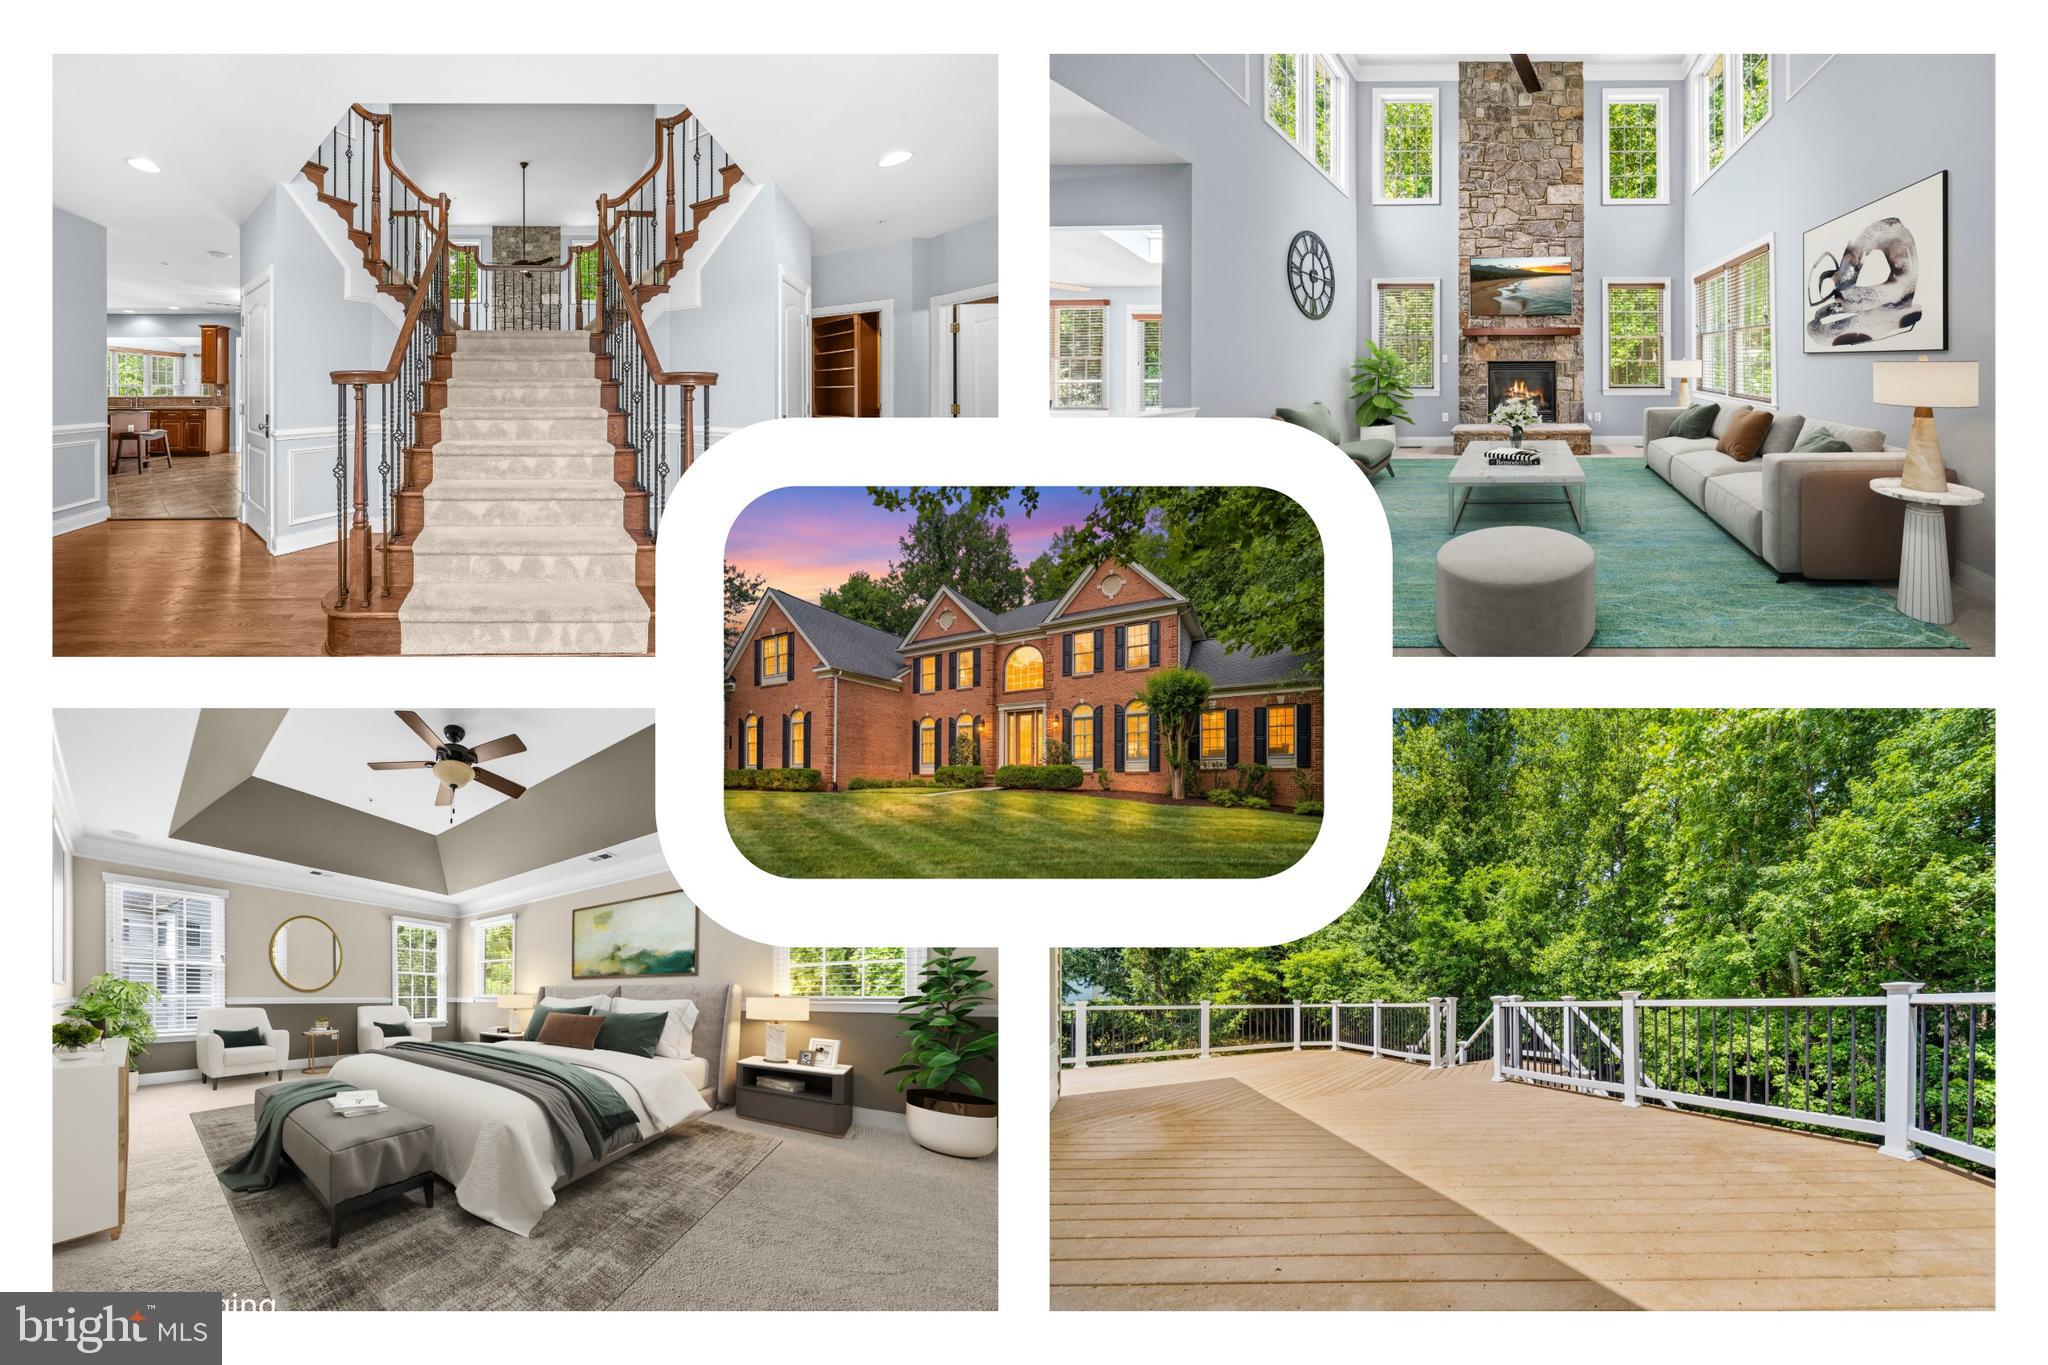
New on site today
Welcome to 8302 Condy Ct, a beautifully maintained home in the sought-after Cheltenham Estates community of Clinton, offering a thoughtful blend of spacious living, elegant details, and flexible spaces designed for today’s lifestyle. This 5-bedroom, 3.5-bath residence features four bedrooms upstairs, including a luxurious primary suite, plus a fifth bedroom in the fully finished walk-out basement. A 3-car side-entry garage provides ample parking, storage, and everyday convenience.

The main level welcomes you with a dramatic 2-story hardwood foyer featuring a double staircase and views that overlook the impressive great room. The spacious living and dining rooms showcase classic architectural details including crown molding and chair rail. The gourmet eat-in kitchen offers granite countertops, ceramic tile flooring, and a seamless connection to the breakfast room, where vaulted ceilings and skylights create a bright and inviting space. A sunroom off the living room provides the perfect spot to relax and enjoy views of the backyard. Plantation shutters and faux wood blinds throughout the home add timeless style and convenience.

Upstairs, the expansive primary suite offers a private retreat with a sitting room, three walk-in closets, and a spa-like bathroom featuring a soaking tub, double vanity, and separate water closet. Three additional bedrooms provide comfortable accommodations, including bedroom #2 with a custom closet for enhanced organization.

The fully finished walk-out lower level expands the living space with a large recreation room, wet bar, exercise room, fifth bedroom, and full bath. The carpeted lower level offers flexible space for entertaining, guests, fitness, hobbies, or additional living needs, with direct access to the backyard patio.

Outdoor living shines with a deck featuring a replaced railing and a beautifully crafted paver patio, creating multiple spaces to enjoy fresh air, gatherings, or quiet evenings. The backyard setting offers room to unwind while maintaining the privacy and comfort of a cul-de-sac location.

Conveniently located in Clinton’s Cheltenham Estates, this home provides easy access to commuter routes including Interstate 495 (Capital Beltway), U.S. Route 301, and Maryland Route 5. Enjoy nearby shopping, dining, and entertainment at National Harbor, Woodmore Towne Centre, and local Clinton and Waldorf favorites. Outdoor escapes await at Cosca Regional Park, while attractions throughout the Washington, D.C. region, including museums, cultural venues, and MGM National Harbor, are just a short drive away. With convenient access to major employment centers including Joint Base Andrews, National Security Agency, and Washington, D.C., 8302 Condy Ct offers the space, comfort, and location buyers are searching for.

Mortgage savings may be available for buyers of this listing.
Virtually Staged
#MDPG2208696

CLINTON

8302 CONDY COURT

5 Beds

4 Baths

6,549 Sq.Ft.

$999,999

MLS#: MDPG2208696
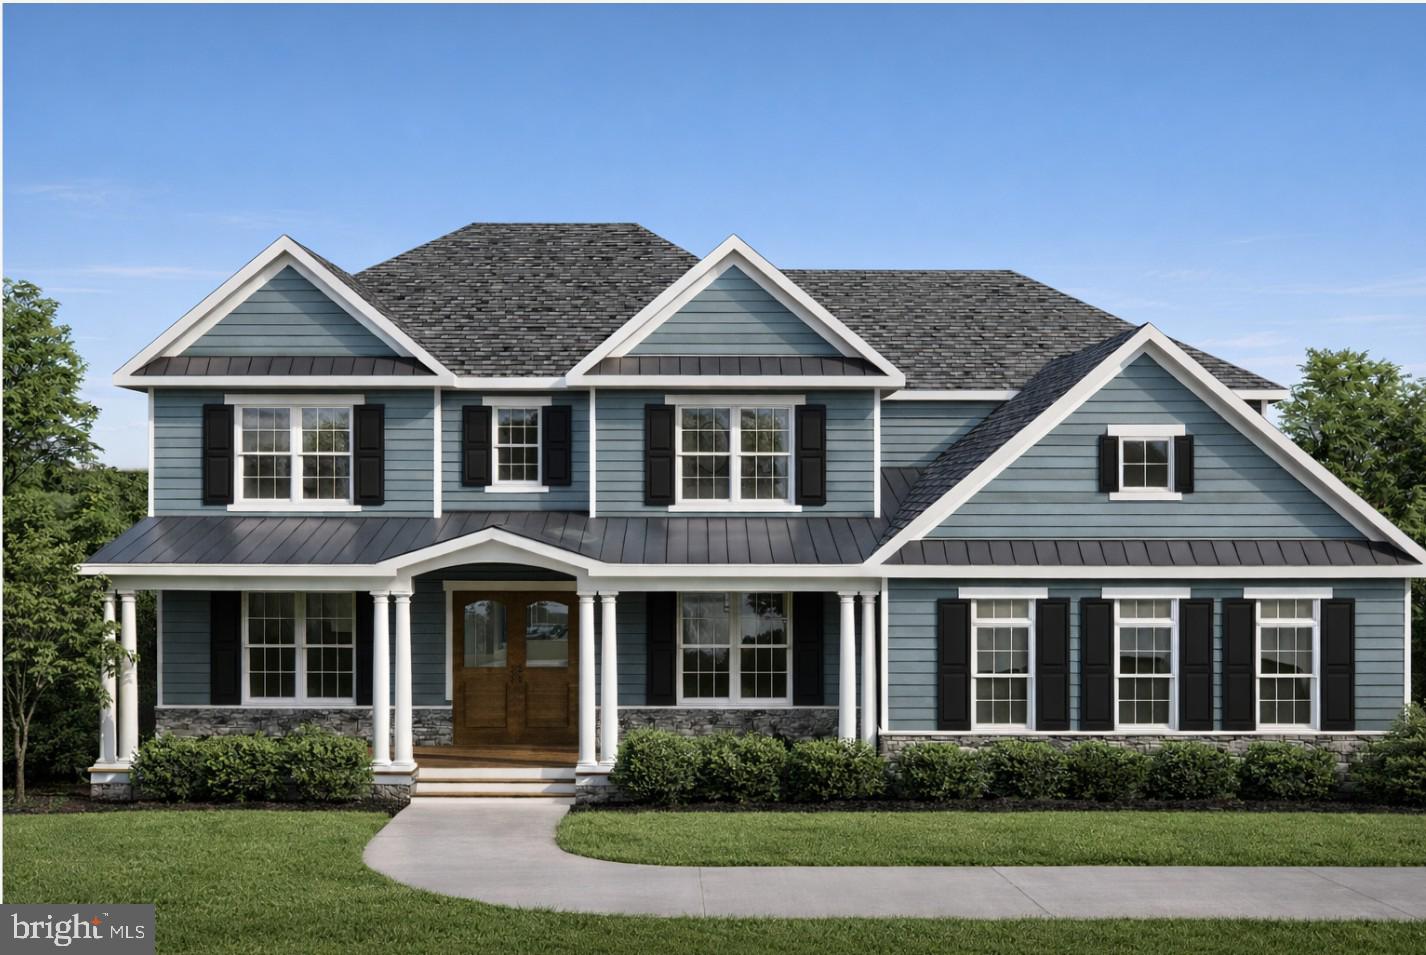
Exceptional New Construction by Crosslane Construction | The York – Elevation C

Welcome to this stunning new construction house offering nearly 5,800 square feet of beautifully finished living space on a .67-acre lot and features a finished walk-out basement lot in Accokeek. Designed with both elegance and functionality in mind, this home delivers luxury, space, and modern convenience at every turn.

The home features 9-foot ceilings on the basement and main level, an open and airy floor plan, and a side-load two-car garage for enhanced curb appeal. The fully finished walk-out basement includes a bedroom, full bath, recreation room, and wet bar rough-in, making it ideal for guests, extended living, or entertainment.

The main level offers a thoughtfully designed layout with a guest bedroom and full bath, a formal dining room with tray ceiling, a custom room with tray ceiling and pocket doors, and a dramatic two-story great room filled with natural light.

At the heart of the home is a chef-inspired gourmet kitchen featuring two oversized islands, quartz countertops, 42" maple cabinetry, a 6-burner cooktop, stainless steel hood, 36" refrigerator, 24" freezer, 24" beverage fridge, and a convenient drawer microwave.

Upstairs, the luxurious owner’s suite includes multiple closets and a spa-like bath with garden tub and separate shower. The second level also offers three additional bedrooms, including a buddy bath connecting bedrooms two and three, and a private full bath for bedroom four.

Additional highlights include LVP hardwood flooring throughout the basement, main level, and second-floor hallway, ceramic tile in all baths, oak stairs stained to match hardwoods, recessed lighting, pendant lighting over kitchen islands, dual-zone HVAC, 200-amp electrical service, and a 2-10 Home Warranty for peace of mind.

A rare opportunity to own a thoughtfully designed, high-quality new construction home with space to grow, entertain, and live comfortably.
#MDPG2189354

CLINTON

2007 FLORAL PARK ROAD LOT13

6 Beds

5 Baths

5,794 Sq.Ft.

$964,900

MLS#: MDPG2189354
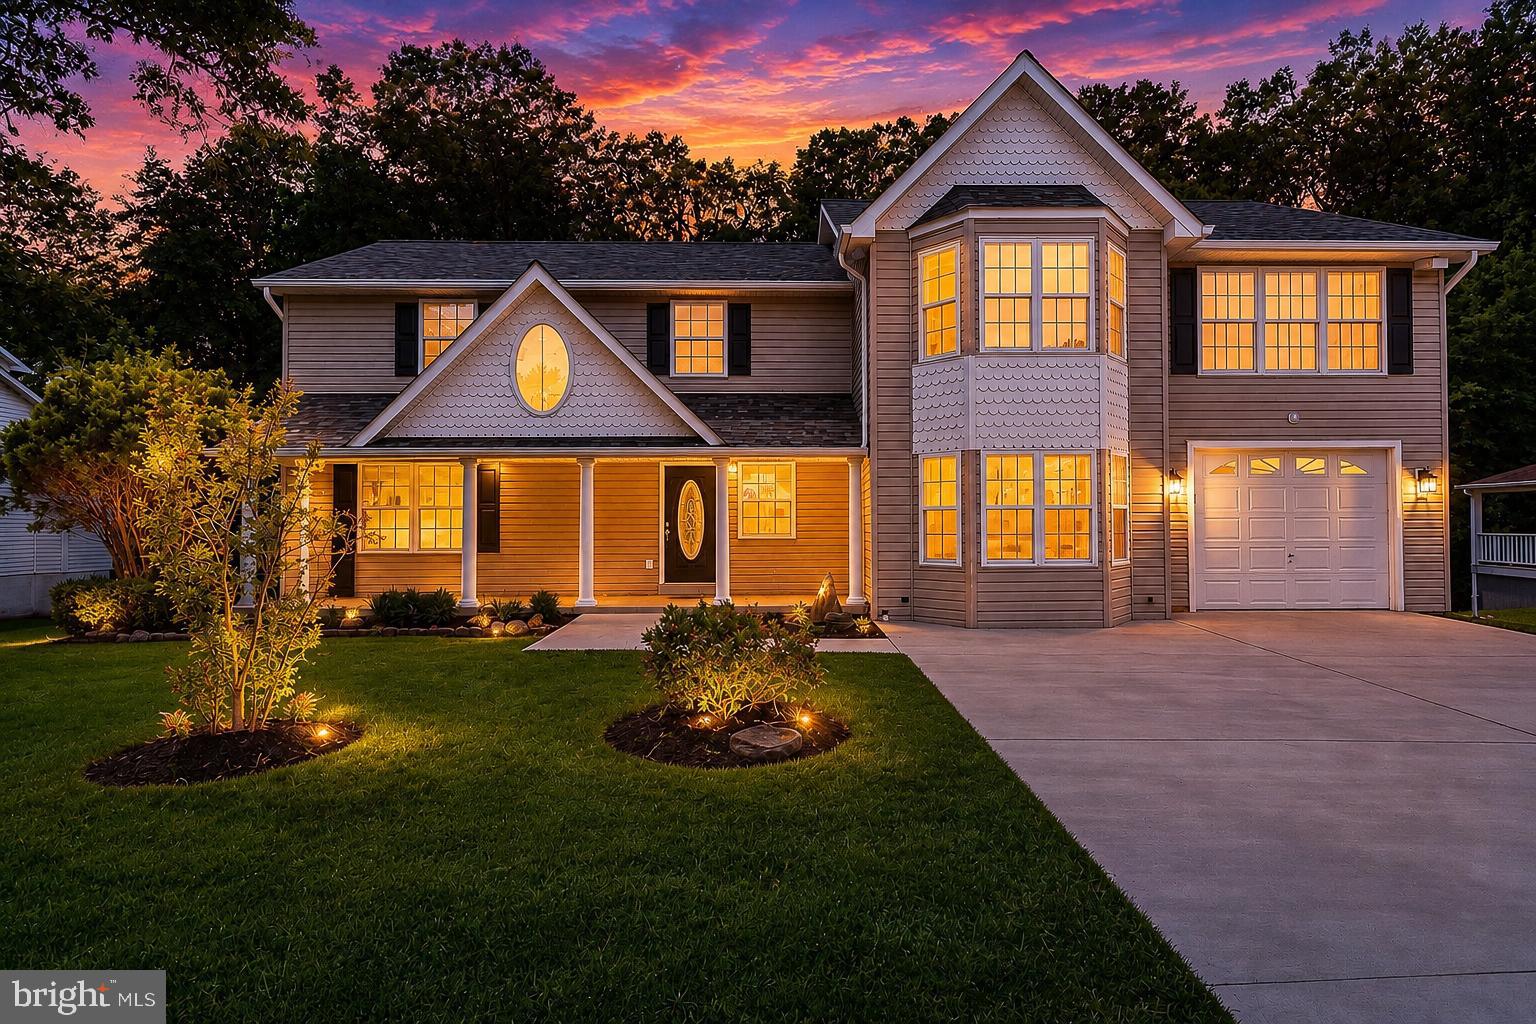
Fully renovated 6-bedroom, 4.5-bath single-family home in Fox Run Estates offering approximately 4,336 finished square feet across three levels. Renovated in 2026, this spacious Colonial/Contemporary home features bright, open living areas, updated finishes, and a flexible layout designed for modern living.

The main level offers an inviting entry, wood flooring, recessed lighting, and multiple living and dining spaces with a comfortable flow throughout. The beautifully updated kitchen features white cabinetry, sleek countertops, stainless steel appliances, tile backsplash, ample storage, and generous prep space.

Upstairs, the home offers five bedrooms and three full baths, including a spacious primary suite with an updated bath featuring a walk-in shower, soaking tub, double vanity, and modern tile finishes. Additional bedrooms provide flexibility for guest space, office use, hobbies, or additional living needs.

The fully finished lower level includes a sixth bedroom, full bath, and expansive recreation area, offering excellent additional living space with walkout access.

Exterior highlights include a covered front porch, driveway parking, attached front-entry garage, rear deck, gazebo, storage shed, and a tree-lined backyard setting. Public water and sewer, central A/C, and electric heat pump complete the home.

A beautifully renovated Clinton home offering substantial space, updated interiors, and versatile indoor-outdoor living.
#MDPG2205788

CLINTON

9312 FOX RUN DRIVE

6 Beds

4 Baths

4,336 Sq.Ft.

$700,000

MLS#: MDPG2205788
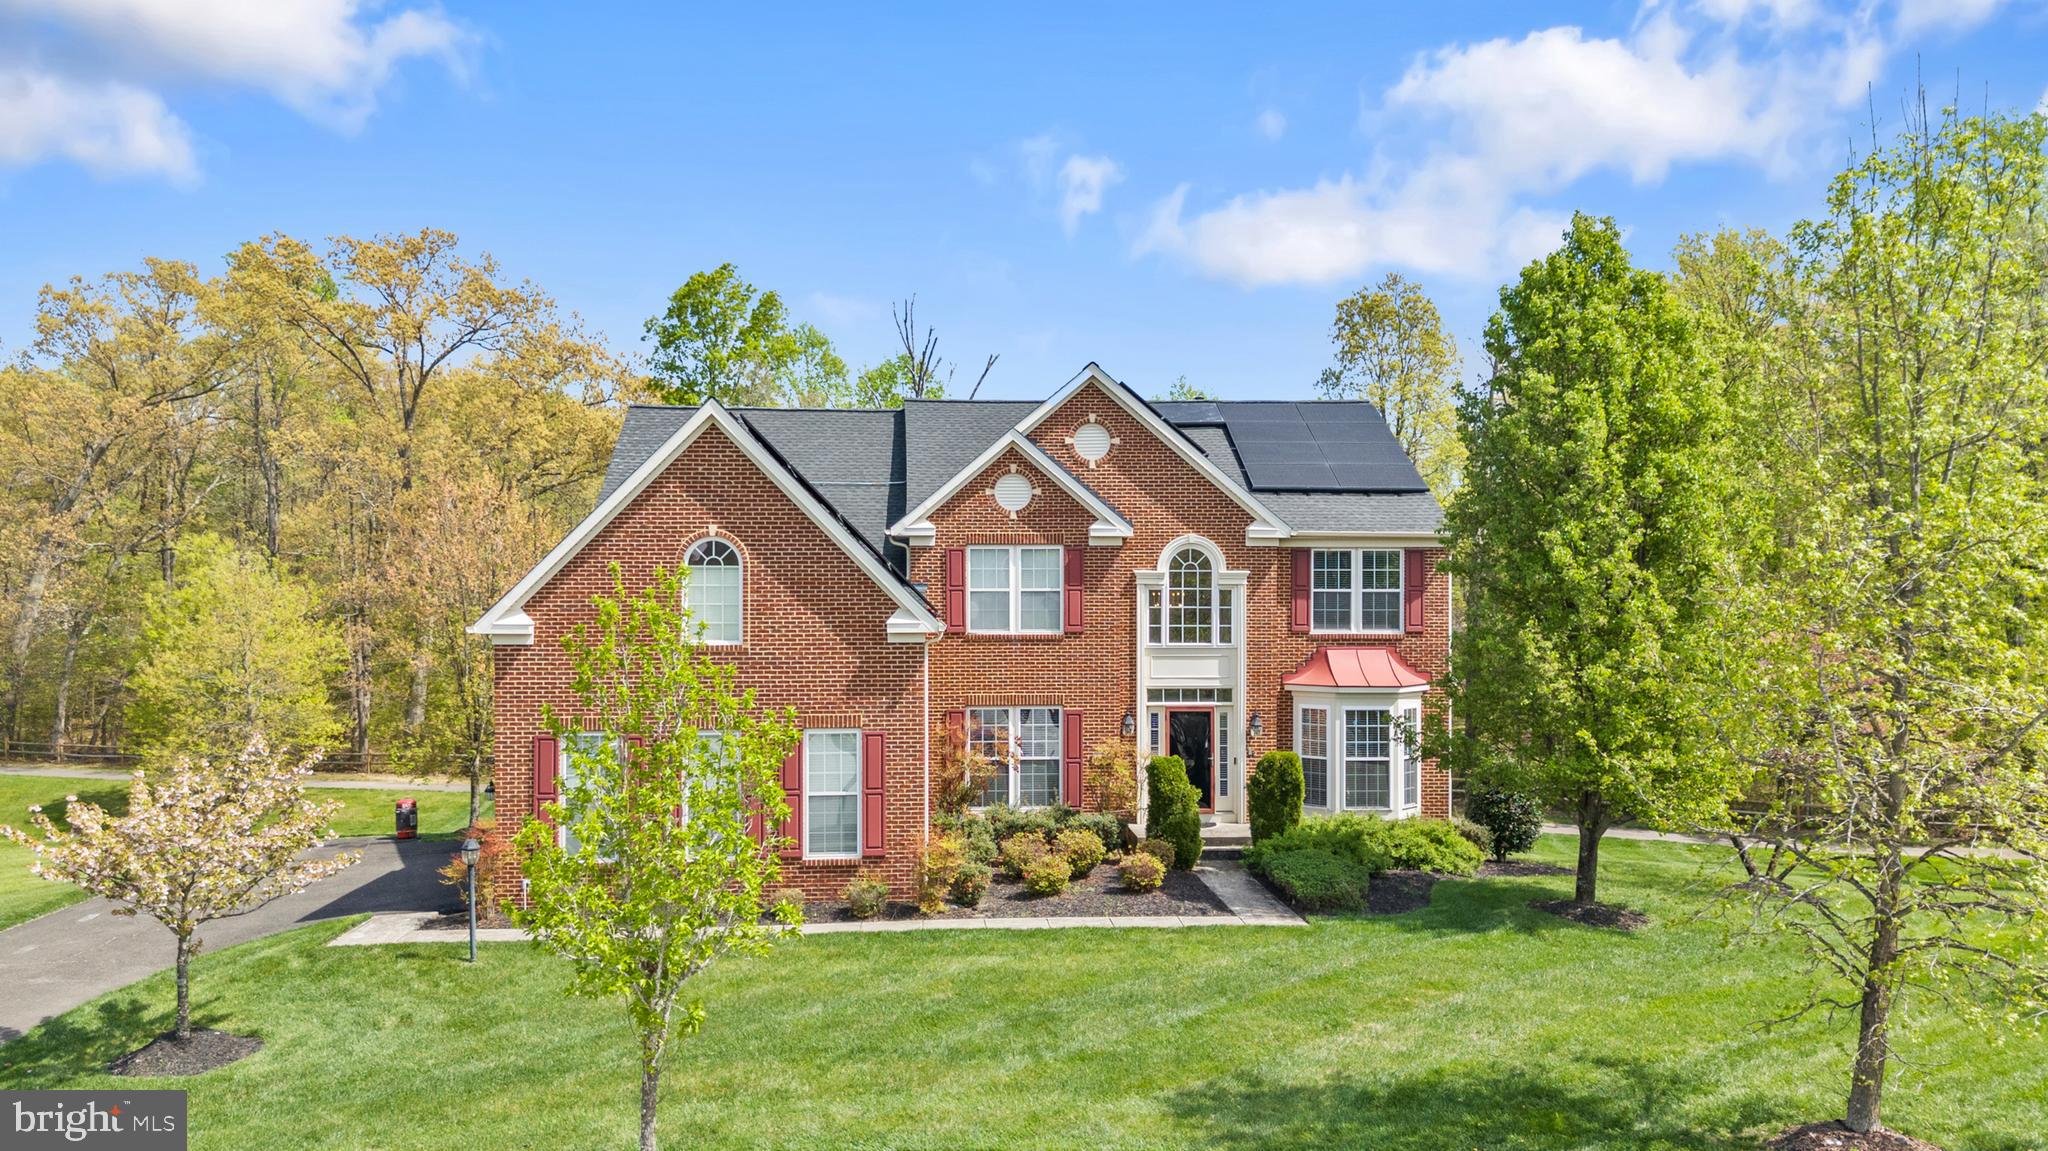
Welcome to this beautifully maintained brick-front Colonial in the sought-after Woodburn Estates subdivision, offering space, comfort, and a layout designed for both everyday living and entertaining. Set on over half an acre and a total of 6118sqft, this home makes a strong first impression with its classic curb appeal, manicured lawn, expansive driveway leading to a side-entry three-car garage, and 6 rooftop solar panel systems (included with purchase). Step inside to a bright and inviting interior featuring hardwood floors, abundant natural light, and a thoughtful flow between formal and casual living spaces. This home is equipped with a water treatment system and an entire home surround sound system, delivering seamless, high-quality audio throughout ideal for both everyday living and entertaining. 


The main level offers a seamless blend of functionality and style, including a mudroom/laundry, formal living room, spacious dining room, and an office/bedroom—perfect for working from home. The open-concept kitchen is the heart of the home, complete with generous cabinetry, spacious walk-in pantry, granite countertops, a center island, and a breakfast area that opens to the family room with a cozy fireplace. Just off the kitchen, a light-filled sunroom with beautiful skylights provides the perfect space to relax, unwind, or enjoy morning coffee with views of the backyard. 


Upstairs, you’ll find a well-appointed layout with four spacious bedrooms and three full bathrooms, including a large primary suite with a sitting area, two walk-in closets, and a private en-suite bath designed for comfort and relaxation. Two of the secondary bedrooms are connected by a convenient Jack and Jill bathroom, offering both privacy and functionality and the fourth bedroom with a private en-suite bathroom. 


The fully finished walk-out basement expands your living space even further, featuring a large recreation area with another fireplace creating a warm and inviting space for entertaining guests, a beautiful built-in 6 chair bar with granite countertops, a fully functional insulated home theater with private surround sound, and a full bathroom. Enjoy outdoor living on the expansive rear deck overlooking a private, tree-lined backyard and a walk out patio with a sitting wall—perfect for gatherings, relaxing evenings, or simply enjoying the peaceful surroundings.  The home also features a yard sprinkler system, making it easy to maintain the beautifully landscaped grounds.  It offers not just space—but a lifestyle of comfort, convenience, and connection.


Located in the Woodburn Estates subdivision, the neighborhood offers a peaceful setting with a running trail for outdoor enjoyment and a playground area for little ones, while still being conveniently close to major commuter routes, shopping, dining, and everyday essentials.
#MDPG2199628

CLINTON

10916 SIR PAUL PLACE

5 Beds

4 Baths

6,118 Sq.Ft.

$860,000

MLS#: MDPG2199628

 - property

Send a message

Message successfully sent.

Your message

What is 3 + 4 ?

Reason for contacting?

I agree to receive email communication and understand I can unsubscribe at any time.

I agree to be contacted by Charis Realty Group via call, email, and text for real estate services. To opt out, you can reply 'stop' at any time or reply 'help' for assistance. You can also click the unsubscribe link in the emails. Message and data rates may apply. Message frequency may vary. Privacy Policy

Sign Out

Virtual Assistant

Would you like to take the next step with this property? We can help you schedule a showing or virtual tour, or send you more details.

Yes, I would like more information.

Thank You for Your Reply, One of Our Agents will contact you as soon as possible

No, maybe later.

Thank you, you can always contact me via email, phone number or through the contact form.

Realhub AI

Lucy - Your AI-Powered Realtor

Update Your Temporary Password

Personalize your search

Enter your email and we'll notify you immediately when new listings match what you're looking for.

or enter email address

Already have an account ? Login here

Continue your home search

I agree to receive communications and understand I can unsubscribe at any time.

I agree to be contacted by Charis Realty Group via call, email, and text for real estate services. To opt out, you can reply 'stop' at any time or reply 'help' for assistance. You can also click the unsubscribe link in the emails. Message and data rates may apply. Message frequency may vary. Privacy Policy

Already have an account ? Login here

We use cookies

We use cookies primarily for analytics to enhance your experience. By accepting, you agree to our use of these cookies. You can manage your preferences or learn more about our cookies policy.