


Property
Beds
4
Full Baths
3
1/2 Baths
1
Year Built
2004
Sq.Footage
4,624
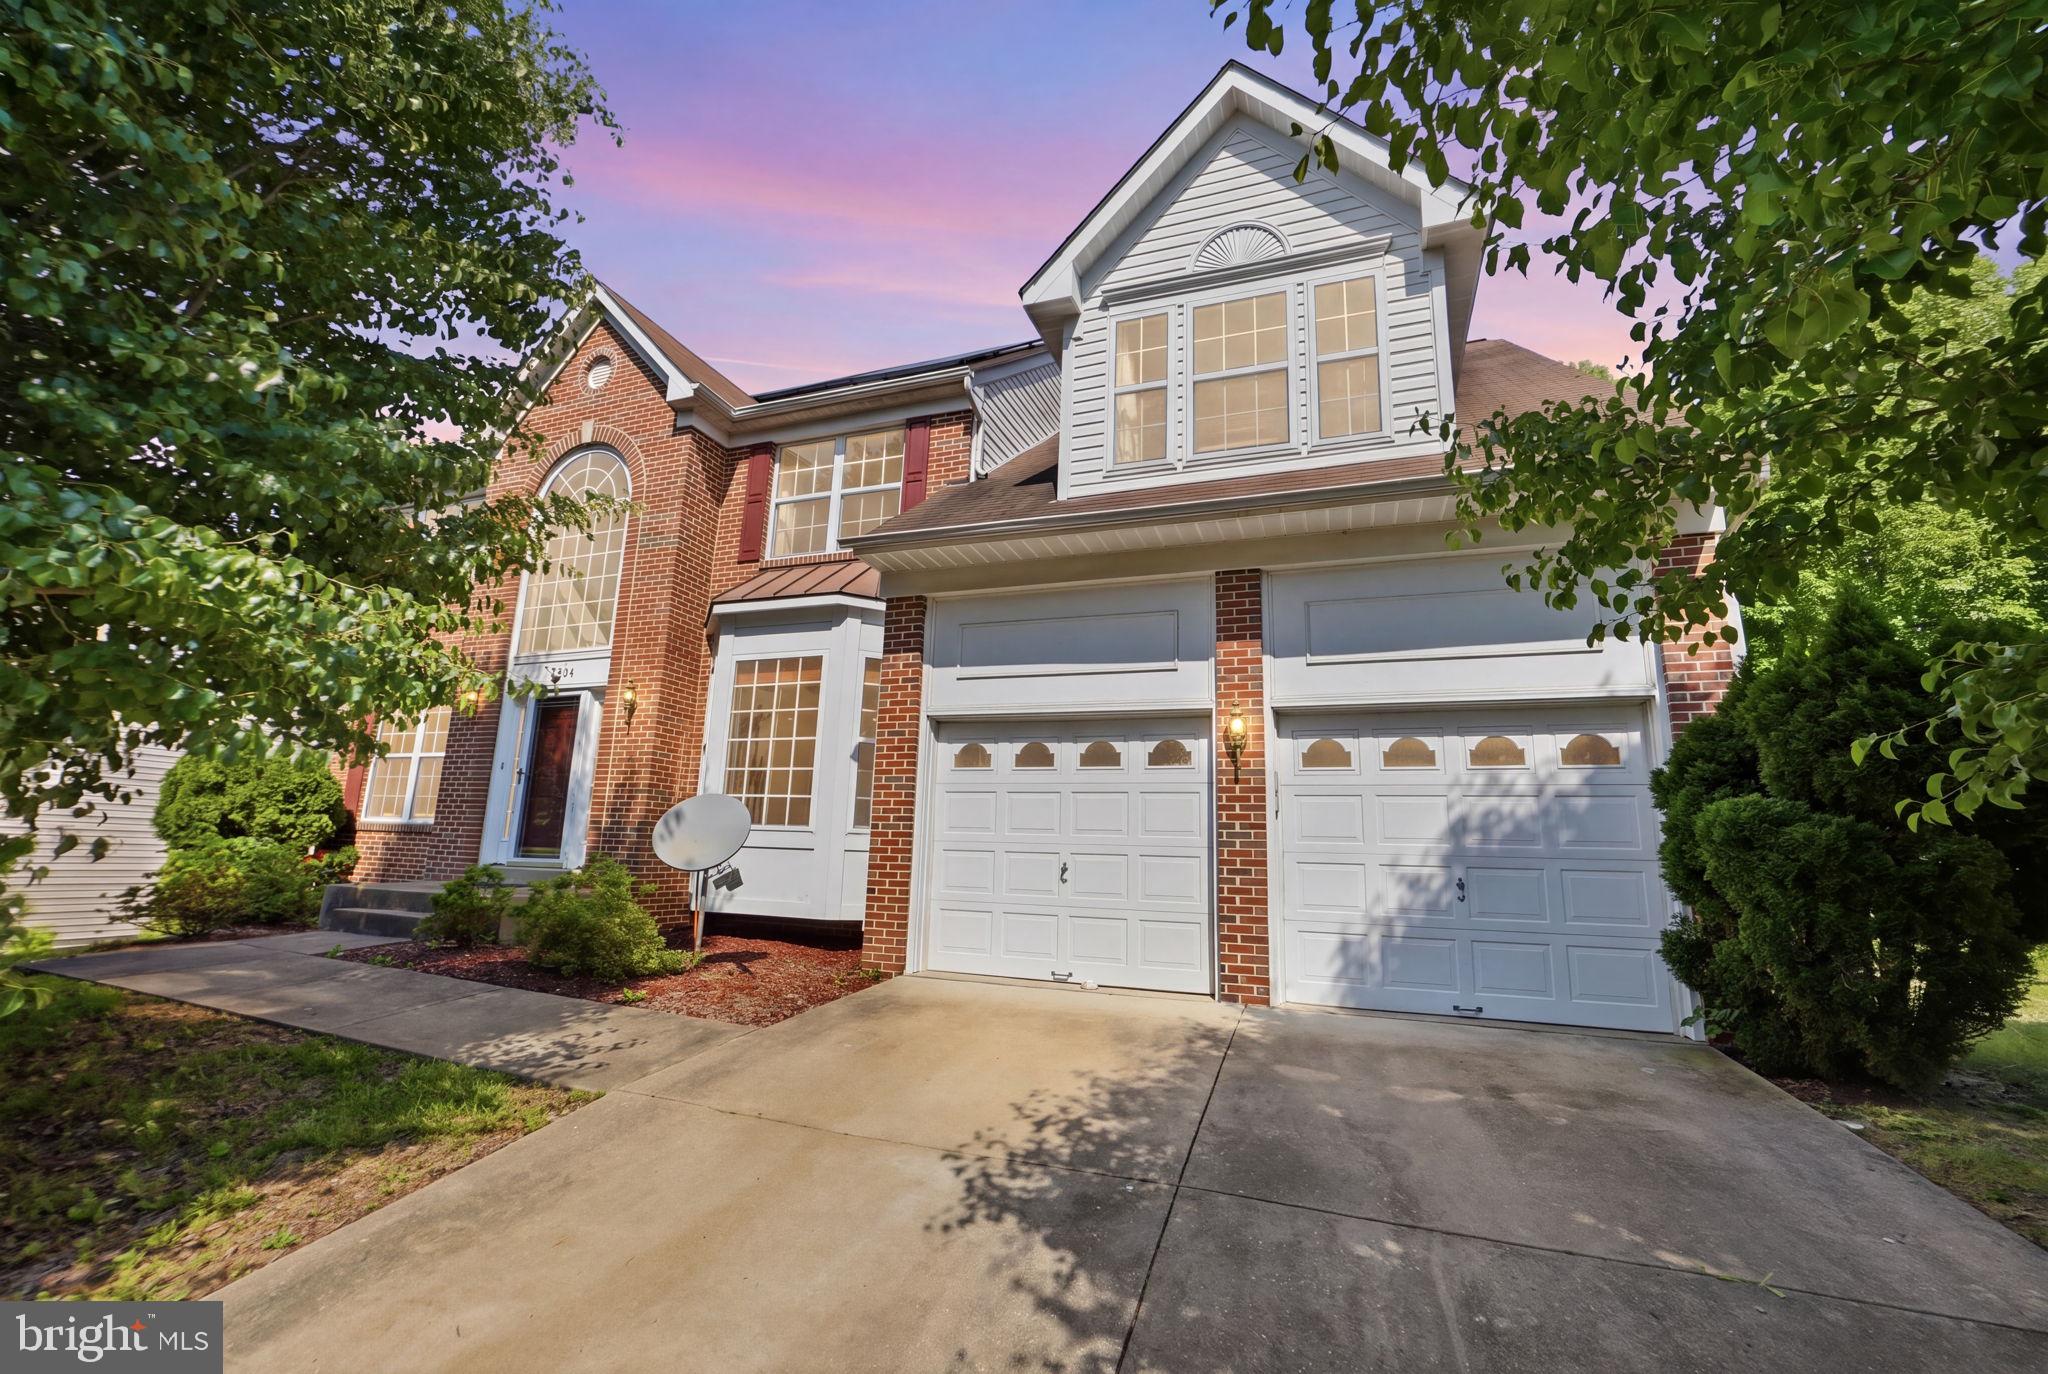
Sophisticated, extensively renovated, and designed to impress, 2408 Green Ginger Circle delivers the kind of finish and presentation typically reserved for custom homes. This beautifully reimagined 4-bedroom, 3.5-bath residence has been thoughtfully updated throughout with new flooring, fresh designer paint, elevated lighting, a new HVAC system, and refined finishes that create a polished, cohesive feel from room to room. The kitchen makes a statement with quartz countertops, new stainless steel appliances, sleek cabinetry, and upscale finishes that balance modern design with everyday functionality. Each bathroom has been completely renovated with the same attention to detail and sophisticated aesthetic. The walkout lower level offers an impressive extension of the home, complete with a wet bar and generous room for a private theater, executive office, study, fitness suite, or additional entertaining lounge. Outside, the home truly sets itself apart. The expansive patio features a built-in grill and refrigerator, creating a true outdoor kitchen where cooking, serving, and entertaining can all happen without constantly heading back inside. The patio overlooks a large, private, fully fenced backyard, providing an exceptional setting for gatherings, outdoor dining, or quiet evenings at home. With extensive renovations, designer finishes, exceptional indoor-outdoor entertaining areas, and thoughtful upgrades throughout, 2408 Green Ginger Circle offers a level of refinement that is immediately apparent the moment you walk through the door.
Features & Amenities
Interior
-
Total Bedrooms
4
-
Bathrooms
3
-
1/2 Bathrooms
1
-
Above Grade Finished Area
3088.0
-
Basement YN
YES
-
Cooling YN
YES
-
Cooling
Central Air, Electric
-
Fireplace YN
YES
-
Heating YN
YES
-
Heating
Natural Gas, Forced Air
-
Pet friendly
N/A
Exterior
-
Garage
Yes
-
Garage spaces
2
-
Construction Materials
Frame
-
Parking
Garage, Driveway, Attached
-
Pool
No
-
Waterfront YN
NO
Area & Lot
-
Lot Size(acres)
0.21
-
Lot Size(square feet)
9,000
-
Property Type
Residential
-
Property Sub Type
Single Family Residence
-
Architectural Style
Colonial
Price
-
Sales Price
$674,900
-
Tax Amount
$8,191
-
Sq. Footage
4,624
-
Price/SqFt
$145
HOA
-
Association
YES
-
Association Fee
$91
-
Association Fee Frequency
Monthly
-
Association Fee Includes
N/A
School District
-
Elementary School
N/A
-
Middle School
N/A
-
High School
N/A
Property Features
-
New Construction
NO
-
Foundation Details
Slab
-
Senior Community YN
NO
-
Sewer
Public Sewer
-
Tax Lot
8
-
Water Source
Public
Schedule a Showing
Showing scheduled successfully.
Mortgage calculator
Estimate your monthly mortgage payment, including the principal and interest, property taxes, and HOA. Adjust the values to generate a more accurate rate.
Your payment
Principal and Interest:
$
Property taxes:
$
HOA fees:
$
Total loan payment:
$
Total interest amount:
$
Location
County
PRINCE GEORGES
Elementary School
Middle School
High School
Listing Courtesy of Adam J Murphy, RE/MAX Realty Centre, Inc.
RealHub Information is provided exclusively for consumers' personal, non-commercial use, and it may not be used for any purpose other than to identify prospective properties consumers may be interested in purchasing. All information deemed reliable but not guaranteed and should be independently verified. All properties are subject to prior sale, change or withdrawal. RealHub website owner shall not be responsible for any typographical errors, misinformation, misprints and shall be held totally harmless.
.webp?size=684x933)
Salesperson, Realtor
Marsha DeGirolamo
Call Marsha today to schedule a private showing.

* Listings on this website come from the FMLS IDX Compilation and may be held by brokerage firms other than the owner of this website. The listing brokerage is identified in any listing details. Information is deemed reliable but is not guaranteed. If you believe any FMLS listing contains material that infringes your copyrighted work please click here to review our DMCA policy and learn how to submit a takedown request.© 2024 FMLS.
Related Properties
ACCOKEEK
15204 DERBYSHIRE WAY
5 Beds
4 Baths
2,920 Sq.Ft.
$595,000
MLS#: MDPG2203800
ACCOKEEK
703 YARROW COURT
5 Beds
3 Baths
3,816 Sq.Ft.
$669,000
MLS#: MDPG2208930

ACCOKEEK
15444 OLD MARSHALL HALL ROAD
5 Beds
2 Baths
2,514 Sq.Ft.
$730,000
MLS#: MDPG2216670

ACCOKEEK
17916 MERINO DRIVE
5 Beds
4 Baths
5,048 Sq.Ft.
$625,000
MLS#: MDPG2209174

ACCOKEEK
106 WHISTLING WOOD COURT
4 Beds
3 Baths
3,928 Sq.Ft.
$699,999
MLS#: MDPG2214042

ACCOKEEK
14013 WHEEL WRIGHT PLACE
4 Beds
3 Baths
4,240 Sq.Ft.
$640,000
MLS#: MDPG2220960

ACCOKEEK
14302 HIDDEN FOREST DRIVE
4 Beds
3 Baths
3,336 Sq.Ft.
$665,000
MLS#: MDPG2220460

ACCOKEEK
16414 TORTOLA DRIVE
4 Beds
2 Baths
2,920 Sq.Ft.
$649,997
MLS#: MDPG2209370

ACCOKEEK
800 NAEVE COURT
6 Beds
4 Baths
3,128 Sq.Ft.
$629,000
MLS#: MDPG2220212
.png)