


Property
Beds
3
Full Baths
3
1/2 Baths
1
Year Built
1987
Sq.Footage
1,870
Welcome to 1603 Ingram Terrace, a beautifully updated home in the highly desirable Tivoli community of Silver Spring. Backing to mature trees for added privacy, this move-in-ready home offers modern updates, flexible living space, and a rare opportunity to offset your mortgage with a fully finished lower level designed for rental or multigenerational living. Ideally located just minutes from Brookside Gardens, Wheaton Regional Park, Glenmont Metro, shopping, dining, and major commuter routes, this home truly has it all. Step inside to an inviting, light-filled layout featuring updated flooring, recessed lighting, and a cozy fireplace that creates the perfect gathering space. The beautifully renovated kitchen is the heart of the home, showcasing quartz countertops, white shaker cabinetry, stainless steel appliances, and generous prep and storage space—ideal for everyday living and entertaining. Recent improvements provide exceptional peace of mind and include brand-new bedroom flooring, fresh paint throughout, new energy-efficient windows, and a brand-new washer and dryer, making this home truly move-in ready. One of the home’s most desirable features is the fully finished lower level with its own private entrance, offering outstanding flexibility and value. Complete with a spacious living area, full kitchen, bedroom, and full bathroom, making it an excellent opportunity to generate supplemental rental income, accommodate extended family, or create a private guest suite. Whether you’re looking to reduce your monthly housing costs or invest in a home with built-in income potential, this thoughtfully designed lower level offers exceptional versatility. Residents of the Tivoli community enjoy an array of amenities, including a fitness center, sauna, community room, playground, and beautifully maintained park-like surroundings. Combining extensive updates, income-producing potential, and an unbeatable Silver Spring location, 1603 Ingram Terrace presents a rare opportunity for homeowners and investors alike.
Features & Amenities
Interior
-
Other Interior Features
Recessed Lighting, Walk-In Closet(s)
-
Total Bedrooms
3
-
Bathrooms
3
-
1/2 Bathrooms
1
-
Above Grade Finished Area
1360.0
-
Basement YN
YES
-
Cooling YN
YES
-
Cooling
Central Air, Electric
-
Fireplace YN
YES
-
Heating YN
YES
-
Heating
Electric, Forced Air, Central
-
Pet friendly
Yes
Exterior
-
Garage
No
-
Construction Materials
Brick
-
Parking
Assigned, Unassigned, Paved, Parking Lot
-
Pool
No
-
Waterfront YN
NO
-
View
Trees/Woods
Area & Lot
-
Lot Size(acres)
0.04
-
Lot Size(square feet)
1,614
-
Property Type
Residential
-
Property Sub Type
Townhouse
-
Architectural Style
Contemporary
Price
-
Sales Price
$515,000
-
Tax Amount
$5,148
-
Sq. Footage
1,870
-
Price/SqFt
$275
HOA
-
Association
YES
-
Association Fee
$102
-
Association Fee Frequency
Monthly
-
Association Fee Includes
N/A
School District
-
Elementary School
GLENALLAN
-
Middle School
N/A
-
High School
JOHN F. KENNEDY
Property Features
-
New Construction
NO
-
Foundation Details
Other
-
Senior Community YN
NO
-
Sewer
Public Sewer
-
Water Source
Public
Schedule a Showing
Showing scheduled successfully.
Mortgage calculator
Estimate your monthly mortgage payment, including the principal and interest, property taxes, and HOA. Adjust the values to generate a more accurate rate.
Your payment
Principal and Interest:
$
Property taxes:
$
HOA fees:
$
Total loan payment:
$
Total interest amount:
$
Location
County
MONTGOMERY
Elementary School
GLENALLAN
Middle School
High School
JOHN F. KENNEDY
Listing Courtesy of Burhan Khan , H2YL PROPERTIES LLC
RealHub Information is provided exclusively for consumers' personal, non-commercial use, and it may not be used for any purpose other than to identify prospective properties consumers may be interested in purchasing. All information deemed reliable but not guaranteed and should be independently verified. All properties are subject to prior sale, change or withdrawal. RealHub website owner shall not be responsible for any typographical errors, misinformation, misprints and shall be held totally harmless.
.webp?size=684x933)
AGENT
Marsha DeGirolamo
Call Marsha today to schedule a private showing.

* Listings on this website come from the FMLS IDX Compilation and may be held by brokerage firms other than the owner of this website. The listing brokerage is identified in any listing details. Information is deemed reliable but is not guaranteed. If you believe any FMLS listing contains material that infringes your copyrighted work please click here to review our DMCA policy and learn how to submit a takedown request.© 2024 FMLS.
Related Properties

SILVER SPRING
11515 OREBAUGH AVENUE
4 Beds
2 Baths
1,716 Sq.Ft.
$589,900
MLS#: MDMC2207618

SILVER SPRING
3835 FERRARA DRIVE
3 Beds
2 Baths
1,440 Sq.Ft.
$485,000
MLS#: MDMC2241316
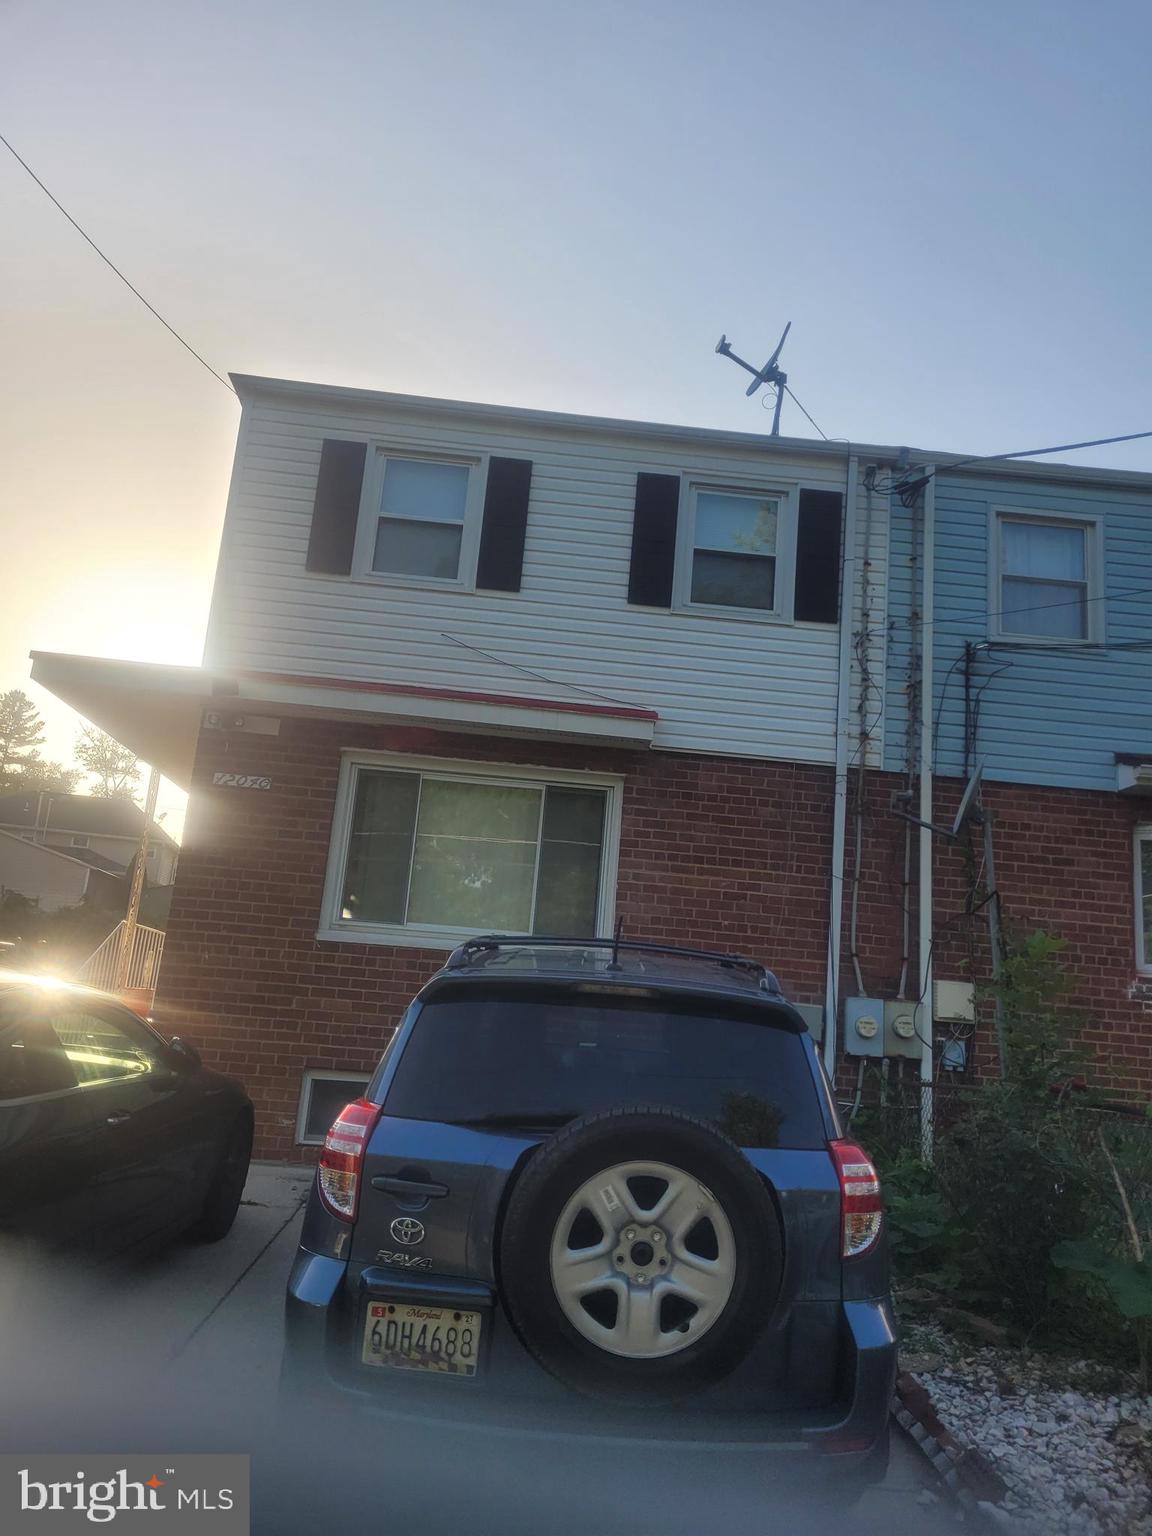
SILVER SPRING
12040 VALLEYWOOD DRIVE
4 Beds
2 Baths
1,388 Sq.Ft.
$460,000
MLS#: MDMC2242332

SILVER SPRING
12324 CENTERHILL STREET
4 Beds
2 Baths
1,724 Sq.Ft.
$550,000
MLS#: MDMC2233274

SILVER SPRING
906 DRYDEN COURT
4 Beds
3 Baths
1,824 Sq.Ft.
$550,000
MLS#: MDMC2230538
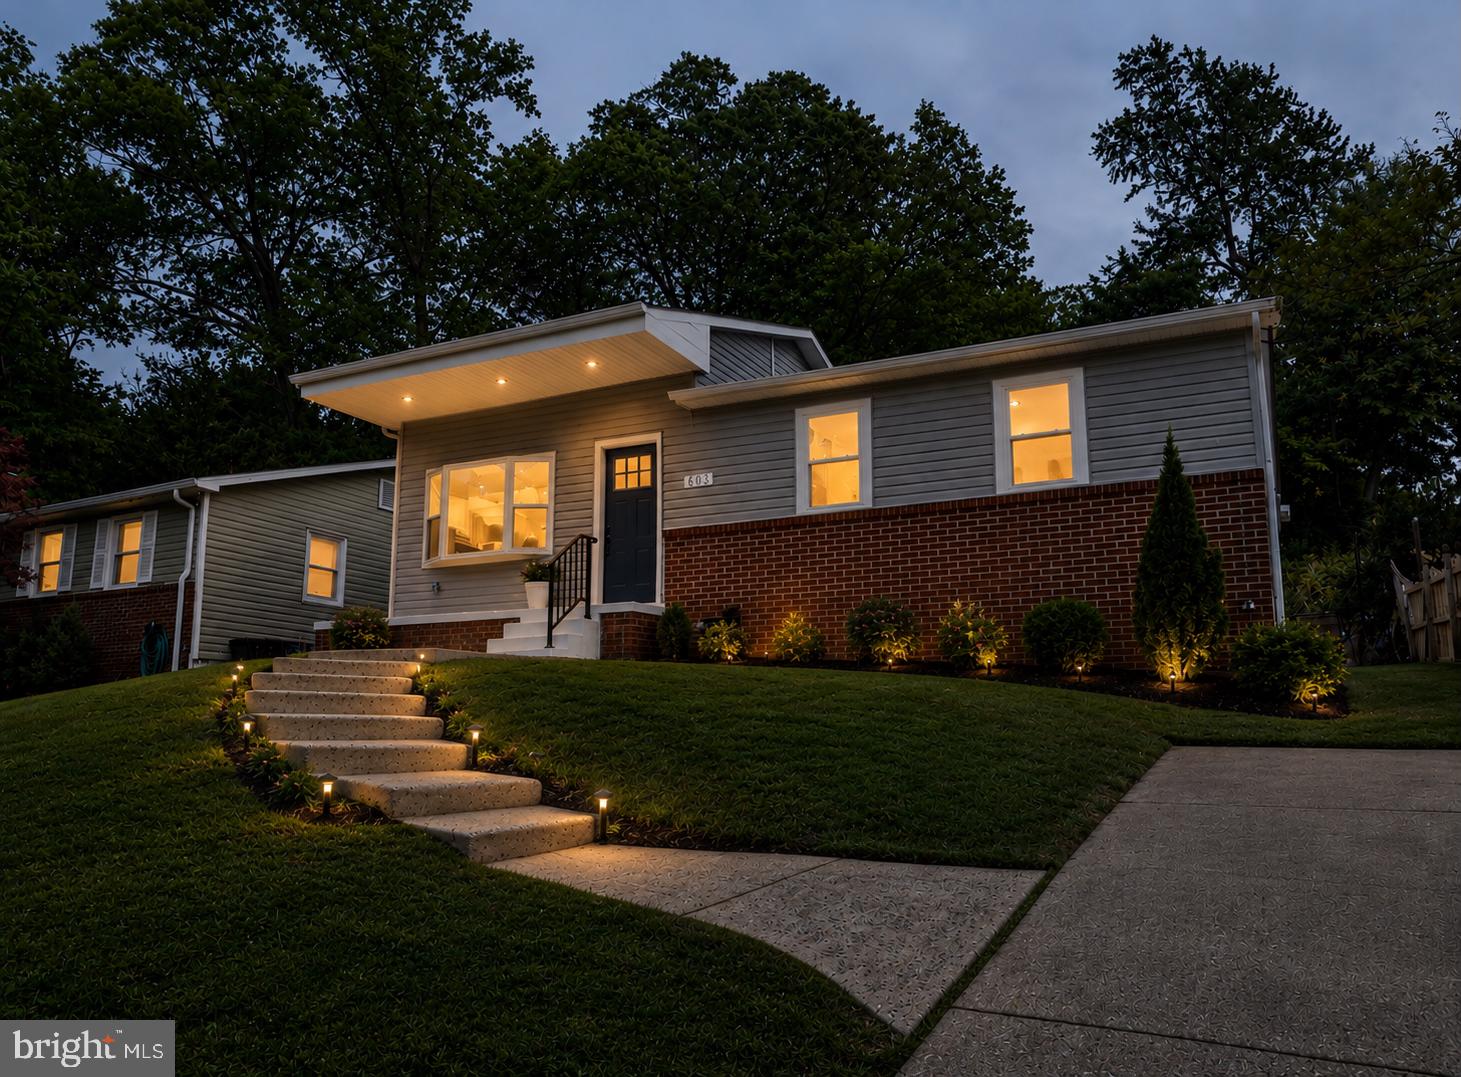
SILVER SPRING
803 JOHNSON AVENUE
5 Beds
2 Baths
2,034 Sq.Ft.
$549,900
MLS#: MDMC2236264
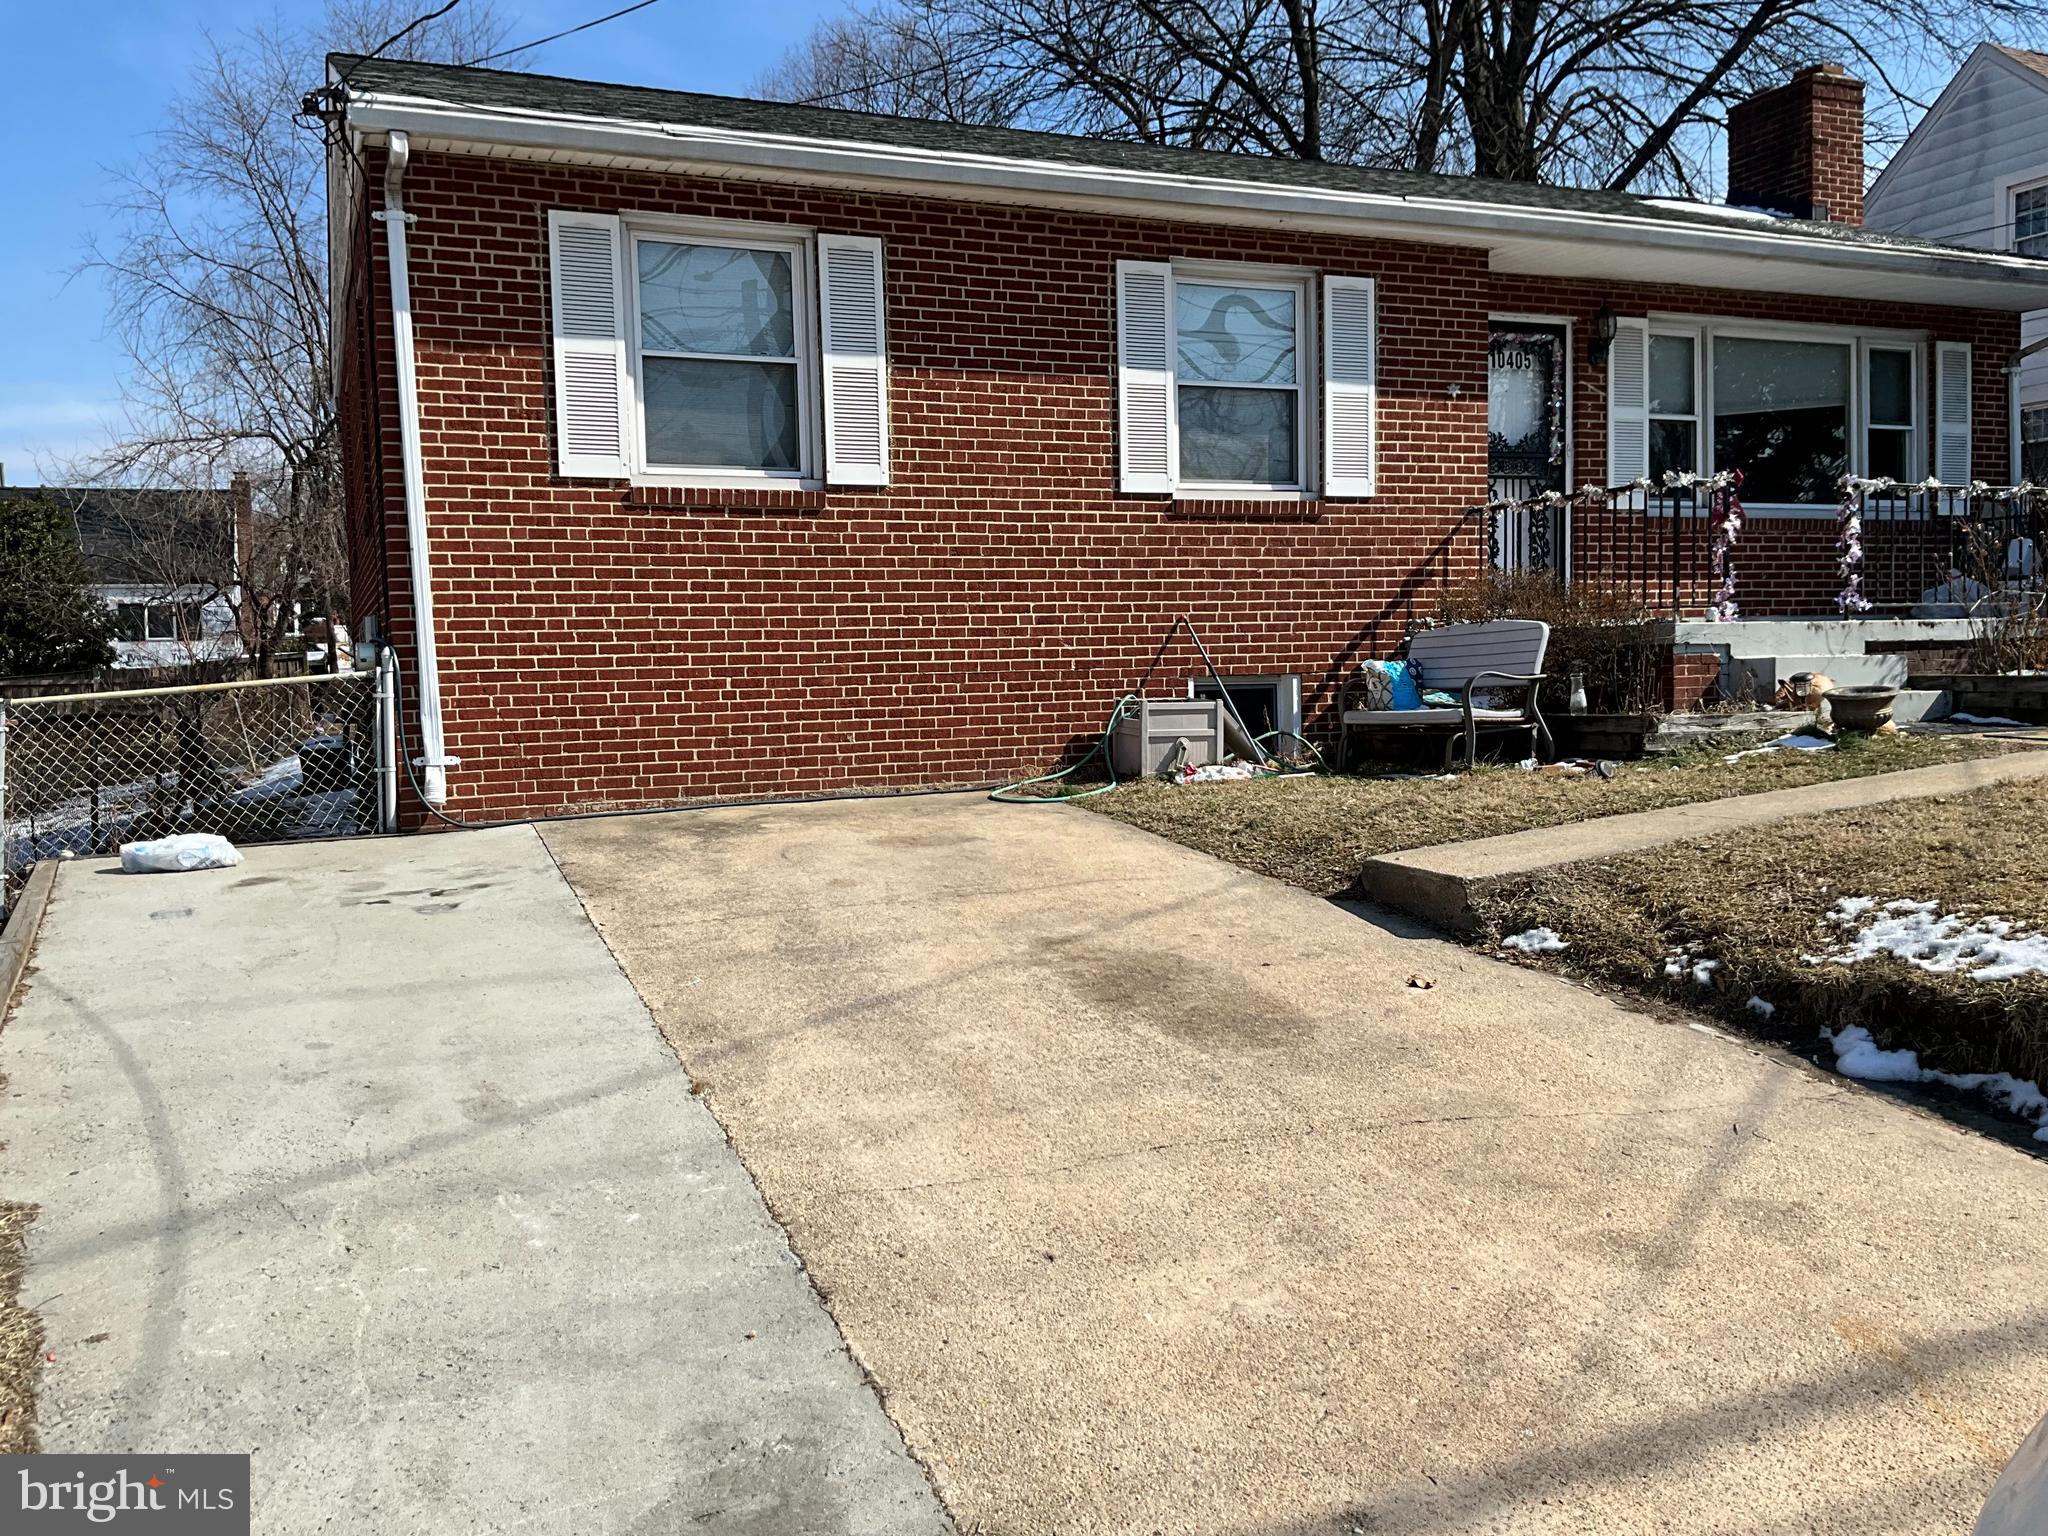
SILVER SPRING
10405 GEORGIA AVENUE
3 Beds
1 Baths
2,236 Sq.Ft.
$550,000
MLS#: MDMC2220132
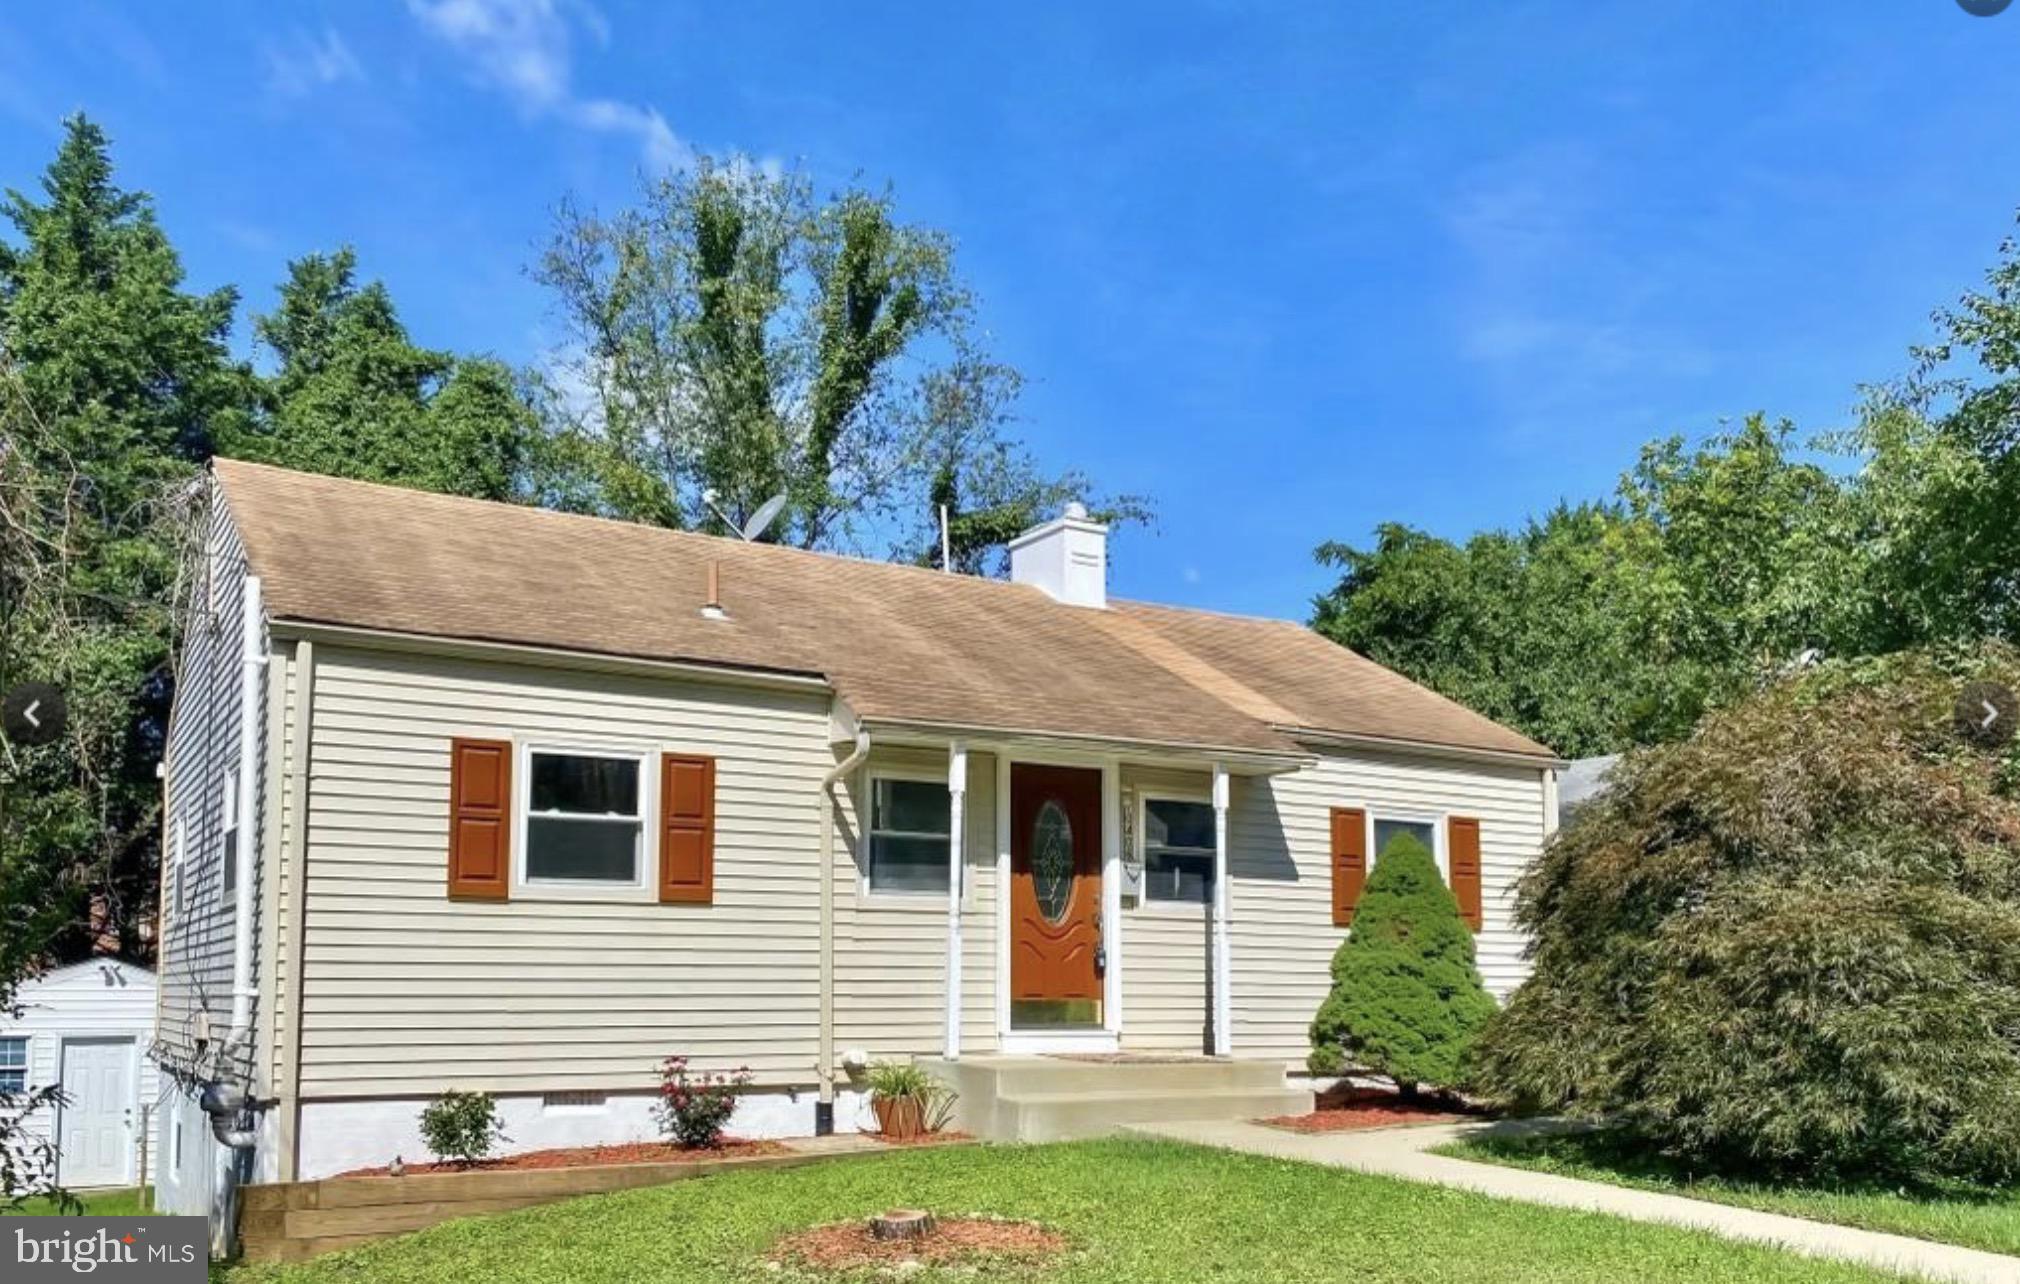
SILVER SPRING
10406 JULEP AVENUE
3 Beds
1 Baths
1,540 Sq.Ft.
$599,900
MLS#: MDMC2230444

SILVER SPRING
4416 MAHAN ROAD
4 Beds
2 Baths
1,574 Sq.Ft.
$490,000
MLS#: MDMC2240336
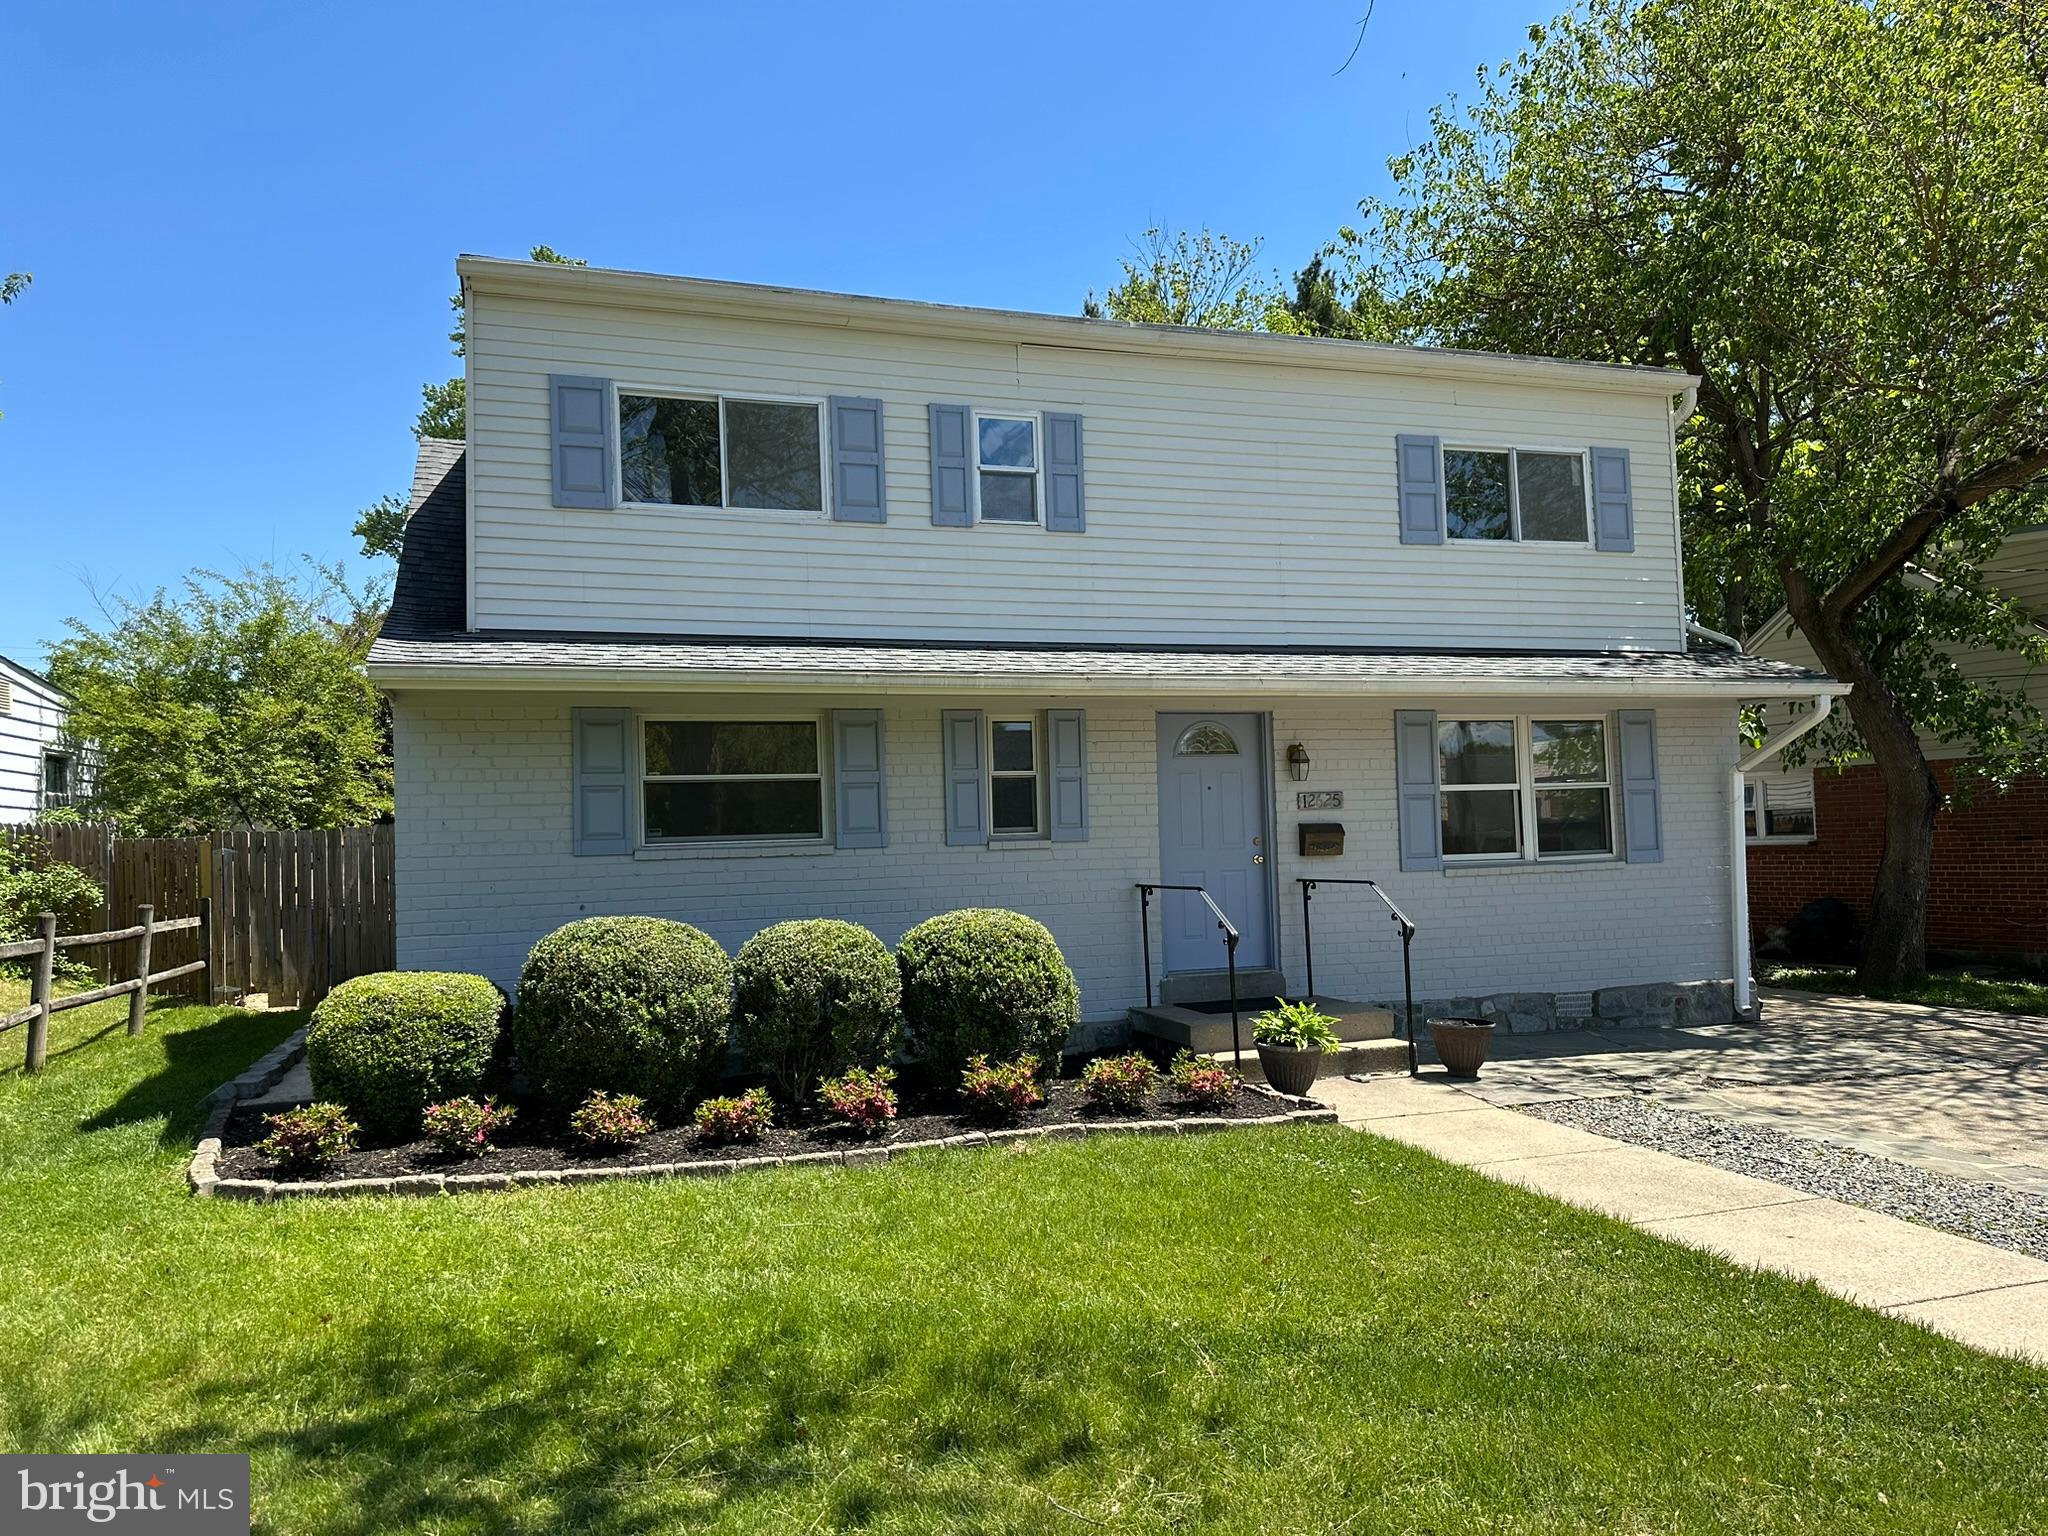
SILVER SPRING
12625 FARNELL DRIVE
4 Beds
2 Baths
1,855 Sq.Ft.
$565,000
MLS#: MDMC2239080
.png)