
Coastal, Ranch/Rambler
11 FORT SUMTER S
OCEAN PINES, MD 21811
MLS#: MDWO2029652
$375,000


Property
Beds
2
Full Baths
2
1/2 Baths
None
Year Built
2003
Sq.Footage
1,688
11 Fort Sumter South – A Serene Retreat in The Parke at Ocean Pines - Welcome to 11 Fort Sumter South, a delightful home nestled in The Parke at Ocean Pines, an award-winning 55+ community designed for those seeking both comfort and coastal charm. Ideally located within walking distance of the mail pavilion and clubhouse, this home offers a serene lifestyle with the added benefit of backing to a preserved wooded area, providing a tranquil backdrop for its inviting interiors. A covered entryway welcomes you inside, where gleaming hardwood floors, elegant crown molding, and soaring 9’+ ceilings accentuate the home’s warmth and sophistication. The open concept living and dining area is bathed in natural light, with picturesque woodland views that create an ideal setting for entertaining or simply relaxing. A pass-through from the dining area leads into the spacious eat-in kitchen, an entertainer’s delight featuring abundant counter space, ample cabinetry, a deep pantry, and a center island. A peninsula breakfast bar offers casual seating, while a flexible adjacent space—perfect as a family room, sitting area, or more—invites you to tailor it to your needs. The woodland views take center stage in the sunroom, where nature unfolds its beauty season after season, providing a peaceful retreat to start your day with morning coffee or unwind in the evening. The primary bedroom is a true sanctuary, complete with a tray ceiling, spacious walk-in closet with built-ins, and a spa-like ensuite bath. A second bedroom provides comfortable accommodations for guests, while a hall bath ensures convenience. A generous laundry room with cabinet storage, a utility sink, and interior access to the garage adds to the home’s thoughtful design. Beyond this charming residence, Ocean Pines offers an unparalleled coastal lifestyle with indoor and outdoor pools, scenic walking trails, a marina, boat ramps, a community center, playgrounds, sports courts, dog parks, and more. Whether you seek recreation or relaxation, this vibrant community presents endless opportunities to enjoy the best of coastal living. Don’t miss your chance to make this idyllic retreat your own!
Features & Amenities
Interior
-
Other Interior Features
Eat-in Kitchen, Ceiling Fan(s), Kitchen Island, Pantry, Walk-In Closet(s), High Ceilings, Tray Ceiling(s), Built-in Features, Crown Molding
-
Total Bedrooms
2
-
Bathrooms
2
-
Above Grade Finished Area
1688.0
-
Basement YN
NO
-
Cooling YN
YES
-
Cooling
Central Air, Ceiling Fan(s), Electric
-
Fireplace YN
NO
-
Heating YN
YES
-
Heating
Exhaust Fan, Electric, Forced Air, Heat Pump
-
Main Level Bedrooms
2
-
Pet friendly
N/A
Exterior
-
Garage
Yes
-
Garage spaces
1
-
Construction Materials
Brick, Frame, Vinyl Siding
-
Other Exterior Features
Tennis Court(s)
-
Parking
Garage Door Opener, Asphalt, Garage, Driveway, Inside Entrance, Attached
-
Patio and Porch Features
Porch
-
Pool
Yes
-
Pool Features
Community
-
Waterfront YN
NO
-
View
Water, Creek/Stream, Trees/Woods, Garden
Area & Lot
-
Lot Features
Cul-De-Sac, Front Yard
-
Lot Size(acres)
0.23
-
Lot Size(square feet)
10,054
-
Property Type
Residential
-
Property Sub Type
Single Family Residence
-
Architectural Style
Coastal, Ranch/Rambler
Price
-
Sales Price
$375,000
-
Tax Amount
$2,592
-
Financing Options
Cash
-
Sq. Footage
1,688
-
Price/SqFt
$222
HOA
-
Association
YES
-
Association Fee
$3,275
-
Association Fee Frequency
Annually
-
Association Fee Includes
N/A
School District
-
Elementary School
N/A
-
Middle School
N/A
-
High School
N/A
Property Features
-
New Construction
NO
-
Accessibility Features
Grip-Accessible Features
-
Association Amenities
Sport Court
-
Foundation Details
Block
-
Senior Community YN
YES
-
Sewer
Public Sewer
-
Tax Lot
213
-
Water Source
Public
Schedule a Showing
Showing scheduled successfully.
Mortgage calculator
Estimate your monthly mortgage payment, including the principal and interest, property taxes, and HOA. Adjust the values to generate a more accurate rate.
Your payment
Principal and Interest:
$
Property taxes:
$
HOA fees:
$
Total loan payment:
$
Total interest amount:
$
Location
County
WORCESTER
Elementary School
Middle School
High School
Listing Courtesy of Kristen Gebhart, Northrop Realty
RealHub Information is provided exclusively for consumers' personal, non-commercial use, and it may not be used for any purpose other than to identify prospective properties consumers may be interested in purchasing. All information deemed reliable but not guaranteed and should be independently verified. All properties are subject to prior sale, change or withdrawal. RealHub website owner shall not be responsible for any typographical errors, misinformation, misprints and shall be held totally harmless.
.webp?size=684x933)
Salesperson, Realtor
Marsha DeGirolamo
Call Marsha today to schedule a private showing.

* Listings on this website come from the FMLS IDX Compilation and may be held by brokerage firms other than the owner of this website. The listing brokerage is identified in any listing details. Information is deemed reliable but is not guaranteed. If you believe any FMLS listing contains material that infringes your copyrighted work please click here to review our DMCA policy and learn how to submit a takedown request.© 2024 FMLS.
Related Properties

OCEAN PINES
3 RABBIT RUN LANE
3 Beds
2 Baths
1,420 Sq.Ft.
$419,900
MLS#: MDWO2040640
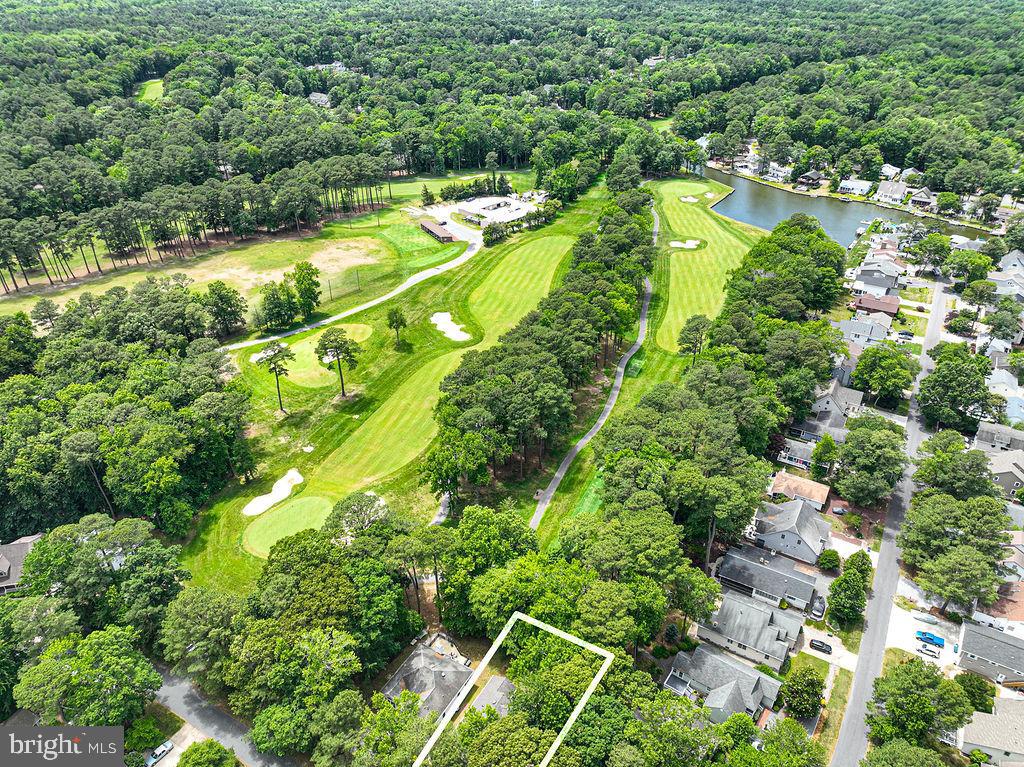
OCEAN PINES
17 SUNDIAL CIRCLE
3 Beds
2 Baths
1,344 Sq.Ft.
$429,900
MLS#: MDWO2038694

OCEAN PINES
63 NEWPORT DRIVE
4 Beds
2 Baths
1,660 Sq.Ft.
$412,500
MLS#: MDWO2040638

OCEAN PINES
1142 OCEAN PARKWAY
3 Beds
2 Baths
1,046 Sq.Ft.
$353,000
MLS#: MDWO2041462
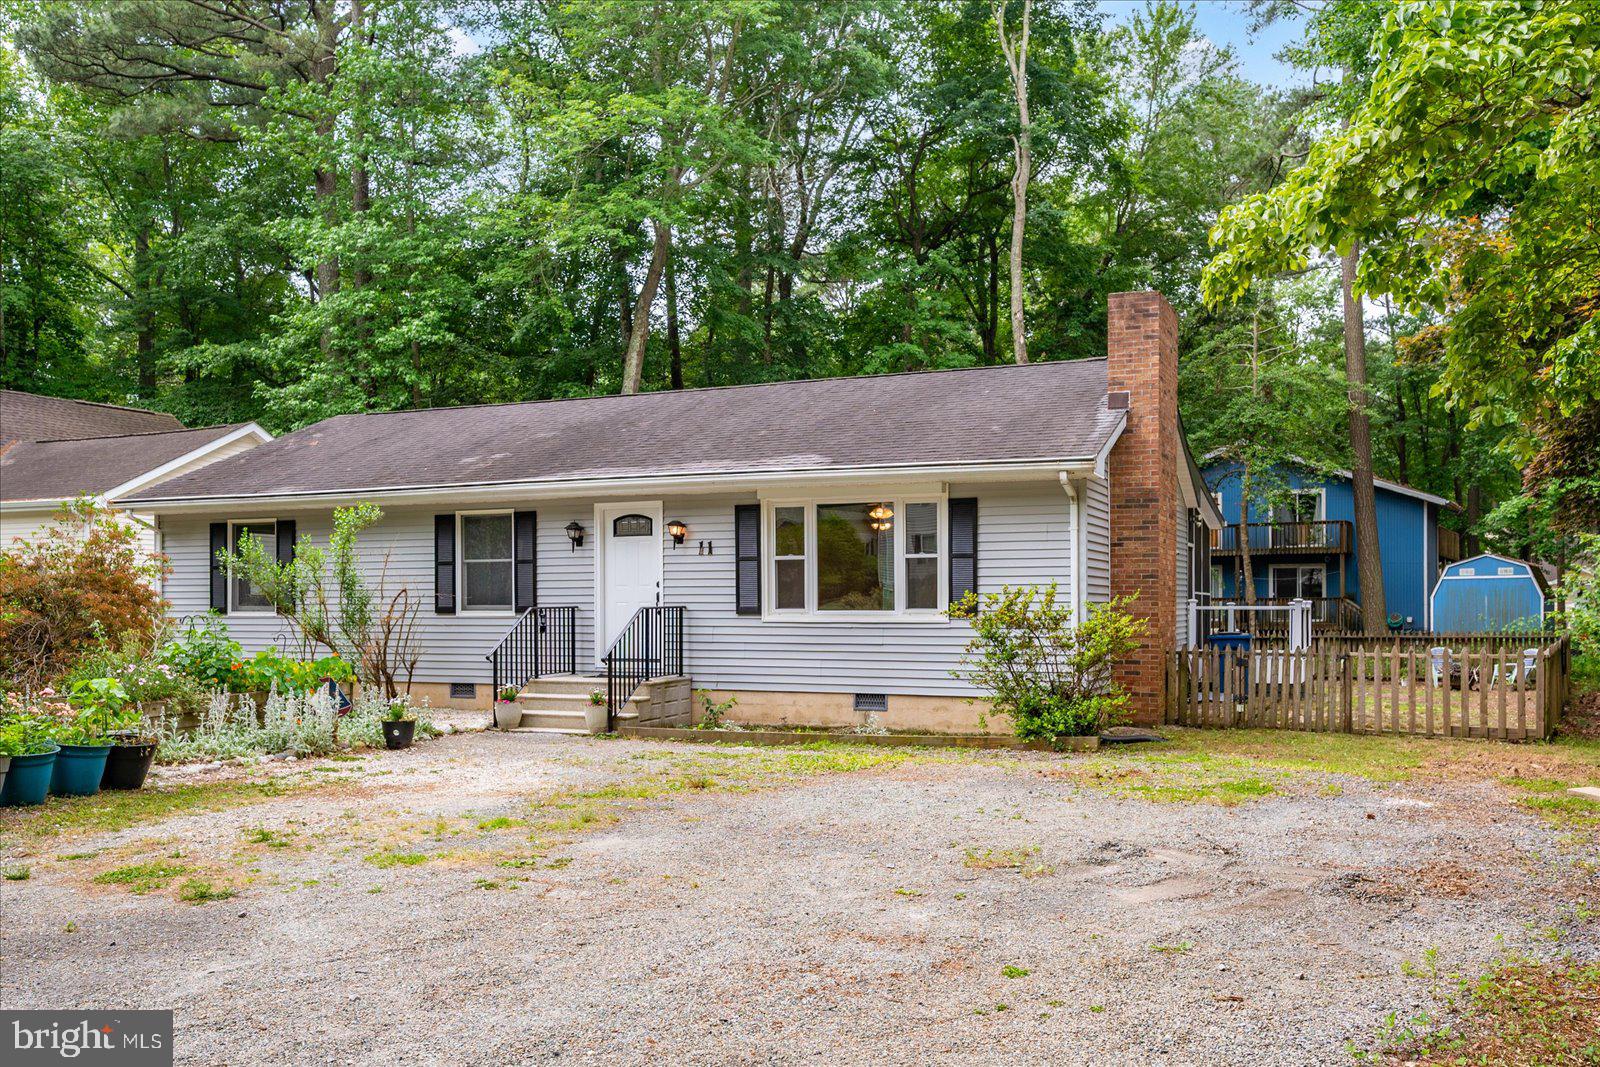
OCEAN PINES
11 BIMINI LANE
3 Beds
2 Baths
1,344 Sq.Ft.
$325,000
MLS#: MDWO2038976

OCEAN PINES
857 OCEAN PARKWAY
3 Beds
2 Baths
1,608 Sq.Ft.
$360,000
MLS#: MDWO2040960

OCEAN PINES
36 BIRDNEST DRIVE
3 Beds
2 Baths
1,300 Sq.Ft.
$355,000
MLS#: MDWO2040914

OCEAN PINES
10 GLOUCESTER ROAD
3 Beds
2 Baths
1,456 Sq.Ft.
$375,000
MLS#: MDWO2039542
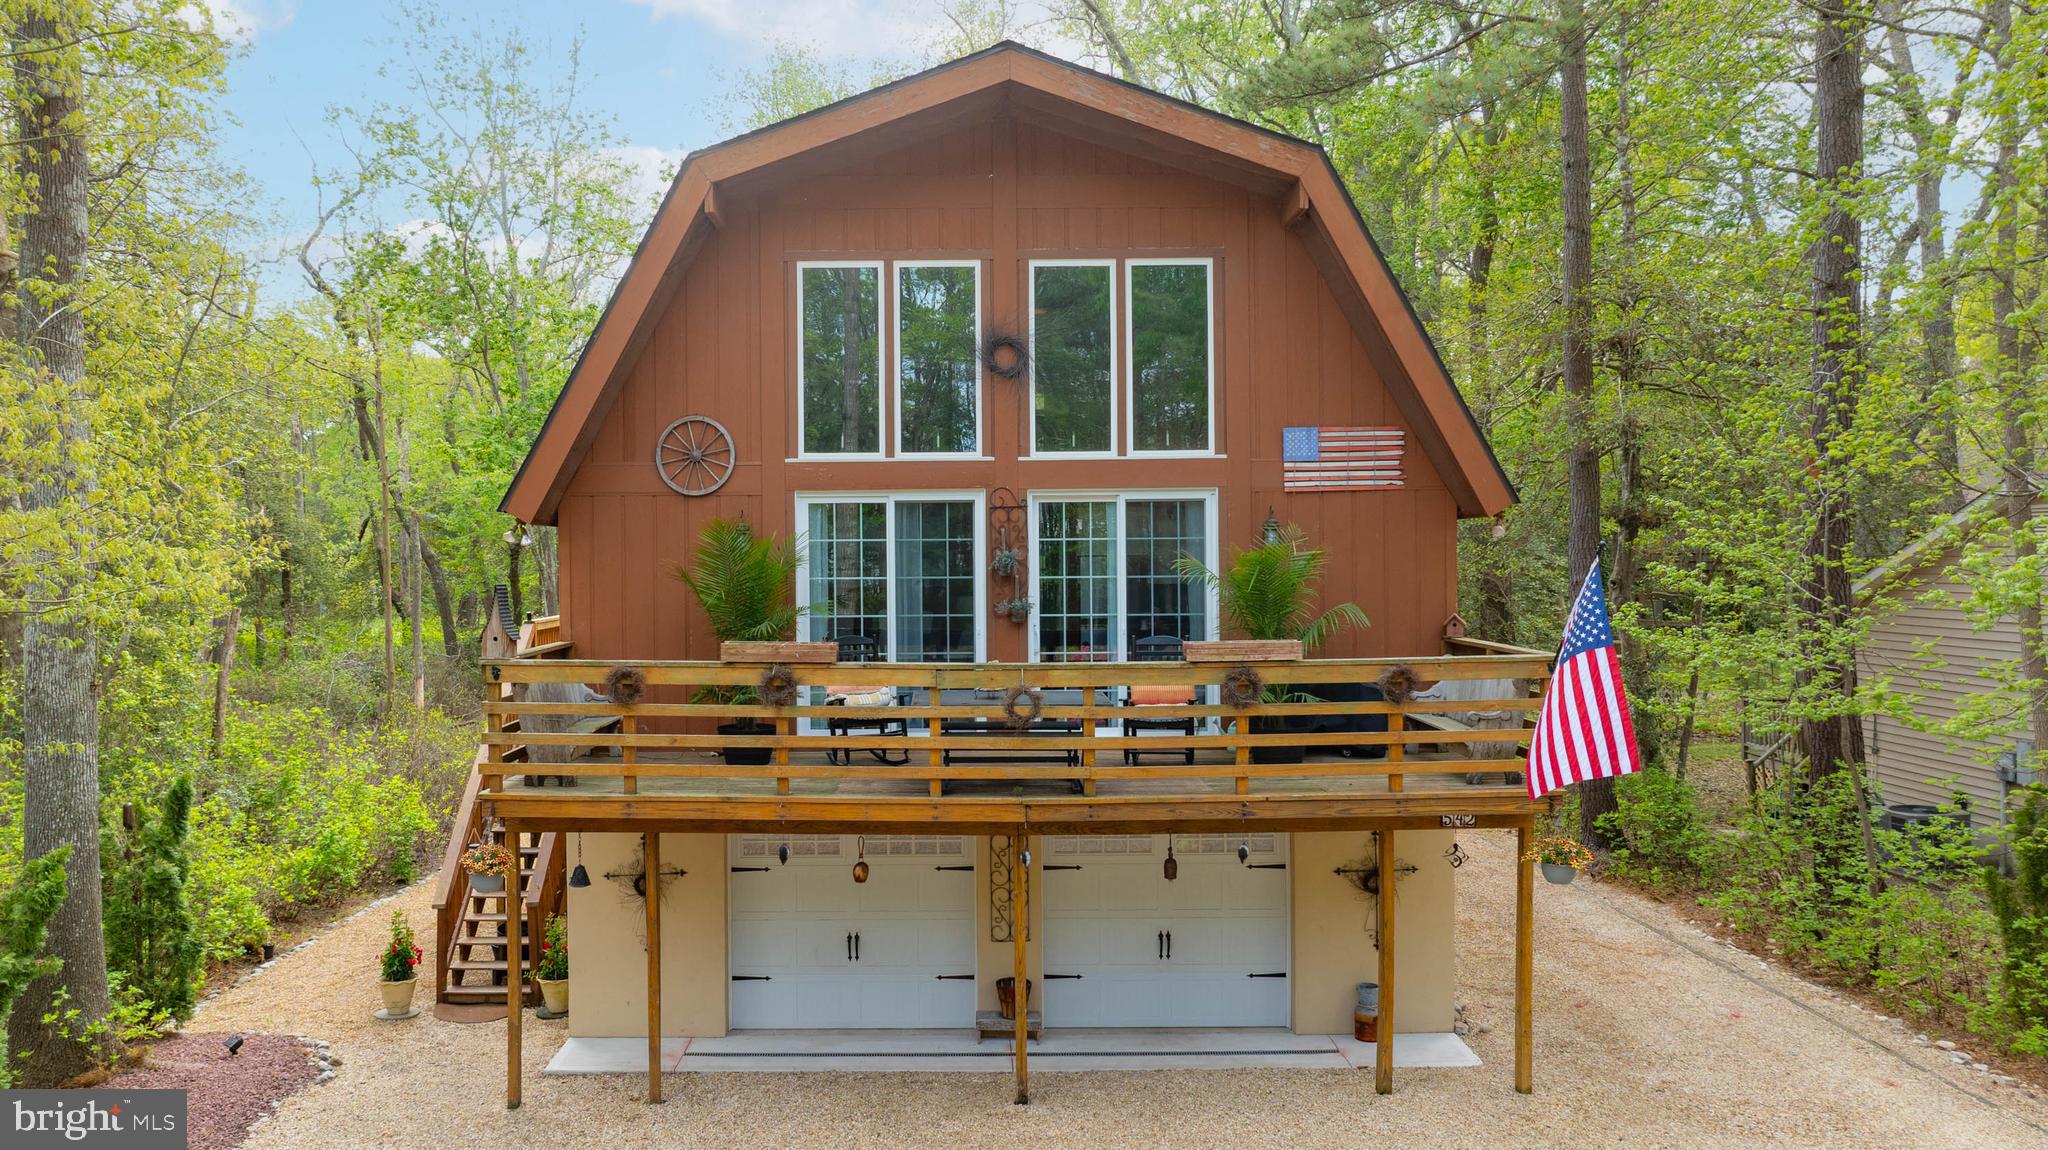
OCEAN PINES
542 OCEAN PKWY
4 Beds
2 Baths
2,520 Sq.Ft.
$449,000
MLS#: MDWO2038136
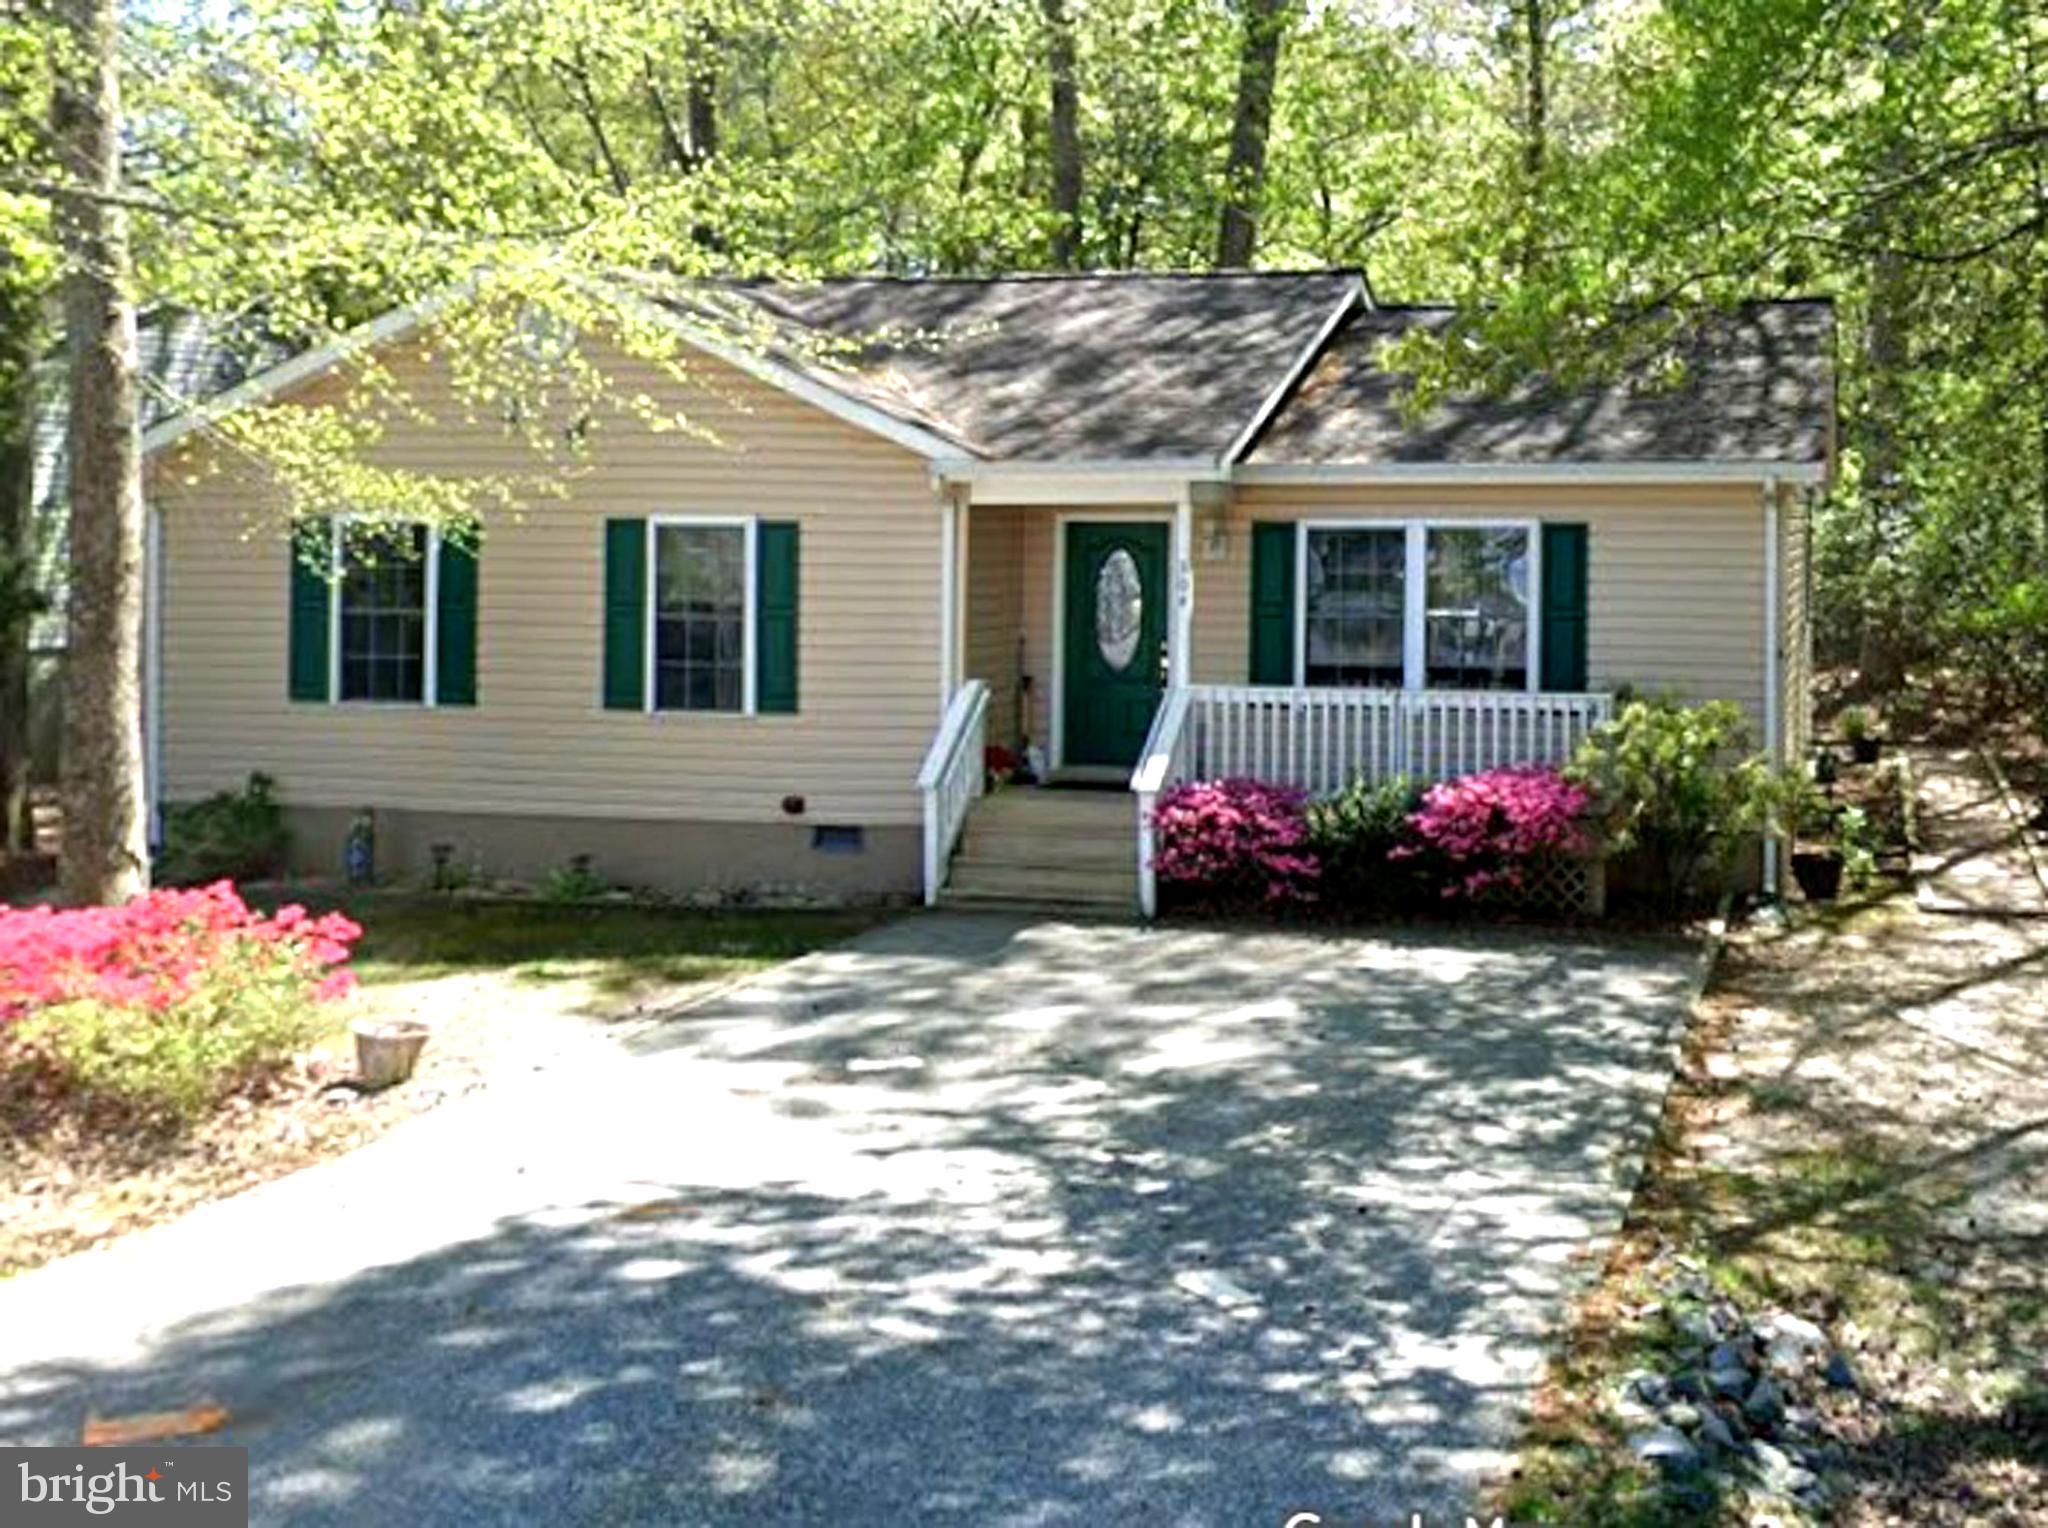
OCEAN PINES
304 OCEAN PARKWAY
3 Beds
2 Baths
1,152 Sq.Ft.
$349,900
MLS#: MDWO2039324
.png)