Features & Amenities

Interior

  • Total Bedrooms

    5

  • Bathrooms

    3

  • 1/2 Bathrooms

    1

  • Above Grade Finished Area

    3104.0

  • Basement YN

    YES

  • Cooling YN

    YES

  • Cooling

    Central Air, Electric

  • Fireplace YN

    YES

  • Heating YN

    YES

  • Heating

    Oil, Radiant

  • Pet friendly

    N/A

Exterior

  • Garage

    Yes

  • Garage spaces

    2

  • Construction Materials

    Brick

  • Parking

    Garage, Inside Entrance, Attached

  • Pool

    No

  • Waterfront YN

    NO

Area & Lot

  • Lot Size(acres)

    8.42

  • Lot Size(square feet)

    366775.0

  • Property Type

    Residential

  • Property Sub Type

    Single Family Residence

  • Architectural Style

    Colonial

Price

  • Sales Price

    $1,500,000

  • Tax Amount

    $6,664

  • Sq. Footage

    3, 654

  • Price/SqFt

    $410

HOA

  • Association

    No

School District

  • Elementary School

    N/A

  • Middle School

    N/A

  • High School

    N/A

Property Features

  • New Construction

    NO

  • Senior Community YN

    NO

  • Sewer

    Septic Tank

  • Water Source

    Well

Schedule a Showing

Showing scheduled successfully.

<
>
IN PERSON
VIA CHAT

What is 3 + 4 ?


Change time

Mortgage calculator

Estimate your monthly mortgage payment, including the principal and interest, property taxes, and HOA. Adjust the values to generate a more accurate rate.

Your payment

Principal and Interest:

$

Property taxes:

$

HOA fees:

$

Total loan payment:

$

Total interest amount:

$

Location

County

BALTIMORE

Elementary School

Middle School

High School

Listing Courtesy of Heidi S Krauss , Krauss Real Property Brokerage

RealHub Information is provided exclusively for consumers' personal, non-commercial use, and it may not be used for any purpose other than to identify prospective properties consumers may be interested in purchasing. All information deemed reliable but not guaranteed and should be independently verified. All properties are subject to prior sale, change or withdrawal. RealHub website owner shall not be responsible for any typographical errors, misinformation, misprints and shall be held totally harmless.

Agent Marsha DeGirolamo

AGENT

Marsha DeGirolamo

Call Marsha today to schedule a private showing.


* Listings on this website come from the FMLS IDX Compilation and may be held by brokerage firms other than the owner of this website. The listing brokerage is identified in any listing details. Information is deemed reliable but is not guaranteed. If you believe any FMLS listing contains material that infringes your copyrighted work please click here to review our DMCA policy and learn how to submit a takedown request.© 2024 FMLS.
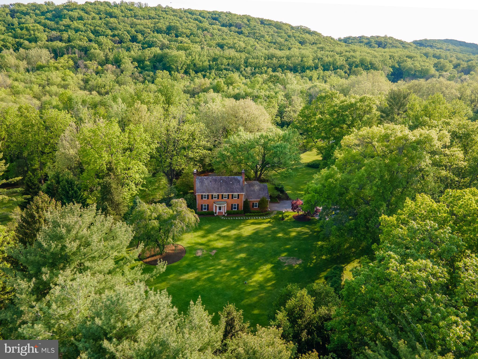
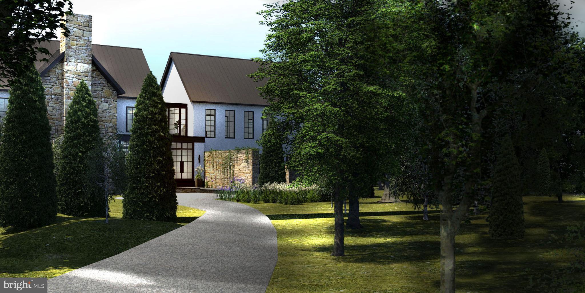
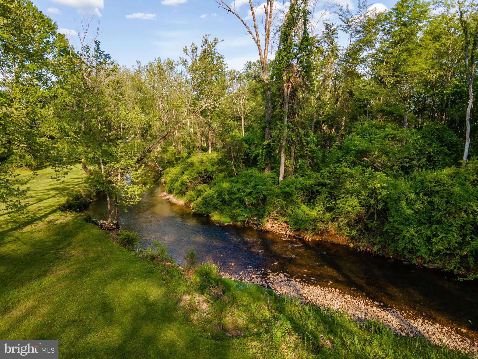
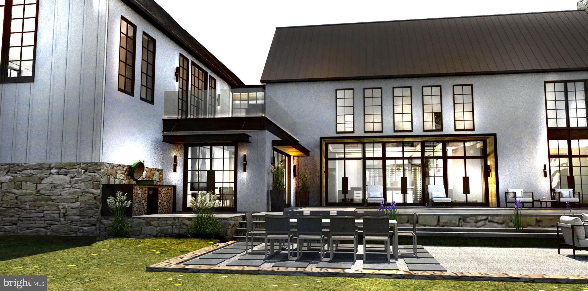
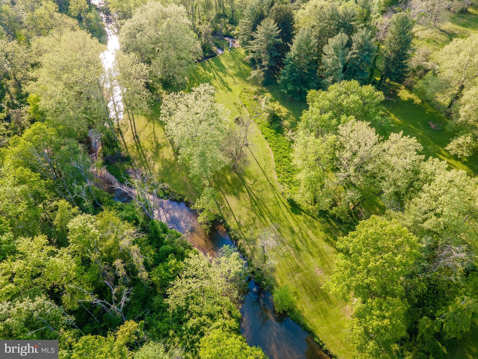
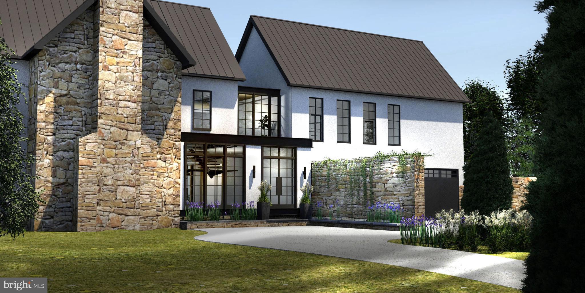
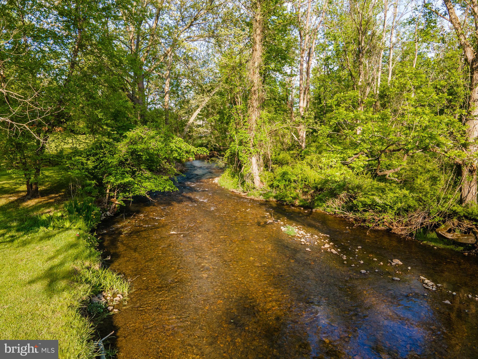
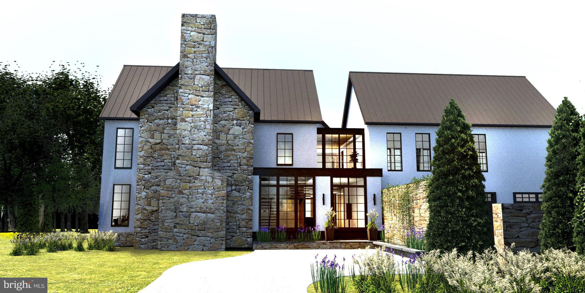
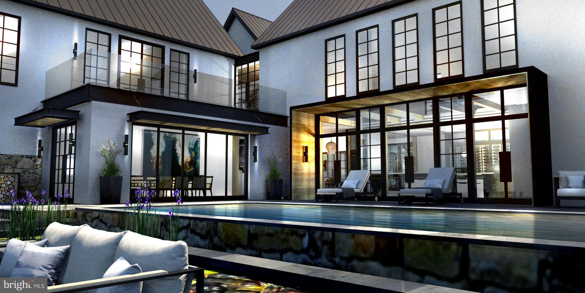
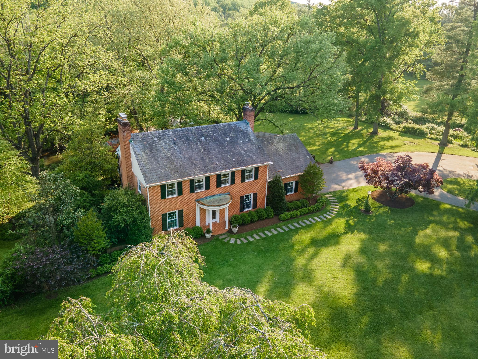
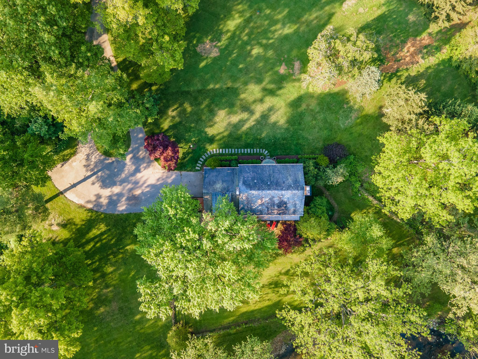
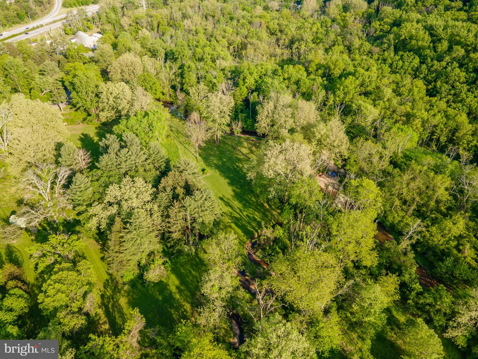
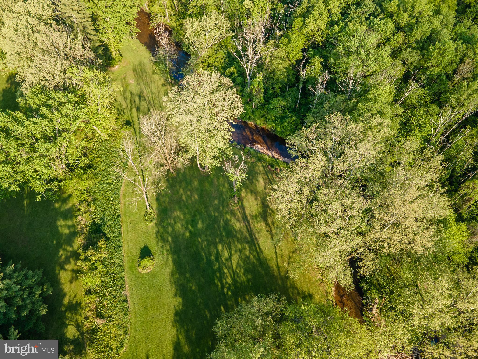
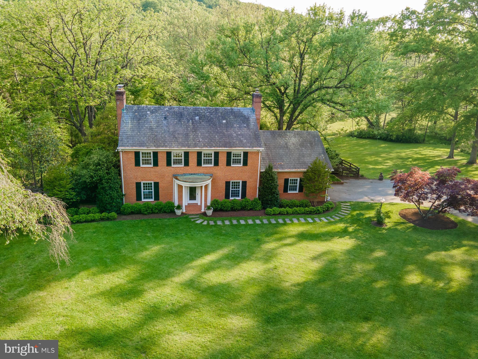
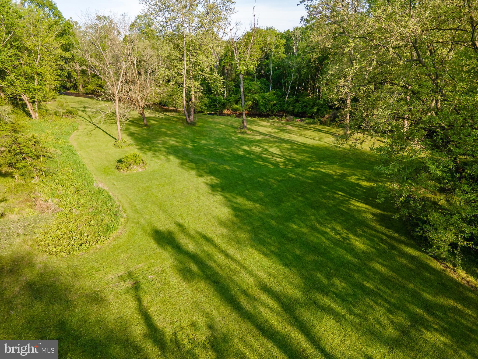
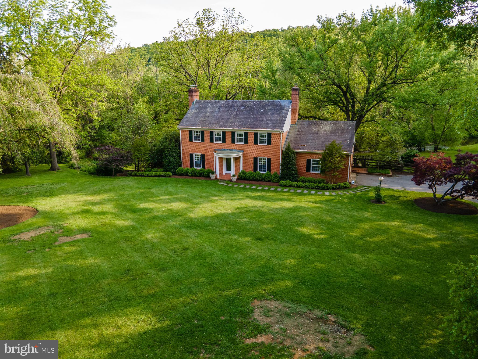
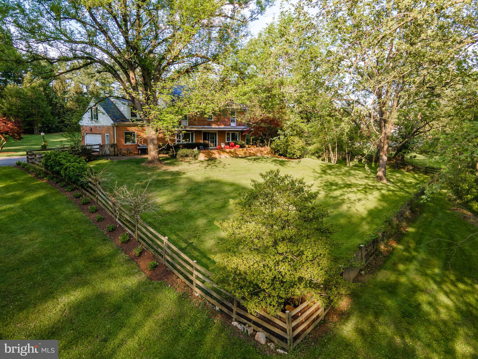
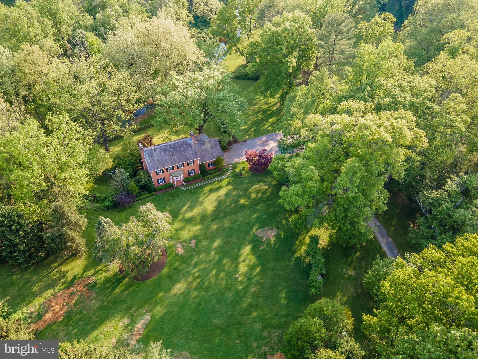
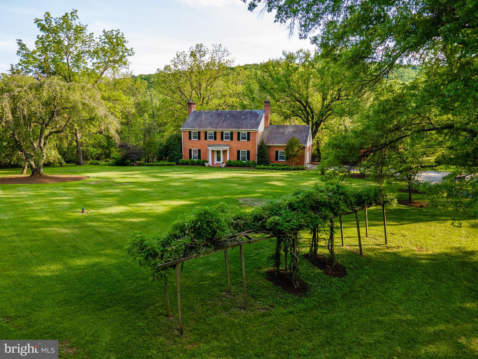
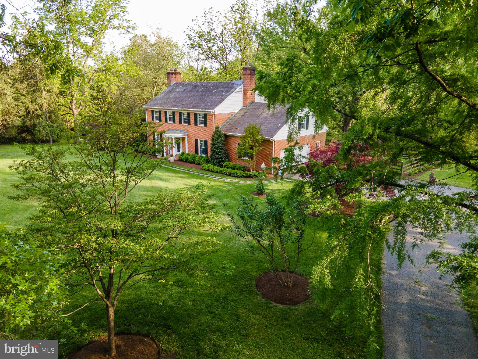
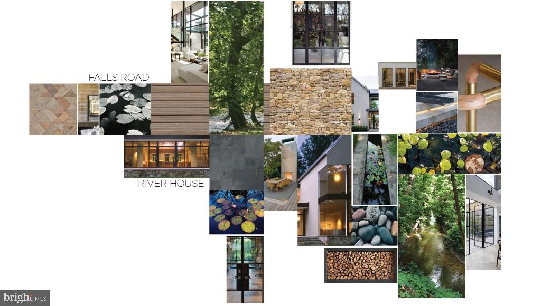
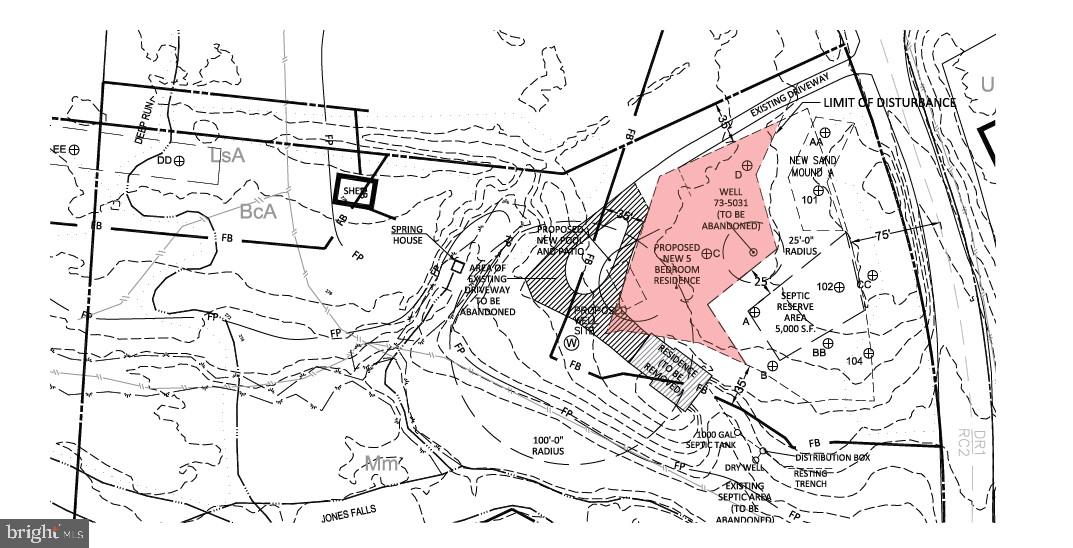
Live authentically. A river runs through it. Extraordinary opportunity to sculpt your vision for living in an enduring Greenspring Valley locale. Sublime 8.42 acre gently rolling estate lot with ample building envelope to expand the existing well cared for house at the end of a long meandering drive. Relish the visual and auditory sensations as the Jones Falls River and multiple tributaries converge in your very own yard. The possibilities for framing vistas and long views of river banks abound. Once in a lifetime site, beckoning a strong architectural vision. The setting calls for a forward thinking contemporary, where less is more. Ponder the benefits of building exactly what you want. Experience the satisfaction of the ultimate gathering and cooking spaces punctuated with your own style. A fluid floorplan with first floor owner suite invites an abundance of natural light and seamless indoor outdoor connections. How could a floorplan streamline your daily routine? How could inspiring outdoor spaces elevate your everyday? Could a sumptuous slumbering space and hyper organized dressing room have you feeling more refreshed? How much impact can a deluxe mudroom or pantry have on your life? Can being 5 to 10 minutes from everywhere you want to be give you time to engage in joyful pursuits? Does your current abode enhance your quality of life? Let us help you align forces with Delbert Adams Construction Group. Purpose-driven and thoughtful design with a focus on enduring beauty and sustainability. Unleash your imagination and build with the very materials you've been drawn to. It's time for change. Legacy setting. Estate lot in universally desirable location. Depending on your aesthetic and vision the house has much potential. Cultivate your existence. Book a field trip today. The art of uniting human and home. Do not go on property without an appointment. Listing agent must accompany. Photos of glass and stone river house are concepts for inspiration.

10604 #2 FALLS ROAD

Message successfully sent.

What would you like to know?

What is 3 + 4 ?

I agree to receive email communication and understand I can unsubscribe at any time.

I agree to be contacted by Charis Realty Group via call, email, and text for real estate services. To opt out, you can reply 'stop' at any time or reply 'help' for assistance. You can also click the unsubscribe link in the emails. Message and data rates may apply. Message frequency may vary. Privacy Policy

Related Properties

New on site 1 day ago
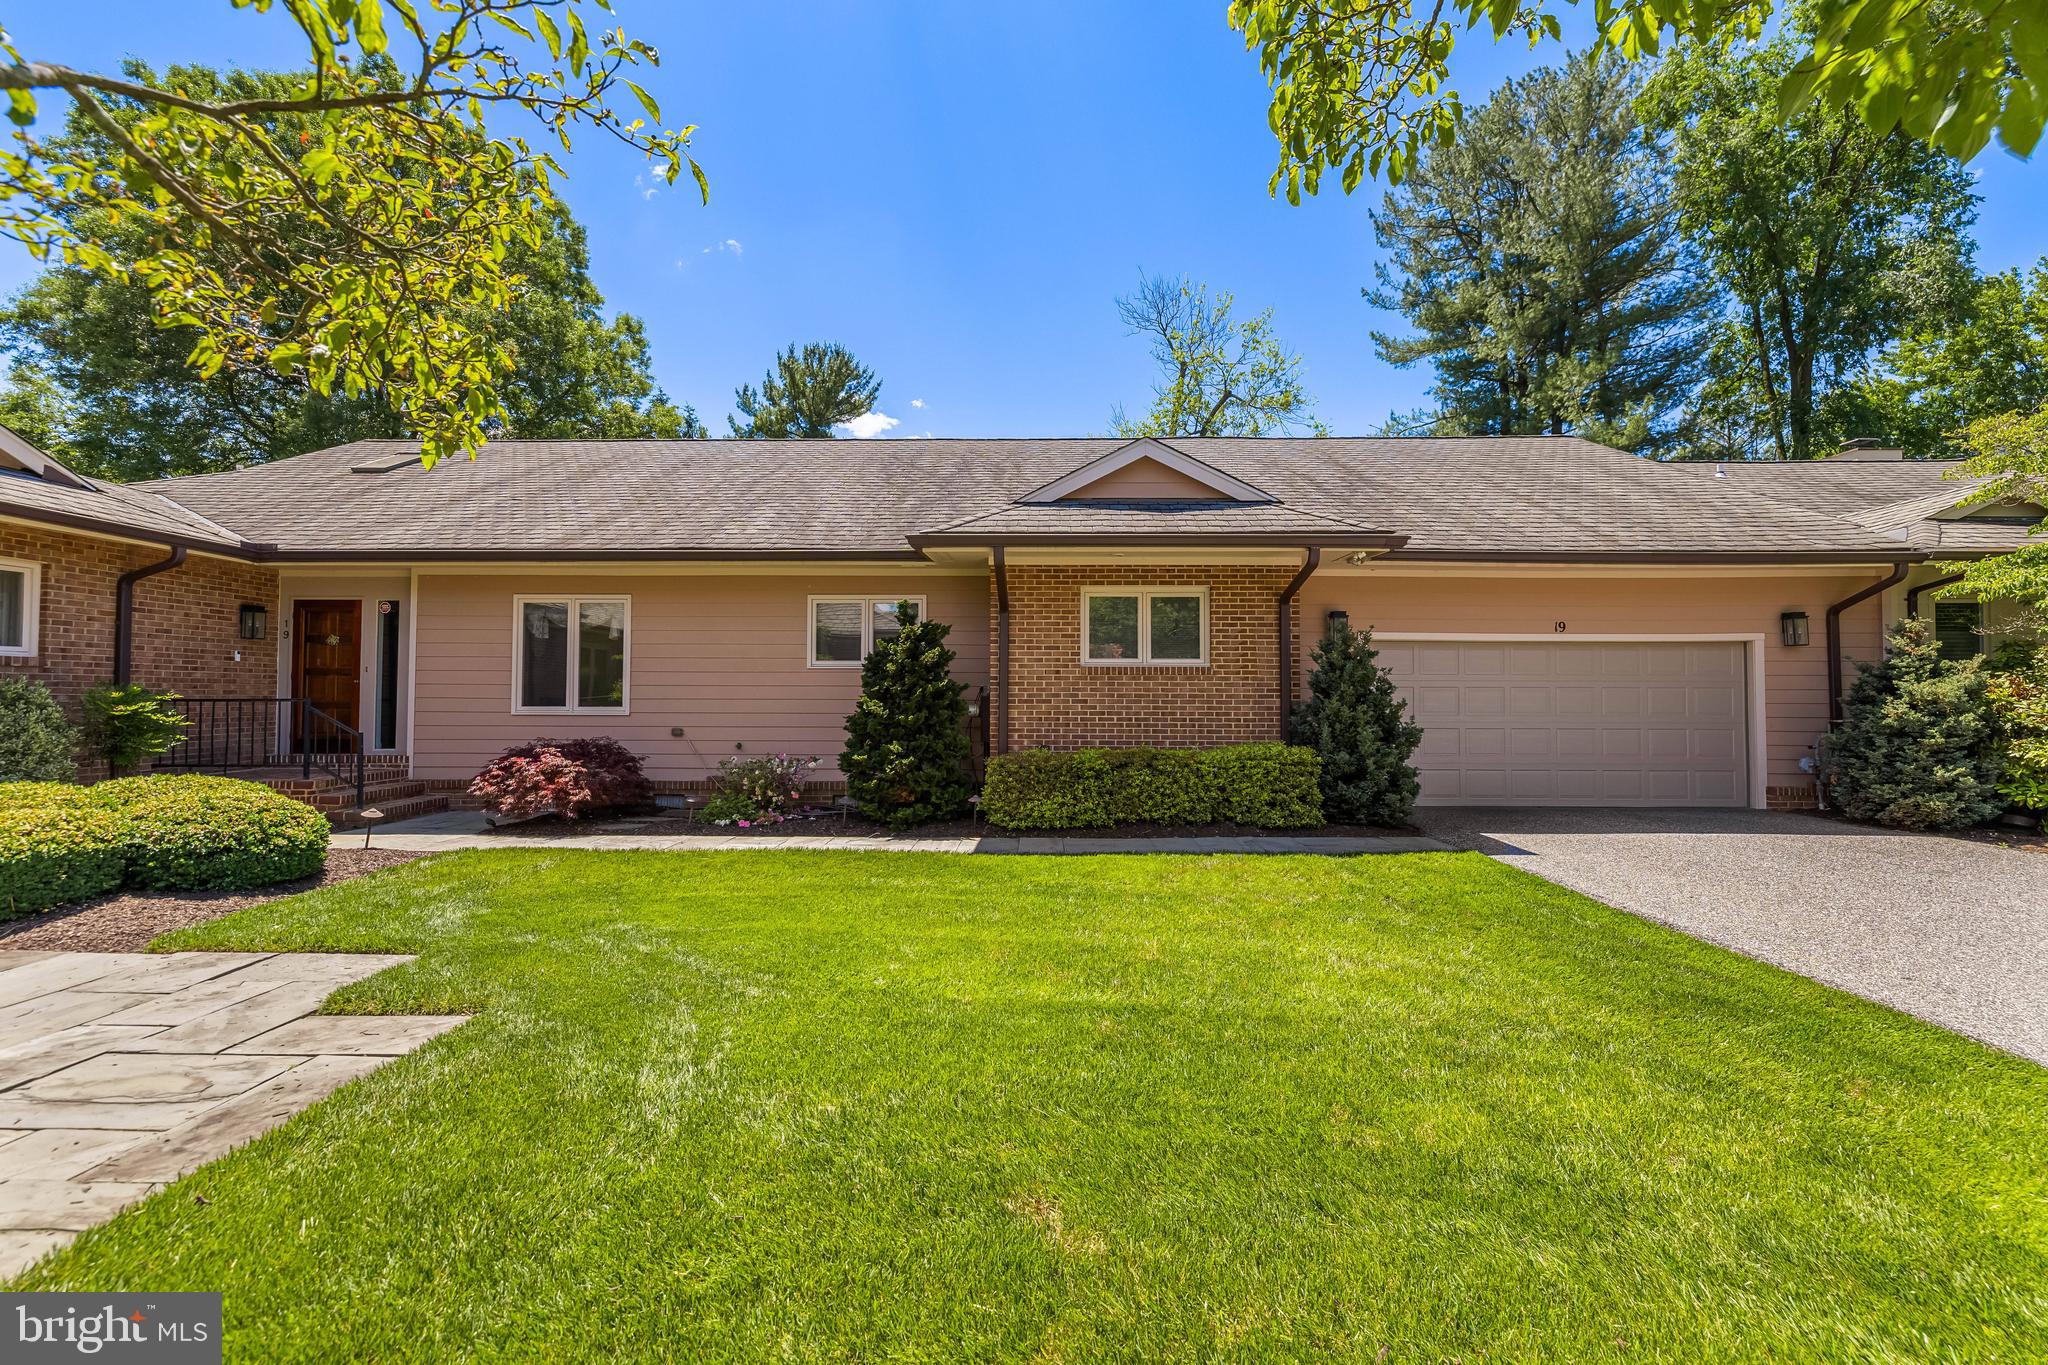
Welcome to 19 Seminary Drive, a bright and spacious Seminary Springs townhome offering nearly 3,000 sq ft of refined living. The main level features an elegant living area with a fireplace and effortless flow to the private deck overlooking wooded views. Upstairs, two suite‑style bedrooms each offer walk‑in closets and private baths, creating exceptional comfort. The finished walk‑out lower level adds flexible living space with access to the patio. An attached garage, ample storage, and a home enhanced by a fully owned solar array that reduces energy costs complete this desirable Lutherville‑Timonium offering. Interior photos to be uploaded Wednesday, May 27.
#MDBC2157974

LUTHERVILLE TIMONIUM

19 SEMINARY DRIVE

3 Beds

3 Baths

3,298 Sq.Ft.

$1,275,000

MLS#: MDBC2157974

CAREFREE LIVING INSIDE & OUT WITH PRIVACY. MANY UPDATES INCLUDING A NEW ROOF 2025, NEWER KITCHEN,BATHS, DECK, THREE SEASON  CATHEDRAL SUN ROOM, AND A NEWLY FINISHED LARGE BEAUTIFUL LOWER LEVEL REC ROOM WITH KITCHENETTE AND AN EN-SUITE BEDROOM (6) AND FULL  BATH.  CAN USE AS AN IN-LAW SUITE.   LOCATED ON A QUIET COURT WITH TOTAL BACKYARD PRIVACY.   ENTERTAIN ON YOUR LARGE  MAINTENANCE FREE DECK  THAT FLOWS TO A CATHEDRAL 3 SEASON SUN ROOM. LARGE BEDROOMS, LUXURIOUS  MASTER SUITE WITH HIS AND HER WALK-INS & VAULTED SEPARATE SITTING RM.   OPEN FLOOR PLAN WITH STYLISH KITCHEN OVERLOOKING THE FAMILY ROOM.  1ST FLR OFFICE OR BEDRM.  WALK ALONG THE SIDEWALKS TO THE SEMINARY OVERLOOK PRIVATE COMMUNITY'S 2 ACRE PARK WHERE ALL MEET TO PLAY OR RUN THEIR PETS.  SHOP & EAT AT GREEN SPRING STATION.   POPULAR PUBLIC  & PRIVATE SCHOOLS .  ONLY 15 MIN TO DOWNTOWN BALTIMORE.  THIS IS ONE OF LUTHERVILLE'S MOST FAVORITE COMMUNITIES!!!
#MDBC2142070

LUTHERVILLE TIMONIUM

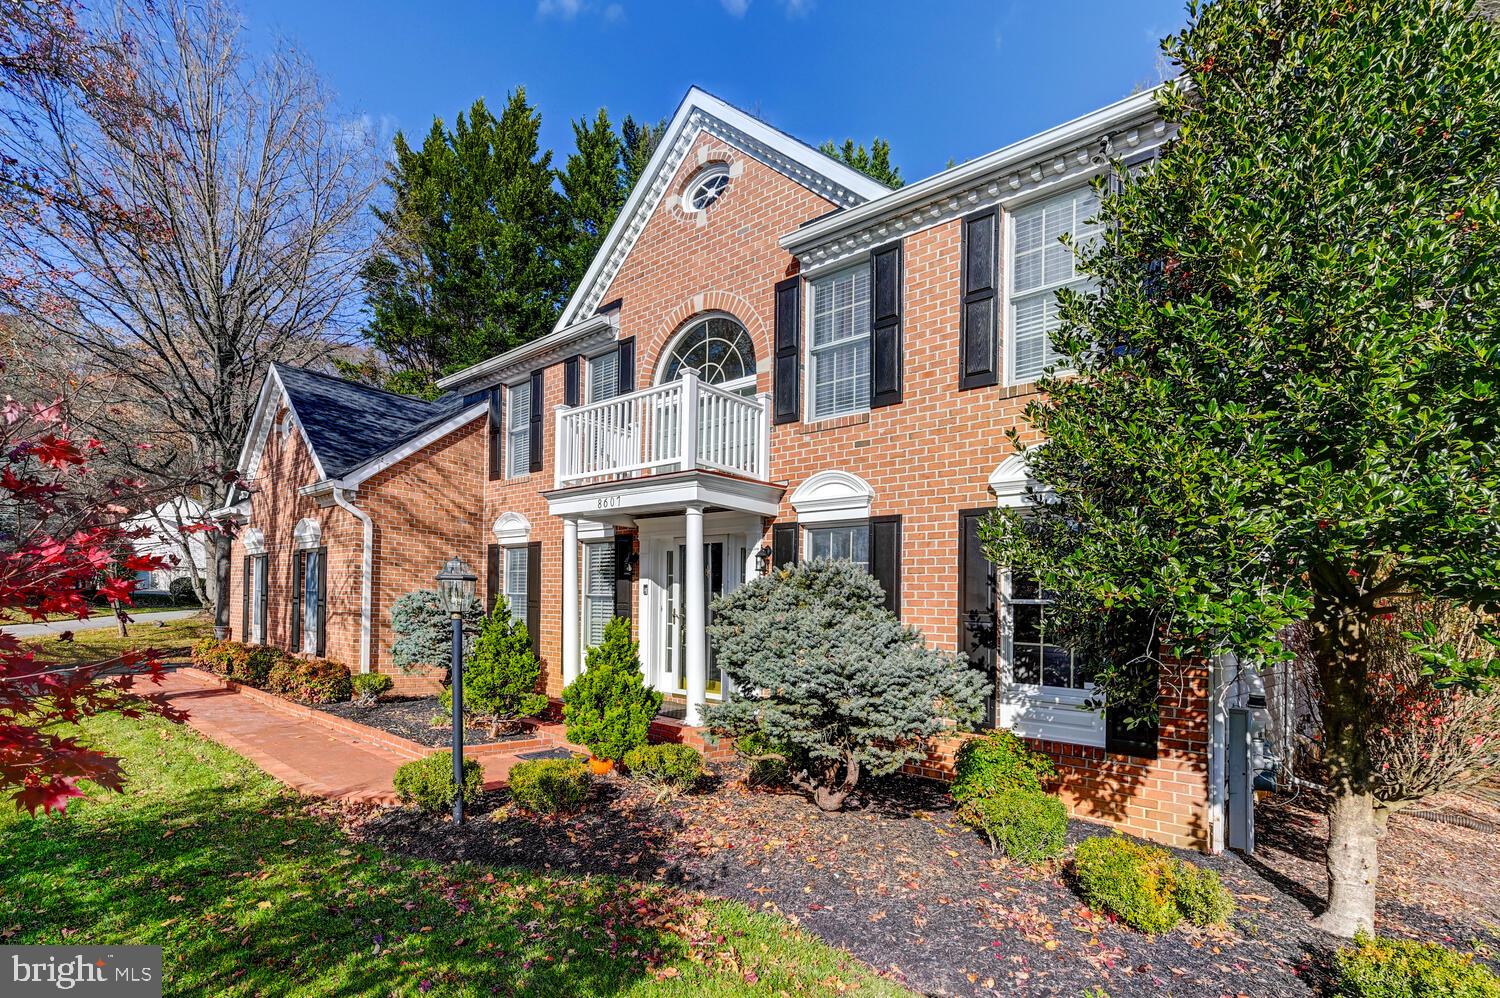
8607 COUNTRY BROOKE WAY

6 Beds

3 Baths

3,744 Sq.Ft.

$1,200,000

MLS#: MDBC2142070

New on site today
Welcome to this stunning home nestled in one of Baltimore County's most sought-after neighborhoods! From the moment you step inside, a dramatic two-story foyer sets the tone for the spacious, open-concept living that flows throughout the main level, ideal for both everyday living and entertaining. The main level features two bedrooms, offering exceptional flexibility for guests, accessible living, or a convenient home office. Designed with accessibility in mind, with an entry ramp, stall/walk-in showers, and a chairlift to the walk-out basement, this home is a rare and welcoming find for buyers seeking an inclusive, barrier-free living experience. The beautifully updated kitchen is the heart of the home, while the updated primary bathroom offers a private retreat you'll look forward to every day. Upstairs, a charming catwalk connects three generously sized bedrooms and a versatile second-floor landing area, perfect for a reading nook, play area, or lounge space. With five bedrooms across two levels, this home has space for everyone! The large, partially finished basement adds even more living space, including an additional room and full bathroom. Whether you envision a rec room, media lounge, gym, hobby space, or a separate living unit, the possibilities are wide open. With possibilities comes peace of mind, as this home boasts a brand-new roof, new HVAC system, new hot water heater, new kitchen and laundry appliances, new hardwood floors in the main level bedrooms, and new windows, which means the big-ticket items are already done. In the past year, this home has, also, been thoughtfully converted from gas to fully electric utilities. Out back, a spacious yard backs up to trees and a tranquil creek. Your own private slice of nature!  Location is everything, and this home delivers! You're just 15 minutes from Baltimore, with easy access to Johns Hopkins Medical Center, and minutes from premier shopping and dining at Towson and Hunt Valley Town Centers. This is the complete package: space, accessibility, updates, nature, and convenience all in one!
#MDBC2163600

LUTHERVILLE TIMONIUM

1316 W SEMINARY AVENUE

6 Beds

5 Baths

6,282 Sq.Ft.

$1,449,000

MLS#: MDBC2163600

None
#MDBC2162998

LUTHERVILLE TIMONIUM

2301 OLD BOSLEY ROAD

4 Beds

5 Baths

5,489 Sq.Ft.

$1,399,999

MLS#: MDBC2162998

Location, Location, Location! This exceptional property is situated in a private cul-de-sac on the desirable Falls Road corridor. The setting offers unparalleled views of a freshwater pond from both the rear deck and the glass sunroom. The home features an updated eat-in Stuart kitchen equipped with high-end appliances, including a Wolf induction range, double oven, Sub-Zero refrigerator,  wine cooler, a copper hood, custom cabinetry, Nubian natural stone counters and a center island.  The 3 upstairs bathrooms have been tastefully updated with decorative beams, black-and-white tile, and antique mirrors. Rain shower heads, heated towel bars and a steam shower in the primary suite are just a few of the luxuries offered in these exquisite bathrooms. The family room, which includes a wood-burning fireplace, is conveniently attached to the kitchen. Spacious living areas include a formal dining room, a living room with a FP, and a mudroom off the two-car side-entry garage. Hardwood floors run throughout the main and second levels. The large primary suite includes an attached sitting room with a fireplace and an en-suite bathroom. There are three additional bedrooms and a hall bathroom, as well as a bonus room over the garage that currently serves as an office overlooking the pond and woods. The finished lower level offers a recreation room, a fitness room, a half bath, a workbench room, and ample storage. Additional features include a home generator. This truly special property serves as a peaceful retreat at the end of the day all in a very convenient location with easy access to  transportation routes I-83 and 695
#MDBC2157536

LUTHERVILLE TIMONIUM

901 CHESTNUT RIDGE DRIVE

4 Beds

3 Baths

5,148 Sq.Ft.

$1,375,000

MLS#: MDBC2157536

 - property

Send a message

Message successfully sent.

Your message

What is 3 + 4 ?

Reason for contacting?

I agree to receive email communication and understand I can unsubscribe at any time.

I agree to be contacted by Charis Realty Group via call, email, and text for real estate services. To opt out, you can reply 'stop' at any time or reply 'help' for assistance. You can also click the unsubscribe link in the emails. Message and data rates may apply. Message frequency may vary. Privacy Policy

Sign Out

Virtual Assistant

Would you like to take the next step with this property? We can help you schedule a showing or virtual tour, or send you more details.

Yes, I would like more information.

Thank You for Your Reply, One of Our Agents will contact you as soon as possible

No, maybe later.

Thank you, you can always contact me via email, phone number or through the contact form.

Realhub AI

Lucy - Your AI-Powered Realtor

Update Your Temporary Password

Personalize your search

Enter your email and we'll notify you immediately when new listings match what you're looking for.

or enter email address

Already have an account ? Login here

Continue your home search

I agree to receive communications and understand I can unsubscribe at any time.

I agree to be contacted by Charis Realty Group via call, email, and text for real estate services. To opt out, you can reply 'stop' at any time or reply 'help' for assistance. You can also click the unsubscribe link in the emails. Message and data rates may apply. Message frequency may vary. Privacy Policy

Already have an account ? Login here

We use cookies

We use cookies primarily for analytics to enhance your experience. By accepting, you agree to our use of these cookies. You can manage your preferences or learn more about our cookies policy.