Properties

Browse or get in touch to schedule a walkthrough.

  • Nearby me
Price range

Popular Features

Community Features

Association

Property Features

Waterfront

View

Exterior Features

Interior Features

Style

10000 properties match your criteria

Updated 1 minute ago

E-Alert name
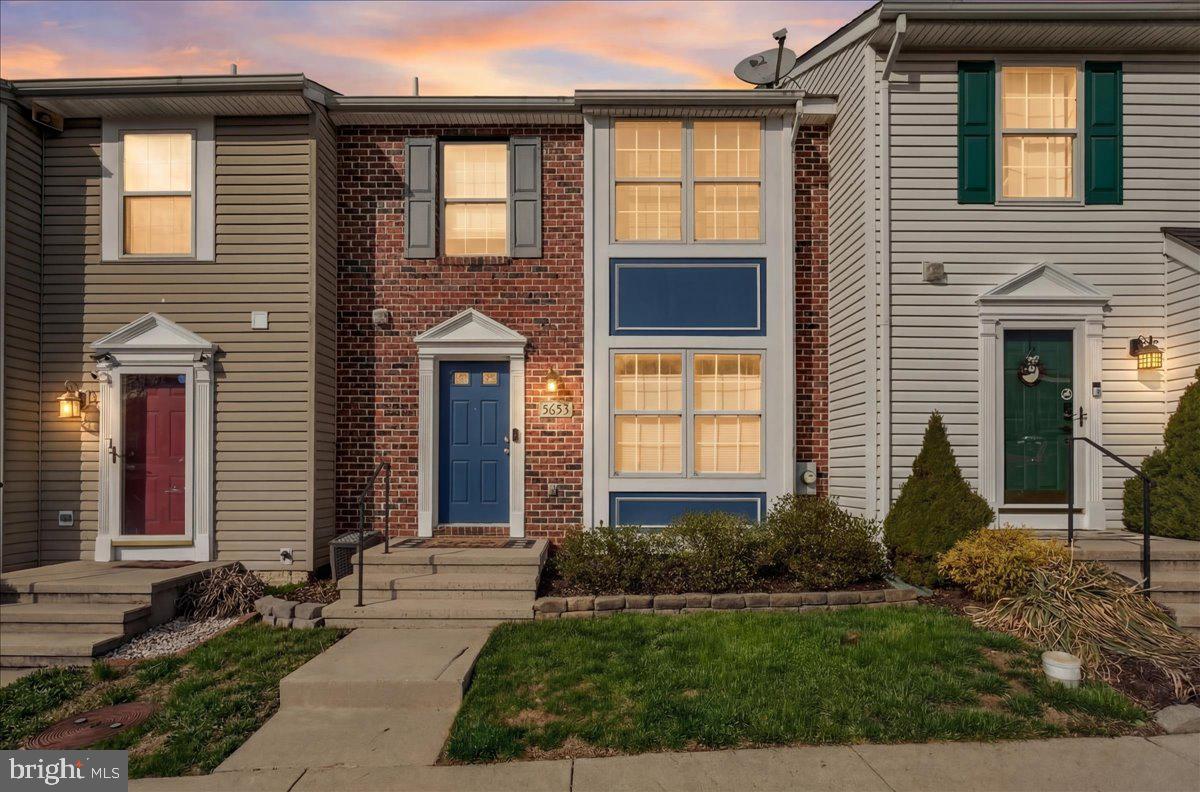
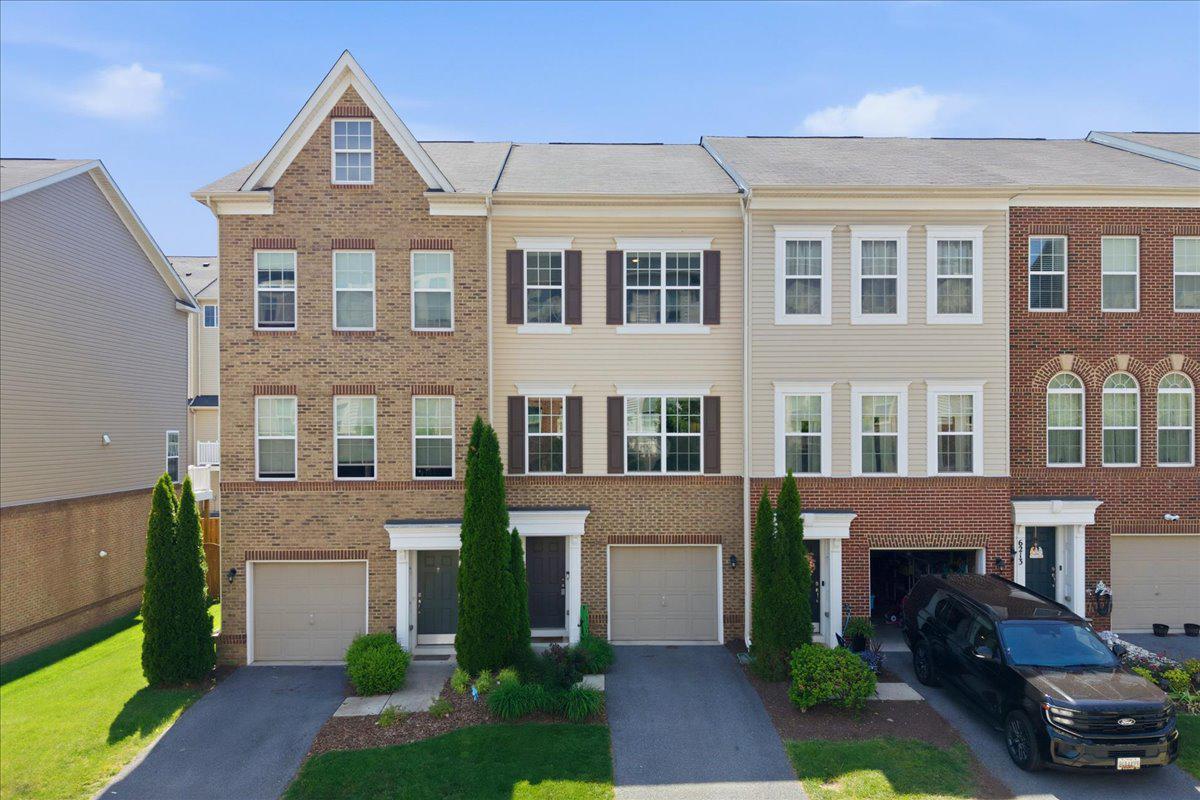
This isn't just another townhouse! You'll walk into light and bright living, no carrying your groceries upstairs!  Two assigned parking spaces right in front for convenience, main floor provides flexible living space for dining, lounging and the kitchen which opens to the fenced backyard. Freshly painted from top to bottom (including kitchen cabinets and bathroom vanities) + professionally cleaned carpets, all you need to do is bring your boxes, as it's truly move in ready.
Owner has taken care to do the important updates so you're walking into peace of mind.  Roof gutters and downspouts all replaced with a 50 year transferrable warranty, along with all windows replaced with EnergyStar windows, and sliding glass door replaced in Oct 2023.  Owner also updated the fence (2025), HVAC system, fridge and microwave (2019) and washer/dryer are less than 10 years old.
Enjoy cooking in the kitchen with the gas powered Viking range, and plenty of prep or casual dining space on the island.  Walk-in pantry is outfitted with custom shelving so your items aren't falling on wire shelves. Inside the lower cabinets, custom pullouts create easily accessible storage. Kitchen also has built-in desk area, perfect for a command center, or mail drop zone.
Want your weekends back? No need to own a lawn mower as the HOA manages the front yard (you manage flower bed), and backyard is stone and mulch with shade.  A perfect place to grill out or enjoy soft summer breeze and lighting bugs! 
Mid level laundry adds to the ease of living here, with added custom shelving.  A second living space provides more flexible living for any lifestyle, along with a full bath and bedroom.  Primary bedroom on the top level is on the back of the house, so no car lights interrupting your slumber. Rounding out the top level is a 3rd bedroom along with a Jack-and-Jill full bathroom.  Double sink in the bathroom, with tub and separate shower all recently re-caulked and cleaned.  Every bedroom has a nicely sized closet, along with under stairs storage on the main level with separate coat closet.  
Close to 270, 70 and 15 but tucked back in a quiet neighborhood, you have the luxury of getting anywhere you need quickly without the feeling of living close to it all. Less than 10 minutes to downtown Frederick! Plenty of visitor parking on the same street. Shaded backyard feels private!
#MDFR2084518

FREDERICK

605 HOLLOWSTONE ROAD

3 Beds

2 Baths

1,749 Sq.Ft.

$375,000

MLS#: MDFR2084518

Rare opportunity for main-level living in the highly sought-after Lake Linganore community! This practically new Ryan Homes Palladio Ranch offers effortless one-level living with an expansive open floor plan and elevated finishes throughout.
Enjoy a private backyard with no homes behind you, backing to mature trees with beautiful seasonal views of Lake Merle. Whether you're sipping your morning coffee on the covered rear porch or unwinding at the end of the day, this peaceful setting offers the perfect blend of privacy and natural beauty.
The heart of the home is a gourmet kitchen designed to impress, featuring expansive countertop space, gas cooking, stainless steel appliances, double ovens, a large pantry, and seamless flow into the dining area and spacious living room. A stunning floor-to-ceiling stone fireplace creates a warm and inviting focal point, making the space ideal for both entertaining and everyday living.
The finished walkout basement provides exceptional flexibility with a spacious carpeted recreation area perfect for additional living space, a game room, home gym, or media room. The possibilities are endless. You'll also find a fourth bedroom, third full bath, and a generous storage area finished with luxury vinyl plank flooring.
As a resident of Lake Linganore, you'll enjoy resort-style amenities including private lakes, sandy beaches, multiple pools, scenic walking trails, playgrounds, pickleball and tennis courts, and year-round community events. Conveniently located just minutes from I-70, I-270, shopping, dining, and historic Downtown Frederick, this exceptional home offers the perfect combination of modern convenience, scenic surroundings, and the unmatched Lake Linganore lifestyle.
#MDFR2084396

NEW MARKET

6968 MERLE COURT

4 Beds

3 Baths

3,124 Sq.Ft.

$748,900

MLS#: MDFR2084396

Welcome to this exceptional custom-built DRB Carnegie II, where timeless sophistication meets everyday comfort. Better than brand new and one of the most affordable single-family homes in Frederick County, this stunning residence is situated on a premium lot backing to trees and breathtaking mountain views.  
Designed with both elegance and functionality in mind, the light-filled open floor plan features a spacious family room, expansive windows throughout—including additional full-size basement windows—and a gourmet-inspired kitchen with a large center island, abundant cabinetry, and an open dining area perfect for gatherings. The main level showcases beautiful wood flooring and a versatile flex room ideal for a home office, formal living space, or hobby room.  Upstairs, the luxurious primary suite offers a tray ceiling, private sitting area, spacious walk-in closet with custom organizers, and a spa-inspired bath featuring dual vanities and a walk-in tiled shower. Three additional bedrooms, including two with walk-in closets, ceiling fans in each bedroom, a full hall bath, and a conveniently located laundry room with front-loading washer and dryer plus wall cabinetry complete the upper level.  The fully finished walk-out basement expands your living space with endless possibilities for recreation, media, guests, or multi-generational living, and includes a full bathroom designed to accommodate your evolving lifestyle.
Outside, you'll appreciate the attached two-car garage, concrete driveway, professional landscaping, composite deck, and fully fenced rear yard with a white vinyl privacy fence and matching storage shed.
Thoughtfully upgraded with quality craftsmanship throughout, this remarkable home offers a rare opportunity to own a truly move-in-ready property in one of Frederick County's most scenic communities. Don't miss your chance to experience the perfect blend of luxury, comfort, and spectacular views—schedule your private tour today!
#MDFR2084318

THURMONT

17 WESTVIEW DRIVE

4 Beds

3 Baths

3,222 Sq.Ft.

$599,999

MLS#: MDFR2084318

Well-maintained townhome in one of Whittier’s most desirable locations! Enjoy off-street parking and easy walking access to community pools, basketball and tennis courts, open green space, Lake Whittier, schools, restaurants, and shopping. Spacious and comfortable layout with convenient access to commuter routes and downtown Frederick. Minimum 1-year lease required. Pets considered on a case-by-case basis. Applicants must have a minimum 680 credit score and verifiable gross household income of at least three times the monthly rent. No smoking.   Available July 15th.
#MDFR2083696

FREDERICK

2250 WETHERBURNE WAY

3 Beds

3 Baths

2,150 Sq.Ft.

$2,600

MLS#: MDFR2083696

Coming soon
Welcome to 2507 Shelley Circle #2C, a beautifully maintained and move-in ready Ridgeview II condo offering comfort, convenience, and low-maintenance living in a desirable Frederick location. This home was completely renovated in 2020 - everything including all major systems have fully replaced! Situated in the sought-after community of Whittier, this spacious home provides access to fantastic neighborhood amenities including pools, walking trails, parks, playgrounds, tennis courts, and a vibrant community atmosphere, all while being just minutes from shopping, dining, commuter routes, and historic downtown Frederick. Step inside to discover a bright and inviting interior filled with natural light and an open-concept floorplan designed for both everyday living and entertaining. The spacious living and dining areas flow seamlessly together, creating a warm and functional space to relax or host guests. The kitchen offers ample cabinetry, generous counter space, and a practical layout ideal for cooking and gathering. The oversized primary suite serves as a peaceful retreat, complete with a large walk-in closet and private ensuite bathroom. Additional bedroom(s) provide flexibility for guests, a home office, or additional living needs. Enjoy your morning coffee or unwind in the evening on the private balcony overlooking the community. Whether you are a first-time homebuyer, downsizing, or looking for an excellent investment opportunity, this well-appointed condo offers the perfect combination of comfort, convenience, and lifestyle in one of Frederick’s most desirable communities.
#MDFR2082042

FREDERICK

2507 SHELLEY CIRCLE 2C

2 Beds

2 Baths

1,388 Sq.Ft.

$299,900

MLS#: MDFR2082042

This is for comparable property comparison.
#79591

Flintstone

13512 Black Valley Road

2 Beds

2 Baths

1,188 Sq.Ft.

$375,000

MLS#: 79591

This beautifully renovated 4 bed 2 bath home features a gorgeous open concept gourmet kitchen, large family room, updated baths, and a backyard oasis! Two spacious bedrooms are located on the first level, while the other two complete the second level with a full bath. The backyard is spectacular with a ceramic tile patio, a stunning built in stone grilling station, privacy fence, and a fully finished exterior office or storage space with electric. Located in the sought after Twinbrook neighborhood, this wonderful home is just minutes to the metro, shopping, and downtown Rockville!
#MDMC2183052

ROCKVILLE

1713 GRUENTHER AVENUE

4 Beds

2 Baths

1,309 Sq.Ft.

$3,350

MLS#: MDMC2183052

Sold Off Market; I have more.  Totally Renovated 2 level, 3BR, 2.5Bath End Unit TH located in a convenient community outside of Largo. The home includes brand new Carpet on the upper level, Chic Decor HW like Flooring on the lower level, stainless steel appliances, fireplace and more.
#MDPG2155962

UPPER MARLBORO

10713 JOYCETON DRIVE

3 Beds

2 Baths

1,424 Sq.Ft.

$325,000

MLS#: MDPG2155962

Great Starter Condo- 2 bedroom - 1 Full Bath - Lovely Unit on 2nd Floor with Wonderful Park Views - ALL UTILITIES INCLUDED. Some FRESH PAINT IN PROGRESS --- Unit features parquet hardwood floors, LIGHT & BRIGHT -- Spacious Living Area, Storage and Laundry in Lower Level of Building Grosvenor metro right across street with tunnel access right into station. AMAZING local grocery store in neighboring building with produce, prepared food counter and beer/wine. , 10 minutes to NIH, **Bethesda**, close to **Pike & Rose** DC, METRO & USUHS Med SchoolAmenities include Swimming Pool, Snow Removal, Basic Cable, Tot Lot,  Conveys As-Is. Good Investment too @ 5-6% ROI - Feeds to Ashburton ES, N Bethesda MS, Walter Johnson HS --
#MDMC2173604

ROCKVILLE

10304 ROCKVILLE PIKE 302

2 Beds

1 Baths

911 Sq.Ft.

$251,000

MLS#: MDMC2173604

Welcome to 8809 Francisco Ct — a spacious and well-maintained townhome in the heart of Upper Marlboro! This 3-level brick-front beauty features 3 bedrooms, 2 full baths, and 2 half baths, offering the perfect blend of comfort and convenience.

Step inside to hardwood flooring throughout, a bright and open main level, and a lower-level family room with a cozy gas fireplace and walk-out access to the backyard. The eat-in kitchen provides ample cabinet space, durable countertops, and a layout that’s great for cooking and entertaining.

The upper level offers a spacious primary suite with double closets and a luxurious jacuzzi/soaking tub, perfect for relaxing at the end of the day.

Additional Features:
#MDPG2150478

UPPER MARLBORO

8809 FRANCISCO COURT

3 Beds

2 Baths

1,280 Sq.Ft.

$2,650

MLS#: MDPG2150478

This charming interior Colonial townhome, nestled in the village of Pawnee, is a must-see! Featuring two bedrooms, two full bathrooms, and a half bathroom, it's priced to sell quickly. Centrally located, you'll have easy access to everything Middle River has to offer, including shops, restaurants, and parks.

The home is well-maintained with a stunning kitchen that flows into a dining area and living room, perfect for entertaining guests. Upstairs, you'll find spacious bedrooms. The primary bedroom includes a well-maintained en suite bathroom for added convenience.

Enjoy outdoor living with a spacious, fully fenced backyard. Plus, benefit from a low monthly HOA fee. This townhome is a perfect blend of comfort and accessibility. Don't miss the opportunity to make it yours!
#MDBC2123988

BALTIMORE

20 CHELMSFORD COURT

2 Beds

2 Baths

1,116 Sq.Ft.

$199,999

MLS#: MDBC2123988

Welcome to this beautifully updated split-level home offering comfortable living! This home boasts stunning hardwood floors, a fully renovated kitchen with sleek appliances, and a bright sunroom perfect for relaxing or entertaining. Downstairs, enjoy a cozy recreation room with patio access, plus a heated/cooled garage and extended driveway—easily fitting 4–6 cars. Sitting on a generous 0.38-acre lot, there's plenty of outdoor space to enjoy this spring. Just minutes from shopping, dining, highways, and the National Harbor (only 8 miles away)! Don't miss out!
#MDPG2151382

TEMPLE HILLS

6506 SUMMERHILL ROAD

3 Beds

2 Baths

1,995 Sq.Ft.

$475,000

MLS#: MDPG2151382

Fully available. Buyer's financing fell through at the last minute.  Your gain! You've finally found YOUR home!  Welcome to 3425 Epic Gate.  Far from the ordinary, this delightful home has a wonderfully unique floor plan that you'll love.  It also includes many recent updates including, bathrooms, flooring, and painting, among others. There are three spacious bedrooms  plus the laundry room is on the upper level.   In addition, you will really enjoy the walkout level backyard, already fully fenced for your privacy. Plant a garden, plan a spring get together or just enjoy the tranquility that the space brings you.

This home is centrally located in highly desirable Bowie, MD SURROUNDED by lots of convenient shopping options, beautiful public parks, community centers, ice skating, and school & daycare options.  Right in the middle of the action, you will also be in close proximity to major access points Route 50, Route 301, and 495.  On top of all that you'll be right on time for the famed Bowie Fourth of July Fireworks Spectacular.  It's a must see!
#MDPG2147456

BOWIE

3425 EPIC GATE

3 Beds

2 Baths

1,200 Sq.Ft.

$395,000

MLS#: MDPG2147456

Welcome Home to Reynolds Avenue! This spacious unit offers overs-sized kitchen with pantry, dining area and lots of natural light.  Nice sized living room with wood floors and main level powder room. Upper level offers 2 bedrooms and full bath.  Unit has Central Air Conditioning. Nice front and rear porches all located within walking distance of City Park. Heat/Hot Water/Water/Sewer/Trash included. Coin operated laundry in basement.  Credit/background checks required on all adults, security deposit and first month’s rent required to move in. This is a NO PET unit. No Smoking / Vaping in the building. Call TODAY to Schedule a Private Tour!  Garage space with garage door opener is included in with the rent. On street parking is available for additional parking.
#MDWA2025546

HAGERSTOWN

518 REYNOLDS AVENUE

2 Beds

1 Baths

1,000 Sq.Ft.

$1,390

MLS#: MDWA2025546

Lease to begin August 15th, 2025 -

Charming & Spacious 3 Bedroom, 3 Full Bath End-of-Group Townhome in Prime Rodgers Forge Location!

Welcome to this beautifully maintained and rarely available end-of-group townhome in the highly sought-after Rodgers Forge neighborhood! Enjoy the benefits of a vibrant community and top-rated schools, along with modern comforts and energy efficiency with all windows and the air conditioning system having been replaced in 2024.

Step inside and be greeted by a welcoming entryway featuring custom California Closets, offering exceptional organization. You'll immediately notice the rare convenience of a full bathroom on the main level, perfect for guests and everyday living.

The heart of the home is the updated kitchen, boasting ample storage space for all your culinary needs. Imagine preparing meals in this functional and stylish space! Off the kitchen, you'll find a beautiful deck, perfect for al fresco dining and enjoying the fresh air. 

Upstairs, retreat to the large primary bedroom, featuring a primary closet complete with custom California Closets, providing a luxurious and organized wardrobe solution. The home offers a total of three spacious bedrooms and three full bathrooms, including a finished basement with the third full bathroom, adding valuable living space and convenience.

Enjoy the outdoors in your large, fully fenced backyard, ideal for entertaining, gardening, or simply relaxing. Parking is a breeze with a dedicated parking pad in the back (parallel parking spot).

This end-of-group location provides added privacy and natural light. Don't miss this incredible opportunity to live in one of Baltimore County's most desirable neighborhoods!

Highlights:

3 Bedrooms
3 Full Bathrooms
End-of-Group Townhome
Rodgers Forge Elementary School: Best Public Elementary School in Maryland 2024 (U.S. News & World Report)
Rare Main Level Full Bathroom
Updated Kitchen with Ample Storage
Large Primary Bedroom
Primary Closet with Custom California Closets
Entryway with Custom California Closets
Large Fenced-In Backyard
Beautiful Deck off the Kitchen
Parking Pad (Parallel Parking)

This home won't last long! Schedule your showing today!
#MDBC2128530

BALTIMORE

45 MURDOCK ROAD

3 Beds

3 Baths

2,079 Sq.Ft.

$2,800

MLS#: MDBC2128530

1 ... 80 81 82 83 84 ... 666
* Listings identified with the FMLS IDX logo come from FMLS and are held by brokerage firms other than the owner of this website. The listing brokerage is identified in any listing details. Information is deemed reliable but is not guaranteed. If you believe any FMLS listing contains material that infringes your copyrighted work please click here to review our DMCA policy and learn how to submit a takedown request. © 2024. First Multiple Listing Service, Inc.
 - property

Send a message

Message successfully sent.

Your message

What is 3 + 4 ?

Reason for contacting?

I agree to receive email communication and understand I can unsubscribe at any time.

I agree to be contacted by Charis Realty Group via call, email, and text for real estate services. To opt out, you can reply 'stop' at any time or reply 'help' for assistance. You can also click the unsubscribe link in the emails. Message and data rates may apply. Message frequency may vary. Privacy Policy

Sign Out

Virtual Assistant

Would you like to take the next step with this property? We can help you schedule a showing or virtual tour, or send you more details.

Yes, I would like more information.

Thank You for Your Reply, One of Our Agents will contact you as soon as possible

No, maybe later.

Thank you, you can always contact me via email, phone number or through the contact form.

Realhub AI

Lucy - Your AI-Powered Realtor

Update Your Temporary Password

Personalize your search

Enter your email and we'll notify you immediately when new listings match what you're looking for.

or enter email address

Already have an account ? Login here

Continue your home search

I agree to receive communications and understand I can unsubscribe at any time.

I agree to be contacted by Charis Realty Group via call, email, and text for real estate services. To opt out, you can reply 'stop' at any time or reply 'help' for assistance. You can also click the unsubscribe link in the emails. Message and data rates may apply. Message frequency may vary. Privacy Policy

Already have an account ? Login here

We use cookies

We use cookies primarily for analytics to enhance your experience. By accepting, you agree to our use of these cookies. You can manage your preferences or learn more about our cookies policy.