Properties

Browse or get in touch to schedule a walkthrough.

  • Nearby me
Price range

Popular Features

Community Features

Association

Property Features

Waterfront

View

Exterior Features

Interior Features

Style

535811 properties match your criteria

Updated 1 minute ago

E-Alert name
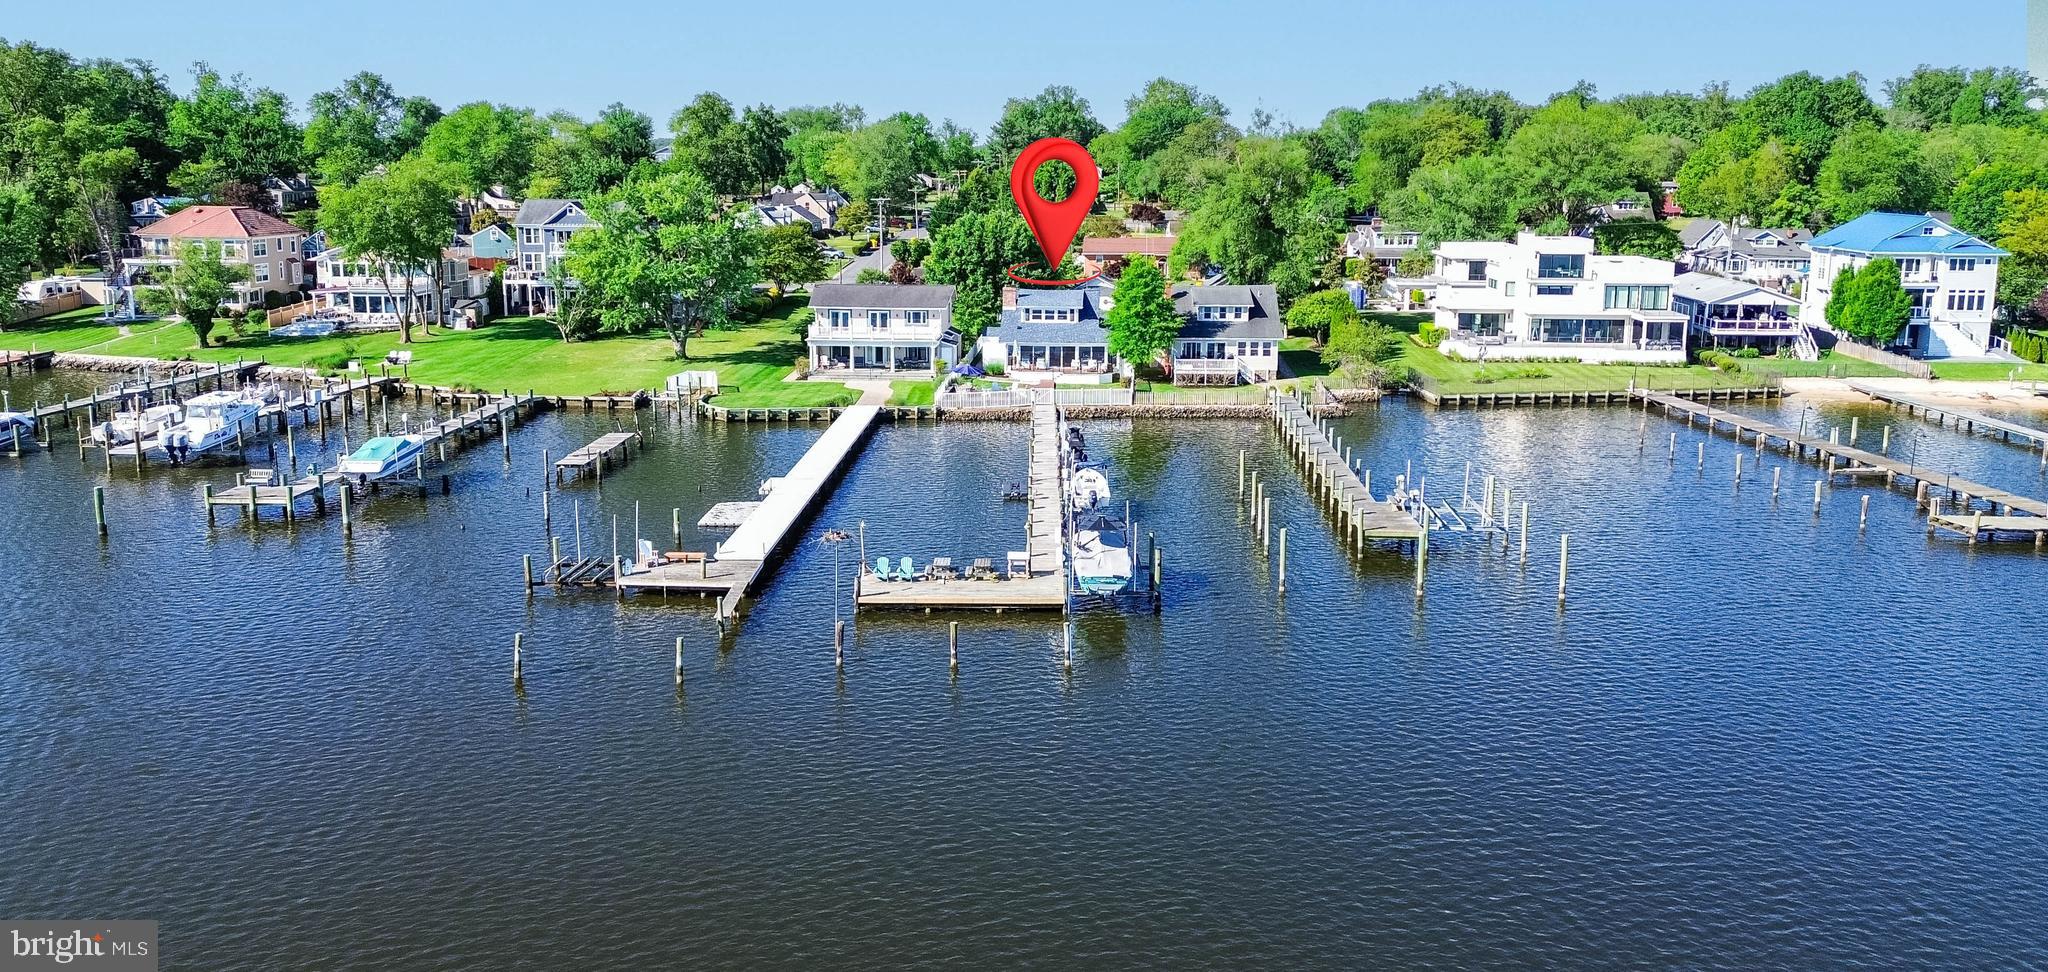
Offer deadline 5pm Tuesday 05/26/26.  Experience the epitome of luxury living in this stunning coastal cottage, beautifully renovated and nestled in the exclusive Edgewater Beach community. This exquisite 3-bedroom, 2-bathroom residence boasts breathtaking views of the South River, just 100 feet away, offering a serene backdrop for your everyday life. Indulge in the ultimate waterfront lifestyle with private access to the river, perfect for boating, kayaking, or simply soaking in the sun. Enjoy ample outdoor waterside space complemented by an extended dock equipped with a boat lift and sun deck, perfect for summer gatherings. Additional outdoor features include a gazebo overlooking your personal pool, ideal for relaxation and entertaining. The charming architectural style and high-end finishes throughout create an inviting atmosphere, while the fully fenced yard, detached garage and asphalt driveway provide extra convenience. Embrace a lifestyle and tranquility in this remarkable home, where every detail has been thoughtfully curated for your enjoyment.
#MDAA2145776

EDGEWATER

241 EDGEWATER DRIVE

3 Beds

2 Baths

2,656 Sq.Ft.

$1,575,000

MLS#: MDAA2145776
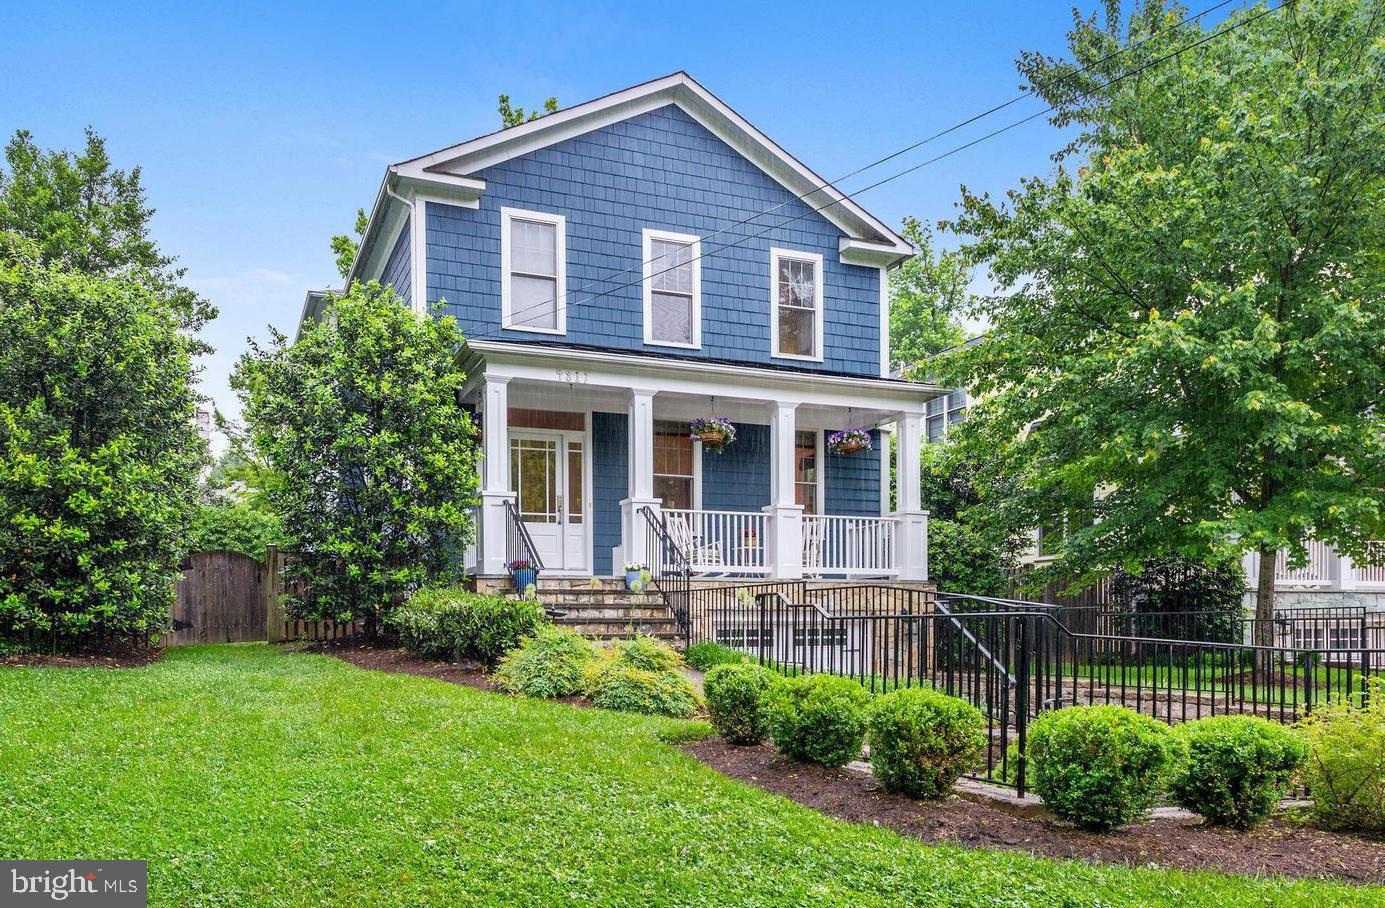
Fantastic home on the MD/DC border! Turn key, freshly painted, updated systems, hardwood floors, light-filled space.  Gourmet eat-in kitchen opening to Family Room with gas fireplace &  French doors to backyard and patio.  Separate Dining Room & Formal Living Room.  5BR/4.5BA, 3 finished levels of smart living.  Upper level features Master Bedroom w/walk-in closet & spacious bath; 1 en-suite bedroom, plus two additional bedrooms, hall bath, and laundry room.  Lower Level features in-law/nanny suite, rec room, & storage. 1 car garage. Mature landscaping, inviting front porch, charming neighborhood. Dual zone HVAC units and water heater replaced in recent years.  Located on a quiet street, just steps to Friendship Heights METRO, shops, Whole Foods, parks, schools and more! Westbrook/Westland/BCC School District.
#MDMC690978

BETHESDA

4817 PARK AVENUE

5 Beds

4 Baths

3,468 Sq.Ft.

$1,575,000

MLS#: MDMC690978
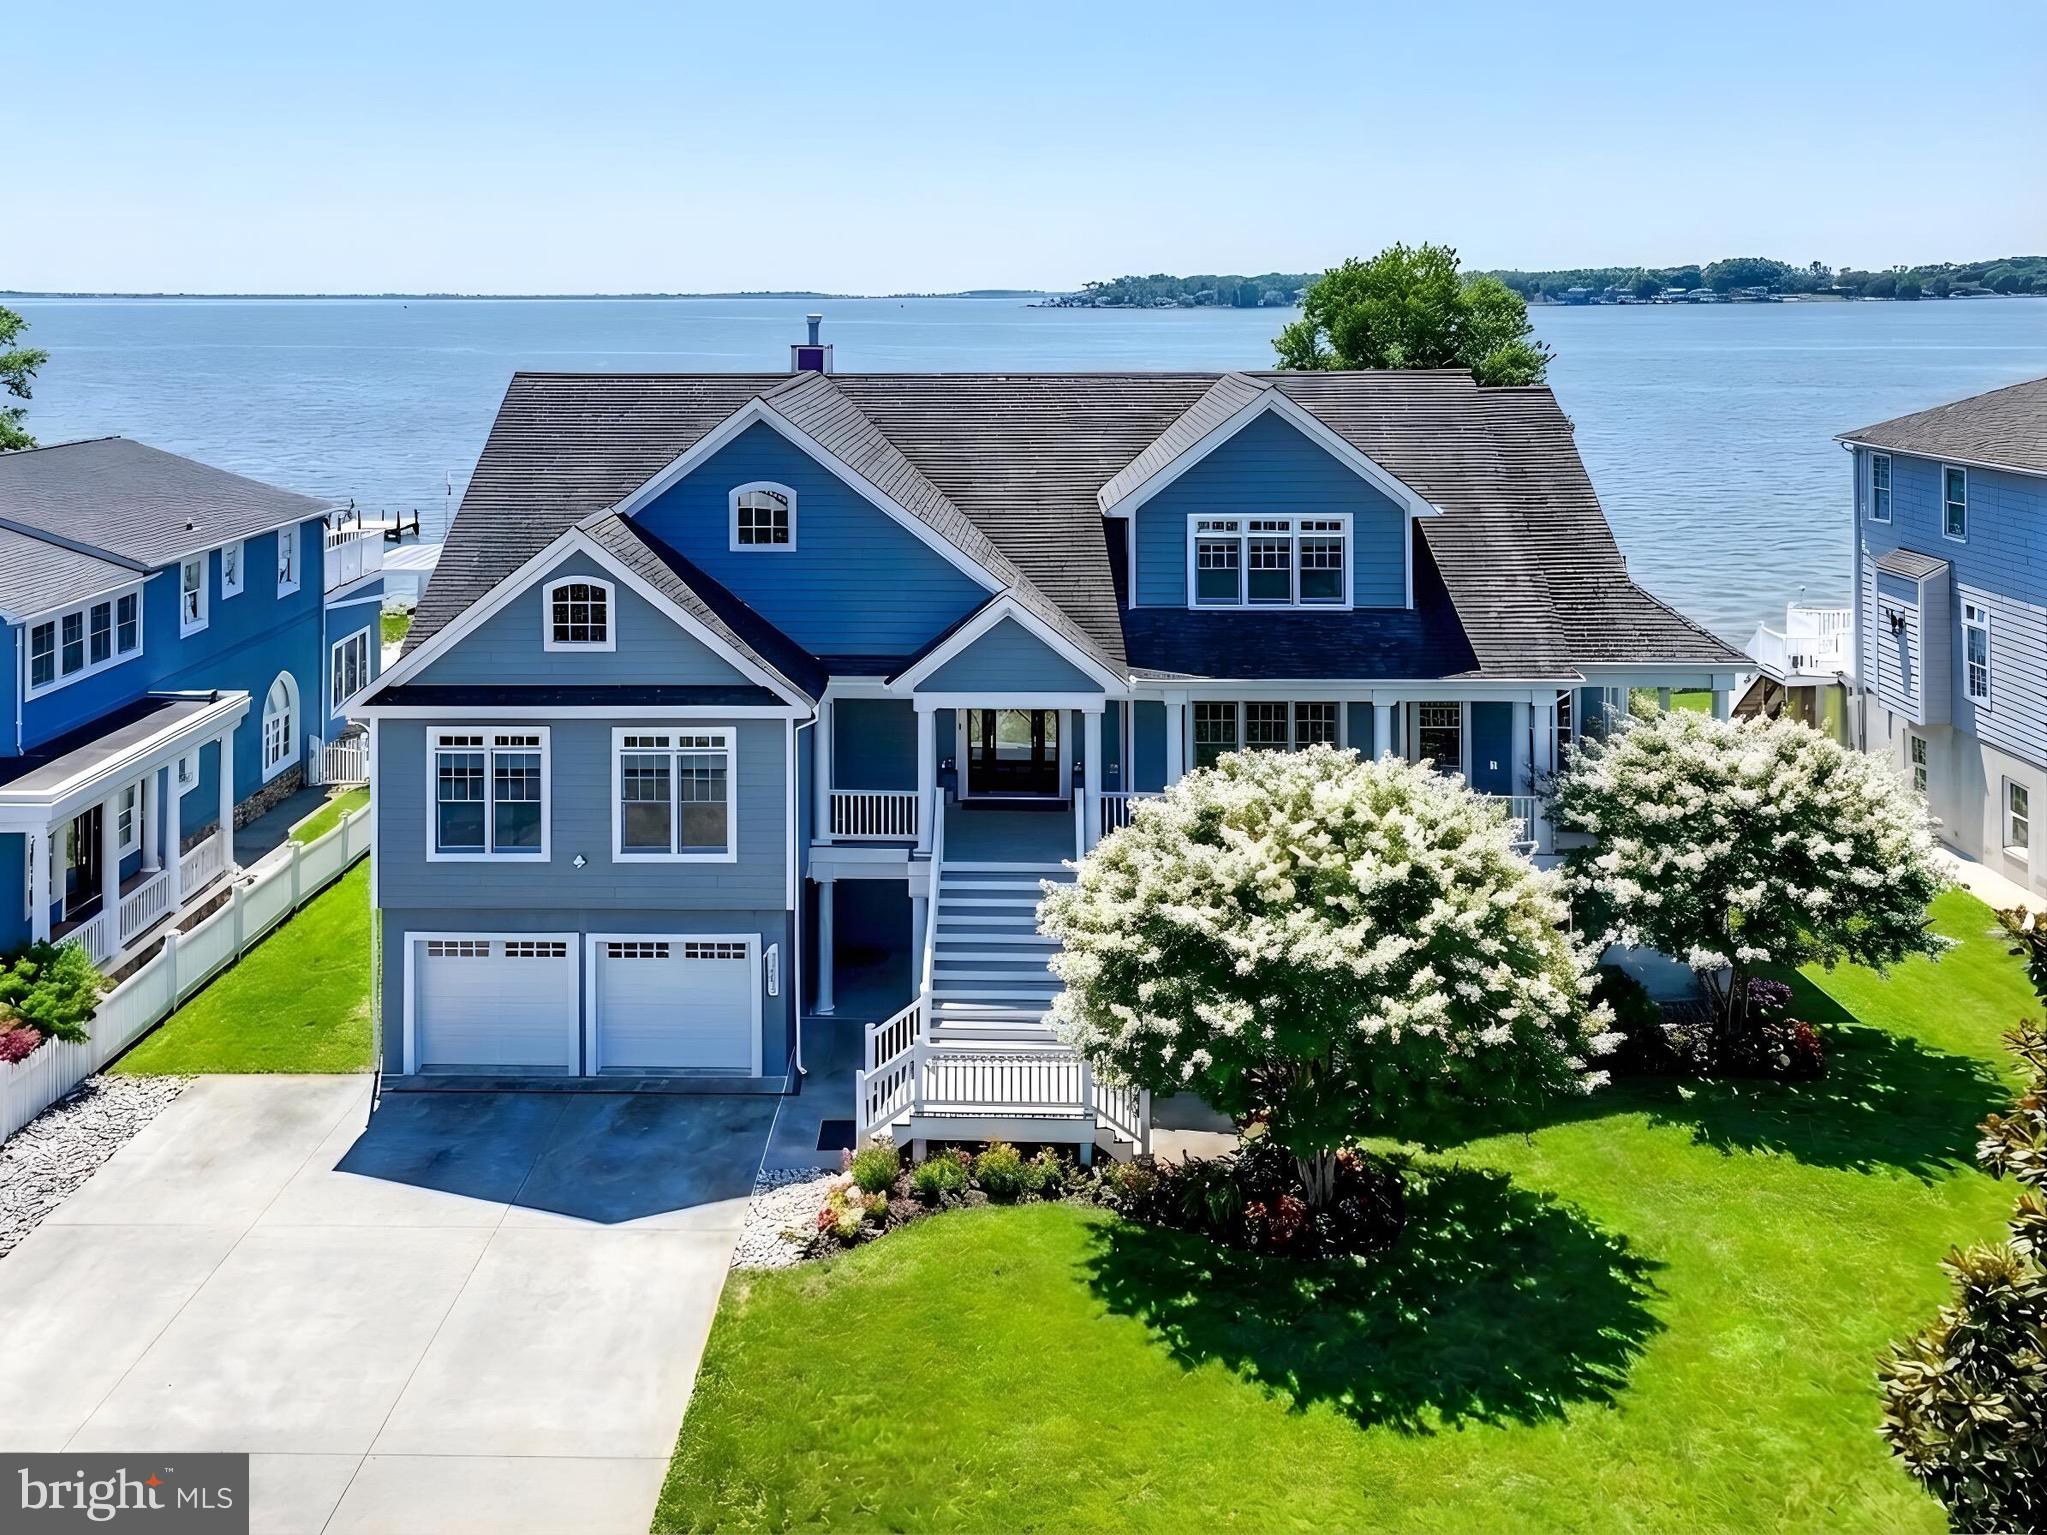
Set along the coveted Bowley's Quarters waterfront, this exceptional custom-built residence commands a premier position on the Chesapeake Bay at the mouth of the Middle River—offering sweeping, year-round water views and an unparalleled setting for both grand entertaining and everyday living. The main level is defined by rich hardwood flooring and expansive windows that flood the home with natural light while framing panoramic bay vistas from the living room, dining room, and kitchen. The kitchen has been thoughtfully reimagined with new countertops, freshly painted cabinetry, and updated appliances, blending modern functionality with timeless appeal. The spacious primary suite serves as a private retreat, complete with direct access to the deck and breathtaking water views, a generous walk-in closet, and an expansive en-suite bath. Throughout the home, five well-proportioned bedrooms—each accommodating king-size furnishings—offer comfort and flexibility, complemented by custom closet systems that provide exceptional storage.

Outdoor living is equally impressive, with premium Ipe wood decking extending across the main level and wrapping around the porch and deck areas, creating a seamless connection to the surrounding landscape. Durable James Hardie Plank siding enhances both aesthetics and longevity, while recent updates—including a new deck awning and stamped concrete walkways. The fully fenced rear yard offers privacy and security, while the 100-foot waterfront is a true boater’s haven, featuring an 8,500 lb boat lift, two jet ski lifts, and a mooring pole—providing effortless access to the bay. Ample parking is accommodated by a spacious concrete driveway for approximately nine vehicles, an attached two-car garage, and a detached two-car garage with loft space, currently configured as a workshop with potential for further customization.

The lower level offers exceptional versatility, featuring a fully finished basement with a full bar, expansive recreation space, a full bath, and an additional bedroom with tranquil water views—ideal for guests or extended living. A rare offering, this waterfront estate seamlessly blends custom craftsmanship, meaningful updates, and direct Chesapeake Bay access—delivering a truly turnkey lifestyle defined by comfort, elegance, and unforgettable views.
#MDBC2157174

BALTIMORE

3539 BAY DRIVE

7 Beds

5 Baths

3,731 Sq.Ft.

$1,575,000

MLS#: MDBC2157174
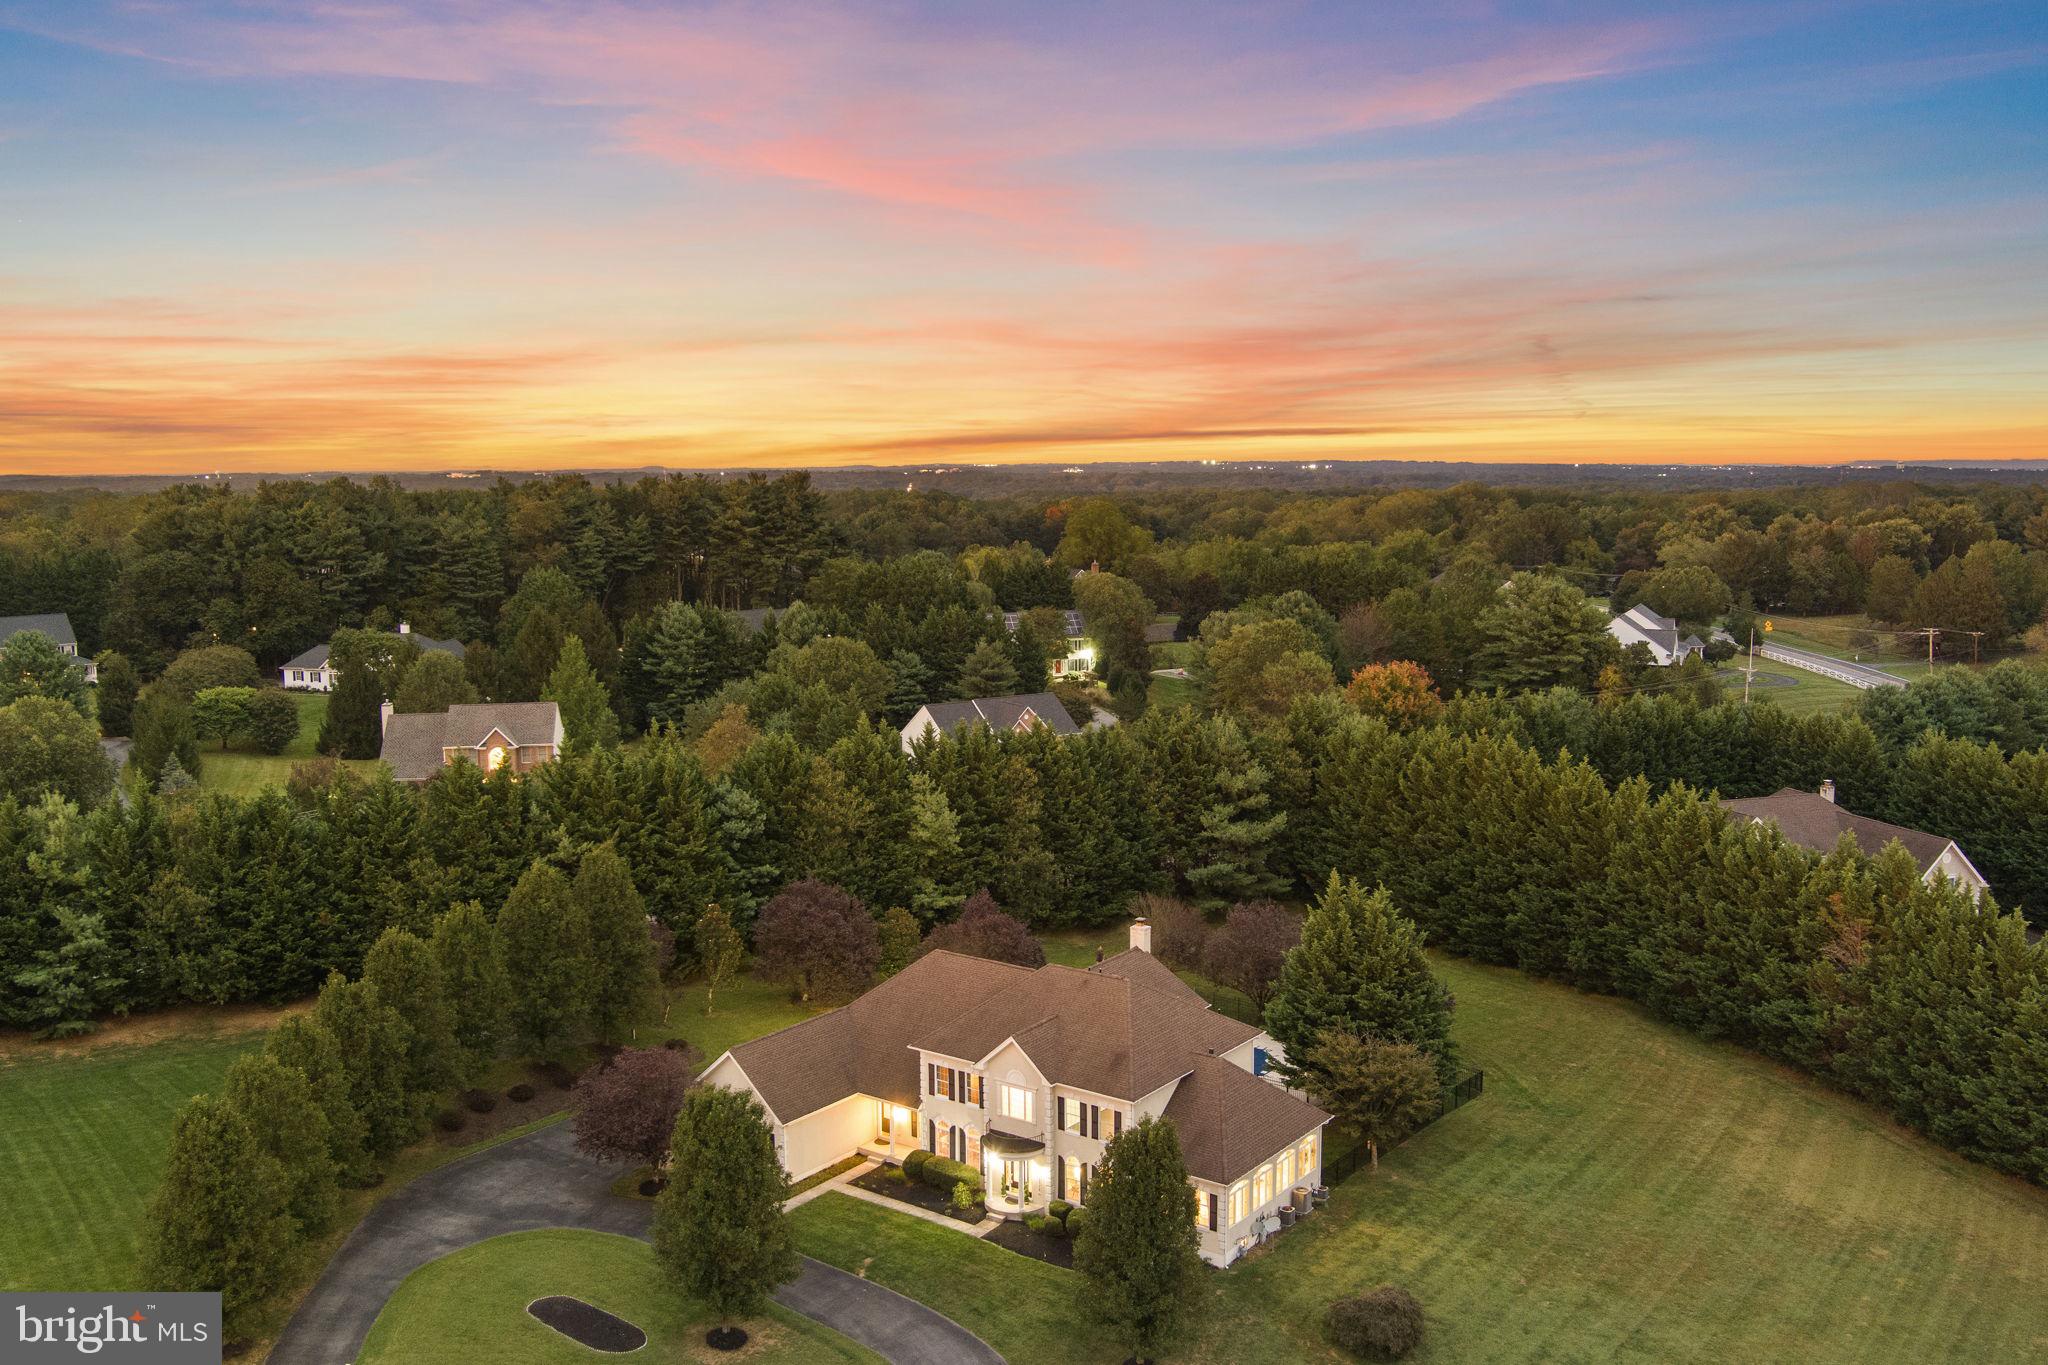
Custom Luxury Estate in Pindell Chase, Fulton
Experience unparalleled luxury and privacy on this stunning 1.29-acre estate in prestigious Pindell Chase. This custom Toll Brothers home offers complete seclusion with majestic 40-foot Leland Cypress trees providing natural privacy on three sides. Over 100 red and white plum trees create a breathtaking entrance along the cul-de-sac driveway. The property is located in the River Hill High School district.

*Masterfully Crafted Interior
Step into this magnificent 7,500+ square foot home through an impressive 2-story foyer featuring a granite emblem centerpiece surrounded by white marble flooring. Superior craftsmanship is evident throughout with custom crown molding and designer paint. The sun-filled conservatory boasts opulent marble floors, while the mahogany-trimmed office provides sophisticated workspace with built-in cabinetry.
The chef's kitchen features premium stainless steel appliances and oversized island, with convenient mudroom entry connecting elegant spaces with functional design.

*Luxurious Owner's Retreat
The owner's suite serves as a private sanctuary with a personal balcony overlooking the serene backyard. Entertainment features include a 40-inch television with surround sound and cozy sitting room with gas fireplace. The spa-inspired master bathroom offers a soaking tub, oversized shower, and custom dual closets.

*Entertainment-Ready Lower Level
The fully finished 2,400 square foot basement features an additional bedroom, a full bathroom, and a bonus room. Entertainment amenities include a wet bar, private gym, pool table, and TV lounge area perfect for gatherings.

*Resort-Style Outdoor Living
Recent pool renovations totaling over $50,000 include new pool decking, resurfacing, tile, and coping. A 7-person hot tub and large deck extend entertainment options. The property includes a basketball court and can accommodate 50-60 guests for both intimate gatherings and grand celebrations.

*Prime Location and Modern Upgrades
Other upgrades include new upper level HVAC, water heater, well pump, and water softening/filtration system. Located just one mile from Maple Lawn's shops and restaurants. This exceptional estate offers the perfect combination of luxury, privacy, and convenience.
#MDHW2060328

FULTON

11728 PINDELL CHASE DRIVE

5 Beds

5 Baths

7,554 Sq.Ft.

$1,575,000

MLS#: MDHW2060328
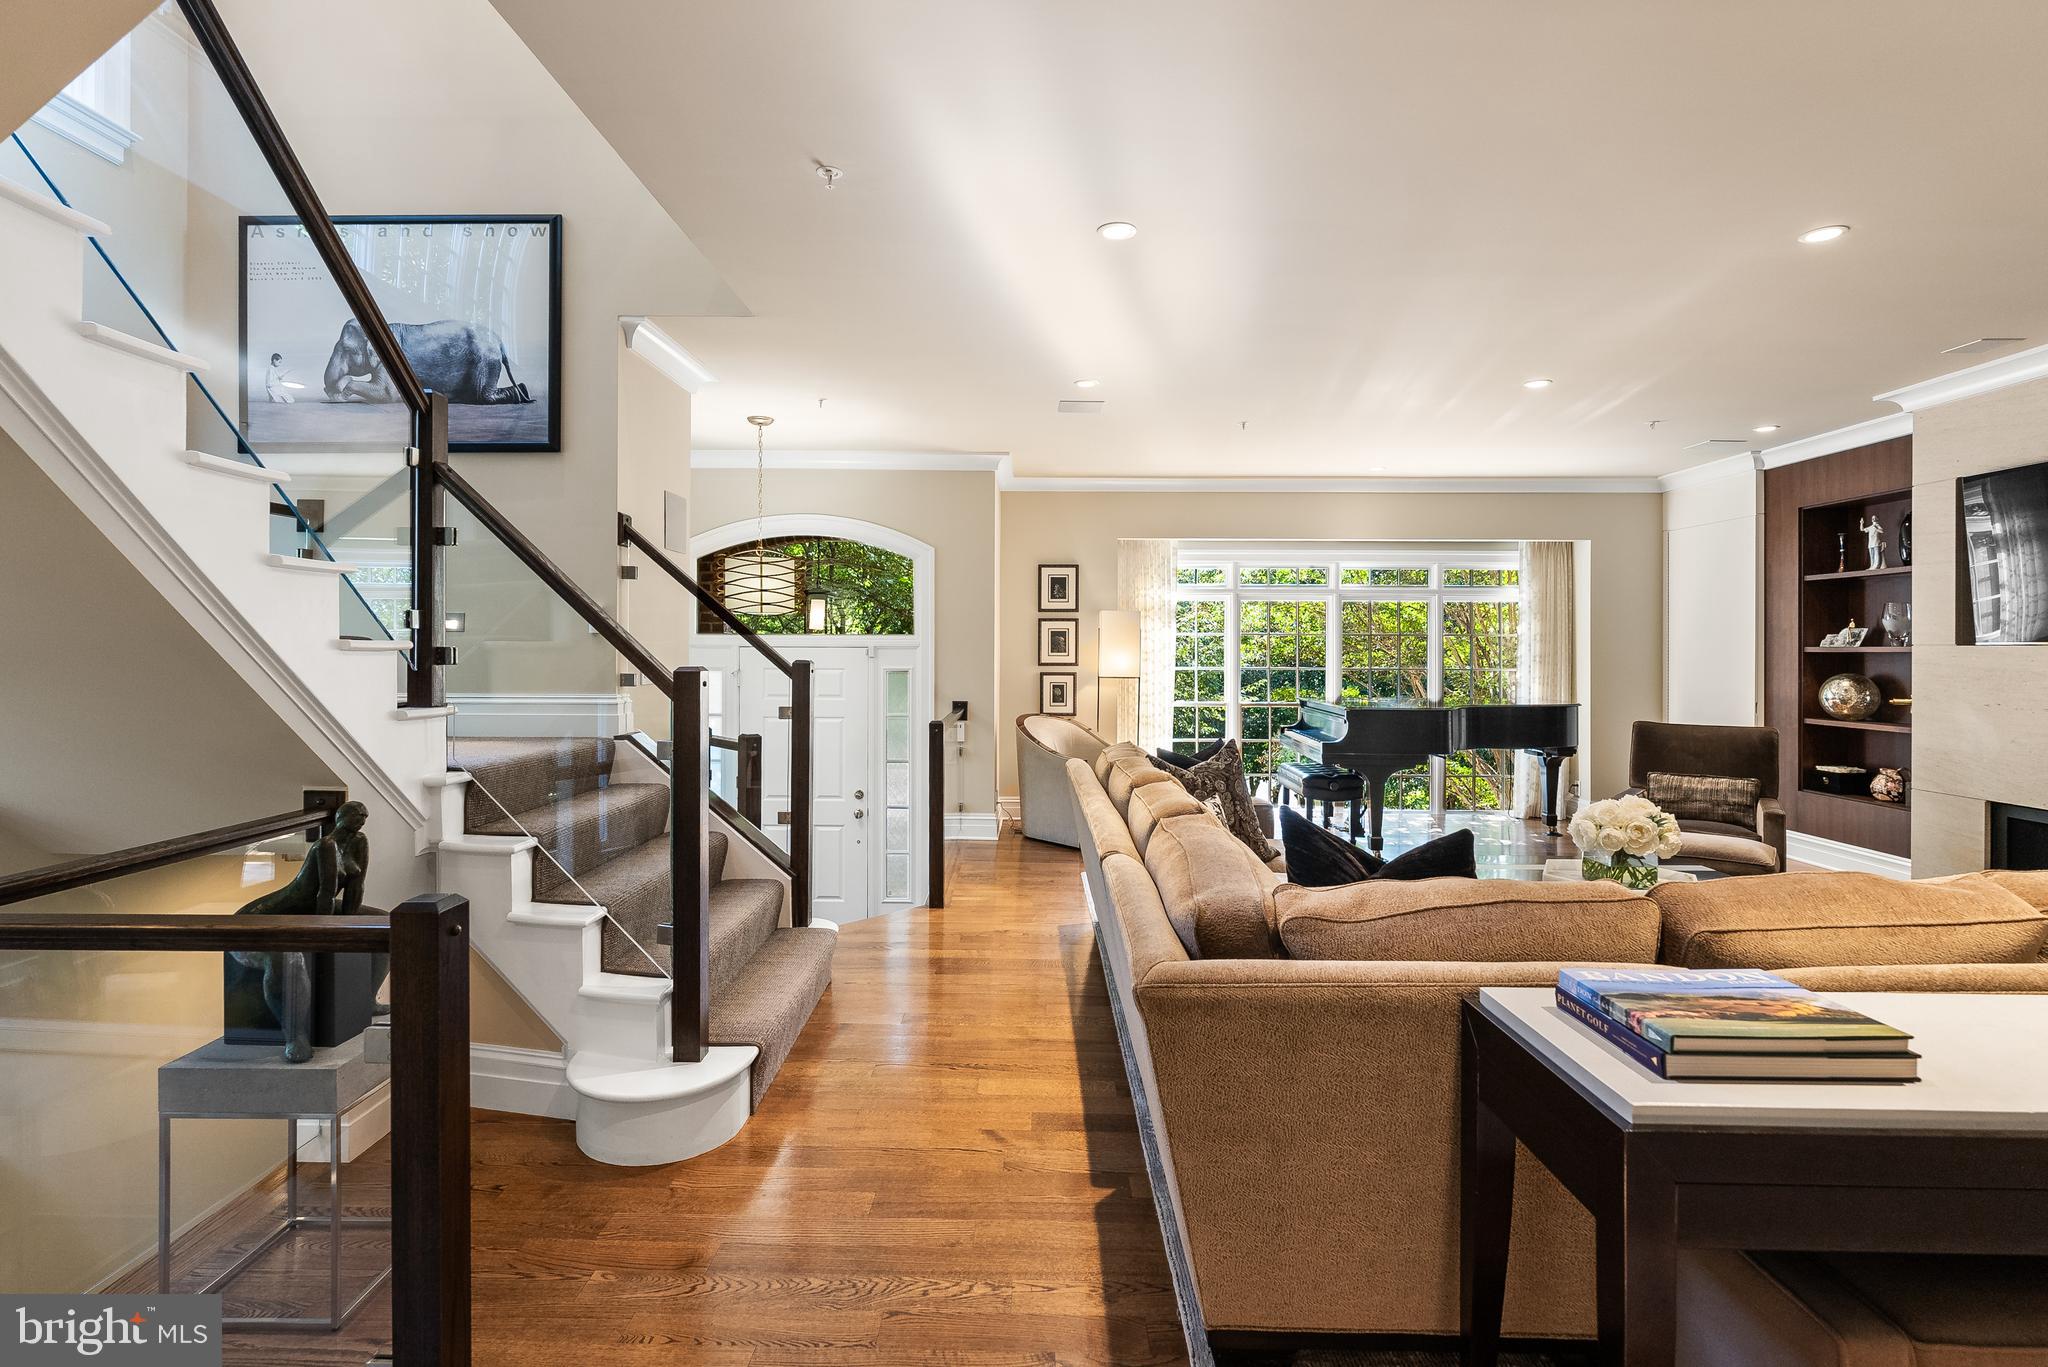
Reimagined on all floors by award-winning Sroka Design, this Bannockburn Ridge end-unit offers contemporary sophistication and effortless flow across three light-filled levels all connected by a private, three-stop elevator. Walls of windows and an open glass staircase fill the home with natural light, highlighting 10’ ceilings, hardwood floors, and thoughtfully curated finishes. At the heart of the home, the luxury gourmet kitchen showcases a dramatic quartz waterfall island, Wolf range, Sub-Zero refrigeration, custom cabinetry, and designer lighting — complemented by a walnut bar with glass tile backsplash. Just steps away, the dining room offers abundant built-in storage, balancing form and function with ease. The expansive living room is anchored by a limestone gas fireplace with floor-to-ceiling walnut built-ins, creating a warm yet refined gathering space. Upstairs, the primary suite is a true retreat with its wall of windows, marble bath with dual sinks, and a boutique-style walk-in closet with center island. Two additional bedrooms and a full bath provide comfort and flexibility. The lower level extends the living space with a guest suite or office, a bath, laundry, and direct access to the two-car garage. Outside, the rear yard is finished with new stonework, in-ground irrigation, and a flexible exterior lighting plan, perfect for outdoor dining or entertaining while listening to the whole house Sonos system. Set within the Whitman School District and just minutes from downtown Bethesda, this residence offers easy access to downtown D.C. and I-495. With its refined design, private setting, and truly turnkey appeal, it is the perfect blend of luxury, location, and contemporary living.
#MDMC2201002

BETHESDA

7301 BANNOCKBURN RIDGE COURT

4 Beds

2 Baths

3,405 Sq.Ft.

$1,575,000

MLS#: MDMC2201002

FOR INFORMATION PURPOSES ONLY
#1002514155

KENSINGTON

4220 EVERETT STREET

5 Beds

2 Baths

N/A

$1,575,000

MLS#: 1002514155
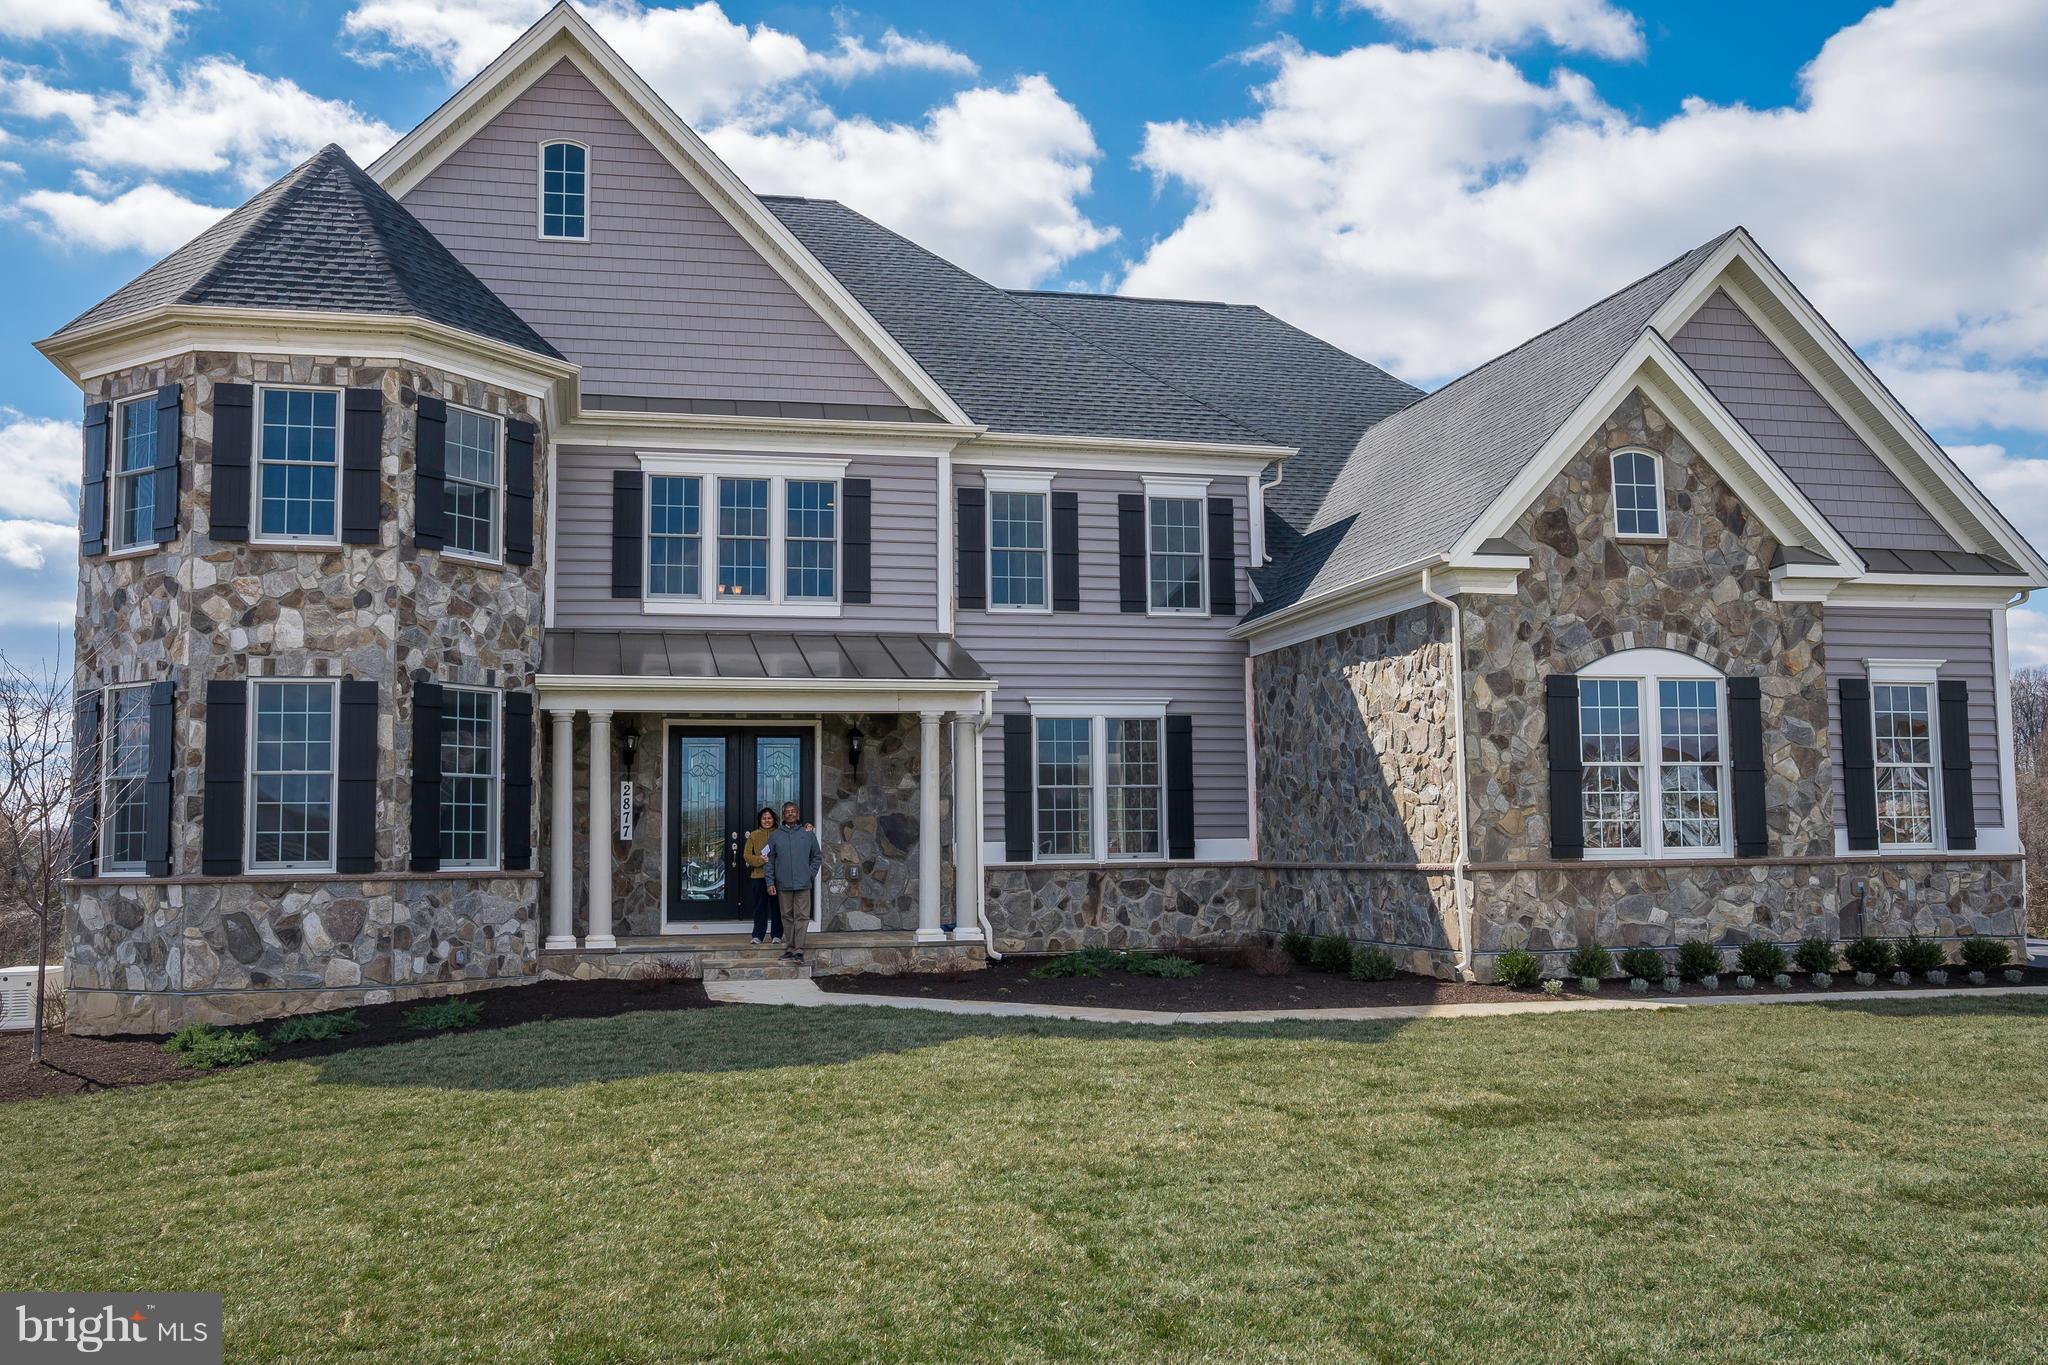
Comps purposes only
#1000262178

OLNEY

2877 SEABUSCUIT DRIVE

5 Beds

5 Baths

N/A

$1,575,000

MLS#: 1000262178

Open house
Welcome to 2423 Scotlon Ct, an extraordinary luxury residence set on 5 picturesque acres in Forest Hill. From the impressive curb appeal to the spectacular outdoor setting, this exceptional property delivers space, style and thoughtful details throughout. The grand open floor plan features soaring natural light from an abundance of windows, extensive recessed lighting, crown molding and elegant finishes. The gourmet kitchen is a true centerpiece, showcasing an oversized island with generous breakfast bar seating and seamless flow into the main-level family room with fireplace. The remarkable primary suite offers tray ceilings, a private sitting/flex room, balcony access and an expansive spa-inspired bath. The finished lower level adds substantial living space and a full bath. Outside, the backyard is truly spectacular, with a sparkling pool, gorgeous landscaping, wooded views, covered patio and a charming covered poolside dining area. A covered front porch provides another inviting vantage point. Three-car attached and detached garages plus an oversized driveway provide exceptional parking and storage. A shed completes the outdoor space. Ideally situated in Forest Hill with convenient access to shopping, dining, parks and major commuter routes.
#MDHR2059292

FOREST HILL

2423 SCOTLON COURT

4 Beds

5 Baths

4,877 Sq.Ft.

$1,575,000

MLS#: MDHR2059292

Open house
Experience unparalleled luxury on a private, impeccably landscaped 10.6-acre estate featuring a stunning five-bedroom main residence, a beautifully finished guest house, a resort-style saltwater pool and spa, an attached 2-car garage, and an impressive heated detached 5-car garage. Exceptional craftsmanship and timeless design define every space, with rich hardwood flooring spanning the first and second levels, creating a home that is equally suited for grand entertaining and everyday living.
At the heart of the home is a chef's kitchen featuring inset cabinetry, quartzite countertops, a professional Viking gas range, Sub-Zero refrigeration, and a refined gas fireplace—designed for both everyday living and gracious entertaining. The kitchen flows seamlessly into the expansive living room, anchored by an oversized fireplace and framed by panoramic views of the pool and secluded woodlands.
Upon entering from the attached 2-car garage, you're welcomed by a well-appointed mudroom with dedicated laundry. The main-level primary suite serves as a private sanctuary, offering luxurious finishes, a spa-inspired ensuite bath, and serene garden vistas.
Upstairs, a second primary suite features a luxurious ensuite bath, a second laundry area, and a secluded deck overlooking the pool and woodlands. Two additional bedrooms, each appointed with fine millwork and bespoke finishes, are complemented by a light-filled secondary living room with vaulted ceilings, abundant natural light, and private outdoor decks, creating an inviting space for relaxation.
The lower level offers abundant ceiling height, a luxurious full bath, and a spacious fifth bedroom—ideal for guests, multigenerational living, a home office, or a private retreat.
Step outside to your own resort-style retreat. Rich wood ceilings grace the expansive wraparound porch while professionally designed landscaping frames multiple alfresco entertaining areas. The saltwater pool and spa create a peaceful setting for entertaining and quiet relaxation.
The beautifully finished guest house features hardwood floors, a gourmet kitchen with granite countertops, generous living space, laundry, and a stately bedroom, providing exceptional accommodations for extended family or overnight guests. The detached 45' x 30' heated garage is a car enthusiast's dream, thoughtfully designed to accommodate a vehicle lift or stacked storage.
Blending the tranquility of a private country estate with the convenience of nearby shopping, dining, major commuter routes, and walking access to Gunpowder Falls State Park, this exceptional property offers a lifestyle that is both refined and inviting. Rarely does a home combine this level of craftsmanship, privacy, and resort-style living in such a coveted setting.
#MDBC2167500

MONKTON

15113 JARRETTSVILLE PIKE

6 Beds

5 Baths

5,760 Sq.Ft.

$1,575,000

MLS#: MDBC2167500
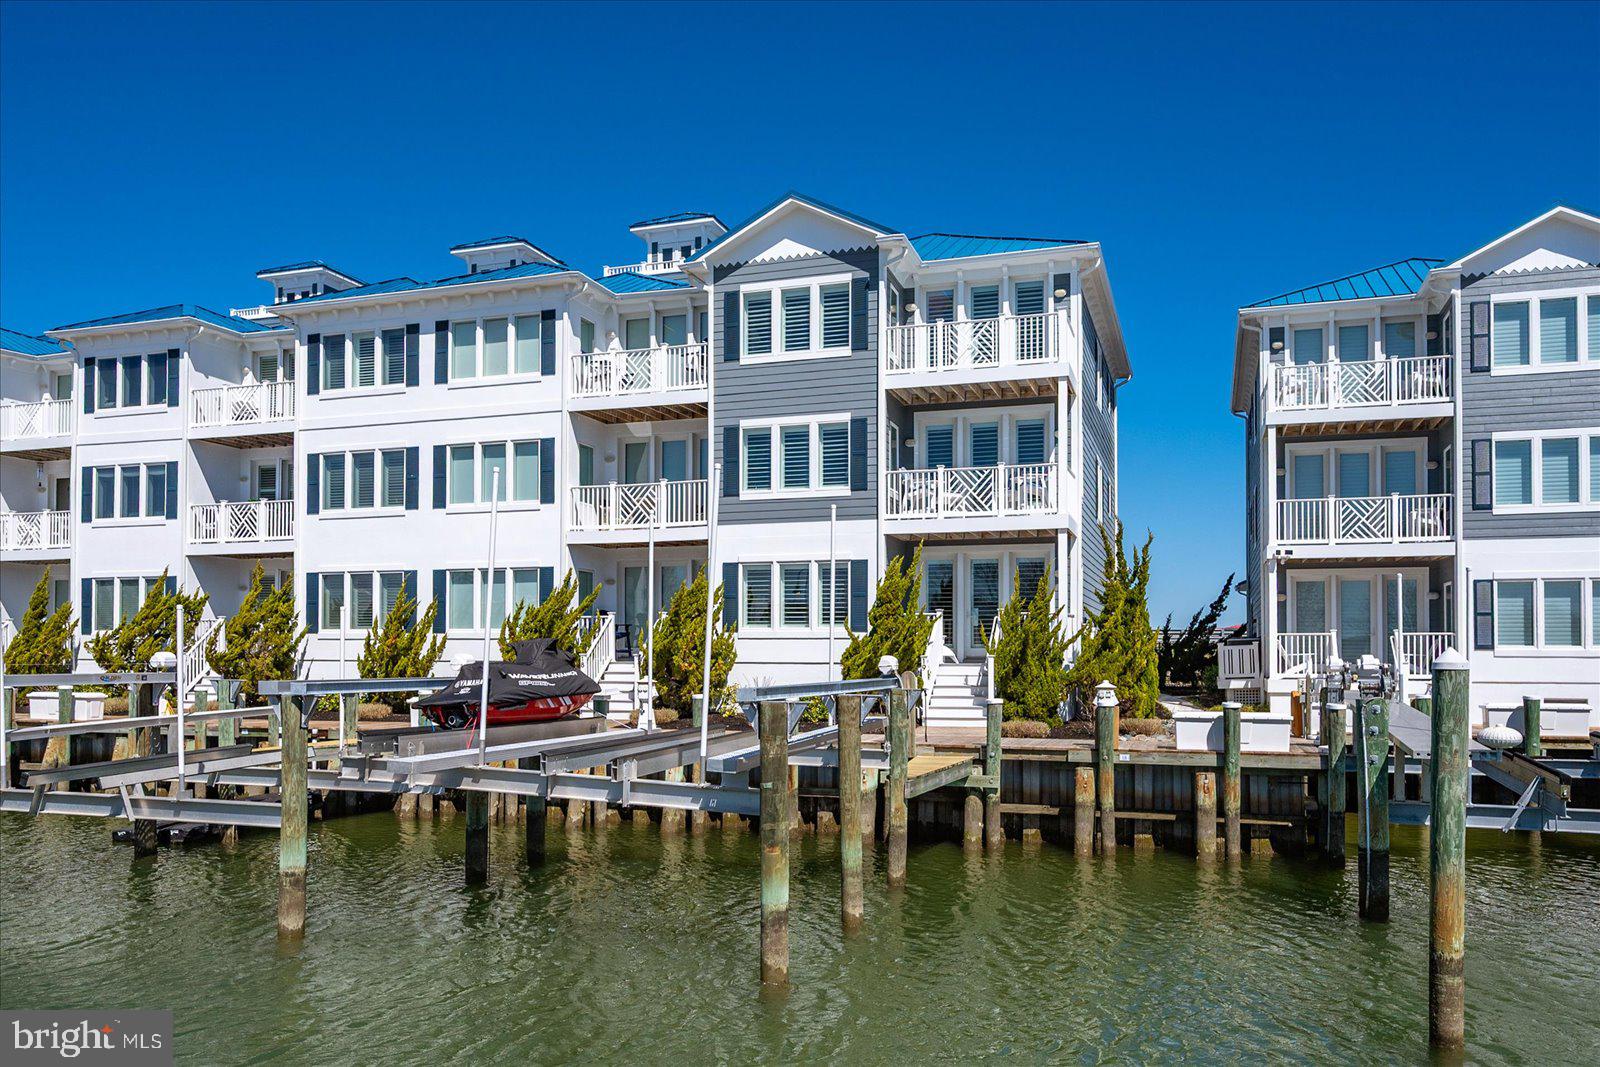
Stunning Corner Waterfront Townhome in West Ocean City hits the market! This exquisite 4-bedroom, 4-bathroom corner unit townhome with garage and boat slip with 24,000 lb. lift offers unparalleled waterfront living in the heart of West Ocean City.  Boasting breathtaking water views, this home perfectly blends luxury with convenience, making it an absolute must-see.  On the first level, you’ll find an oversized bedroom with a full bath and sitting area with fireplace, offering direct access to a private deck overlooking the water. This floor also features a laundry room. The garage provides direct access to this level, with either an elevator or stairs taking you up to the second and third floors. The second floor presents a spacious family room and dining area, complete with a fireplace for year-round enjoyment. This home is perfect for entertaining family and friends. The upgraded kitchen boasts granite countertops, stainless steel appliances, and plenty of storage space.  A second deck on this level offers additional outdoor space with lovely water views. Also located on this floor is a second bedroom and full bath. The home features luxurious LVP flooring, carpet, tile and plantation shutters adorn the windows.  On the third level, the luxurious primary suite awaits with a walk-in closet, a spa-like bath with a stall tile shower and a jetted tub, plus a private balcony to enjoy the stunning views. Another bedroom with a private bath and balcony completes this floor. The complex also includes a pool for added relaxation. Step outside onto your own private deck to take in the beautiful surroundings or take full advantage of the 24,000 lb. boat lift and slip out back.  (2HVAC Systems were replaced in 4/2021 and has a 7-year transferable warranty, water heater was 2017.) Whether you’re an avid boater or simply want to enjoy the tranquility of waterfront living, this townhome offers it all.  Conveniently located just minutes from Ocean City’s famous beaches, dining, shopping, and entertainment, this property combines the best of waterfront living with access to all the excitement of nearby attractions. Don’t miss out on the chance to own a piece of paradise!
#MDWO2029676

OCEAN CITY

13000 MARINA VIEW LANE 19

4 Beds

4 Baths

3,069 Sq.Ft.

$1,574,900

MLS#: MDWO2029676
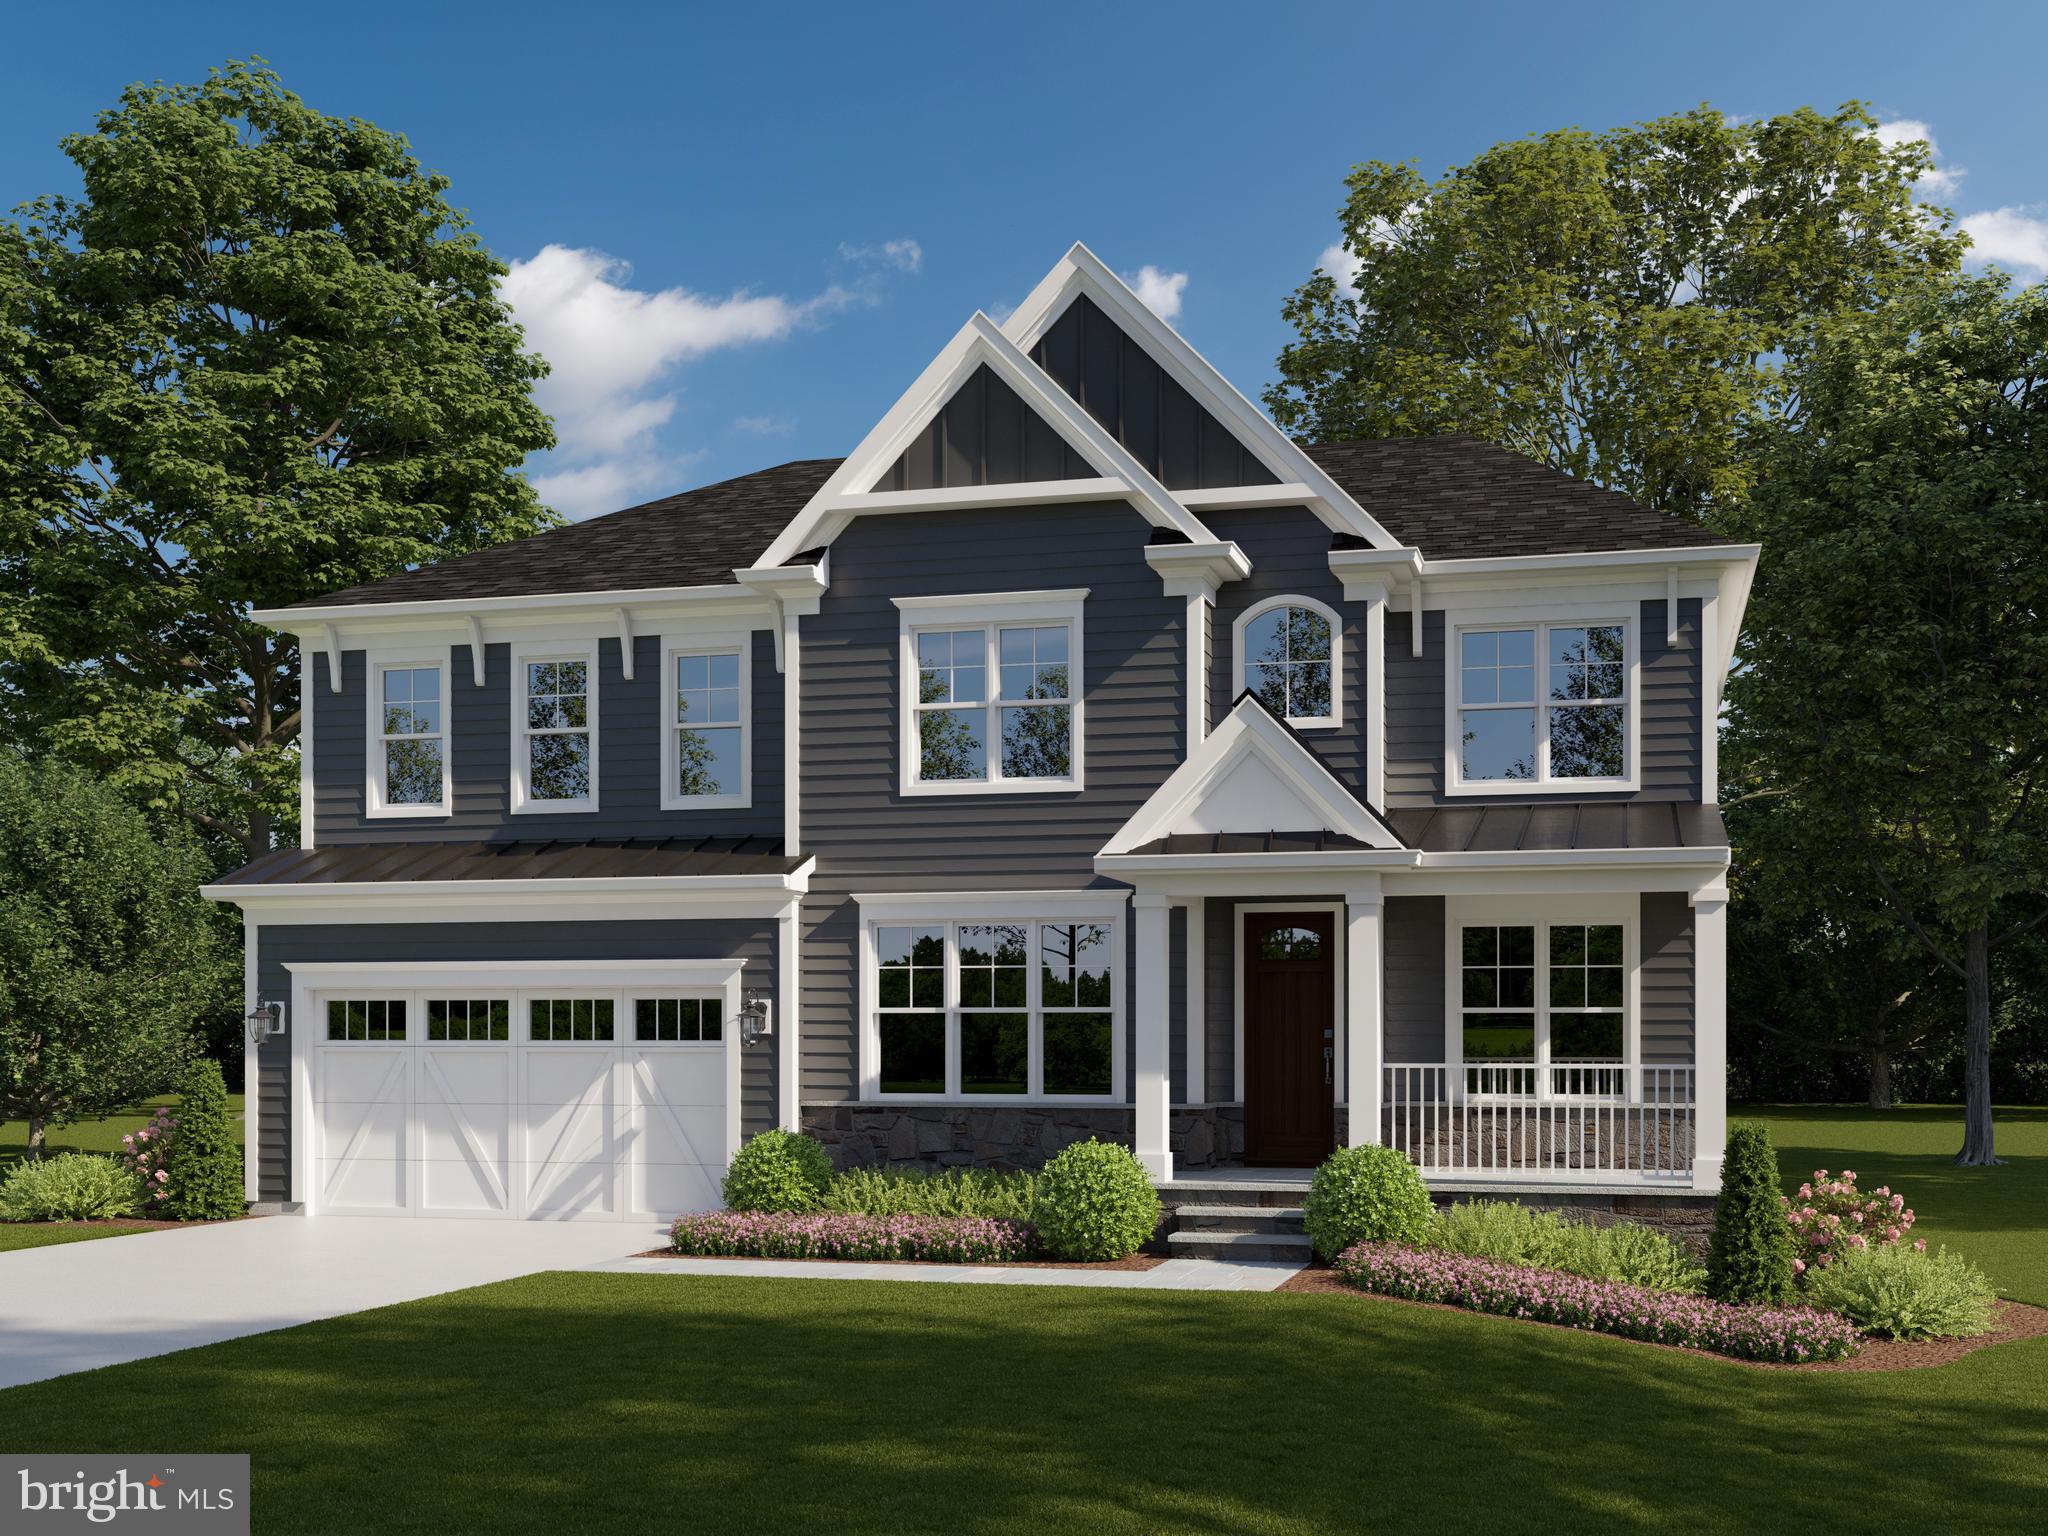
Designed and Built by Award Winning Wormald Companies!  This gorgeous new home offers nearly 5,400 sq. ft. of finished living space on three levels, features 6 bedrooms and 5.5 baths including main level bedroom and full bath.  Large chef's kitchen, expansive living room, separate dining room, fully finished lower level and large master suite.  Construction is expected to begin Spring 2020 with delivery expected in the Fall.  Conveniently located close to NIH, 495, and downtown Bethesda.    There is still time to add your custom touches!  Photos are not of the subject property but are of similar finishes for illustrative purposes only.
#MDMC694134

BETHESDA

6003 SONOMA ROAD

6 Beds

5 Baths

5,327 Sq.Ft.

$1,574,900

MLS#: MDMC694134
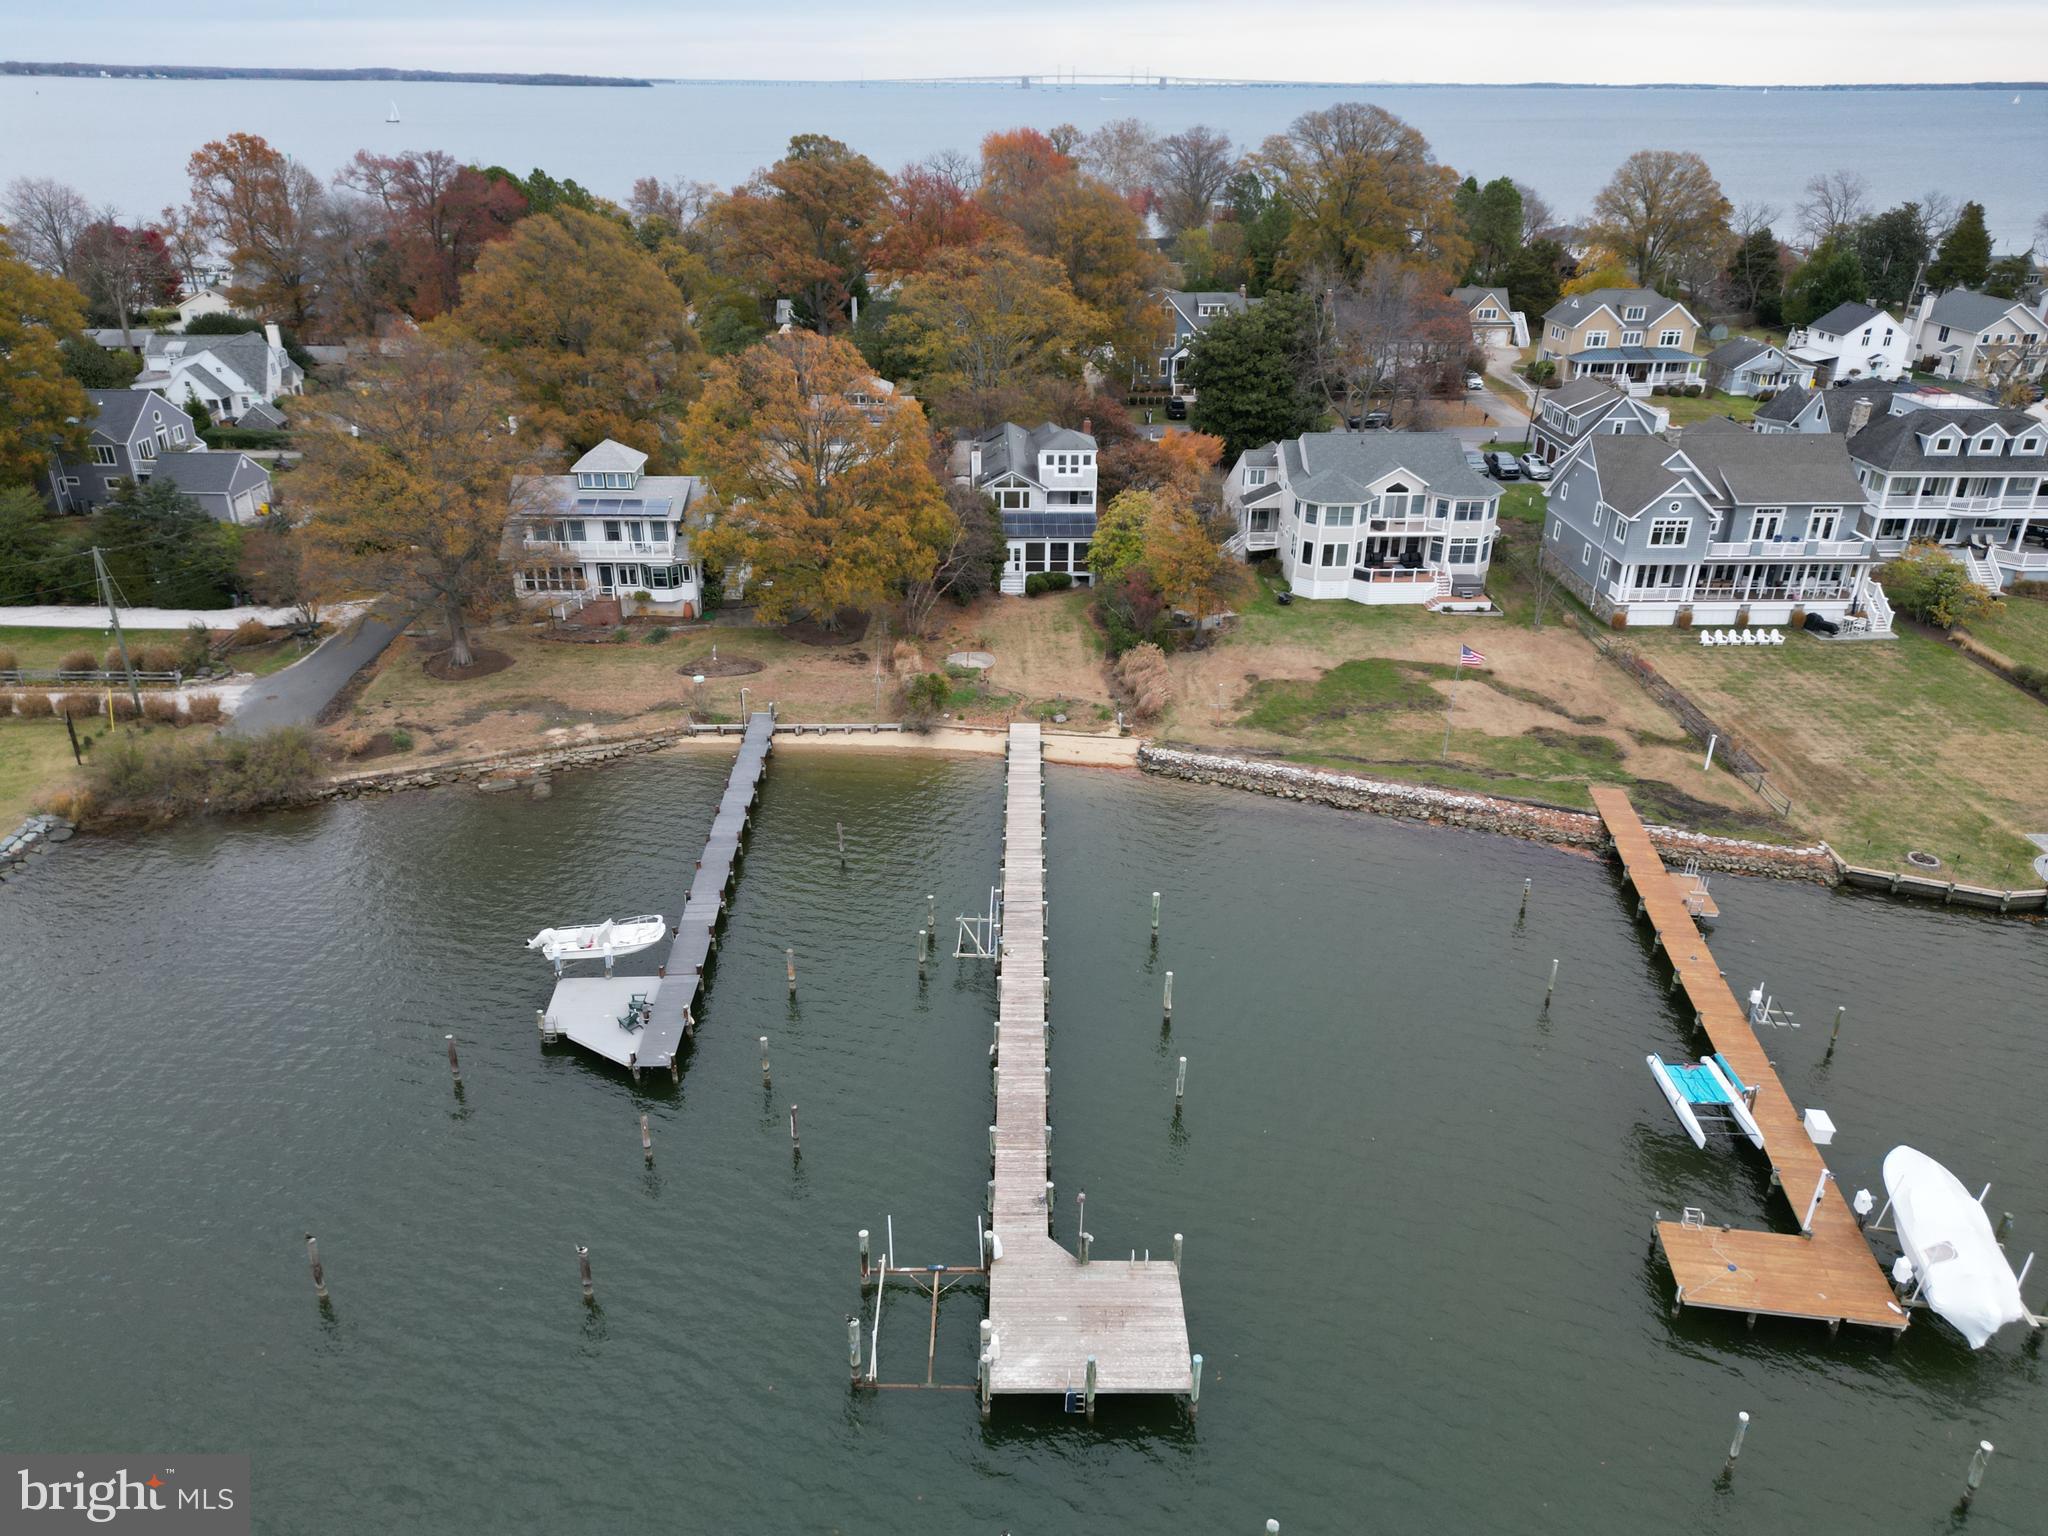
None
#MDAA2131300

ANNAPOLIS

6 E LAKE DRIVE

4 Beds

3 Baths

2,812 Sq.Ft.

$1,574,000

MLS#: MDAA2131300
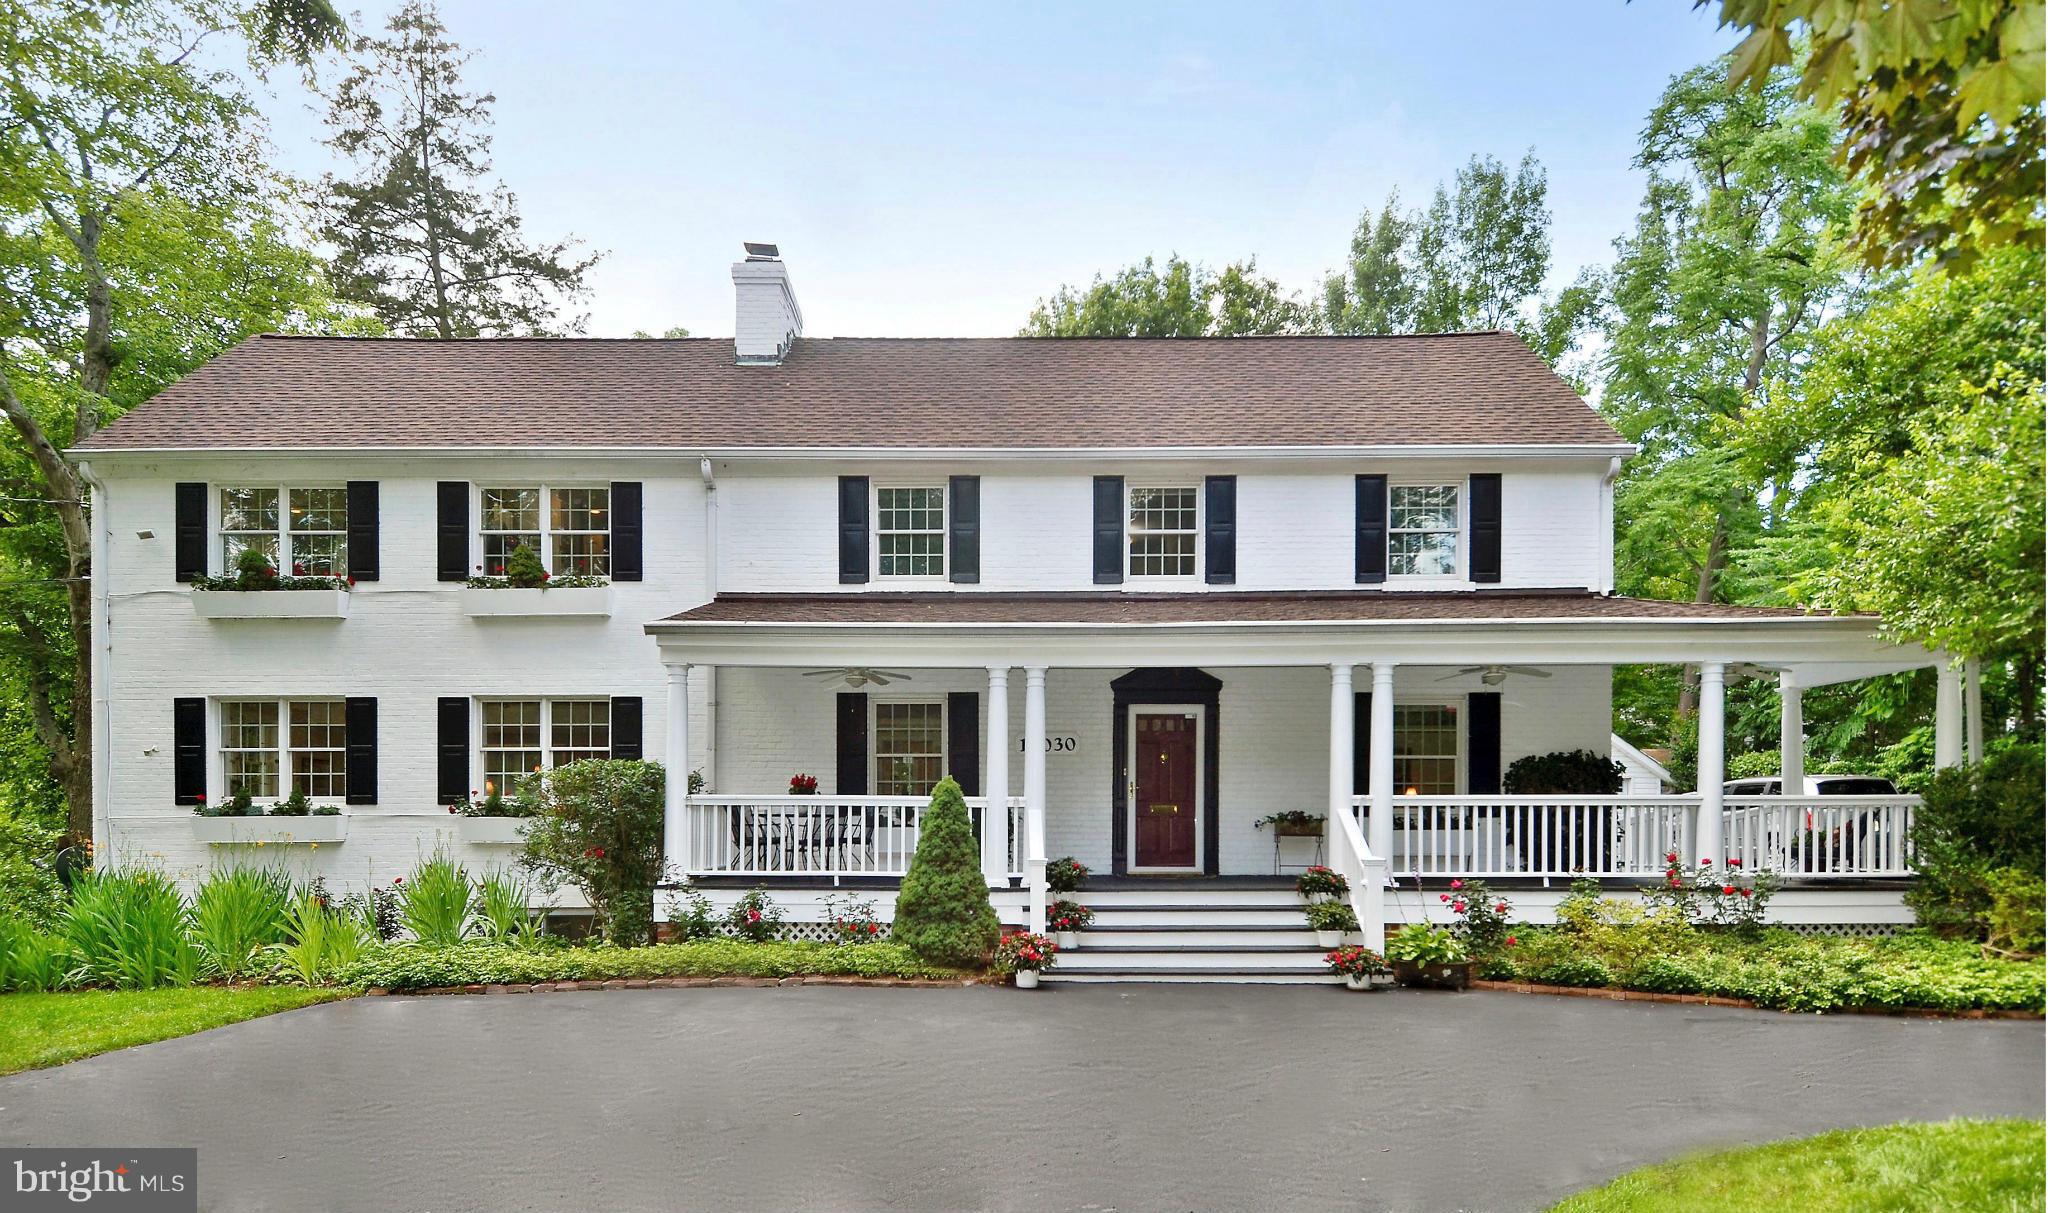
Extraordinary property! Unique character & charm in this country home. Renovated! 6 BR's,5BS's. Master Suite w/walk out balcony! First-floor handicap accessible BR w/FB & attached Library, private entrance. Perfect suite for home business/nanny/kids/inlaws. Detached art studio. Enchanting 1/2 acre lot! Adjacent to 7-acres park  PREMIUM LOT w/WALKABLE SCORE OF 10++
#1002439149

KENSINGTON

10030 KENSINGTON PARKWAY

6 Beds

4 Baths

5,777 Sq.Ft.

$1,574,000

MLS#: 1002439149
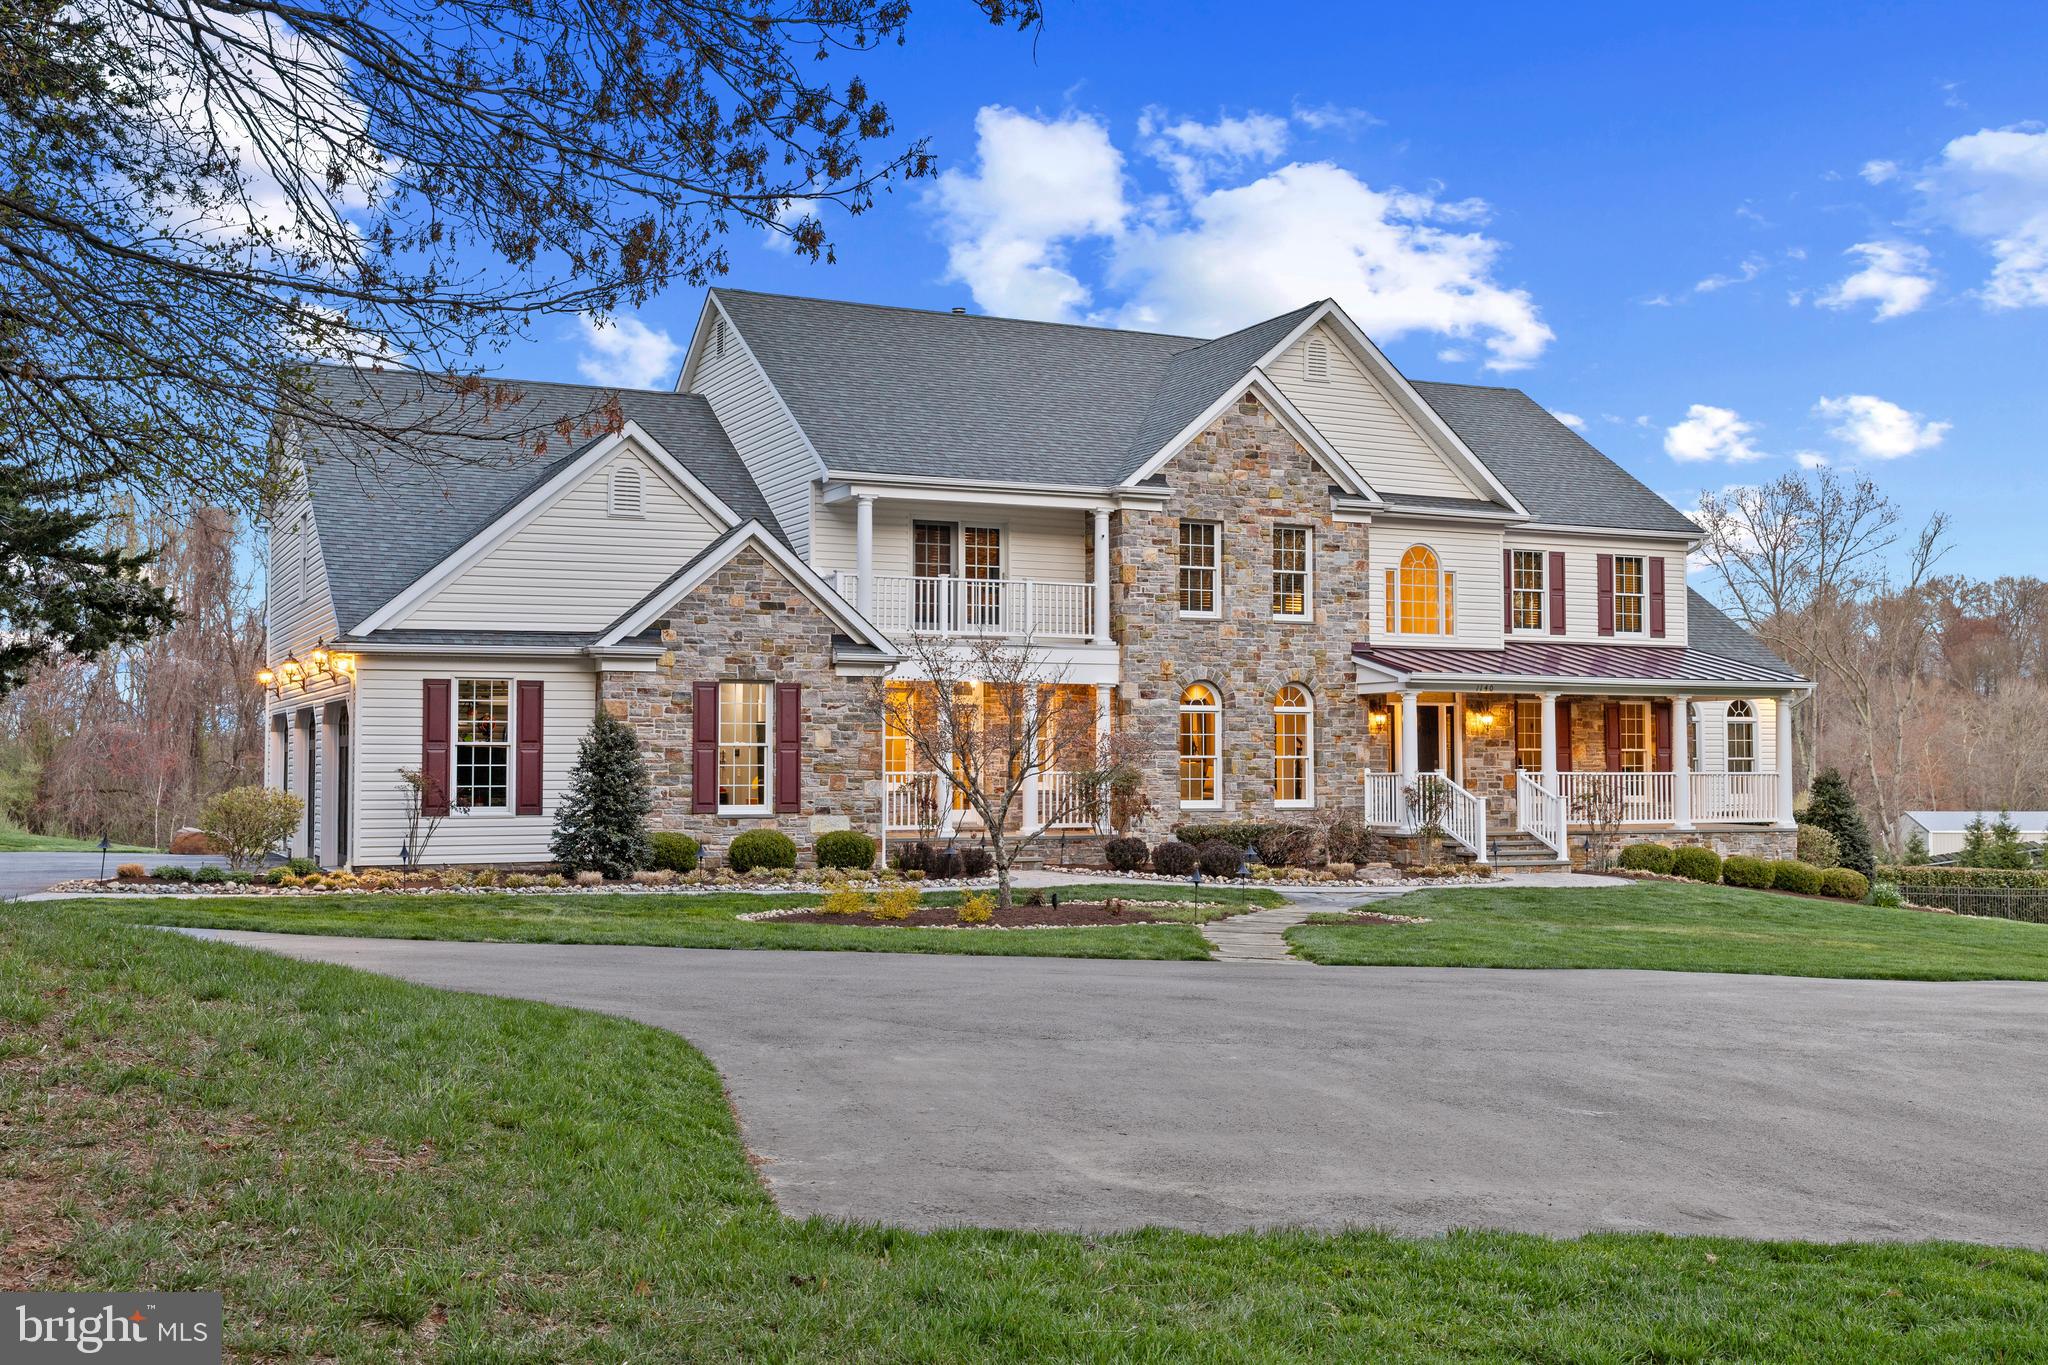
** Offer deadline has been set for Sat, 4/19 at 5:00pm**  Nestled within the scenic Hereford Zone of northern Baltimore County, this exquisite custom-built colonial is a rare offering. Set on over 15 private and mostly wooded acres, the home has been meticulously renovated and maintained to the highest standard. Every detail has been thoughtfully curated, blending timeless elegance with modern comfort.
The exterior is an entertainer’s dream, featuring a wraparound deck,  a fire pit area, covered entertainment space, and a show-stopping heated saltwater infinity-edge pool with stunning waterfalls that invite luxurious outdoor living.   Parking is never an issue, with a spacious three-car attached garage and a large four-car parking pad conveniently located along the home’s long, winding driveway—perfect for accommodating guests, recreational vehicles, or additional family vehicles with ease.
 Step inside the grand two-story foyer and take in the open floor plan, anchored by a dramatic two-story family room with a soaring stacked-stone fireplace and raised hearth. Expansive windows showcase stunning views of the surrounding acreage, seamlessly blending indoor and outdoor living. Adjacent to the main living spaces is a spacious private office, offering a quiet and refined setting for remote work or study.
The main level is outfitted with radiant heated ceramic tile and hardwood floors, offering warmth and sophistication throughout. The chef’s kitchen boasts granite countertops, premium stainless steel appliances, a walk-in pantry, and an adjacent breakfast area perfect for casual gatherings. Additional conveniences include a spacious mudroom and laundry room.
Dual staircases lead to the upper level, where you’ll find nine-foot ceilings and plush carpeting. The luxurious primary suite is a true retreat, highlighted by exposed stone walls, a gas fireplace, and wood-beamed ceilings. A separate sitting area opens to a private balcony, and dual walk-in closets provide ample storage. The spa-like primary bath features a glass-enclosed steam shower and jetted soaking tub—pure indulgence.
The second bedroom offers an en suite bath, while the third and fourth bedrooms are connected by a Jack and Jill bathroom.
The expansive lower level has been thoughtfully finished and offers a versatile floorplan to include a full second kitchen, open family room, hobby space, game area, and walkout access to the covered patio—ideal for multi-generational living or entertaining. A hidden vault room and a large unfinished storage area complete this versatile space.
This is a rare opportunity to own a turn-key estate in one of Baltimore County’s most sought-after areas… just 5 minutes from I83!  A true lifestyle property offering privacy, elegance, and exceptional living spaces inside and out.
#MDBC2123682

WHITE HALL

1140 BERNOUDY ROAD

4 Beds

4 Baths

5,026 Sq.Ft.

$1,570,000

MLS#: MDBC2123682
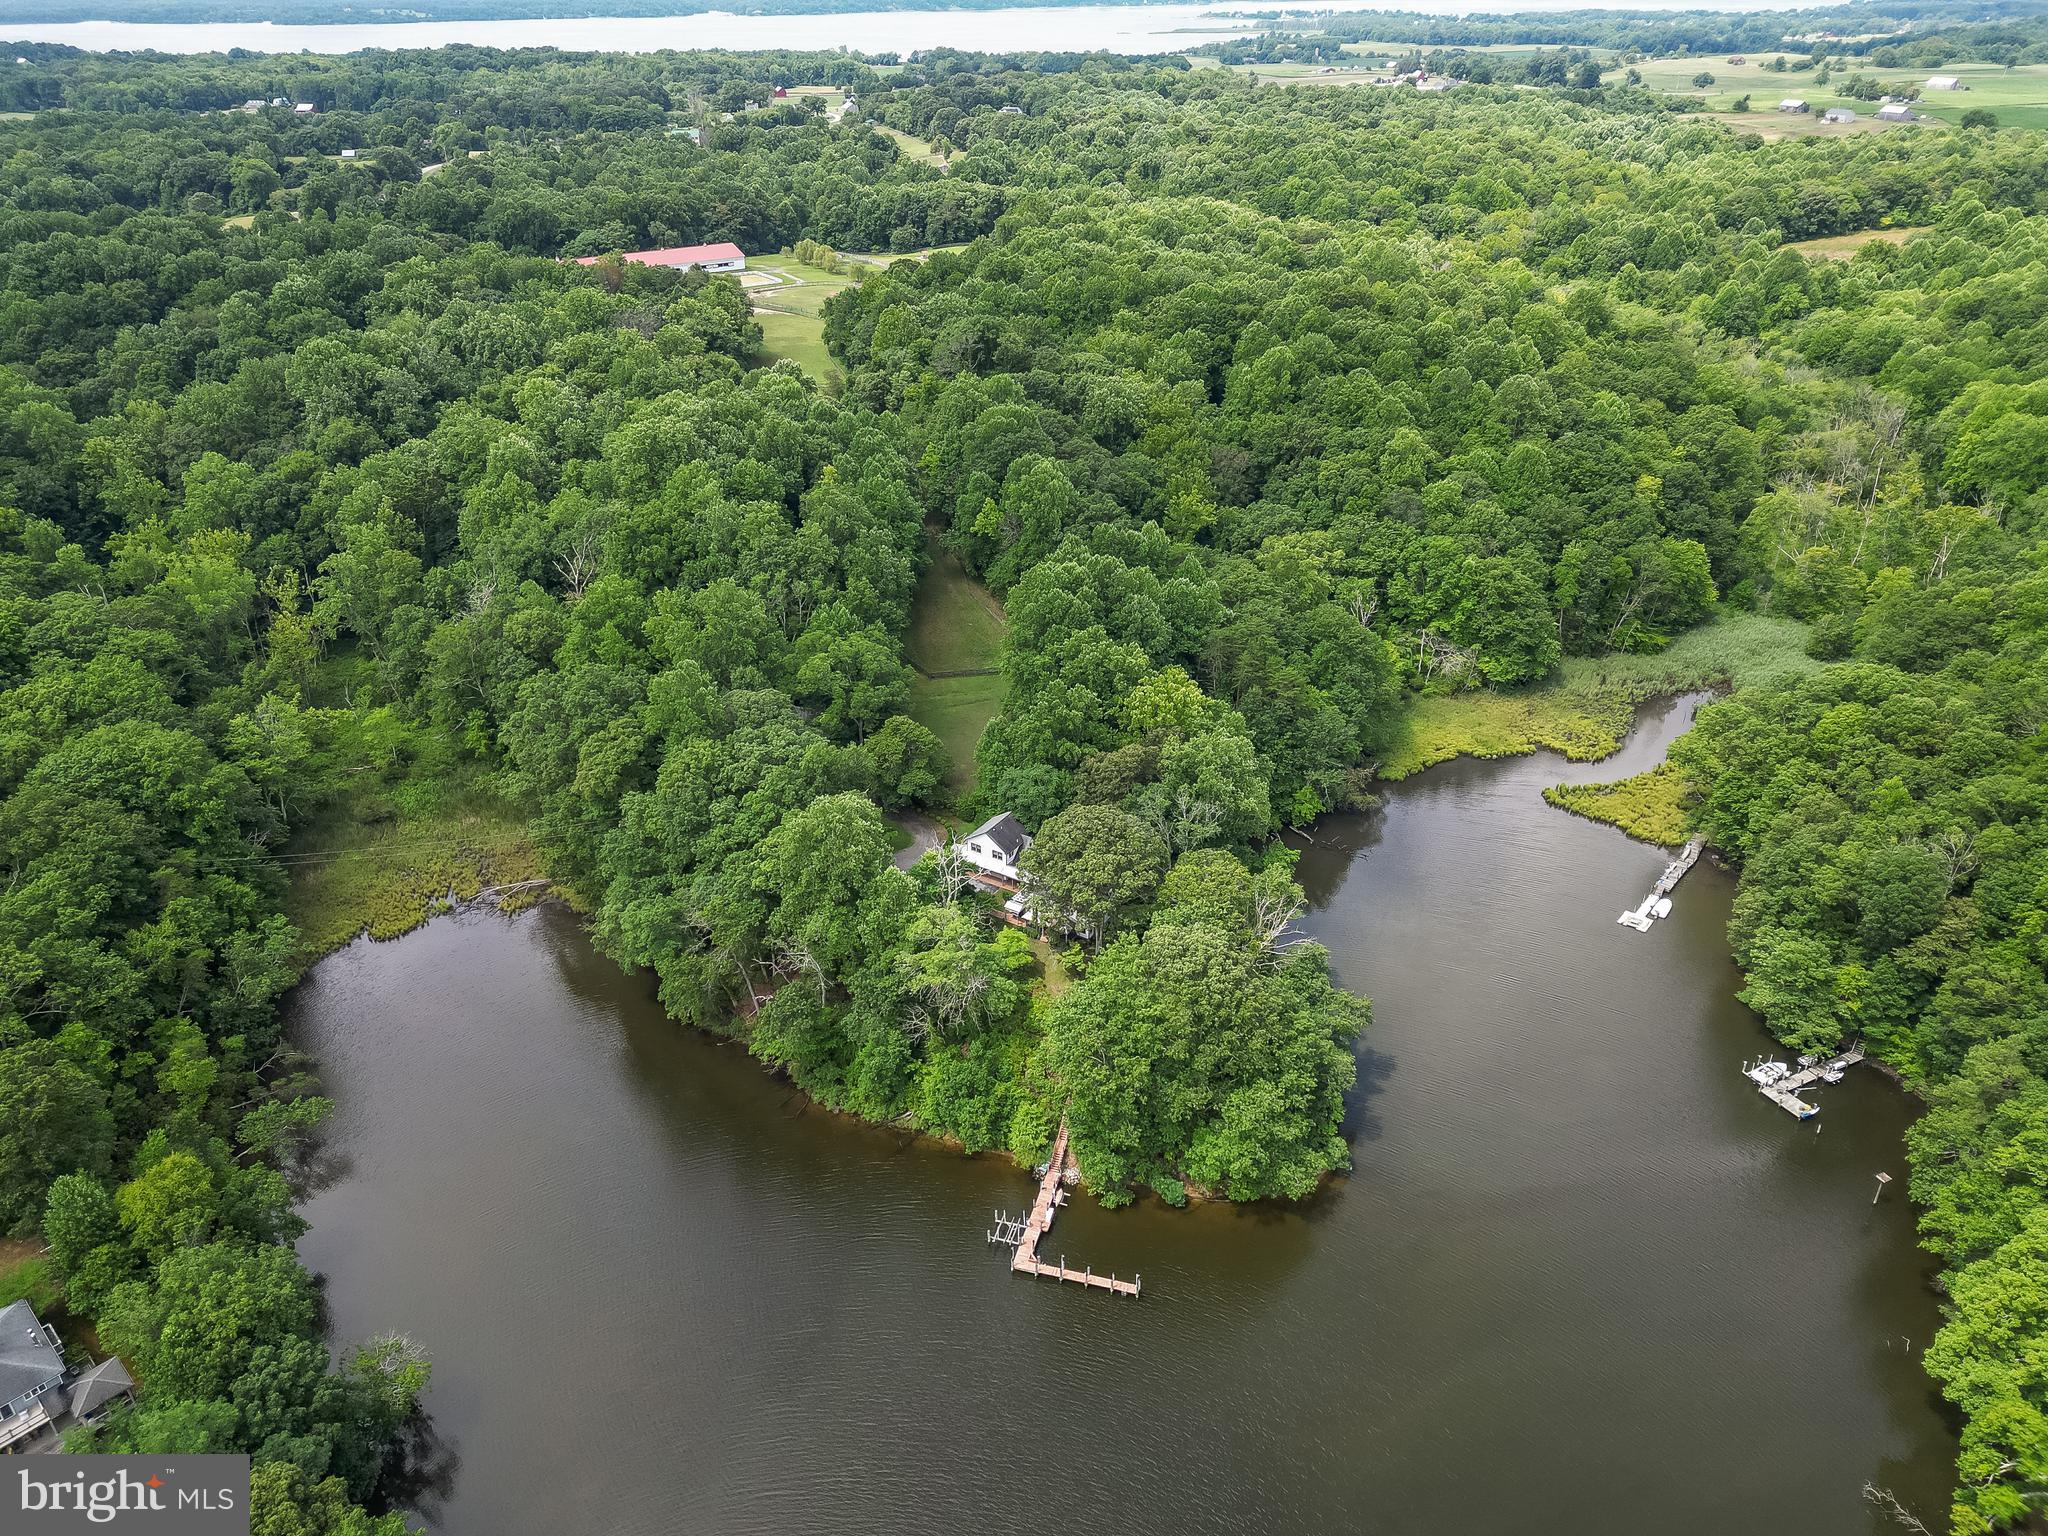
Welcome to Little Cove Farm, a premier, modern equestrian center on nearly 50 acres in Calvert County. This peaceful retreat, with its 1,000 feet of scenic waterfront along St. Leonard Creek, offers deep water at the private pier, accommodating larger boats and sailboats. The dock is complete with a boat and jet ski lift, fresh water, electricity, and lights, making it perfect for water enthusiasts.

The main house is designed to maximize the breathtaking water views from three sides. The gourmet kitchen is a chef's dream, featuring a high-end Viking stove and double oven with a commercial range hood, upgraded cabinets with matching paneled refrigerator, and custom countertops. The kitchen flows seamlessly into the family room, with open risers and picketed handrails on the stairs maintaining an airy feel. The formal dining room is private yet light and airy, with abundant glass and French doors leading to a rear brick patio with a firepit. The partially finished basement includes a "secret" room hidden behind a bookshelf, ideal for a panic room or man cave. Above the oversized 2-car garage is a finished apartment with two bedrooms, a full bath, a kitchen, and a family room.

Garden enthusiasts will appreciate the attached greenhouse with a germination room, perfect for sowing seeds. The front porch overlooks St. Leonard Creek, providing a refreshing breeze on summer afternoons and nights.

The Equestrian Center is designed for the consummate equestrian or business owner. The main barn has fourteen 12’ x 12’ stalls with an automatic insect repellent system, two hot/cold wash racks, and a 72’x200’ indoor arena with excellent lighting and a dust control misting system. Outside is a 72’x200’ arena with superb drainage. The hay loft includes an efficiency apartment, a studio with a full bath, and an observation area. The oversized hay loft has room for enough hay to service a full house and additional observation space over the arena.

An original tobacco barn has been converted for events but can easily be converted back to stalls. Four private paddocks and six pastures are equipped with electricity and water, with custom wooden hay huts in the large pastures.

Little Cove Farm is not just a haven for horse enthusiasts but also has a track record of hosting weddings and other celebrations, it offers endless opportunities for events. Conveniently located within an hour of the nation's capital and Virginia, this farm is perfect for investors looking for a profitable venture and equestrians seeking a top-notch facility.

Invest in Little Cove Farm, where business potential and equestrian passion come together in a stunning, serene setting.
#MDCA2016794

SAINT LEONARD

2455 GARRITY ROAD

4 Beds

4 Baths

2,677 Sq.Ft.

$1,570,000

MLS#: MDCA2016794

1 ... 554 555 556 557 558 ... 666
* Listings identified with the FMLS IDX logo come from FMLS and are held by brokerage firms other than the owner of this website. The listing brokerage is identified in any listing details. Information is deemed reliable but is not guaranteed. If you believe any FMLS listing contains material that infringes your copyrighted work please review our DMCA policy and learn how to submit a takedown request. © 2024. First Multiple Listing Service, Inc.

Send a message

Message successfully sent.

Your message

What is 3 + 4 ?

Reason for contacting?

I agree to receive email communication and understand I can unsubscribe at any time.

I agree to be contacted by Charis Realty Group - Christine Issler, Broker via call, email, and text for real estate services. To opt out, you can reply 'stop' at any time or reply 'help' for assistance. You can also click the unsubscribe link in the emails. Message and data rates may apply. Message frequency may vary. Privacy Policy

Sign Out

Virtual Assistant

Would you like to take the next step with this property? We can help you schedule a showing or virtual tour, or send you more details.

Yes, I would like more information.

Thank You for Your Reply, One of Our Agents will contact you as soon as possible

No, maybe later.

Thank you, you can always contact me via email, phone number or through the contact form.

Realhub AI

Lucy - Your AI-Powered Realtor

Update Your Temporary Password

Personalize your search

Enter your email and we'll notify you immediately when new listings match what you're looking for.

or enter email address

Already have an account ? Login here

Continue your home search

I agree to receive communications and understand I can unsubscribe at any time.

I agree to be contacted by Charis Realty Group - Christine Issler, Broker via call, email, and text for real estate services. To opt out, you can reply 'stop' at any time or reply 'help' for assistance. You can also click the unsubscribe link in the emails. Message and data rates may apply. Message frequency may vary. Privacy Policy

Already have an account ? Login here

We use cookies

We use cookies primarily for analytics to enhance your experience. By accepting, you agree to our use of these cookies. You can manage your preferences or learn more about our cookies policy.