Properties

Browse or get in touch to schedule a walkthrough.

  • Nearby me
Price range

Popular Features

Community Features

Association

Property Features

Waterfront

View

Exterior Features

Interior Features

Style

535885 properties match your criteria

Updated 1 minute ago

E-Alert name
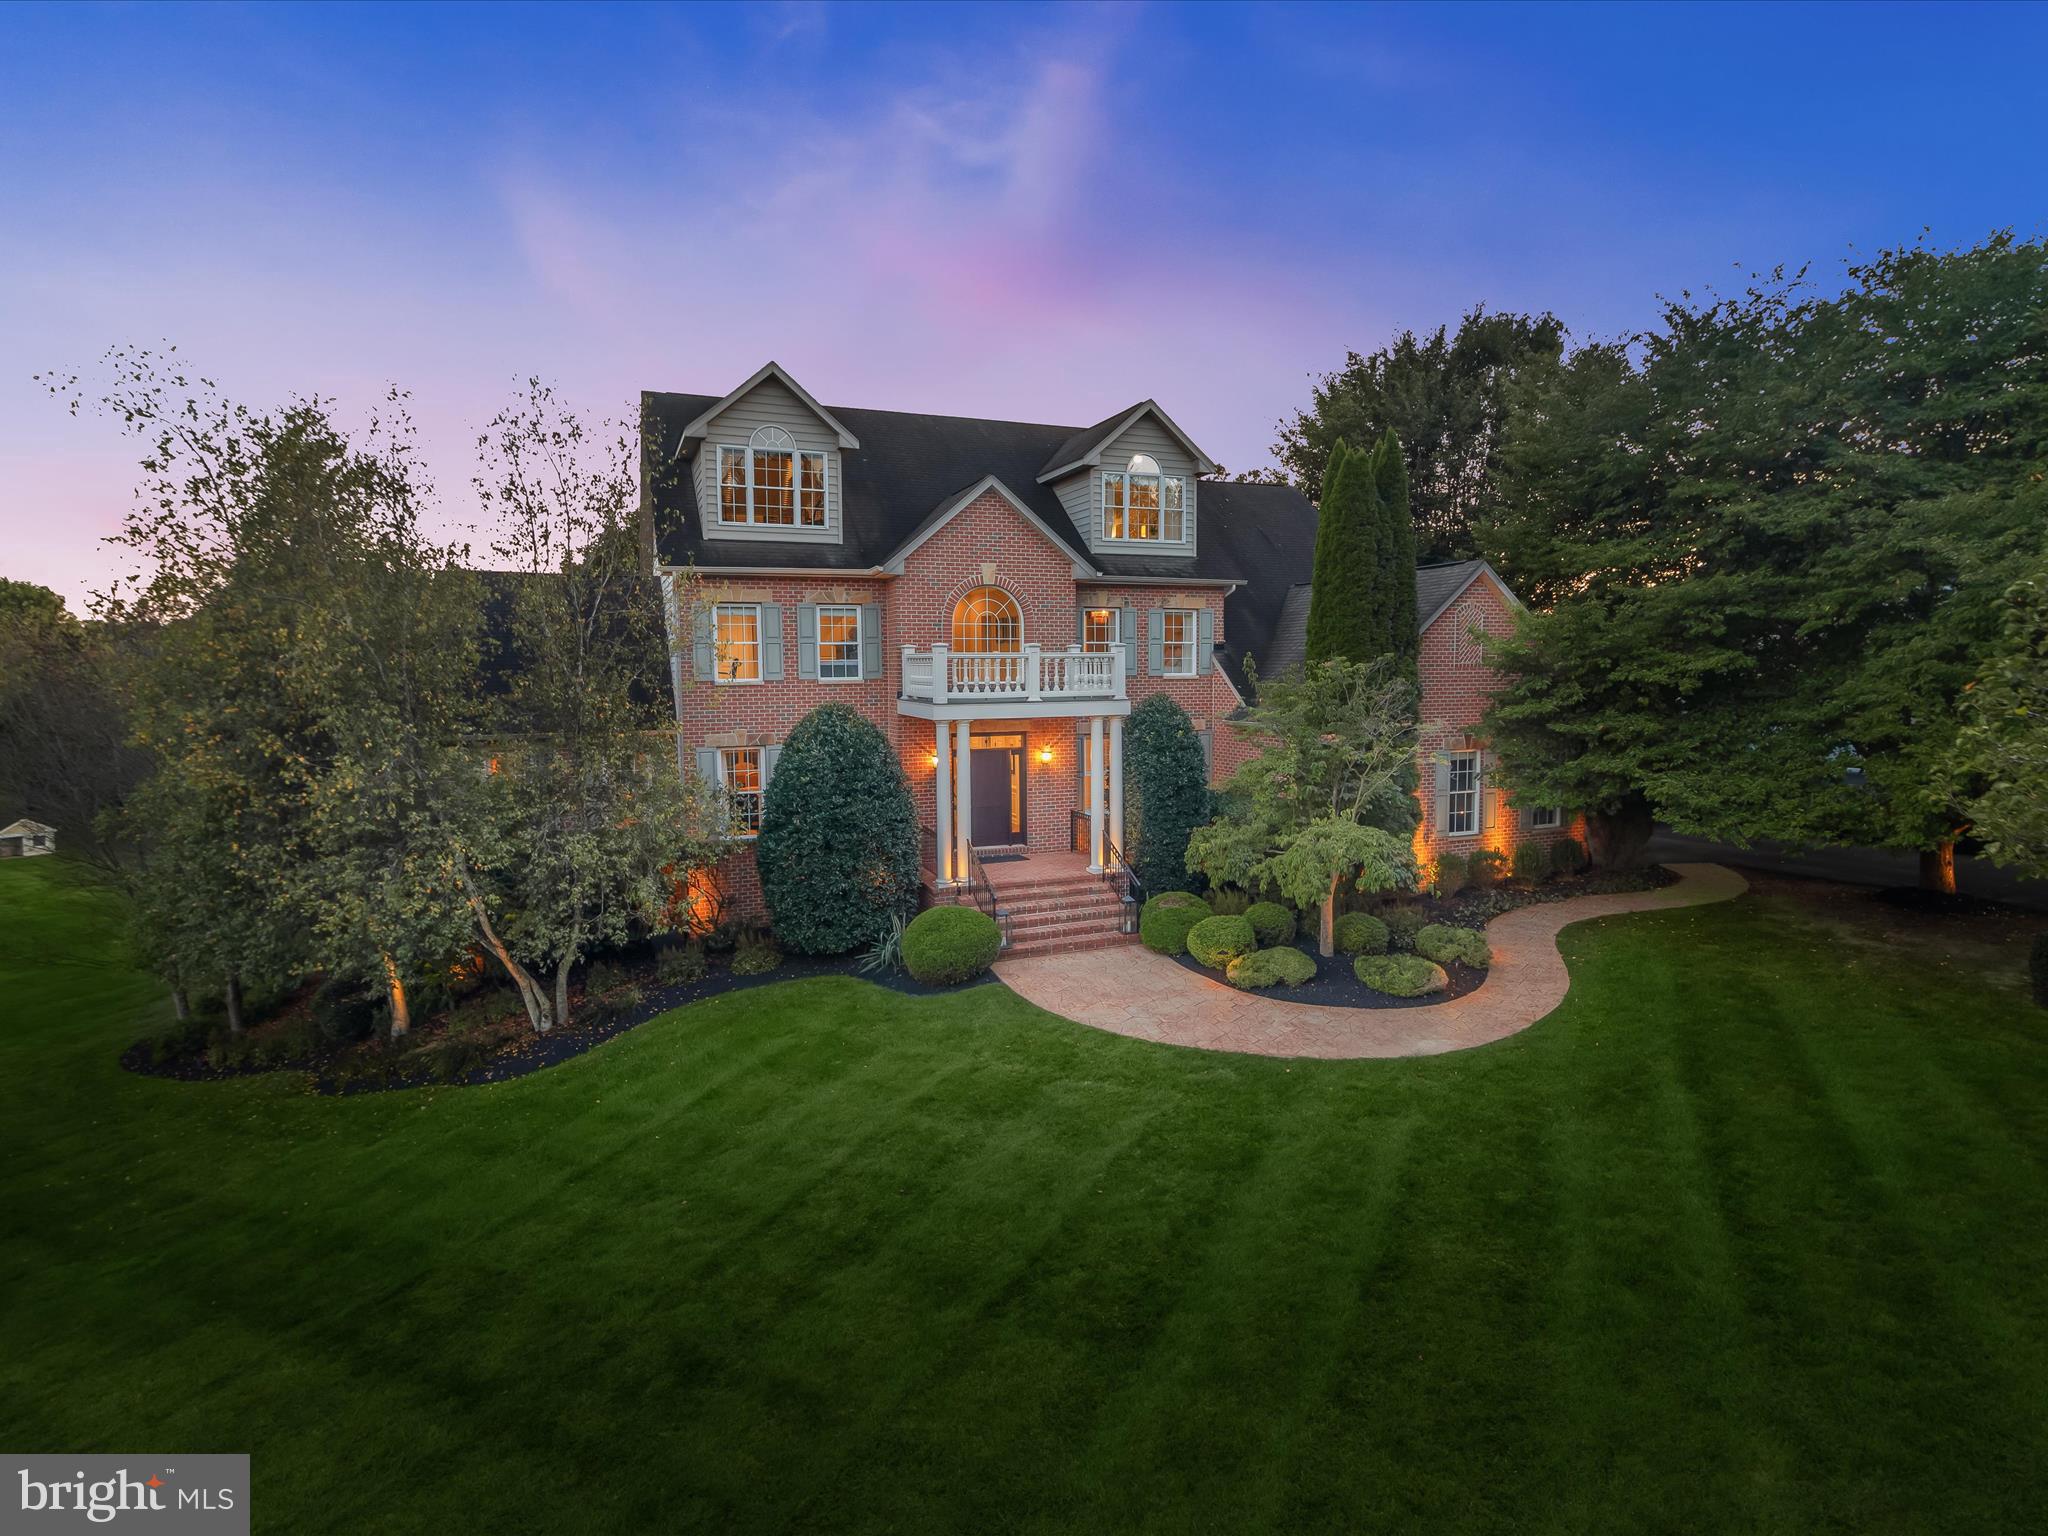
An exquisite brick residence set in one of Western Howard County's most sought-after communities, Cattail Creek, this home presents nearly 6,000 square feet of refined living space across four finished levels. Perfectly positioned across from the prestigious Cattail Creek Country Club, it combines timeless architecture, a premier golf course setting, and sophisticated updates throughout. Among its many standout features are 6 spacious bedrooms, 5.5 bathrooms, a gourmet kitchen, a breathtaking primary suite, and an incredible two-story outdoor living area. The luxurious outdoor spaces include a screened porch on the main level, a covered patio off the lower level, additional stone patios, water feature, fireplaces on both levels, and beautifully designed landscaping with exterior lighting, perfect for relaxing or entertaining in style. A tree-lined driveway and winding walkway framed by mature landscaping lead to the welcoming front portico. The three-story foyer makes a striking first impression with it's incredible architecture design, flanked by a private office and a formal living room. Crown molding adds polish here and in the dining room, which also features wainscoting. French doors in both rooms open to a bright and airy conservatory crowned with a cathedral ceiling, creating a sun-filled retreat. From the dining room, the home flows into the gourmet kitchen, a chef’s dream anchored by high-end white cabinetry with under-cabinet lighting, an island with contrasting black cabinetry, and Quartzite natural stone counters. Professional-grade appliances include a six-burner Viking range, a second wall oven, and a built-in microwave both in the island. The panel-ready Subzero refrigerator blends seamlessly with the cabinetry for a cohesive look. An apron-front sink, wet bar with beverage coolers, and casual eat-in dining area further elevate the space. Just beyond, the family room showcases a stone fireplace flanked by tall windows topped with Palladian and transoms, while French doors lead to a remarkable screened porch, complete with a wood-planked ceiling and outdoor fireplace. To complete the main level, a spacious laundry and mudroom with custom built-ins off of the garage add convenience. The first upper level begins with the exceptional primary suite, where a tray ceiling and wet bar with beverage fridge set the tone for everyday luxury. A generous dressing room with bespoke closet storage, two additional walk-in closets, and a spa-like bathroom complete the retreat. Here, separate vanities, a freestanding soaking tub, and a shower with variegated aqua tile and frameless glass create a serene experience. Two additional bedrooms, each with a renovated en-suite bath, complete this level. The top floor offers two additional bedrooms and a full bathroom with frameless tiled shower. The expansive lower level provides space for entertainment and leisure, featuring a recreation room with wet bar and beverage refrigerators, a theater room with projector and screen, a sixth bedroom or additional office space, full bath, and a bonus space ideal as a home gym. Outdoor living off the lower level is just as impressive. A custom stone patio includes a covered section with a dual-sided fireplace and exterior lighting, all overlooking the fenced backyard and a property that extends well beyond. With an oversized side-loading three-car garage and too many improvements and newer systems throughout to list, this home balances elegance with peace of mind. This one is truly a turn key home.  Adding to its appeal, the property enjoys no HomeOwners Association and sits directly across from Cattail Creek Country Club. Membership is optional yet appealing, with award-winning golf, tennis, pickleball, pool, and a renovated clubhouse with dining and social amenities. With its blend of luxury finishes, thoughtful design, and an enviable setting, this home presents an extraordinary opportunity for refined living and effortless entertaining.
#MDHW2058600

GLENWOOD

3583 WILLOW BIRCH DRIVE

6 Beds

5 Baths

5,816 Sq.Ft.

$1,595,000

MLS#: MDHW2058600
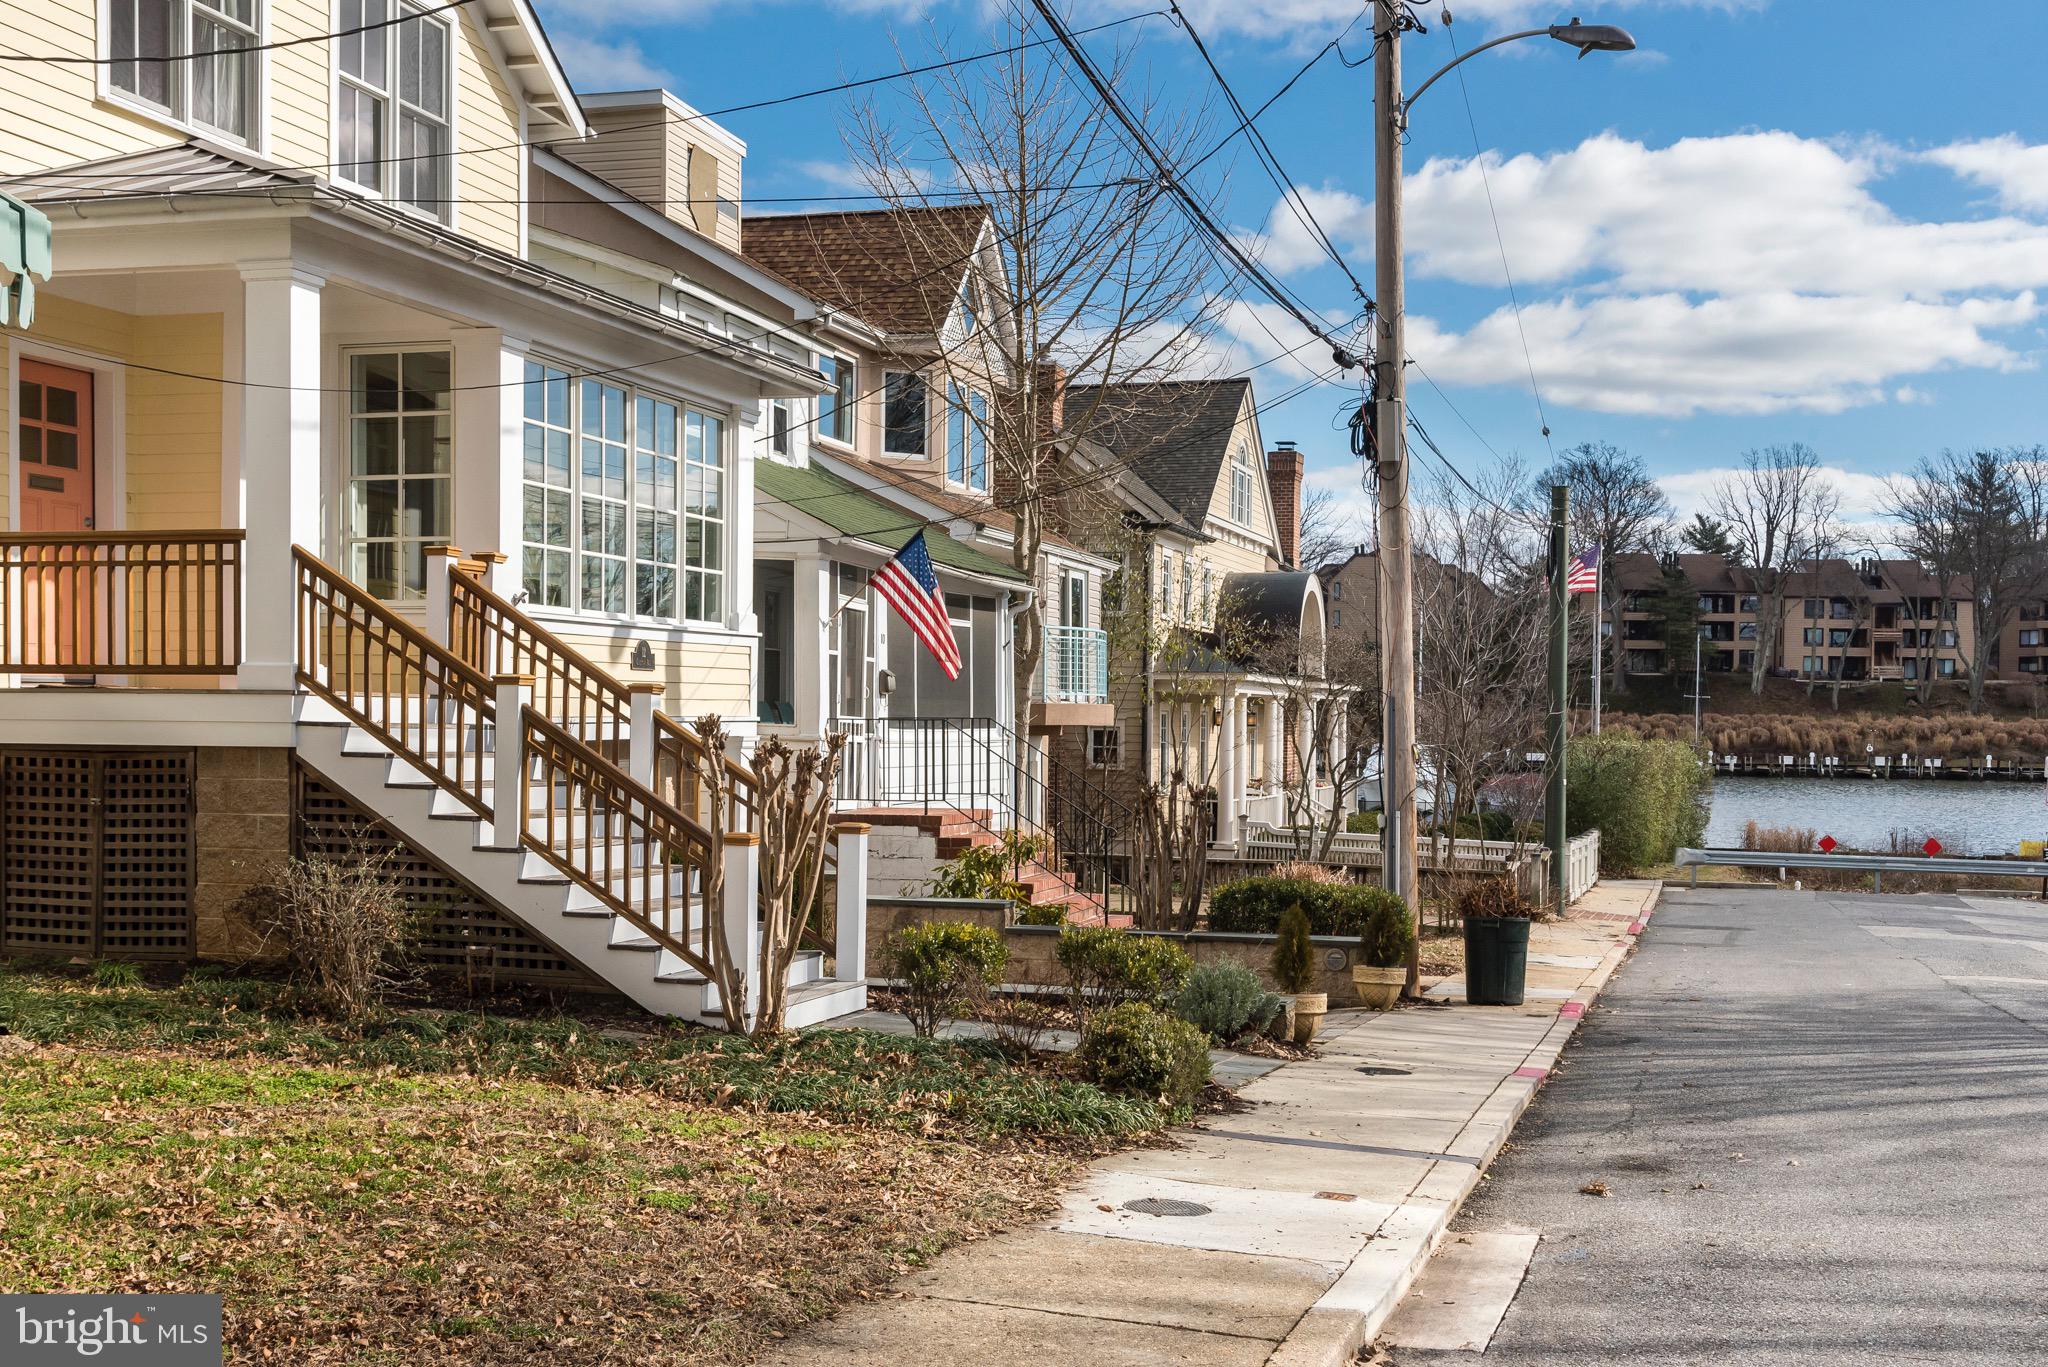
** PLEASE SEE 3D TOUR** Rarely available Murray Hill residence with expansive water views of Spa Creek in downtown Annapolis, Maryland. This well-maintained home sits on a private, quiet street nestled in one of Annapolis  most desirable neighborhoods. Built in 2006, this home features 4 bedrooms and 3  baths, over approx. 2900 sq. ft (Actual square footage based on 2006 new build / tax assessor records are incorrect), a garage and off-street parking. Upon opening the front door, discover maple hardwood floors, recessed lighting, a powder room and spacious kitchen open to the dining/ main family area, which is freshly painted. One of the most inviting parts of the home is the breakfast nook located in the kitchen on the main level. With built-ins and large windows, this sitting area is a perfect place to relax and view the daily creek maritime activity. Prepare gourmet meals in the pristine kitchen with large center island, granite counter-tops, SS KitchenAid appliances, gas range, and high-end cabinetry. From the kitchen, walk further into the home and notice an adjoining space for formal dinners and a family room showcasing a stone fireplace with cherry mantel. Continue towards the rear of the home and step out to a large IPE deck with a mahogany railing. A custom wood railing on the main staircase leads to the upper level consisting of a spacious master suite, a walk-in closet with built-in shelving, an en-suite bath with a frame-less glass shower and heated marble floors. Also on the upper level, are two additional bedrooms with fantastic water views, both perfect for a guest room, office or nursery. There is a shared full bath off the upper level hallway, as well as custom built in shelving and a skylight. A unique independent living space is found on the lower level, which could make a wonderful au pair or in-law suite. Guests will also enjoy this level, as it offers a private entrance, one bedroom, a living area, small kitchenette, full bath and walk in closet/storage. Ample storage is located in the attic and garage.  Exterior Hardi siding, architectural shingle roof, full home water filter, dual zone heating and air, whole house tankless hot water system, family room and kitchen integrated sound, and a whole home Generac generator with transfer switch are other stand out features of this offering. Take notice of the convenience of walking or catching a water taxi downtown to enjoy popular Annapolis restaurants, shopping and the City Dock. Watch the annual holiday Annapolis boat parade from your front porch or inside the comfort of your home. Come live the downtown lifestyle in this Annapolis fine property.
#MDAA424898

ANNAPOLIS

12 CHESTON AVENUE

4 Beds

3 Baths

2,900 Sq.Ft.

$1,595,000

MLS#: MDAA424898
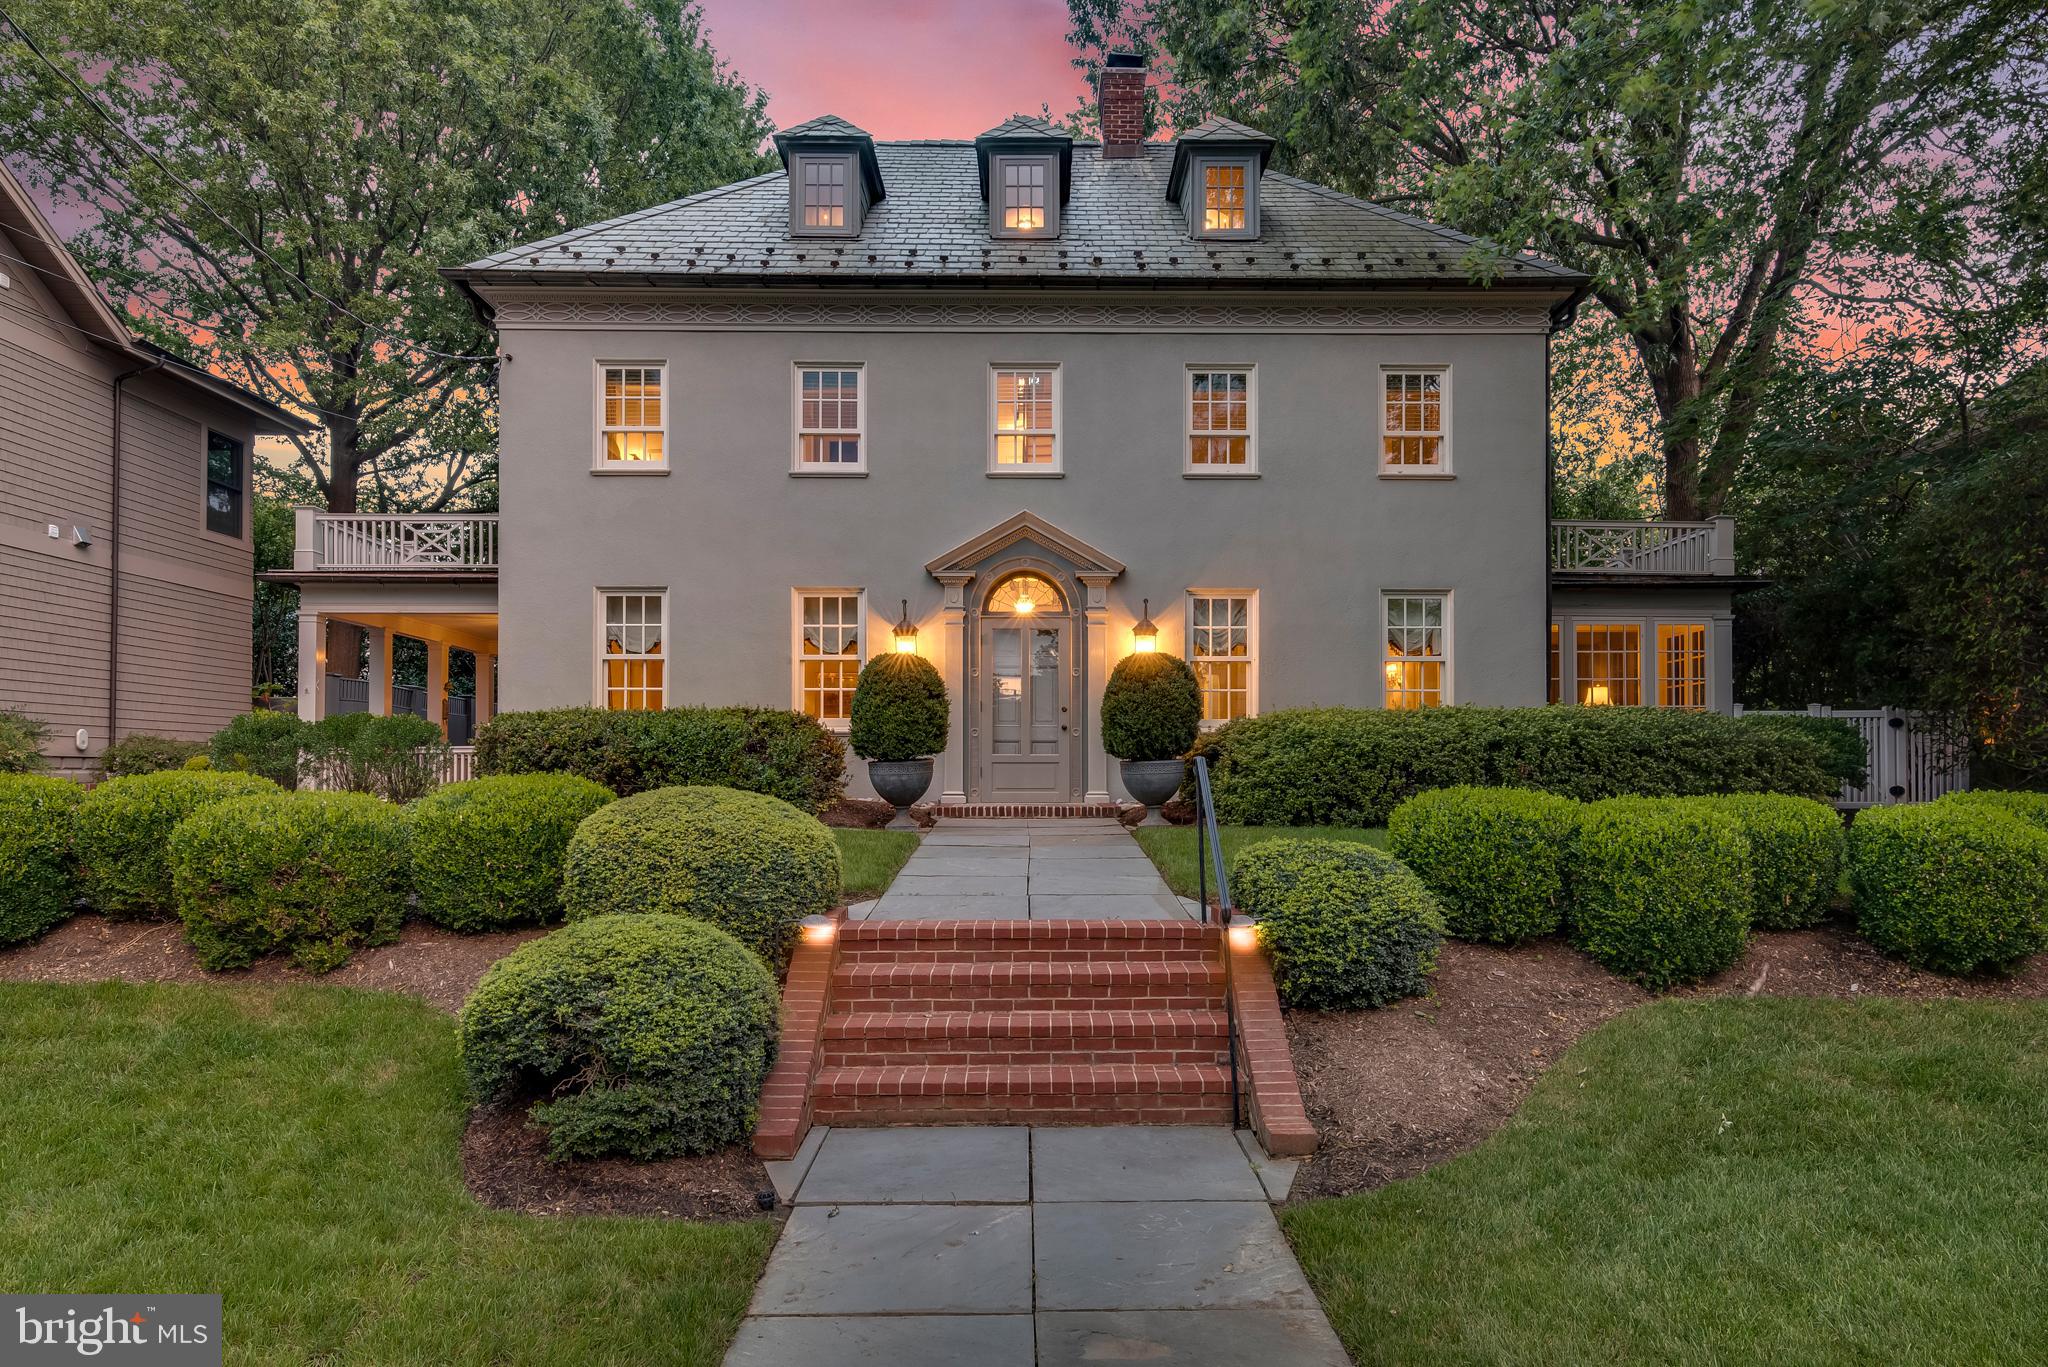
This 4 BR residence offers beautiful architecture, Colonial/Georgian Revival charm and  timeless details. Large terrace, a lovely patio, covered porch, detached two car garage with mahogany door & electric car charging station, and an expansive driveway with private off-street parking.  Nine foot high ceilings, Original Hart of Pine hardwood flooring, picture molding, and a gas fired masonry fireplace.  The  kitchen features granite countertops, island, quality custom cabinetry, stainless steel appliances and a light filled eat-in breakfast room.  Primary bedroom suite includes 9ft ceilings, moldings, sconces & full bath with walk in tile shower & radiant heated floors.
#MDAA443246

ANNAPOLIS

111 LAFAYETTE AVENUE

4 Beds

2 Baths

3,072 Sq.Ft.

$1,595,000

MLS#: MDAA443246
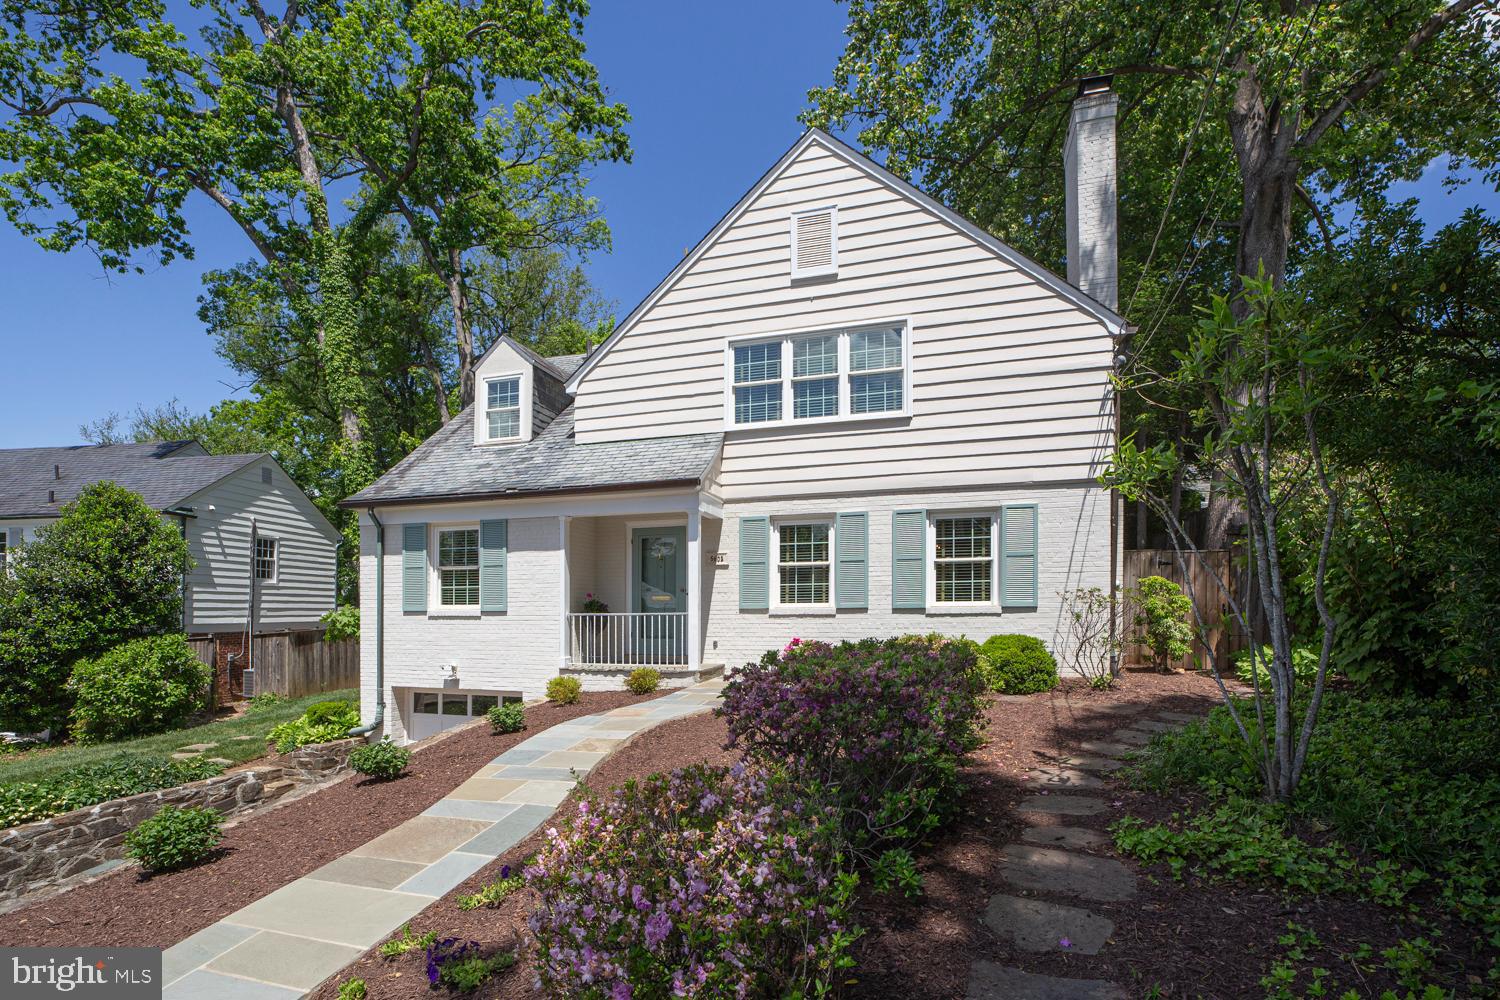
In real estate how overused are the words, “storybook” and “magical”? I think they should be banned. Wait, I think they should be banned starting tomorrow. Offered here is a classic Miller-built storybook colonial on a gently curved, gently downhill sloped one-way no cut-thru magical block. Really.  

This c.1949 home retains the original pull of a less chaotic era. Brick & siding and a slate roof are good examples. Nicely updated over the years, you will find a well-proportioned living room with a wood burning fireplace, a proper dining room, a modern kitchen, a family room with another wood burning fireplace, AND a charming bedroom with ensuite bath. The upper level has three bedrooms and two full baths, including the primary with updated bath ensuite.
The lower level was completely renovated in the last six months and has a nice multi-purpose room, a full bath, a smart home office, laundry, and garage access. The entire home was recently painted inside and out, and a brand-new AC unit was just installed May 1st, to be exact!

The setback and angle of the home particularly benefit from Sumner’s hilly topography compared to the straight grids of newer suburban neighborhoods; in the backyard, surprisingly spacious, there is a sense of privacy as experienced when exiting through the family room to the appealing flagstone patio abutting to an incline with mature landscaping and an expansive grassy area. Park-like.

Aside from just being a beautiful neighborhood, it’s proximity to, well, everything makes it one of the most sought-after subdivisions in the area. It would require another brochure to list the restaurant scene. But worth mentioning: the new Westbard Square (Giant), Kenwood Station (Wholefoods – and I must mention Ledo’s), and Sumner Square (Safeway) And speaking of sought-after how about the Woodacres/Pyle/Whitman school cluster?

When I sold this home to the owners almost two decades ago, after looking at many houses when we came upon this property, we knew all the others were just houses and immediately they knew this was home. Now it’s your turn.
#MDMC2233198

BETHESDA

5603 WOOD WAY

4 Beds

4 Baths

2,546 Sq.Ft.

$1,595,000

MLS#: MDMC2233198
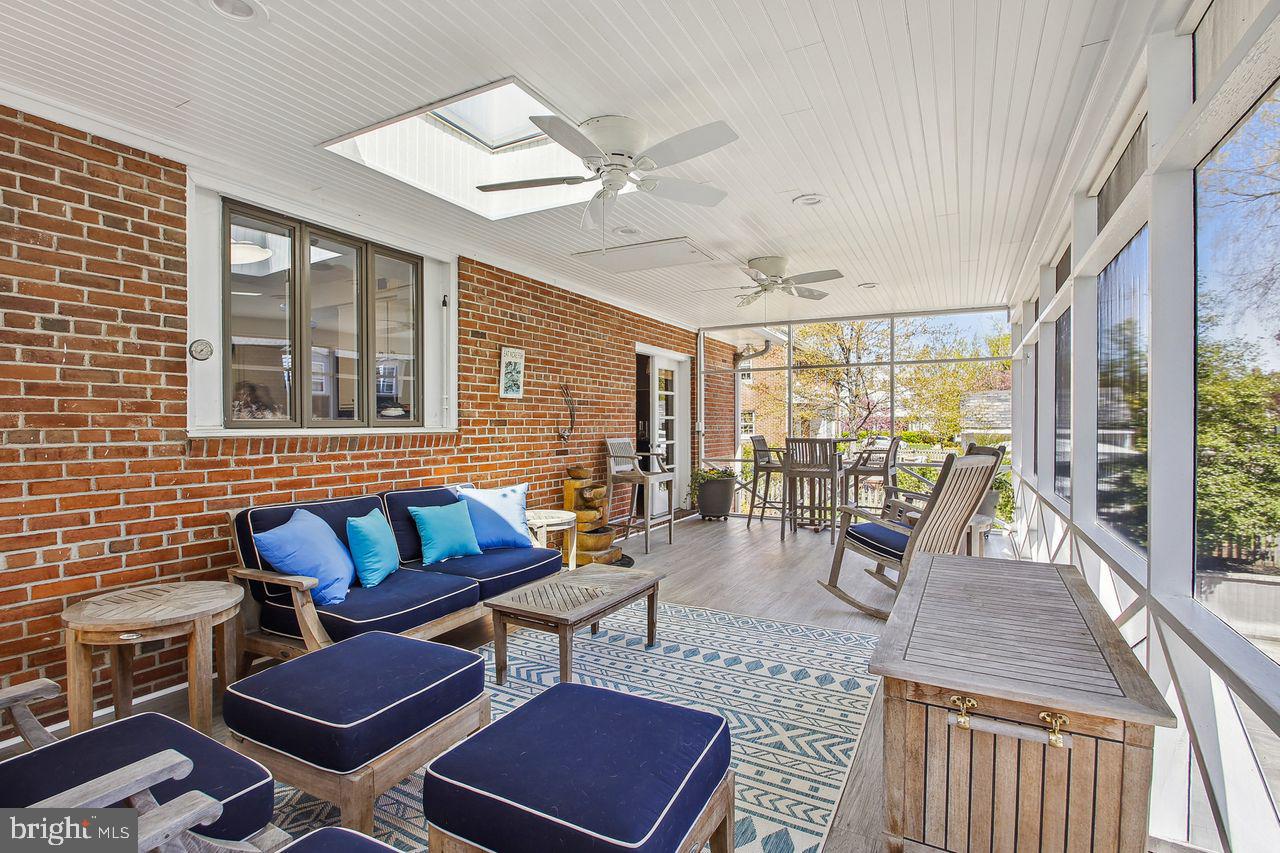
This mid-century modern brick home is a unique find in the coveted Murray Hill community of downtown Annapolis.   Enter to find expansive one level living and a finished walk out basement featuring an in-law/au pair suite with a separate entry.   The property also features a large yard and driveway, with parking for up to 6 cars.  All of this within a 5 minute walk to the heart of downtown Annapolis and several street end parks providing water access to Spa Creek.

The double door entry leads to a foyer and expansive living room with crown molding, recessed lighting and a gas fireplace with a stacked stone surround.  The dining room has french doors leading to a large fully screened back porch, the perfect hang out space for entertaining family and friends.  The kitchen with classic white cabinetry, granite countertop and a timeless subway tile backsplash overlooks the screened porch.   The original divided casement windows provide mid century character and plenty of natural light. Oak hardwood floors are found throughout the main living areas,  and the original solid wood doors add to the unique character of this home.

The bright main level primary bedroom features an en-suite bathroom and very large closet space.  Two other bedrooms on the main level have large  windows overlooking the backyard and share a hall bathroom.  

The basement level offers a recreation room and full bathroom, and an expansive laundry room with potential to enlarge and reconfigure the current space.  The  in-law/au-pair suite has both interior access from the basement, and a separate exterior entry on the side of the home allowing for ground level entry access.  This charming apartment features an open concept living space with an adorable white kitchen, quartz countertops and stainless steel appliances.   The basement still has a significant portion of unfinished space providing ample room for storage.  The home also features a walk up attic with full interior staircase that  provides even more storage, and the option to consider expanding the home if desired. 

The driveway provides parking for up to 6 cars with a covered parking area along the rear of the home.  A custom shed houses gardening tools, bikes and other toys.

Murray Hill is a quiet walkable community within a few minutes of Main Street Annapolis and many nearby restaurants and shops.   Kayaks and paddle boards can be put in at any of the street end public docks, and residents may apply for city mooring ball permits  in Spa Creek and other nearby creeks as well.
#MDAA2054572

ANNAPOLIS

28 FRANKLIN STREET

4 Beds

4 Baths

2,897 Sq.Ft.

$1,595,000

MLS#: MDAA2054572

Located in the desirable Cooke’s Hope community, 28706 Hope Circle offers approximately 4,172 square feet of finished living space, including three bedrooms and four bathrooms. The home combines classic Eastern Shore character with spacious living areas, thoughtful updates, and appealing indoor and outdoor amenities.

The first floor features a private primary suite, complemented by a large first-floor laundry facility. The main-level family room includes a gas fireplace and provides a welcoming setting for relaxing or entertaining. Additional first-floor spaces include a separate formal dining room and a separate dedicated sitting/piano room, offering versatile areas for formal gatherings, quiet relaxation, or enjoying music. A wraparound porch adds curb appeal and provides multiple areas for enjoying the outdoors.

The recently refreshed kitchen features new appliances and countertops, along with a dedicated kitchen dining area ideal for casual meals. A separate coffee and bar area provides additional storage and serving space, making it perfect for morning coffee, entertaining, or evening cocktails.

The second floor includes two bedrooms, two bathrooms, a dedicated office area, and a second large family room. This flexible space is well suited for movie nights, watching sports, hosting guests, or creating a comfortable retreat for family and friends. Two dedicated second-floor storage areas provide convenient space for important household items.

The backyard is a private oasis, featuring a heated pool, professionally landscaping, and a Hunter sprinkler system. The thoughtfully landscaped setting provides a peaceful and inviting environment for relaxing, entertaining, and enjoying the outdoors.

Additional features include a new roof and a heated and cooled two-car garage with 9-foot-wide doors. The second floor of the garage provides an additional large finished storage area with potential for flexible use. The expansive garage offers ample room for vehicles, equipment, hobbies, seasonal items, or a workshop. The combination of generous interior spaces, abundant storage, updated features, and attractive outdoor amenities makes this home ideal for both everyday living and entertaining.

Cooke’s Hope amenities include a community dock, canoe storage and launch, walking and exercise trails, tennis and pickleball courts, a private community mailroom, and a fitness center. Conveniently located near downtown Easton, the property offers a peaceful neighborhood setting with easy access to the area’s shops, restaurants, cultural attractions, and waterfront destinations.
#MDTA2014402

EASTON

28706 HOPE CIRCLE

3 Beds

3 Baths

4,172 Sq.Ft.

$1,595,000

MLS#: MDTA2014402

Situated on a quiet cul-de-sac on a private 0.45-acre lot in Potomac’s sought-after Fallsreach neighborhood, 12232 Seline Way is a beautifully renovated and expanded Colonial, featuring approx 5,500 SF living space against a beautiful natural forest backdrop. 
The home instantly makes an impression with a repaved driveway, fresh flagstone entry, and refined designer finishes throughout. Ideally located in the Winston Churchill High School cluster, the residence is thoughtfully equipped for modern living with an integrated multi-zone Sonos sound system spanning key indoor and outdoor spaces, updated lighting with dimmers, and hardwired security features. 
 
The main level offers an expansive layout, starting with a bright, formal living room anchored by a large picture window. A private home office and an elegant dining room frame the front of the home, leading into the family room, which serves as a cozy central hub with its gas-converted fireplace. Nearby, the chef’s kitchen was fully renovated with high-end Viking appliances, gas cooking, and a spacious island. The kitchen opens to a casual breakfast area overlooking the expanded Trex deck and the tranquil woods beyond. From the main level, the living space seamlessly transitions out to a spacious screened porch and deck, complete with a dedicated gas line for grilling—an exceptional setup for outdoor dining and entertaining amidst nature. 
 
The upper level is anchored by a massive primary suite addition defined by cathedral ceilings, a dedicated sitting room, and two large walk-in closets with custom organizers. The primary bath underwent a complete gut renovation in 2025, resulting in a spa-inspired retreat featuring a steam shower, standalone soaking tub, double vanity, and custom window treatments. Three additional generous bedrooms and three full bathrooms, complete this level, including two bedrooms with en-suite baths, one of which was fully renovated in 2024. Also on the upper floor, a convenient extra-spacious laundry room complete with its own storage closet, ample cabinets, counter space and sink. 
 
The walk-out lower level extends the home's functional footprint with a large recreation room, a full bath, a fifth bedroom currently utilized as a home gym, and abundant storage space. Sliding doors provide direct access to the private, fully fenced backyard with a flat, newly sodded lawn. 
 
For daily practicality, the main floor also houses an extra-large mudroom with custom built-in cubbies and storage, which opens directly to an oversized two-car garage finished with epoxy paint and extra storage space.
#MDMC2255278

POTOMAC

12232 SELINE WAY

5 Beds

5 Baths

5,576 Sq.Ft.

$1,595,000

MLS#: MDMC2255278

Open house
Welcome to The Overlook in Crownsville: set on 1.04 acres beside protected green space, this five-bedroom colonial offers 5,819 finished square feet across three levels, with hardwood floors on every one. Out back, a stunning heated saltwater pool installed in 2022 has a sun shelf, a 6-foot-deep end, and wide paver decking, all within a fully fenced yard framed by mature Green Giant trees.  Inside, a two-story foyer with a curved staircase leads to formal living and dining rooms, a private office, and a beautifully appointed island kitchen, a culinary delight featuring double wall ovens and a new six-burner GE Monogram gas cooktop. The kitchen opens seamlessly to the family room, complete with a stacked-stone fireplace.  The expansive primary suite feels like a luxurious retreat, enhanced by a tray ceiling, accent wall, sitting area, and two walk-in closets. The walk-out lower level adds a full bar, a recreation room, a separate game and media room, a reading nook, a fifth bedroom, and a full bath. Additional recent updates include a new roof (2026), newer HVAC (2022 and 2024), new irrigation system (2022), a security system, and whole-house water filtration with a UV system (2025). A side-load three-car garage and paver driveway round out this warm and welcoming dream home.
#MDAA2160578

CROWNSVILLE

650 TAILWIND LANE

5 Beds

4 Baths

5,819 Sq.Ft.

$1,595,000

MLS#: MDAA2160578
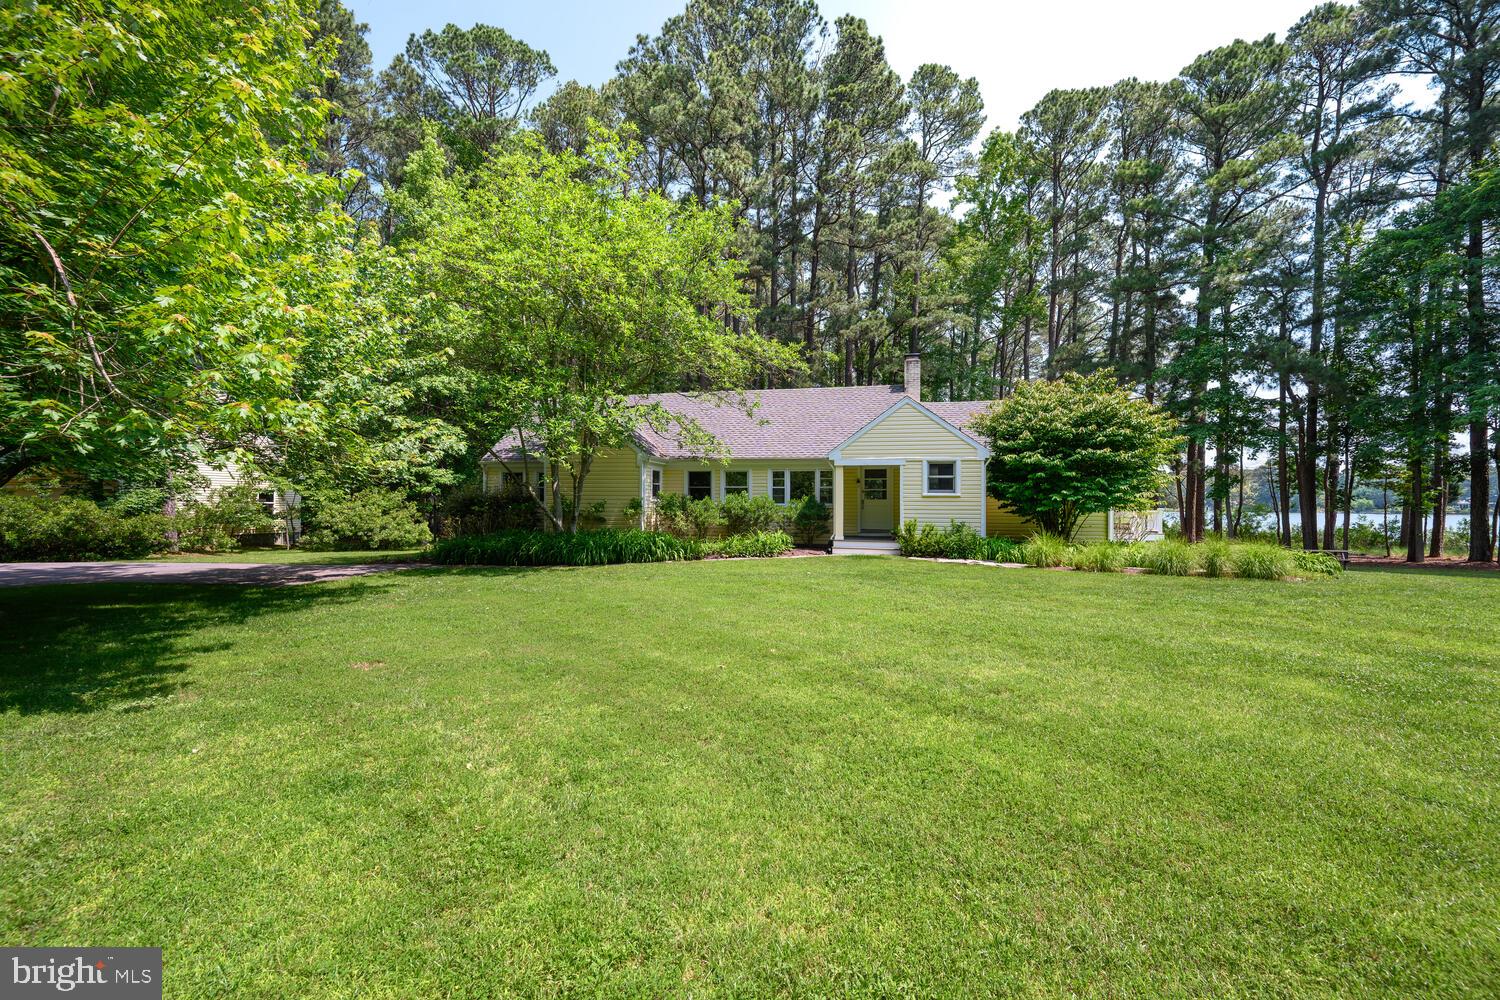
Nestled beneath a canopy of mature pines along the protected waters of Solitude Creek, this beautifully renovated waterfront retreat captures the timeless appeal of Maryland's Eastern Shore. Occupying approximately 2.745 private acres with nearly 200 feet of shoreline, the property offers an exceptional blend of privacy, boating, and relaxed luxury—just minutes from the historic waterfront town of St. Michaels.
Renovated in 2020, the residence pairs classic coastal architecture with bright, contemporary interiors designed to embrace natural light and peaceful water views.   Spanning approximately 2,100 square feet, the home offers four bedrooms and two-and-a-half baths, all arranged on a single level for effortless everyday living. Warm hardwood floors, custom millwork, and an inviting fireplace create an atmosphere that is both elegant and welcoming, while expansive windows frame the surrounding landscape and shimmering creek beyond.

At the heart of the home, a beautifully appointed gourmet kitchen features custom cabinetry, granite countertops, a generous center island, and vaulted ceilings that flow seamlessly into open dining and living spaces.   Created for gathering with family and friends, these light-filled interiors extend naturally onto an expansive waterside composite deck—an ideal setting for morning coffee, sunset cocktails, or alfresco dinners overlooking the water.

The primary suite offers a beautifully finished bath, while three additional guest bedrooms provide comfortable accommodations for family and visitors.  Every room reflects a timeless aesthetic that complements the property's serene waterfront surroundings.
A private pier with a 9,000-pound boat lift and approximately 6 feet of mean low water offers exceptional boating for a wide variety of vessels.  The property's seamless connection to the Choptank River and surrounding tributaries creates a waterfront lifestyle defined by both privacy and adventure.  Whether arriving by boat or by car, few locations offer such a remarkable balance of seclusion, convenience, and direct access to some of the Eastern Shore's most celebrated waterways.
A detached two-car garage with loft space above provides abundant storage and flexibility for hobbies, a workshop, or future possibilities.  Mature landscaping, towering pines, and exceptional privacy complete this rare waterfront offering.
The adjacent 3.21± acre waterfront lot to the north is also available for purchase at $895,000.   Additional information is available from the listing agent upon request
#MDTA2014500

SAINT MICHAELS

6905 PEA NECK

4 Beds

2 Baths

1,983 Sq.Ft.

$1,595,000

MLS#: MDTA2014500
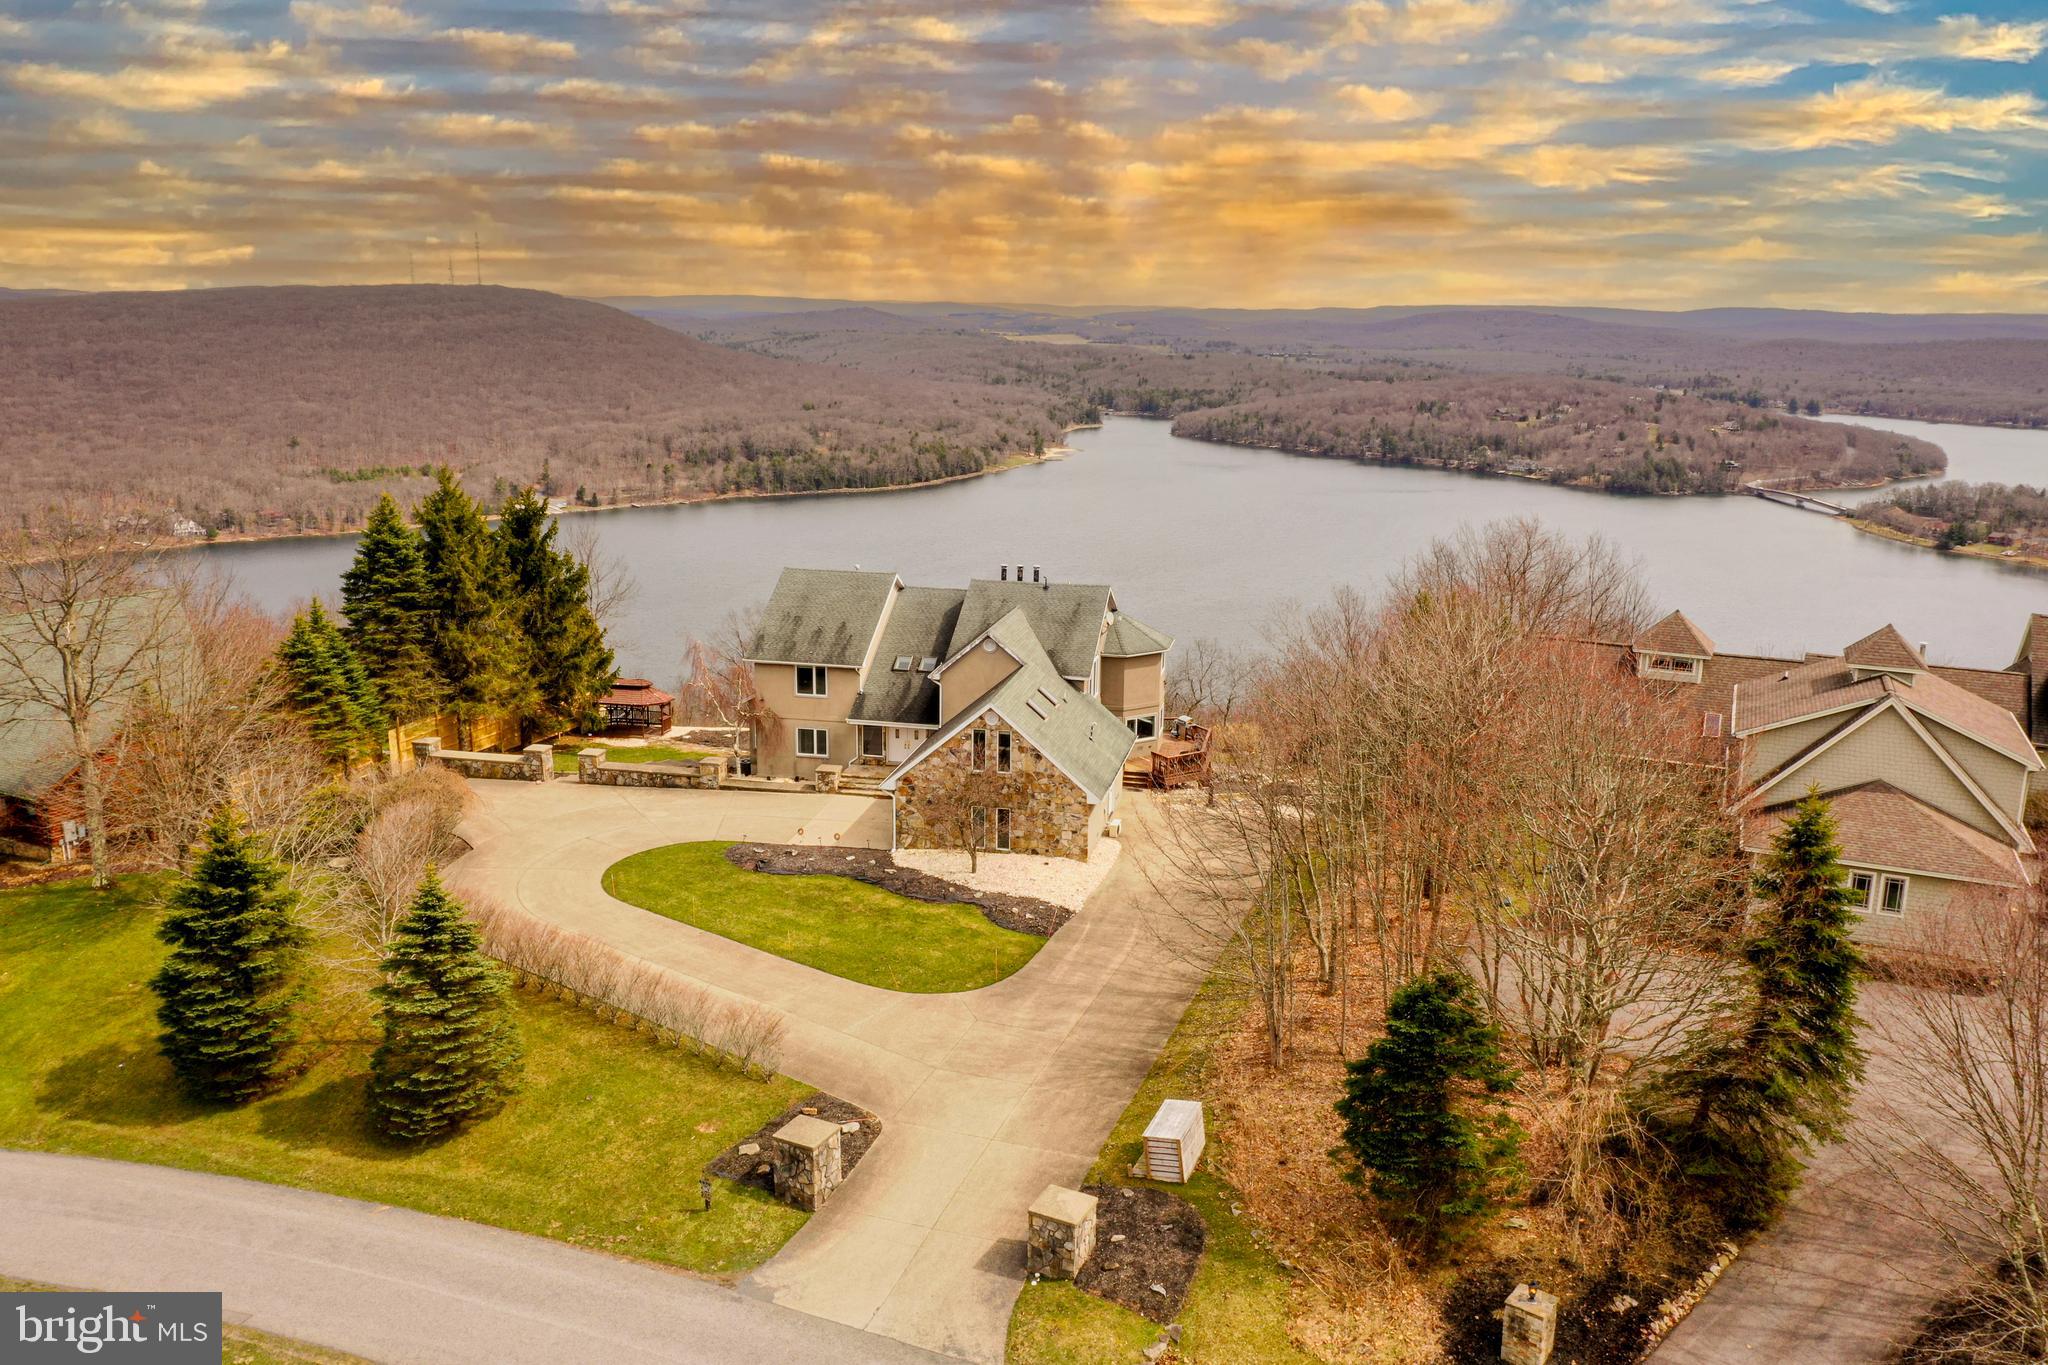
'On Top of the World' - The perfect name given to this established rental with one of the most incredible views in all of Deep Creek Lake. If the views aren't enough,  wait until you step inside this breathtaking 6,000+ sqft home. This home features a gourmet kitchen, 5 bedrooms, 3.5 bathrooms, a sauna, multiple living rooms, a basement set up for all the fun you can imagine and much, much more. Enjoy this one of a kind view while relaxing in the hot tub, sitting by the fire, or lounging on the back deck or patio.  Don't forget to check out your private community marina at the base of the mountain with dock slips available through the HOA. 'On Top of the World' brought in just shy of $50,000 in 2023 (while not being fully available to rent due to owner use) and has multiple previous years  of $100,000+ rental income.  Don't miss your chance to see one of the most gorgeous views and homes in all of Deep Creek Lake.
#MDGA2006948

OAKLAND

1200 MOUNTAINVIEW DRIVE

5 Beds

3 Baths

5,926 Sq.Ft.

$1,594,000

MLS#: MDGA2006948

None
#MDAA457292

DAVIDSONVILLE

3710 BIRKDALE COURT

4 Beds

4 Baths

N/A

$1,593,830

MLS#: MDAA457292
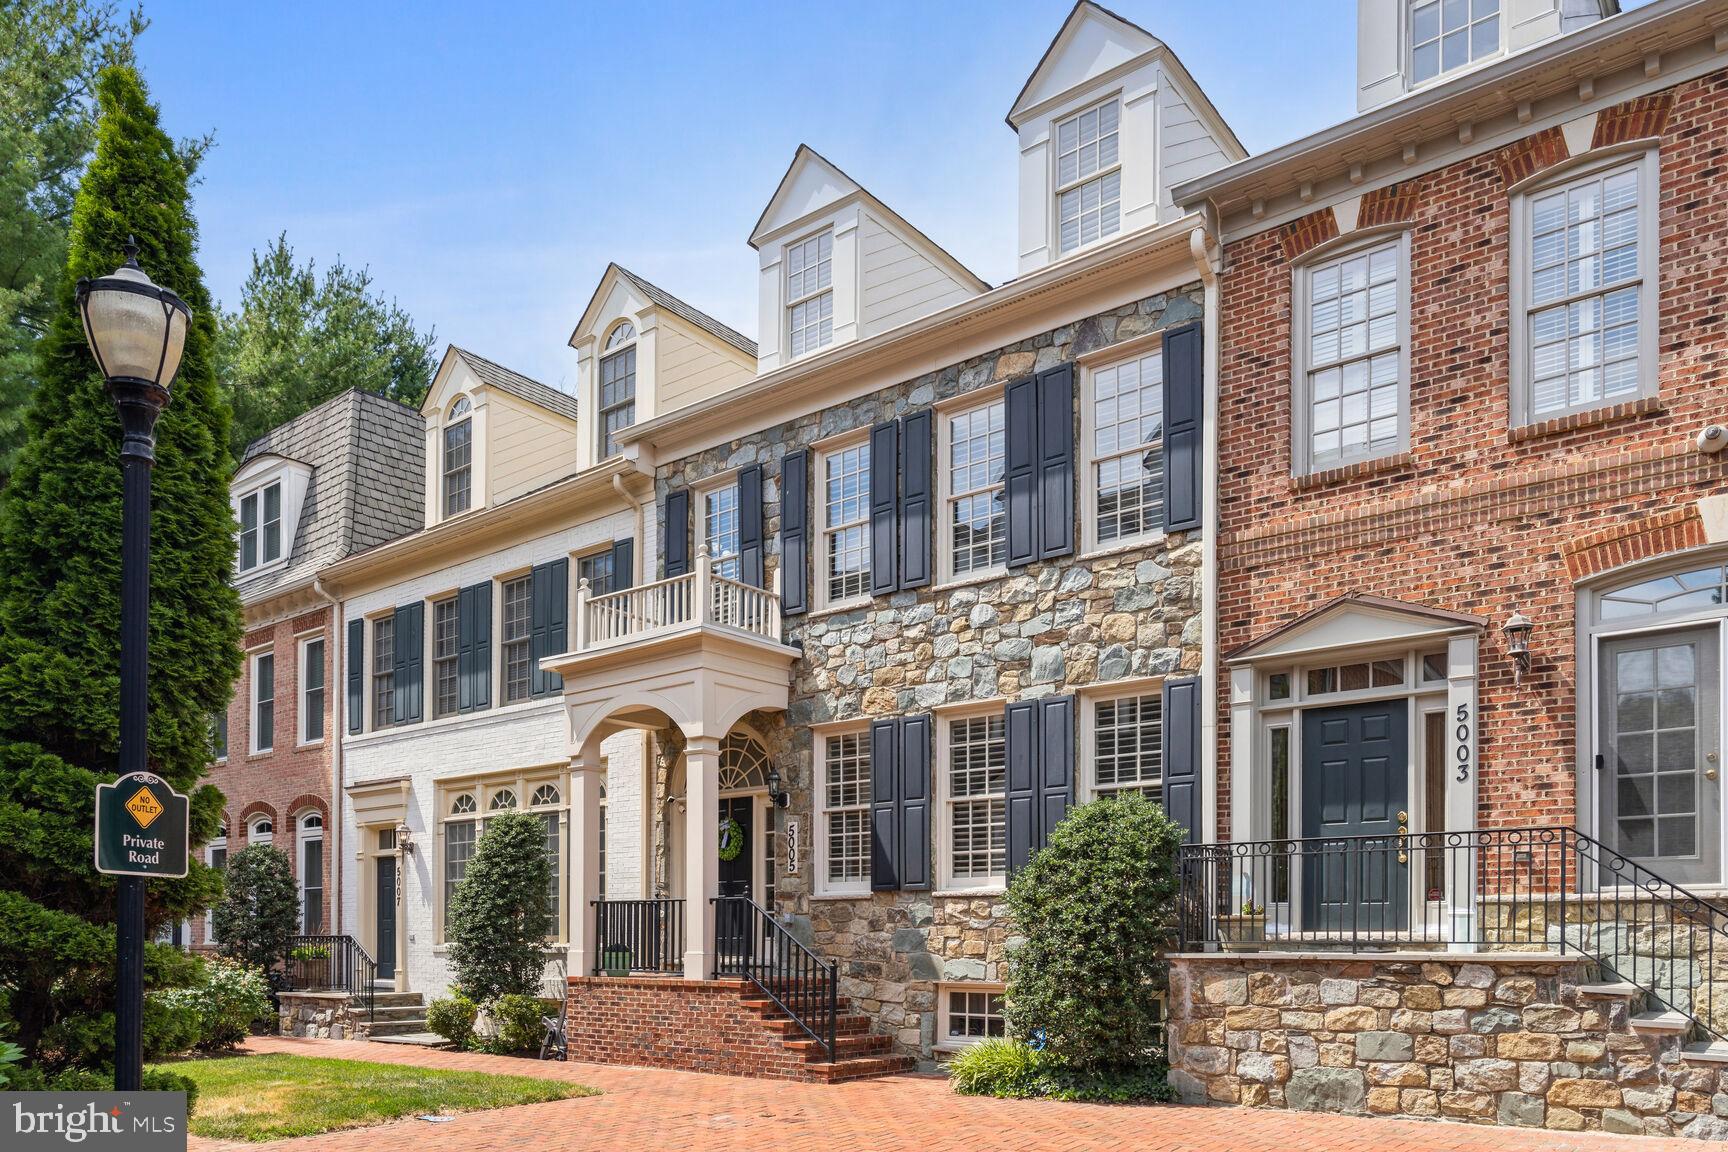
Welcome to your dream home in the prestigious Bethesda Crest neighborhood. This luxurious stone-front townhome boasts four meticulously finished levels, offering an unparalleled living experience.

As you step through the stately foyer, you're greeted by gleaming hardwood floors that stretch across the main level. The elegant living room at the front of the home seamlessly flows into the formal dining room, adorned with classic wainscoting—perfect for entertaining guests.

At the rear, the gourmet kitchen is a chef's delight, featuring granite countertops and stainless steel professional-grade appliances. Adjacent to the kitchen, the family room provides a cozy space for relaxation. A conveniently located powder room completes this level.

The upstairs primary bedroom is a serene retreat, highlighted by a tray ceiling and recessed lighting. The expansive ensuite bath offers a luxurious escape with a separate tub, a glass-encased shower, dual vanities, and a spacious walk-in closet with built-in shelving. Two additional bedrooms and another full bath provide ample space for family or guests.

The second upper level hosts an additional bedroom and a full bath, perfect for a private guest suite or home office.

The lower level is designed for comfort and recreation, featuring wall-to-wall carpeting, a large recreation area, another bedroom, and a full bath.

Step outside to the rear brick terrace, a charming spot for outdoor dining or relaxation, accessible directly from the kitchen. The home also includes a 2-car rear-loading garage for your convenience.

Located just off Wisconsin Ave, this townhome offers easy access to NIH, 495, and all the amenities Bethesda has to offer. Don't miss the opportunity to call this exquisite property your home.
#MDMC2142566

BETHESDA

5005 CEDAR CROFT DRIVE

4 Beds

4 Baths

4,692 Sq.Ft.

$1,590,000

MLS#: MDMC2142566

Check out this stunning Colonial home nestled in the quiet Patuxent Chase community! With many repairs and modern upgrades, this 8,084sqft home has been revitalized from top to bottom. Enjoy a fully updated interior with fresh interior paint and beautifully refinished original hardwood flooring. The fully updated kitchen boasts of newly polished cabinets and is equipped with a double wall oven, cooktop, and ample island space, and off it is the family area with fireplace ideal for gatherings. The bathrooms transformation features a new vanity and premium finishes. Major mechanical and exterior upgrades include a brand-new heat pump system, a new garage door, and a professionally power-washed exterior giving it incredible curb appeal. With 5 very spacious bedrooms and 5.5 bathrooms, this home is designed for both comfort and functionality. The fully finished basement with walkout access provides additional living space, perfect for entertainment or relaxation. Enjoy the convenience of the main floor laundry area complete with front-loading washer and dryer, and a 3-car attached garage with interior access. Don't miss the opportunity to make this exceptional home yours! Come and schedule your showings now!
#MDHW2072442

ELLICOTT CITY

11546 FOX RIVER DRIVE

5 Beds

5 Baths

8,084 Sq.Ft.

$1,590,000

MLS#: MDHW2072442
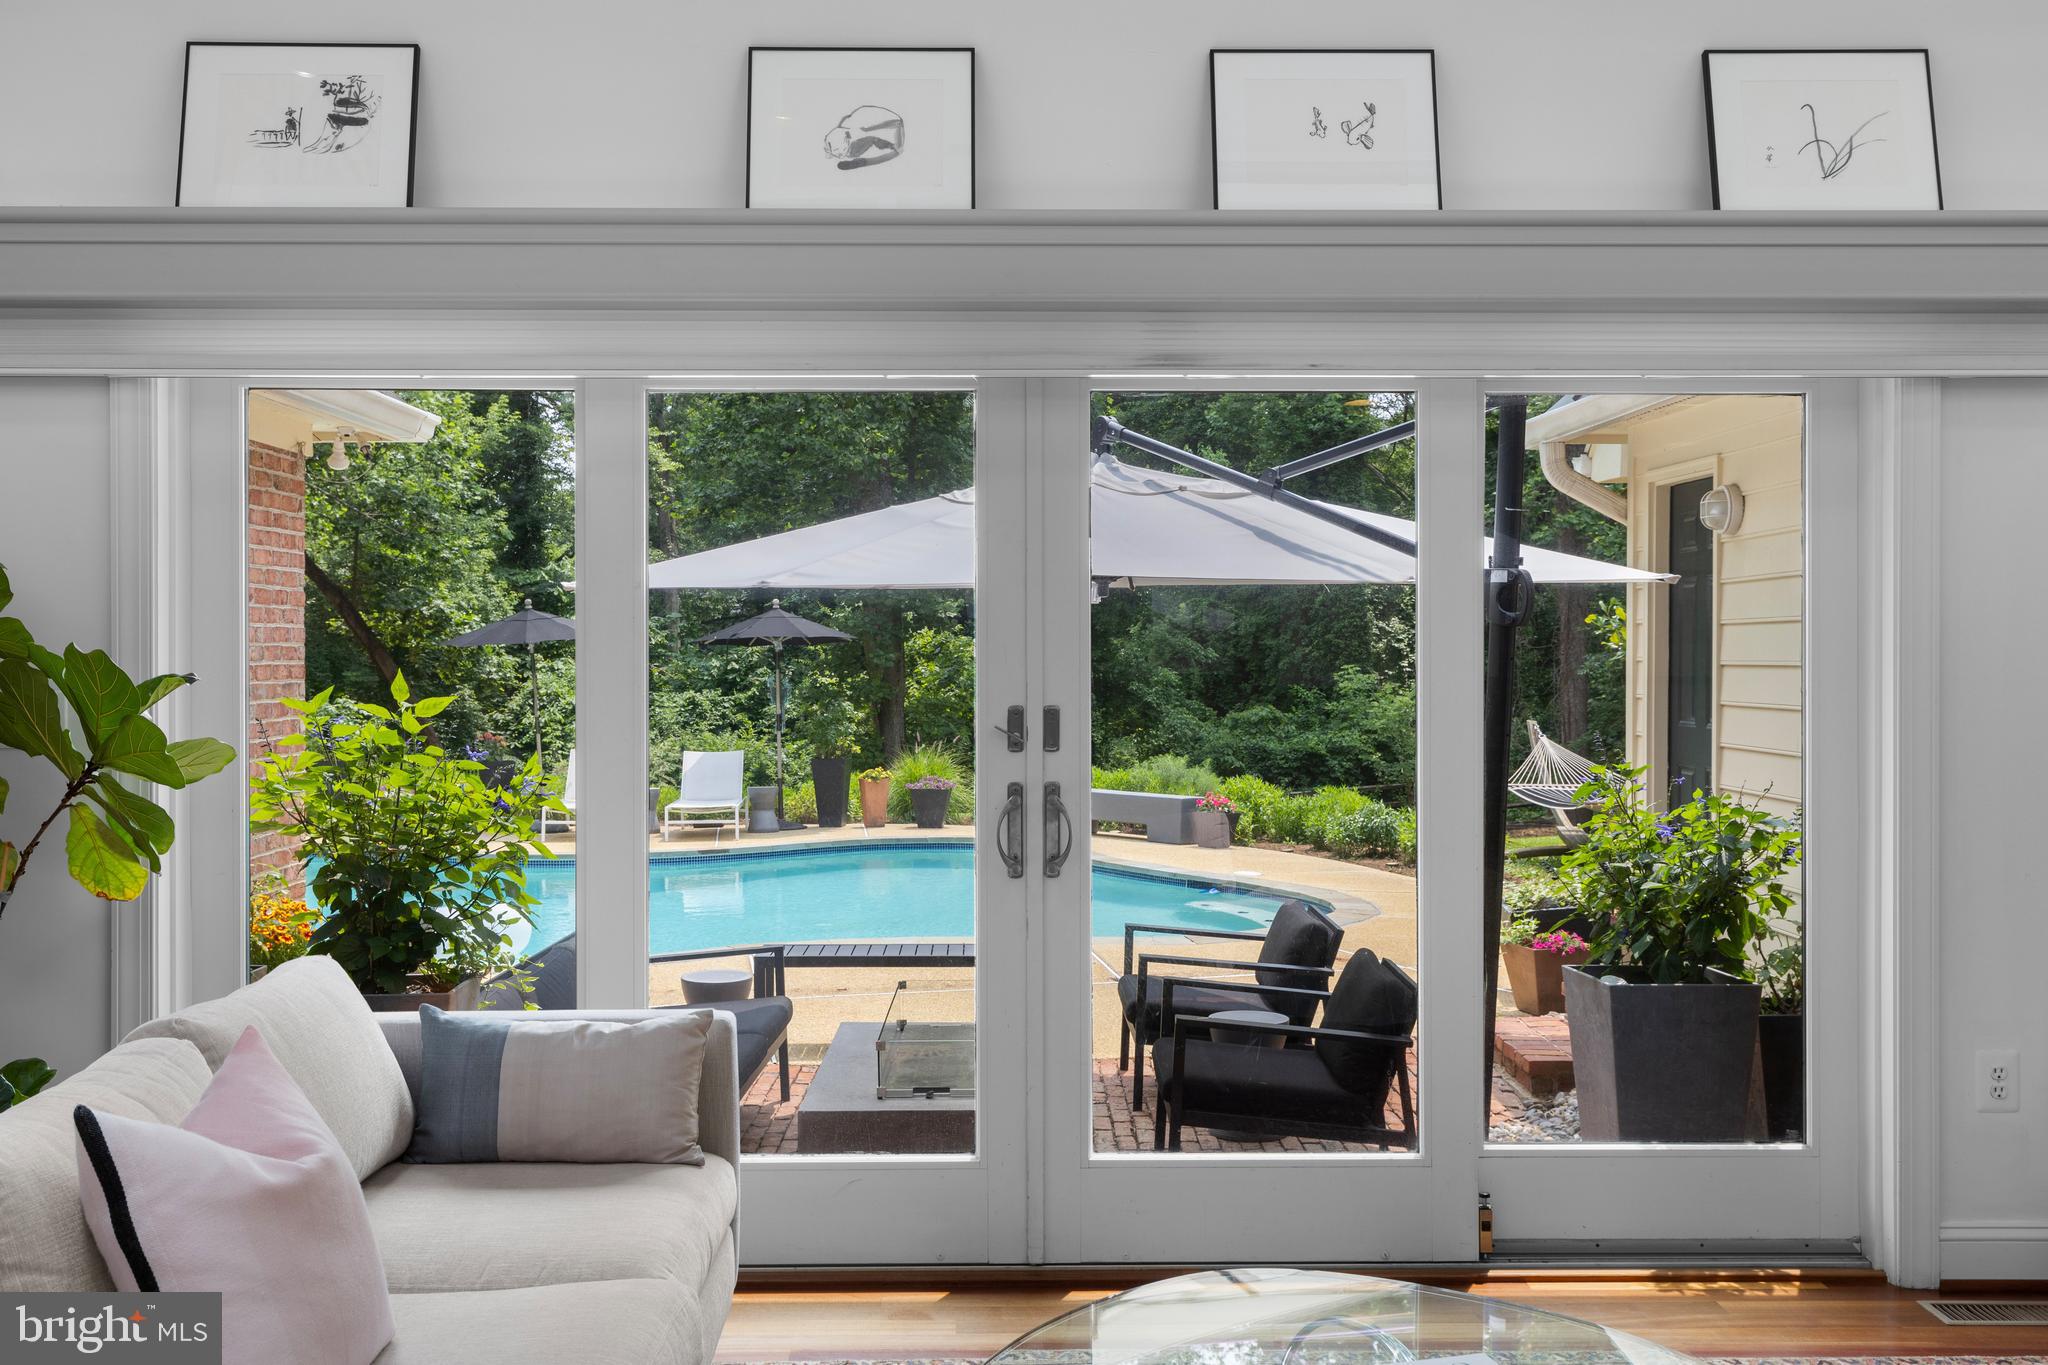
Tucked away beyond the busy streets, Eaton’s Landing offers a serene retreat on a picturesque peninsula surrounded by water. This custom-built home with remodeling updates and additions by the late renowned architect Peter Andrews, with 6 bedrooms and 4.5 baths showcases timeless quality and design. Sited on a 40,890 sq. ft. corner lot, the property features an inground, Gunite pool with spacious pool deck, multiple exterior patio areas, lush landscaping and an oversized two-car garage. Enjoy entertaining year round by the southern oriented pool, the western facing brick patio adjacent to the kitchen or easy boating access from the community dock, reserved for the exclusive use of only seven homes ensuring a private and peaceful waterfront experience. Inside, soaring ceilings, skylights, south facing exposure, walls of windows and custom oversized French doors let in tons of natural light creating bright, inviting living spaces. Enter through a gracious portico into a large foyer, where thoughtful details abound. The gleaming Brazilian cherry hardwood floors, custom molding and cabinetry, and a double-sided fireplace connecting the cathedral-ceiling family room and the elegant living room create a warm yet sophisticated atmosphere, perfect for both comfortable living and refined entertaining. The gourmet kitchen is a chef’s delight with plenty of counter space, custom hand-made cabinets, island with seating, soaring ceilings and high end appliances including Wolf 4-burner range with griddle, Sub-Zero refrigerator, wet bar, 2 sinks and touchless faucet. Designed for convenience, the home offers the ease of single-level living with a luxurious main-level primary suite and 3 additional bedrooms, while the upper level impresses with 2 beautifully appointed baths, featuring white Carrera marble, a spacious bedroom, office/bedroom, family room and a cozy fireplace. The lower level provides endless possibilities for recreation, entertaining, or private retreat. With access to Eaton’s Landing’s excellent dock and moorings, this home combines quality craftsmanship with the ultimate waterfront lifestyle. Located just minutes from downtown Annapolis and quick access to commuter roads traveling to D.C., Baltimore, Eastern Shore and beyond. Welcome Home!
#MDAA2130276

ANNAPOLIS

301 EATONS LANDING DRIVE

6 Beds

4 Baths

6,435 Sq.Ft.

$1,590,000

MLS#: MDAA2130276
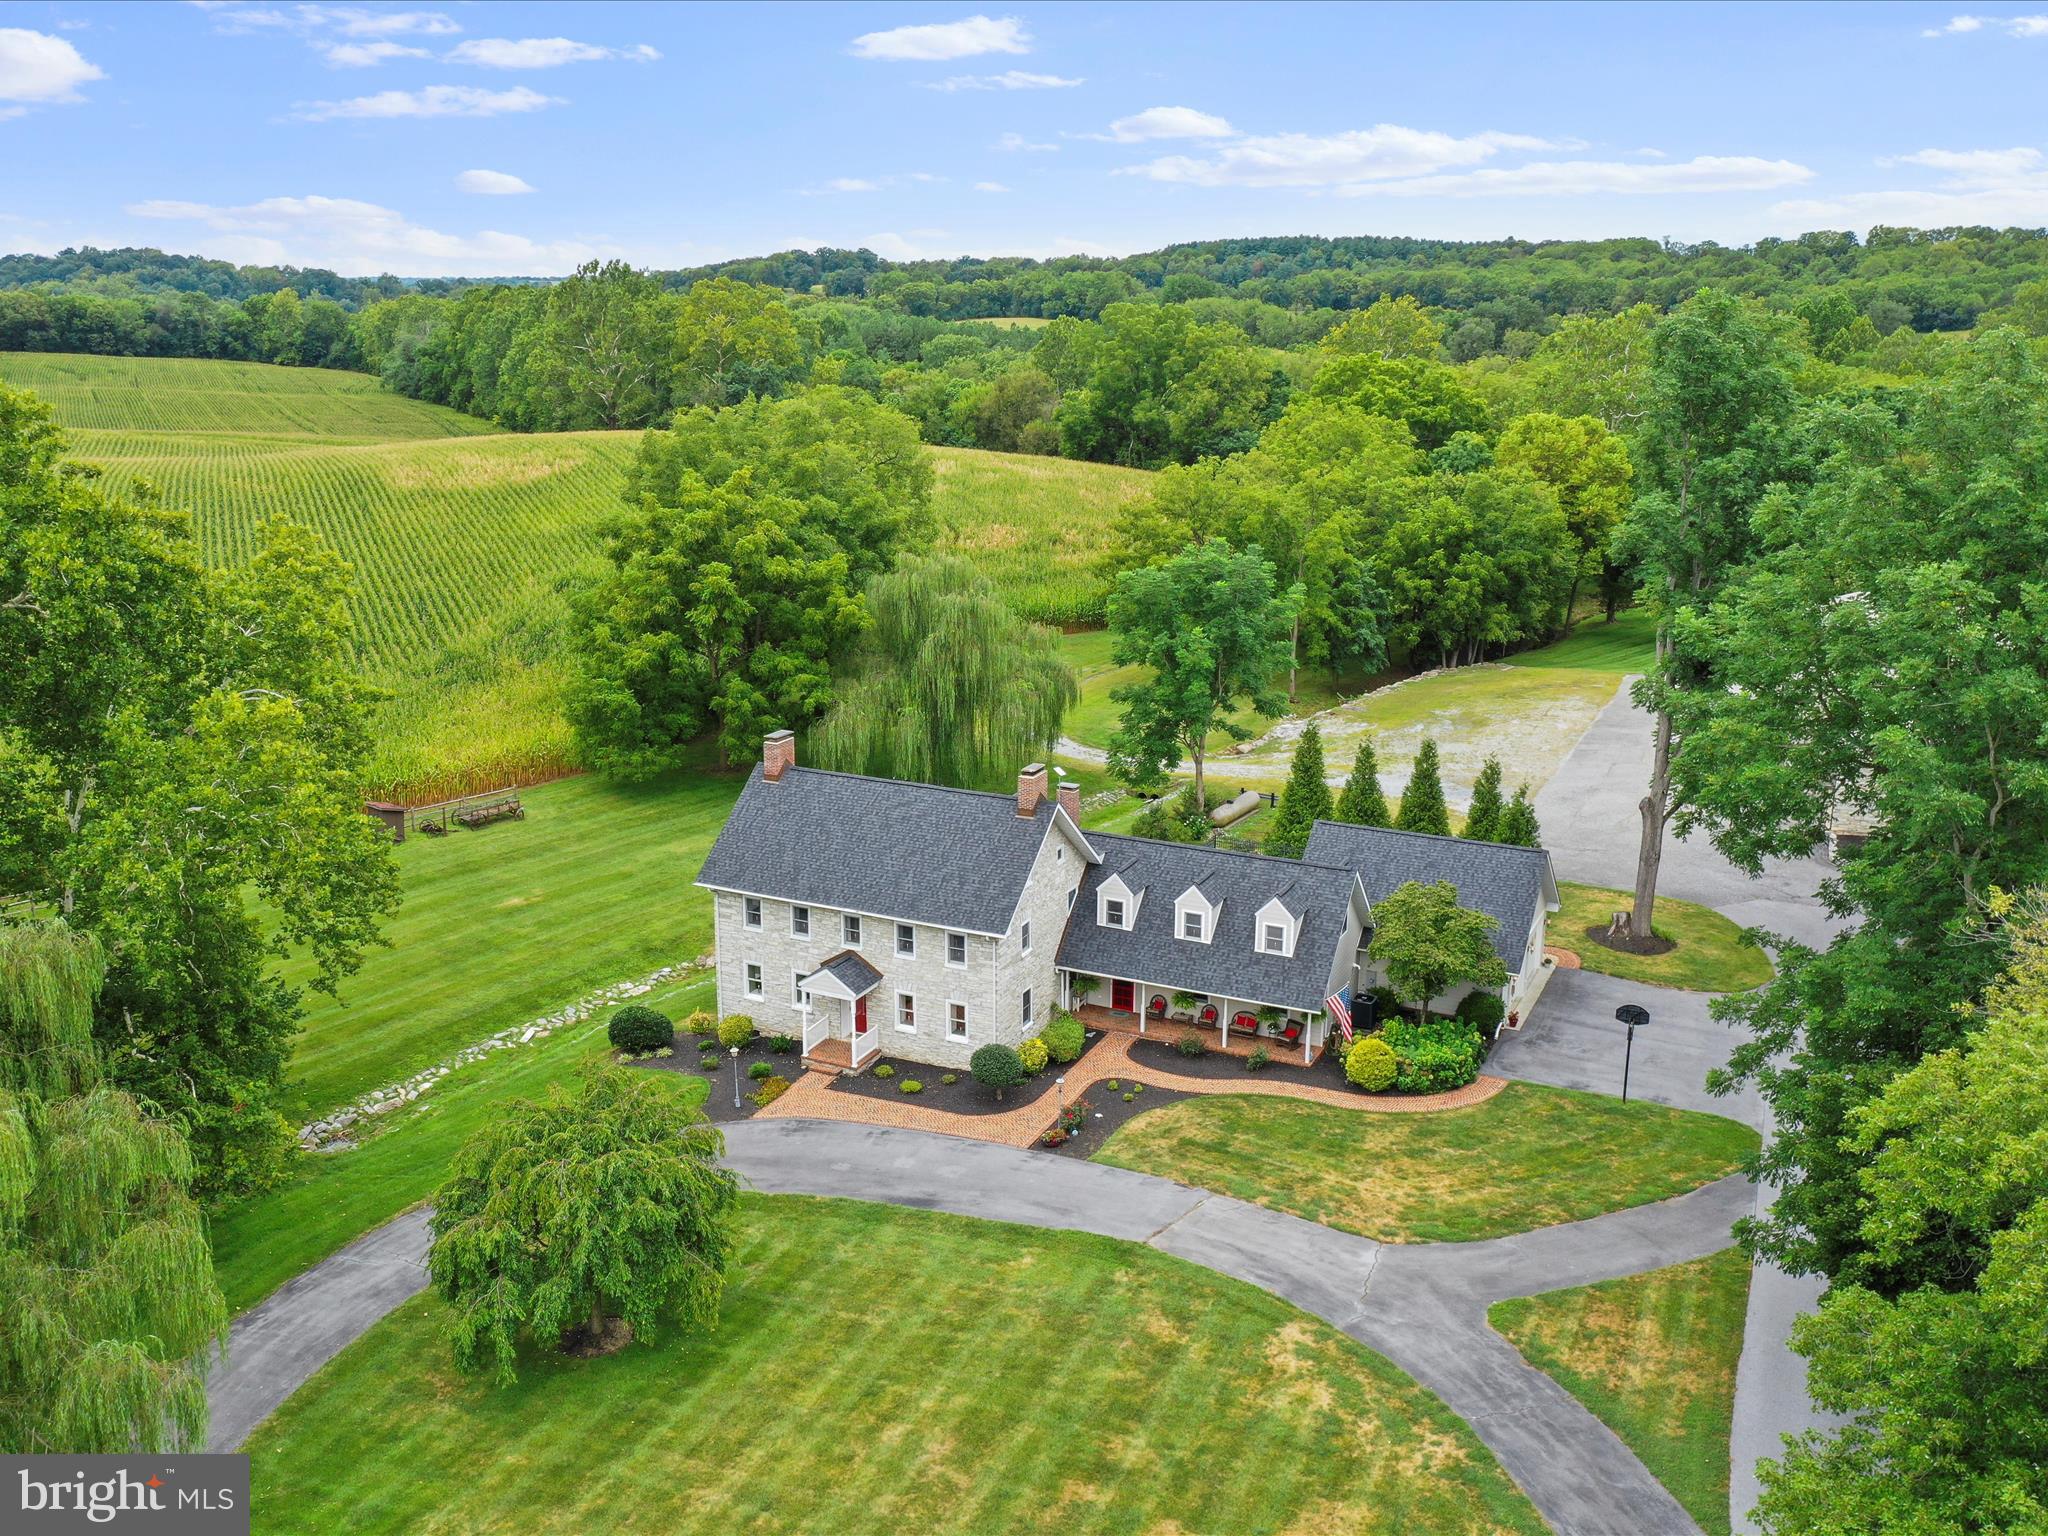
Welcome to an extraordinary opportunity to own a piece of early American history—The Christian Newcomer Home, an exquisite 5-bedroom, 3-bath stone farmhouse dating back to 1795. Nestled on 20 pristine acres, this meticulously maintained estate seamlessly combines timeless craftsmanship with modern luxury.
Inside, discover original barnwood flooring throughout, lending warmth and authenticity to every room. The living room and sitting room each feature classic wood-burning fireplaces, perfect for cozy evenings. A formal dining room invites elegant entertaining. 
A chef’s dream kitchen awaits with a Wolf gas range, Sub-Zero refrigerator, quartz countertops, pantry, island with breakfast bar, and additional casual dining space—seamlessly connected to a large family room for easy everyday living.
Two separate staircases lead to the second level, offering access to three spacious bedrooms. The luxurious primary suite includes its own gas fireplace, private entrance to an oversized walk-in closet room and a spa-style bath with jetted tub, double sinks, and separate shower. The third floor offers two additional bedrooms, perfect for guests, office space, or a quiet retreat.
A screened-in porch leads to a hardscaped patio and chlorine-treated in-ground pool—an idyllic setting for relaxation or entertaining. Adding to the charm, a natural spring runs through the basement, creating a truly unique and rare natural feature.
Additional property highlights include: A massive 2-bay barn converted into office space with two private rooms, storage, and an attached 2-car garage. Separate corn crib and donkey barn. A charming 3-bedroom, 2-bath tenant house perfect for guests, rental income, or multigenerational living. 
With unmatched historical significance, luxurious finishes, and stunning surroundings, this one-of-a-kind estate invites you to live a life of timeless beauty and comfort.
#MDWA2031014

BOONSBORO

20659 NATIONAL PIKE

5 Beds

3 Baths

4,513 Sq.Ft.

$1,590,000

MLS#: MDWA2031014

1 ... 545 546 547 548 549 ... 666
* Listings identified with the FMLS IDX logo come from FMLS and are held by brokerage firms other than the owner of this website. The listing brokerage is identified in any listing details. Information is deemed reliable but is not guaranteed. If you believe any FMLS listing contains material that infringes your copyrighted work please review our DMCA policy and learn how to submit a takedown request. © 2024. First Multiple Listing Service, Inc.

Send a message

Message successfully sent.

Your message

What is 3 + 4 ?

Reason for contacting?

I agree to receive email communication and understand I can unsubscribe at any time.

I agree to be contacted by Charis Realty Group - Christine Issler, Broker via call, email, and text for real estate services. To opt out, you can reply 'stop' at any time or reply 'help' for assistance. You can also click the unsubscribe link in the emails. Message and data rates may apply. Message frequency may vary. Privacy Policy

Sign Out

Virtual Assistant

Would you like to take the next step with this property? We can help you schedule a showing or virtual tour, or send you more details.

Yes, I would like more information.

Thank You for Your Reply, One of Our Agents will contact you as soon as possible

No, maybe later.

Thank you, you can always contact me via email, phone number or through the contact form.

Realhub AI

Lucy - Your AI-Powered Realtor

Update Your Temporary Password

Personalize your search

Enter your email and we'll notify you immediately when new listings match what you're looking for.

or enter email address

Already have an account ? Login here

Continue your home search

I agree to receive communications and understand I can unsubscribe at any time.

I agree to be contacted by Charis Realty Group - Christine Issler, Broker via call, email, and text for real estate services. To opt out, you can reply 'stop' at any time or reply 'help' for assistance. You can also click the unsubscribe link in the emails. Message and data rates may apply. Message frequency may vary. Privacy Policy

Already have an account ? Login here

We use cookies

We use cookies primarily for analytics to enhance your experience. By accepting, you agree to our use of these cookies. You can manage your preferences or learn more about our cookies policy.