Properties

Browse or get in touch to schedule a walkthrough.

  • Nearby me
Price range

Popular Features

Community Features

Association

Property Features

Waterfront

View

Exterior Features

Interior Features

Style

10000 properties match your criteria

Updated 1 minute ago

E-Alert name
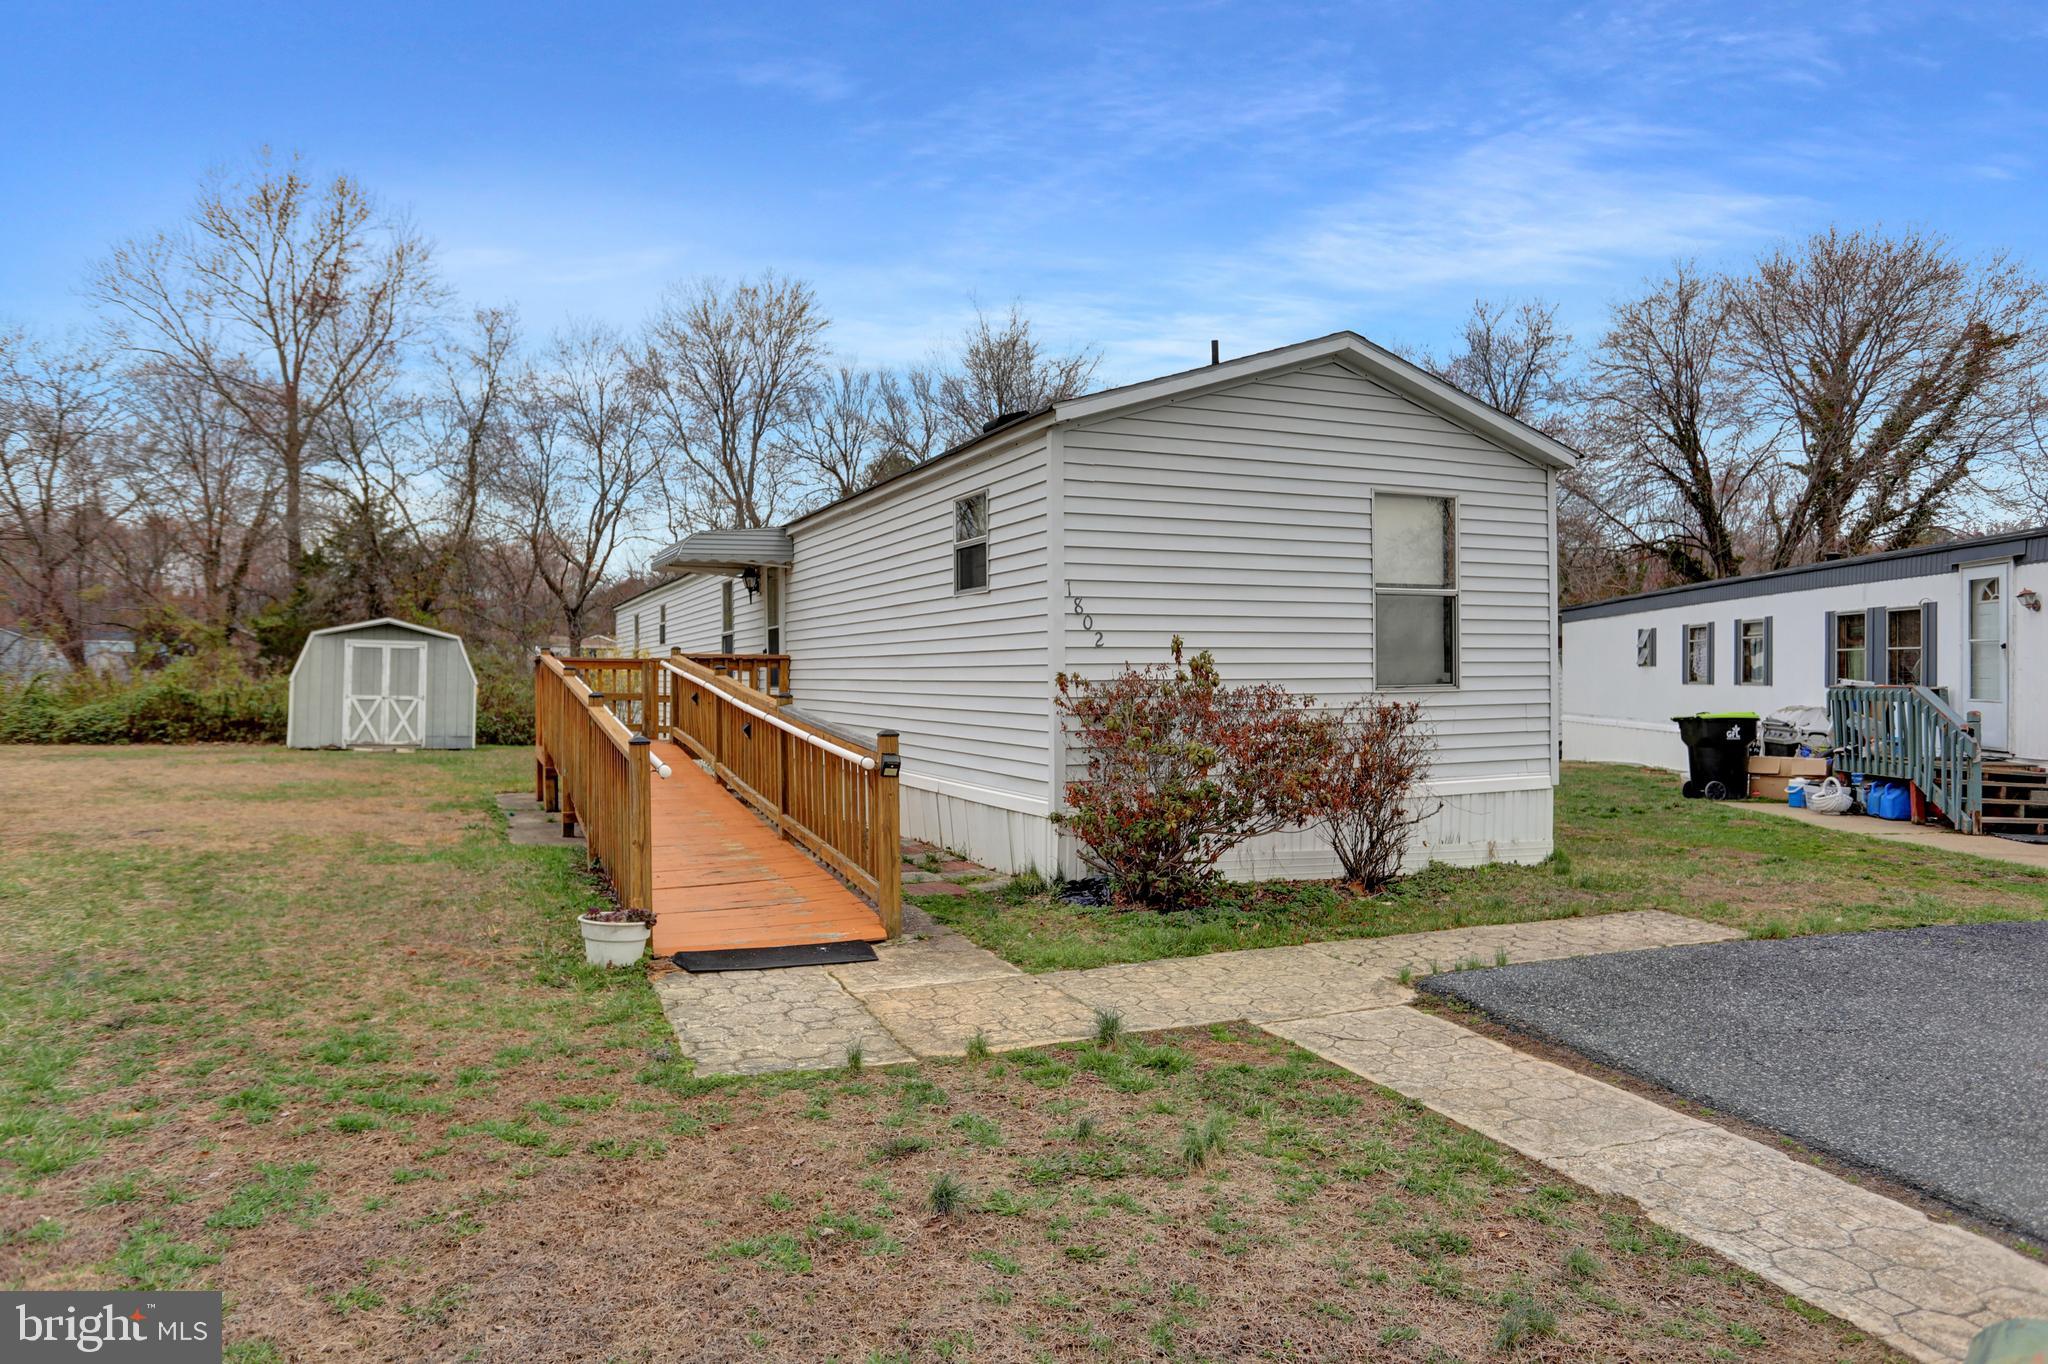
This 3 bedroom, 2 bath unit sits on a cul-de-sac and backs to woods and stream.   Spacious living room boast cathedral ceiling with decorative center beam,  separate Dining Room offers pass through window to Living Room and a large kitchen with lots of cabinets and a pantry.  The primary bedroom offers an en-suite and walk-in closet.  Washer and dryer located off the kitchen as well as the back door.     Has parking for 2 vehicles.  Great opportunity to get in but it needs some TLC.   Seller will not make any repairs.   STRICTLY AS-IS.   Buyer MUST get park approved.  Park will require buyer to be Owner Occupied (unit can not be rented out) Park Rent currently  $689/month plus water & sewer (personal usage will determine cost)
#MDHR2041352

EDGEWOOD

1802 SANDEE CT

3 Beds

2 Baths

904 Sq.Ft.

$35,000

MLS#: MDHR2041352
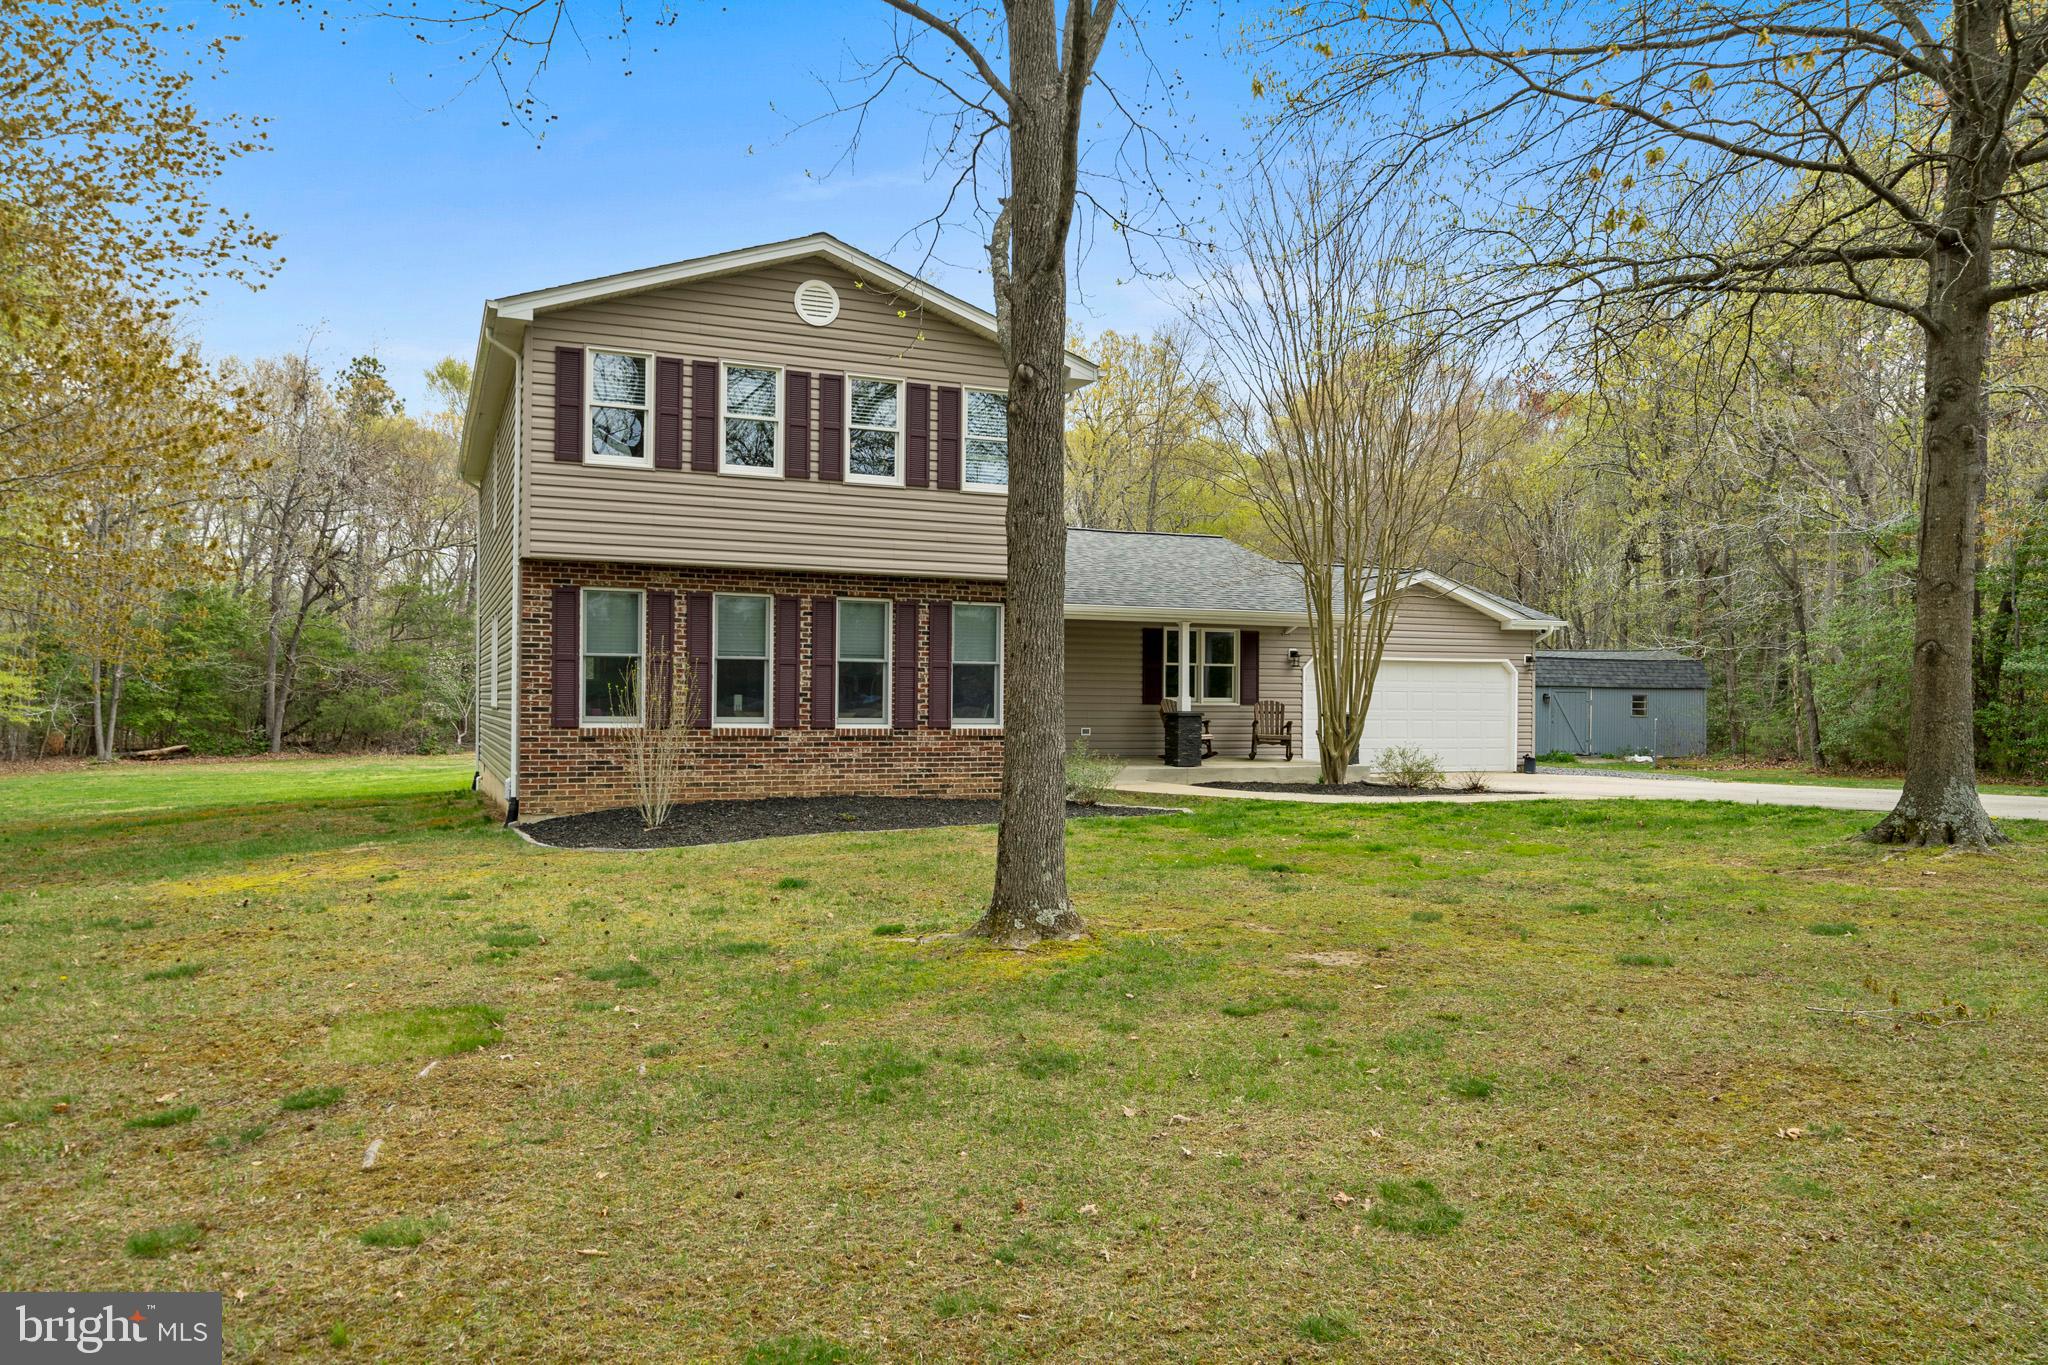
This beautifully updated home features a brand-new  HVAC SYSTEM with 10 year warranty, new hotwater heater, new roof, gutters, downspouts, siding, windows, doors, and skylights, offering both style and peace of mind. Inside, you’ll find a spacious formal living room and dining room, perfect for hosting guests. The kitchen is a chef’s dream, equipped with custom cabinetry, a convenient spice door, a center island, a pantry with roll-out shelving, and both under-cabinet and recessed lighting. The family room, complete with a cozy fireplace, is ideal for relaxation. Throughout the home, stylish Hunter ceiling fans provide comfort in every room.

Step outside and enjoy the serene covered front porch, a large deck for entertaining, and a generously sized shed for all your storage needs. The two-car attached garage comes with a super-quiet opener for added convenience. Nestled on a peaceful cul-de-sac with no through traffic, this home sits on over 2 acres of private, flat land—offering endless possibilities for gardens, a pool, and more.

Combining modern updates with tranquility and privacy, this home is an exceptional find. Don't miss out on the opportunity to make it yours!
#MDCH2040900

HUGHESVILLE

15570 HOMELAND DRIVE

4 Beds

2 Baths

2,218 Sq.Ft.

$474,975

MLS#: MDCH2040900
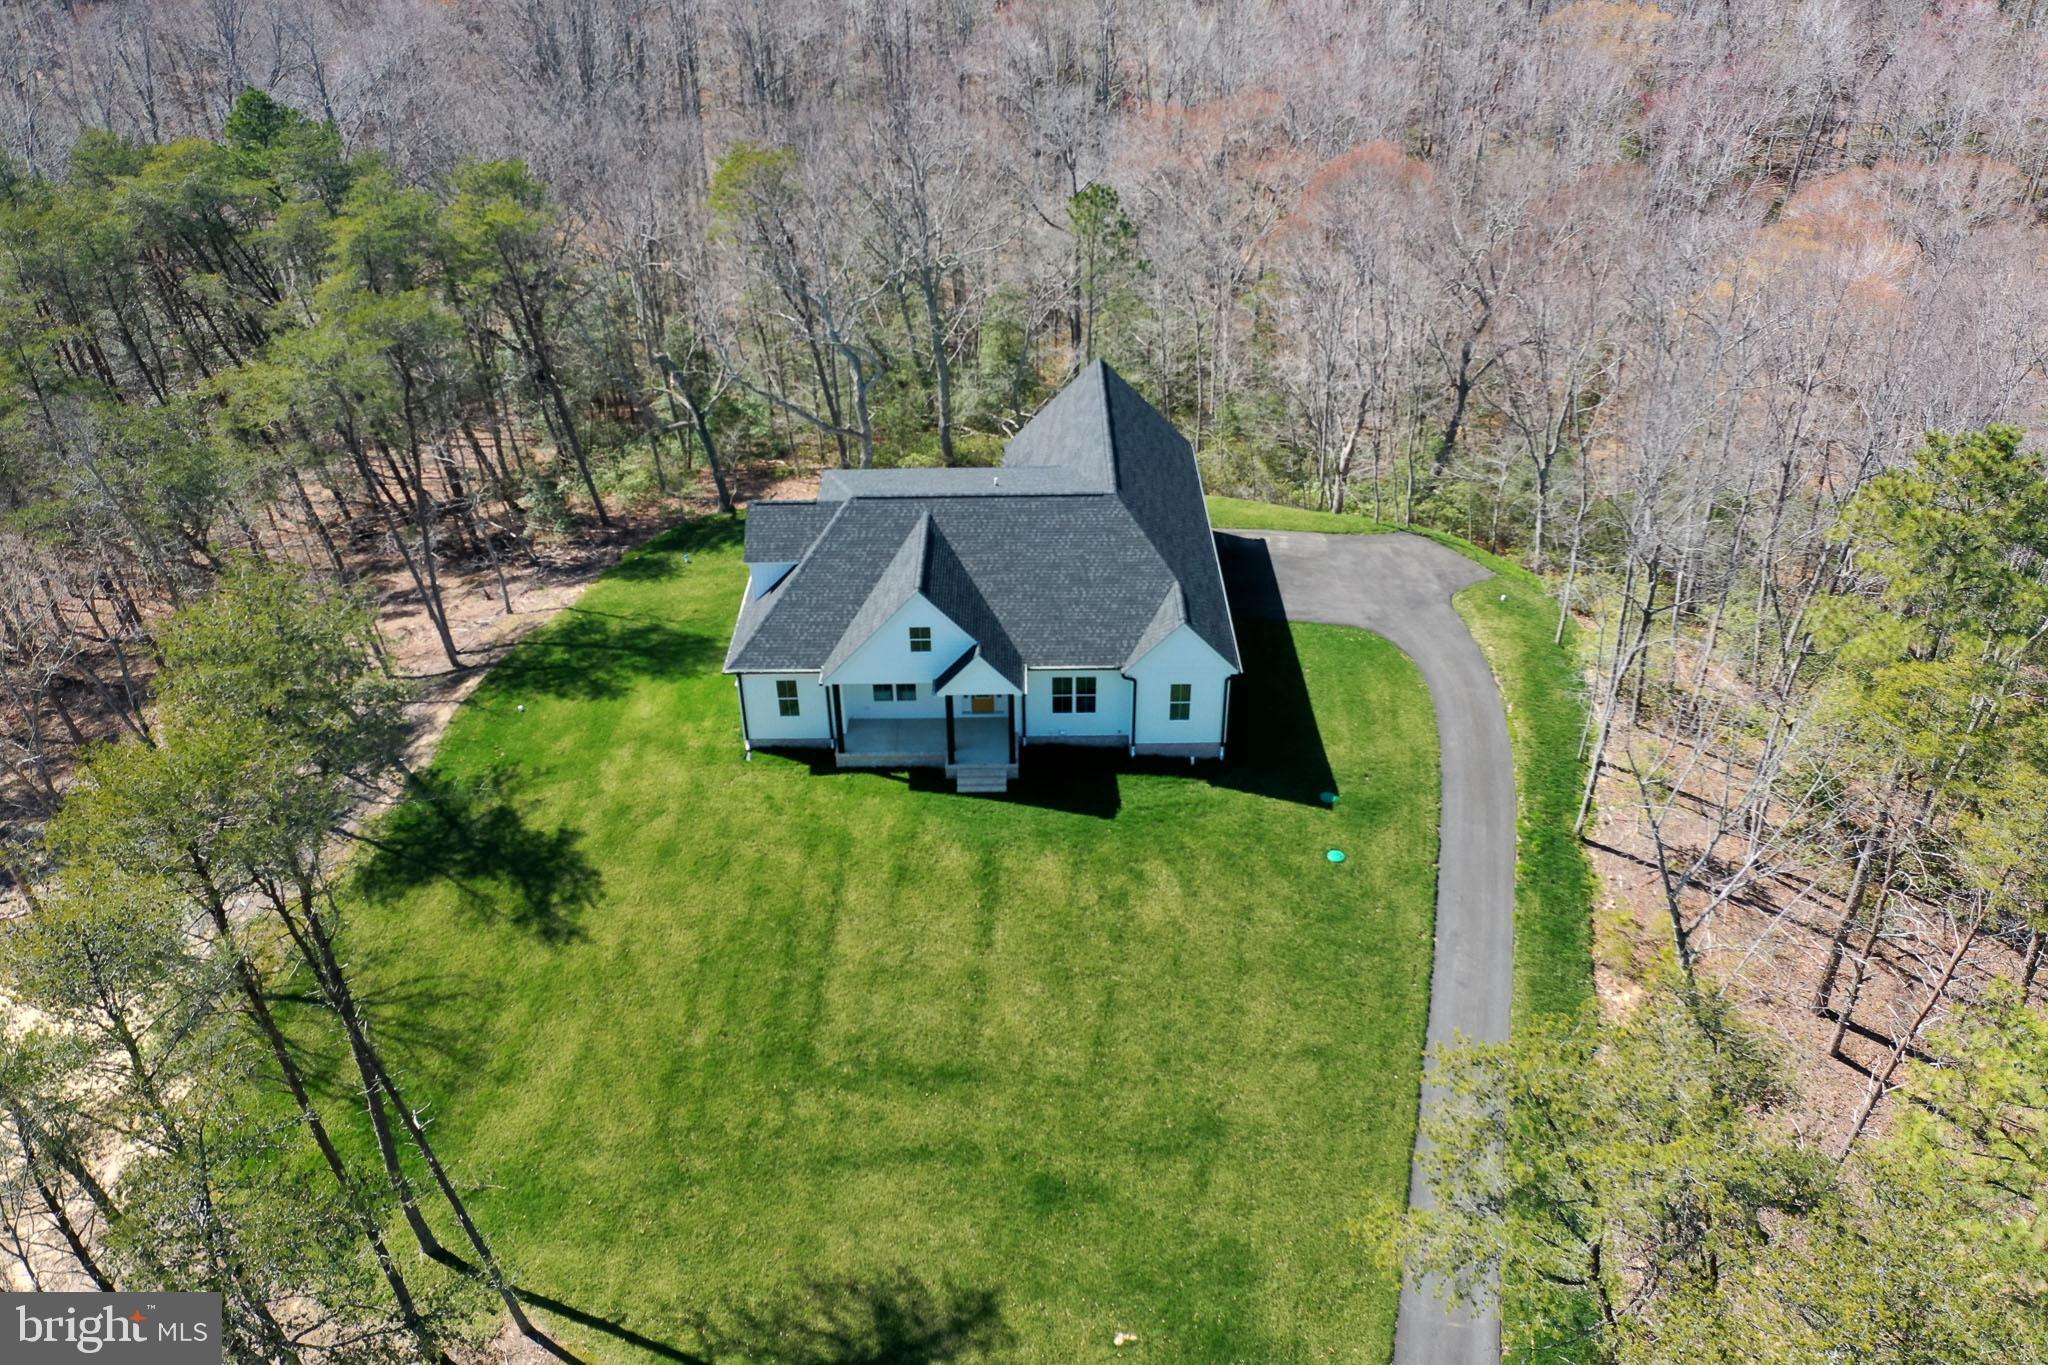
**Exquisite Luxury Living on a Private Wooded Lot** Welcome to this stunning new build, offering an unmatched blend of elegance, modern amenities, and serene privacy. Spanning over 3,400 square feet above grade plus a finished basement! This 5-bedroom, 4.5-bath home is designed for those who appreciate fine craftsmanship and sophisticated style. From the chef’s gourmet kitchen, complete with quartz countertops and top-of-the-line appliances, to the luxurious wood floors throughout the main and upper levels, no detail has been overlooked. Relax and entertain in one of three spacious family rooms, or retreat to the beautifully appointed bedrooms with custom tile baths for a spa-like experience. The oversized 2-bay side-load garage can easily accommodate your luxury vehicles, while the additional 1-bay garage offers added convenience. Set on a large, wooded lot with no HOA, you’ll enjoy both the beauty of nature and the privacy it provides. This is truly a one-of-a-kind home, offering a lifestyle of refined comfort and modern luxury. Schedule your private tour today to experience it for yourself and be sure to view the virtual tour to experience the layout.
#MDSM2020396

HOLLYWOOD

44469 MARYMAX LANE

5 Beds

4 Baths

4,885 Sq.Ft.

$829,900

MLS#: MDSM2020396
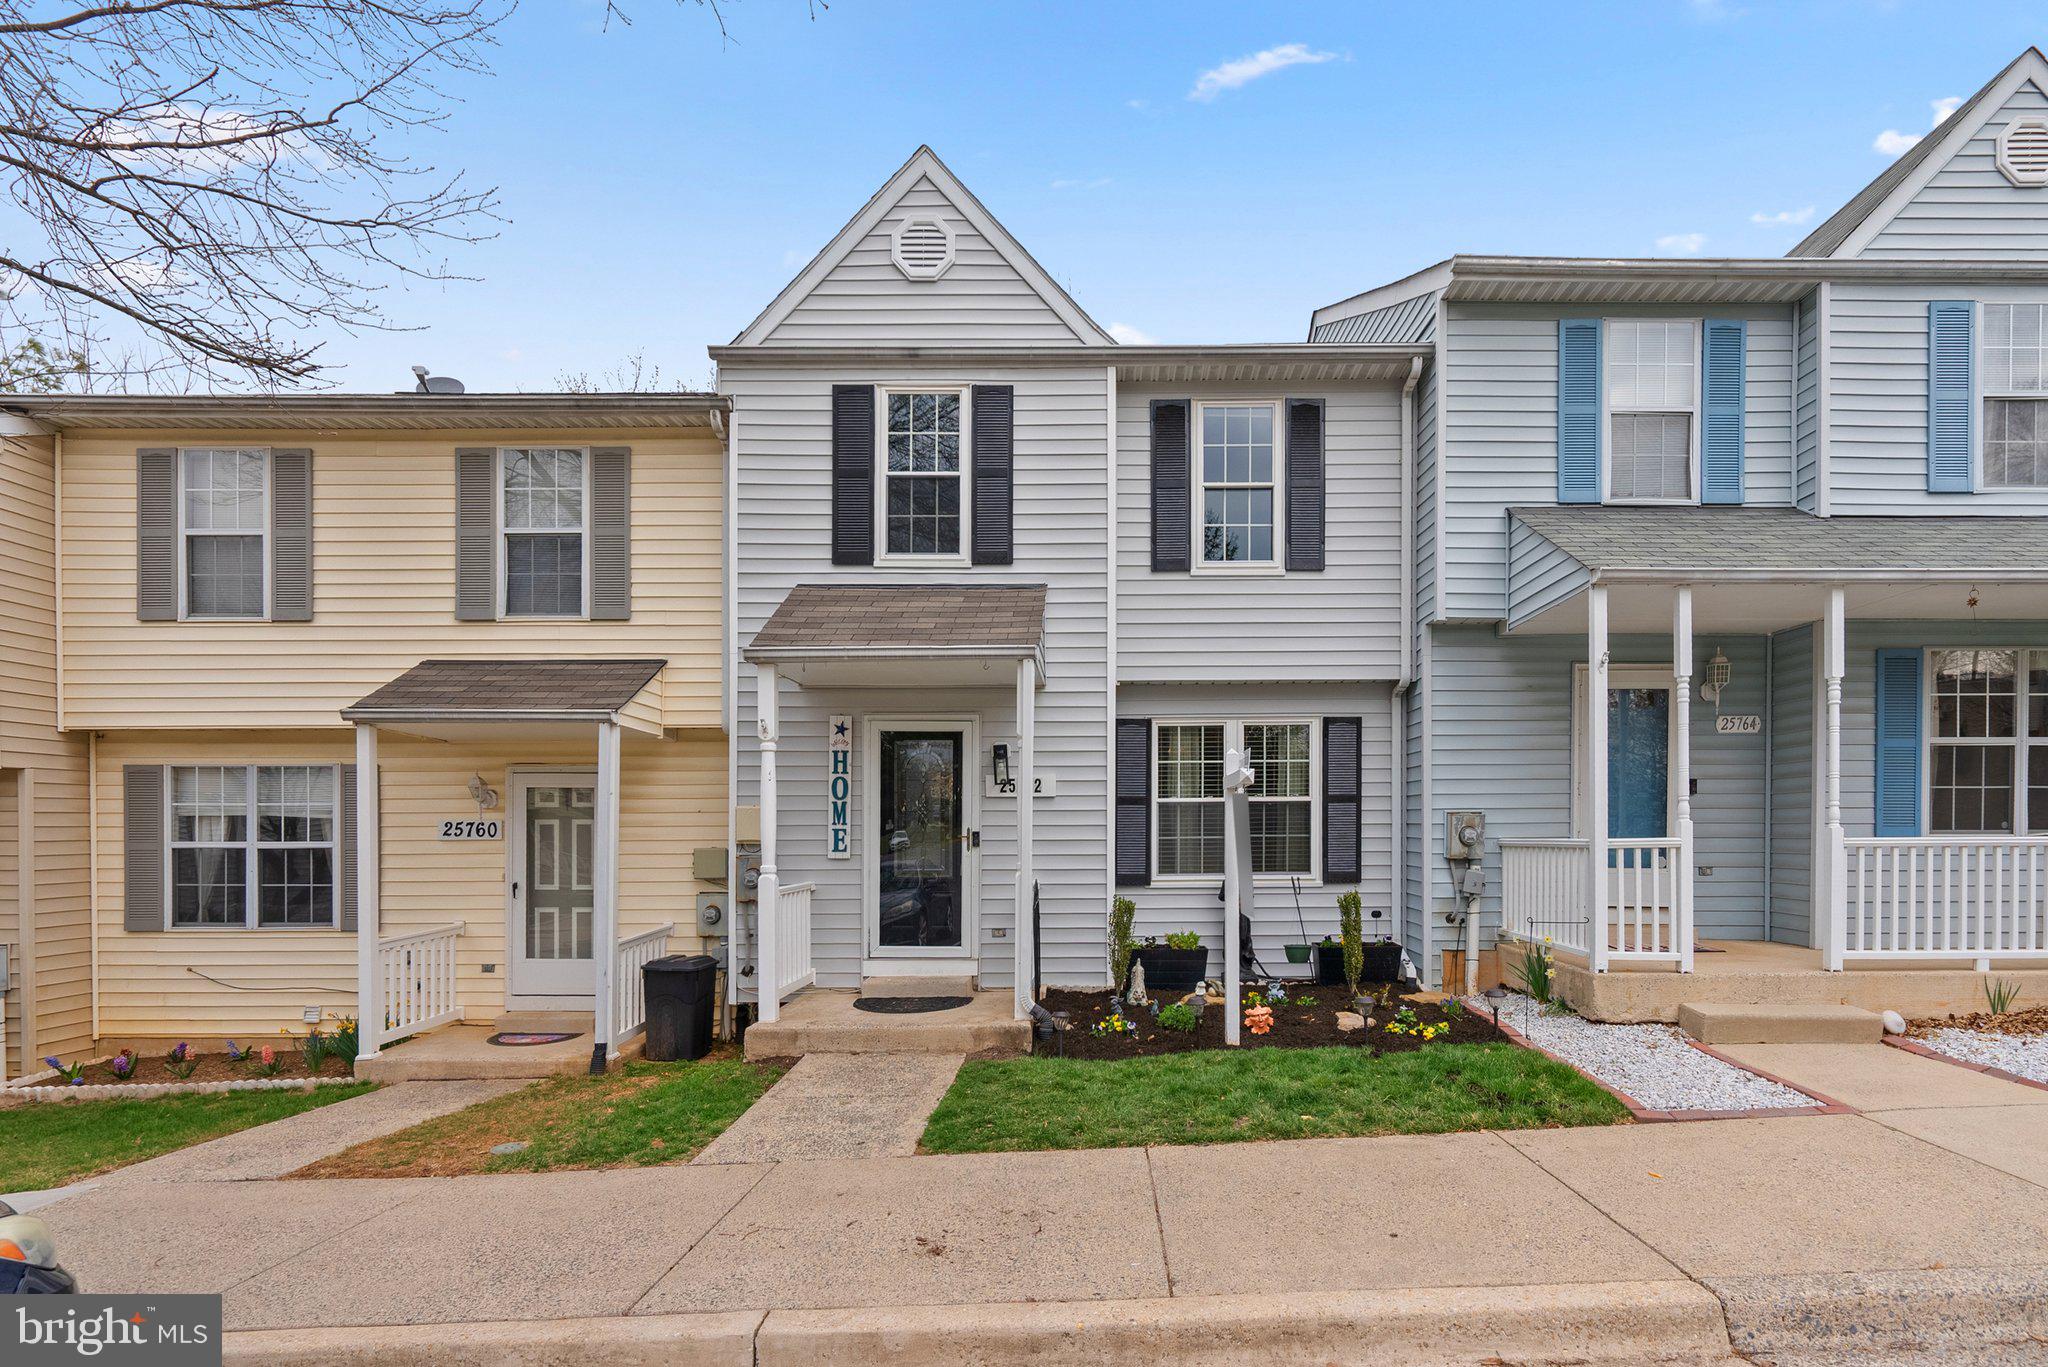
***OFFERS ARE DUE ON TUESDAY, APRIL 8TH AT 5:00 P.M.*** Located in the heart of Damascus! This well-maintained townhome offers spacious accommodations and modern upgrades throughout. Step inside to discover a large family room, perfect for gatherings and relaxation. The upper level hosts a primary bedroom suite with a full bath and walk-in closet, along with two additional bedrooms and another full bath. The basement level comprises a large family room, a separate laundry room, half bath, and an additional room that can be used for as an office or bedroom. Outside, enjoy a large deck, and a fenced yard provides added privacy. Roof (2024), water heater (2023), HVAC (last maintenance Oct 2024), deck and house painted Oct 2024). Enjoy local favorites like Damascus Swim Club or walking/biking to Damascus Regional Park. Your new home awaits!
#MDMC2170286

DAMASCUS

25762 WOODFIELD ROAD

3 Beds

2 Baths

1,869 Sq.Ft.

$424,900

MLS#: MDMC2170286
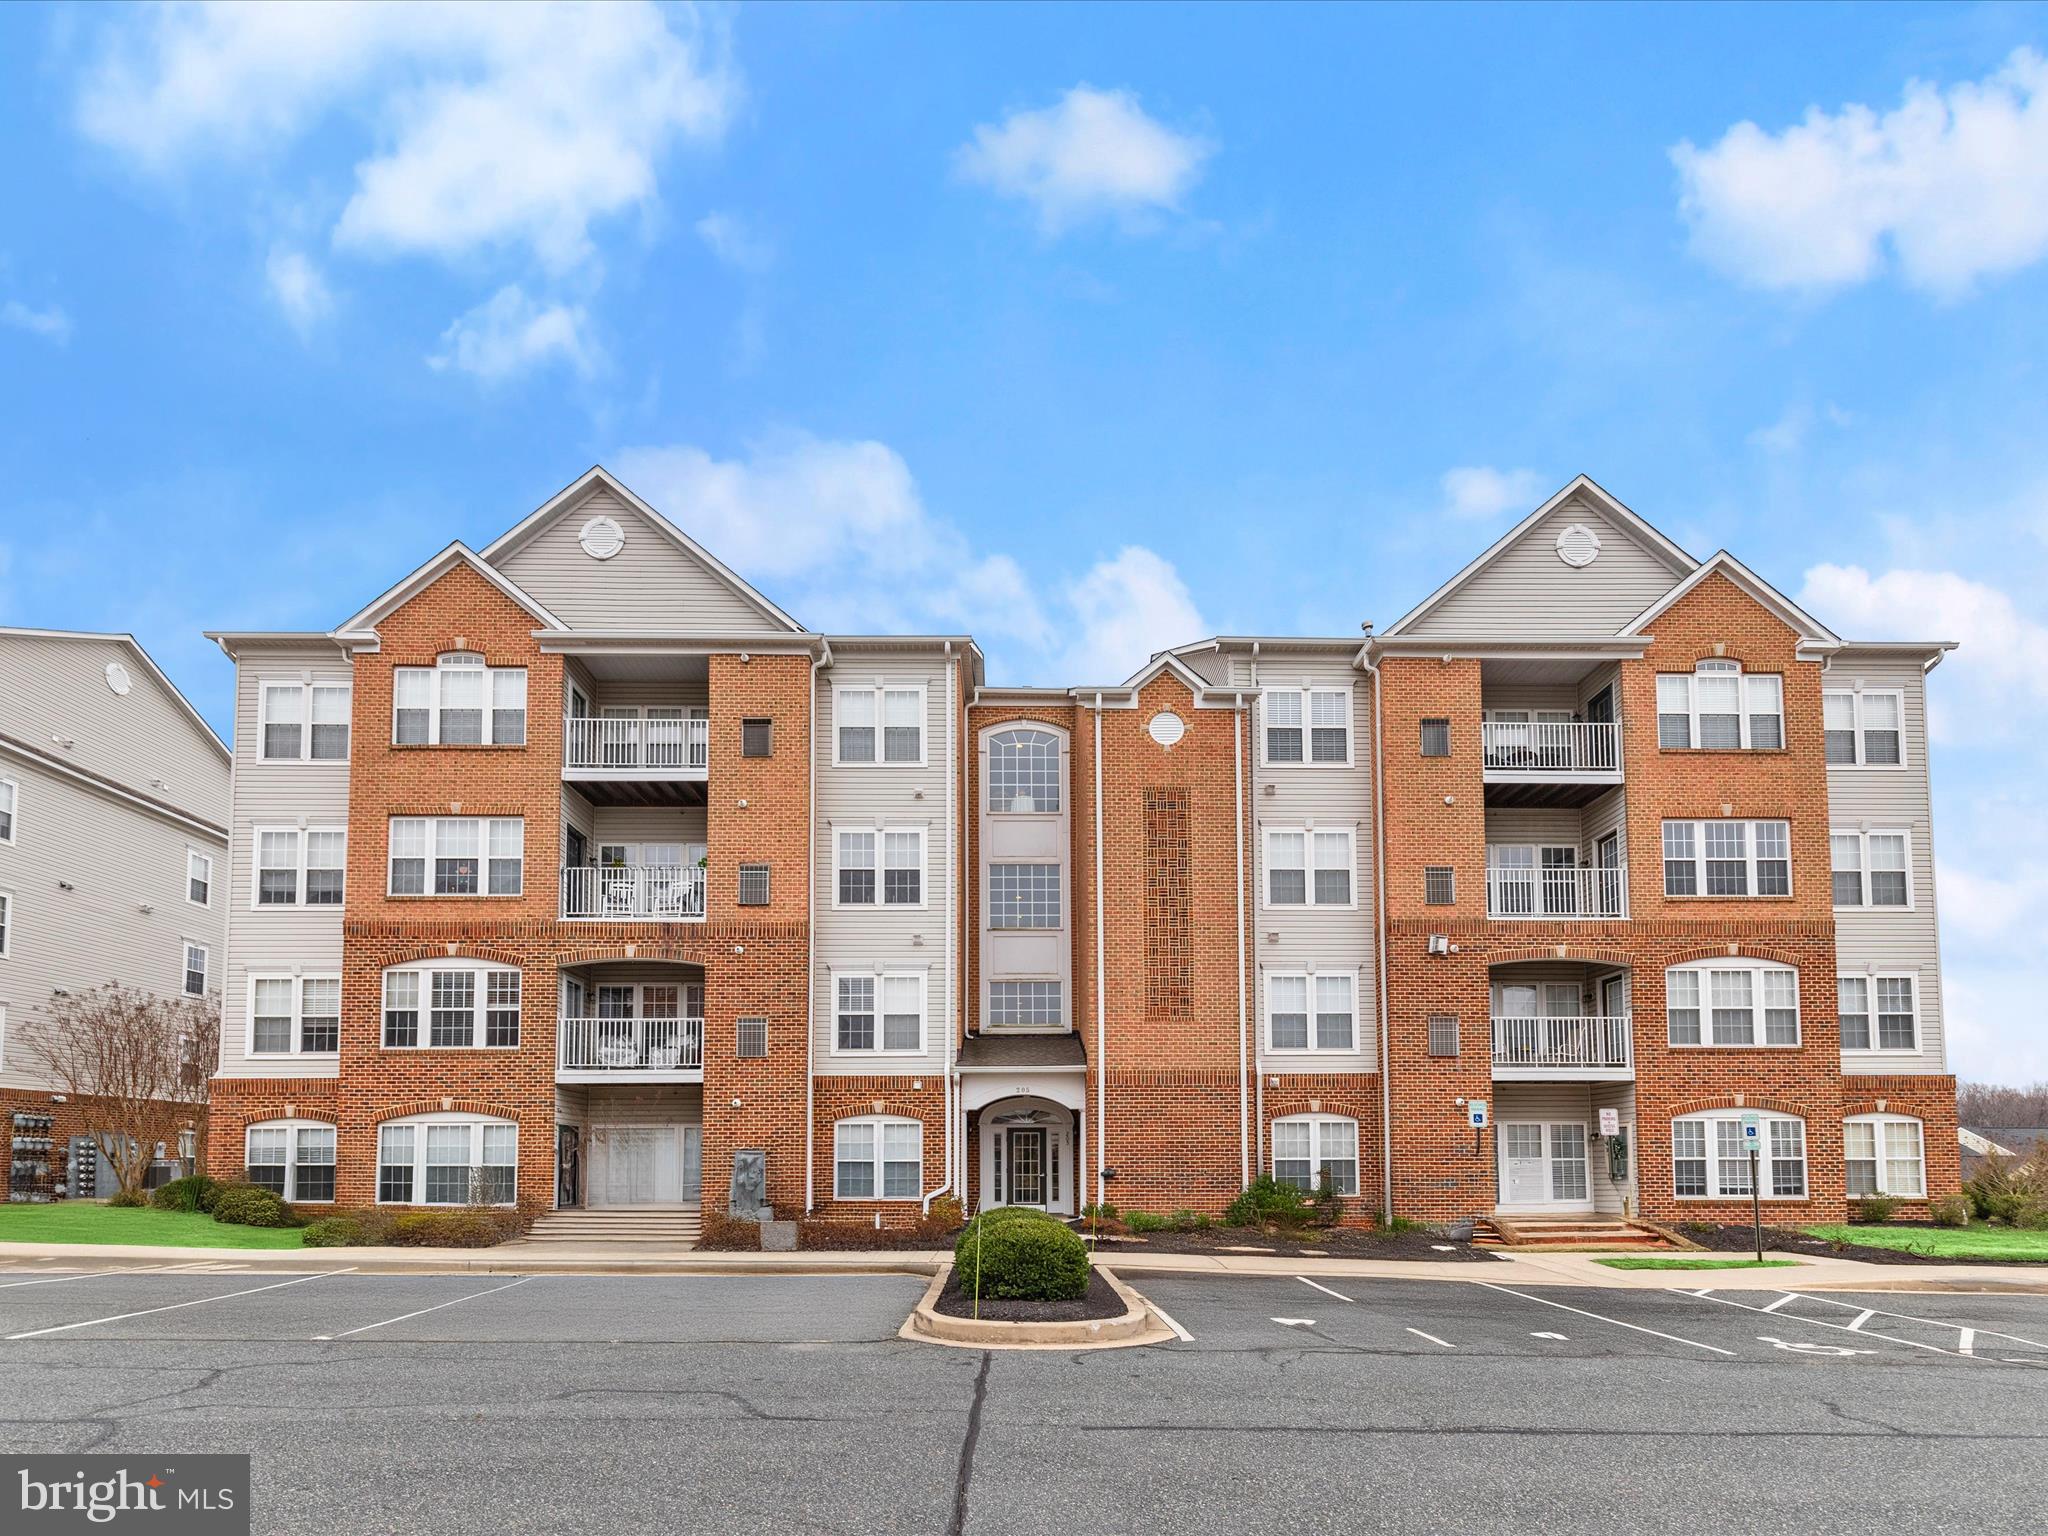
Welcome to effortless living in the amenity-rich, gated golf course community of Bulle Rock. This charming two-bedroom, two-bathroom condo offers a seamless blend of comfort and convenience. Hardwood floors grace the spacious dining area, which flows effortlessly into a bright and inviting living room filled with natural light. The eat-in kitchen is designed for both style and function, featuring easy-to-maintain ceramic tile flooring, coordinating appliances, a double sink, and a spacious pantry that leads into a sunlit breakfast nook with a beautiful southern exposure bathing in more natural light throughout the day. Retreat to the primary suite, complete with a tranquil sitting area, ceiling fan, walk-in closet, and en suite bath. For added privacy, the second bedroom and full bath are thoughtfully positioned on the opposite side of the home. A separate storage closet with shelving and a full-size laundry area add to the everyday conveniences. Step onto your private balcony to enjoy a gentle breeze with your morning coffee. The secured front entrance and elevator access provide an extra level of ease and security. Living in Bulle Rock means enjoying world-class amenities, including the Pete Dye-designed golf course, tennis courts, walking trails, and the welcoming Residents Club—home to an indoor pool, outdoor pool,  fitness center, billiards room, and the Bulle Rock Gourmet Pub & Grill. Meeting rooms and numerous social activities add to the vibrant community experience. Beyond the gates, historic Havre de Grace, I-95, and Aberdeen Proving Ground are just minutes away, offering even more convenience. Come experience the graceful lifestyle that awaits at Bulle Rock!  Note:  Select interior photos have been virtually staged.
#MDHR2040536

HAVRE DE GRACE

205 SECRETARIAT DRIVE 205-G

2 Beds

2 Baths

1,585 Sq.Ft.

$285,000

MLS#: MDHR2040536
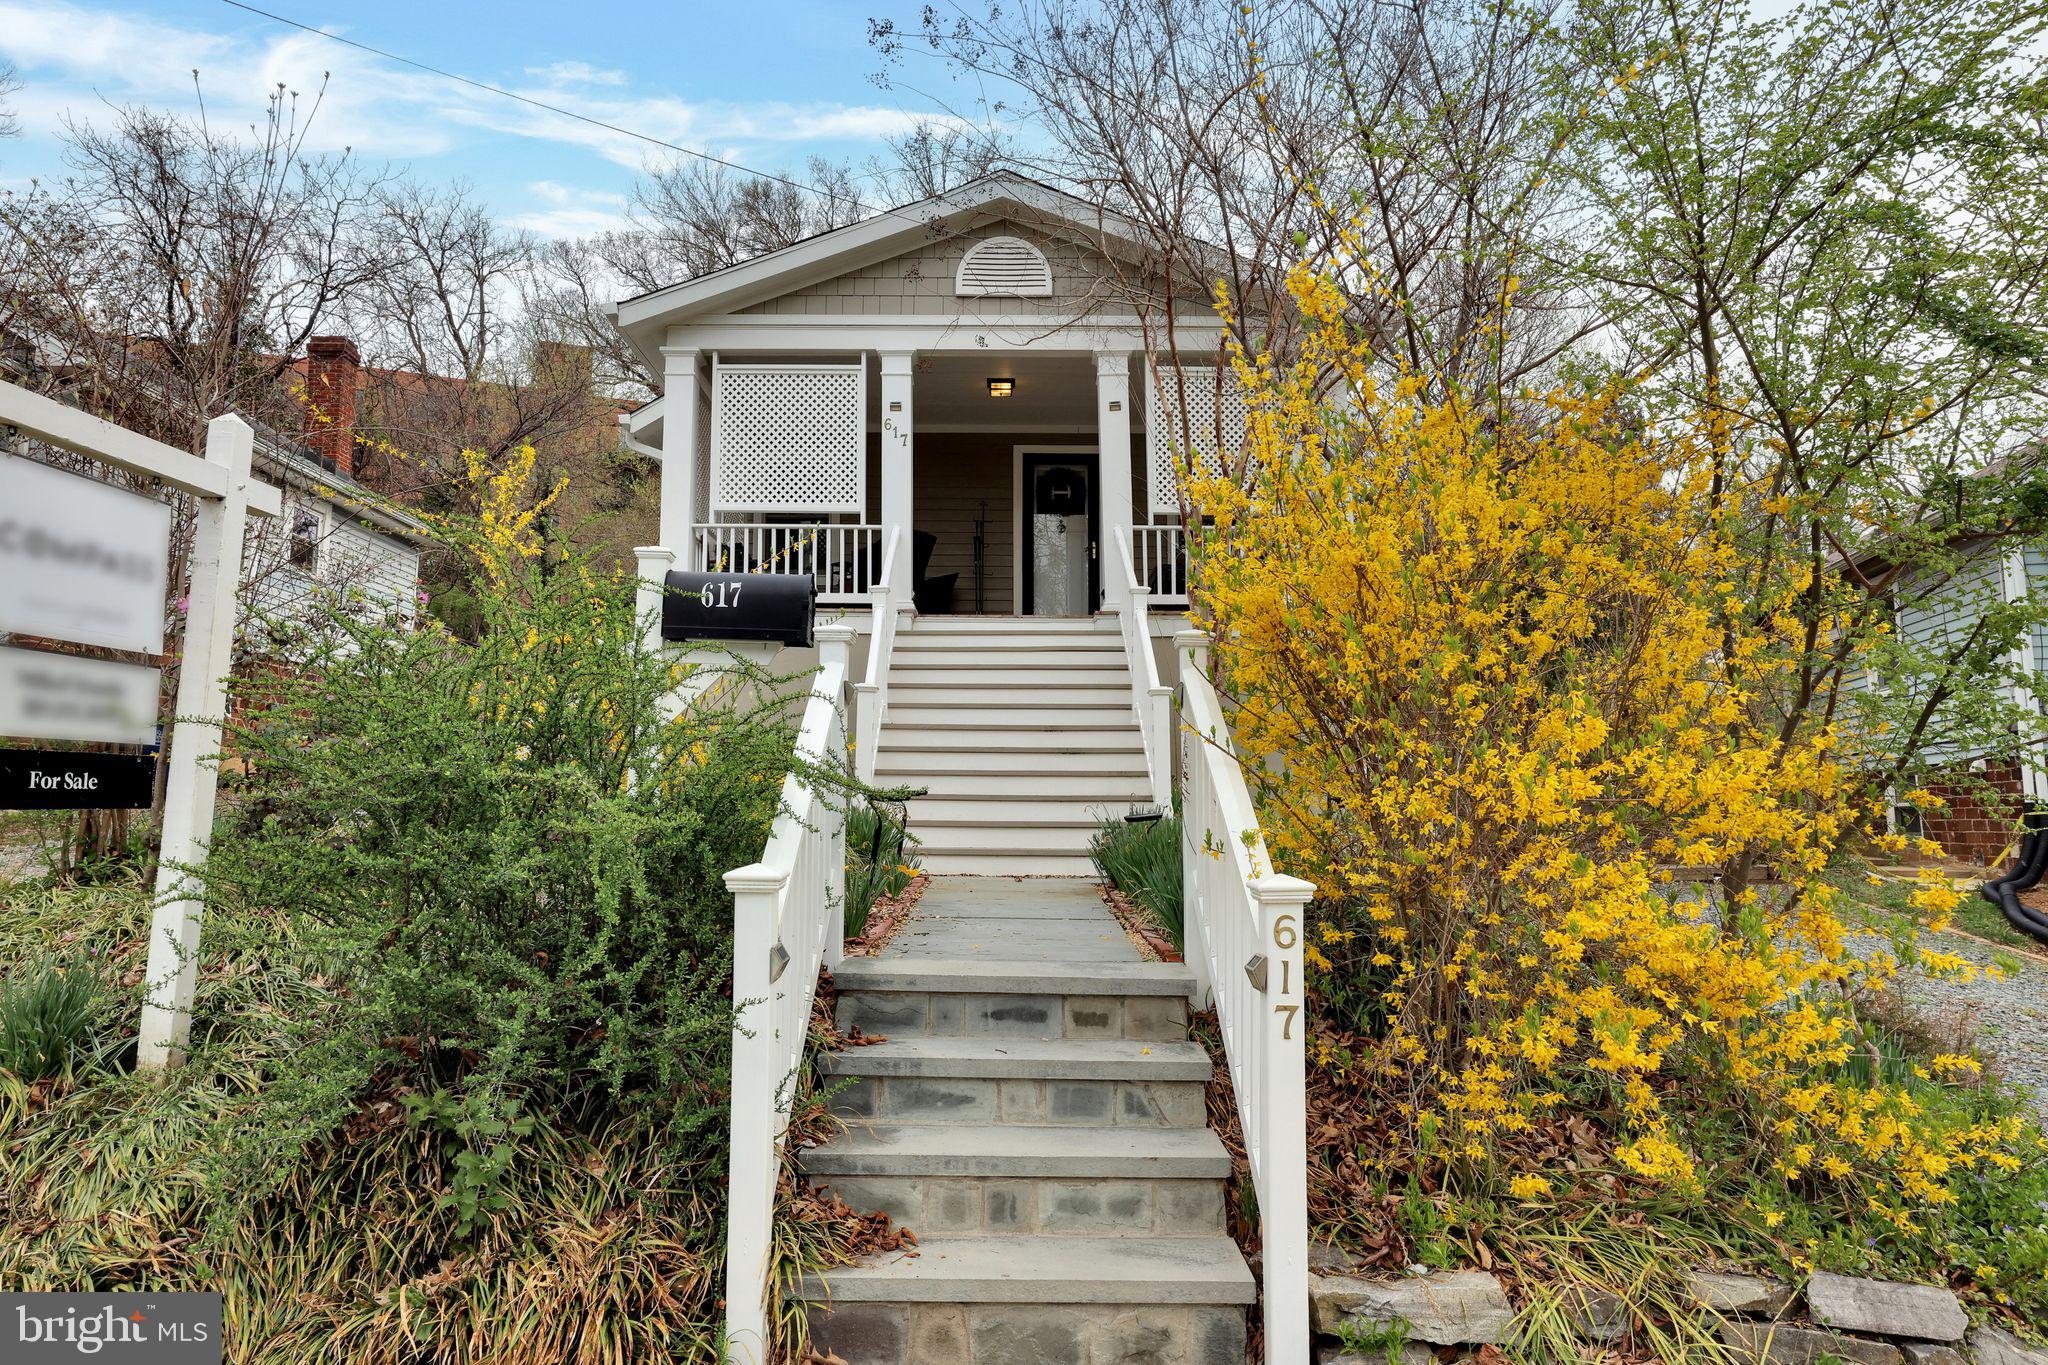
Cute as a button. Step into a piece of Silver Spring history with this enchanting 1920's bungalow, where vintage charm meets modern convenience. Nestled on a picturesque street, this home boasts an inviting front porch, soaring ceilings, and warm wood floors that exude character and warmth. What truly sets this property apart is its expansive, meticulously manicured backyard—an oversized oasis unlike anything else in Silver Spring. This backyard epitomizes feng shui. Whether you envision tranquil evenings, lively gatherings, or a lush retreat in the heart of the city, this outdoor space is expansive, unique, charming, and unparalleled. Extensive upgrades over the years—totaling over $255,000—ensure that this home is not only beautiful but also built for longevity and modern living. Thoughtful renovations include a new roof (2017), Hardiplank siding, electrical and plumbing updates, refinished oak floors, new windows and doors, and a complete kitchen transformation. Smart investments such as solar panels (2022) and a tankless water heater (2020) enhance efficiency and sustainability. This house has been remodeled in such a way that the new owner can easily expand back back or up. Another standout feature is the newly converted lower-level in-law suite, offering flexible living options. Whether used as an Airbnb, rental income opportunity, extended family space, or an additional living area, this suite provides endless possibilities. Complete with a kitchenette, a remodeled bathroom, and private entry, it's a rare find in this coveted location. Perfectly positioned within easy reach of Downtown Silver Spring, multiple Metros, Sligo Creek, and Takoma Park, this home delivers a seamless blend of urban accessibility and neighborhood charm. With a history of thoughtful improvements and an unmatched backyard retreat + private driveway, this bungalow is a truly exceptional offering in Silver Spring. Don’t miss the opportunity to own a home that perfectly balances classic charm, modern upgrades, and unparalleled outdoor space-
#MDMC2171792

SILVER SPRING

617 MISSISSIPPI AVENUE

3 Beds

2 Baths

1,804 Sq.Ft.

$649,900

MLS#: MDMC2171792
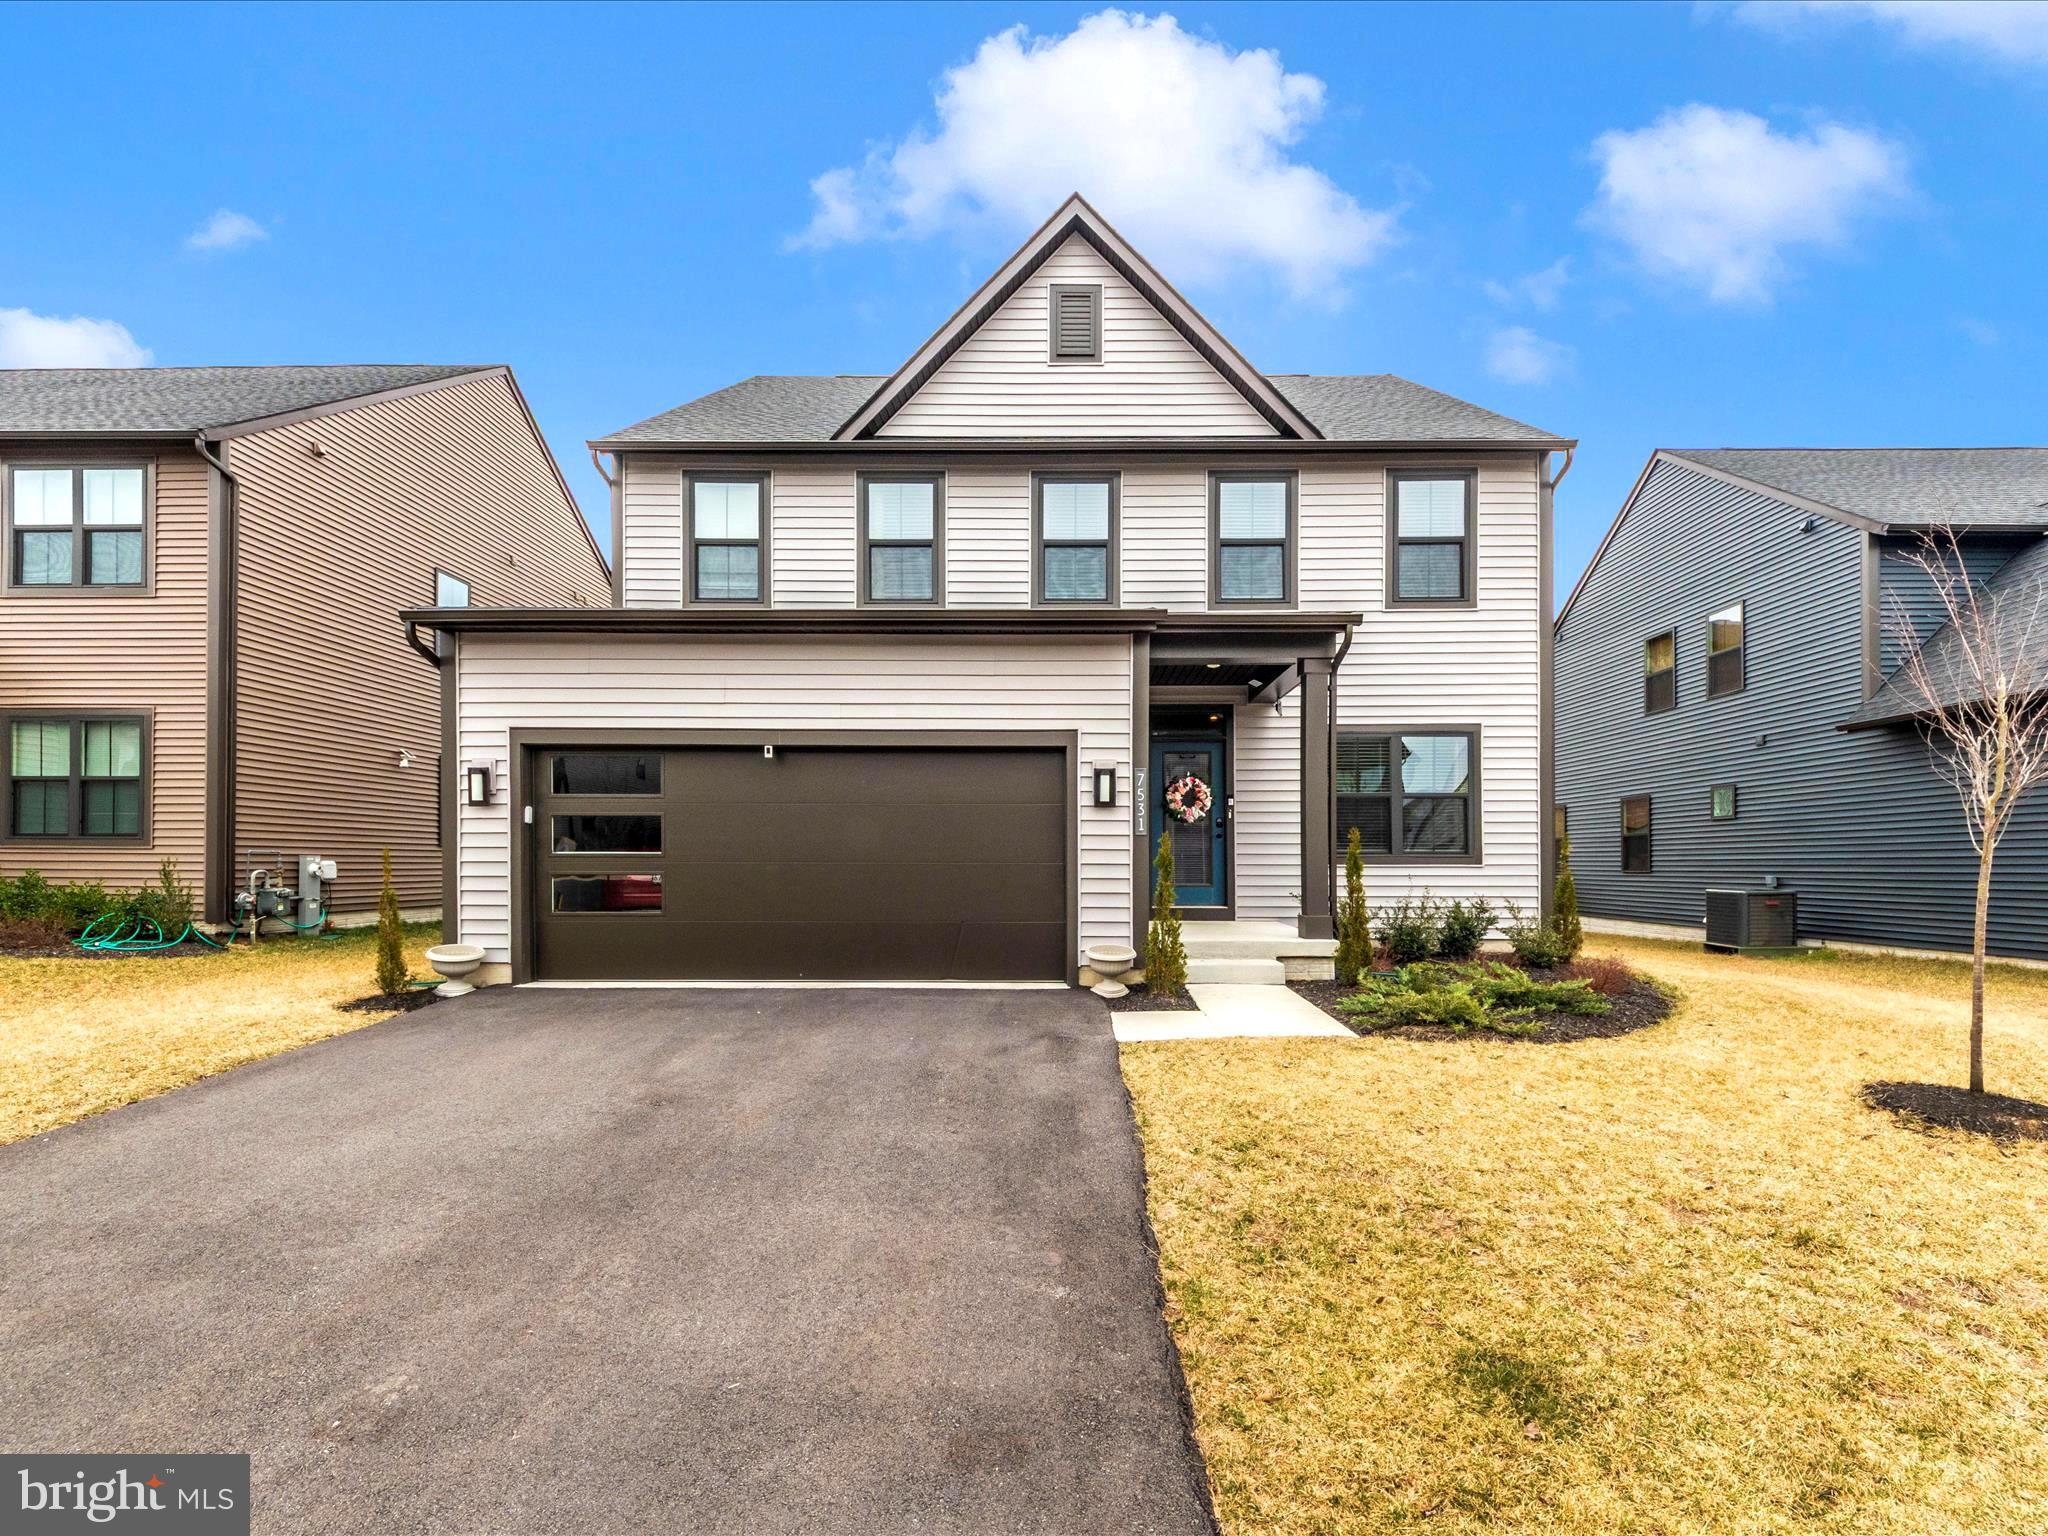
Located in the resort-style Tanyard Shores community, 7531 Blue Sun Dr Unit Columbia is a STUNNING 4-bedroom, 3.5-bathroom single-family home with 3,525 square feet of modern living space and an attached two-car garage (Wi-Fi). This home seamlessly blends style, comfort, and convenience - A MUST SEE!!

Inside, the open-concept design features luxury vinyl plank flooring, fireplace and abundant natural light. The gourmet kitchen is a standout with high-end stainless steel appliances (Wi-Fi), quartz countertops, ample cabinetry, and a spacious island, perfect for both daily living and entertaining. Upstairs, the primary suite is a peaceful retreat with a large bedroom, enormous walk-in closet, and spa-like en-suite bath with dual vanities and a soaking tub. Three additional bedrooms, a full bath, and a convenient upper-level laundry room complete the space.

The finished basement offers a family/recreation room, full bath, and a flex space ideal for an office, gym, storage, or additional living area. Step outside to a large composite deck and expansive backyard, perfect for relaxation and gatherings.

Residents enjoy resort-style amenities at Tanyard Shores, including an exclusive clubhouse, pool, fitness center, yoga studio, coffee bar, indoor/outdoor dining areas, fire pit, dog park, hiking trails, and water access with a dock, boat slips, and kayak storage. Conveniently located minutes from Fort Meade, NSA, I-695, I-97, and Rte. 100, this home provides easy access to shopping, dining, entertainment, and outdoor recreation at Marley Creek and Curtis Creek. Don't miss this incredible opportunity!
#MDAA2108520

GLEN BURNIE

7531 BLUE SUN DRIVE

4 Beds

3 Baths

3,525 Sq.Ft.

$709,900

MLS#: MDAA2108520
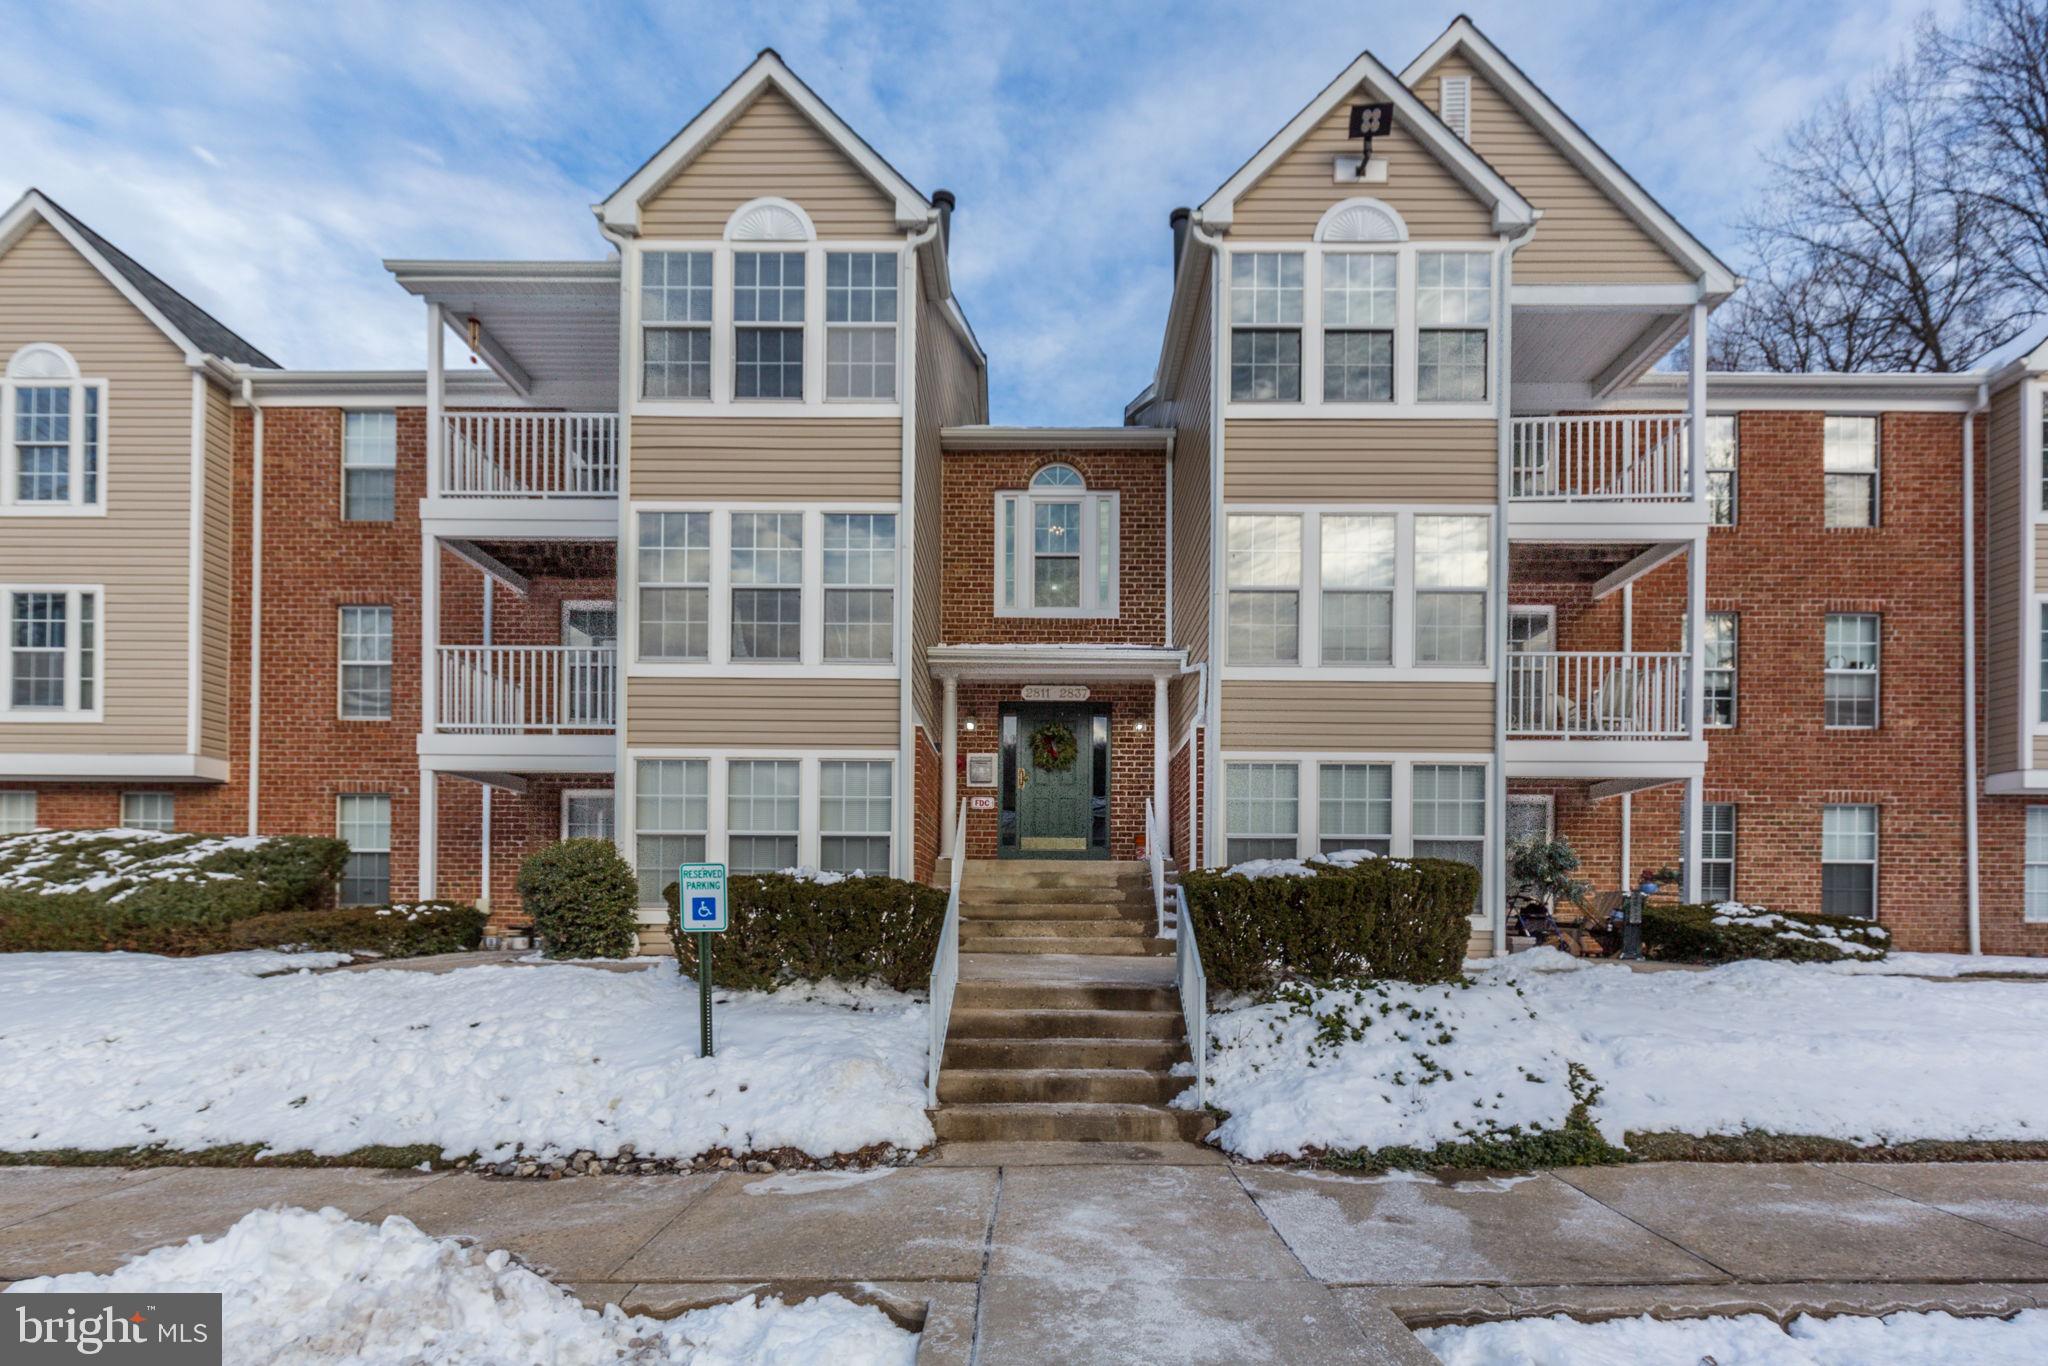
Step into this meticulously kept top-level condo that beautifully blends comfort and convenience. As you enter, you’re greeted by a charming mud area that leads you into a stunning kitchen, featuring large white cabinets and newer stainless steel appliances—perfect for culinary enthusiasts! From the kitchen, flow into the sunroom, bathed in natural light, where you can relax and enjoy the serene views of lush grass and trees. The sunroom also provides access to the recently replaced deck (2024), ideal for outdoor gatherings or quiet moments in nature. Next, step into the expansive, light-filled living room, boasting vaulted ceilings and gleaming luxury plank flooring that adds a touch of elegance to the space. Let's not forget about the wood-burning fireplace that warms the living room up! This inviting area is perfect for entertaining or unwinding after a long day. This home features two spacious bedrooms and two full baths, making it an ideal retreat for anyone seeking a harmonious living space. The expansive primary bedroom boasts a generous walk-in closet for all your storage needs, while the second large bedroom offers versatility for guests, a home office, or a cozy den. Say goodbye to laundry hassles with your very own full-sized washer and dryer, making laundry day a breeze! The unit exudes a modern vibe, and with east-facing windows, you’ll awaken to stunning sunrises every day!
Nestled just minutes from the tranquil Quarry Lake, this condo provides easy access to a variety of popular restaurants and premier shopping destinations. With quick connections to I-695 and I-83, you’ll enjoy the best of both leisure and accessibility.
#MDBC2116214

BALTIMORE

2833 KATEWOOD COURT 6-2833

2 Beds

2 Baths

1,073 Sq.Ft.

$210,000

MLS#: MDBC2116214
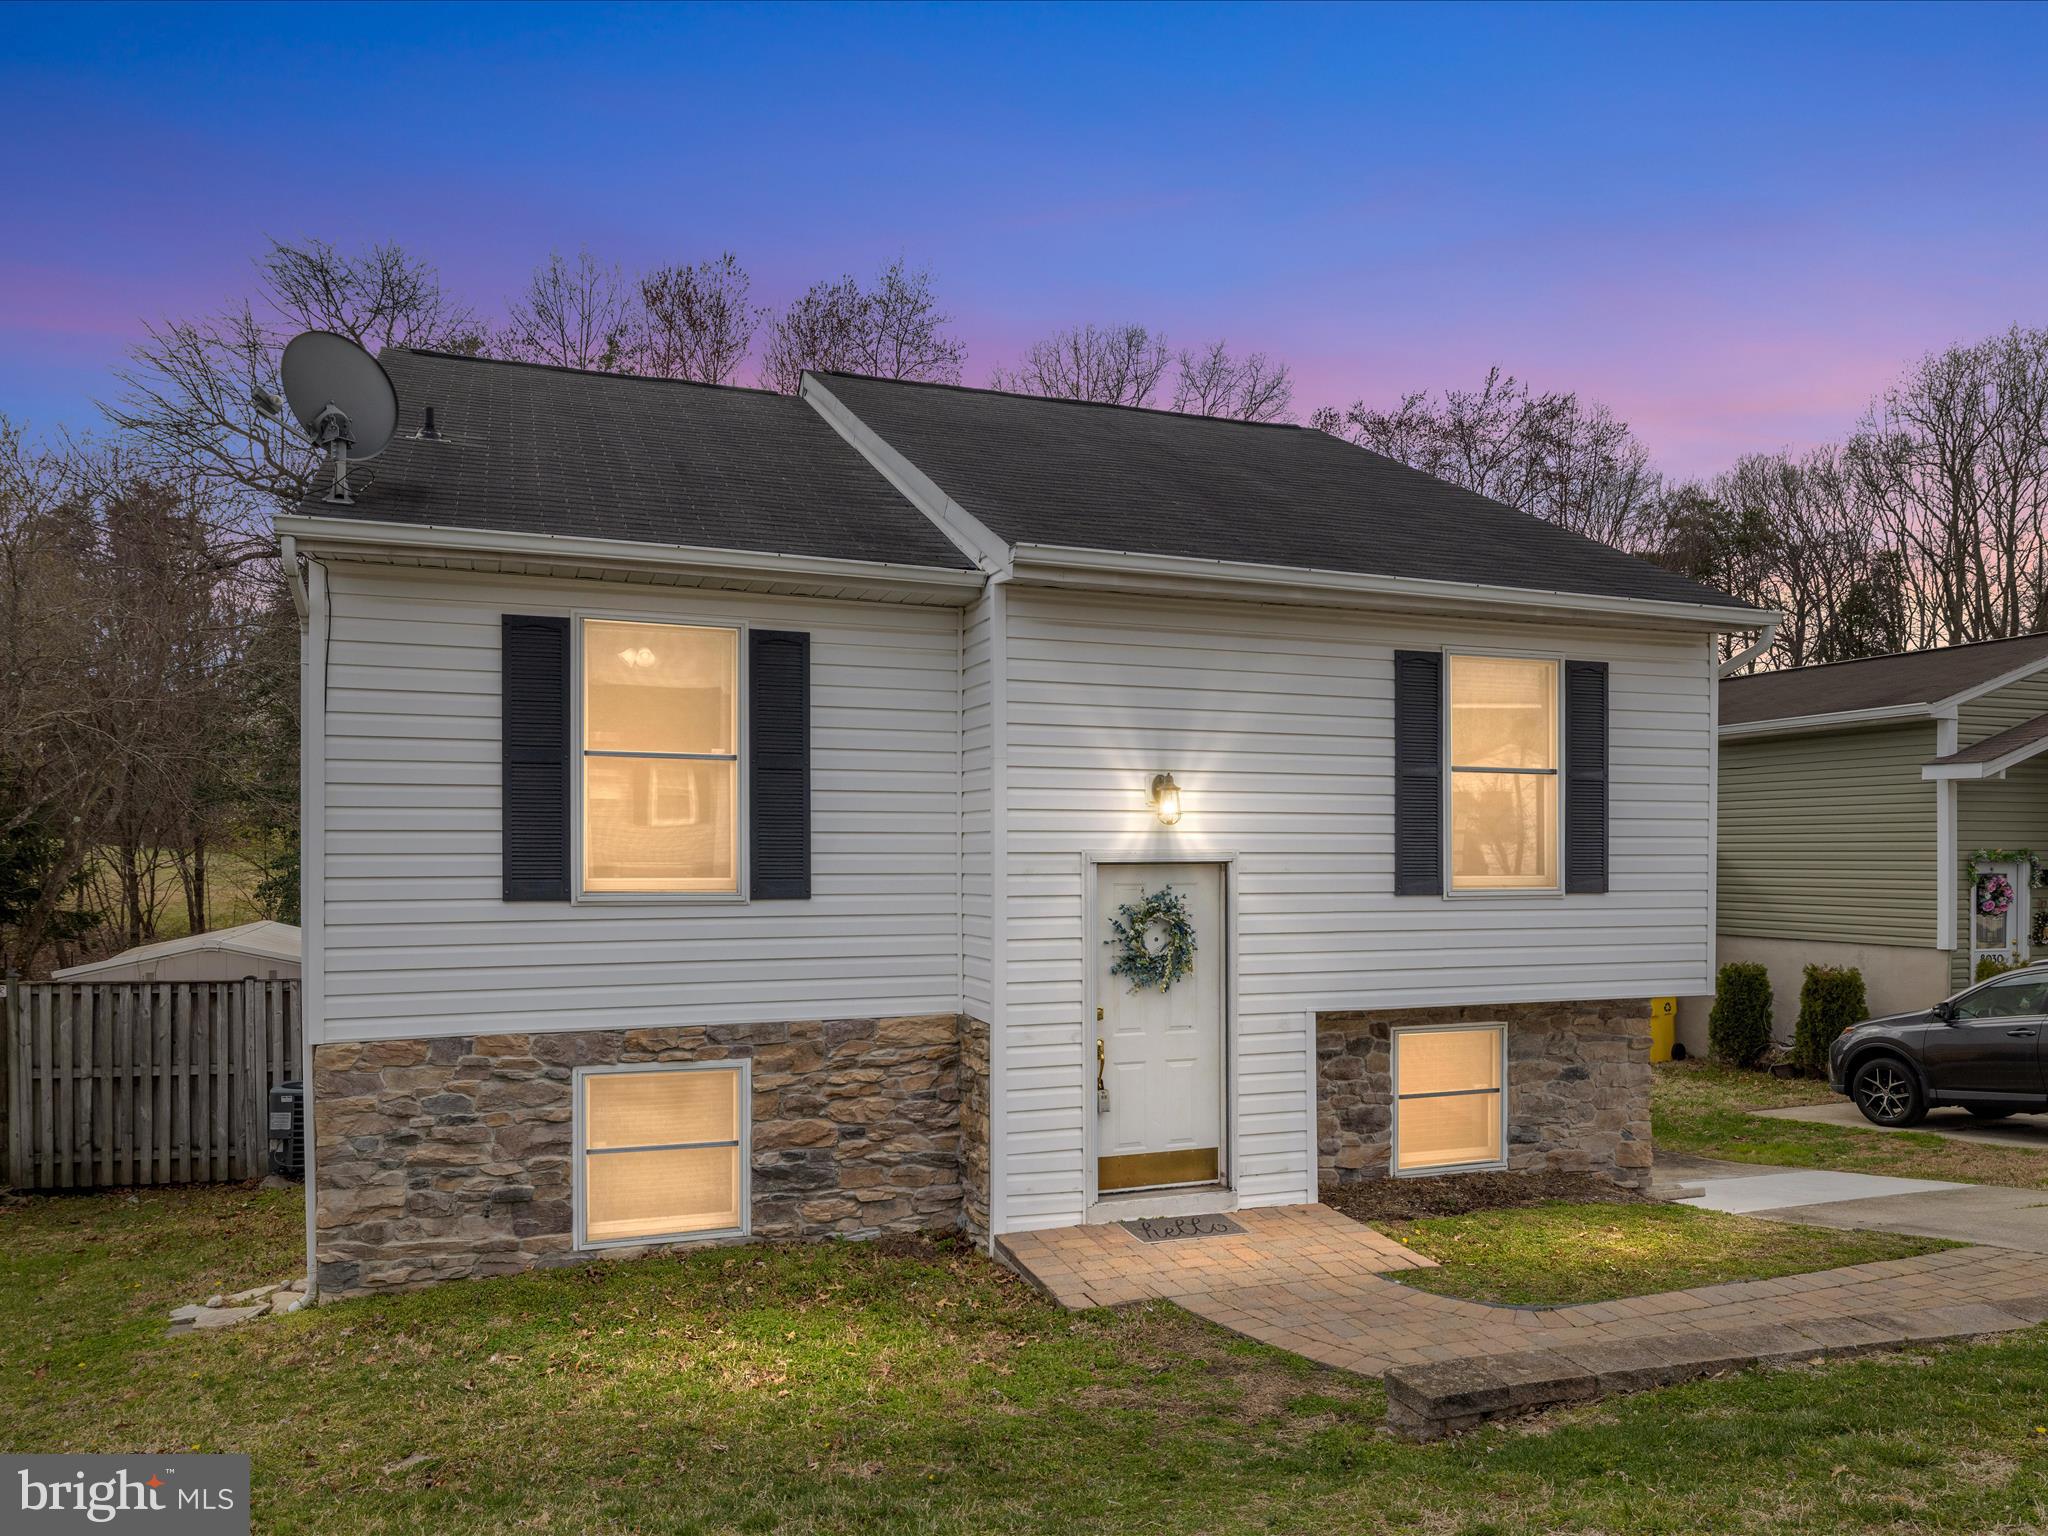
Charming 4-Bedroom Home in Pasadena with Spacious Backyard and Modern Touches

Welcome to 8028 Escalon Avenue — a beautifully maintained single-family home nestled in a private and peaceful Pasadena neighborhood. This 4-bedroom, 2-bath home offers the perfect blend of comfort, convenience, and functionality across two spacious levels.

Upstairs, you’ll find three carpeted bedrooms, including a generous master suite with its own en suite bathroom featuring durable LVP flooring. Both full bathrooms are conveniently located on the upper level. The multifunctional main living/dining areas are finished with stylish LVP flooring, offering a modern and low-maintenance touch to your everyday spaces.

The lower level includes a fourth bedroom and an expansive common area—ideal for a family room, media room, or home office. A dedicated laundry room with additional freezer and storage space adds ease and practicality to your routine.

Enjoy the fully fenced backyard with a concrete pad, perfect for outdoor dining, entertaining, or relaxing evenings at home.

Conveniently located near shopping, dining, and all major commuter routes, this home offers peaceful neighborhood living with quick access to everything you need.

Don’t miss the opportunity to make this warm and inviting home yours. Schedule your showing today!
#MDAA2109962

PASADENA

8028 ESCALON AVENUE

4 Beds

2 Baths

1,833 Sq.Ft.

$414,900

MLS#: MDAA2109962
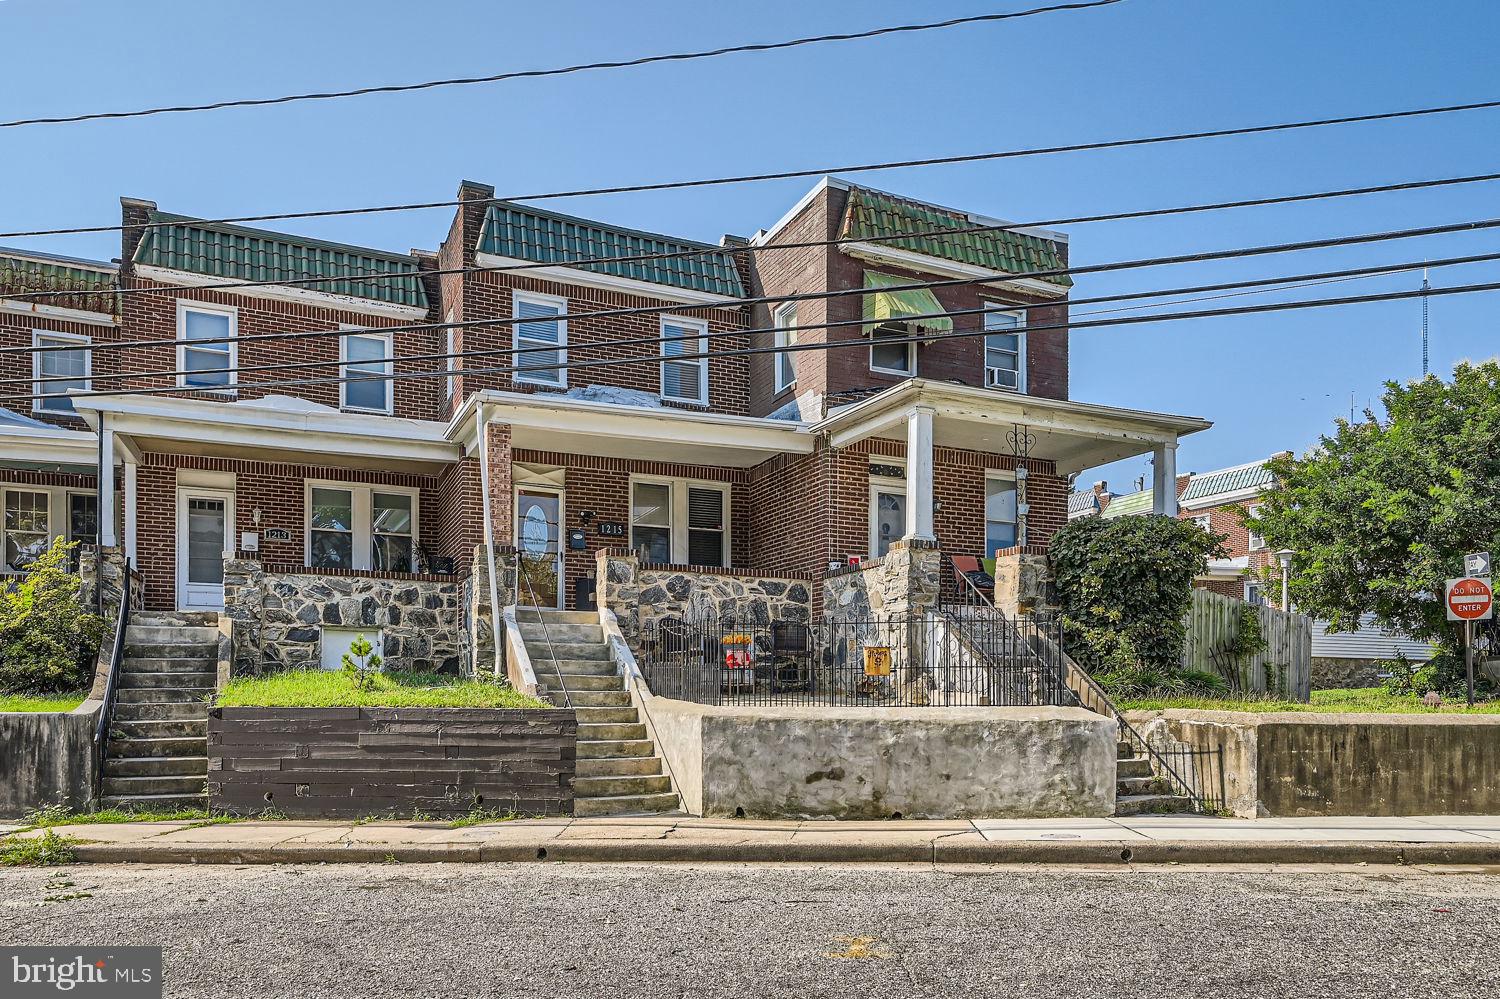
Newly remodeled 3BR/1BA Townhouse located in a quiet neighborhood.  A welcoming stone facade greets you as you make your way past a fenced in patio on your way to the covered front porch of your forever home.  Step inside to a bright airy open main floor plan with stunning hardwood flooring and a soft color palette.  The spacious living room is open to the large dining area and beautiful kitchen.  The kitchen offers stainless steel appliances, plenty of two tone cabinets, gleaming granite countertops with a complementing backsplash, shiplap accents, and a peninsula with breakfast seating for two or more.  Off the kitchen is a cozy mud room with access to a relaxing yard space.  On the second floor are three newly carpeted bedrooms, one a spacious primary, and a newly renovated full bath. The lower level offers additional living space for the entire family to enjoy and includes a built-in bar, storage, laundry, and a walk-out to the fenced yard.  The yard offers privacy fencing with a large patio and tons of possibilities.  This home is move-in ready with so much to offer new homeowners and is located in close proximity to shopping, restaurants, and commuter routes.
#MDBA2157600

BALTIMORE

1215 W OLD COLD SPRING LANE

3 Beds

1 Baths

1,080 Sq.Ft.

$254,900

MLS#: MDBA2157600
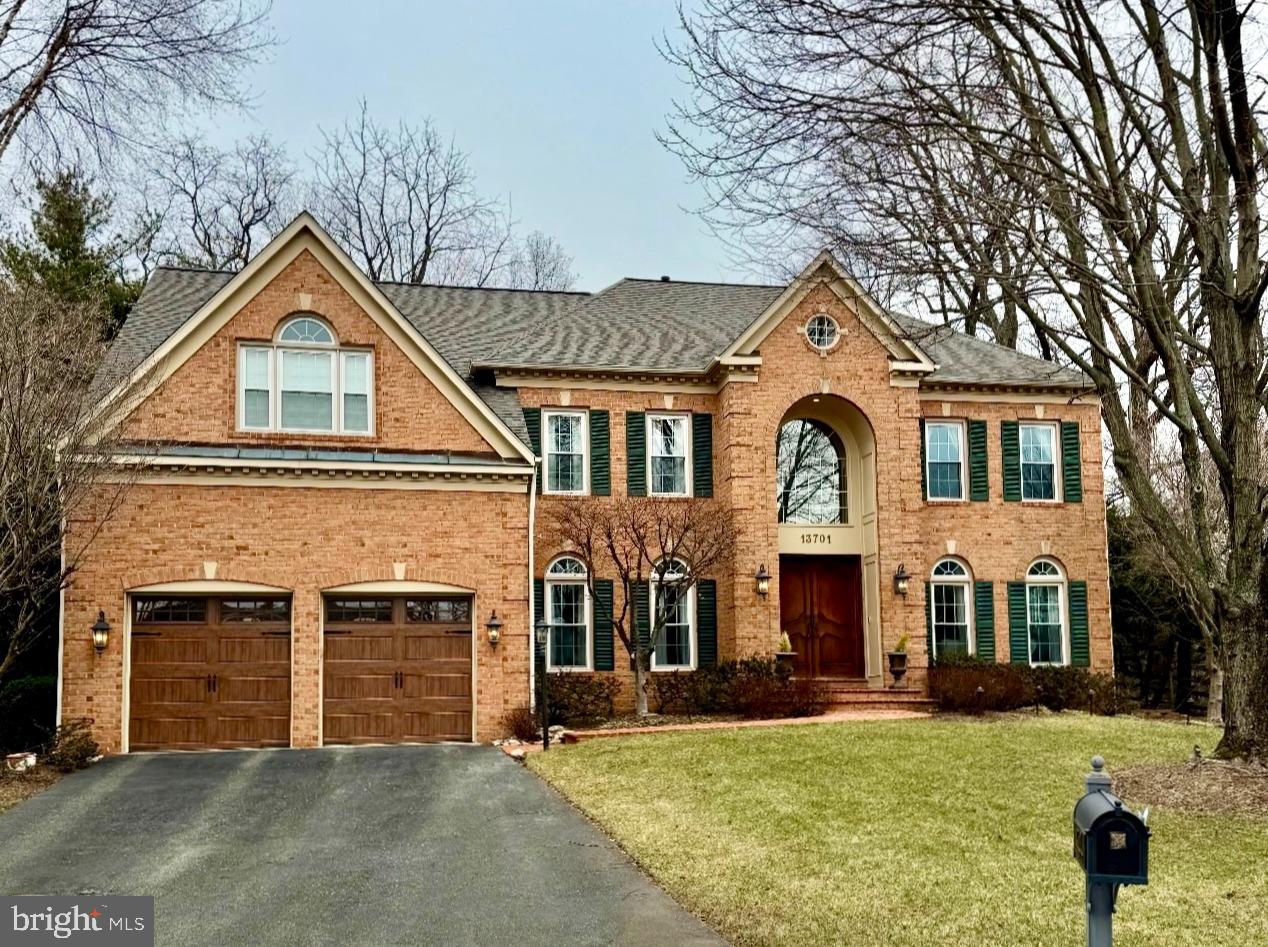
​Welcome to the epitome of luxury living with the highest quality of craftsmanship and materials.  From the two story soaring foyer with marble floor, custom wrought iron banister with wool runner, designer wall covering, custom lighting and chandelier. The expansive great room features coffered ceiling, designer chandelier, gas burning linear fireplace with full porcelain surround. New custom designed kitchen features Thermador appliances, custom cabinetry, imported solid quartz countertops, and center island. The primary sitting room features a gas burning fireplace with full marble surround Fully finished lower level with jockey style bar and custom built-in entertainment center. Flagstone patio with stone retaining wall and babbling fountain.
#MDMC2163964

ROCKVILLE

13701 GOOSEFOOT TERRACE

4 Beds

4 Baths

6,901 Sq.Ft.

$1,695,000

MLS#: MDMC2163964
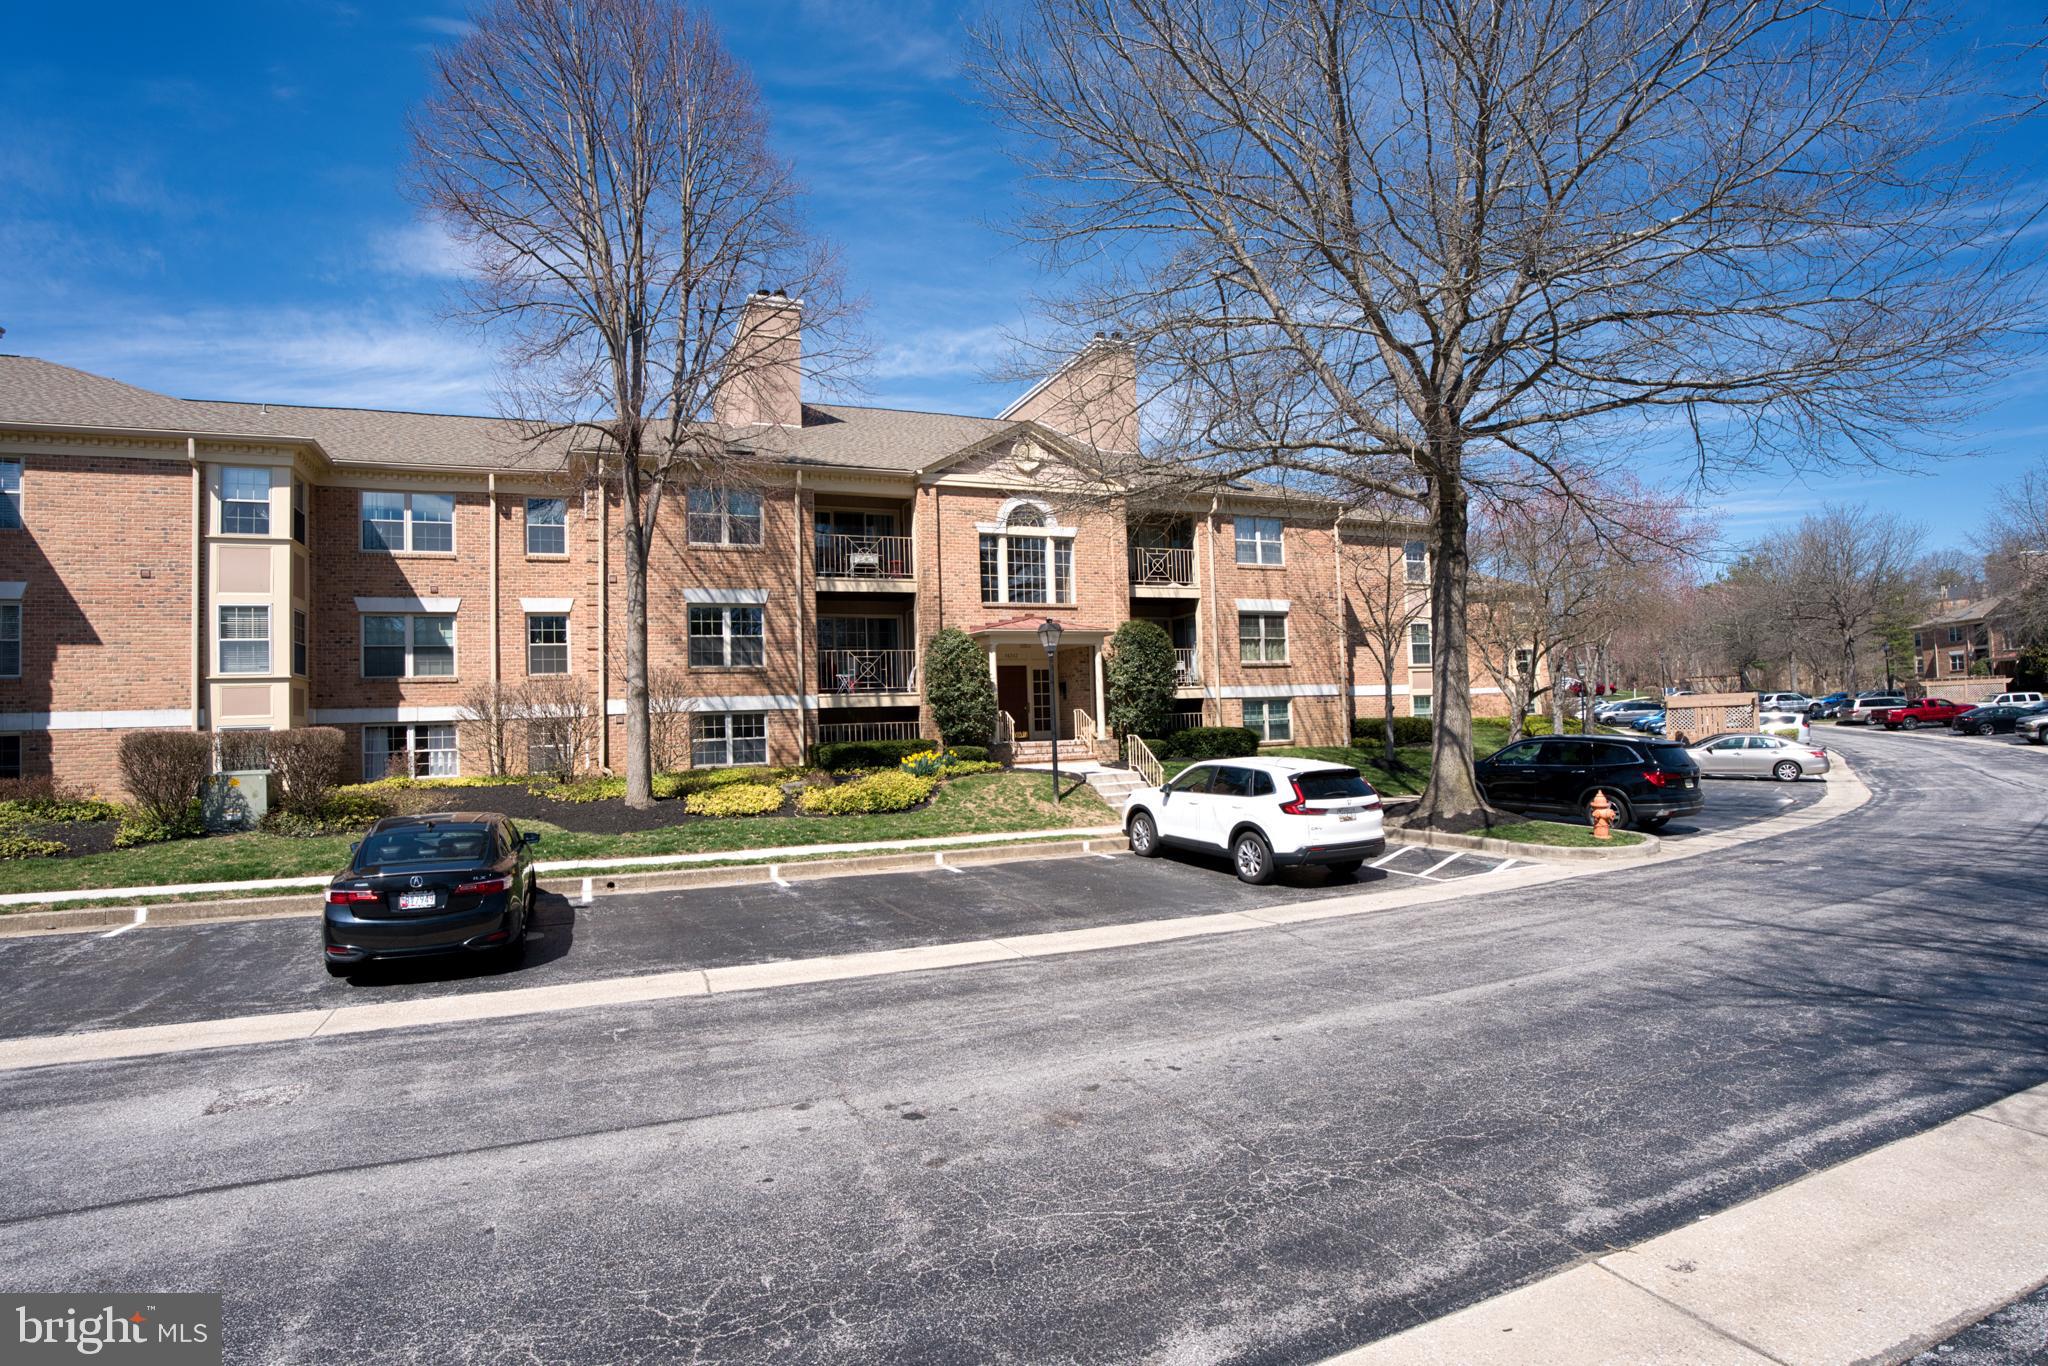
Come see the spacious 2 bedroom 2 full bathroom unit with a fireplace in the heart of the Quail Creek community within Loveton Farms.  This condo has a well desired floor plan, open and spacious with large windows that allow as much natural light in as possible. This is one level living at its finest with a spacious, quiet, patio area directly off of the family room that is perfect for enjoying the outdoors, or finding a quiet place to enjoy coffee or sit with friends. The location is unmatched with close proximity to the Hunt Valley Town Center, Wegmans and easy access to I-83. All of this at an excellent price and in the Hereford School Zone.  Make your appointment today!
#MDBC2122402

SPARKS GLENCOE

14202 DOVE CREEK WAY 101

2 Beds

2 Baths

1,150 Sq.Ft.

$249,000

MLS#: MDBC2122402
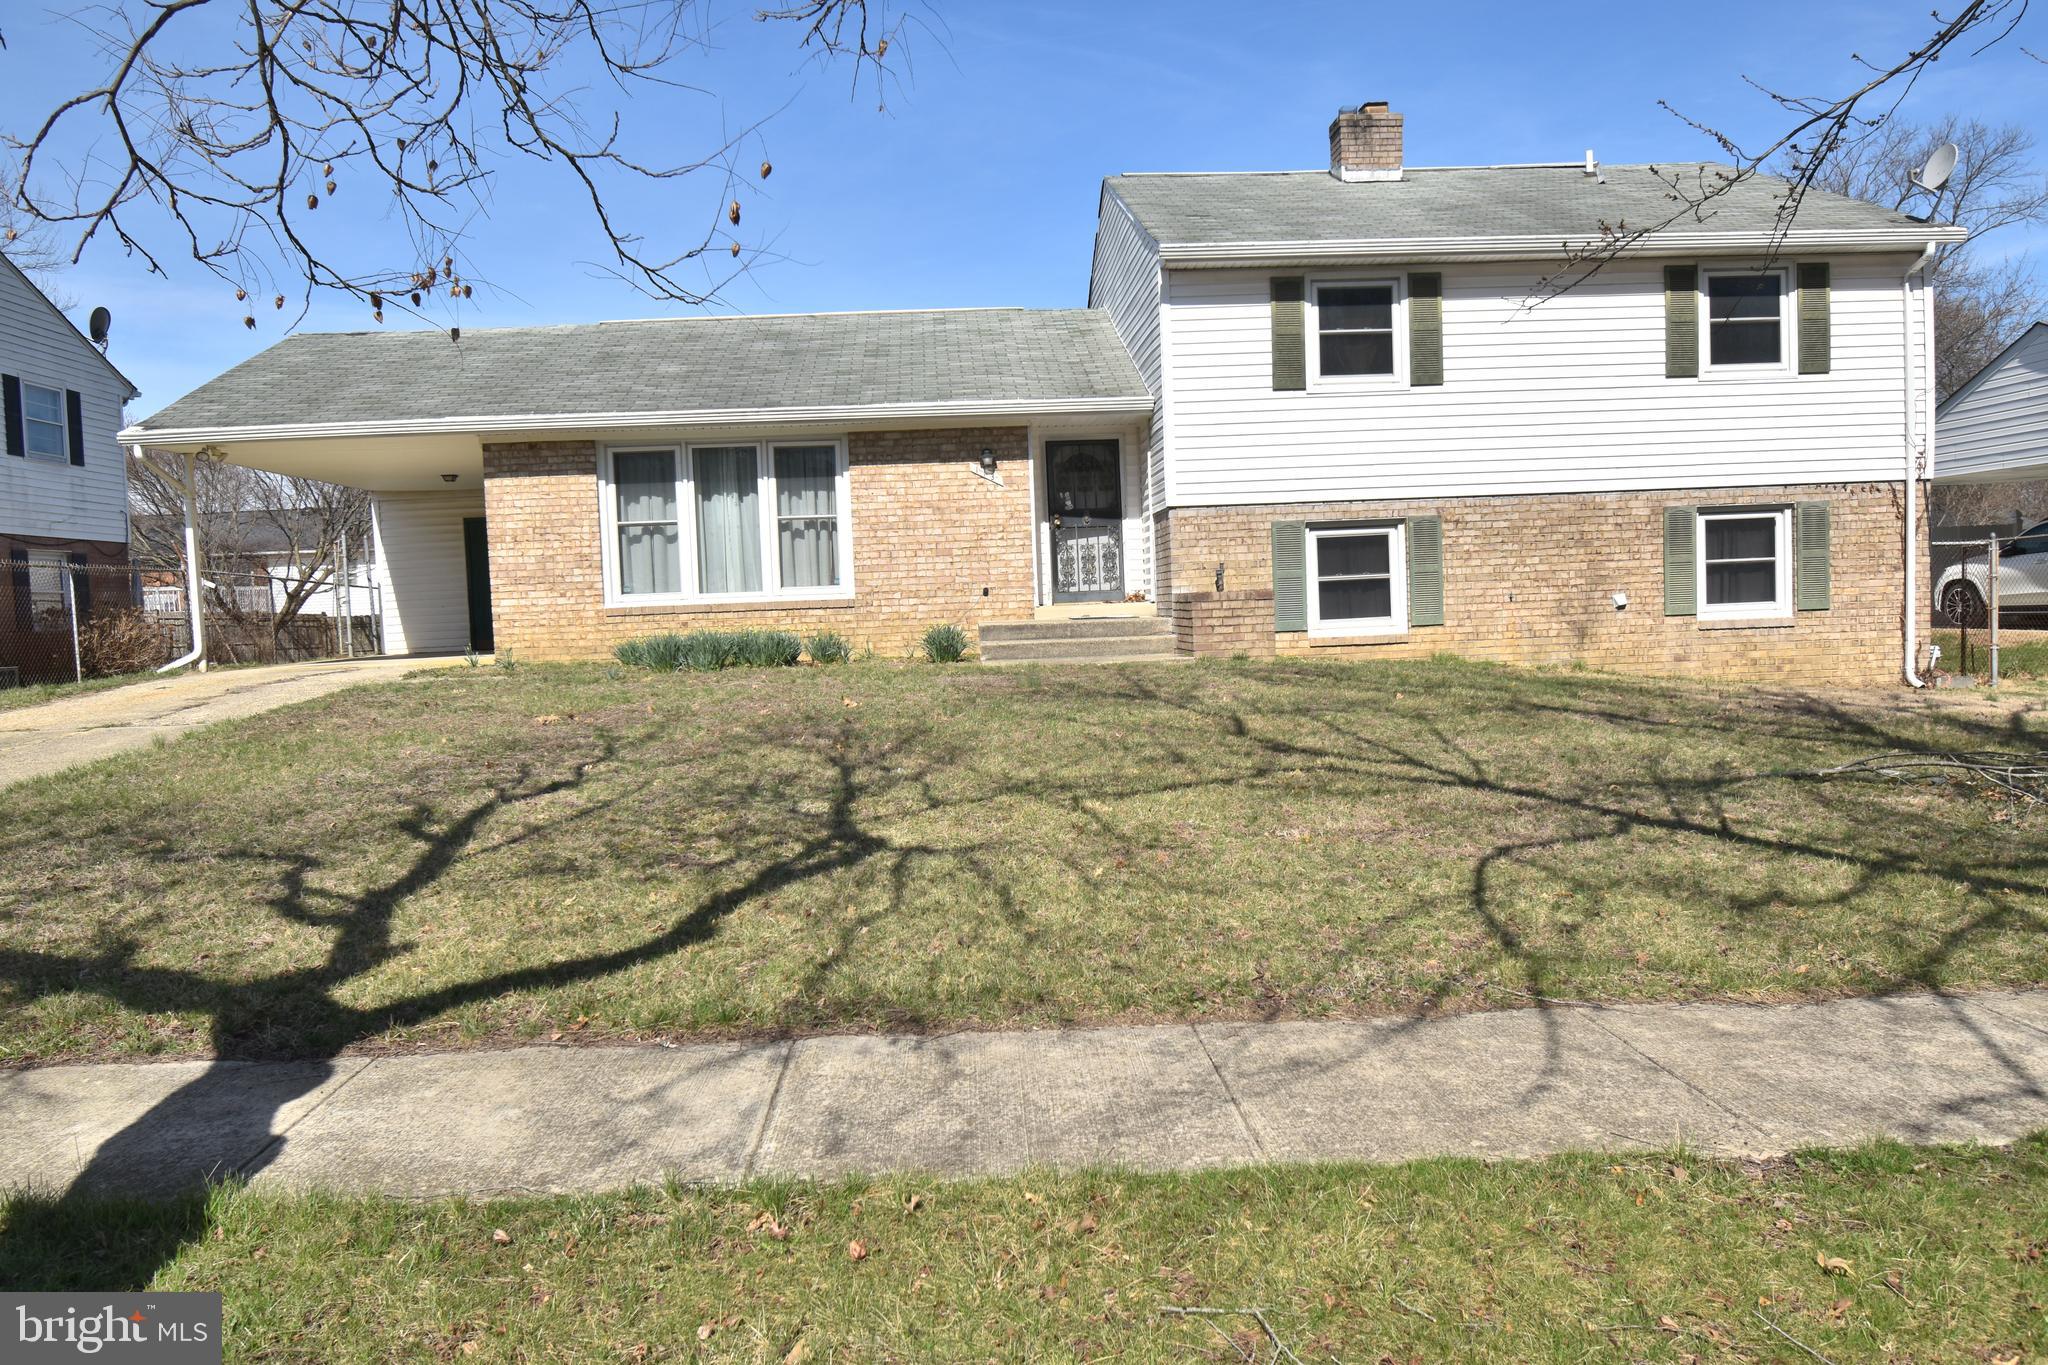
Very spacious 4 level, split level style home.  There are hardwood floors on most of the main and upper levels.  The first lower level has a large rec room with wood stove and sliding glass door leading to Florida room.  There is a second lower level that awaits finishing.  This property is corporate owned and sold in AS IS condition.
#MDPG2147284

UPPER MARLBORO

113 GRAIDEN STREET

4 Beds

2 Baths

2,416 Sq.Ft.

$399,900

MLS#: MDPG2147284
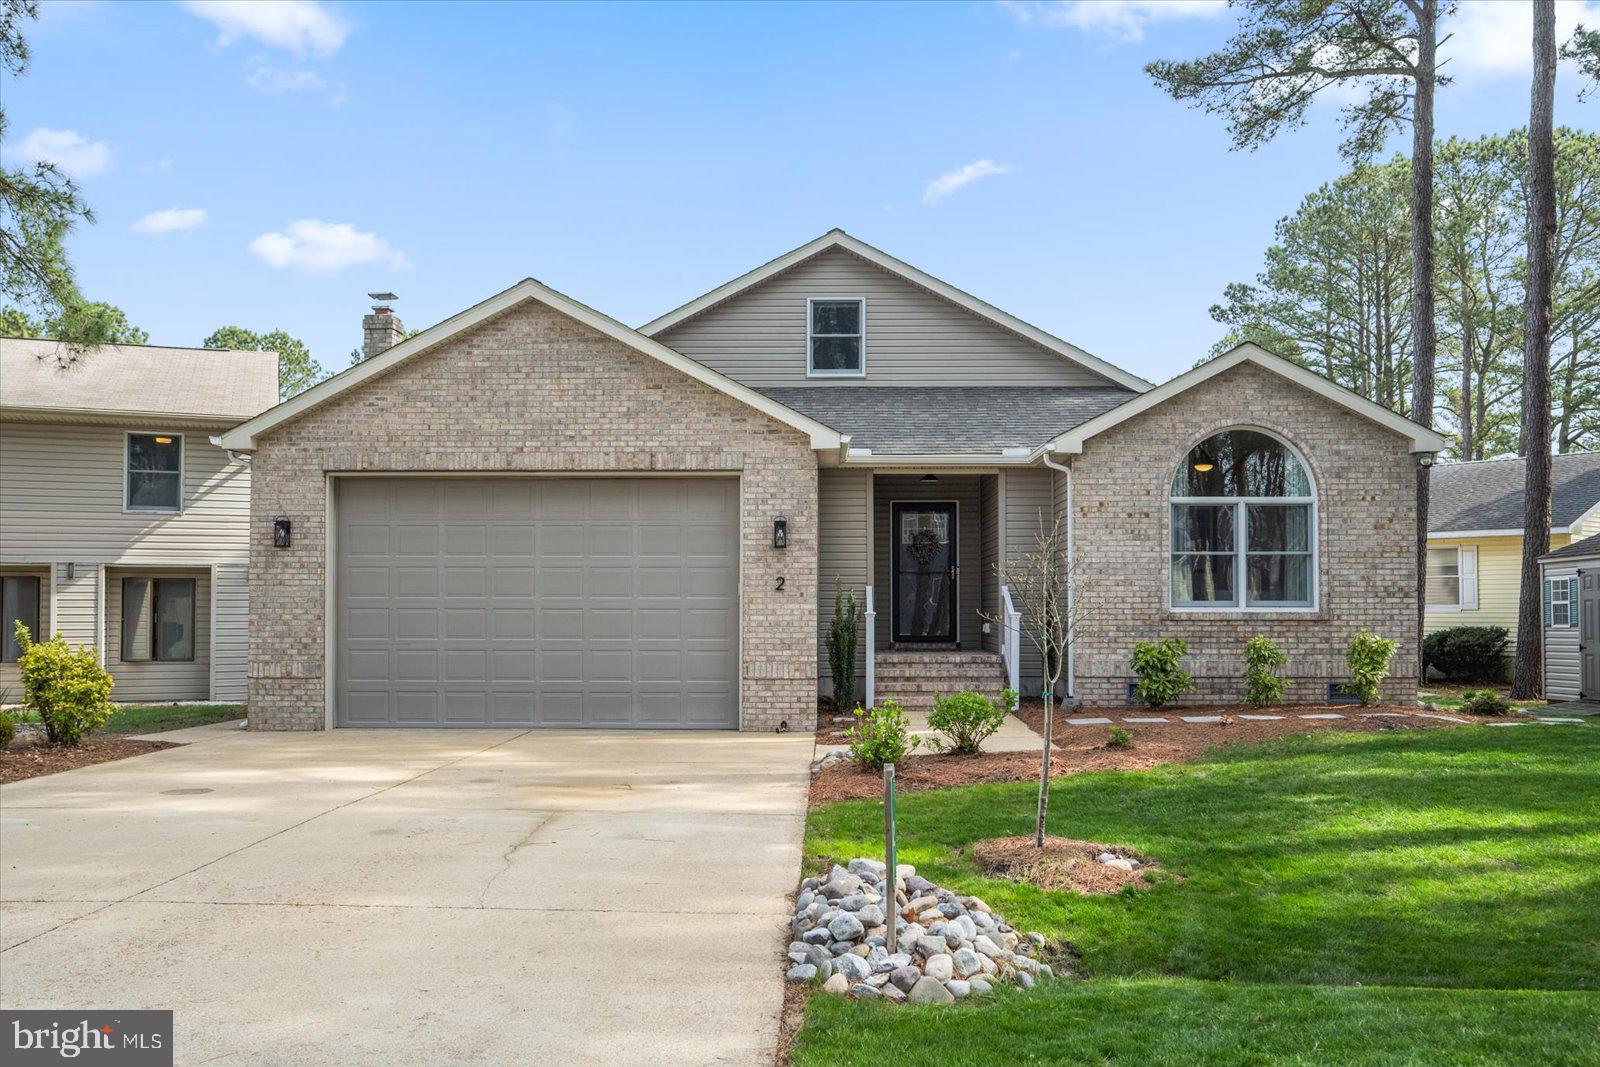
Welcome to 2 Liberty Bell Court, a waterfront home tucked away on a quiet cul-de-sac in Ocean Pines. This home is move-in ready—just bring your suitcase and water toys!

The interior has a clean, open layout with new floors, a fully renovated kitchen, and brand new windows and sliders.. The great room flows into the dining area, which leads out to a brand new screened-in porch overlooking the canal, complete with an outdoor TV, the perfect spot to unwind or catch the game.

The primary bedroom has its own updated bathroom and walk-in closet. Two additional bedrooms are also on the main floor, along with another full bath and a half bath for guests. Upstairs, the loft is a flexible space that works great as a guest space, office, or extra hangout spot.

A brand new parallel pier is scheduled to be installed in the next few weeks, giving you easy access to crabbing, kayaking, or jet skiing or boating.

Ocean Pines has a ton to offer—beach club access in Ocean City, several pools, marinas, tennis and pickleball courts, parks, and more. Whether you’re looking for a vacation spot or a full-time place on the water, this home is ready for you!
#MDWO2029962

OCEAN PINES

2 LIBERTY BELL COURT

3 Beds

2 Baths

1,677 Sq.Ft.

$750,700

MLS#: MDWO2029962
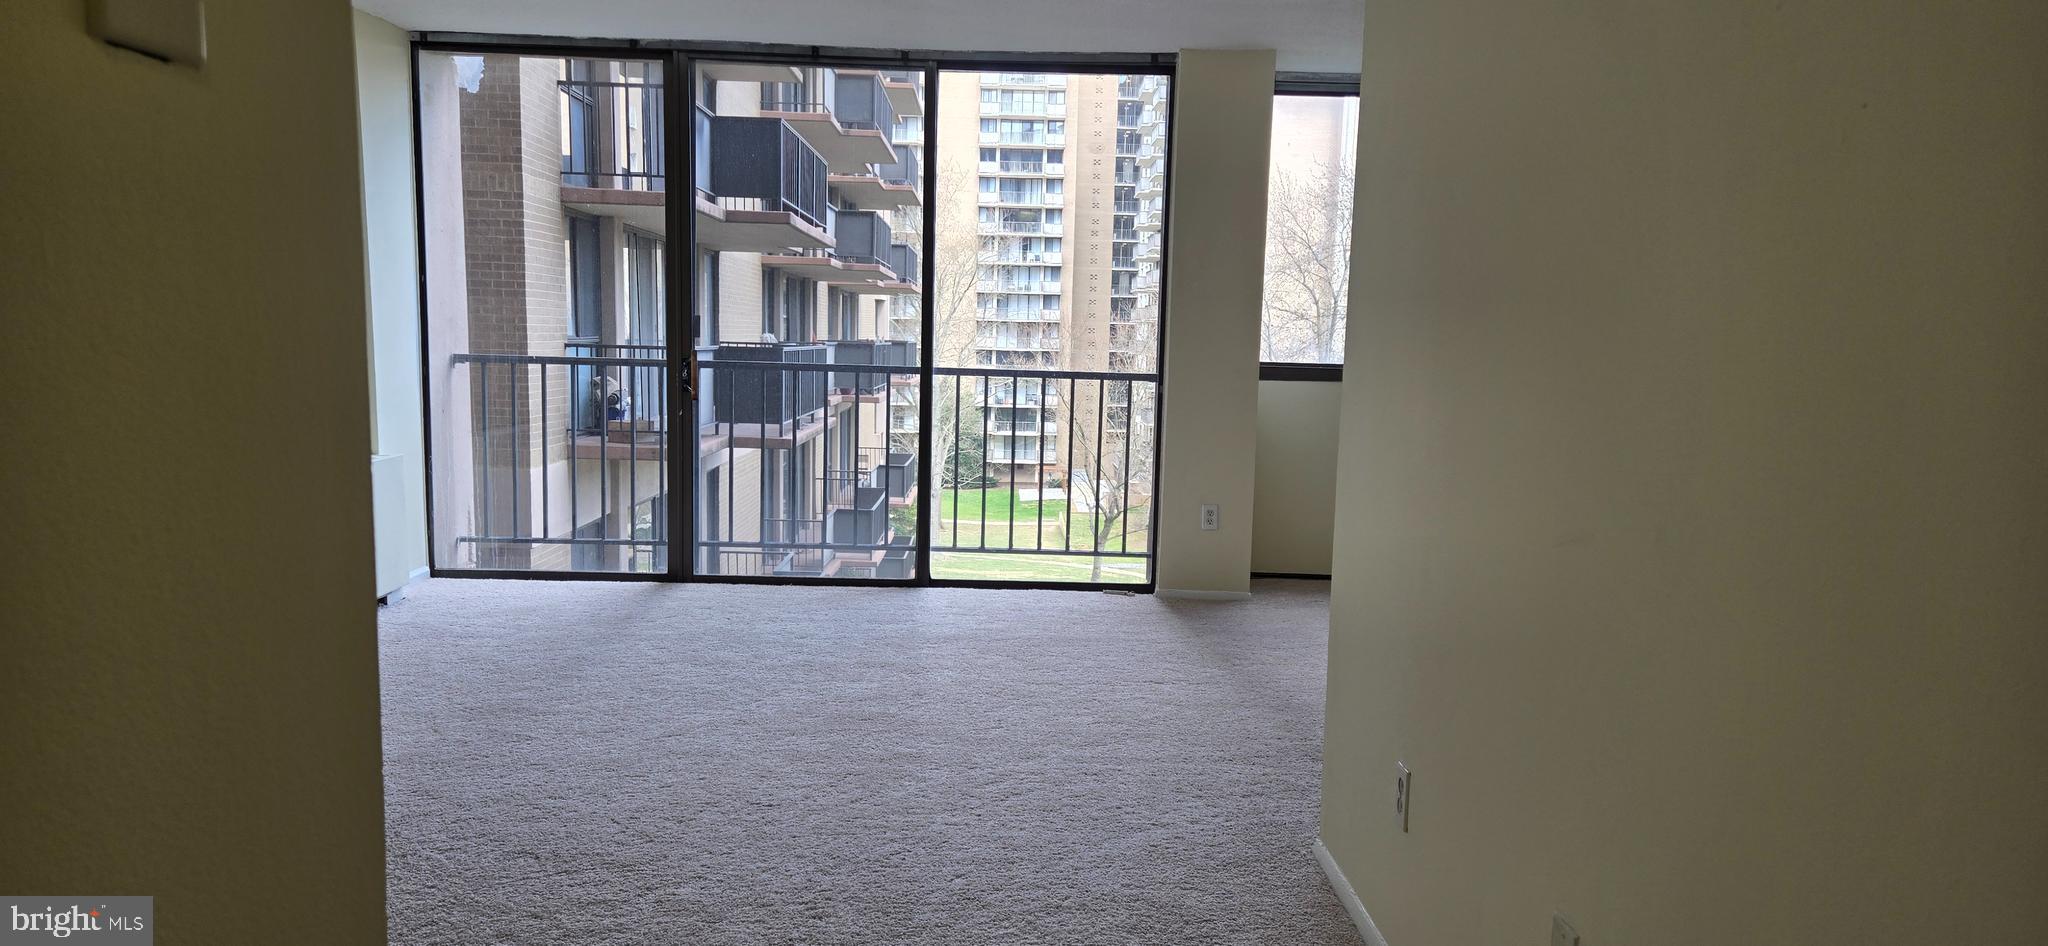
This property is located by the Greenbelt campgrounds.  Convenient to everything!! Large studio, freshly painted, new carpet, new toilet, functional galley kitchen, washer and dryer on main level. Plenty of natural sunlight!! ALL utilities are included. Ample parking! 24 hour, 7 days a week concierge desk, elevators, party room, convenience store, dentist office, hair salon, pharmacy, laundry room, and a library inside the building. Located minutes from the University of Maryland, and Greenbelt Metro. Near to Beltway Plaza shopping mall, grocery stores, the gym, theater, and restaurants. Also convenient to the 495 beltway and the Baltimore Washington Parkway.  Ready for new owner!
#MDPG2136616

COLLEGE PARK

6100 WESTCHESTER PARK DRIVE 408

None Beds

1 Baths

533 Sq.Ft.

$109,900

MLS#: MDPG2136616

1 ... 450 451 452 453 454 ... 666
* Listings identified with the FMLS IDX logo come from FMLS and are held by brokerage firms other than the owner of this website. The listing brokerage is identified in any listing details. Information is deemed reliable but is not guaranteed. If you believe any FMLS listing contains material that infringes your copyrighted work please review our DMCA policy and learn how to submit a takedown request. © 2024. First Multiple Listing Service, Inc.

Send a message

Message successfully sent.

Your message

What is 3 + 4 ?

Reason for contacting?

I agree to receive email communication and understand I can unsubscribe at any time.

I agree to be contacted by Charis Realty Group - Christine Issler, Broker via call, email, and text for real estate services. To opt out, you can reply 'stop' at any time or reply 'help' for assistance. You can also click the unsubscribe link in the emails. Message and data rates may apply. Message frequency may vary. Privacy Policy

Sign Out

Virtual Assistant

Would you like to take the next step with this property? We can help you schedule a showing or virtual tour, or send you more details.

Yes, I would like more information.

Thank You for Your Reply, One of Our Agents will contact you as soon as possible

No, maybe later.

Thank you, you can always contact me via email, phone number or through the contact form.

Realhub AI

Lucy - Your AI-Powered Realtor

Update Your Temporary Password

Personalize your search

Enter your email and we'll notify you immediately when new listings match what you're looking for.

or enter email address

Already have an account ? Login here

Continue your home search

I agree to receive communications and understand I can unsubscribe at any time.

I agree to be contacted by Charis Realty Group - Christine Issler, Broker via call, email, and text for real estate services. To opt out, you can reply 'stop' at any time or reply 'help' for assistance. You can also click the unsubscribe link in the emails. Message and data rates may apply. Message frequency may vary. Privacy Policy

Already have an account ? Login here

We use cookies

We use cookies primarily for analytics to enhance your experience. By accepting, you agree to our use of these cookies. You can manage your preferences or learn more about our cookies policy.