Properties

Browse or get in touch to schedule a walkthrough.

  • Nearby me
Price range

Popular Features

Community Features

Association

Property Features

Waterfront

View

Exterior Features

Interior Features

Style

10000 properties match your criteria

Updated 1 minute ago

E-Alert name
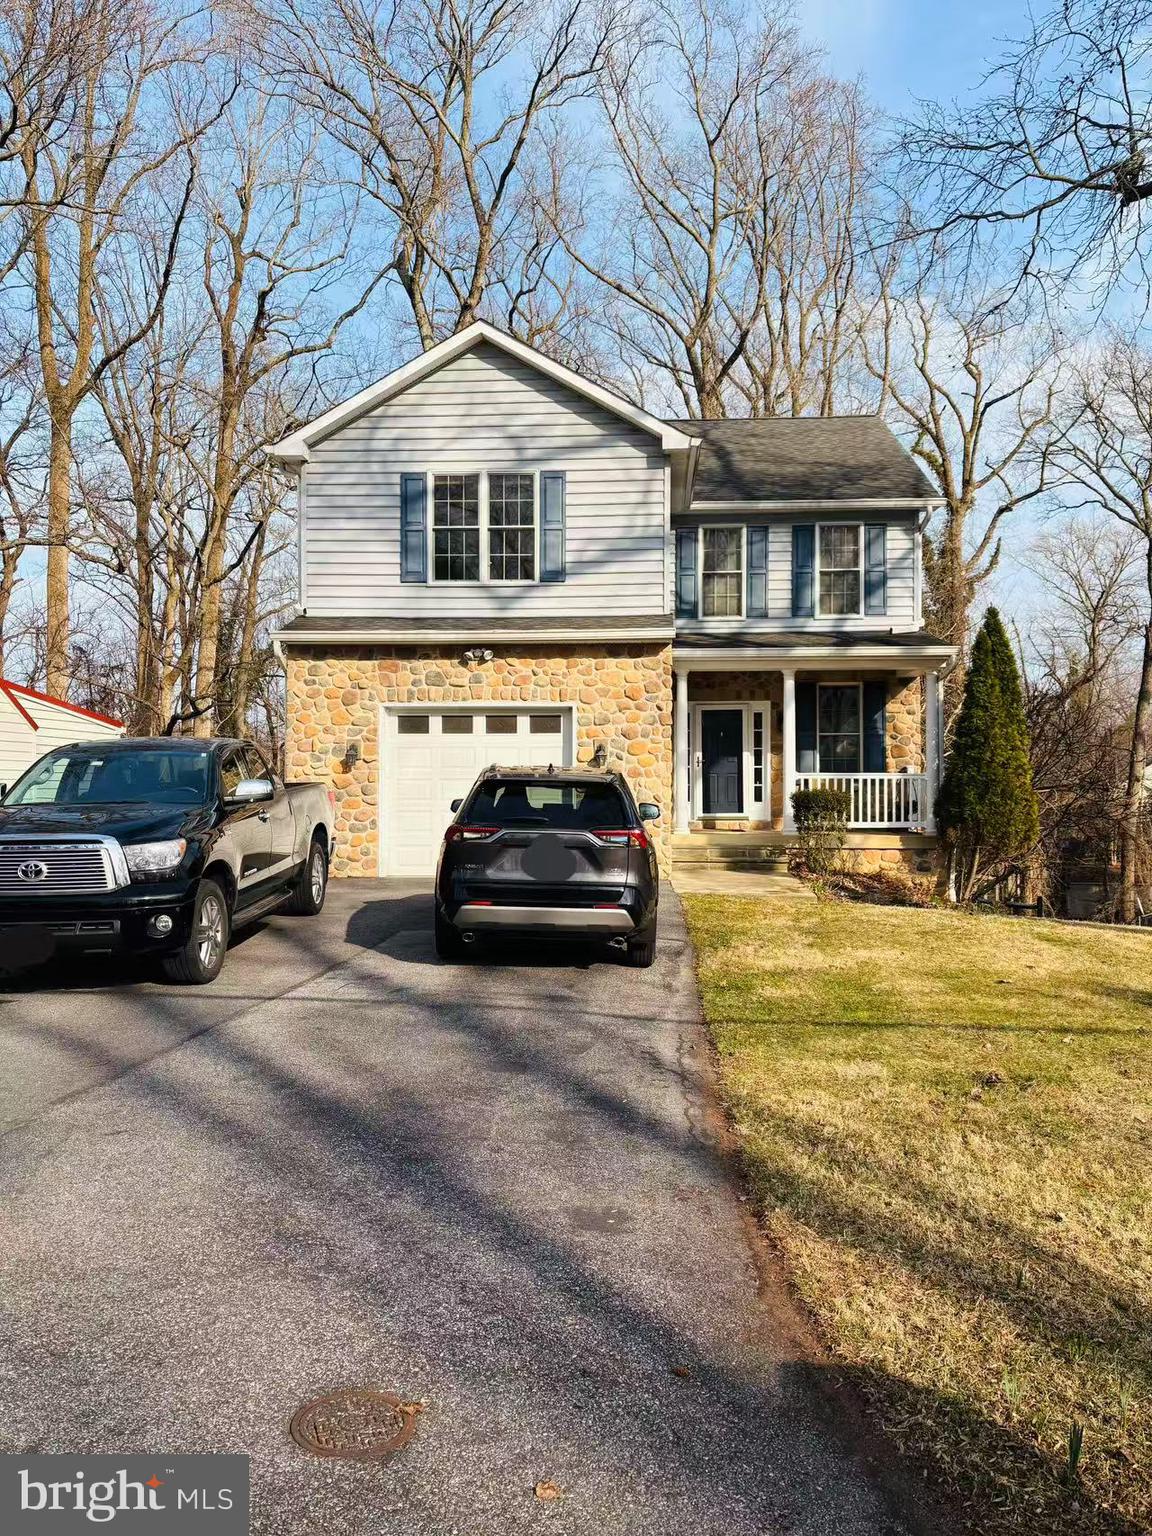
Pleasant Chesapeake living in this well located, water privileged community of Bay Highlands! Four bedrooms, 3.5 bath home offers great flow from the large open kitchen to the dining and living area. Modern kitchen with granite counter tops, maple cabinets and a lots of counter space. Dining room leads to rear deck overlooking lush wooded area in summer and water views in winter with a bonus Bald Eagle nest in view and more than a few White-tailed Deer tourists. Hardwood floors throughout the first floor. Spacious luxury master bedroom, full bathroom and walk-in closet. Second floor washer/dryer. In-law apartment in the walk out basement, with washer and dryer, and private entrance. Fenced in backyard with a fenced in garden. Flowers and plantings at the front of the house with a large fig tree on the side provides lots of sweet figs every year! Updated heat pumps. Oversized garage with built in cabinets. The house comes with a deep lot, tornado shelter and is pre-wired to run off generator during power outages (generator not supplied)! Community offers Water access, with pier, boat ramp and playground.
#MDAA2109306

ANNAPOLIS

3219 HENSON AVENUE

4 Beds

3 Baths

2,220 Sq.Ft.

$850,000

MLS#: MDAA2109306
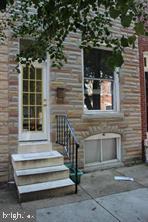
Listed and Sold Simultaneously.
#MDBA2163584

BALTIMORE

915 S HIGHLAND AVENUE

4 Beds

3 Baths

1,170 Sq.Ft.

$535,000

MLS#: MDBA2163584
🏡 Welcome to 315 Linwood Avenue, Bel Air, MD
Open House: SUNDAY, April 6th, 1–3 PM

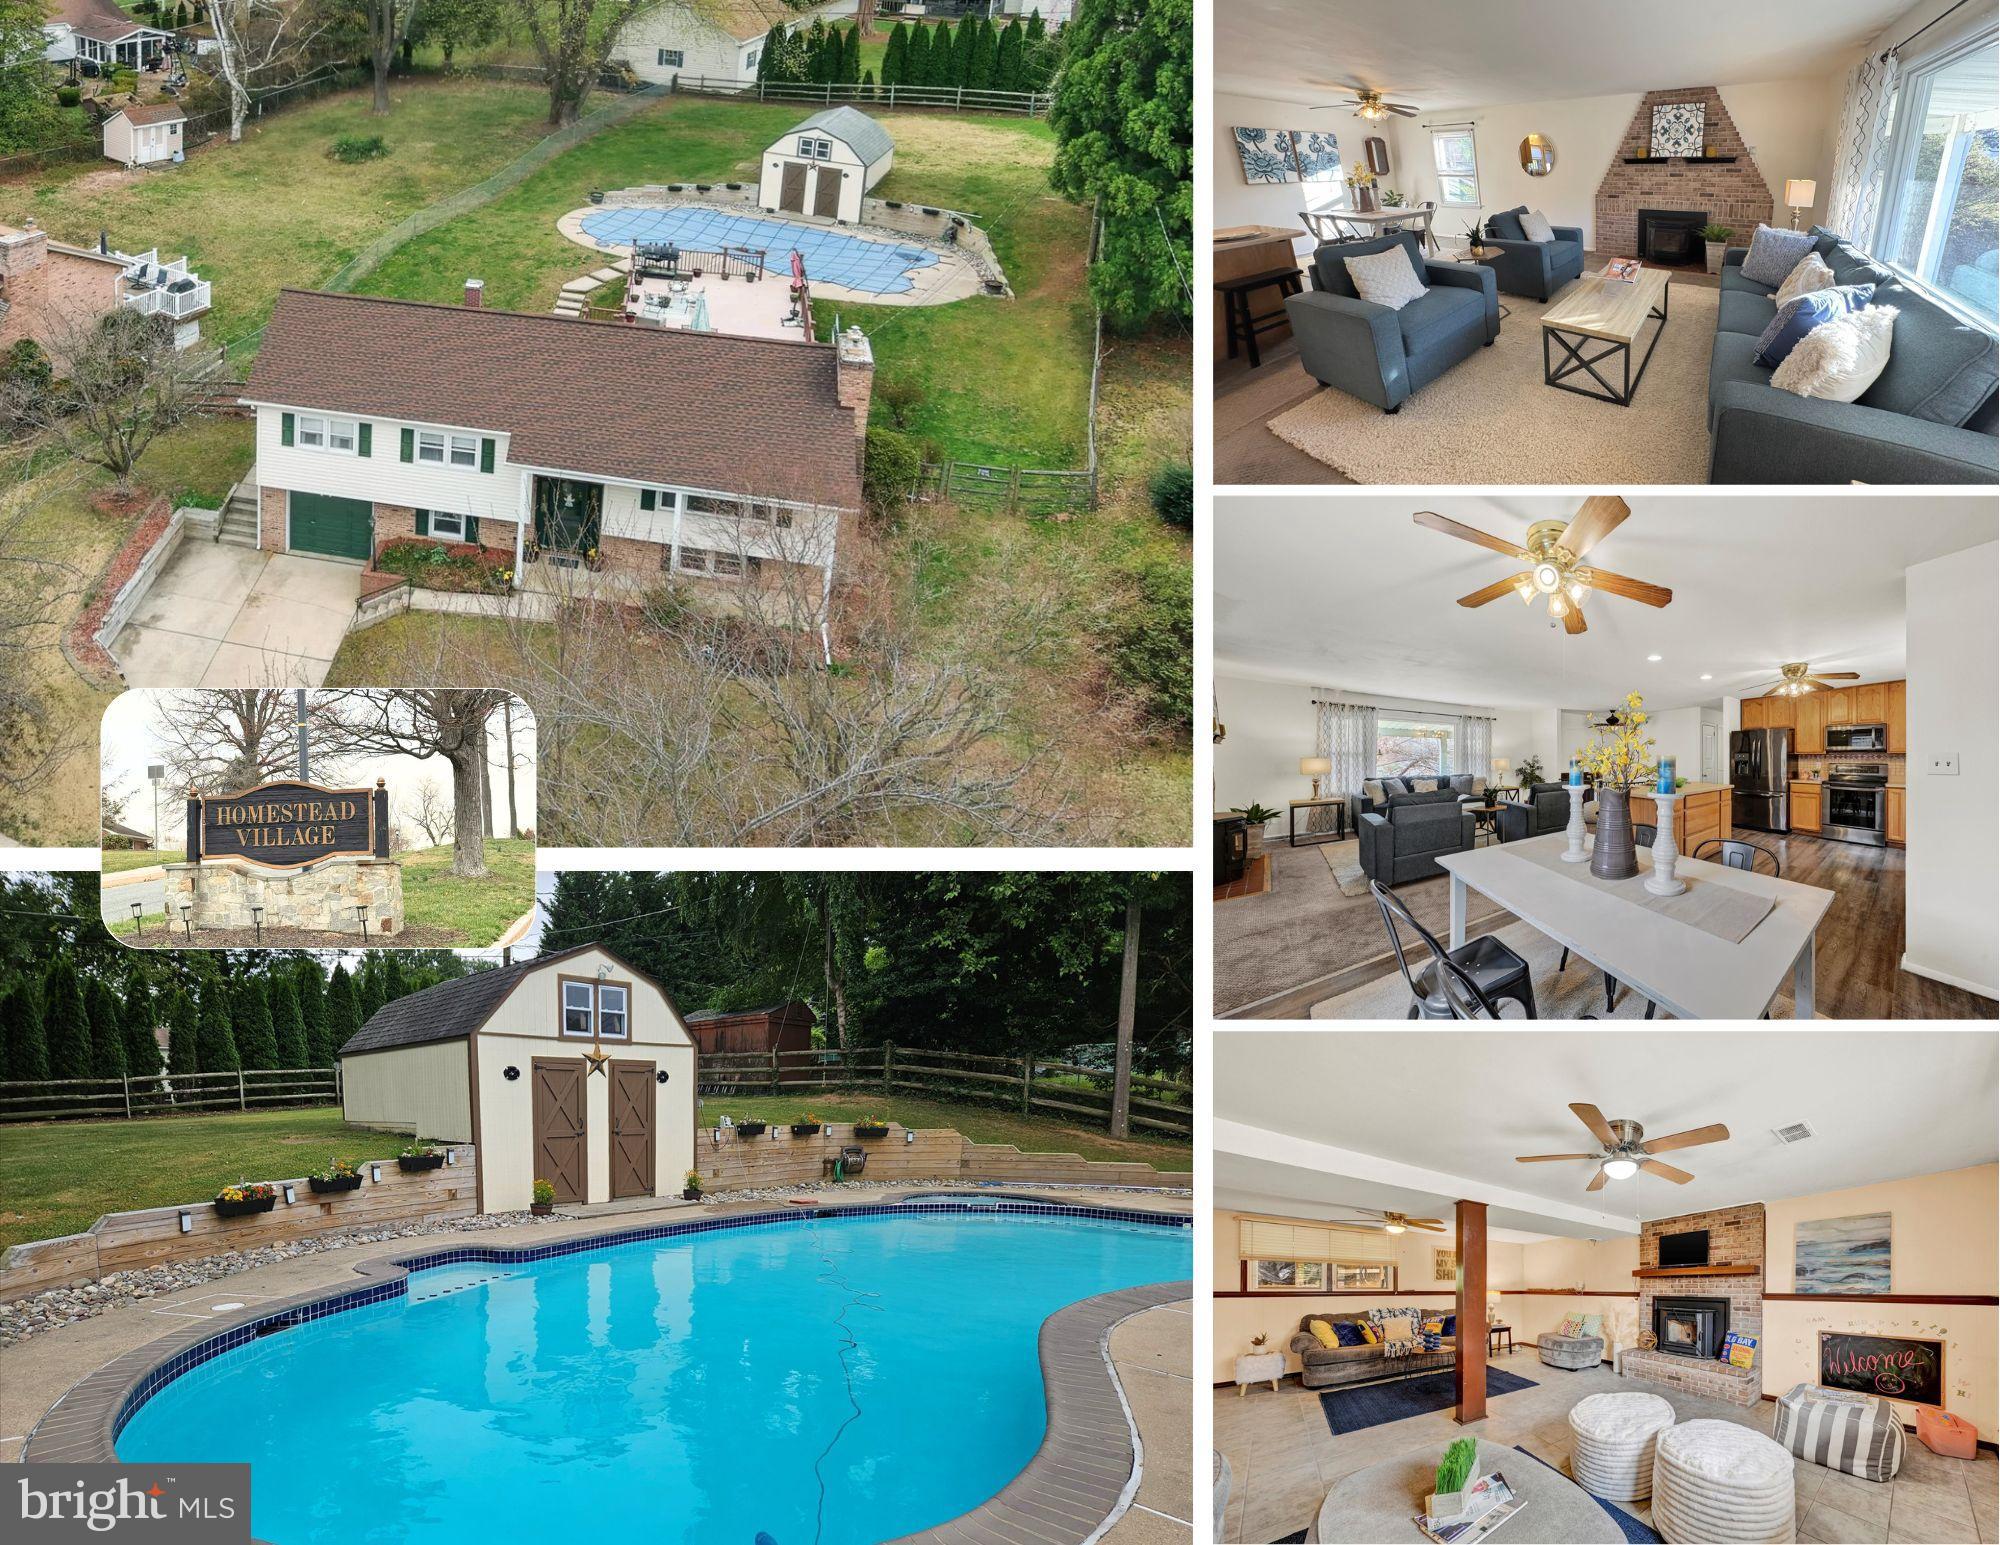
Dive into comfort and convenience at this spacious split-foyer located in the heart of Bel Air! 315 Linwood Avenue offers the perfect blend of function and fun, with an open-concept main level that’s ideal for everyday living and entertaining.

The kitchen, dining, and living areas are anchored by a large center island—perfect for casual meals, food prep, or gathering with friends. Natural light pours in through the picture window, and a cozy pellet stove adds warmth and charm to the living room. The main level also features three comfortable bedrooms, a full hall bath, plus a convenient half-bath off the primary bedroom.

Step out from the kitchen to the rear low maintenance deck, where you’ll overlook your very own in-ground Sylvan SALT WATER pool (renovated in 2014) and a spacious backyard built for summer enjoyment. The fully fenced yard extends beyond the pool and poolhouse/shed, offering a flat grassy space ideal for games, parties, or simply soaking up the sun. Under the deck, a paved patio provides great storage for off-season gear.

Downstairs, the lower level features a welcoming family room with a pellet stove—perfect for movie nights, game day, or quiet evenings at home. You'll also find a spacious utility/laundry room with plenty of storage and interior access to the one-car garage. With multiple living zones, this home offers flexibility and comfort for everyone.

📍All this just minutes from downtown Bel Air, local parks, shopping, dining, and commuter routes.

Key Updates: Electric dryer (2018), pellet stove (2007, maintenance due 2025), driveway expansion (1995), shutters & siding (1997), windows (2006), furnace (2017), A/C (2025), Water Heater 2015, there is a gas connection in the kitchen if you prefer a gas stove.
Pool Specs: SALT WATER, Renovated 2014 | Sylvan Free Form Model | 3’–8’ depth | 18’ x 34’ | 650 sq ft

🌞 Get ready to make a splash this summer—your backyard paradise awaits at 315 Linwood Avenue! (Note: Pool is not currently open)
#MDHR2041120

BEL AIR

315 LINWOOD AVENUE

3 Beds

2 Baths

2,188 Sq.Ft.

$450,000

MLS#: MDHR2041120
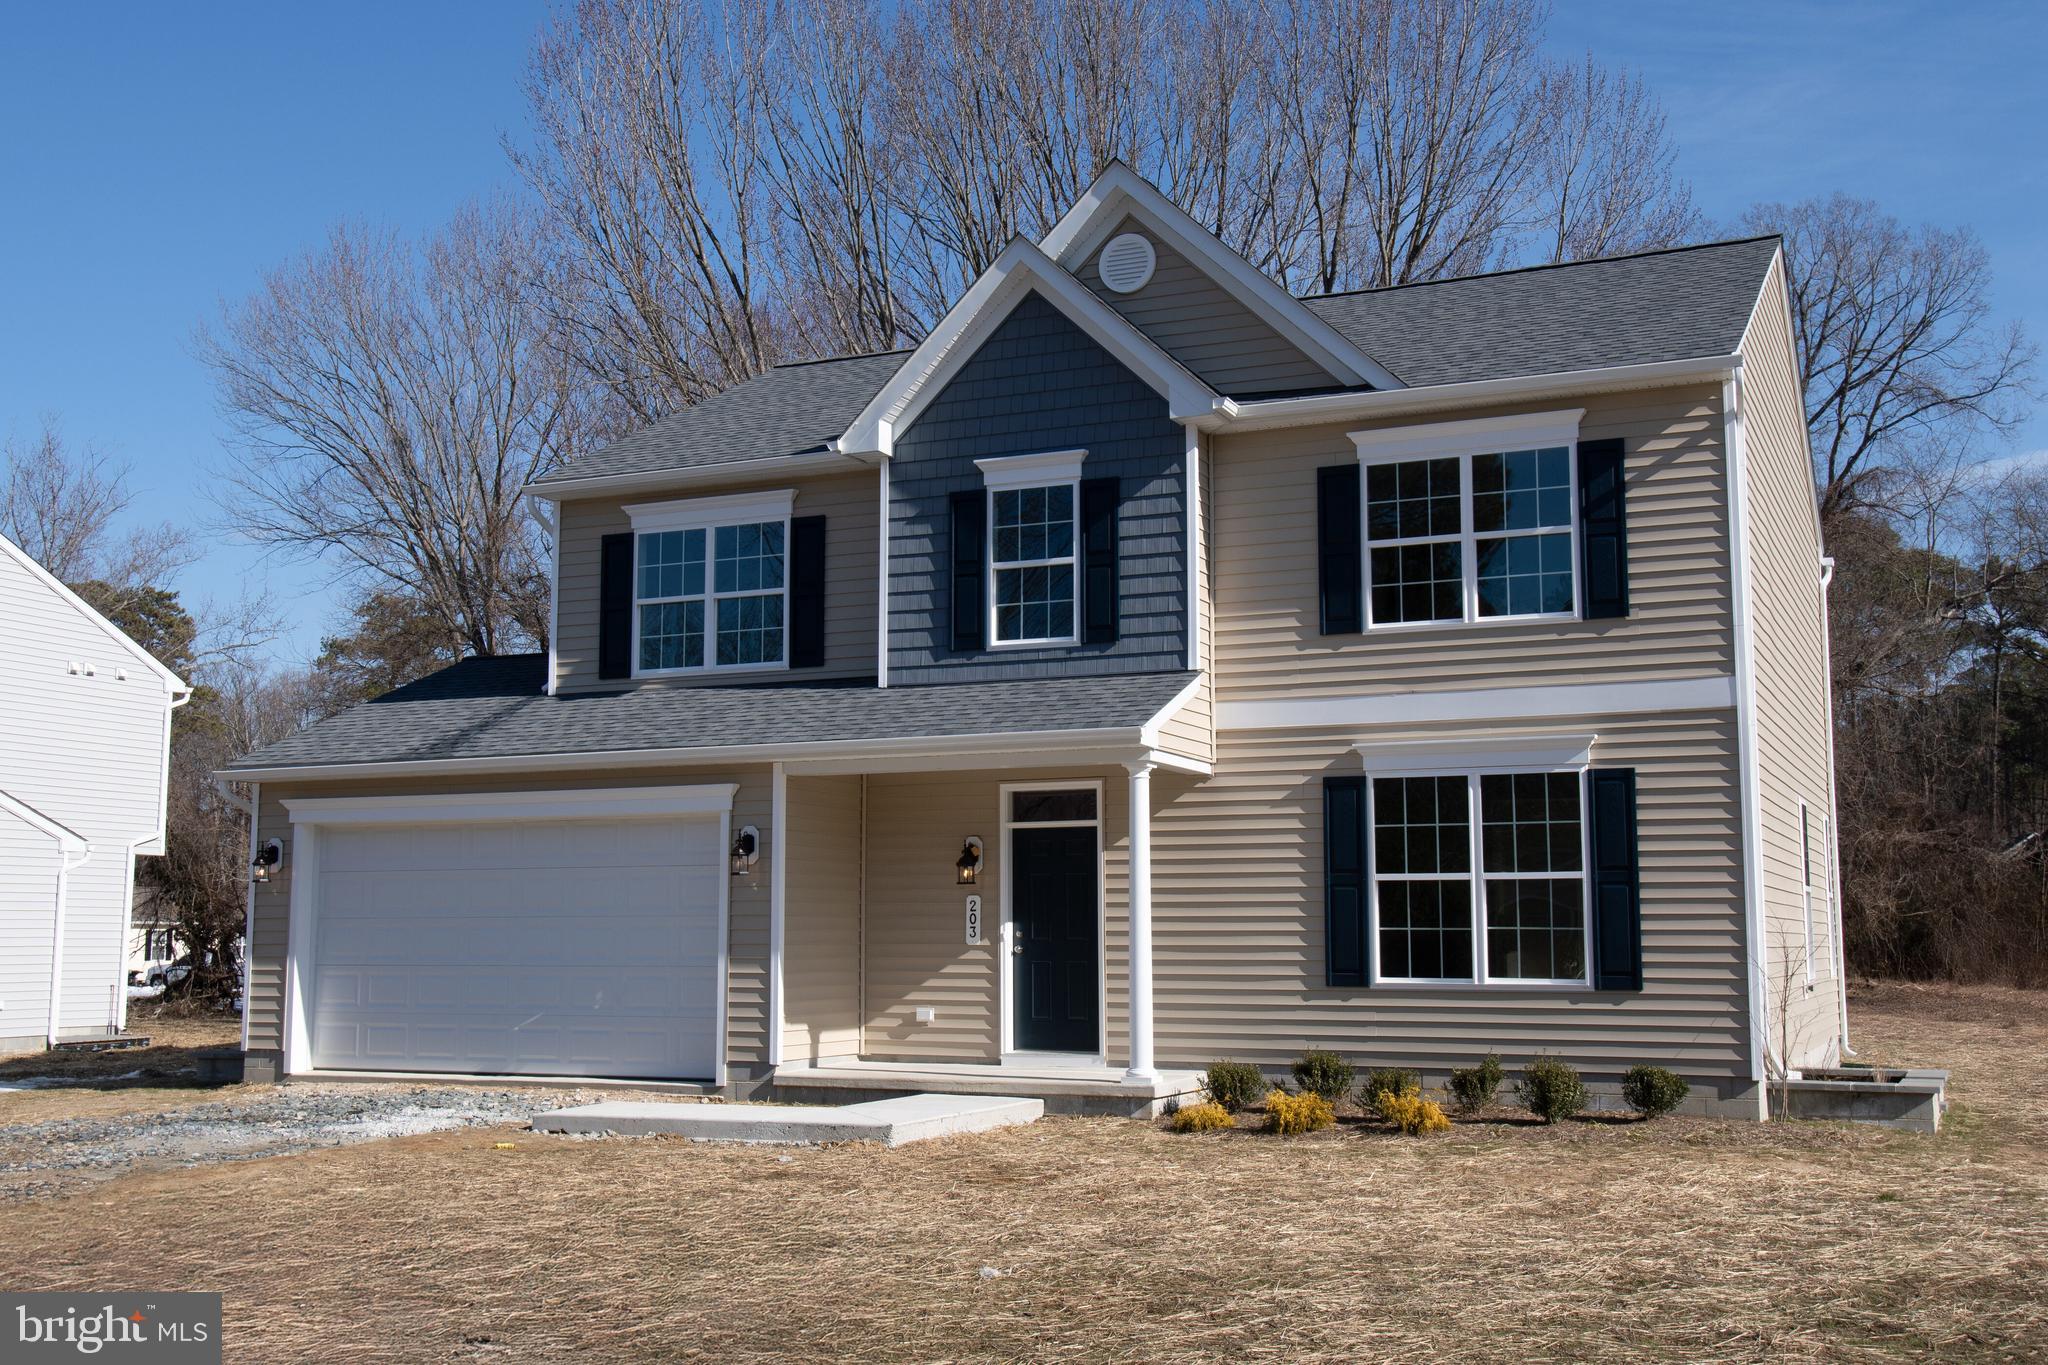
Move-in ready and brimming with upgrades, this brand-new 4-bedroom, 2.5-bath colonial in Grasonville is designed to impress! With an abundance of storage space and thoughtful details throughout, this home is perfect for both family living and entertaining.

As you enter, you’ll be greeted by a spacious open floor plan featuring upgraded trim and luxurious LVT flooring throughout the main level. The upgraded kitchen is a chef’s dream, complete with a large island, sleek quartz countertops, stainless steel appliances, and more. The inviting Great Room seamlessly flows into the kitchen and well-lit dining area, creating a perfect space for casual family meals or larger gatherings.

Just off the kitchen, you’ll find a versatile office or playroom overlooking the large backyard, as well as access to the 2-car garage. Upstairs, the expansive Owner’s Suite offers a private bath and walk-in closet, providing the ultimate retreat. Three additional generously sized bedrooms, a full hall bath, and a convenient second-floor laundry room round out this beautiful home.

The private backyard, backing to tranquil woods, offers an ideal setting for relaxing or entertaining in peace. With a location that combines privacy and convenience, Grasonville is perfectly situated for easy access to dining, shopping, and major highways, all at an affordable price.

Take advantage of this builder promotion, closing help when using the builder’s preferred lender and title company. Contact the sales agent for more details!
#MDQA2012604

GRASONVILLE

203 GRAVEL RUN ROAD

4 Beds

2 Baths

2,100 Sq.Ft.

$459,900

MLS#: MDQA2012604
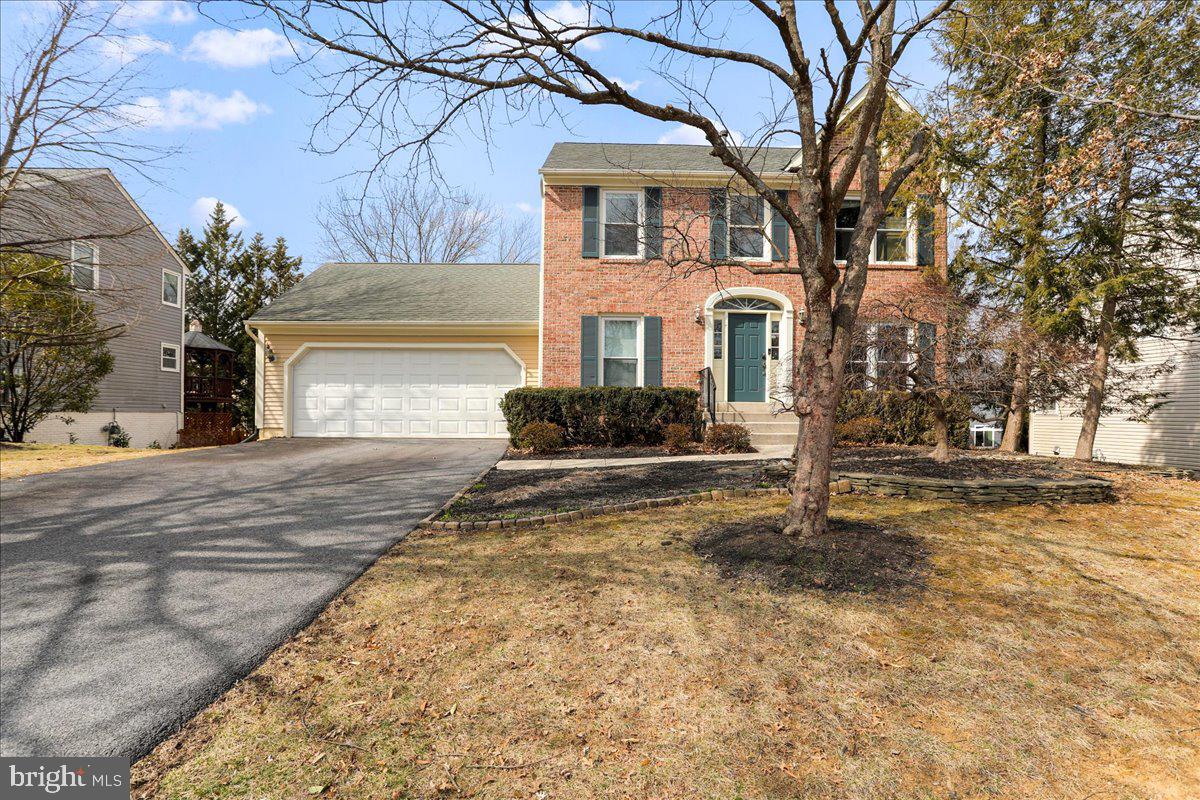
***ALL Offers Must Be Submitted by Monday, April 7 before 5pm*** NEW Cooktop and Fresh painted bathroom cabinets as of March 23!! Cute, QUAINT, and Beautiful!! Every Turn in this Home is a Showcase to something Special hiding right in the midst of "Usual." Meaning What Exactly?! Enjoy the Elegance of the Study with the Double French Doors to the Foyer AND a Unique, Custom, Port-Rounded Door to the Butlers Wine / Coffee Bar off the Kitchen! SPACE is of No Concern here!! Every Room is not only Boastful of Natural Light ((Excessive Natural Light)) BUT the room sizes are Over-sized; Perfect for Entertaining!!! Large OPEN Kitchen w/ Granite Counter-tops Flows into the Luxurious Dining Room w/ Access to the Newly Expanded Deck!  Main Conversational Area Features a DUAL-Sided Natural Gas Fireplace; Snuggle up to the Comfort & Crackles from Either Side of the Living Areas! LOVE to Travel BUT Be at Home???? - We Feel You!! (Come On Over!) This Resort-Like Community offers Pool(S), Events, Clubhouse, Activities, Walking Trails, Playgrounds, Tennis Courts, and MORE! Restaurants, Shopping, Etc - is AT your Fingertips, but not Invasive of your Privacy! Relax after a Rough Day in (1) of the Multiple SPARKLING POOLS!! Don't Forget; a Community like This also allows for Private Hostings / Gatherings at the Clubhouse, so Parties just became a Breeze! Not a Community-Body? That's Okay too! This Home is Well-Equipped with a Fenced Yard, Relaxing Fish Pond, Patio for that BBQ Summer Fun, and an Extended Deck that will be Your New Coffee Spot! We Welcome YOU Home!!
#MDFR2060696

FREDERICK

6110 COOL SPRING TERRACE S

5 Beds

3 Baths

3,000 Sq.Ft.

$647,500

MLS#: MDFR2060696
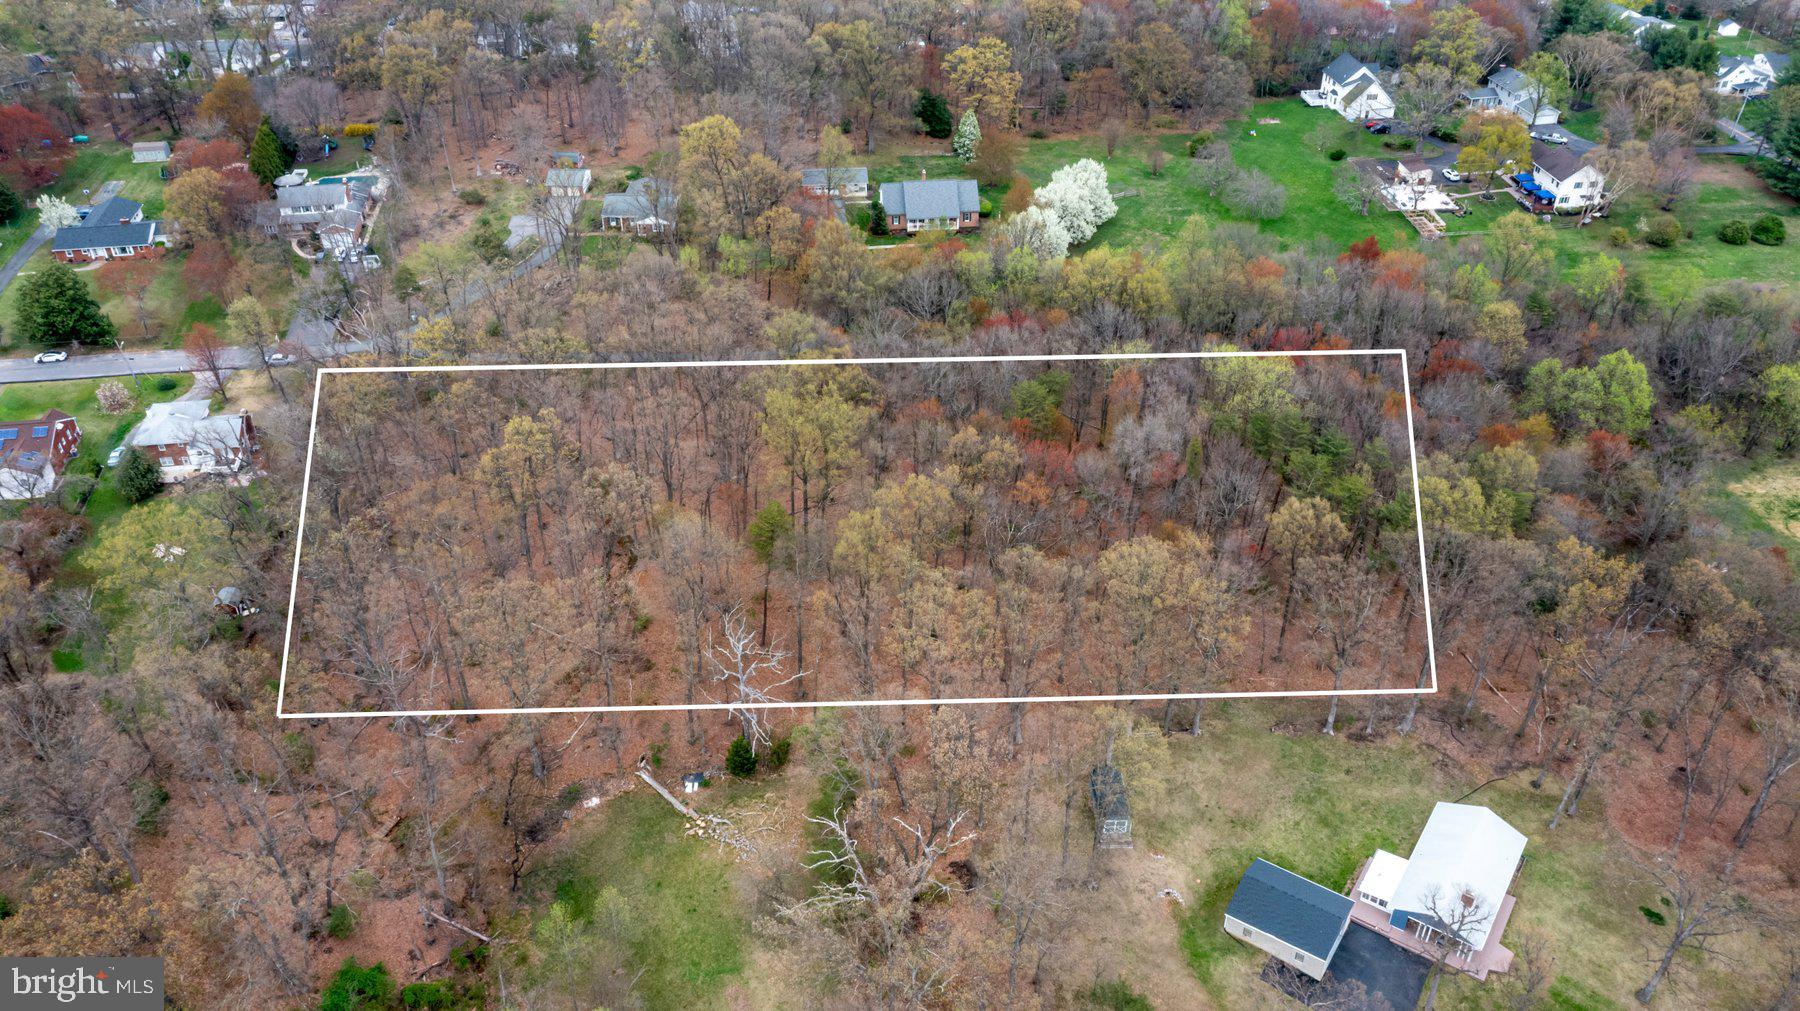
RARELY AVAILABLE 3.8 ACRE +/- Lot in Rosedale / Perry Hall area! Come build your dream home on this property! The property has a lot of privacy, has a stream going through it and wild life! The property offers a quiet haven to retreat to but also close to many shops, restaurants, and close to highways! Don't miss out on this opportunity! WATER AND SEWER already runs through the property. 600k valued home right next door.
#MDBC2123492

BALTIMORE

BABIKOW ROAD

None Beds

None Baths

3.0 acres

$175,000

MLS#: MDBC2123492
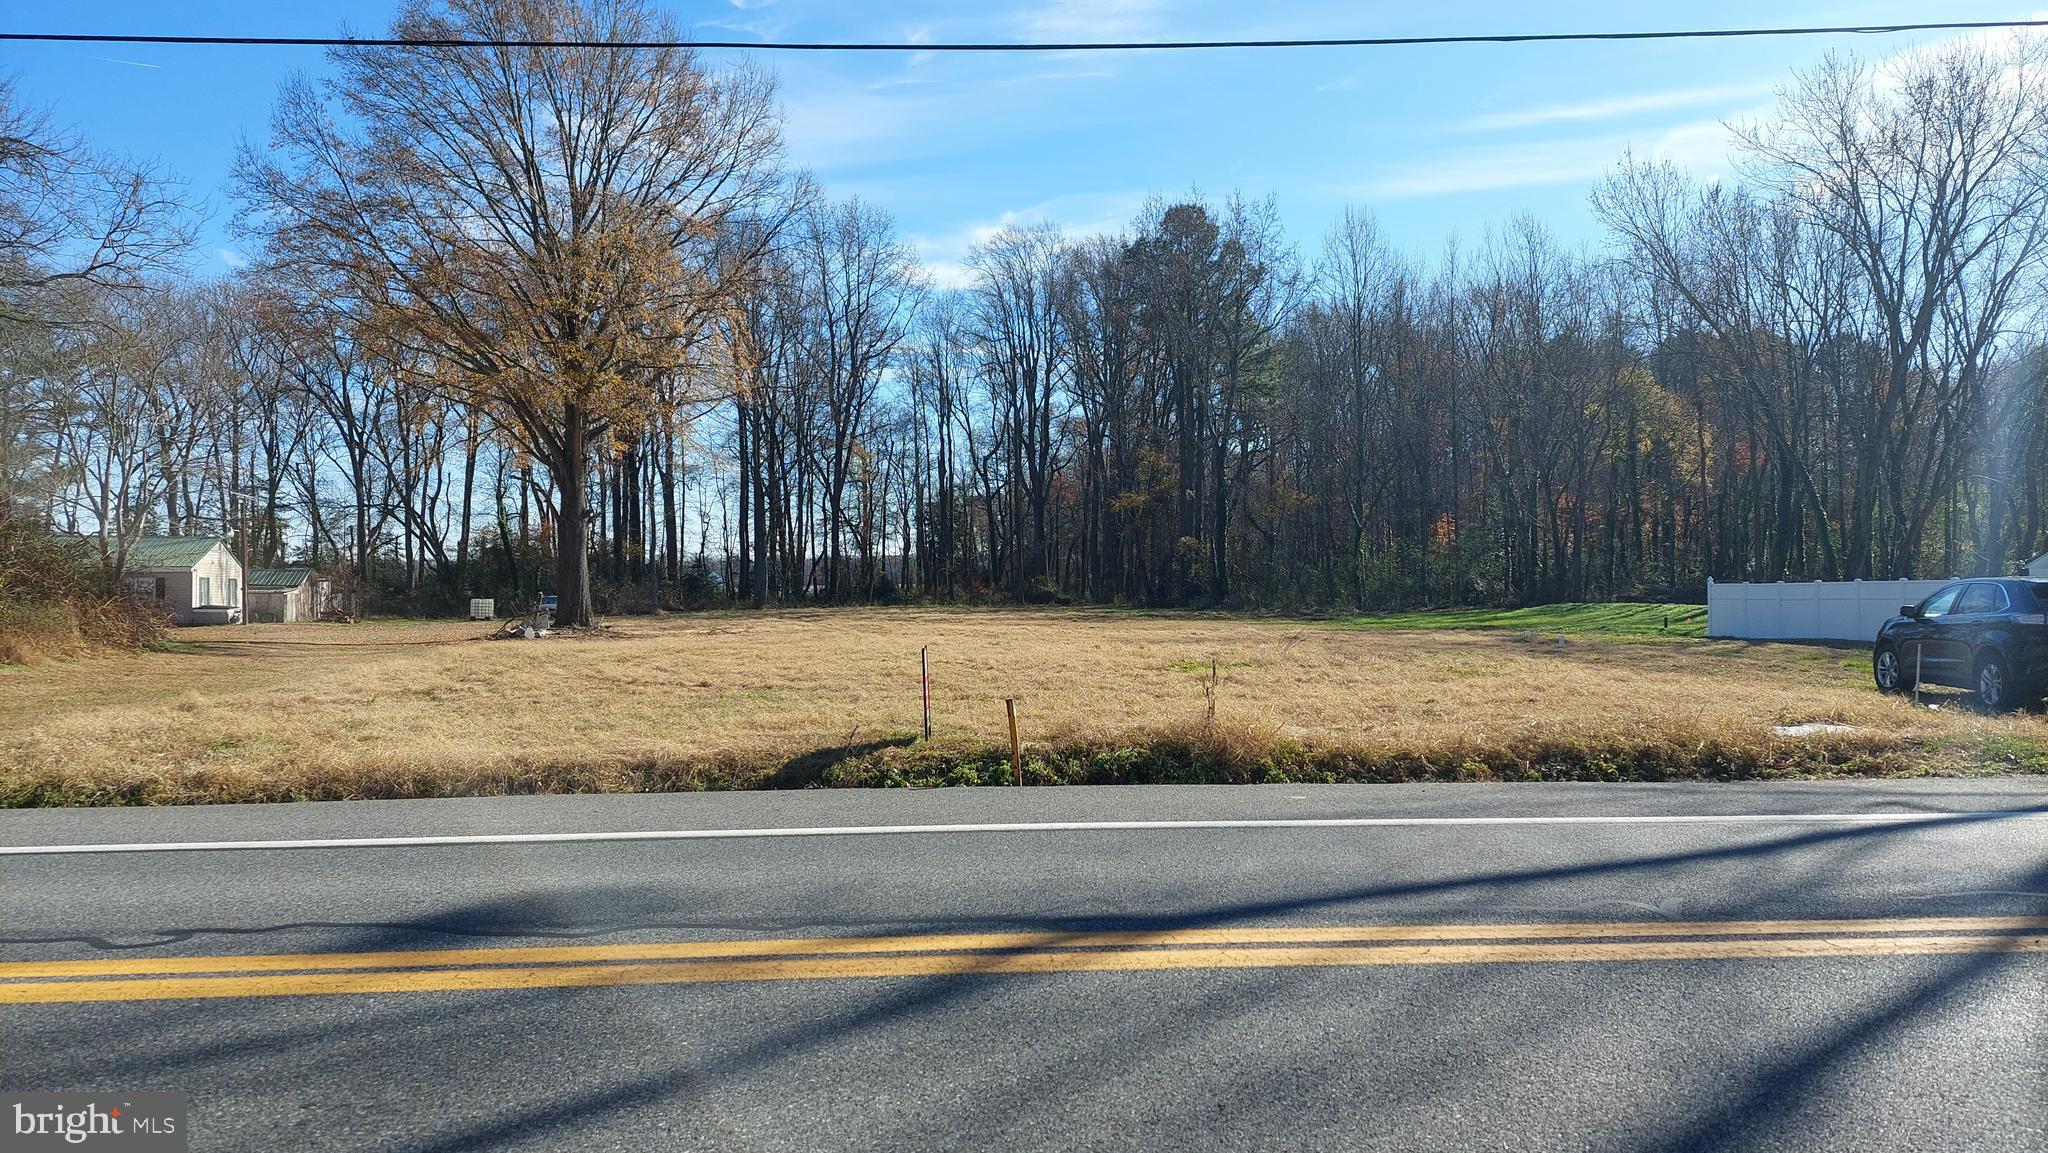
Very nice lot, Just reduced price.
#MDCM2003730

PRESTON

HARMONY ROAD

None Beds

None Baths

1.21 acres

$49,900

MLS#: MDCM2003730
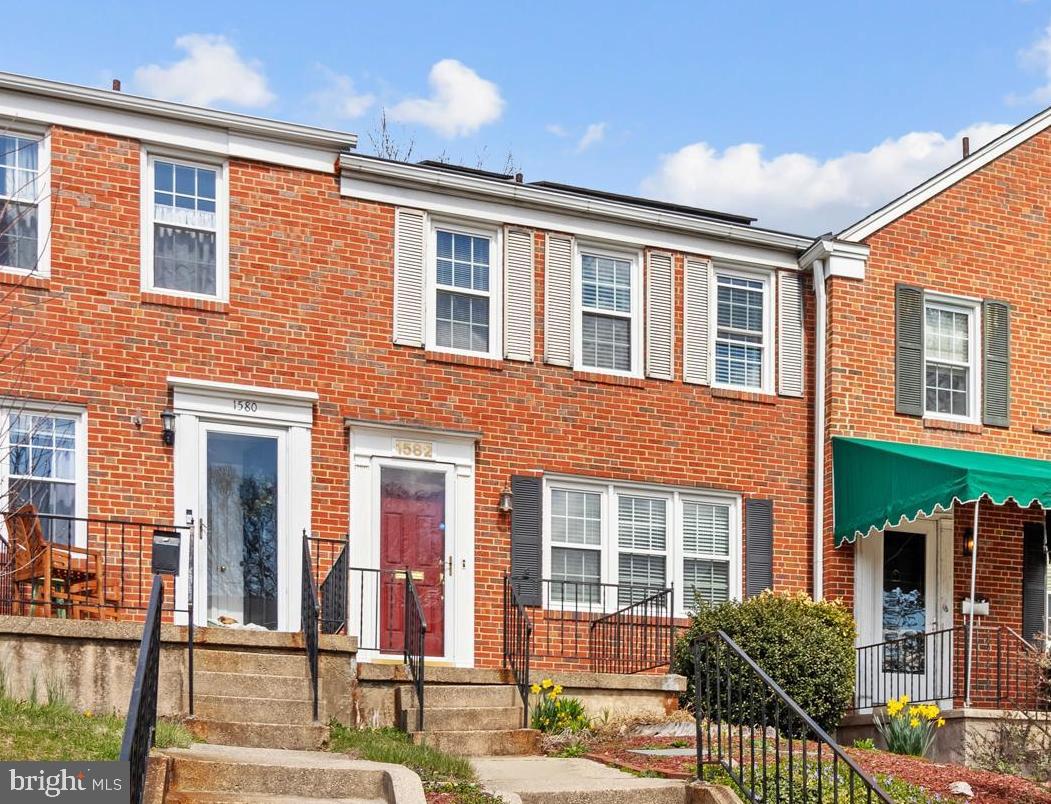
Stunning Brick Rowhome with Modern Upgrades and Prime Towson Location!
Welcome to this beautifully maintained brick rowhome, filled with natural light and offering a perfect blend of classic charm and modern amenities! Recent updates include newly installed solar panels (owned), a new electric HVAC system, and a new electric water heater, resulting in super low BGE bills—a huge bonus for budget-conscious buyers!
Step inside to discover gleaming hardwood floors throughout the spacious living and dining areas. The dining room features elegant French doors that open to a large deck and fenced rear yard, perfect for entertaining. The well-appointed kitchen offers plenty of cabinet space, and all appliances convey.
Upstairs, you’ll find three generously sized bedrooms and an updated full bath. The finished lower level is designed for relaxation and gatherings, complete with a decorative fireplace, a full bath with a jacuzzi tub, and a laundry room with newer washer and dryer.
Outside, enjoy your own private oasis with a deck, gazebo, storage shed, and a 2-car parking pad with electric access. The newer roof, adding peace of mind to this move-in-ready home.
If you love to entertain or simply want to enjoy a low-maintenance, energy-efficient lifestyle, this is the home for you! Don’t miss out—schedule your showing today!
#MDBC2122550

TOWSON

1582 DELLSWAY ROAD

3 Beds

2 Baths

1,600 Sq.Ft.

$319,000

MLS#: MDBC2122550
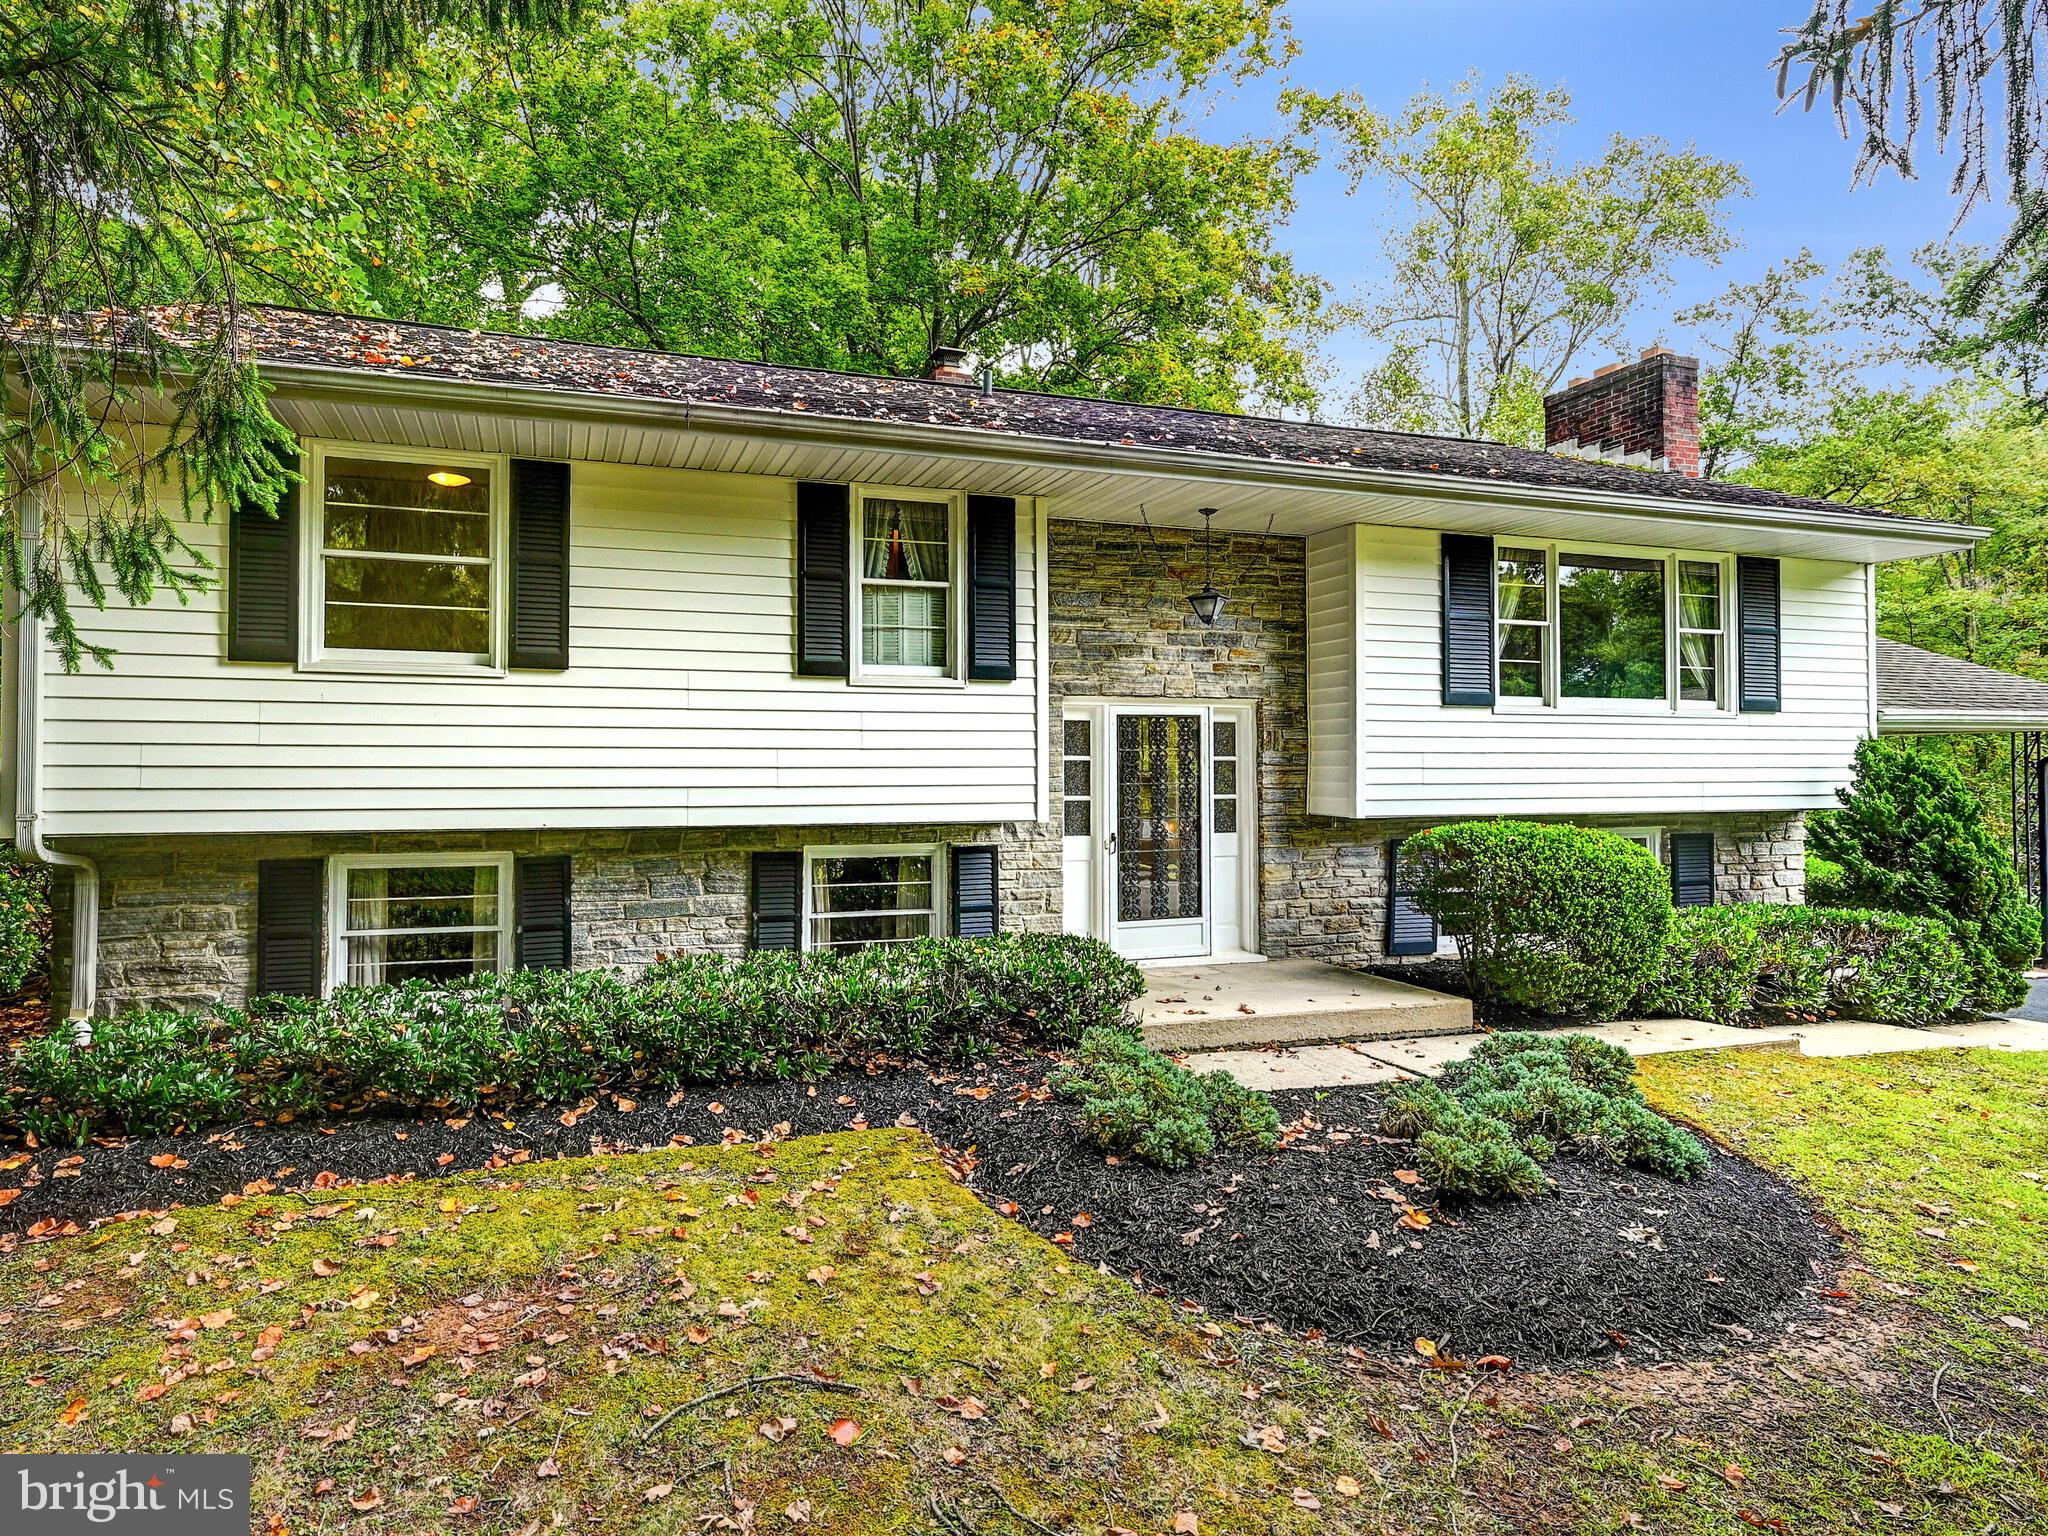
This beautiful split level has been home to one family since 1970.   The  3 bedroom 2 full bath quality built home in the desirable community of Stoneybrook awaits your personal touch for painting and upgrades as the property is being sold AS IS. The .45 acre lot in the cul de sac allows for ample outside enjoyment on the deck or patio surrounded by trees.  Make this your home for the next 30+ years. New Roof as of November 2024 and fully finished basement as of December 2024. Well tested at 11 GPM on 11/10/24 and Septic Tank & Absorption System deemed Acceptable on 11/10/24 also. Reports are in the document section of the listing.
#MDHR2036040

FALLSTON

405 STONEY TERRACE

3 Beds

2 Baths

2,193 Sq.Ft.

$449,900

MLS#: MDHR2036040
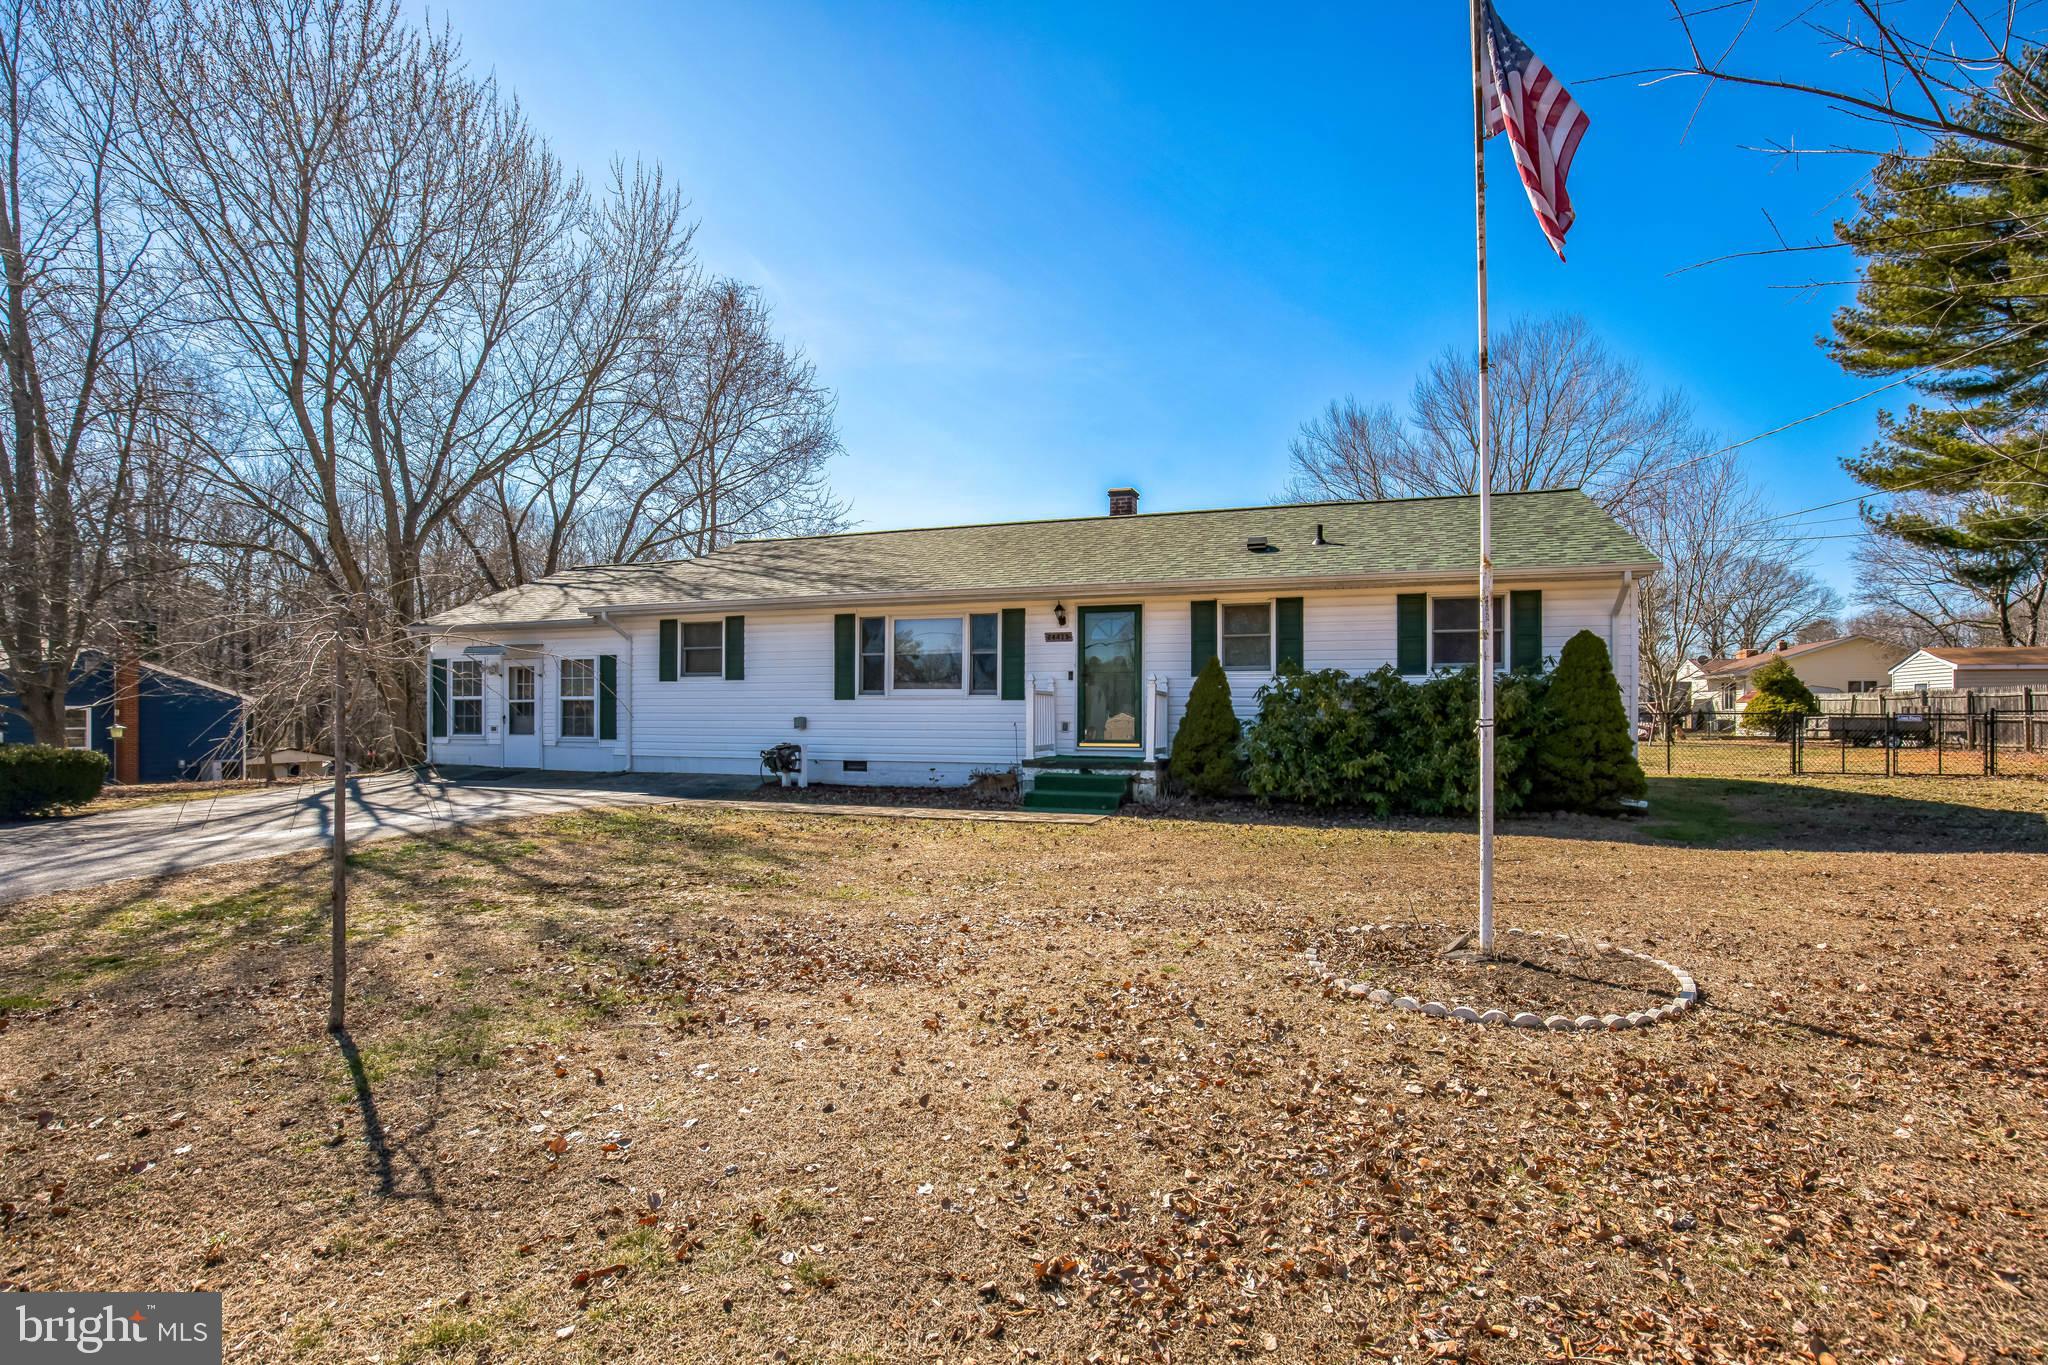
Nice home on a great lot in Hollywood. . This home boosts a newly remodeled Kitchen with granite counter tops, back splash and plank vinyl flooring.  Vinyl flooring throughout this three-bedroom home. Lots of space with a family room and a sunroom.  The large, fenced backyard with deck is great for entertaining. Three sheds for storage or workshop. One shed has electric. Replaced HVAC (Heat Pump with Oil Backup), Roof is 4 years old, Water Filtration system installed.  No HOA's. Close to PAX , shopping and schools.
#MDSM2022866

HOLLYWOOD

24415 LAKELAND DRIVE

3 Beds

1 Baths

1,212 Sq.Ft.

$385,000

MLS#: MDSM2022866
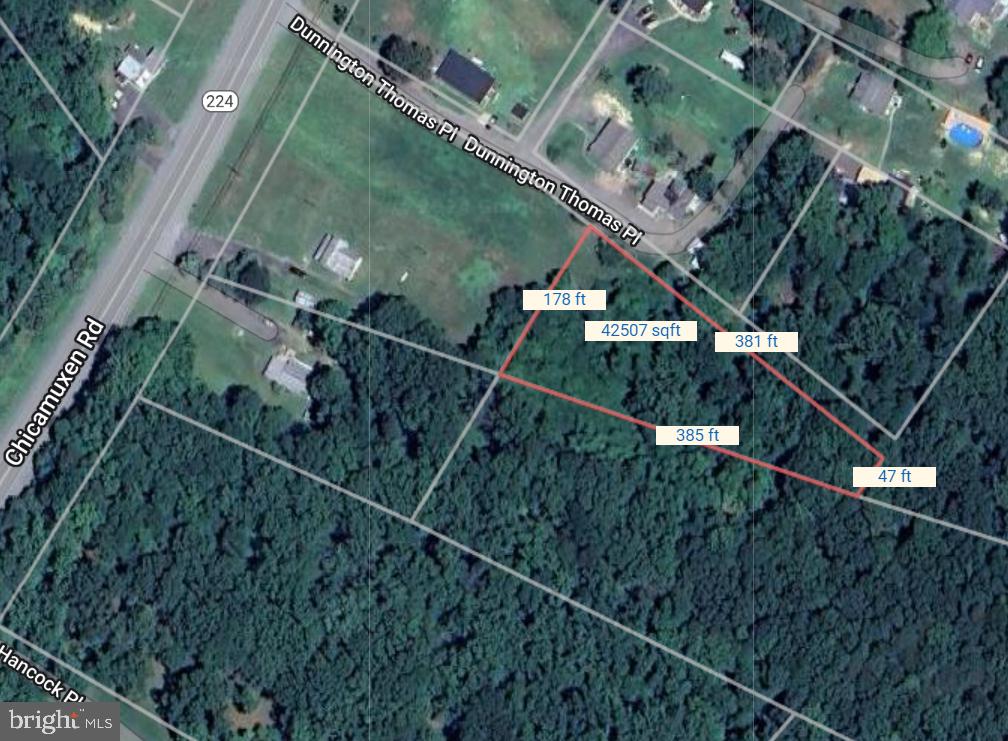
This Sale is inclusive of Lot 142, Lot 139, and lot 39.

Unbeatable Deal: three Large Parcels of Land for one Low Price!!
This is the opportunity you've been waiting for—approximately 23 acres across three large parcels at an incredible value! Whether you're dreaming of a fresh start, building your custom home (we can connect you with a builder), or simply looking for a peaceful retreat, this property has it all. Spend weekends camping under the stars, surrounded by your own land, or secure it as a long-term investment.
With combined annual taxes under $3,000, these parcels are easy to hold onto for the future. Don't miss out on this once-in-a-lifetime chance to own a piece of the earth—act now!!
#MDCH2031600

MARBURY

PARCEL NUMBER: 142

None Beds

None Baths

23.0 acres

$205,000

MLS#: MDCH2031600
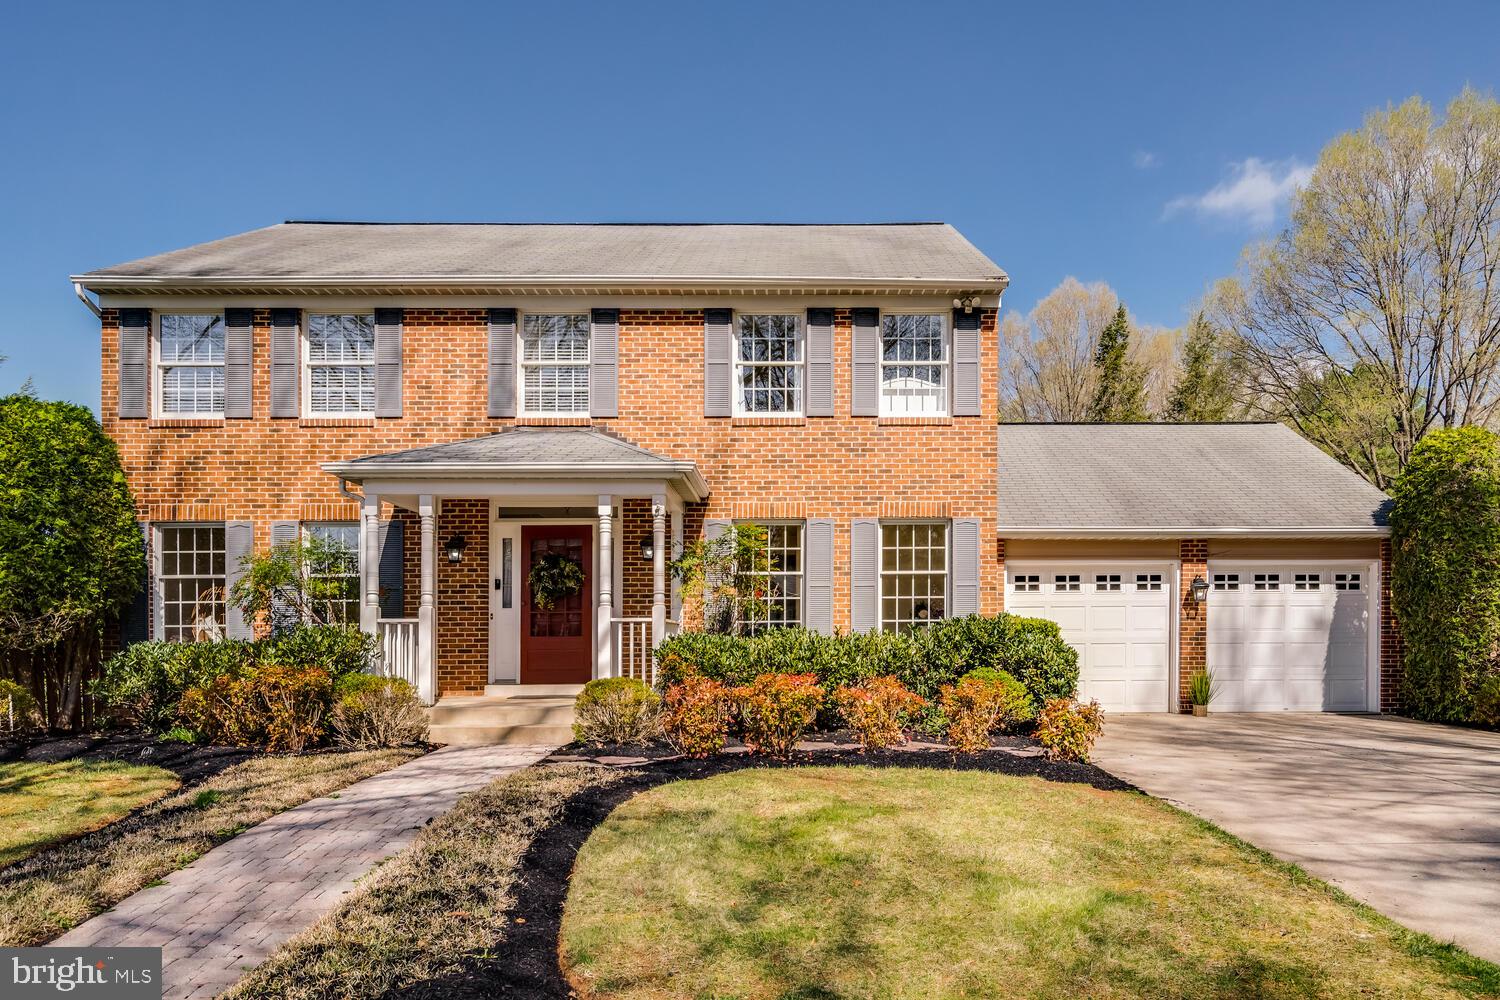
OPEN HOUSE - SAT-4/5/25 1PM-3PM.  Welcome to this attractive front porch entry colonial with 2-car garage and private fenced backyard.  This lovely home features a spacious white kitchen with table space, stainless-steel appliances with brand new microwave and stove, which adjoins the family room with custom built-in shelving and a wood burning fireplace. Upper-level primary suite offers a walk-in closet and full bathroom with a soaking tub and separate shower. Lovely lower level with recreation room and unfinished space perfect for your creativity and offers a level walk-out to the backyard. Hardwood floors on main and primary bedroom.  A custom two-level deck with gazebo for your entertaining enjoyment.  All this just across the street from Rock Creek Park.  Two blocks walk to the North Branch Rock Creek, Manor Run Creek and Sunfish Pond which all lead to Lake Frank and Meadowside Nature Center.  Community offers an active Listserv. Memberships are available for Flower Valley Bath & Racquet Club.  A short distance to 2 metro stops, I 270 and I-95 and great access to ICC/MD 200. Also close to restaurants, shopping at Giant and Safeway and so much more!
#MDMC2172638

ROCKVILLE

4833 SWEETBIRCH DRIVE

4 Beds

2 Baths

3,050 Sq.Ft.

$850,000

MLS#: MDMC2172638
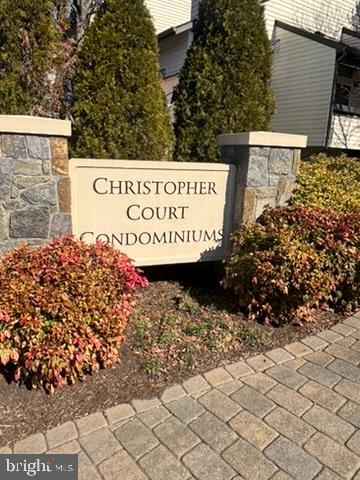
This end unit condominium features 801 square feet comprised of 1 bedroom and 1 bath.   This condo is in a well maintained community close to the belthway, parks, shopping, and recreational facilities. Welcome Home !
#MDMC2167016

GAITHERSBURG

10130 HELLINGLY PLACE 289

1 Beds

1 Baths

801 Sq.Ft.

$155,000

MLS#: MDMC2167016
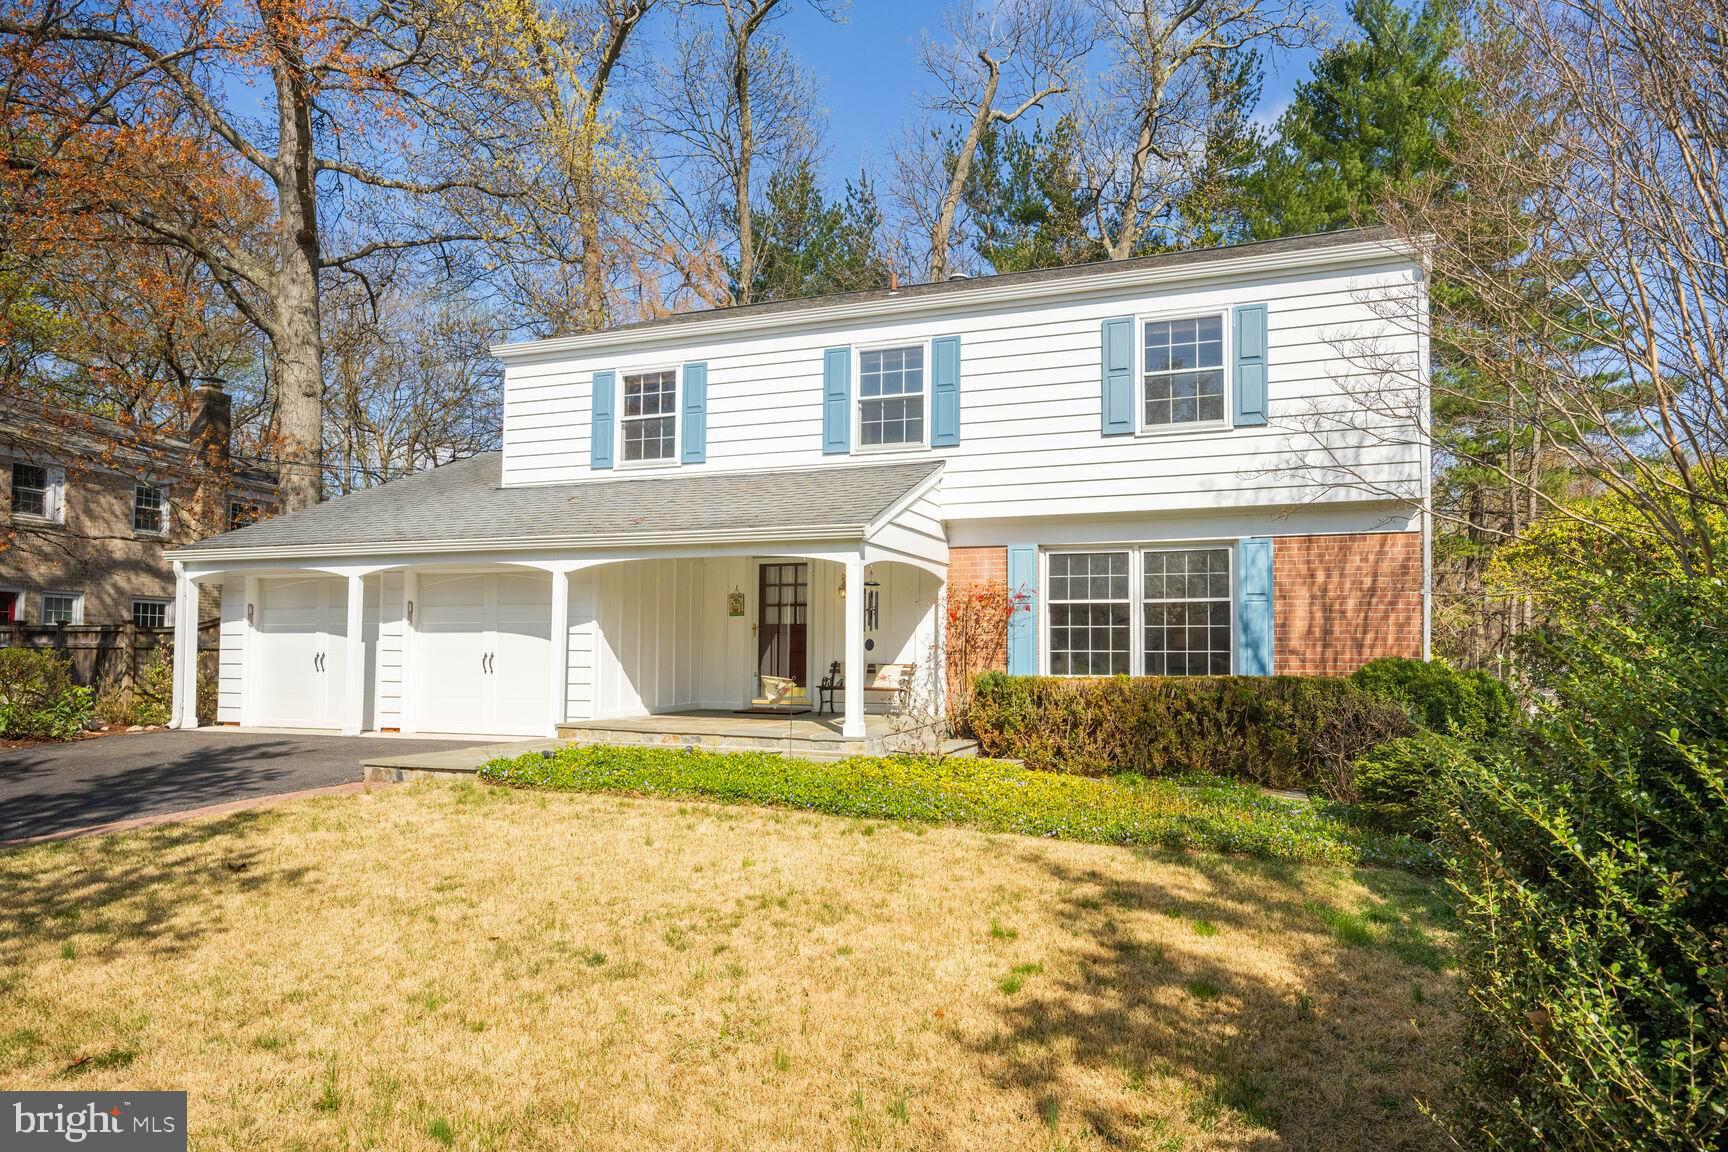
Incredible value in sought-after Potomac Woods! Fantastic location just steps to Potomac Woods Park, Ritchie Park Elementary, and the very popular Potomac Woods Swim and Tennis Club. Amazing WALKABILITY to Starbucks, Harris Teeter, and all the dining/shopping Park Potomac offers just a 20-minute stroll from your front door. 

This gorgeous five-bedroom, two-and-a-half-bath colonial has been renovated and updated throughout and is 100% move-in ready! One of the largest models in the community, the main level offers great flow throughout. Entering from the inviting front porch, the large open foyer features an updated powder room and convenient coat closet. The living room is flooded with natural light from the oversized windows and seamlessly connects to the dining room. Two recently restored vintage corner cabinets contrasted with a modern lighting fixture give the dining space an elevated look and feel. The renovated and expanded island kitchen lies at the heart of the home and features high-end solid cherry cabinets with many custom features, granite countertops, upgraded stainless steel appliances, a custom backsplash, and lots of extra storage. Beyond all the wonderful upgrades to the kitchen, nearly the entire back wall is one large window that fills the space with light and gives it a unique and open feel. Rounding out the main level is a large family room with a wood-burning fireplace, exposed wood beam detail, and french doors leading out to a slate patio. The oversized two-car garage is unique to this model and a sought-after feature of homes in the neighborhood. 

Upstairs you will find a luxurious primary suite and four additional secondary bedrooms. Hardwood floors run throughout the entire upper level. The primary bedroom is bright and spacious and features a walk-in closet. The primary bath was gut-renovated in 2024 and offers a large vanity with a stone top, beautiful basket weave marble floors, and a large glass-enclosed shower. All the secondary bedrooms are spacious and include good closet space. The hall bath was recently updated and features a brand-new white dual vanity with a quartz countertop, beautiful marble floors, updated lighting, and a new mirror and hardware. 

The lower level of this home is currently unfinished but in clean and usable condition with good ceiling height and multiple windows. It currently houses the laundry machines and acts as storage space for the owners but can be creatively utilized as-is as an additional play, art, hobby space, or finished to make a great rec room and/or additional bedroom/bath suite. We have a bid from a well-known and highly-reviewed licensed contractor in the area to finish the basement into a large rec room for just under $30,000. We would be happy to share that proposal with you. 

Outside, you will find a low-maintenance, mostly flat yard with a mix of plantings that bloom throughout the year. The front yard offers open grass space to play while the back includes a large slate patio for entertaining and plantings that provide privacy from the neighbors. 

The home is in excellent condition having been lovingly maintained by its current owners for over 40 years. It's a gem! Don't miss it! Call Aaron Jeweler or JT Burton with any questions.
#MDMC2170752

ROCKVILLE

1287 BARTONSHIRE WAY

5 Beds

2 Baths

2,416 Sq.Ft.

$995,000

MLS#: MDMC2170752
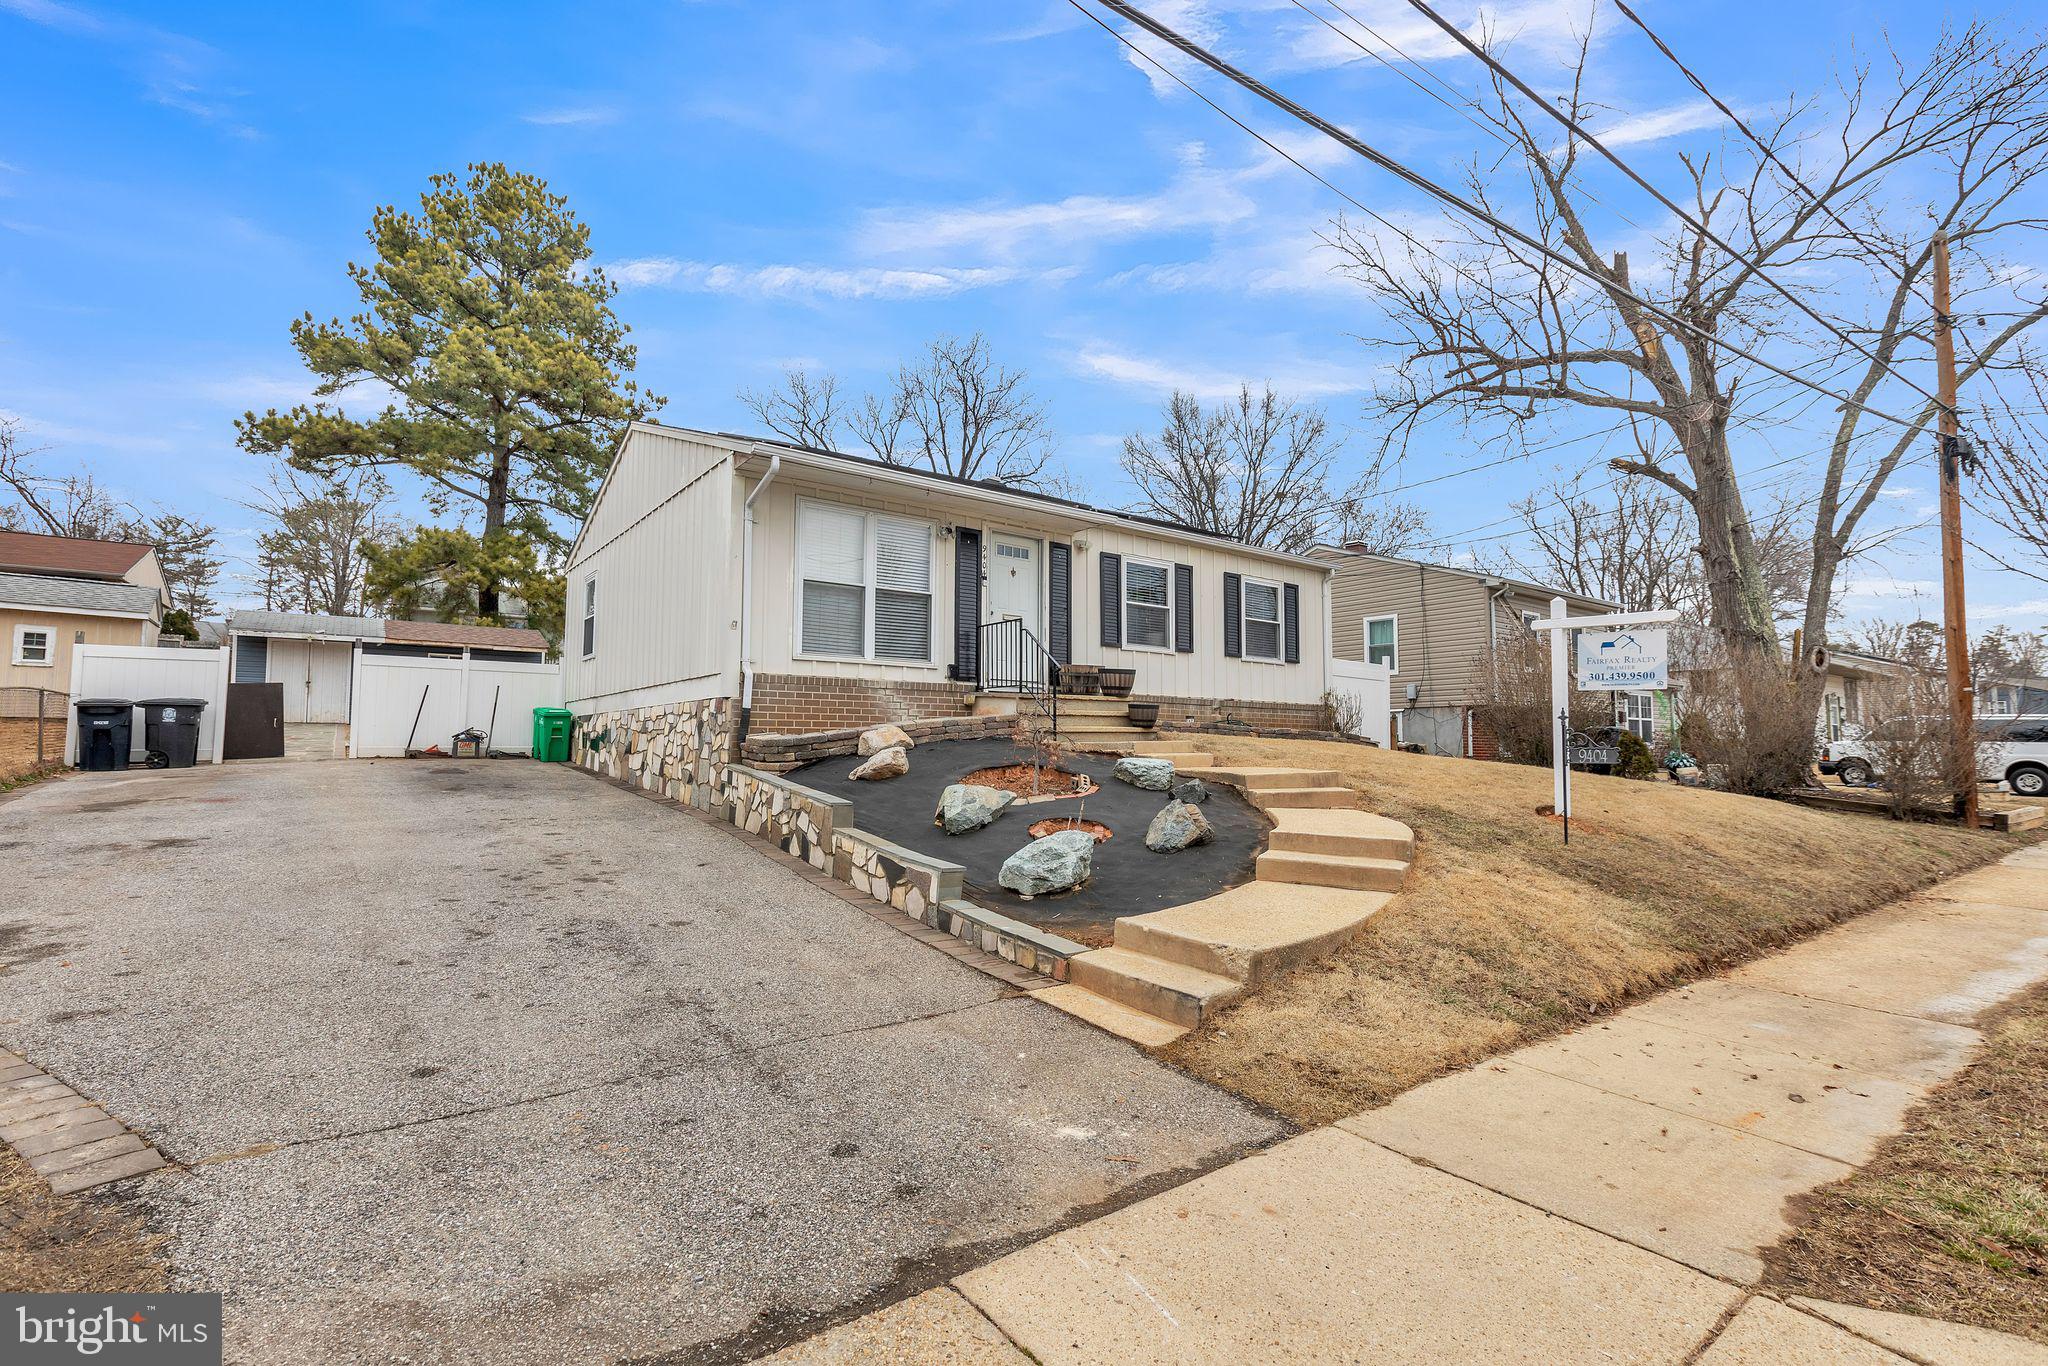
Beautiful and very well-maintained Ramble home in a wonderful community. As you walk through the front door, you will find a spacious living room. New laminate floors throughout the house and fresh paint. The main level includes 3 bedrooms and a full bath. Bright open kitchen with a space for your dining table, and tons of cabinets. The kitchen opens to the beautiful and peaceful backyard, with a nice deck, perfect for relaxing and your summer BBQs. Lower level with a big recreation room, full bathroom, three additional rooms, and a separate laundry area. A large driveway with plenty of parking space. Very convenient location that is minutes from shopping centers, supermarkets, and restaurants.
#MDPG2140282

LANHAM

9404 WYATT DRIVE

3 Beds

2 Baths

2,146 Sq.Ft.

$447,000

MLS#: MDPG2140282

1 ... 449 450 451 452 453 ... 666
* Listings identified with the FMLS IDX logo come from FMLS and are held by brokerage firms other than the owner of this website. The listing brokerage is identified in any listing details. Information is deemed reliable but is not guaranteed. If you believe any FMLS listing contains material that infringes your copyrighted work please review our DMCA policy and learn how to submit a takedown request. © 2024. First Multiple Listing Service, Inc.

Send a message

Message successfully sent.

Your message

What is 3 + 4 ?

Reason for contacting?

I agree to receive email communication and understand I can unsubscribe at any time.

I agree to be contacted by Charis Realty Group - Christine Issler, Broker via call, email, and text for real estate services. To opt out, you can reply 'stop' at any time or reply 'help' for assistance. You can also click the unsubscribe link in the emails. Message and data rates may apply. Message frequency may vary. Privacy Policy

Sign Out

Virtual Assistant

Would you like to take the next step with this property? We can help you schedule a showing or virtual tour, or send you more details.

Yes, I would like more information.

Thank You for Your Reply, One of Our Agents will contact you as soon as possible

No, maybe later.

Thank you, you can always contact me via email, phone number or through the contact form.

Realhub AI

Lucy - Your AI-Powered Realtor

Update Your Temporary Password

Personalize your search

Enter your email and we'll notify you immediately when new listings match what you're looking for.

or enter email address

Already have an account ? Login here

Continue your home search

I agree to receive communications and understand I can unsubscribe at any time.

I agree to be contacted by Charis Realty Group - Christine Issler, Broker via call, email, and text for real estate services. To opt out, you can reply 'stop' at any time or reply 'help' for assistance. You can also click the unsubscribe link in the emails. Message and data rates may apply. Message frequency may vary. Privacy Policy

Already have an account ? Login here

We use cookies

We use cookies primarily for analytics to enhance your experience. By accepting, you agree to our use of these cookies. You can manage your preferences or learn more about our cookies policy.