Properties

Browse or get in touch to schedule a walkthrough.

  • Nearby me
Price range

Popular Features

Community Features

Association

Property Features

Waterfront

View

Exterior Features

Interior Features

Style

10000 properties match your criteria

Updated 1 minute ago

E-Alert name
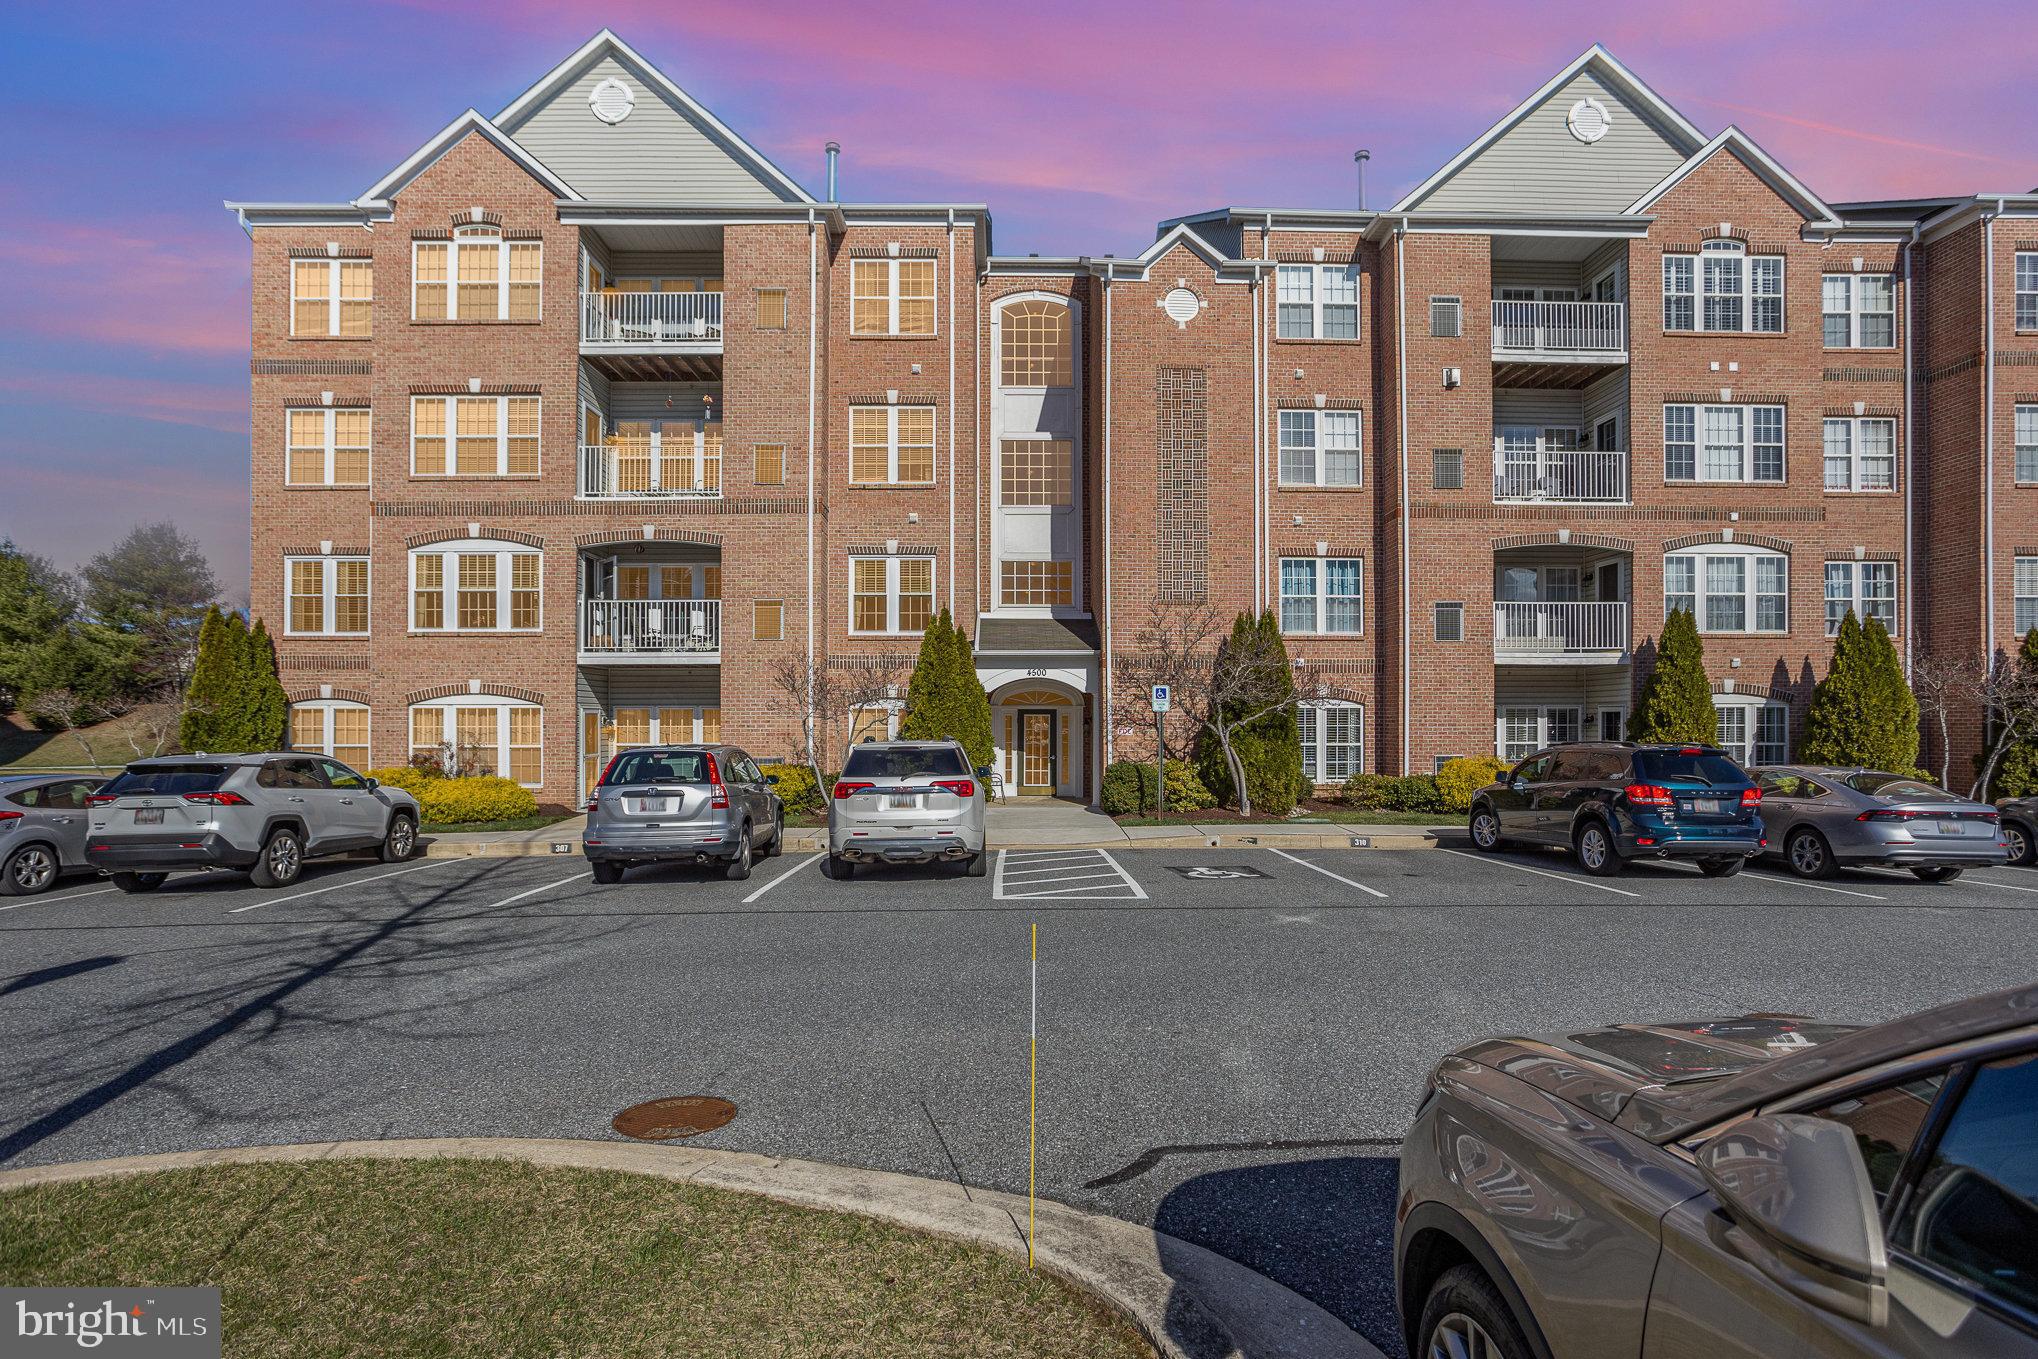
If you have been waiting for the perfect condo in the sought-after community of Windsor at Perry Hall Farms, your wait is over! Step inside and see the value of this stunningly beautiful, well-cared for condo. 
Imagine starting your day – and your car – from the comfort of your bright and cherry breakfast room. With your parking spot just steps away from your private patio you will appreciate the ease and accessibility that living on the ground floor offers. 

As you tour the open floor plan you will notice the many calming and comforting attributes of this home. The neutrally painted walls are pronounced by the white crown molding. Attractive, easy-to-care for LVP flooring flows seamlessly through the living room, separate dining room, kitchen, breakfast/sunroom, both bathrooms, and hallways. Enjoy the warmth of the carpet on your feet as you step out of your comfy beds in the two bedrooms. The kitchen welcomes you to tap into your culinary skills. The unique design of the flat counter space around the sink offers an openness to the adjacent rooms. The granite countertops and backsplash give a sophisticated look, while the 42” cherry cabinets provide additional space for all your kitchen needs. Stainless steel appliances and a pantry complete this delightful area.

The primary bedroom with a large walk-in closet, a cozy area for relaxing, and an ensuite with updated cabinetry, countertops, comfort height toilets, and fixtures will not disappoint. The second bedroom, updated bath, and two closets are located near the front inside entrance of this immaculate home.
Carrier HVAC 2014 and Water Heater 2014.

The community offers well-maintained common areas and walking paths and is conveniently located to shops, restaurants, parks, and much more.

Make an appointment to see this exquisite condo, in a secluded part of the Windsor community, and see for yourself all it has to offer making it an exceptional buy in the current market.

Parking spot is number   313

PLEASE PARK IN SPOT  313    OR ANY UNNUMBERED SPOT.

PLEASE ENTER THROUGH THE PATIO DOOR (NOT THE MAIN FRONT ENTRANCE). SENTRILOCK IS ON THE DOOR HANDLE. THERE IS ONE KEY FOR THE LOWER LOCK.  THANK YOU.
#MDBC2122190

PERRY HALL

4500 DUNTON TERRACE D 8500D

2 Beds

2 Baths

1,587 Sq.Ft.

$357,900

MLS#: MDBC2122190
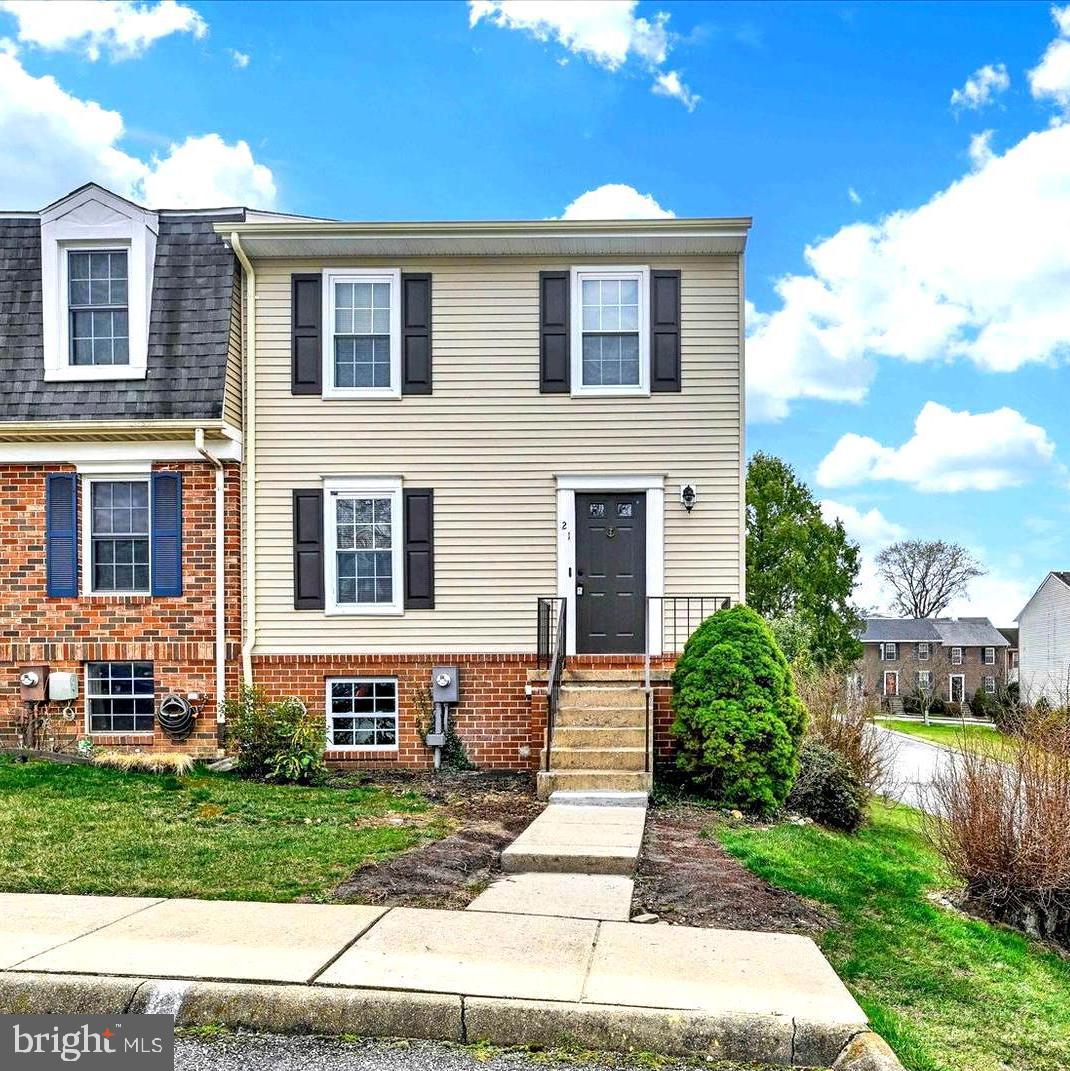
Stunning End Unit Townhome with Exceptional Upgrades in Abingdon!  This beautifully renovated, end-unit townhome, with 3 bedrooms and 1.5 bathrooms, has been thoughtfully upgraded making it truly move-in ready. Step inside to discover gorgeous, new real hardwood flooring (2024) that flows throughout the main living areas, adding warmth and style. The kitchen was fully remodeled in 2024 and now  boasts sleek quartz countertops, new cabinetry, and stainless-steel appliances—perfect for both everyday cooking and entertaining.  Just off the kitchen and dining room, enjoy seamless indoor-outdoor living with access to a spacious rear deck, ideal for gatherings, grilling, or relaxing with a cup of coffee.  Upstairs, the home continues to impress with more updates including new paint and carpeting (2025) in all 3 bedrooms as well as a completely remodeled full bathroom (2024) showcasing top-tier finishes, custom tile work, and designer fixtures. The finished lower level provides an additional bright and inviting living space with new LVP flooring (2025),  fireplace, and a new walkout sliding door (2024) allowing for easy access to the fully fenced backyard.  To top it all off, this home has a brand new roof (2024) and new siding (2024) to go along with the new HVAC (2024)!!  Perfectly located just minutes from I-95 and close to shopping, dining, parks, and all that Bel Air has to offer!
#MDHR2041206

ABINGDON

21 ALLISON WAY

3 Beds

1 Baths

1,350 Sq.Ft.

$285,000

MLS#: MDHR2041206
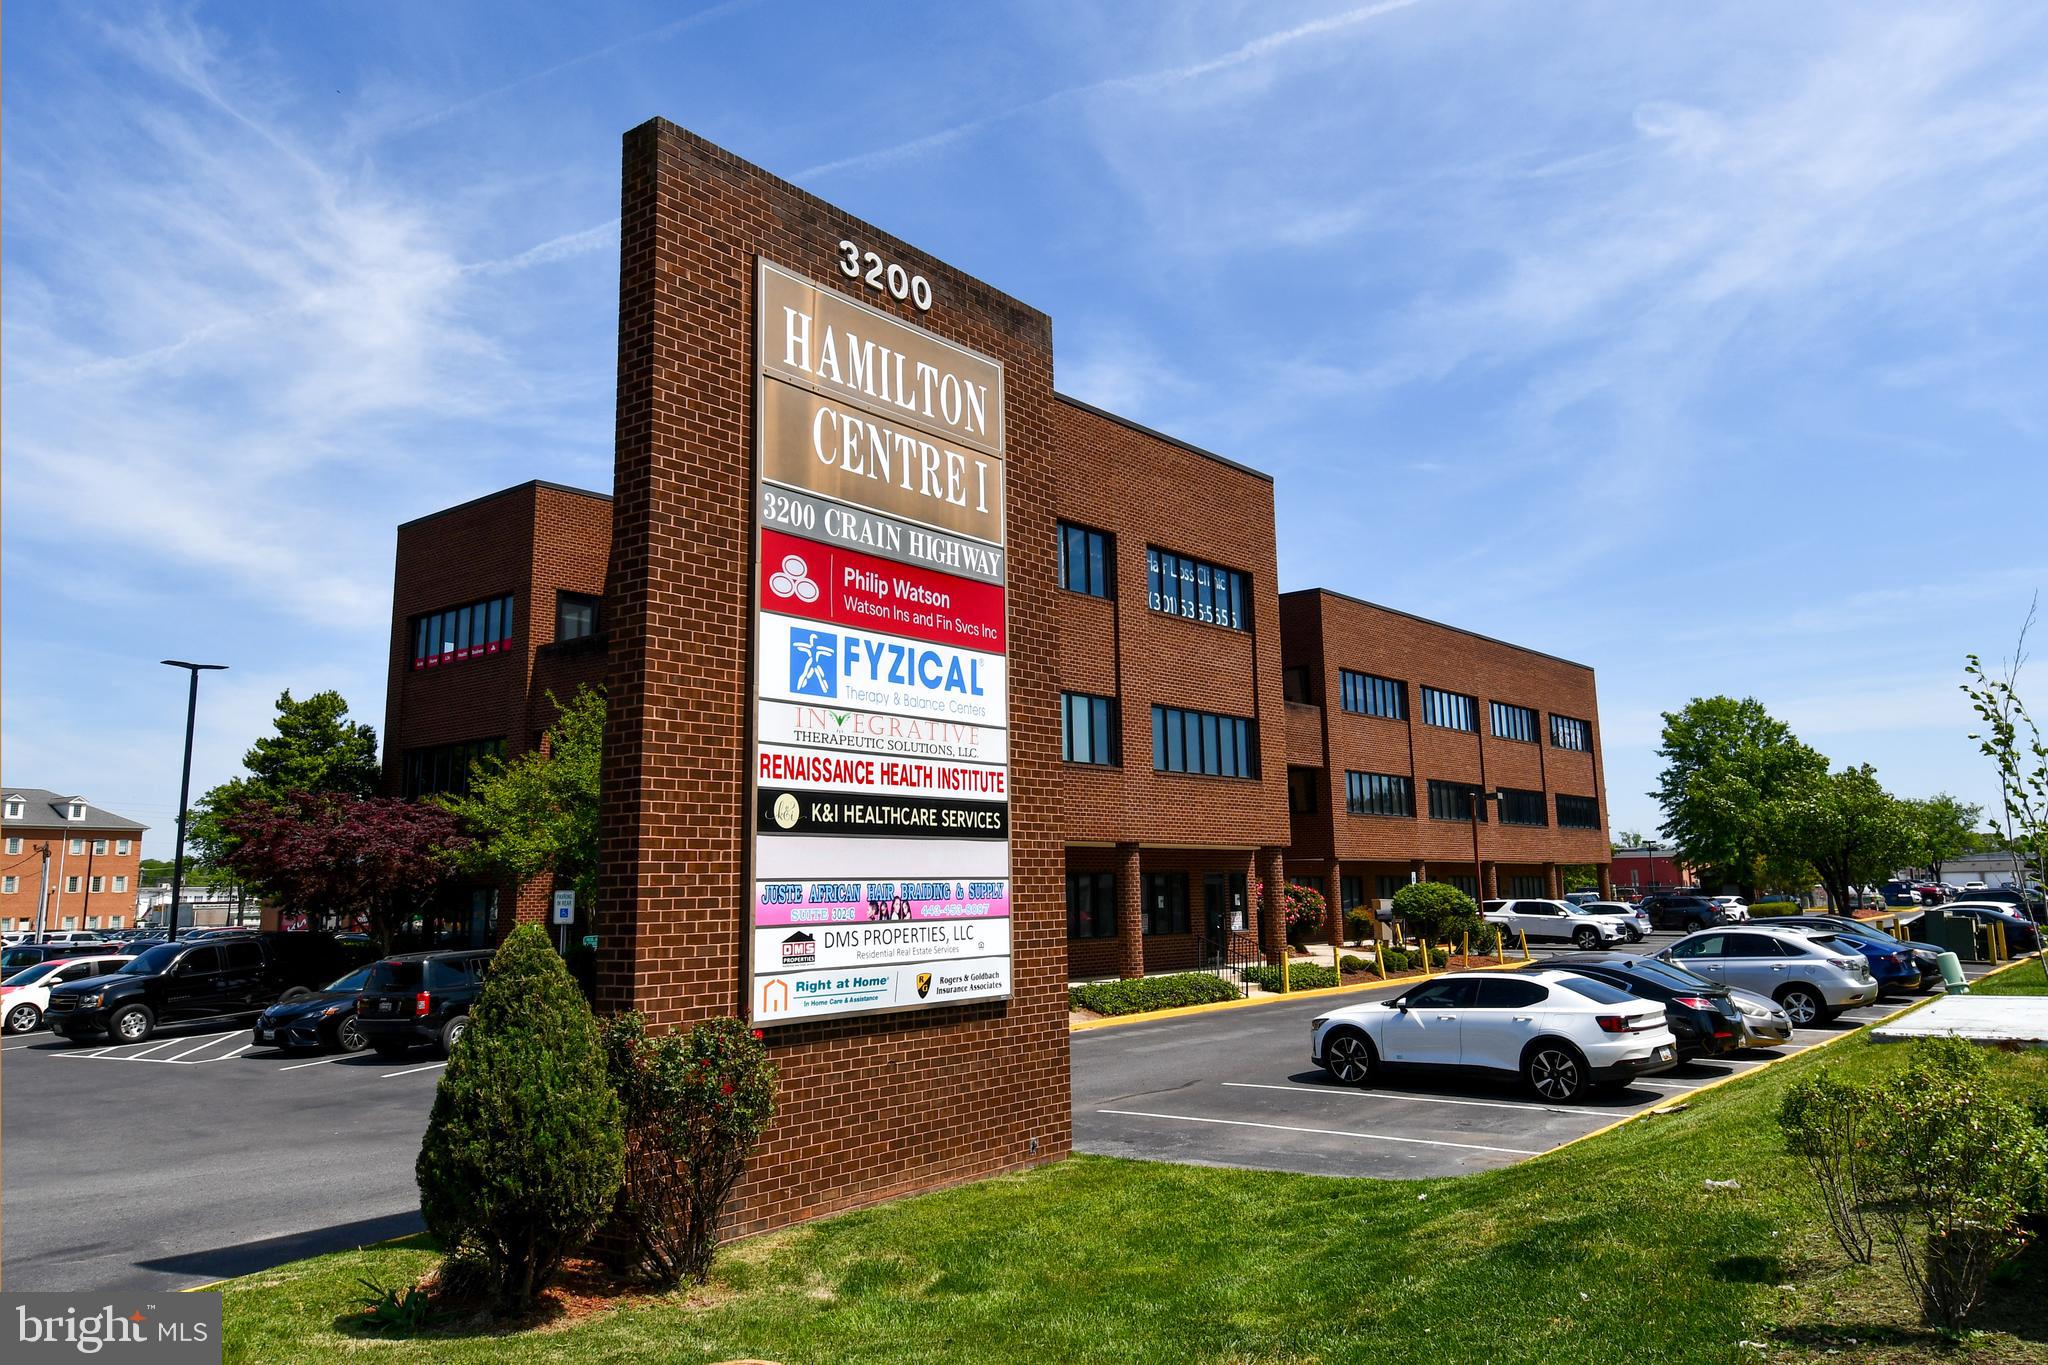
Commercial building with excellent visibility available on U.S. Route 301 in Waldorf, Great Location.!! Great for Medical office   Lobby area, reception area. exam rooms .... great parking and location...  Class A Office Space on 301...Ready to go.. Office building is located on highly traveled area ... Building is located directly off of Crain Highway, which is great visibility and accessibility for your business. will provide extra exposure for your business.. Building is equipped with ample shared parking and elevator for ADA access... Ideal for professional services, startups, or growing businesses, this space provides everything you need to operate efficiently. Features include: Spacious open floor plan perfect for collaborative workspaces or custom desk arrangements
#MDCH2041748

WALDORF

3200 CRAIN HIGHWAY SUITE 302A

None Beds

None Baths

N/A

$1,900

MLS#: MDCH2041748
SELLERS CONCESSION OFFERED  !!!!!!!!!!
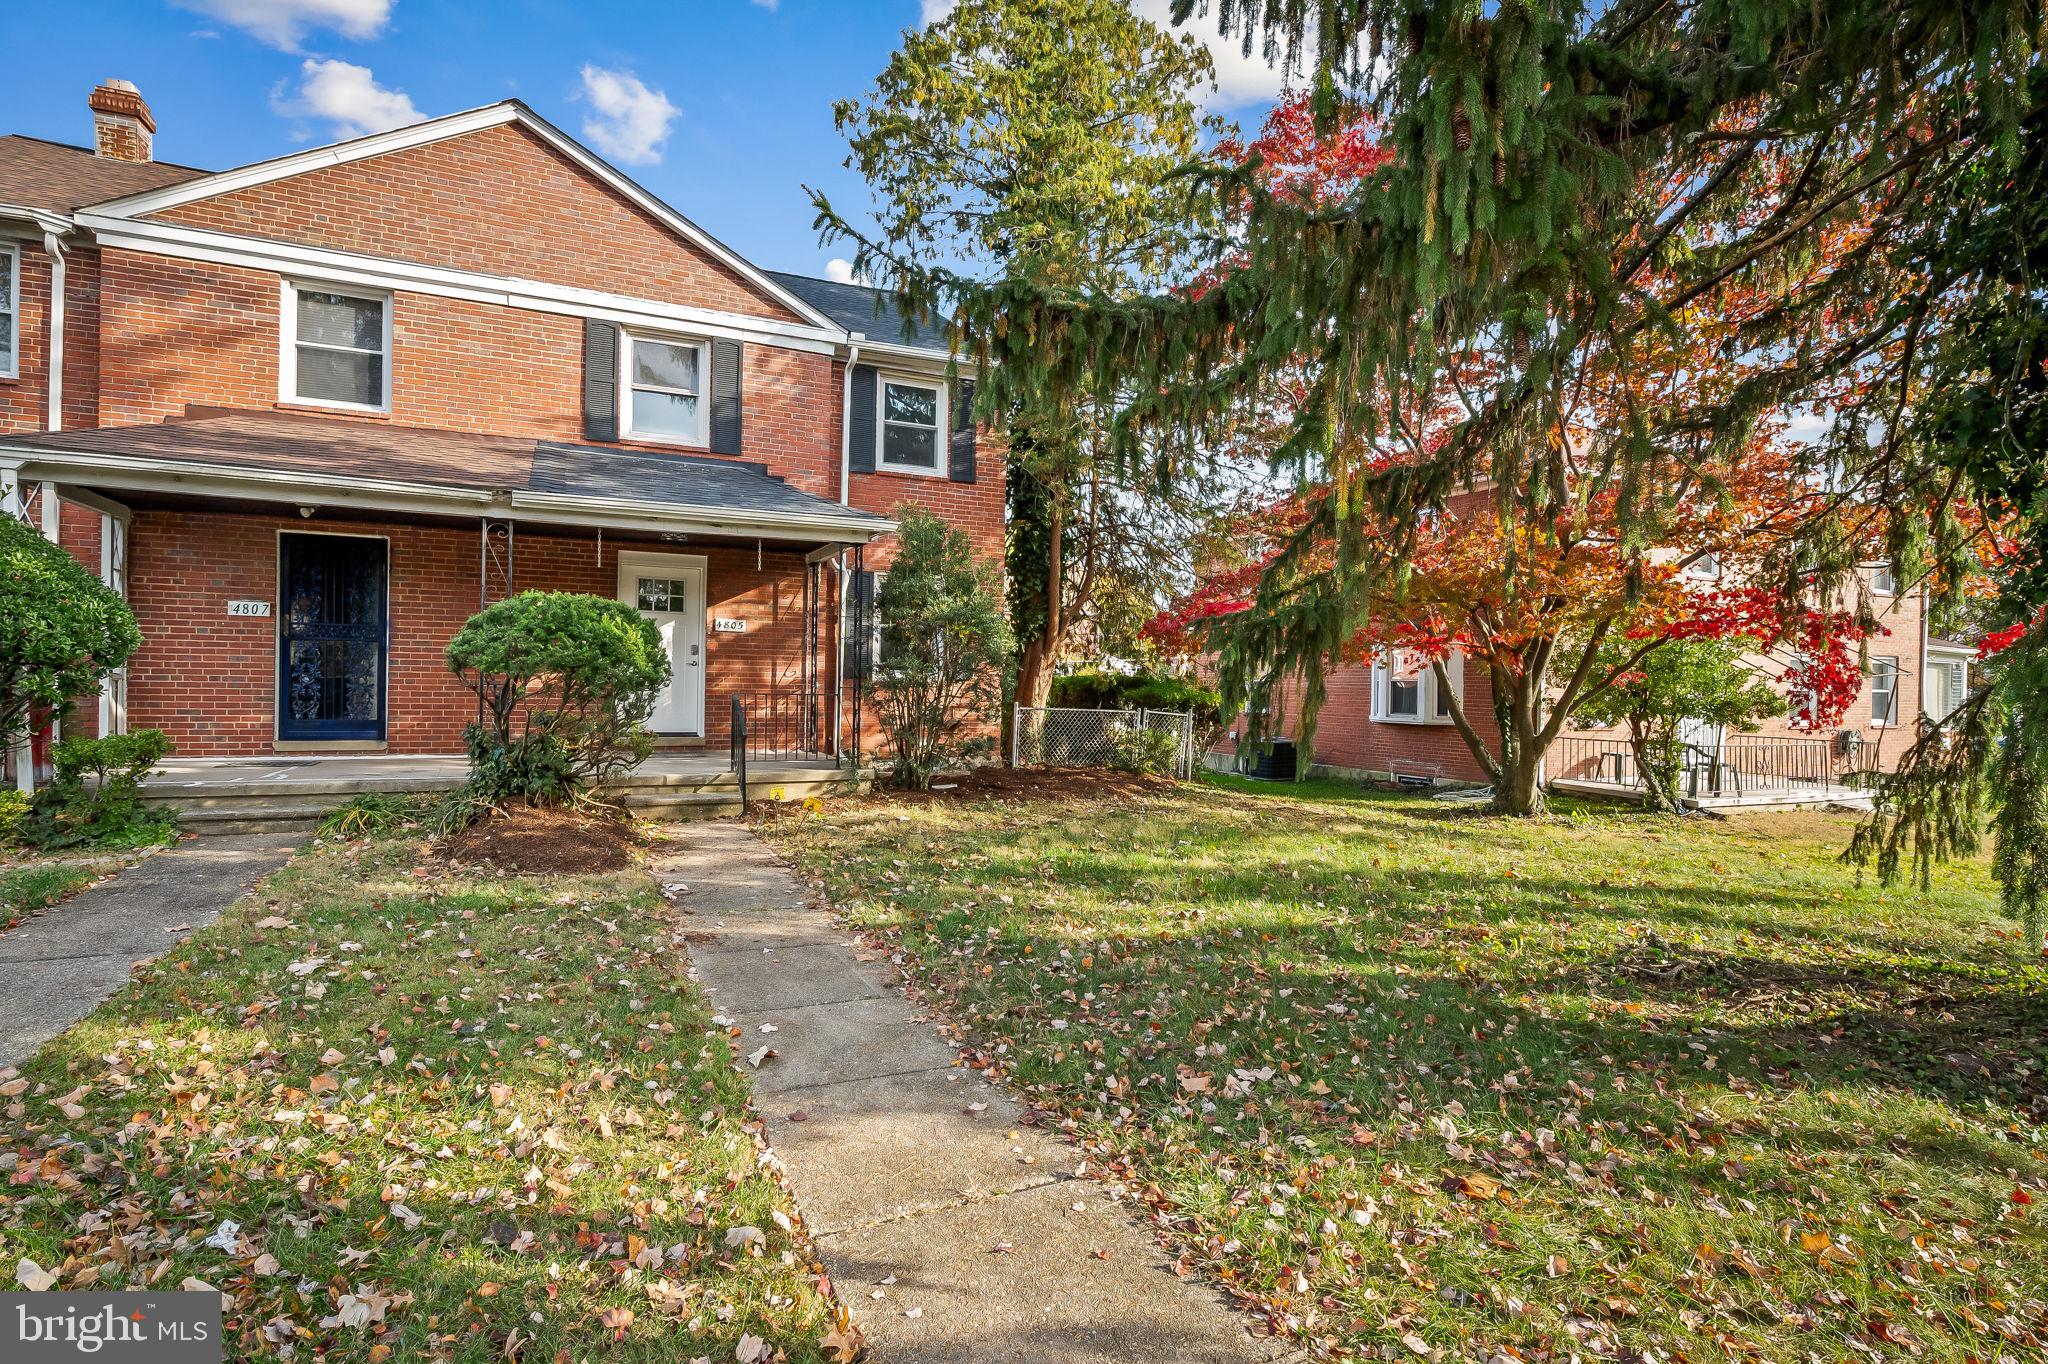
Updated  Semi-Detached 3 Bedroom Home in Baltimore – Move-In Ready!

Welcome to this beautifully updated semi-detached home in Baltimore, offering a perfect blend of modern amenities and classic charm. Recently renovated from top to bottom, this home features a brand-new kitchen with stylish stainless steel appliances, making it a dream for any home cook. The updated bathrooms adds a sleek, contemporary touch, creating a spa-like atmosphere.

You’ll love the finished basement with a full bath, offering additional living space for a family room, home office, or even a gym. The home also boasts a new HVAC system, ensuring comfort year-round.  New Roof less that 1.5 years old. With off-street parking, you’ll enjoy the convenience of having your own space in this vibrant Baltimore neighborhood.

Whether you're relaxing in the spacious living areas or enjoying the modern updates throughout, this home is truly turn-key and ready for you to move in. Don’t miss out on this fantastic opportunity to own a beautifully updated home in a prime location!
#MDBA2161500

BALTIMORE

4805 LOCH RAVEN BOULEVARD

3 Beds

2 Baths

1,280 Sq.Ft.

$279,499

MLS#: MDBA2161500
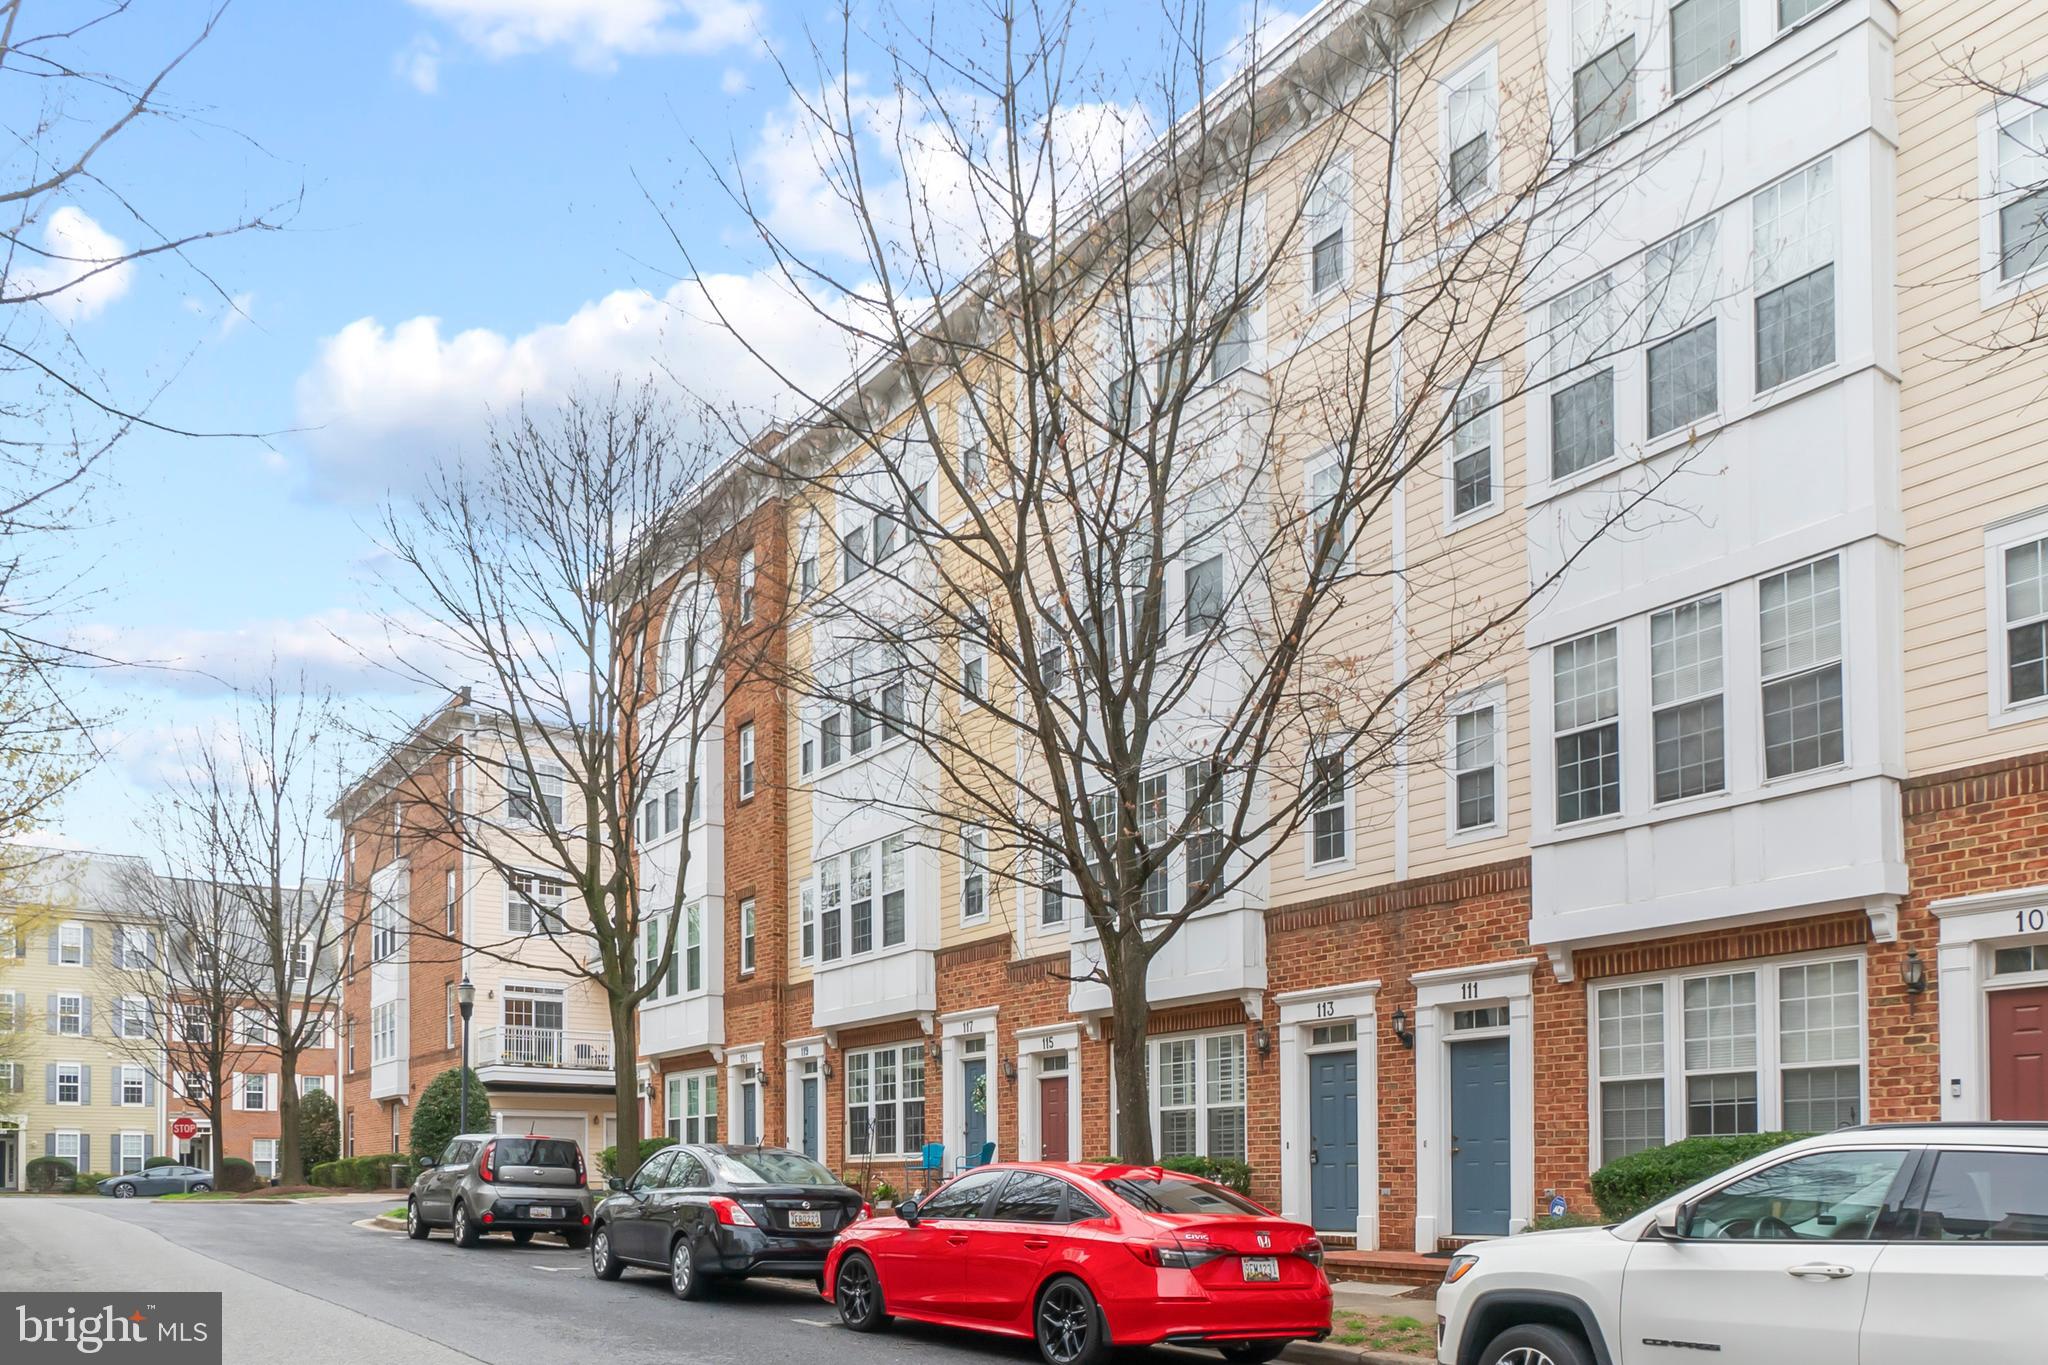
Welcome to this exquisite home located at 113 Bucksfield Road in Kentlands. This stunning two-level townhouse-style condo is ideally situated within walking distance to all the Kentland's amenities and shopping. This home has been freshly updated throughout with modern and new bathrooms, paint, flooring, light fixtures, deck boards, hardware, and more! This modern and elegant residence offers a spacious layout with 3 bedrooms and 2.5 bathrooms, including a cozy living room fireplace, plantation shutters, an open concept kitchen with granite countertops, an attached garage, and a driveway. The luxurious primary suite has 2 closets and a modern spa bath! Enjoy the convenience of a washer
and dryer on the top floor, ensuring that doing laundry is a breeze. The community amenities include a pool, tennis court, clubhouse, fitness center, and basketball court, offering the perfect balance of recreation and relaxation. With over 1,800 square feet of living space, this home provides a perfect blend of comfort and sophistication. Hurry and step into your future!
#MDMC2173272

GAITHERSBURG

113 BUCKSFIELD ROAD 113

3 Beds

2 Baths

1,832 Sq.Ft.

$584,999

MLS#: MDMC2173272
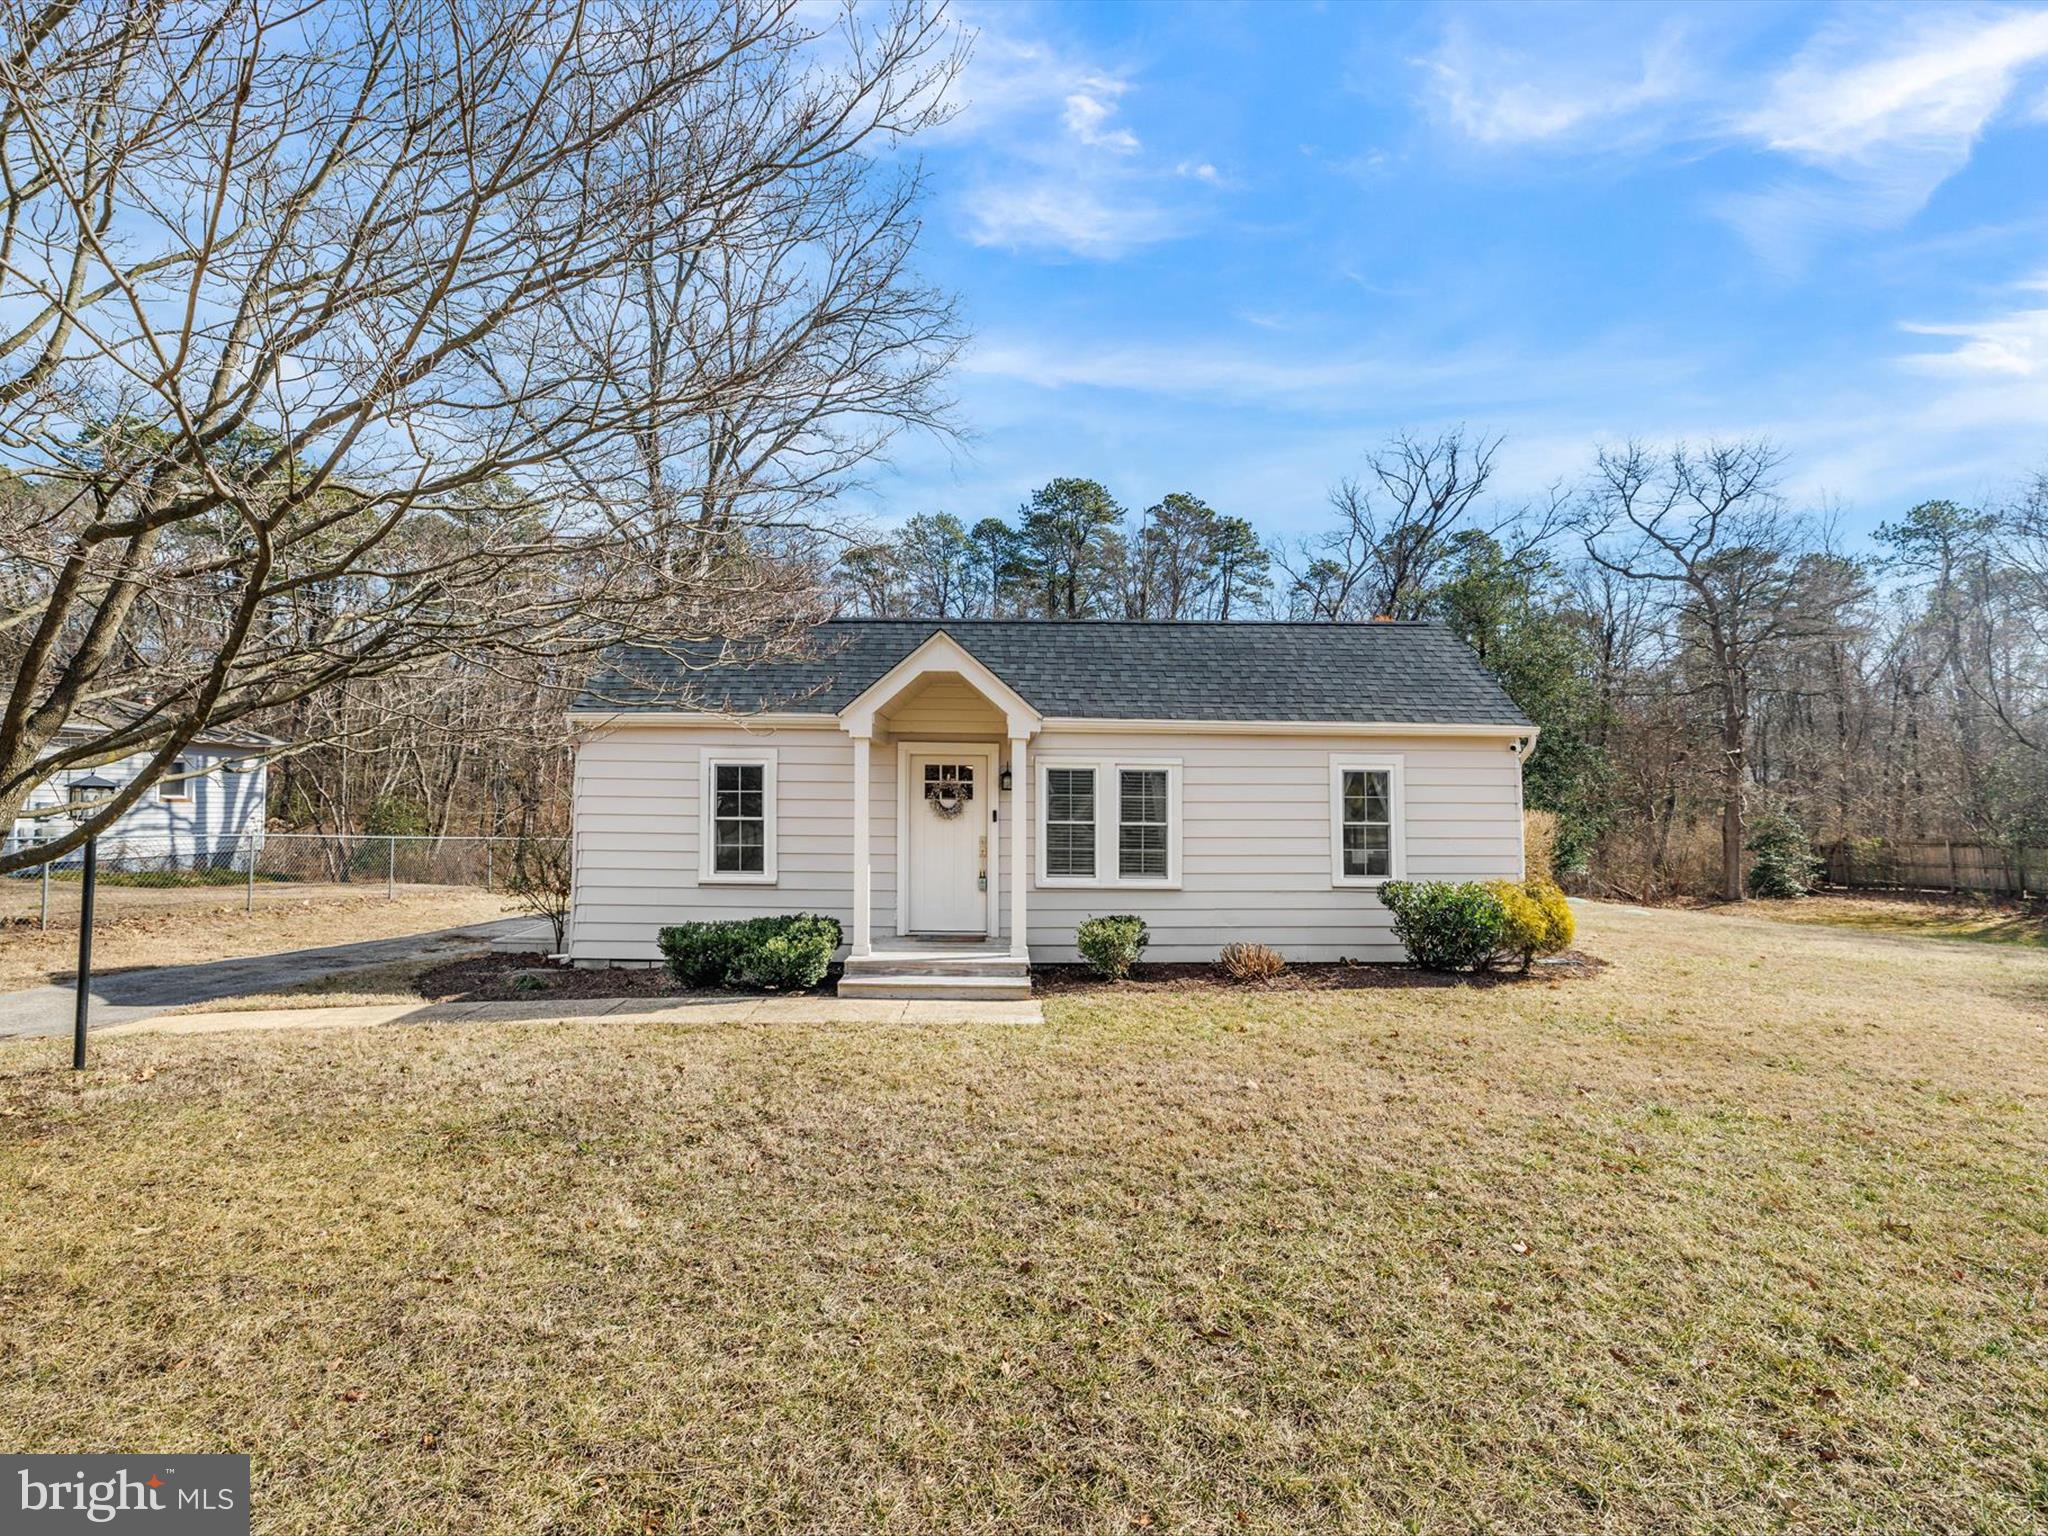
A unique opportunity to own a rancher AND a detached fully finished 2 story studio!

The adorable rancher, is move-in-ready, offering a functional layout and with stylish updates throughout. The bright and inviting living space is designed for both comfort and efficiency, while the updated kitchen seamlessly connects to the dining and living areas, making it perfect for everyday living. The updated kitchen features stainless steel appliances and tons of storage. Off of the kitchen is a bedroom, laundry room and bathroom. Down the hall you'll find two more bedrooms and the second full bathroom.

Step outside to enjoy the fully fenced .45-acre lot, complete with two decks—ideal for relaxing or entertaining. The detached, fully finished two-story studio is a fantastic bonus, offering endless possibilities as a home office, art studio, gym, or extra storage.

With its charming curb appeal, thoughtful updates, and versatile bonus space, this home is the perfect blend of comfort and convenience. Don't miss this gem! Close to BWI, Naval Academy, Ft. Meade and commuter routes. **MLS SQFT is off by about 400 sqft
#MDAA2104276

MILLERSVILLE

229 SEVERN ROAD

3 Beds

2 Baths

1,048 Sq.Ft.

$430,000

MLS#: MDAA2104276
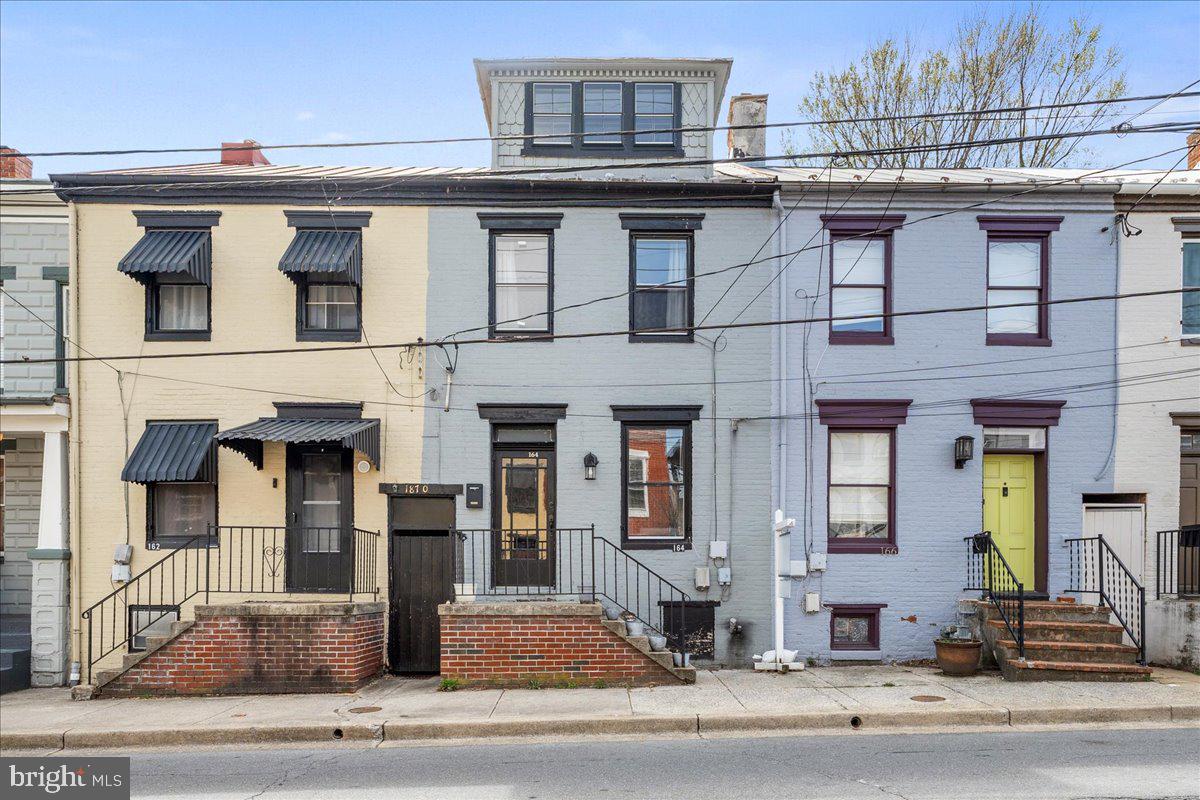
Nestled in the heart of Historic Downtown Frederick, this beautifully remodeled 4-bedroom, 2-bathroom row house seamlessly blends 19th-century charm with modern luxury. Spanning four levels, this home offers a thoughtfully designed layout, including a spacious bonus loft bedroom and a convenient en suite on the main level.

The heart of the home is the open-concept, custom-designed kitchen, featuring soft-close white cabinetry, striking Silver Cloud Brazilian granite countertops, a welcoming bar counter, and high-end stainless steel appliances. Every update has been meticulously completed within the last 4.5 years, ensuring a move-in-ready experience.

Enjoy the deep, private backyard with a charming patio, mature trees, and coveted off-street parking for up to three cars, accessible via Gaithers Alley. Just steps from award-winning restaurants, boutique shopping, and vibrant cultural attractions, this home offers the best of downtown living.

Don't miss this rare opportunity to own a piece of history with all the modern conveniences—schedule your private tour today!
#MDFR2060188

FREDERICK

164 W ALL SAINTS STREET

4 Beds

2 Baths

1,620 Sq.Ft.

$474,990

MLS#: MDFR2060188
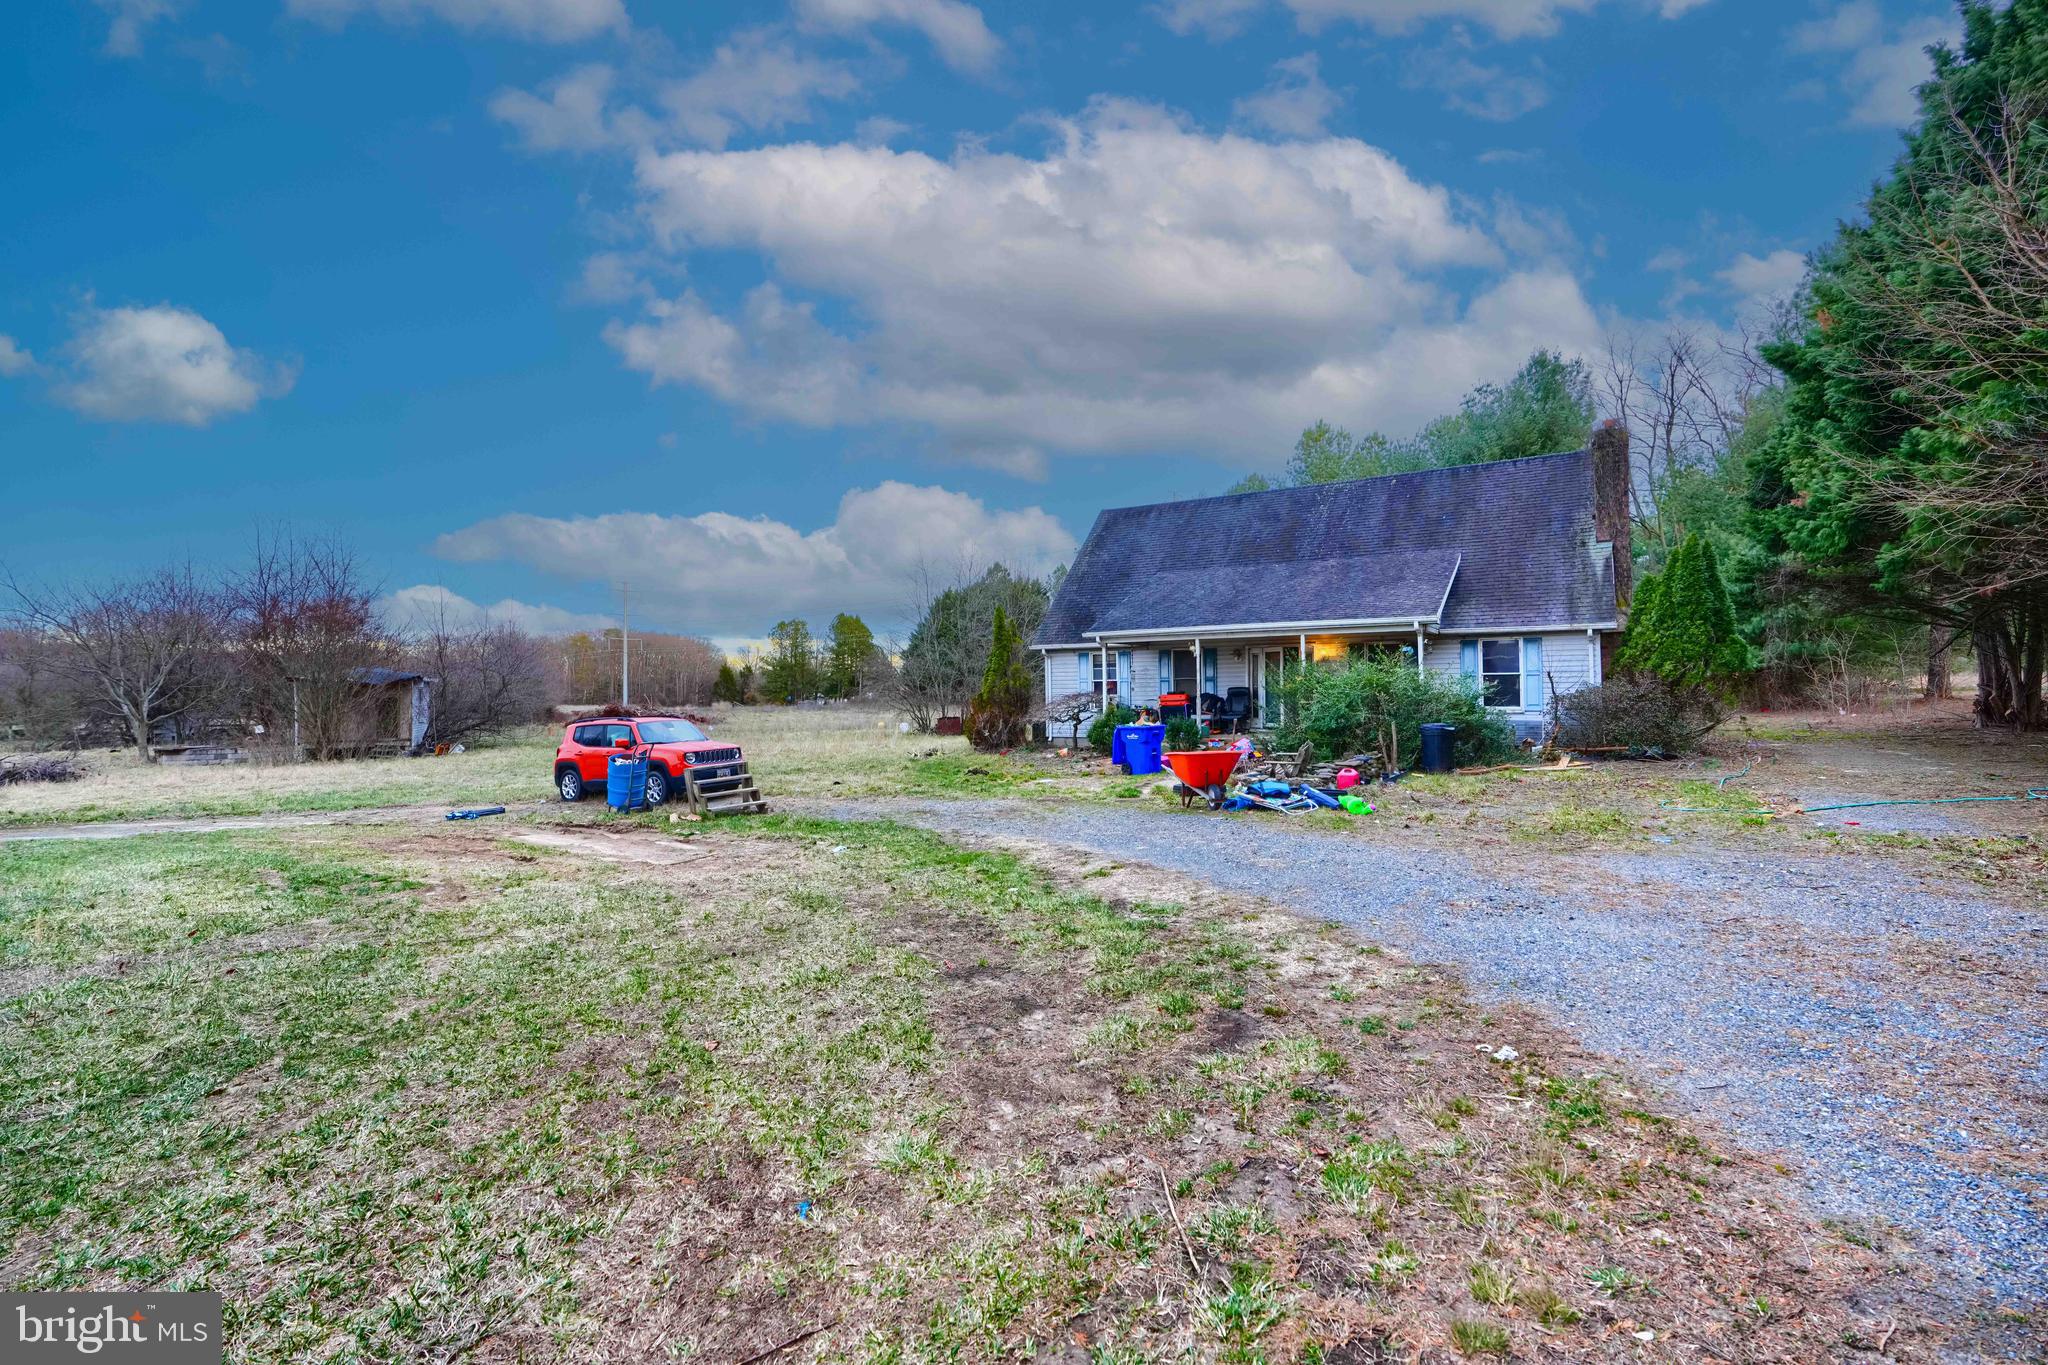
ALMOST 12 ACRES ZONED NC-2T. Property is being sold "AS IS". Lots of potential with this property.
#MDQA2012574

MILLINGTON

1520 DUDLEY CORNERS

3 Beds

2 Baths

1,912 Sq.Ft.

$350,000

MLS#: MDQA2012574
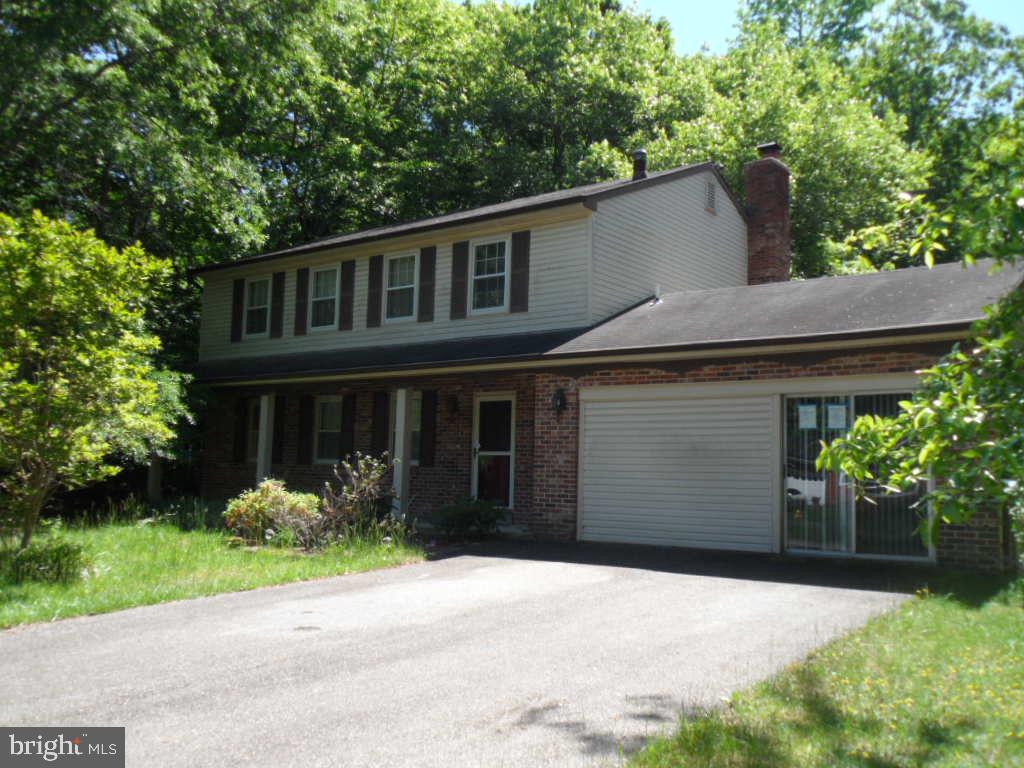
HUD owned case# 241-768171, sold fully as-is. Single family boasting 4 bedrooms and 2.5 bathrooms in well sought after Spring Valley Sub. Plenty of rooms with a nice sized flat yard. Full unfinished basement. Detached garage. Lots of potential here.
#MDCH2032988

WHITE PLAINS

3890 STONEYBROOK ROAD

4 Beds

2 Baths

2,200 Sq.Ft.

$342,000

MLS#: MDCH2032988
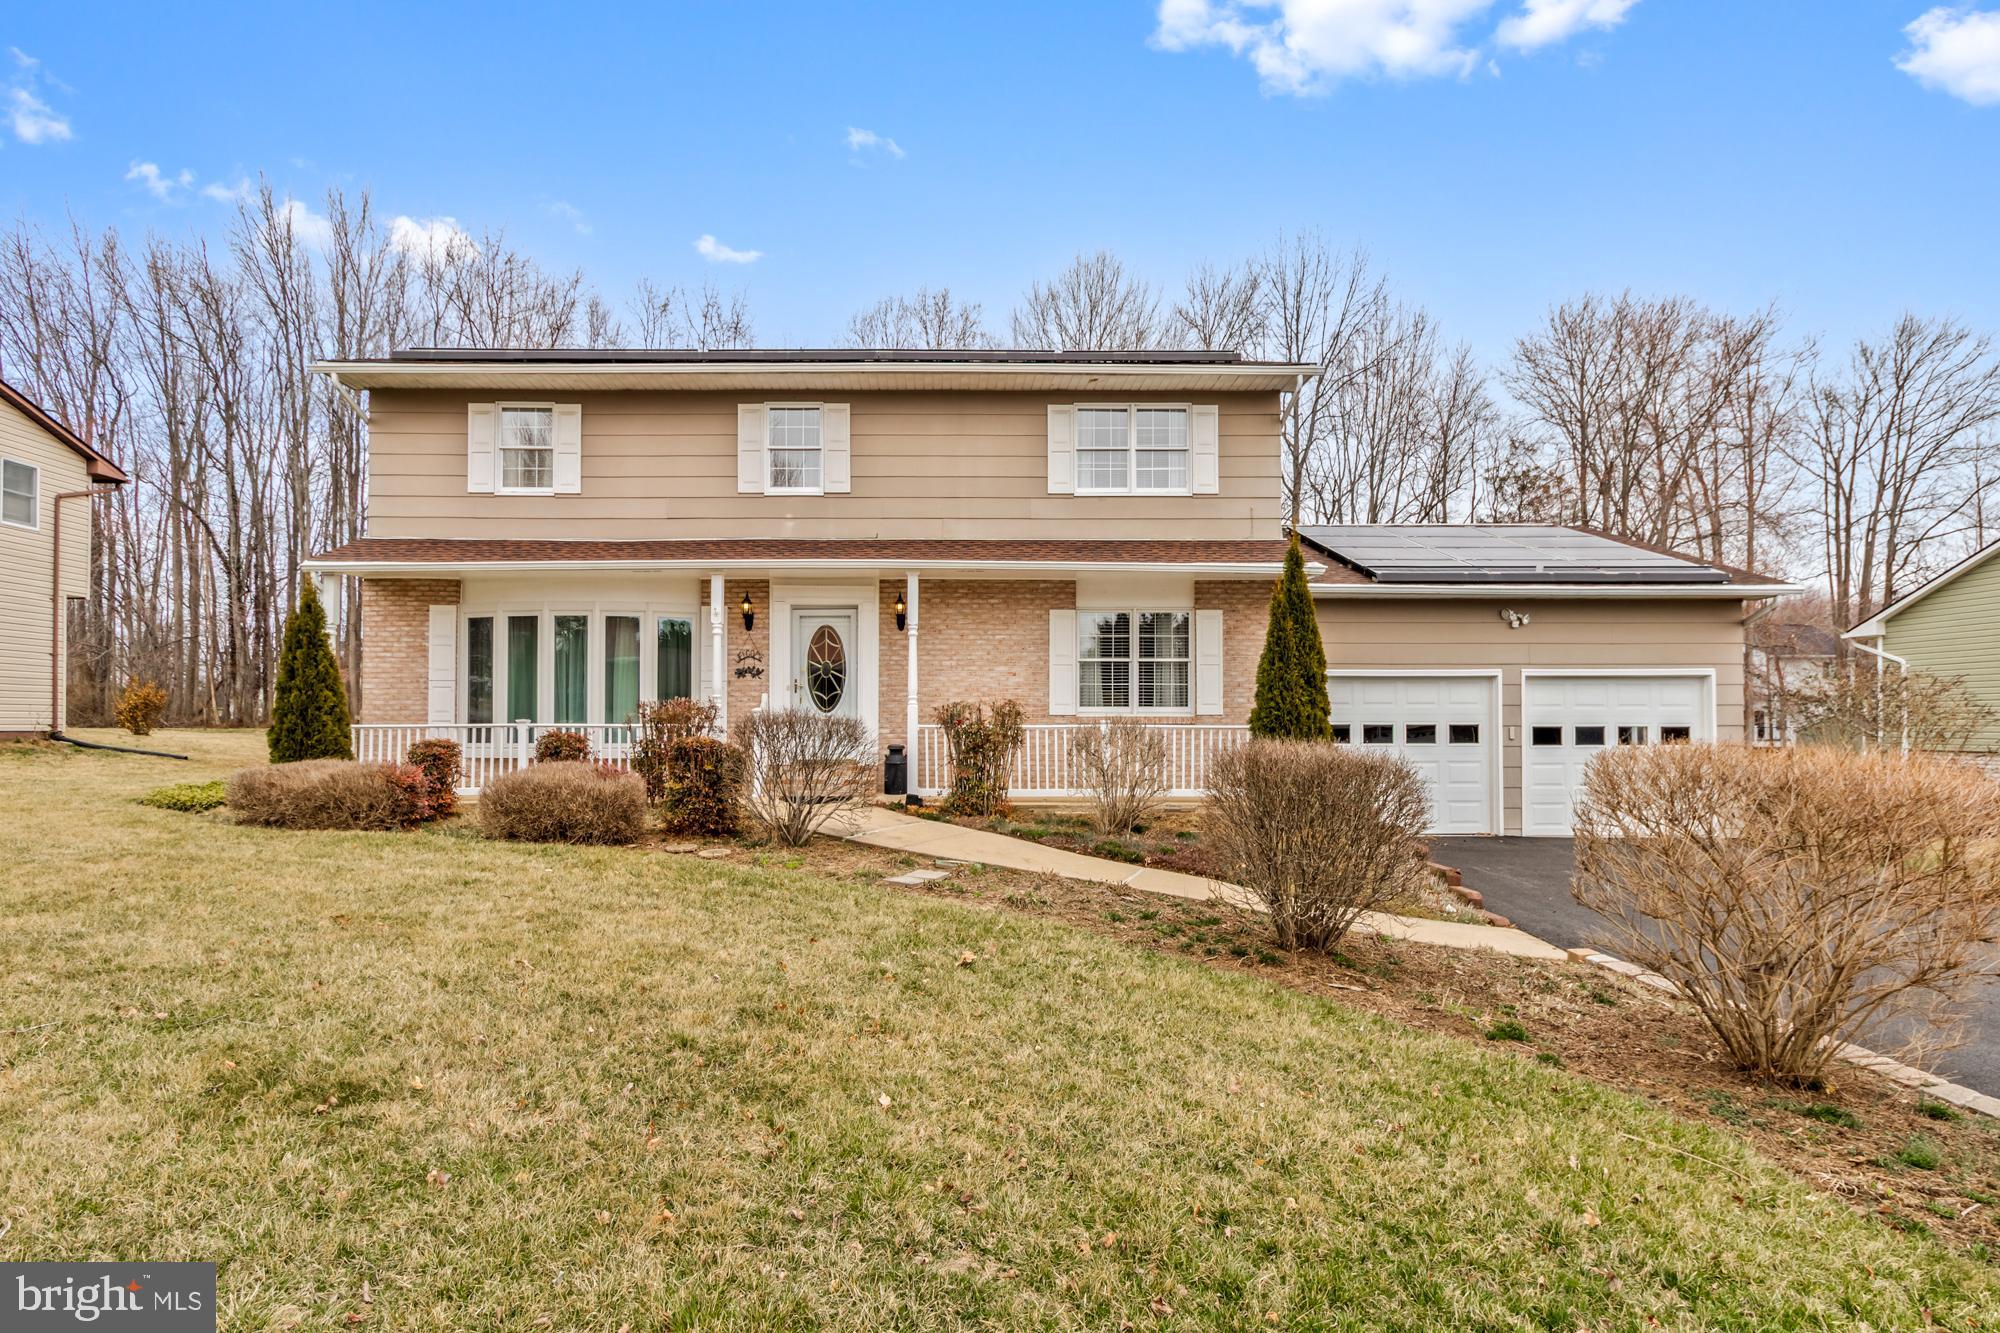
Welcome home to this meticulously maintained single-family gem, proudly sold by its original owners! As you step onto the charming front porch and enter the home, you're greeted by one of three spacious living areas on the main floor. The heart of the home—the kitchen—offers ample cabinet space, a built-in pantry, and endless counter space, complete with a rolling island for added versatility. Appliances are in great shape, and you can enjoy meals at the island or in the formal dining room just off the kitchen. From the kitchen, you have clear sightlines to the two additional living spaces—one being the cozy original living room with a wood-burning fireplace, and the other an expansive rear addition featuring vaulted ceilings and abundant natural light from windows on every wall. Step outside onto your well-maintained deck, complete with a convertible awning, overlooking your fully fenced, level backyard—perfect for entertaining, pets, or play. For added convenience, the oversized two-car garage provides direct access to the home, leading into a full bathroom and a laundry room—ideal for busy households. Upstairs, you’ll find four generously sized bedrooms and two full bathrooms. The owner’s suite features its own private bath and walk-in closet, creating a comfortable retreat. The unfinished basement offers a blank canvas—whether you dream of extra living space, a home gym, or a workshop, the possibilities are endless. Recent improvements include: newer garage door, full bath on main floor added in 2016, new front windows and sunroom windows 2023, newer flooring throughout, HVAC 2020 and much more! Don't miss this opportunity to own a move-in-ready home with modern upgrades in a lovely neighborhood! Schedule your showing today!
#MDHR2040820

ABERDEEN

529 BEARDS HILL ROAD

4 Beds

3 Baths

2,828 Sq.Ft.

$499,900

MLS#: MDHR2040820
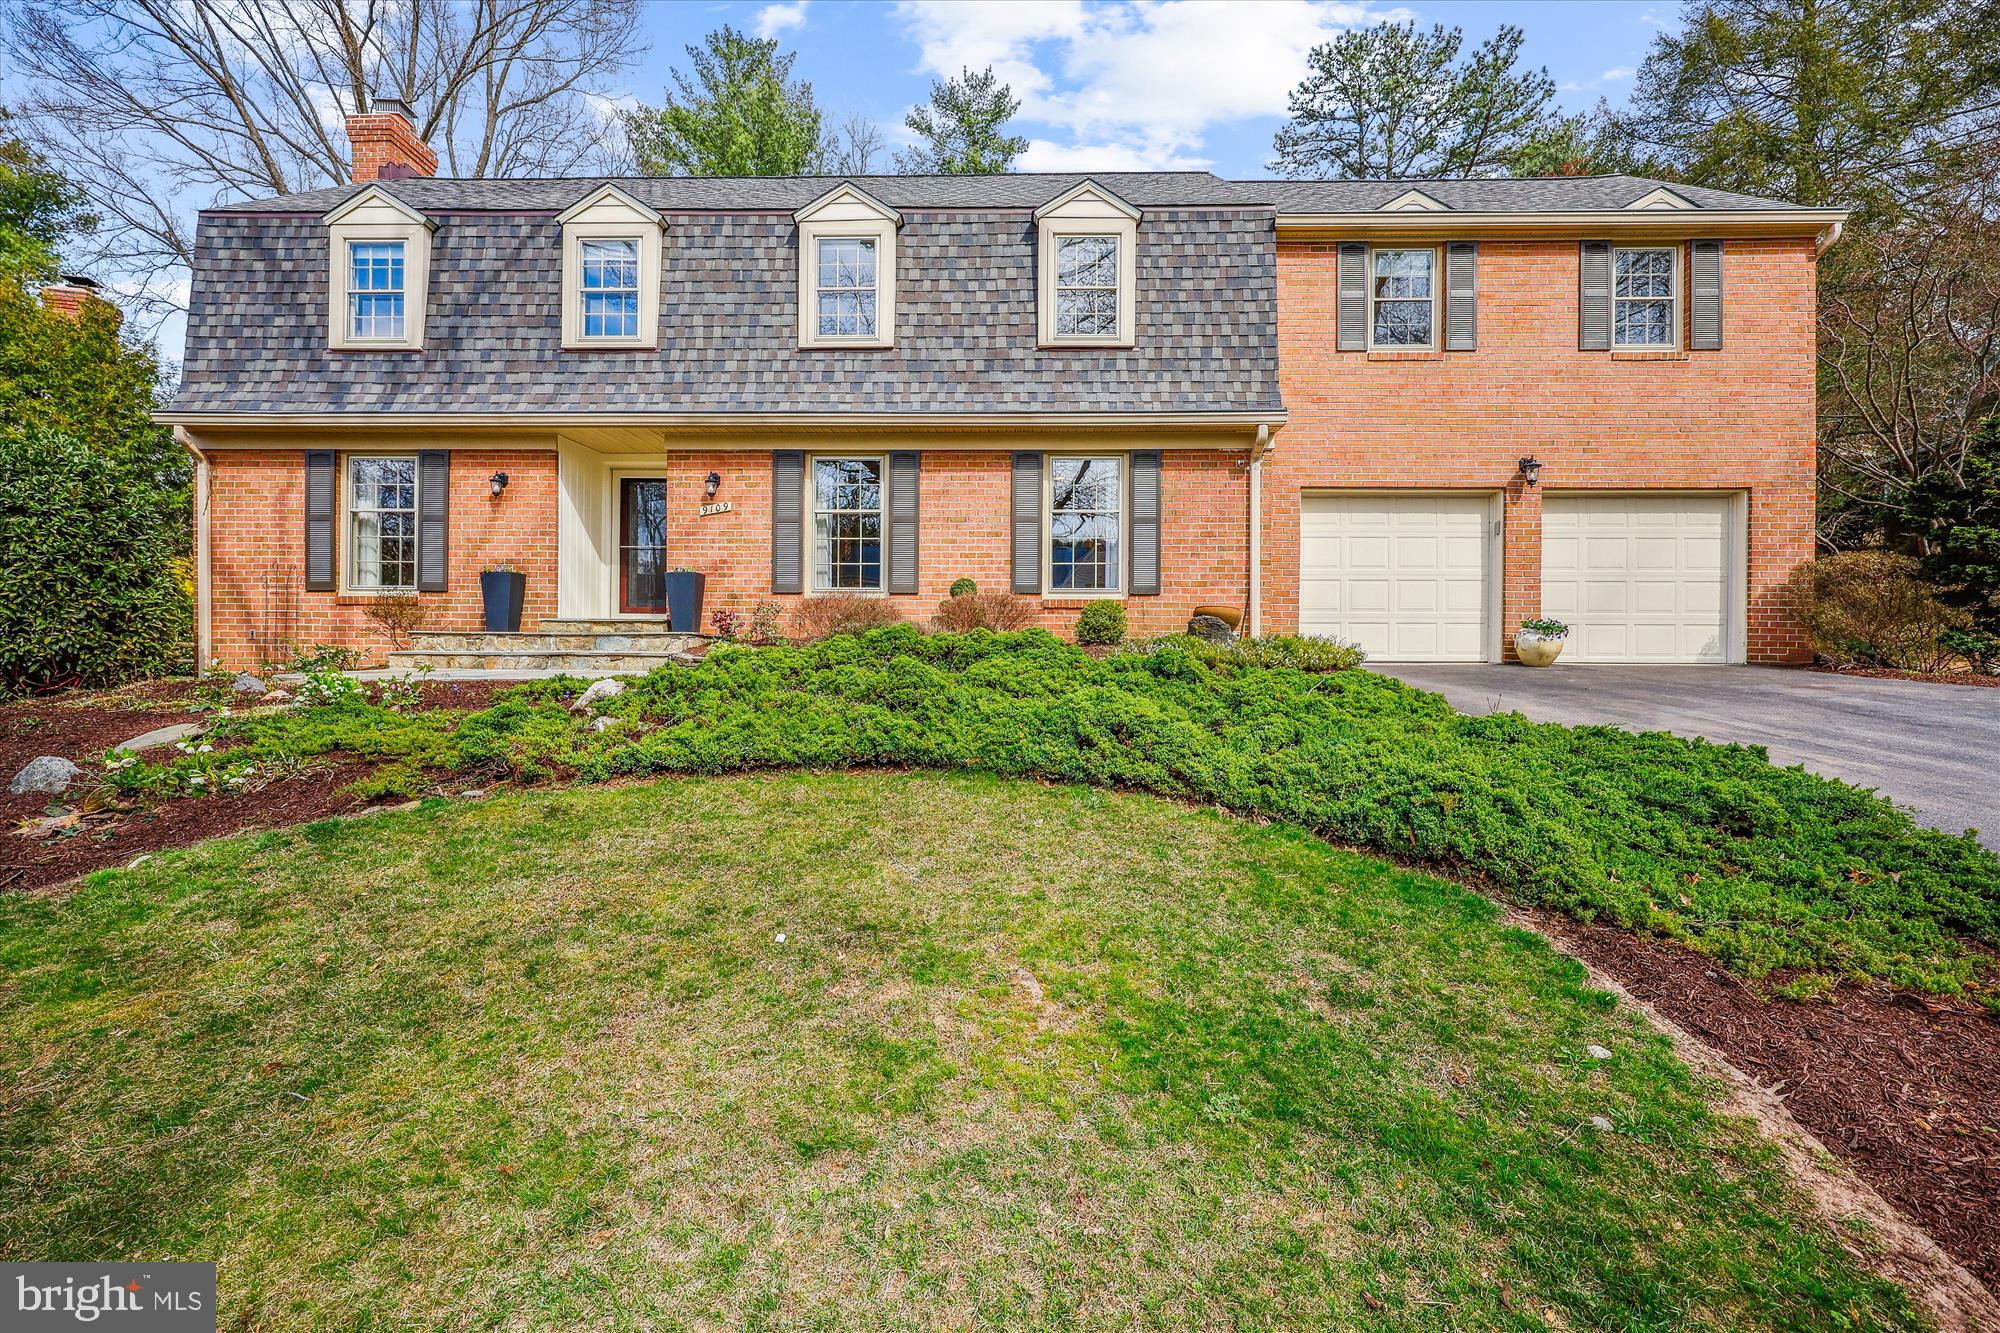
OPEN SUN 3/30, 1-3PM!
PICTURE-PERFECT COLONIAL & GARDENER'S DREAM IN THE PRESTIGIOUS COPENHAVER COMMUNITY!
Welcome to this sensational 5-bedroom, 3-full-bath, 2-half-bath Alleghany model home, built by the renowned Kettler Brothers. One of the largest homes in the neighborhood, this exquisite Dutch Colonial spans over 4,500 sq ft of finished living space. Featuring a CUSTOM-DESIGNED 400 sq st SCREENED-IN BACK PORCH, , new roof (2021), a brand-new soaking tub in the owner’s bath (2025), a two-car garage with direct kitchen access, and a dual-zone heating and cooling system, this home blends comfort with functionality.

As you enter through the grand foyer, you’ll be greeted by timeless oak hardwood floors. The formal living room features a wood-burning fireplace and elegant moldings, while the spacious dining room provides a vista of the park-like setting. A versatile first-floor study, which can easily be converted into a bedroom if desired, includes two large closets and convenient access to a powder room.
THE GOURMET KITCHEN is a chef’s dream, with stainless steel appliances  (ALL UPGRADED in 2020), abundant recessed lighting and ample counter space.   The kitchen also boasts a wealth of storage, including two pull- out drawer pantries, drawers for cookware and spices, a broom closet, and additional solutions to ensure everything has its place.     The relaxing FAMILY ROOM flows seamlessly from the kitchen to the outdoors, and features recessed lighting, and a gas fireplace with a decorative surround and glinting glass stones, creating an inviting ambiance. 

Step into the highlight of the house — the QUIETLY REFINED YET RUSTIC SCREENED-IN PORCH  features inviting wood beams and vaulted ceilings. It’s a perfect three season al fresco dining space, intimate enough to feel relaxing but large enough for entertaining with three separate seating areas. Skylights bathe the space in natural light, while the ceiling fan offers a refreshing breeze, complementing the soothing sound of a fountain cascading in the corner. This PEACEFUL HAVEN opens onto an expansive flagstone patio, surrounded by a beautifully landscaped setting featuring five Japanese maple trees, a variety of perennials, and a fenced organic garden with nine raised beds.  (For those who prefer more grassy area, seller will remove the garden. ) 

UPSTAIRS, you'll find five generously sized bedrooms and three full bathrooms, all conveniently located on one level. The primary suite features its own seating area framed by decorative columns, along with ample closet space. The en-suite bathroom is a retreat in itself, complete with a double vanity, step in shower, brand-new soaking tub, private toilet and walk-in closet. Oak hardwood floors continue throughout this level, complemented by thoughtful details such as a laundry chute and solar tubes that enhance the home's natural lighting. 

The FINISHED BASEMENT offers an abundance of space, including a 675 sq ft rec room with built-in shelves, additional storage, and recessed lighting. A spacious dedicated workshop room provides ample opportunity for hobbies and projects while the utility/laundry room includes an additional half bathroom. 

Ideally located, it’s a short walk to Cold Spring Elementary and the exclusive Copenhaver park with tennis courts, basketball court, playground, and walking paths. It's also only minutes to shops and restaurants in Park Potomac, Potomac Village, Rockville Town Center, Cabin John and Westfield Montgomery Malls.   You’ll have easy access to the interstate corridor and metro stations.   Also nearby are the C&O Canal National Historical Park, Glenstone Museum, Strathmore Music Center and Potomac Community Center. 
Discover the perfect blend of elegant living, thoughtful design, and natural beauty in this exceptional Potomac home!
#MDMC2170048

POTOMAC

9109 COPENHAVER DRIVE

5 Beds

3 Baths

4,574 Sq.Ft.

$1,350,000

MLS#: MDMC2170048
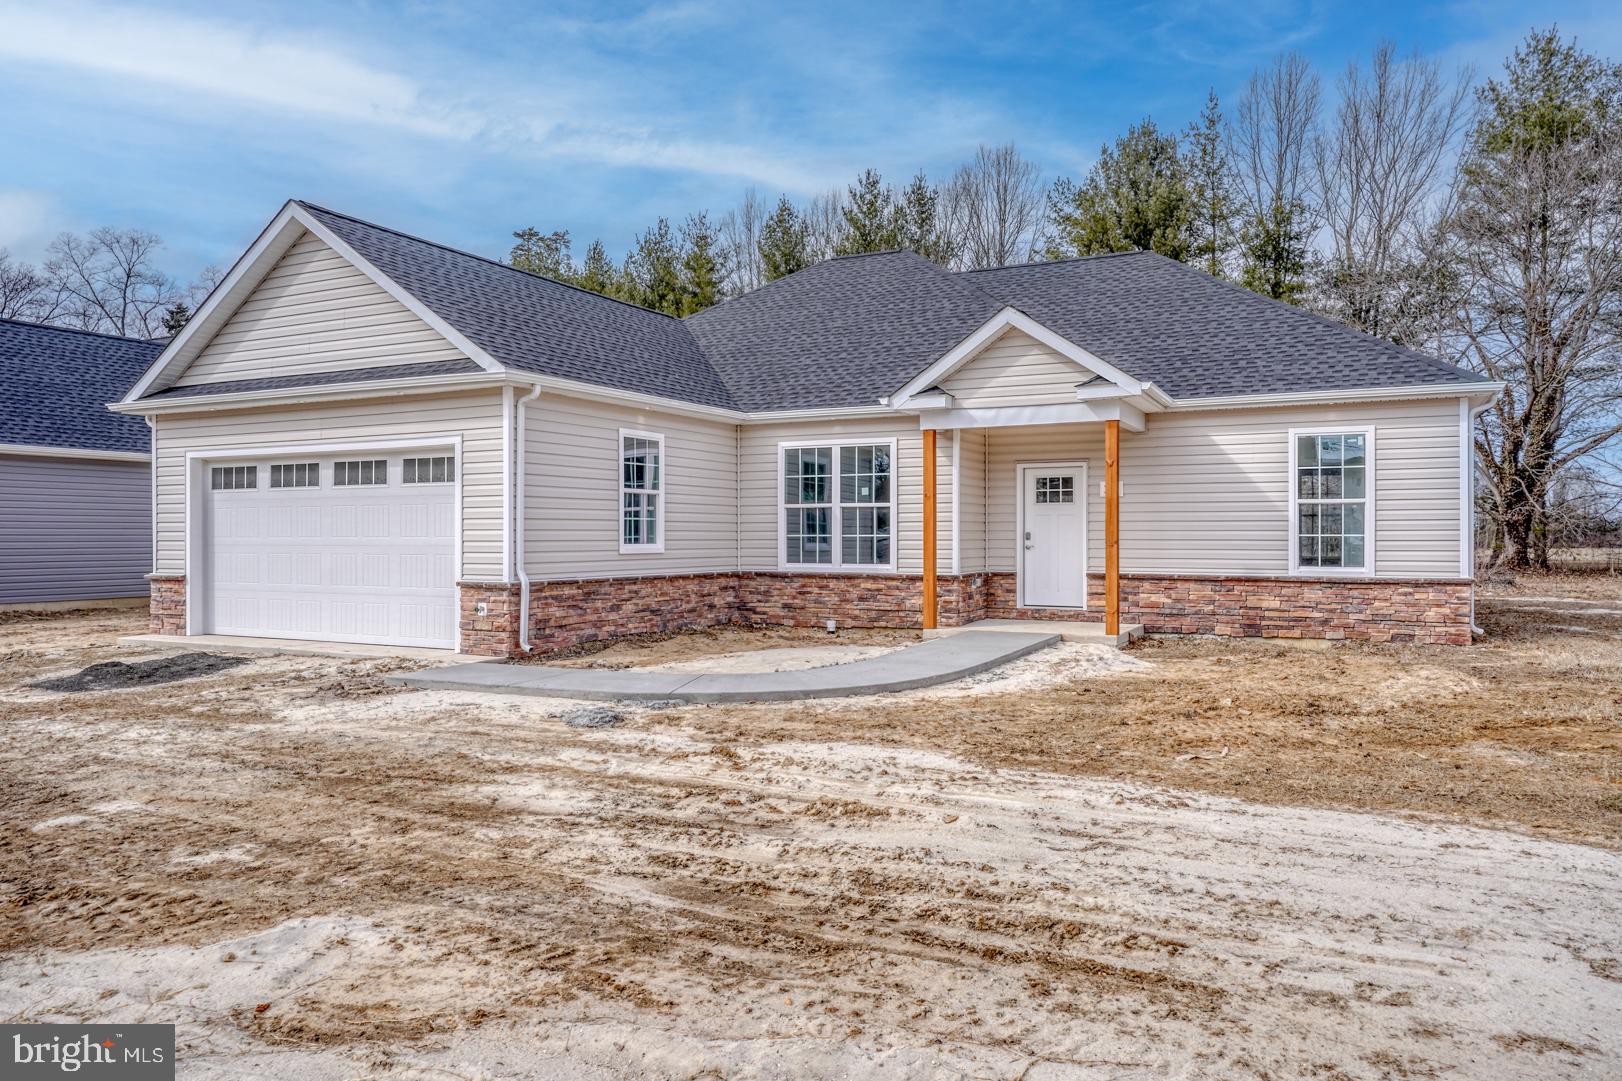
Brand new 3 bedroom 2 bath rancher awaits you. This one is loaded with all kinds of goodies. Upgraded trim package, upgraded lighting. Flooring and kitchen cabinets are top of the line. Wait till you see the tiled shower with dual shower heads.  Oh boy you're going to be spoiled, but that's ok.  Great thing about this one its done and ready.  New construction now a days takes forever. Stop out and see what we are talking about.
Taxes are estimated
#MDQA2012128

SUDLERSVILLE

116 W MAIN STREET

3 Beds

2 Baths

1,550 Sq.Ft.

$399,924

MLS#: MDQA2012128
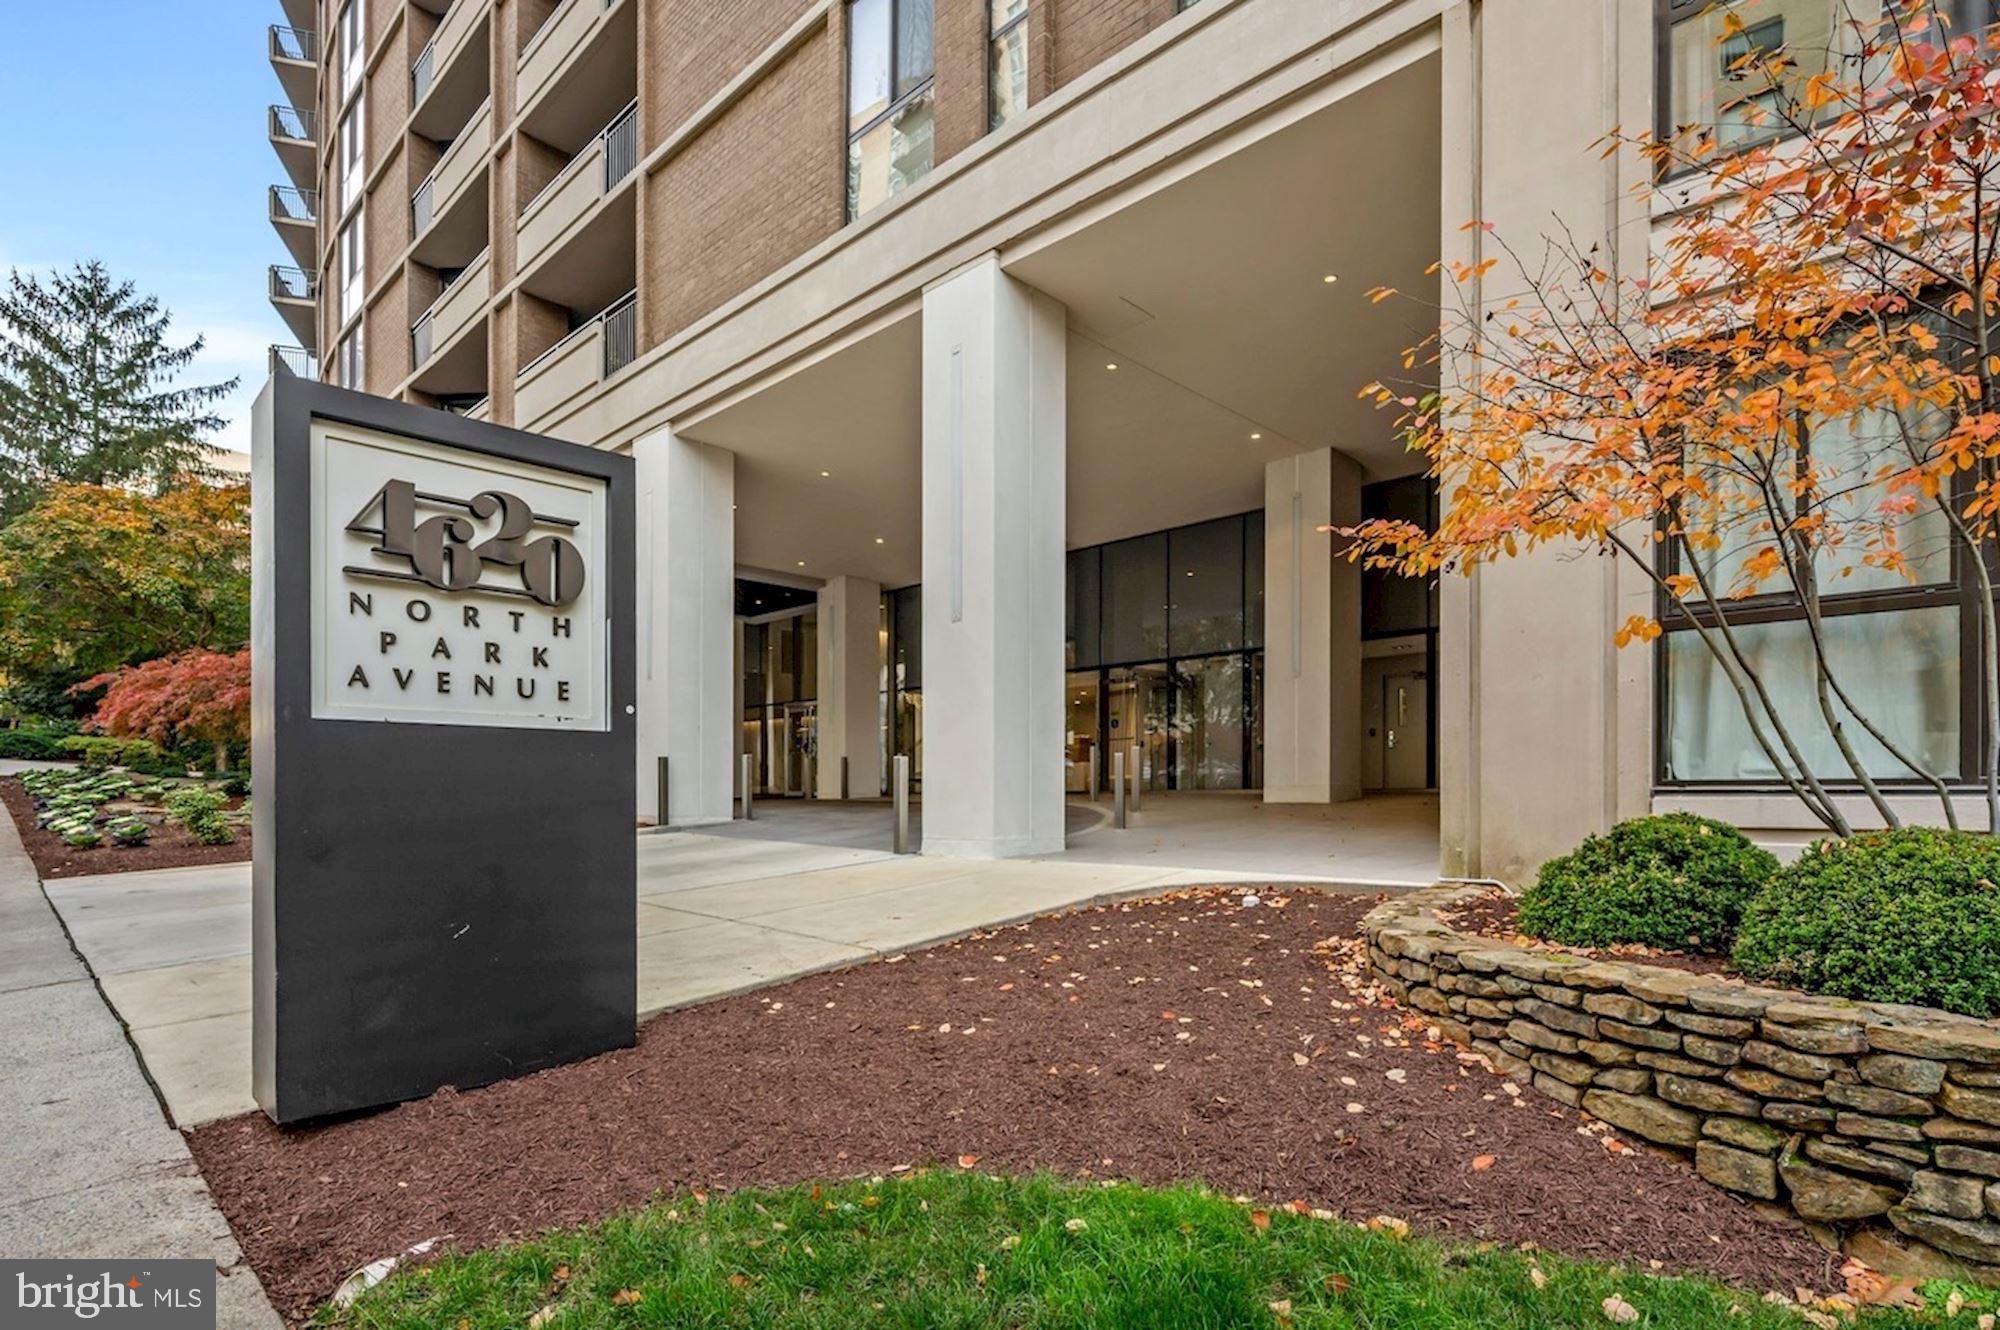
Sun-filled corner unit featuring 3 spacious bedrooms, 2.5 baths, in unit laundry room and ample storage. This expansive unit boasts fresh paint, new lighting fixtures, and brand-new LVP flooring throughout. The open-concept living and dining area extends to a balcony overlooking the building’s courtyard—perfect for relaxing or entertaining.  The spacious eat-in kitchen offers abundant cabinetry and endless potential to become the chef’s kitchen of your dreams. The generous primary suite includes excellent closet space and a private ensuite bath, while the bright second and third bedrooms share hall bath.  This unit comes with TWO garage parking spaces (34 and 35) and additional storage. Located in the beautifully renovated 4620 N Park condo building in the heart of Chevy Chase, residents enjoy top-tier amenities, including a 24-hour concierge, outdoor swimming pool, fitness center, sauna, library, party room, and on-site management. Condo fee includes ALL utilities.
Prime location—just minutes from Friendship Heights Metro, Whole Foods, top restaurants, and premier shopping, with the added convenience of a free shuttle service to the Metro and nearby shops. Don’t miss this phenomenal opportunity!
#MDMC2165754

CHEVY CHASE

4620 N PARK AVENUE 205E

3 Beds

2 Baths

1,609 Sq.Ft.

$799,900

MLS#: MDMC2165754
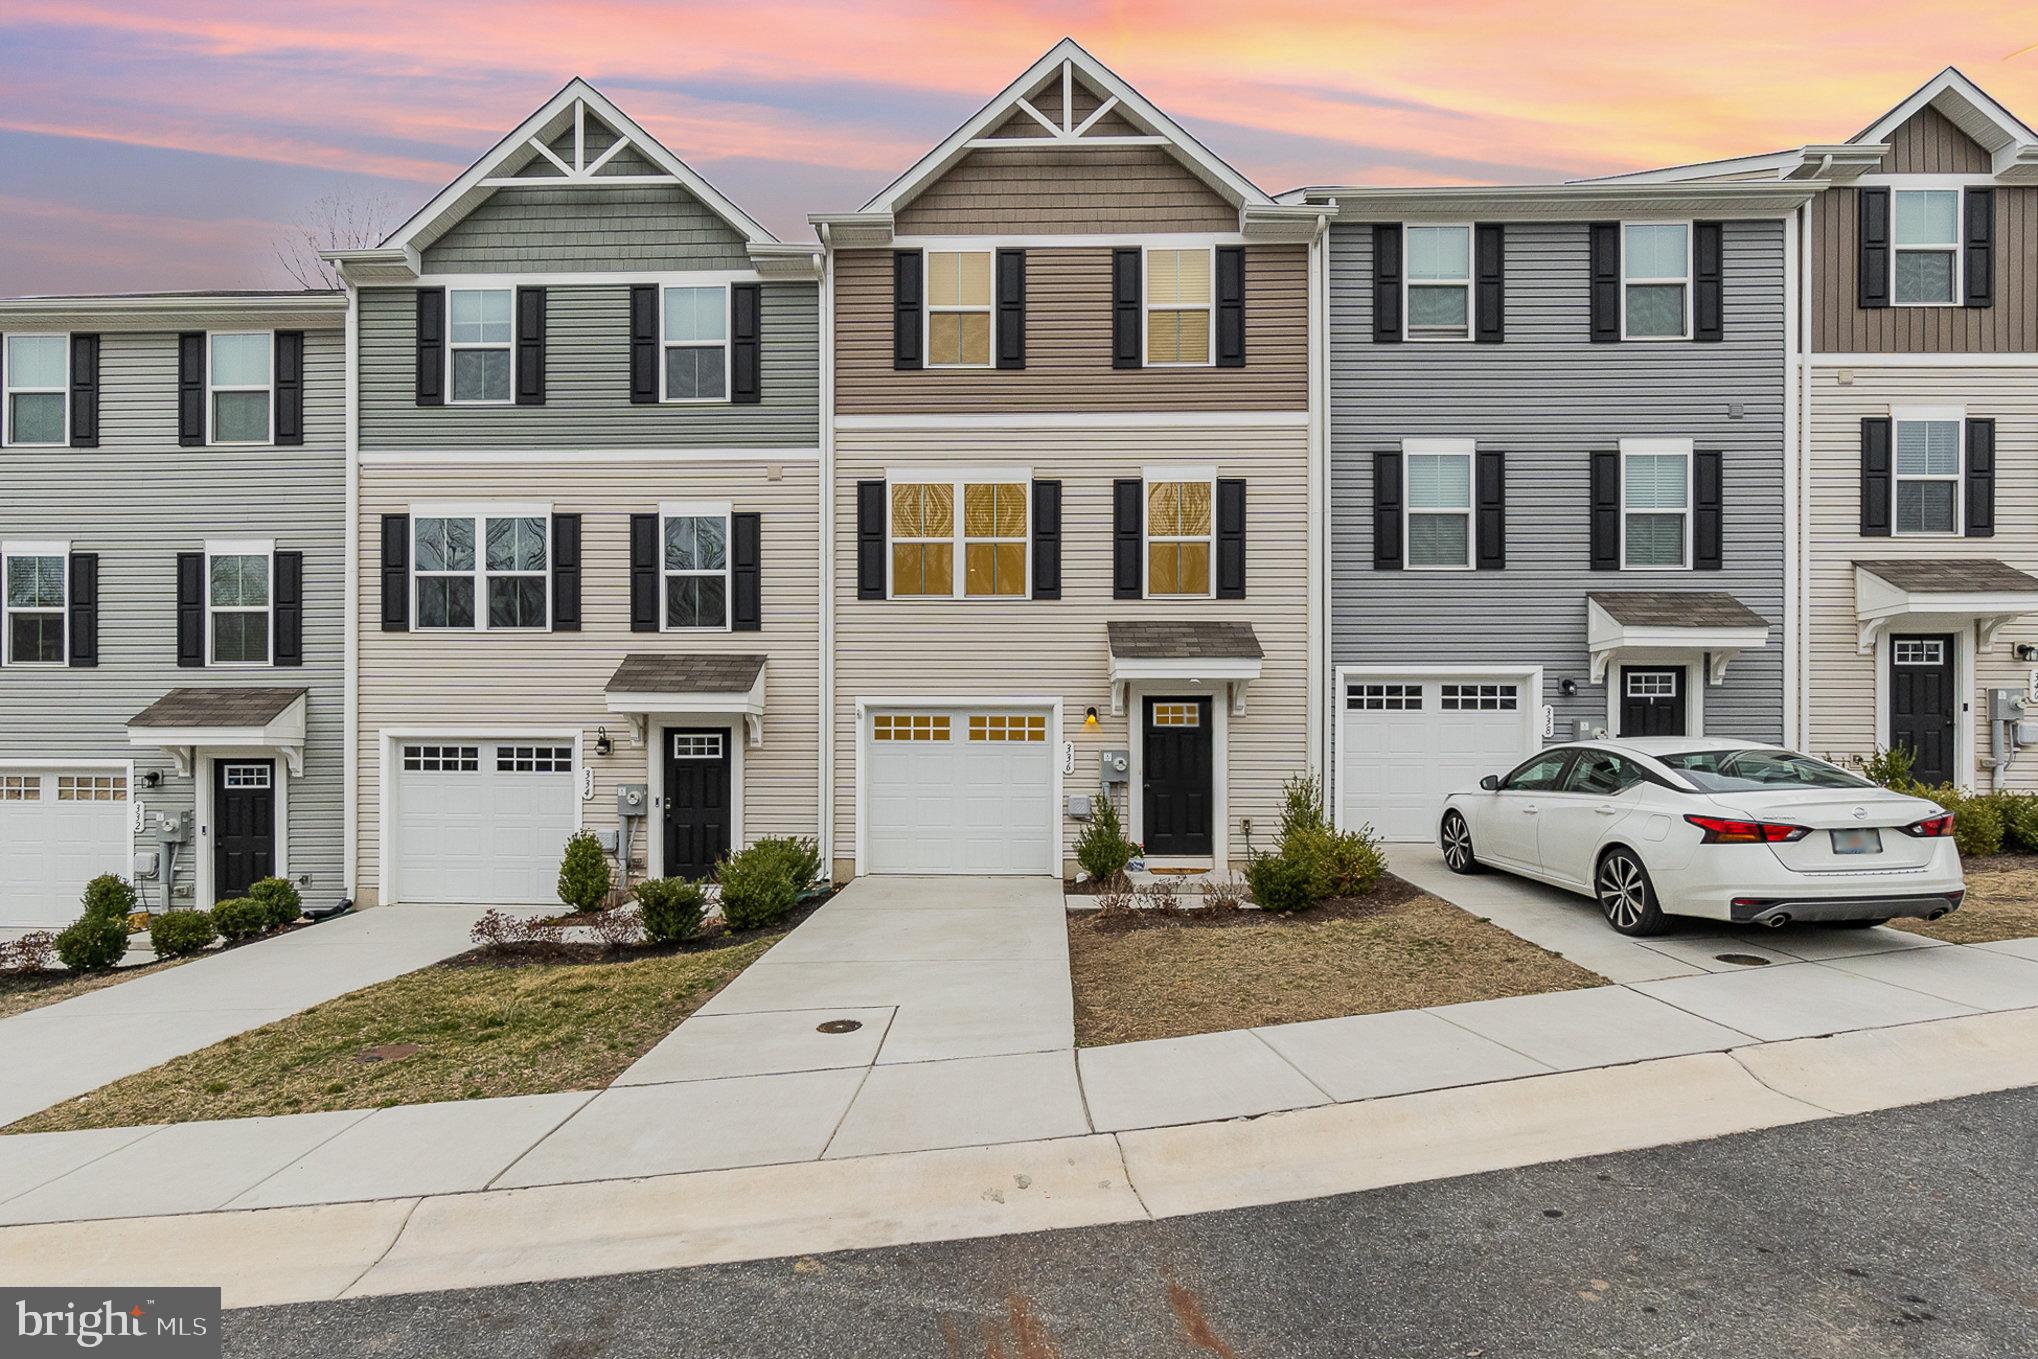
Welcome to your dream home! This charming 3-bedroom, 2-bathroom townhouse, built in 2022, offers a perfect blend of modern comfort and traditional style. With 1,220 sq. ft. of thoughtfully designed living space, you'll find an inviting atmosphere throughout. The heart of the home features a well-equipped kitchen with a built-in microwave, stove, dishwasher, and a convenient water heater, making meal prep a breeze. Enjoy the ease of upper-floor laundry, ensuring your daily routines are hassle-free. Step outside to your private patio, ideal for morning coffee or evening relaxation. The attached garage and driveway provide ample parking and storage solutions. With a low association fee covering snow removal and common area maintenance, you can spend more time enjoying your new home and less time on upkeep. This delightful property is ready for you to create lasting memories. Don’t miss the opportunity to make it yours!
#MDCC2016254

NORTH EAST

336 TOURNAMENT CIRCLE

3 Beds

2 Baths

1,220 Sq.Ft.

$325,000

MLS#: MDCC2016254
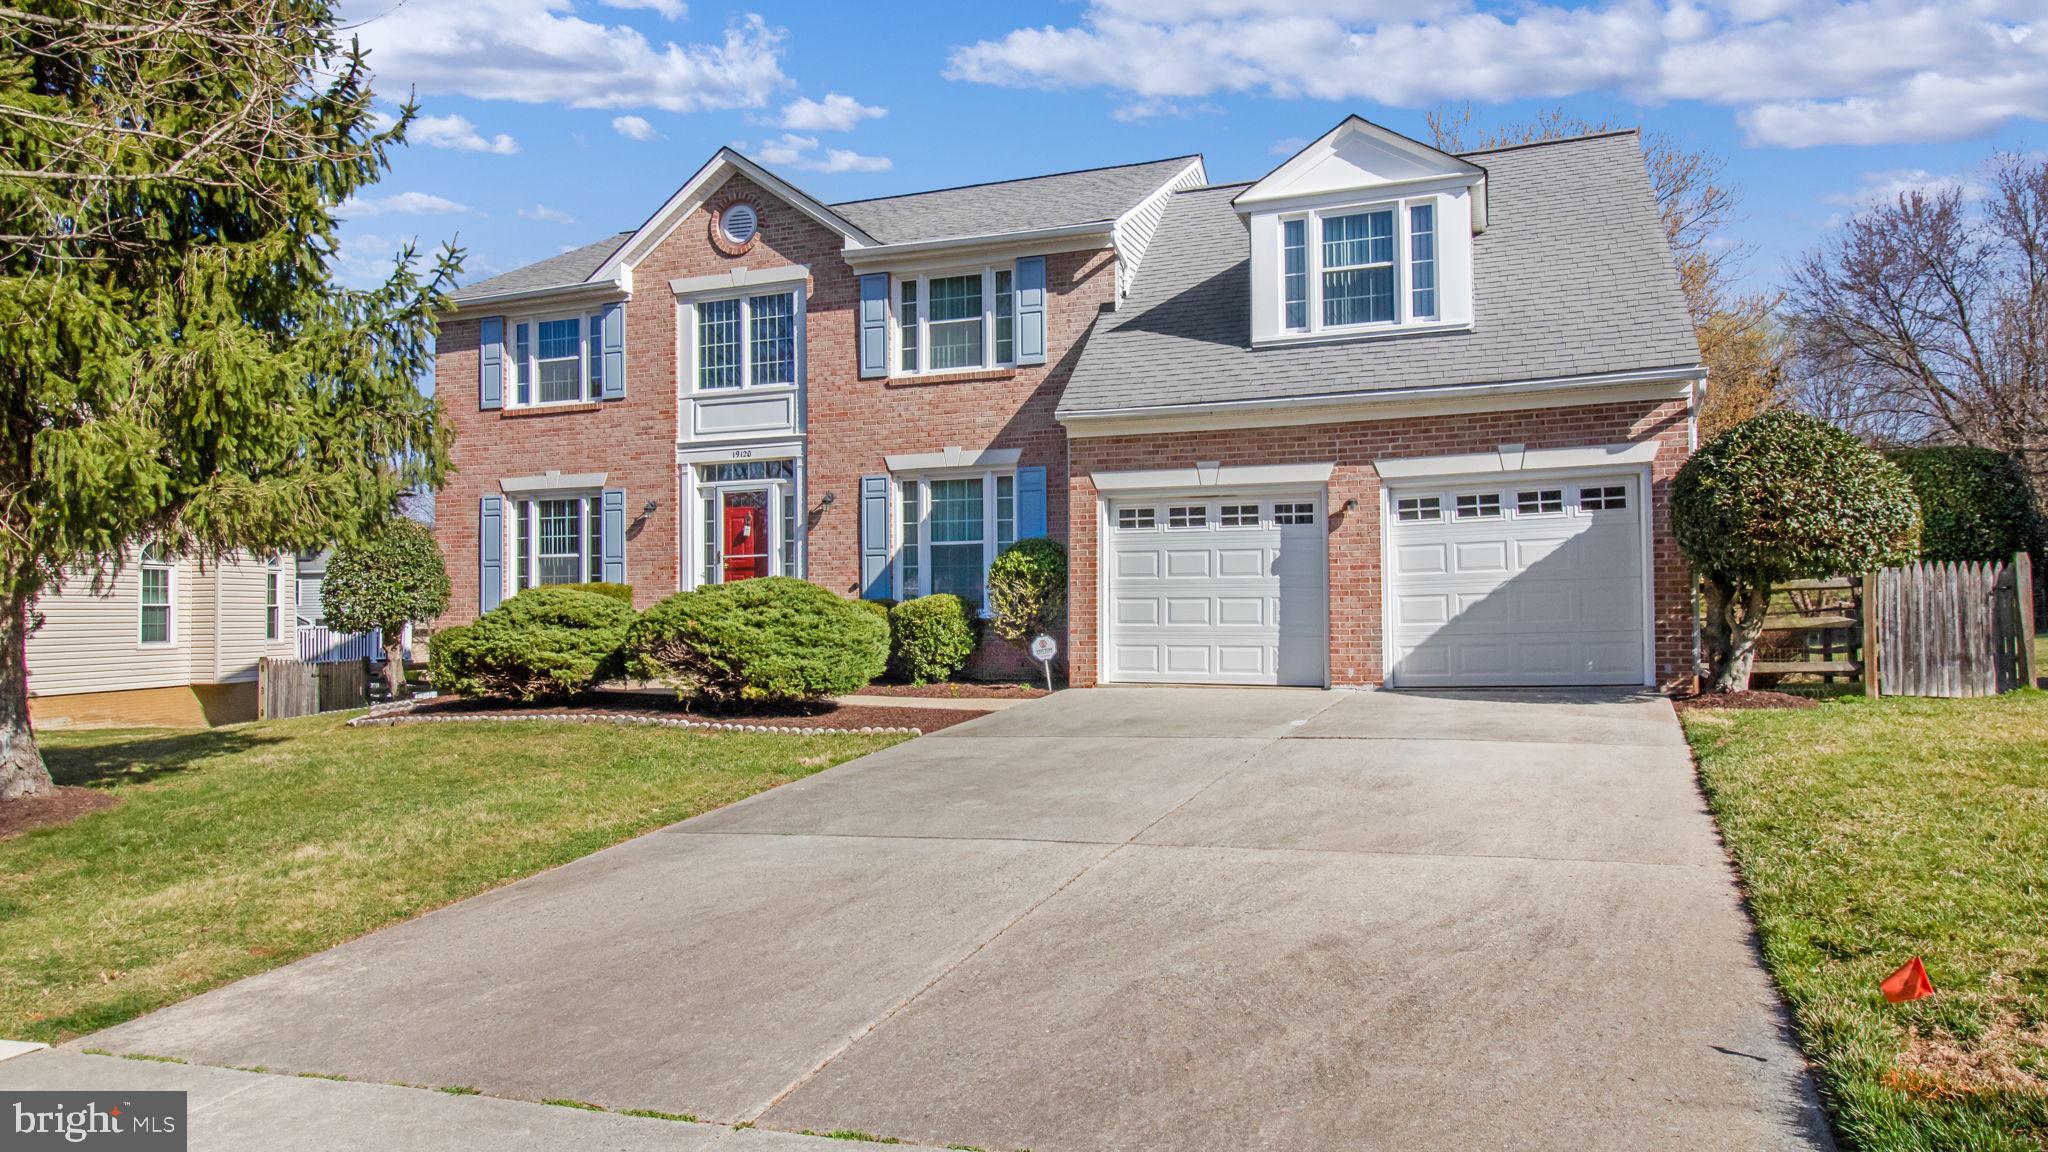
Welcome home to this beautifully maintained colonial in the sought-after Gunners Lake Village community! Just 1 mile from I-270, this home offers an open floor plan with spacious rooms, hardwood floors, and a gourmet kitchen featuring granite countertops and all stainless steel appliances. The main level boasts a full bath, while the upper level offers generously sized bedrooms. Enjoy the peace of a fenced, landscaped backyard with a deck—perfect for relaxation. Additional highlights include stainless steel appliances, lifetime-warranted windows, and a security system. The refrigerator, dishwasher, washer, and dryer were replaced with new models around 2019. The AC and heat pump were updated around 2011. The roof, replaced approximately 19 years ago, remains in good condition with no leaks. The interior has been freshly painted, giving the home a clean and updated feel. All-laminate flooring throughout—no carpeting! The largest backyard in the neighborhood, offering ample space for outdoor activities. Beautifully landscaped yard with mature trees, creating a private and serene atmosphere. The spacious fully finished walkout basement (to a lovely patio and expansive backyard) allows for endless possibilities, and the attached two-car garage provides ample storage. Conveniently located near shopping, dining, and major commuter routes, this home is a true gem. Don’t miss out—schedule your showing today!
#MDMC2169190

GERMANTOWN

19120 FOREST BROOK ROAD

6 Beds

4 Baths

2,675 Sq.Ft.

$720,000

MLS#: MDMC2169190

1 ... 445 446 447 448 449 ... 666
* Listings identified with the FMLS IDX logo come from FMLS and are held by brokerage firms other than the owner of this website. The listing brokerage is identified in any listing details. Information is deemed reliable but is not guaranteed. If you believe any FMLS listing contains material that infringes your copyrighted work please review our DMCA policy and learn how to submit a takedown request. © 2024. First Multiple Listing Service, Inc.

Send a message

Message successfully sent.

Your message

What is 3 + 4 ?

Reason for contacting?

I agree to receive email communication and understand I can unsubscribe at any time.

I agree to be contacted by Charis Realty Group - Christine Issler, Broker via call, email, and text for real estate services. To opt out, you can reply 'stop' at any time or reply 'help' for assistance. You can also click the unsubscribe link in the emails. Message and data rates may apply. Message frequency may vary. Privacy Policy

Sign Out

Virtual Assistant

Would you like to take the next step with this property? We can help you schedule a showing or virtual tour, or send you more details.

Yes, I would like more information.

Thank You for Your Reply, One of Our Agents will contact you as soon as possible

No, maybe later.

Thank you, you can always contact me via email, phone number or through the contact form.

Realhub AI

Lucy - Your AI-Powered Realtor

Update Your Temporary Password

Personalize your search

Enter your email and we'll notify you immediately when new listings match what you're looking for.

or enter email address

Already have an account ? Login here

Continue your home search

I agree to receive communications and understand I can unsubscribe at any time.

I agree to be contacted by Charis Realty Group - Christine Issler, Broker via call, email, and text for real estate services. To opt out, you can reply 'stop' at any time or reply 'help' for assistance. You can also click the unsubscribe link in the emails. Message and data rates may apply. Message frequency may vary. Privacy Policy

Already have an account ? Login here

We use cookies

We use cookies primarily for analytics to enhance your experience. By accepting, you agree to our use of these cookies. You can manage your preferences or learn more about our cookies policy.