Properties

Browse or get in touch to schedule a walkthrough.

  • Nearby me
Price range

Popular features

Community features

Association

Property features

Waterfront

View

Exterior Features

Interior Features

Style

10000 properties match your criteria

Updated 1 minute ago

E-Alert name
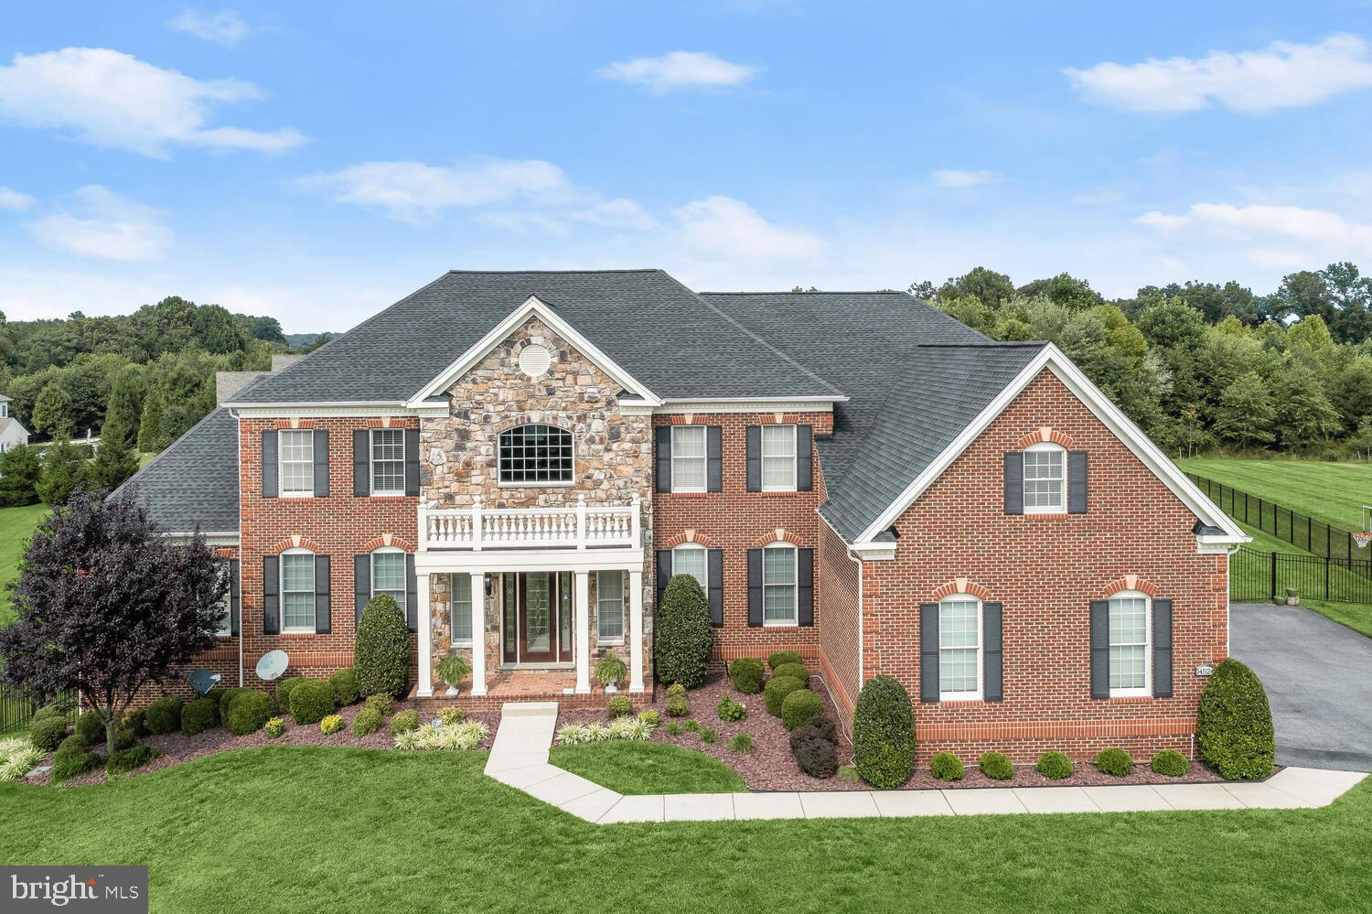
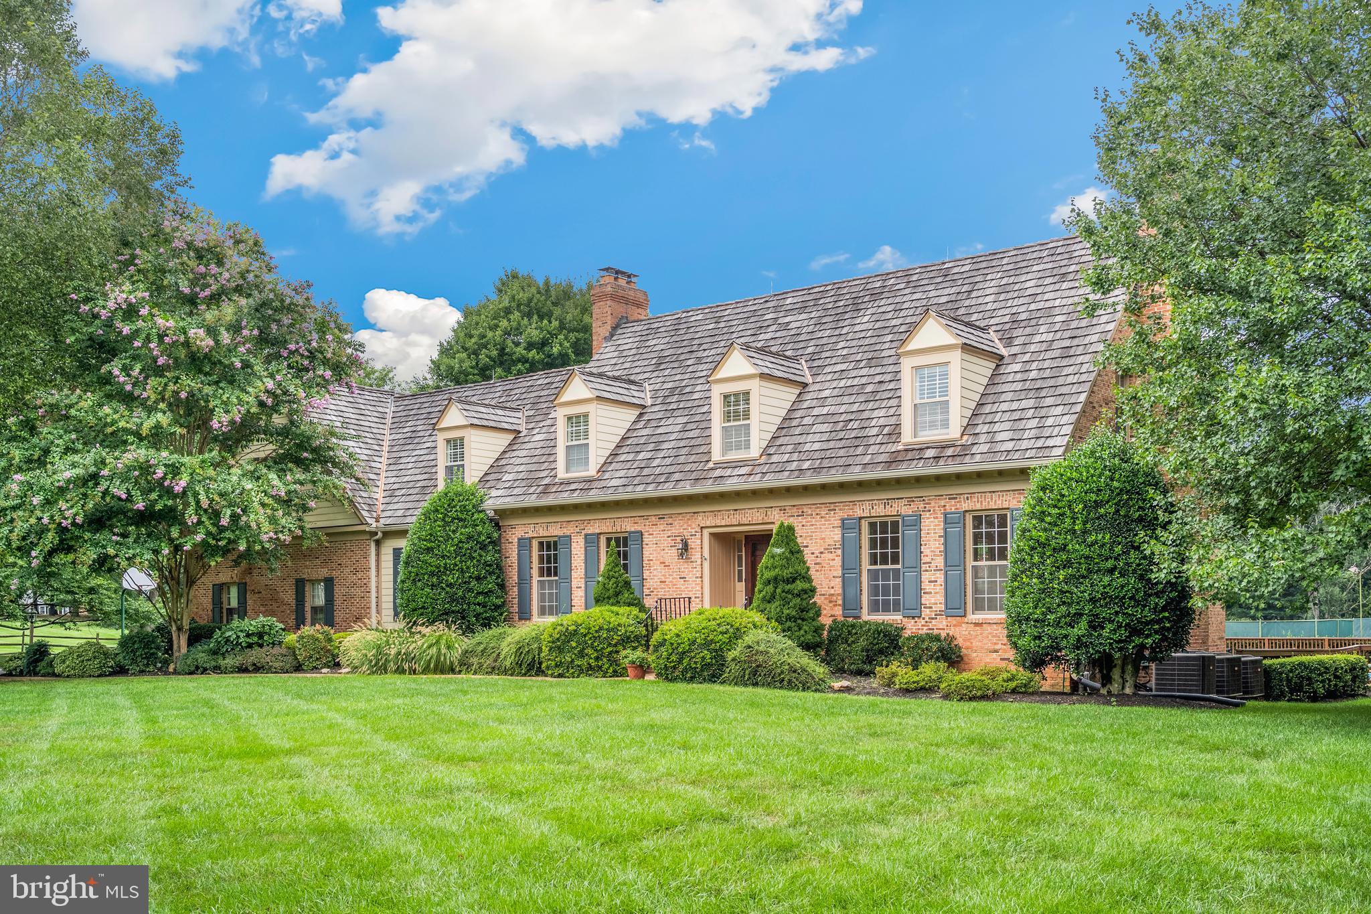
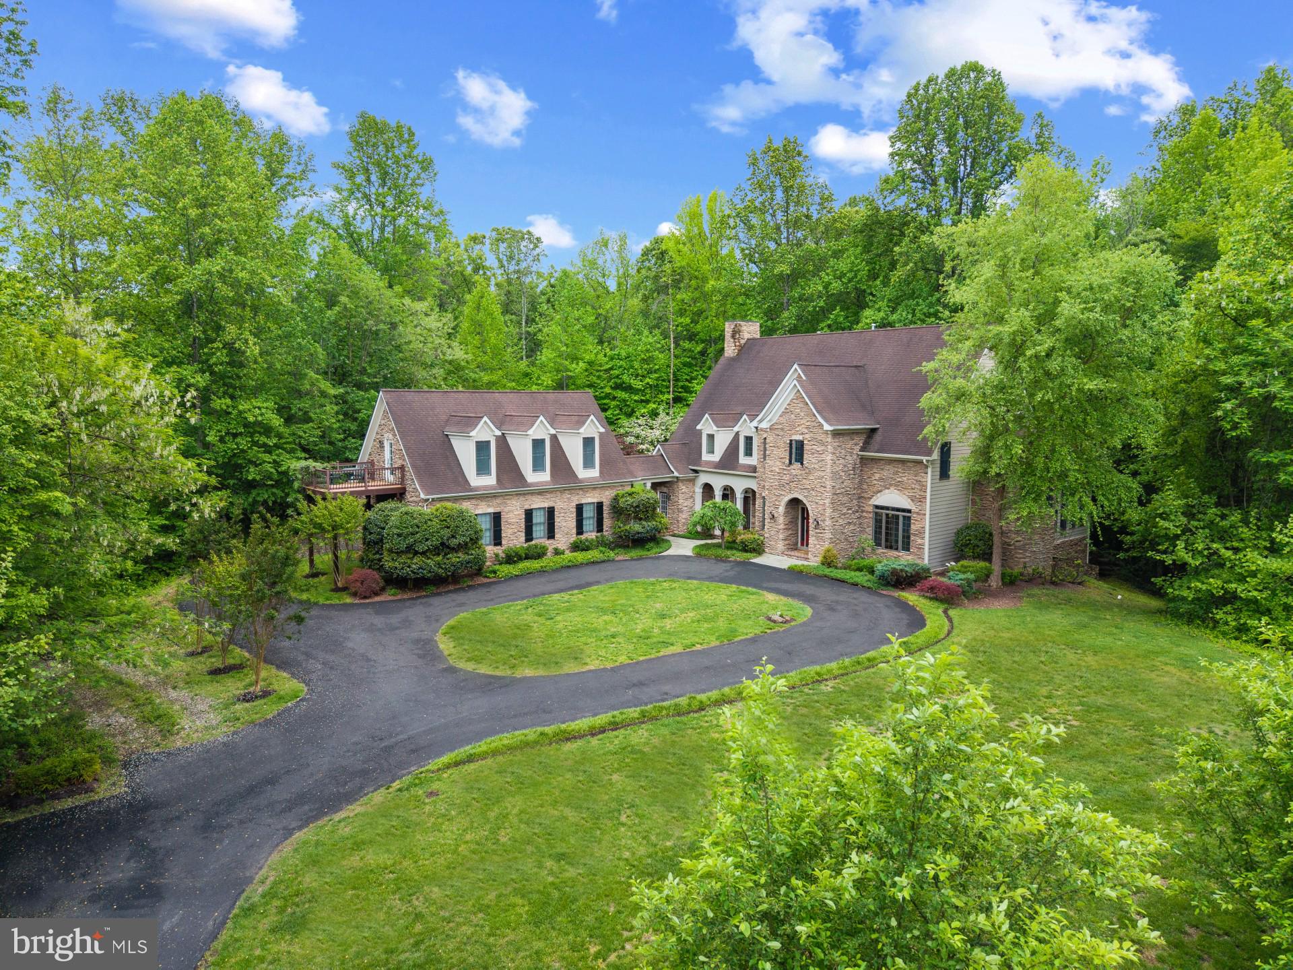
Introducing this stunning custom built brick colonial situated on 2.25 picturesque acres of landscaped grounds featuring 7 Bedrooms, 6 Full Baths, and 2 Half Baths over 9,500 sq ft of luxury living with all of the bells and whistles imaginable! Elegance and livability welcome you to this beautifully maintained property with a grand two-story foyer featuring hardwood flooring throughout the main level, custom columns, vaulted ceilings, crown molding, a grand split staircase, and ample windows providing a ton of natural light. The dream gourmet eat-in kitchen features top of the line stainless steel appliances, 42" cabinetry, granite countertops, tile backsplash, a large center island with plentiful storage, breakfast bar, walk-in pantry, custom under cabinet lighting, built-in dry bar, and ceramic tile flooring. With direct access to the screened-in trex deck, the kitchen also overlooks the expansive two-story family room with a coffered ceiling, palladium windows, custom built-ins, and a cozy fireplace. The separate formal living room and dining room offer a perfect place to entertain family and friends. Work from home in the private main level study with built-ins, peaceful backyard views, and an attached full bathroom. Relax in the one of a kind conservatory room with sun-drenched floor-to-ceiling windows with panoramic views and direct access to a 2nd trex deck overlooking the stunning private backyard. More bonuses include an attached 3 car garage, central vac, main level laundry room, owned solar panels, and a house generator. On the Upper level, the luxurious owners suite offers a sitting room, tray ceiling, massive walk-in closet, spa-like bath with separate vanities, glass enclosed shower, platform soaking tub, and linen closet. As you make your way through the upper level, Bedrooms 2 and 3 feature their own private attached full baths, and walk in closets. Bedrooms 4 and 5 share a jack and jill styled bathroom and also have their own walk-in closets. Adding to the amazing living spaces and entertainment areas, the finished lower level offers a perfect place to entertain, featuring 2 exercise areas, a bedroom with full sized windows and closet, full bathroom, custom wet bar with lighting, dishwasher, ice maker, refrigerator, cabinetry with custom lighting, a large family/club room, game room, full sized windows for lots of natural light, and a large storage/utility area. This could also be the perfect in-law suite; the options are unlimited! Step right outside to enjoy this resort-like backyard with a beautiful stone patio accessible from the walkout lower level, leading to a beautiful heated in ground pool – perfect for outdoor entertaining and relaxation. Exterior features include multiple entertaining areas stretching the full length of the home, large composite screened in deck off the main level with stairs to the backyard, expanded driveway/parking area, beautiful mature landscaping, large stone retaining wall, 2nd composite deck, storage, fenced in stone patio with fire pit and grill area. All of this surrounded by an open backyard play space with a protected forest area at the rear of the lot. Added in 2024, the 1,900 sq ft conditioned detached garage is a car enthusiasts dream! This space provides room for 4+ cars, a built in power washing station, powder room, upstairs office/gym/bedroom and bath. Fantastic commuter location just minutes to I-795, I-695, I-70, MD-32, MD-97, MD-91, MD-26. Enjoy a vast variety of shopping, dining, and entertainment in the towns of Westminster, Eldersburg, and Finksburg. Outdoor recreation awaits you at Sandymount Park, and Piney Branch Golf Club. This is an deal location set on a quiet, private lot ideally situated close to Liberty Lake and The Reservoir. This home is ready to enjoy & impress! (Roof replaced 2024)
#MDCR2029814

FINKSBURG

1703 LAKE FOREST DRIVE

7 Beds

6 Baths

8,513 Sq.Ft.

$1,750,000

MLS#: MDCR2029814

None
#MDAA2087264

EDGEWATER

4 S RIVER CROSSING WAY

5 Beds

4 Baths

5,713 Sq.Ft.

$1,750,000

MLS#: MDAA2087264

None
#MDMC2045750

CHEVY CHASE

3705 BLACKTHORN COURT

None Beds

None Baths

3,523 Sq.Ft.

$1,750,000

MLS#: MDMC2045750

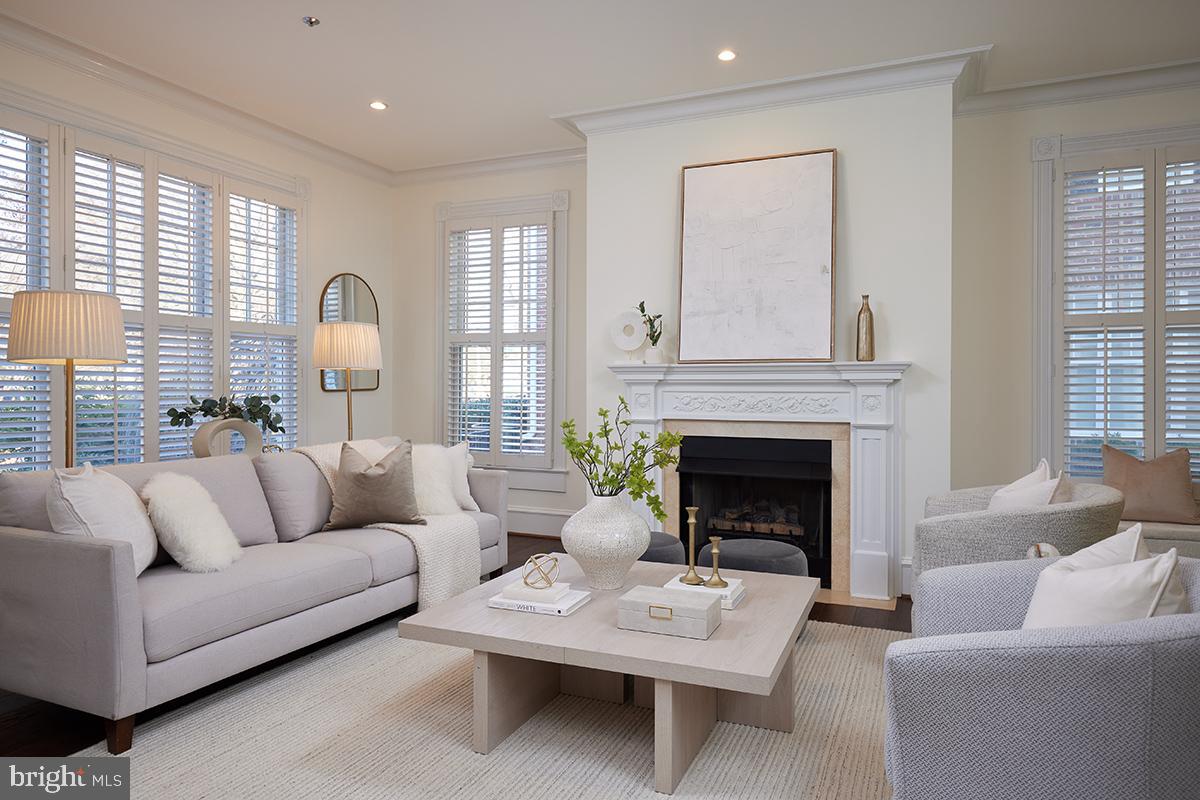
Remarkably refinished with the utmost style -- the perfect blend of solid architectural features with current design elements in a coveted location between the Caves and Greenspring Valleys.  Located in a small gated community of custom homes, this property is sited on a culdesac with privacy and a beautiful heated salt water pool.   Be wowed by the soaring ceilings and fresh surfaces -- the entire home has been thoughtfully updated  and designed with fresh paint, newly finished floors, remodeled kitchen, reconfigured design elements, and upscale lighting design by Jones Lighting.  Resort style feel in a well functioning home.  The recent renovations (2020-2021) are exactly what today's buyers are wishing for including multiple spaces for family to do work, play and relax.  Multiple bedrooms with ensuites on different floors offer privacy and places to get away.   Off of the pool is a light filled home gym and recreation room perfect for birthday parties, game watching and overnight guests.   Enjoy cold nights near one of the four fireplaces or take a peaceful morning swim in your heated pool...Relax your muscles in your own dry sauna, or cook a new recipe in the gourmet kitchen or gasfired grill overlooking the pool.  Feel confident in buying a house well maintained and beautifully updated -- this property is a 10 on a scale from 1-10.    Move right in and enjoy the luxury of enjoying every aspect of this wonderful home today.   A true gem in a super convenient location close to shopping, golf courses, public and independent schools just minutes away.
#MDBC2020580

OWINGS MILLS

9 SPRING FOREST COURT

7 Beds

5 Baths

9,593 Sq.Ft.

$1,750,000

MLS#: MDBC2020580

ASSUMABLE 2.75% VA LOAN!!!, You DON'T have to be a veteran!!!!! Monthly Payment of approximately $7K at 2.75%, $12k a month at today's mortgage rates, SAVE $5K a Month!!!! Absolutely remarkable custom Toll Brothers Henley Model home located in the coveted Patuxent Chase community sparing no expense offering the top-of-line builder’s package, plus every superior custom upgrade imaginable! Upgrades include: luxury flooring, plush carpeting, granite counters, upper level HVAC, water heater, and so much more! Boasting magnificent design elements, custom lighting and molding, dual stairs, and an exceptional open floor plan! Grand two story foyer adorned with an elegant curved staircase appointed with decorative iron balusters. Opposing formal living and dining rooms complemented with a tray ceiling, lighted wall feature, stone accent wall, chair railing, and wainscoting. Sensational two story family room graced with floor to ceiling sunbathed windows and a stone accented wood burning fireplace. Prepare delectable meals in the chef inspired custom kitchen offering modern elegance yet comfort and style with exceptional granite counters, tile backsplash, professional grade appliances, center-island, breakfast bar, gas cooking, walk in pantry, pendant lighting, planning station, a casual dining area, and patio access. A main level office with custom built ins, amazing powder room, laundry room, and an arrival center conclude the masterfully designed main level. A secondary staircase gives access from the kitchen to the upper level. Enter into the spectacular primary bedroom suite highlighted with a three sided fireplace for ambiance, an inviting sitting room with a fireplace, and a walk in closet. The luxurious en suite bath features a tray ceiling, separate vanities, Jacuzzi, two water closets, separate oversized shower with seating and a huge walk in closet. Three additional graciously sized en suite bedrooms complete the upper level sleeping quarters. Continue downstairs to the truly impressive lower level emphasizing a massive recreation room, custom bar with granite, wine cellar, exercise area, a fifth bedroom, media room, full bath; and walkout stair access. Enjoy hosting summer barbecues from the comfort of the outdoor paradise graced with a fireplace, custom bar with a built in grill, expansive patio, pergola, professionally landscaped grounds and mature trees. Located minutes from Hobbit’s Glen Golf Club for the avid golf enthusiast, this home embodies perfection! Simply a must see!
#MDHW2033542

ELLICOTT CITY

11401 HUNT CROSSING COURT

5 Beds

5 Baths

9,003 Sq.Ft.

$1,750,000

MLS#: MDHW2033542

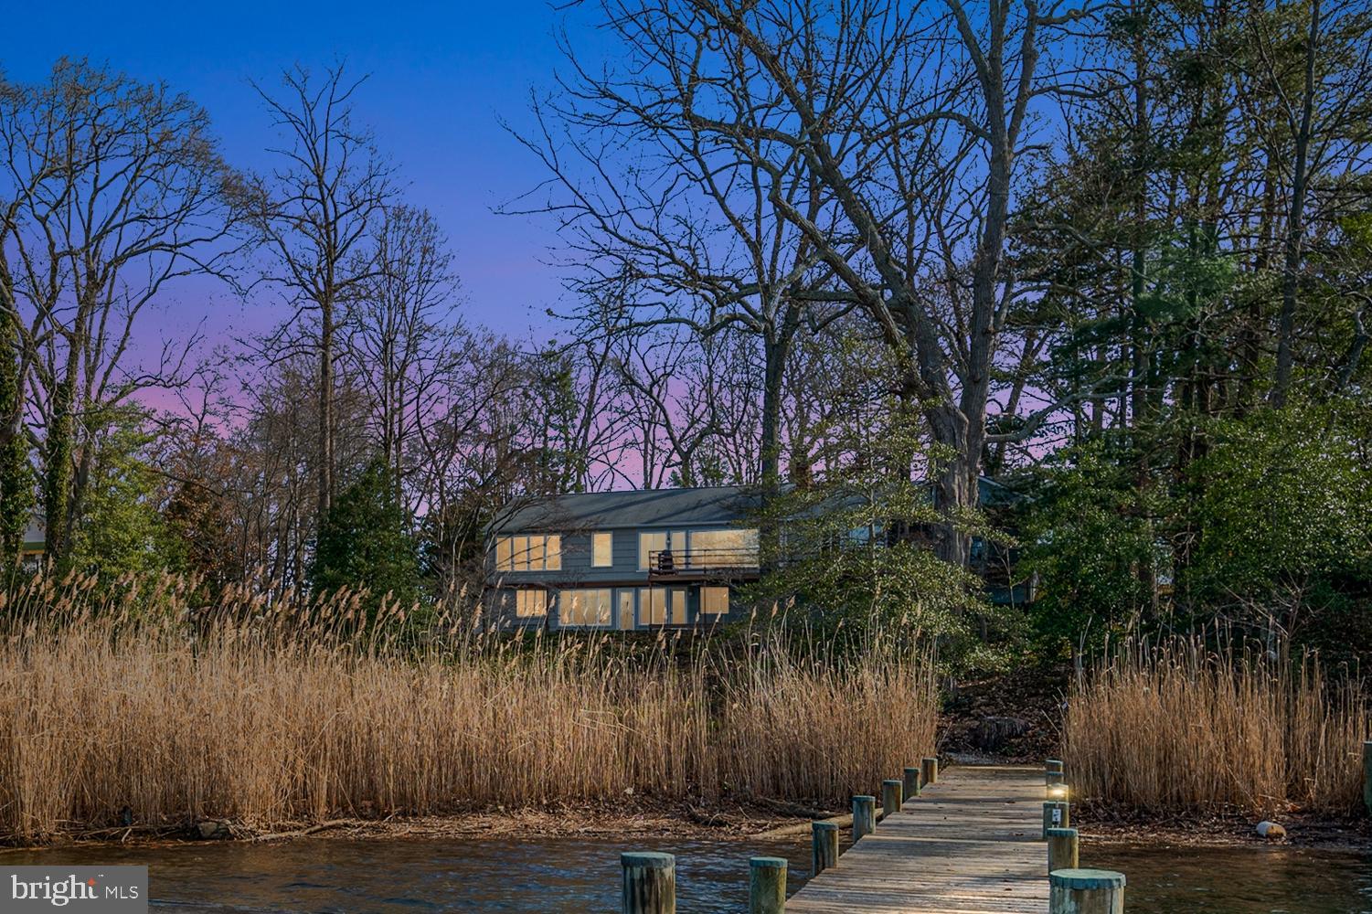
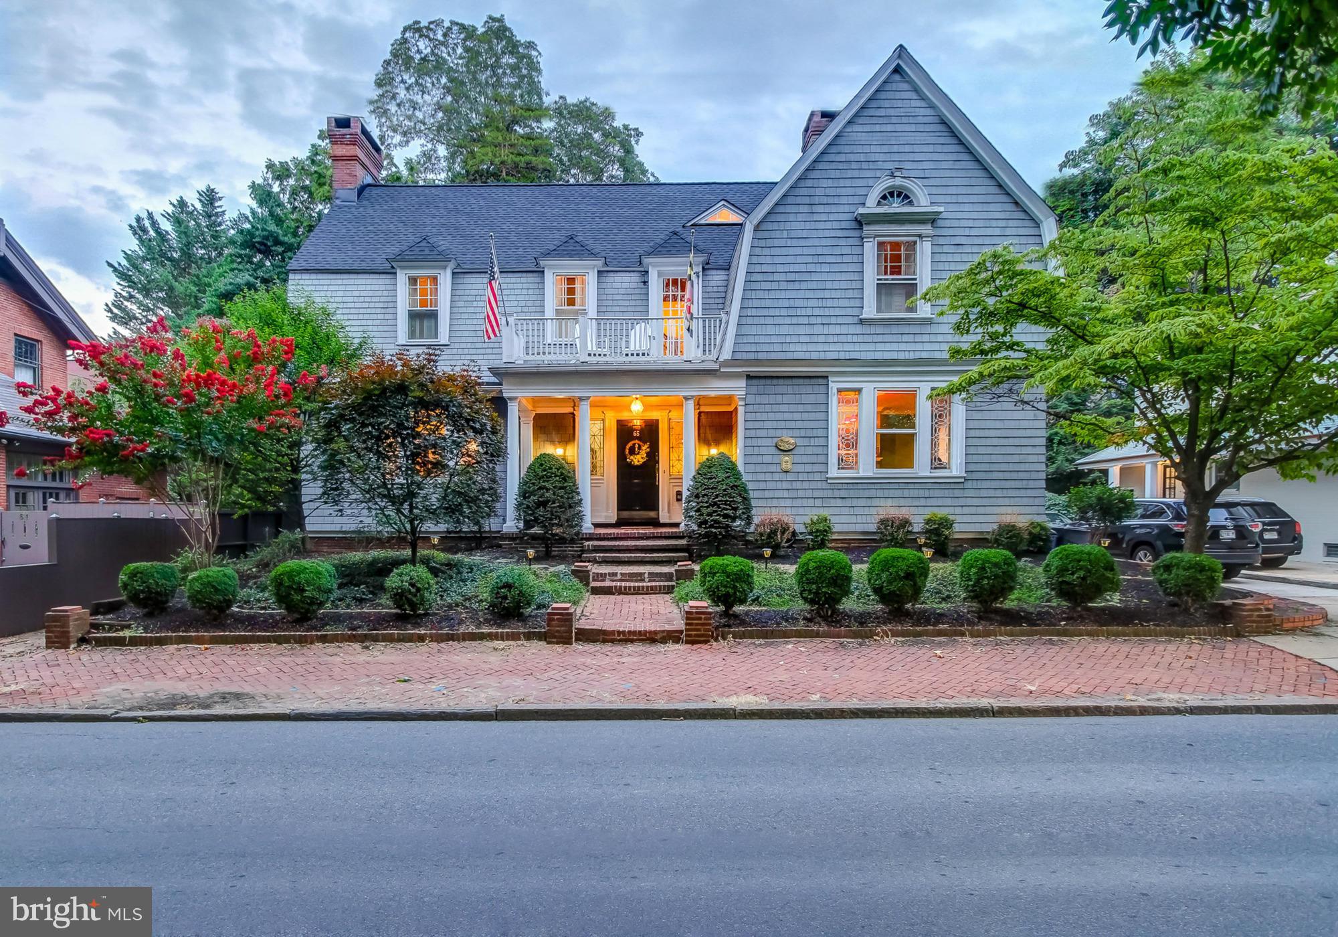
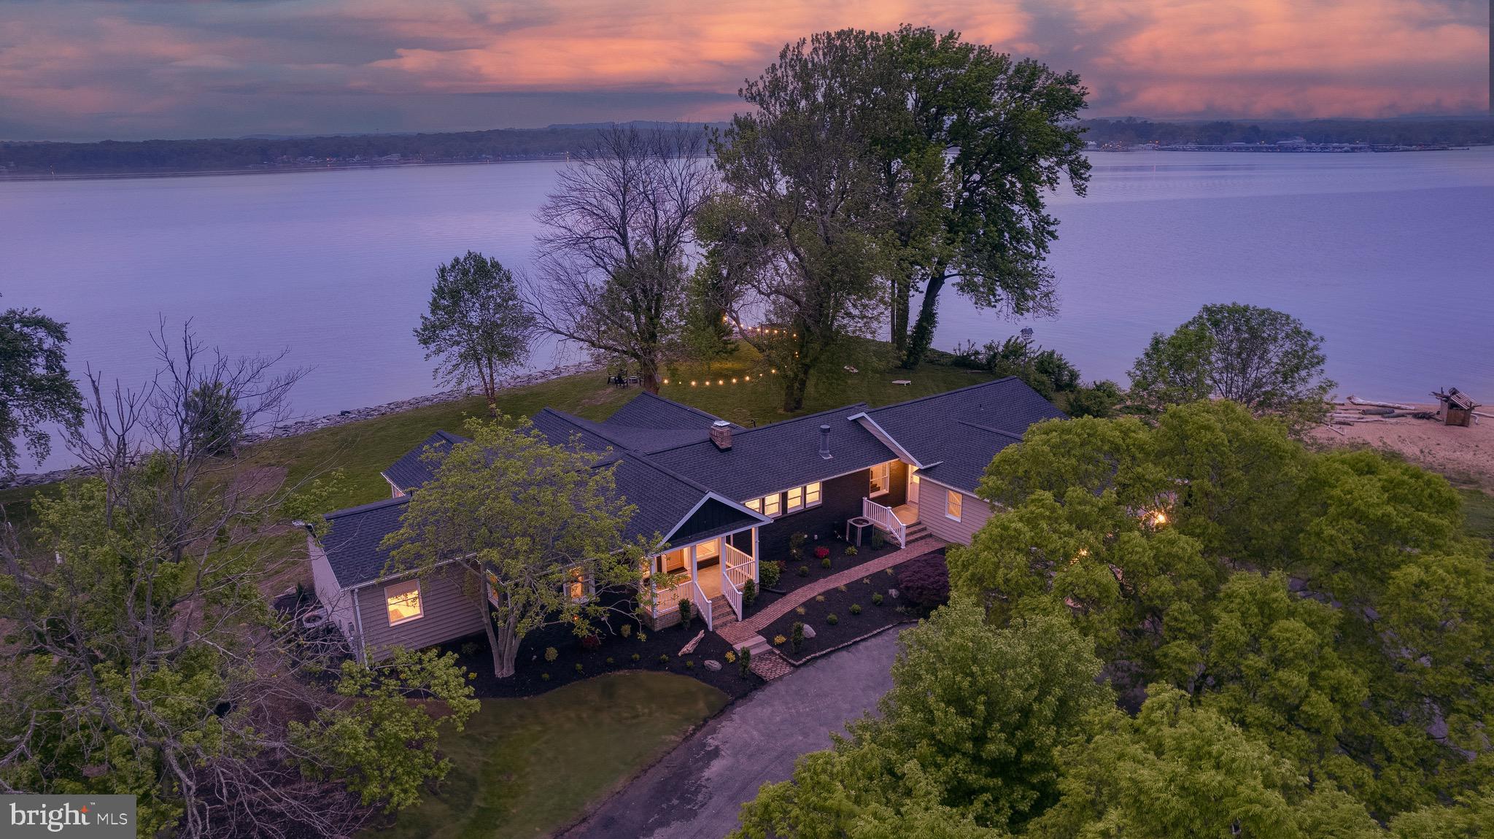
6 BEDROOM 5 1/2 BATH HOME ON 2 PRIVATE POINT LOTS WITH OVER 450 FEET OF DIRECT BAY AND CANAL FRONTAGE. WATER VIEWS FROM ALL ROOMS. OWNER HAS DONE EXTENSIVE RENOVATIONS INCLUDING: NEW BULKHEAD, DOCK, ROOF, PELLA WINDOWS, ANDERSON SLIDING DOORS, SWIMMING POOL, FLAGSTONE WALKWAYS, STACKED STONE SEATING WALLS, CUSTOM ANTIQUE HEART PINE LIBRARY, CUSTOM ANTIQUE PINE CARVED FRONT DOOR, WALKIN PANTRY WITH FARMHOUSE SINK, MEDIA ROOM WITH WET BAR, MIELE OVEN, BLACK WALNUT FLOORING, PRIVATE OFFICE WITH CUSTOM SHELVING AND BUILT-IN FILE CABINETS, HUGE MASTER CLOSET ROOM, SECURITY CAMERAS. MASTER BATH HAS A THASSOS WHITE MARBLE STEAM SHOWER WITH PEBBLE FLOOR, SOAKING/WHIRLPOOL TUB WITH BAY VIEW, KOHLER PURIST GOLD FAUCETS AND SHERLE WAGNER GOLD TUB & SHOWER FIXTURES.
#1000560822

OCEAN CITY

13048 N SHORE ROAD

6 Beds

5 Baths

5,136 Sq.Ft.

$1,750,000

MLS#: 1000560822

"The Alley" a well-established business in Oakland that has been a center of attraction many years and a staple to the Oakland Community. A Turn Key operation, this 12-lane bowling complex was completely renovated in 2014, this 15,000 sq ft facility with the installation of new heating and cooling systems, fire protection sprinkler system, upgrades to the lanes, installation of new Brunswick GS - X pin setting machines, new Vector Pus scoring system, Cosmic Bowling System from Omnisistem, State of the Art Clutch Interactive Bowling System which provide interactive graphics on the lanes to enhance any bowlers experience no matter what skill level. Advanced POS system to track sales and inventory. New Jayhawk Tri Oval Drilling machine and certified staff to custom fit your every bowling need. Other areas include an Arcade area with token machine, dozens of games, pool tables, shuffle board and more! There is a separate meeting area with lockers for individual storage.  Full-service kitchen which is fully equipped with large walk-in refrigerator and walk in freezer. Individual office space which includes all monitoring systems and video monitoring system. Huge lounge area which makes this facility great for parties or corporate gatherings.  Established Leagues play throughout the year.
#MDGA2003394

OAKLAND

499 OAKLAND DRIVE

None Beds

None Baths

15,000 Sq.Ft.

$1,750,000

MLS#: MDGA2003394

Beautifully located opposite Maryland University Golf Course.

One-story church built in 1961 with seating of 200-300.

Situated on approximately 2 acres of residential land zoned RSF-95.

Currently occupied by two faiths sharing the property.

Approximately 100 generous parking spaces.
#MDPG2094062

ADELPHI

8300 ADELPHI ROAD

None Beds

None Baths

7,504 Sq.Ft.

$1,750,000

MLS#: MDPG2094062

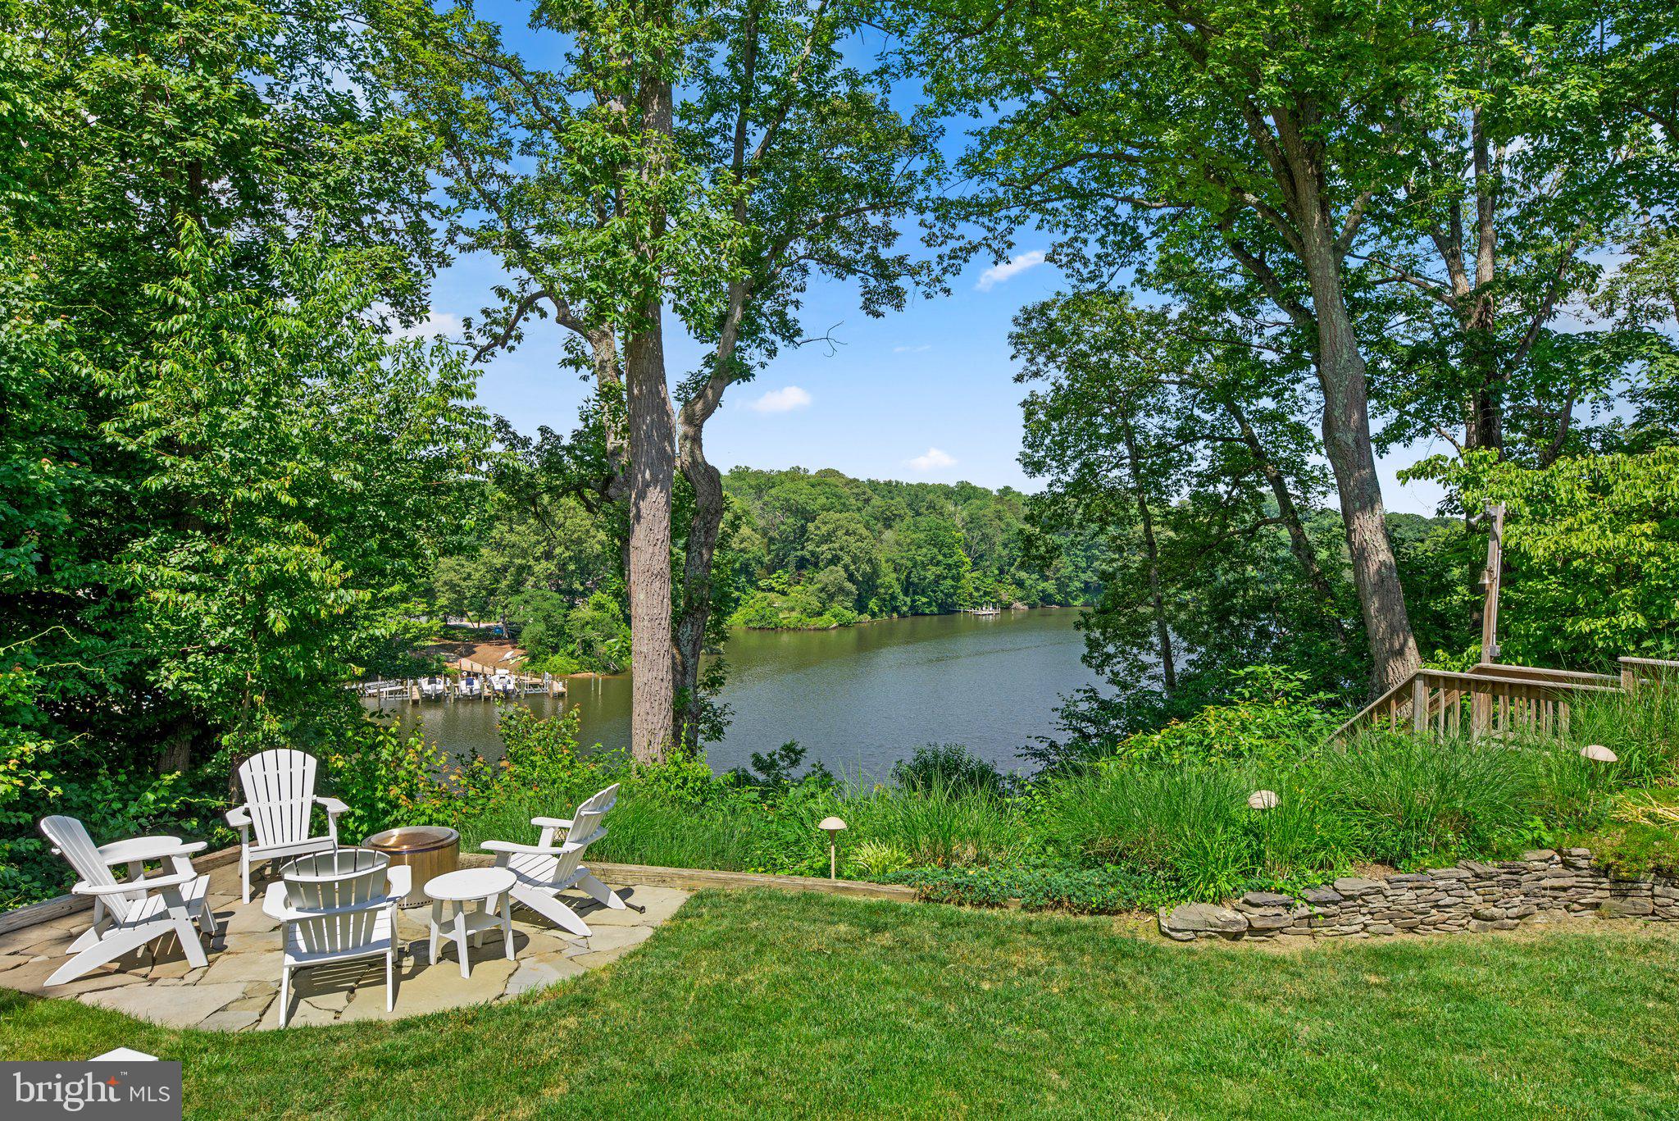
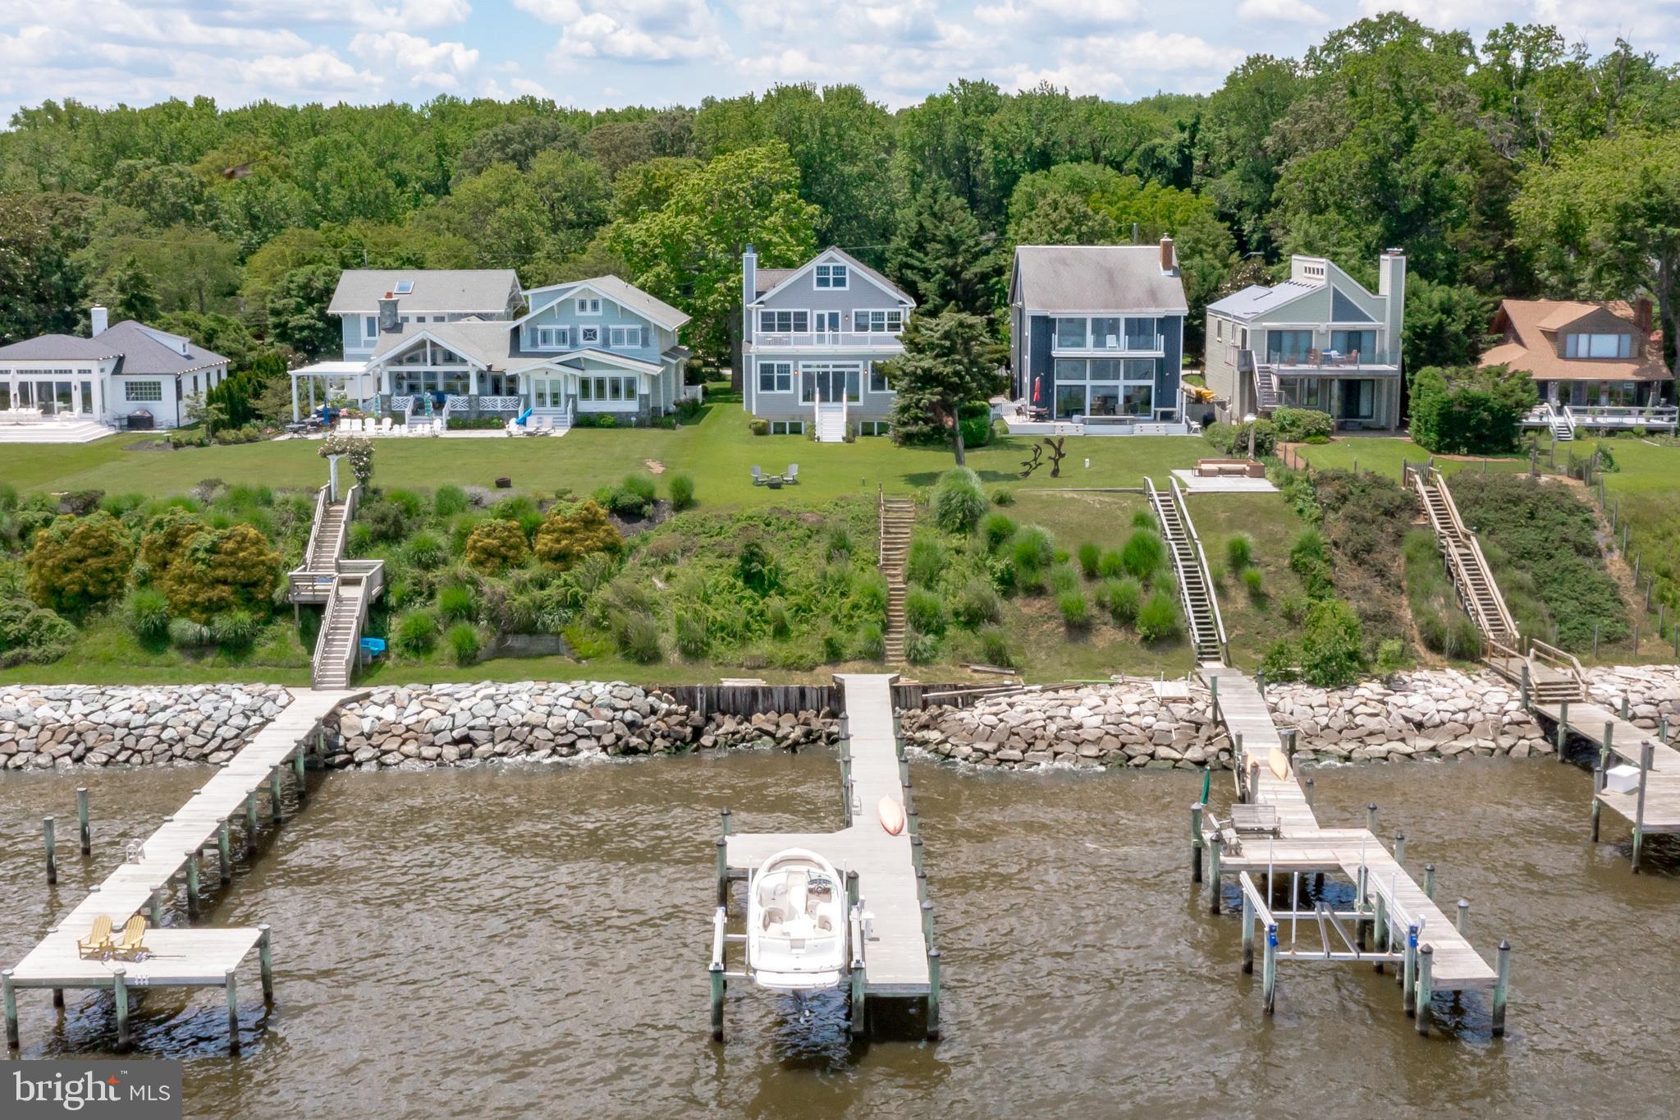
Welcome to this amazing waterfront oasis on over 5 acres of lush, private surroundings. This stunning home offers over 3,200 sq. ft. of living space, designed to embrace outdoor living and maximize the wonderful views of Church Creek. As you enter, you'll be greeted by an abundance of natural light and an open-concept layout that creates a seamless flow throughout the home. The spacious kitchen is perfect for entertaining, while the separate dining room sets the stage for memorable dinner parties. The main level family room features great water views, a cozy fireplace and provides a wonderful transition to the deck, offering an extension of living space for outdoor dining and relaxation. Downstairs, the versatile lower level boasts plenty of natural light, a large recreation room with built-in's, a second fireplace, three bedrooms, a full bath, laundry, and access to the garage. Step outside to the stone patio and enjoy the serene water views, brand new hot tub, and cozy evenings by a firepit. A private path leads to your pier, complete with water, electricity, and a jet ski lift, allowing you to fully enjoy Church Creek with your power or sailboat. For the outdoor enthusiast, grab your paddleboard and soak in the beautiful scenery. Additionally, a separate structure on the property offers a great opportunity for a home office, studio, or gym. This location offers the best of both worlds - just minutes from Eastport and downtown Annapolis, with easy access to commuter routes, yet providing a peaceful retreat amidst nature with approximately 250’ of waterfront. Experience the waterfront lifestyle just off the South River and close to the Chesapeake Bay. This property is truly a gem waiting to be discovered.
#MDAA2076668

ANNAPOLIS

1820 WOODS ROAD

5 Beds

3 Baths

3,197 Sq.Ft.

$1,750,000

MLS#: MDAA2076668

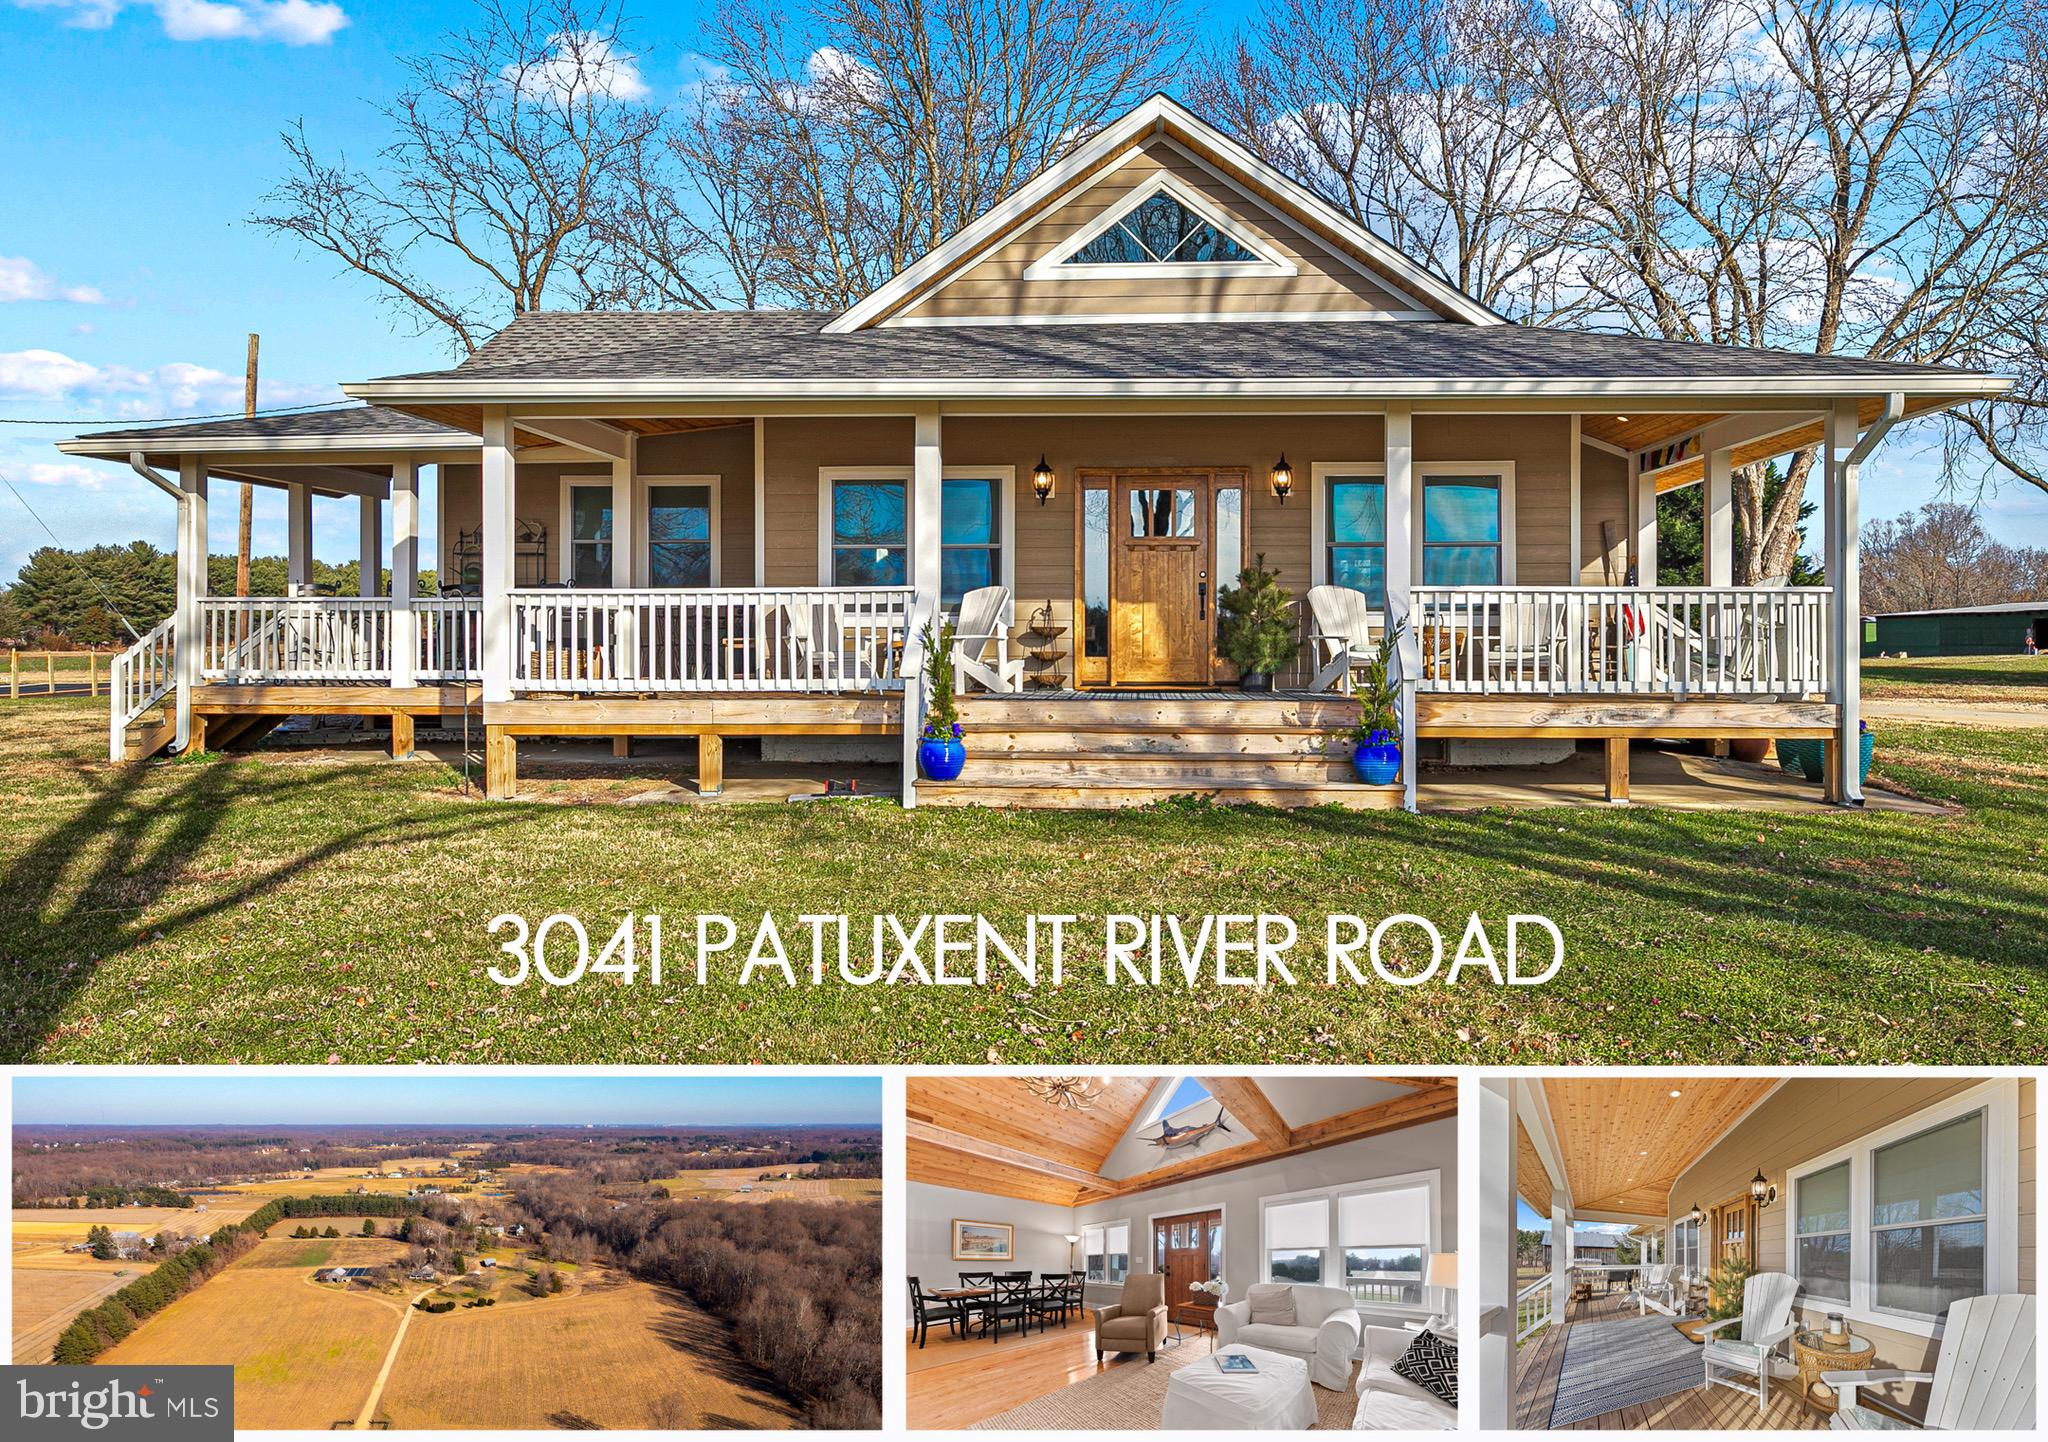
Rare opportunity to own a 130-acre farm in Ag Preservation featuring approximately 112 acres of rich cropland and 12.9 acres of scenic woodland with a stream. The property includes two homes and multiple outbuildings, ideal for farming, investment, or peaceful country living. The single-family home offers an open kitchen and dining area, living room with exposed ceiling beams, laundry room and mud room on the main level, and three bedrooms with one full bath upstairs. Additional features include replacement siding and windows, covered front porch, rear concrete patio, and a new hot water heater (2023). The stone duplex at 3070 Marston Rd provides additional living space or income potential. Unit B includes a living/dining room combo, kitchen, and full bath on the main level, with two bedrooms upstairs plus a third room currently used as a walk-in closet. Updates include plumbing, electric, windows, indoor stairway and risers (2019), LVP and tile flooring, hot water heater (2020), and chlorine water treatment system (2024). Outbuildings include a 36x56 barn, 24x64 machine shed, 6-bay equipment building, and 4-car detached garage with electric. Metal roofing on the homes and outbuildings has been recoated, the barn has been painted, and all 10 garage doors have been replaced. Property is served by two septic systems and one well. A solid agricultural property with established infrastructure and multiple possibilities. Drone footage: https://youtu.be/9RDzccchIyE?si=blPo0hMgcWWKcKFp
#MDCR2032654

WESTMINSTER

3026 MARSTON ROAD

3 Beds

1 Baths

1,253 Sq.Ft.

$1,750,000

MLS#: MDCR2032654

Welcome to 4913 Aurora Drive in Garrett Park Estates. A GORGEOUS BRAND NEW HOME IN GARRETT PARK ESTATES - KENSINGTON! This high quality new construction offers everything that you are looking for in your new home, including an open floor plan with great spaces and lovely finishes with attention to detail. You will enjoy and appreciate the high quality craftsmanship on 3 finished levels with approximately 4,829 sq. feet of amazing living space. This masterfully designed and built home provides ample formal spaces for entertaining and comfortable everyday living with high ceilings, pretty crown molding and generously sized rooms. Stunning white oak hardwood flooring on the main and upper levels, Anderson windows, custom light fixtures, a mudroom, a gorgeous primary suite with 2 sinks, a soaking tub and a beautiful custom shower, and an amazing gourmet kitchen are just some of the features that you will fall in love with. Upstairs you will enjoy a family room/home work room along with 4 bedrooms, 3 full baths, plus the convenient laundry room. The lower level offers a spacious great room with a bar, a game or play area, extra storage, and a guest/nanny/au-pair suite, and an area way exit to the rear fenced yard. Close to all of North Bethesda's restaurants, shopping, and parks! Easy access to all major commuter routes. Comfort, luxury and convenience - you will LOVE living in this beautiful new home!
#MDMC2097686

KENSINGTON

4913 AURORA DRIVE

5 Beds

4 Baths

4,829 Sq.Ft.

$1,750,000

MLS#: MDMC2097686

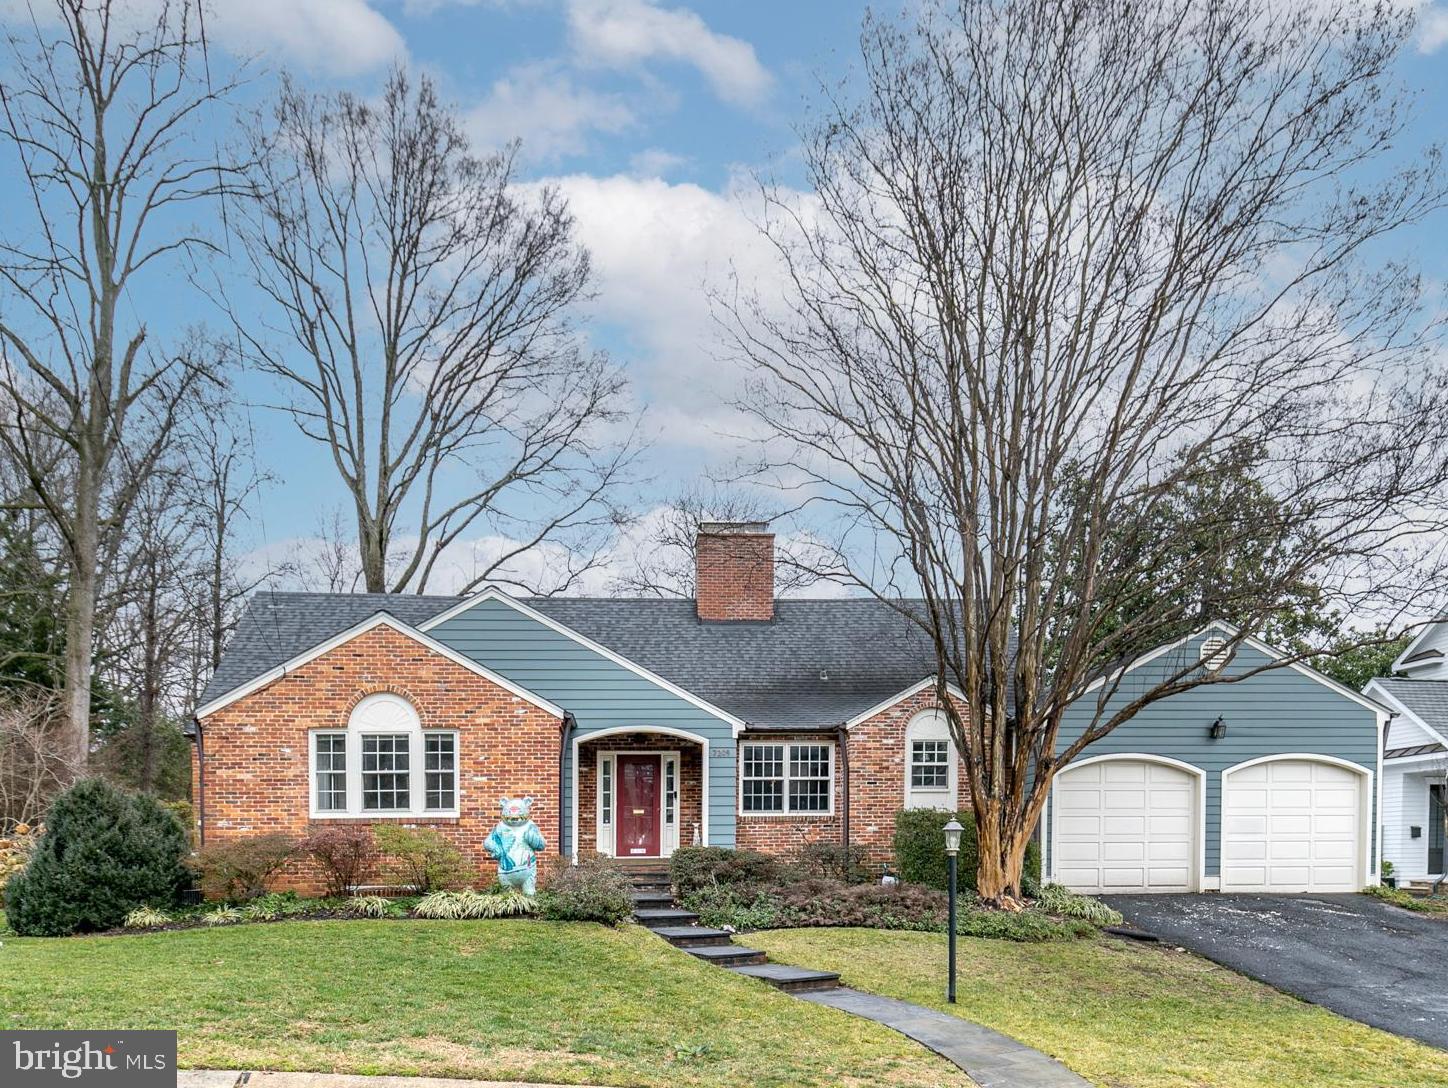
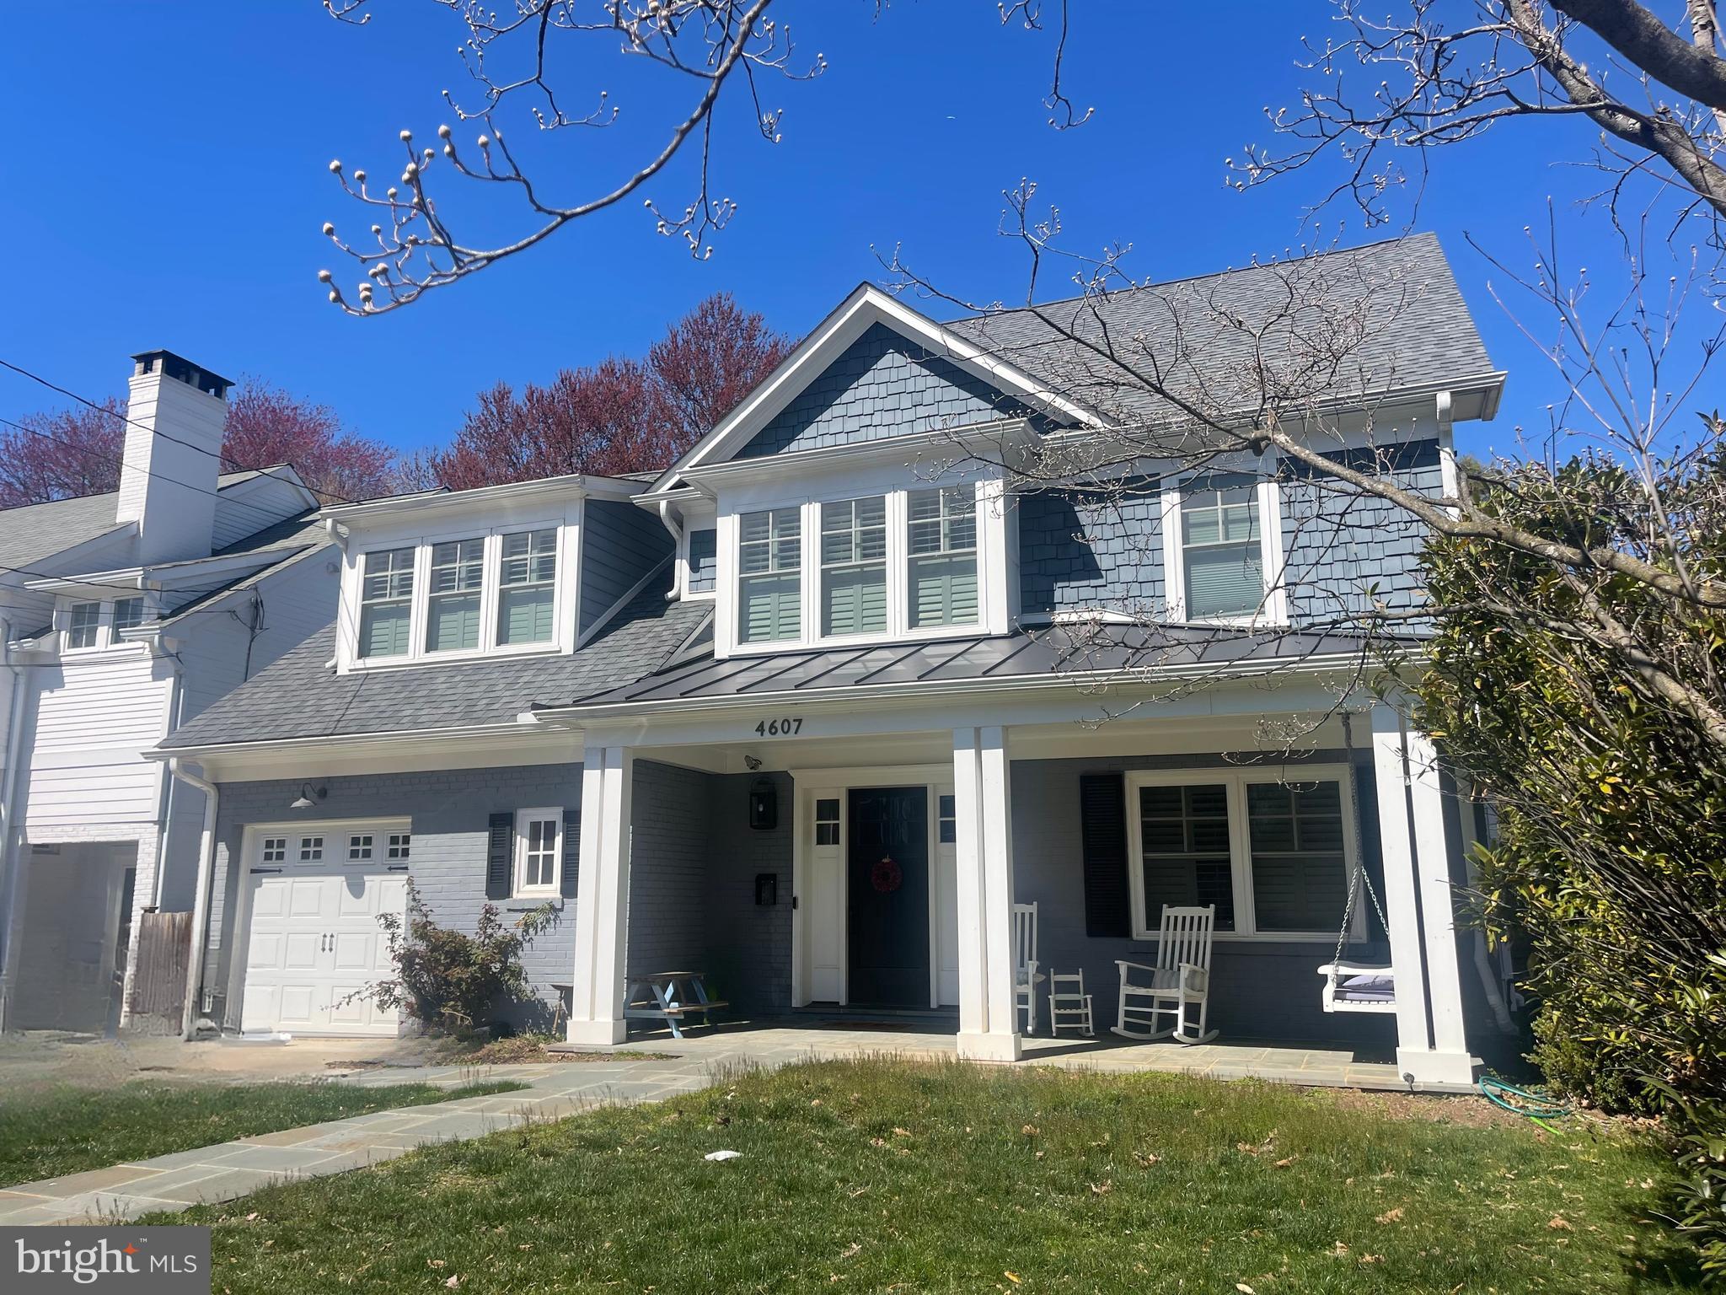
OPEN HOUSE CANCELED! Welcome to this beautiful, spacious four bedroom, four-and-a-half bathroom home tucked away on a charming cul-de-sac in the heart of the highly coveted Ayrlawn Neighborhood! Featuring an open floor plan with tons of natural light and ample space for entertaining and private living, this gem won’t last long! Greeted by a lovely front porch, make your way into the grand two-story foyer that leads to the large formal living room, perfect for gatherings of all sizes! Beyond the living room, you’ll find the sunny dining room adjacent to the recently updated kitchen. The large kitchen offers tons of white cabinetry, dual ovens, brand-new quartz countertops, a large island, as well as a breakfast area. Open to the kitchen is a spacious family room with a wood-burning fireplace that leads to the tranquil screened-in porch. Hardwood floors, stunning light fixtures, a powder room, and convenient laundry room all complete the versatile main floor.

Upstairs you’ll find the huge primary suite with two walk-in closets with built-in shelving and a spa-like bathroom that offers a soaking tub, walk-in shower, dual vanities, stunning tile, and a water closet. On this floor, you’ll also find three additional large bedrooms with tons of closet space and two full bathrooms. All bedrooms have been freshly repainted and feature custom plantation shutters.

Downstairs, enjoy brand-new LVP flooring throughout the massive recreation room and large bonus room, great for a guest suite, home office, gym, or craft room. You’ll also find a large full bathroom downstairs, perfect for guests. The basement also features a large storage room for all your storage needs!

Throughout the home, enjoy impressively sized rooms with high ceilings! A two-car garage provides the utmost convenience for parking and storage. Outside, delight in the mature landscaping with a variety of stunning perennials. For added convenience, there’s an in-ground sprinkler system to keep everything in peak condition! Enjoy Ayrlawn Park in your backyard, while being just minutes from downtown Bethesda, local schools, Wildwood Shopping Center, 495, 270, NIH, Walter Reed and so much more.  This home’s convenient location can’t be beat! Don’t miss your chance to make this home, your home! Check out the 3D immersive tour for more information.
#MDMC2119356

BETHESDA

5709 TRAFTON PLACE

4 Beds

4 Baths

4,804 Sq.Ft.

$1,750,000

MLS#: MDMC2119356

Coming soon
Welcome to this extraordinary, fully renovated residence in the highly sought-after Town of Chevy Chase, where timeless elegance meets modern luxury in one of the area’s most desirable neighborhoods. Currently undergoing a complete top-to-bottom transformation and coming soon to the market, this exceptional home has been thoughtfully redesigned with impeccable craftsmanship, sophisticated finishes, and today’s most desirable amenities throughout.

The gourmet chef’s kitchen will feature all-new high-end appliances, custom cabinetry, premium countertops, and designer finishes, seamlessly flowing into inviting gathering areas ideal for entertaining family and guests alike. Spacious living and dining areas provide warmth and sophistication, while expansive windows fill the home with natural light and showcase the beautifully landscaped surroundings.

This remarkable renovation includes all new major systems and upgrades throughout, including a brand-new roof, new HVAC system, new windows, new water heater, new heating system, new appliances, updated electrical and plumbing systems, engineered wood and LVP, and tile and countless additional improvements—offering peace of mind and turnkey convenience for years to come.

Ideally located just moments from downtown Bethesda, Friendship Heights, Metro access, fine dining, boutique shopping, parks, trails, and top-rated schools, this stunning residence offers the perfect blend of luxury, comfort, and convenience in the heart of Chevy Chase.

This is a rare opportunity to own a completely reimagined home in one of Maryland’s most prestigious and beloved communities.
#MDMC2237350

CHEVY CHASE

7710 CHATHAM ROAD

5 Beds

4 Baths

3,217 Sq.Ft.

$1,750,000

MLS#: MDMC2237350

Just Listed: 2.64 Acres of Commercial Land with road frontage directly  on MD-355 in Clarksburg MD.  Driveway directly off MD-355 and the zoning allows multiple Commercial & Residential Development. This opportunity is near The Clarksburg Outlets, WesBanco Bank, Clarksburg Market, Clarksburg Fire Department and the property has excellent potential for business in a rapid growing part of Montgomery County MD. Ideal for Nursery, Farm Market, Single Family, Multifamily, Duplex, Townhouses, Group Homes, Residential Care Facility, Charitable Institution, Cultural Institution, Day Care Facility, Religious Assembly, Educational Institution, Outdoor Playground, Restaurant, Funeral Home, Hotel/Motel, Medical/Dental Clinic, Office, Structured Parking, Conference Center, Retail Service Establishment, Vehicle Sales, Vehicle Repair, Car Wash, Lawn Maintenance Service, Dry Cleaning Facility, Manufacturing, Warehouse Facility, Solar Facility, This is the opportunity you have been waiting on. Schedule your showing today! Time is of the essence. All offers will be presented to the seller immediately and seller reserves the right to accept any offer at any time.
#MDMC2209256

CLARKSBURG

23529 FREDERICK ROAD

None Beds

None Baths

2.64 acres

$1,750,000

MLS#: MDMC2209256

OPEN HOUSE SATURDAY JUNE 27 1-3 PM
OPEN HOUSE SUNDAY JUNE 28 1-4 PM
Welcome to 12525 Linda View Lane! This award-winning Berkeley model New York-style Brownstone home is a stunner and is situated perfectly on a quiet street across from the sparkling & refreshing community pool, with easy parking in one of the best locations within the fabulous Park Potomac community! Named "Community of the Year" by both the MAME and GALA Awards.  Impeccable design features with no detail overlooked-this sophisticated 5 Bedroom, 4.5 Bathroom, 26" wide townhome has over 4,300 square feet of spacious light-filled space on 4 fully finished levels with a private Elevator, ceilings that soar, recessed and art lighting, custom closets and built-ins, designer window treatments, California shutters throughout, useful storage space, and custom built-ins throughout! Enter this extraordinary home to find a welcoming and elegant entry-level Foyer. The 5th bedroom at the Entrance level is flooded with light from the bay window.   A spacious  Home Office with quality built-in bookcases and cabinets, a full Bathroom, 2 storage closets, an elevator, and access to a large 2-car garage with a handicap lift complete this level. Ascend the craftsman staircase to discover a Formal Living Room and a Small Sitting Room that does not disappoint, with walls of windows, graceful moldings, and modern lighting. The built-in in the large Kitchen and Family Room area with lighting  plus convenient storage provide a great backdrop for decorative objects. A formal Dining area is perfect for an impressive dinner party exuding the epitome of grace and elegance. The gourmet Kitchen will inspire awe with premium countertops, pull-out drawers, a Viking range, stainless steel appliances, ample cabinetry, a pantry, and a center island fit for a chef! The Kitchen opens to the luminous Family Room with a gas fireplace, with granite countertops, and walk out to the upgraded synthetic deck. Enjoy the peaceful summer breeze and morning sun while enjoying your morning cup of coffee. A powder room completes this generous level of wonderful living and entertaining space. Explore further to the 3rd Level where you meet a gracious Primary Suite with a fantastic closet room, custom-designed for this Suite. The Primary Bath offers a separate soaking tub and oversized shower. You will love having a top-of-the-line washer and dryer right outside your bedroom door in a spacious Laundry Room! Two additional Bedrooms and a Full Bath complete this level. The 4th Level is where the fun happens with plenty of space to enjoy time with friends & family! This Loft Space features a  charming 4th Bedroom, and full Bathroom, making it also a great option for Guests/ Au-pair/ Nanny living. A double-sided Gas fireplace and walkout to the large rooftop deck invite the best in entertaining on any scale while feeling on top of the world!   this convenient and unique development offers a variety of pleasures for a refined yet comfortable lifestyle with amenities galore including an exquisite mix of dining establishments, trendy shops, Harris Teeter, hiking trails, playgrounds, and is close to major commuter routes, Country Clubs, and more!
#MDMC2235540

POTOMAC

12525 LINDA VIEW LANE

5 Beds

4 Baths

4,146 Sq.Ft.

$1,750,000

MLS#: MDMC2235540

1 ... 398 399 400 401 402 ... 666
* Listings identified with the FMLS IDX logo come from FMLS and are held by brokerage firms other than the owner of this website. The listing brokerage is identified in any listing details. Information is deemed reliable but is not guaranteed. If you believe any FMLS listing contains material that infringes your copyrighted work please click here to review our DMCA policy and learn how to submit a takedown request. © 2024. First Multiple Listing Service, Inc.
 - property

Send a message

Message successfully sent.

Your message

What is 3 + 4 ?

Reason for contacting?

I agree to receive email communication and understand I can unsubscribe at any time.

I agree to be contacted by Charis Realty Group via call, email, and text for real estate services. To opt out, you can reply 'stop' at any time or reply 'help' for assistance. You can also click the unsubscribe link in the emails. Message and data rates may apply. Message frequency may vary. Privacy Policy

Sign Out

Virtual Assistant

Would you like to take the next step with this property? We can help you schedule a showing or virtual tour, or send you more details.

Yes, I would like more information.

Thank You for Your Reply, One of Our Agents will contact you as soon as possible

No, maybe later.

Thank you, you can always contact me via email, phone number or through the contact form.

Realhub AI

Lucy - Your AI-Powered Realtor

Update Your Temporary Password

Personalize your search

Enter your email and we'll notify you immediately when new listings match what you're looking for.

or enter email address

Already have an account ? Login here

Continue your home search

I agree to receive communications and understand I can unsubscribe at any time.

I agree to be contacted by Charis Realty Group via call, email, and text for real estate services. To opt out, you can reply 'stop' at any time or reply 'help' for assistance. You can also click the unsubscribe link in the emails. Message and data rates may apply. Message frequency may vary. Privacy Policy

Already have an account ? Login here

We use cookies

We use cookies primarily for analytics to enhance your experience. By accepting, you agree to our use of these cookies. You can manage your preferences or learn more about our cookies policy.