Properties

Browse or get in touch to schedule a walkthrough.

  • Nearby me
Price range

Popular Features

Community Features

Association

Property Features

Waterfront

View

Exterior Features

Interior Features

Style

535437 properties match your criteria

Updated 1 minute ago

E-Alert name
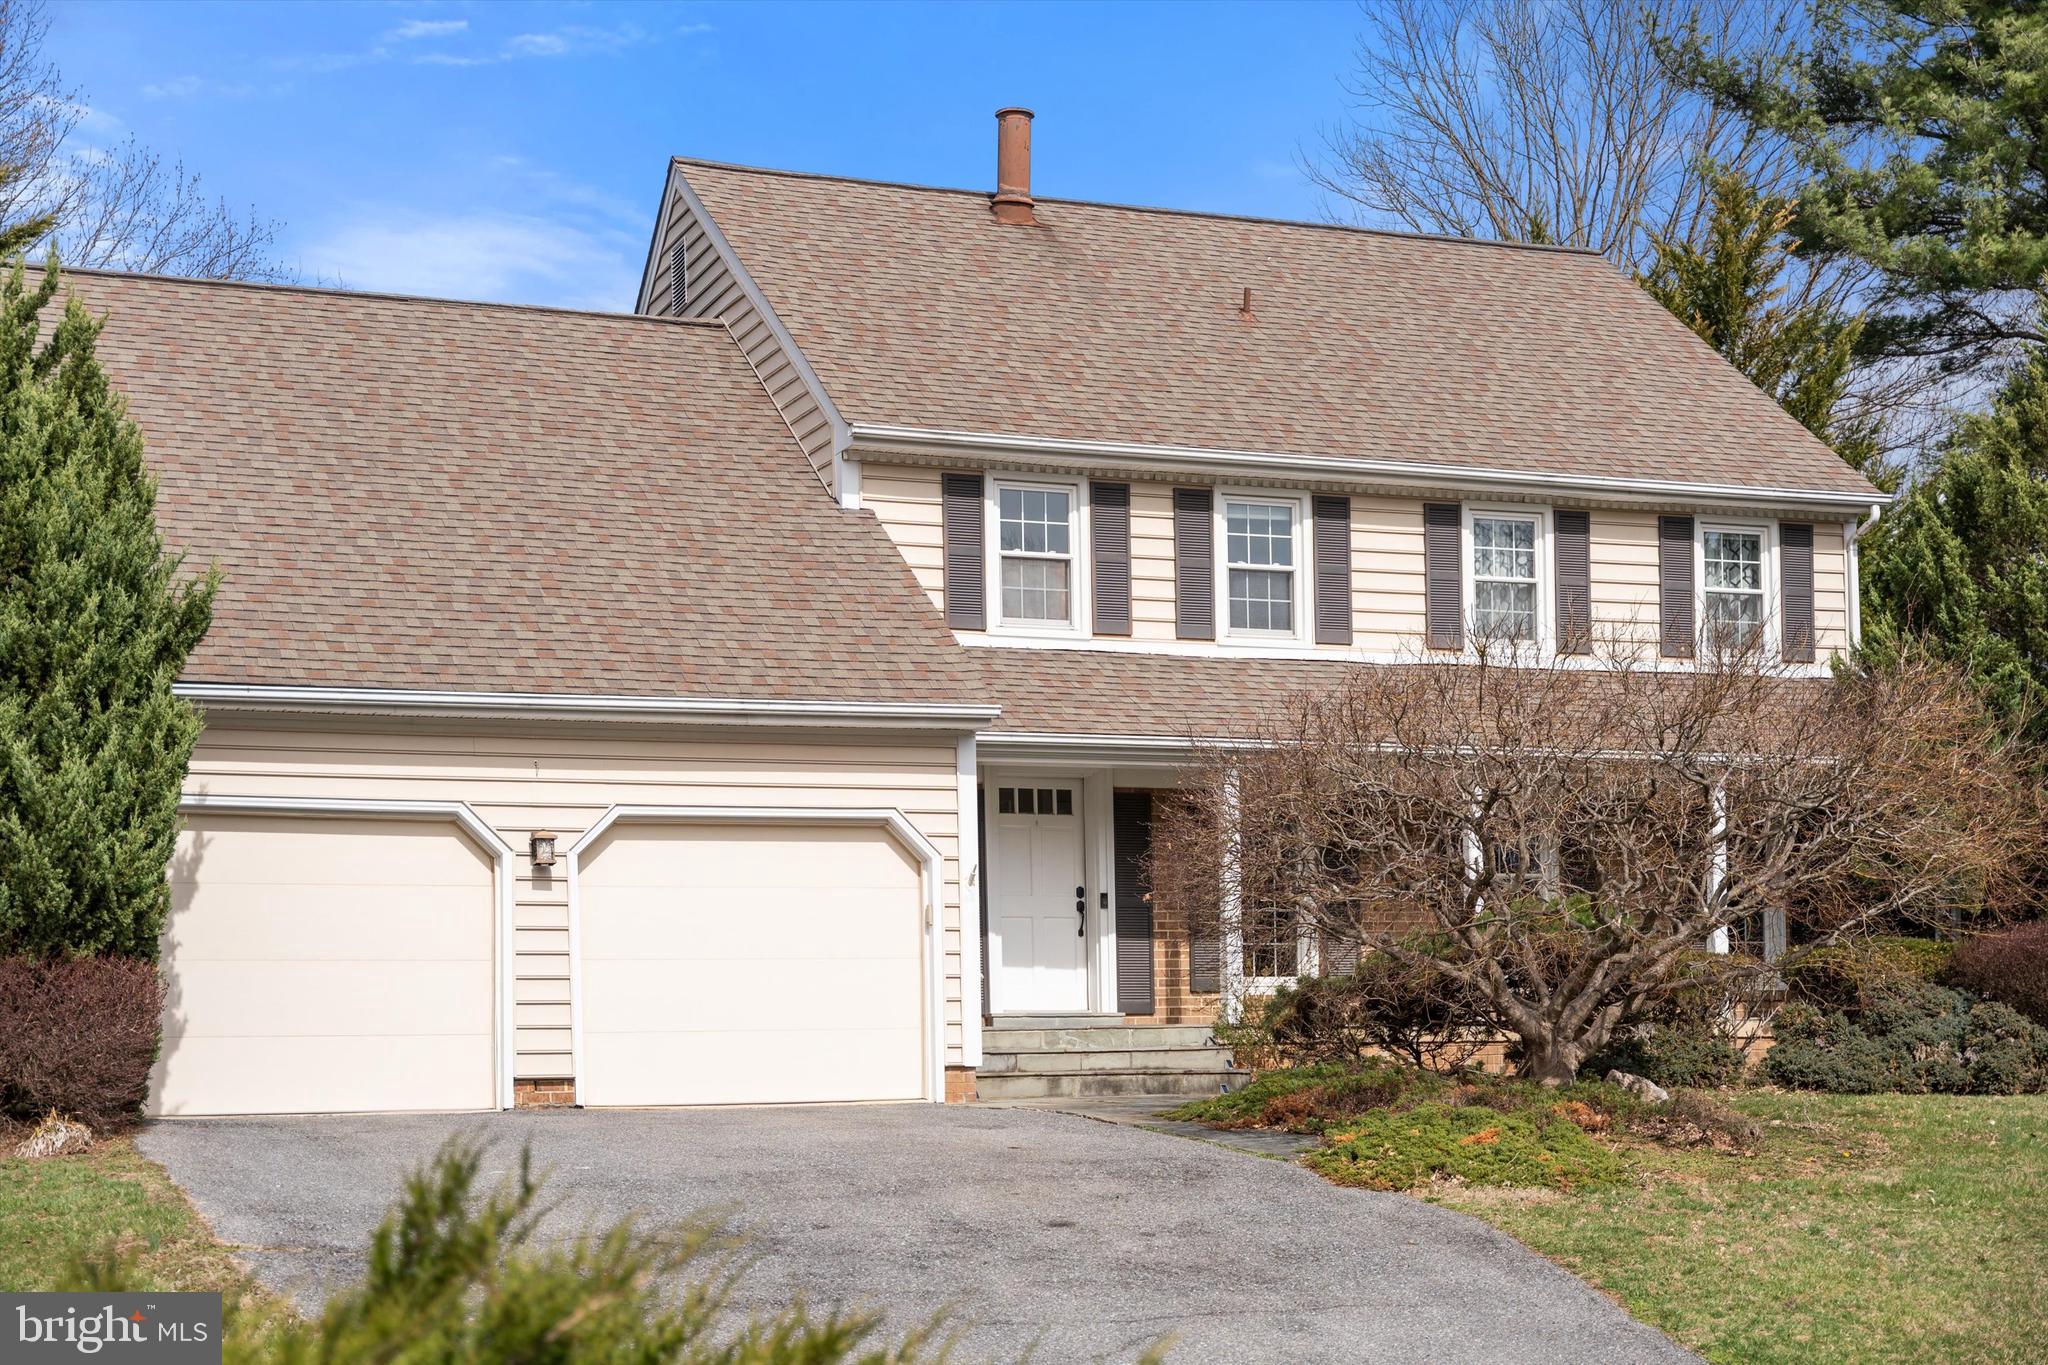
Stylishly and fully renovated and meticulously maintained colonial home in the sought-after Copenhaver neighborhood, offering the perfect blend of modern updates, timeless design, and an unbeatable location within the Wootton school district. Set on a premium 0.3-acre lot on a quiet, non-through street backing to a private wooded area, this beautifully fully remodeled home features four spacious bedrooms, three and a half baths, and a two-car garage.
Inside, the home welcomes you with an expansive layout, warm hardwood floors on the main level, and fresh neutral décor throughout. The inviting family room includes a cozy fireplace, perfect for relaxing evenings at home. Fully upgraded eat-in kitchen is ideal for everyday living and entertaining, with a seamless flow into the main living areas. Upstairs, the serene primary suite offers a beautifully renovated bathroom, while the secondary bedrooms are generously sized and share an additional fully renovated baths.
The finished lower level provides a large recreation room, a bonus area for work or play, a full bath, and ample storage space. Outdoor living is just as impressive, with a private pool, flagstone patio, bar stand, and a professionally landscaped yard backing to peaceful, protected land—perfect for entertaining or simply enjoying nature.
Additional features include a full interior renovation in 2017, new HVAC installed in 2020, an electric car charger in the garage, and a new pool cover installed in 2023. This move-in ready home offers space, comfort, and privacy in one of Potomac’s most desirable neighborhoods. Schedule your showing today!
#MDMC2171504

POTOMAC

9317 COPENHAVER DRIVE

4 Beds

3 Baths

2,616 Sq.Ft.

$1,300,000

MLS#: MDMC2171504
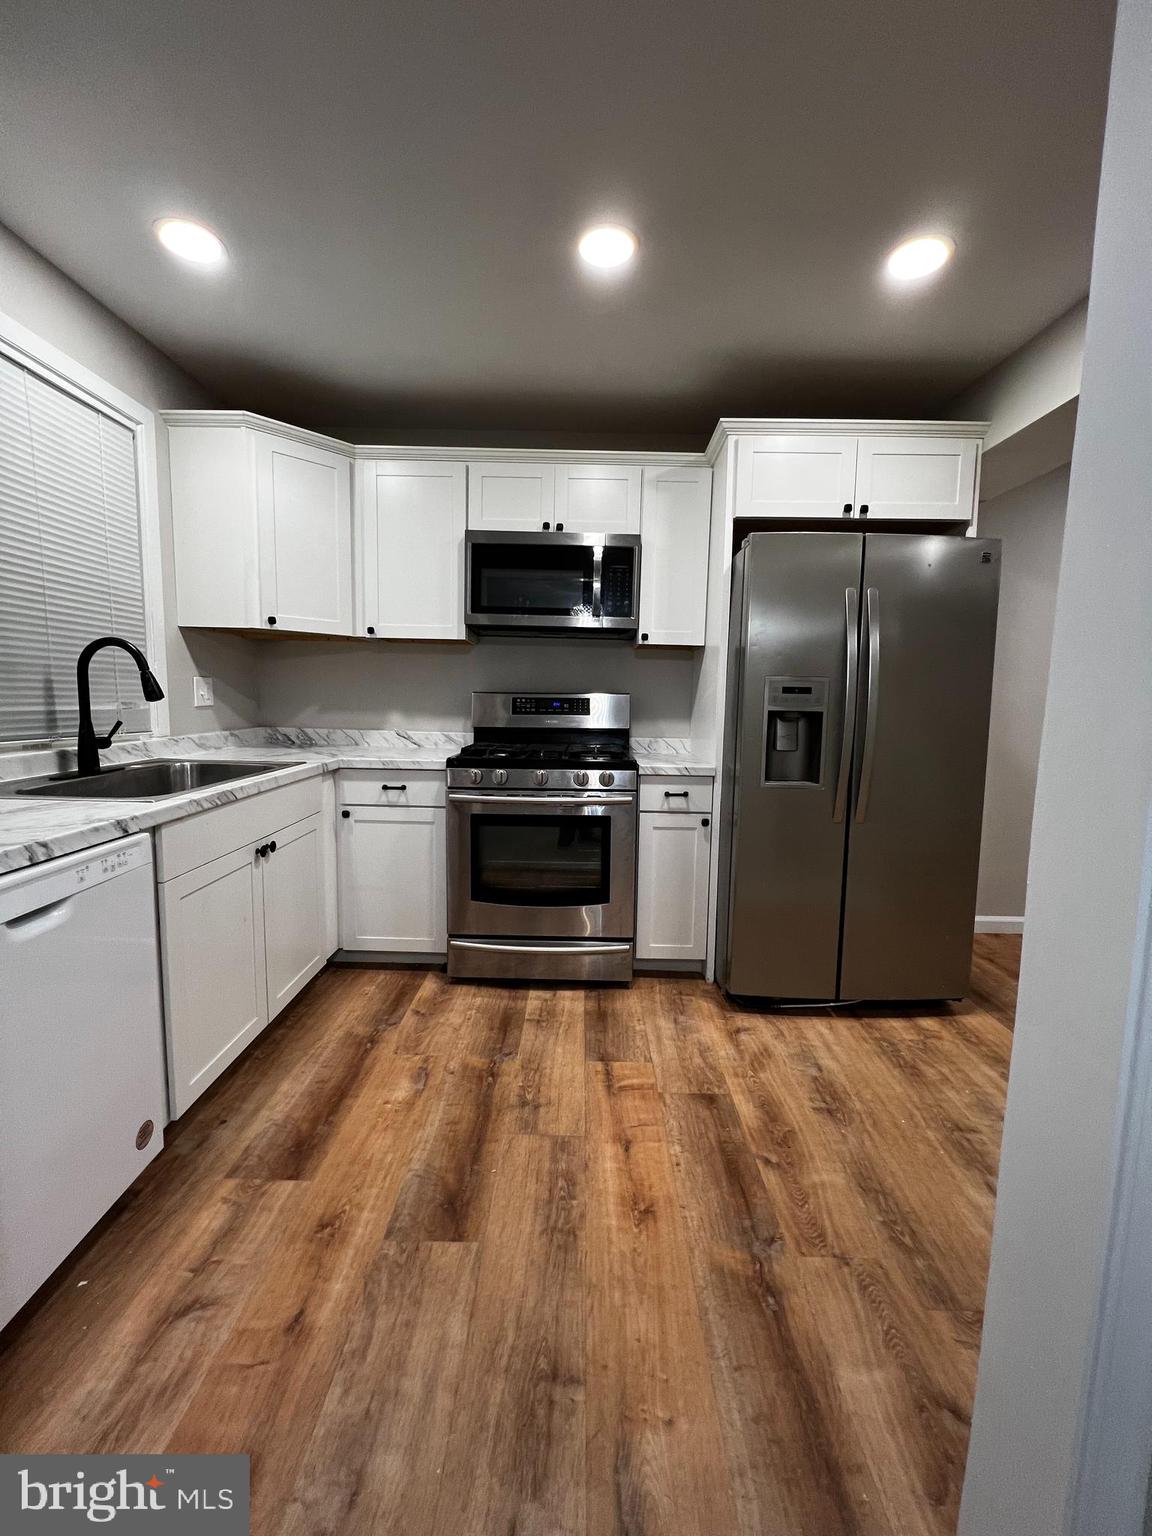
Renovated and ready to go.  Open kitchen floorplan with hardwood floors and seperate dining area.  2 bedrooms and 1 bath on the upper level.  Right behind Iverson mall.  Walking distance to public transportation.  Call helpful agent with questions..
#MDPG2135300

TEMPLE HILLS

3834 28TH AVENUE 140

2 Beds

1 Baths

768 Sq.Ft.

$149,900

MLS#: MDPG2135300
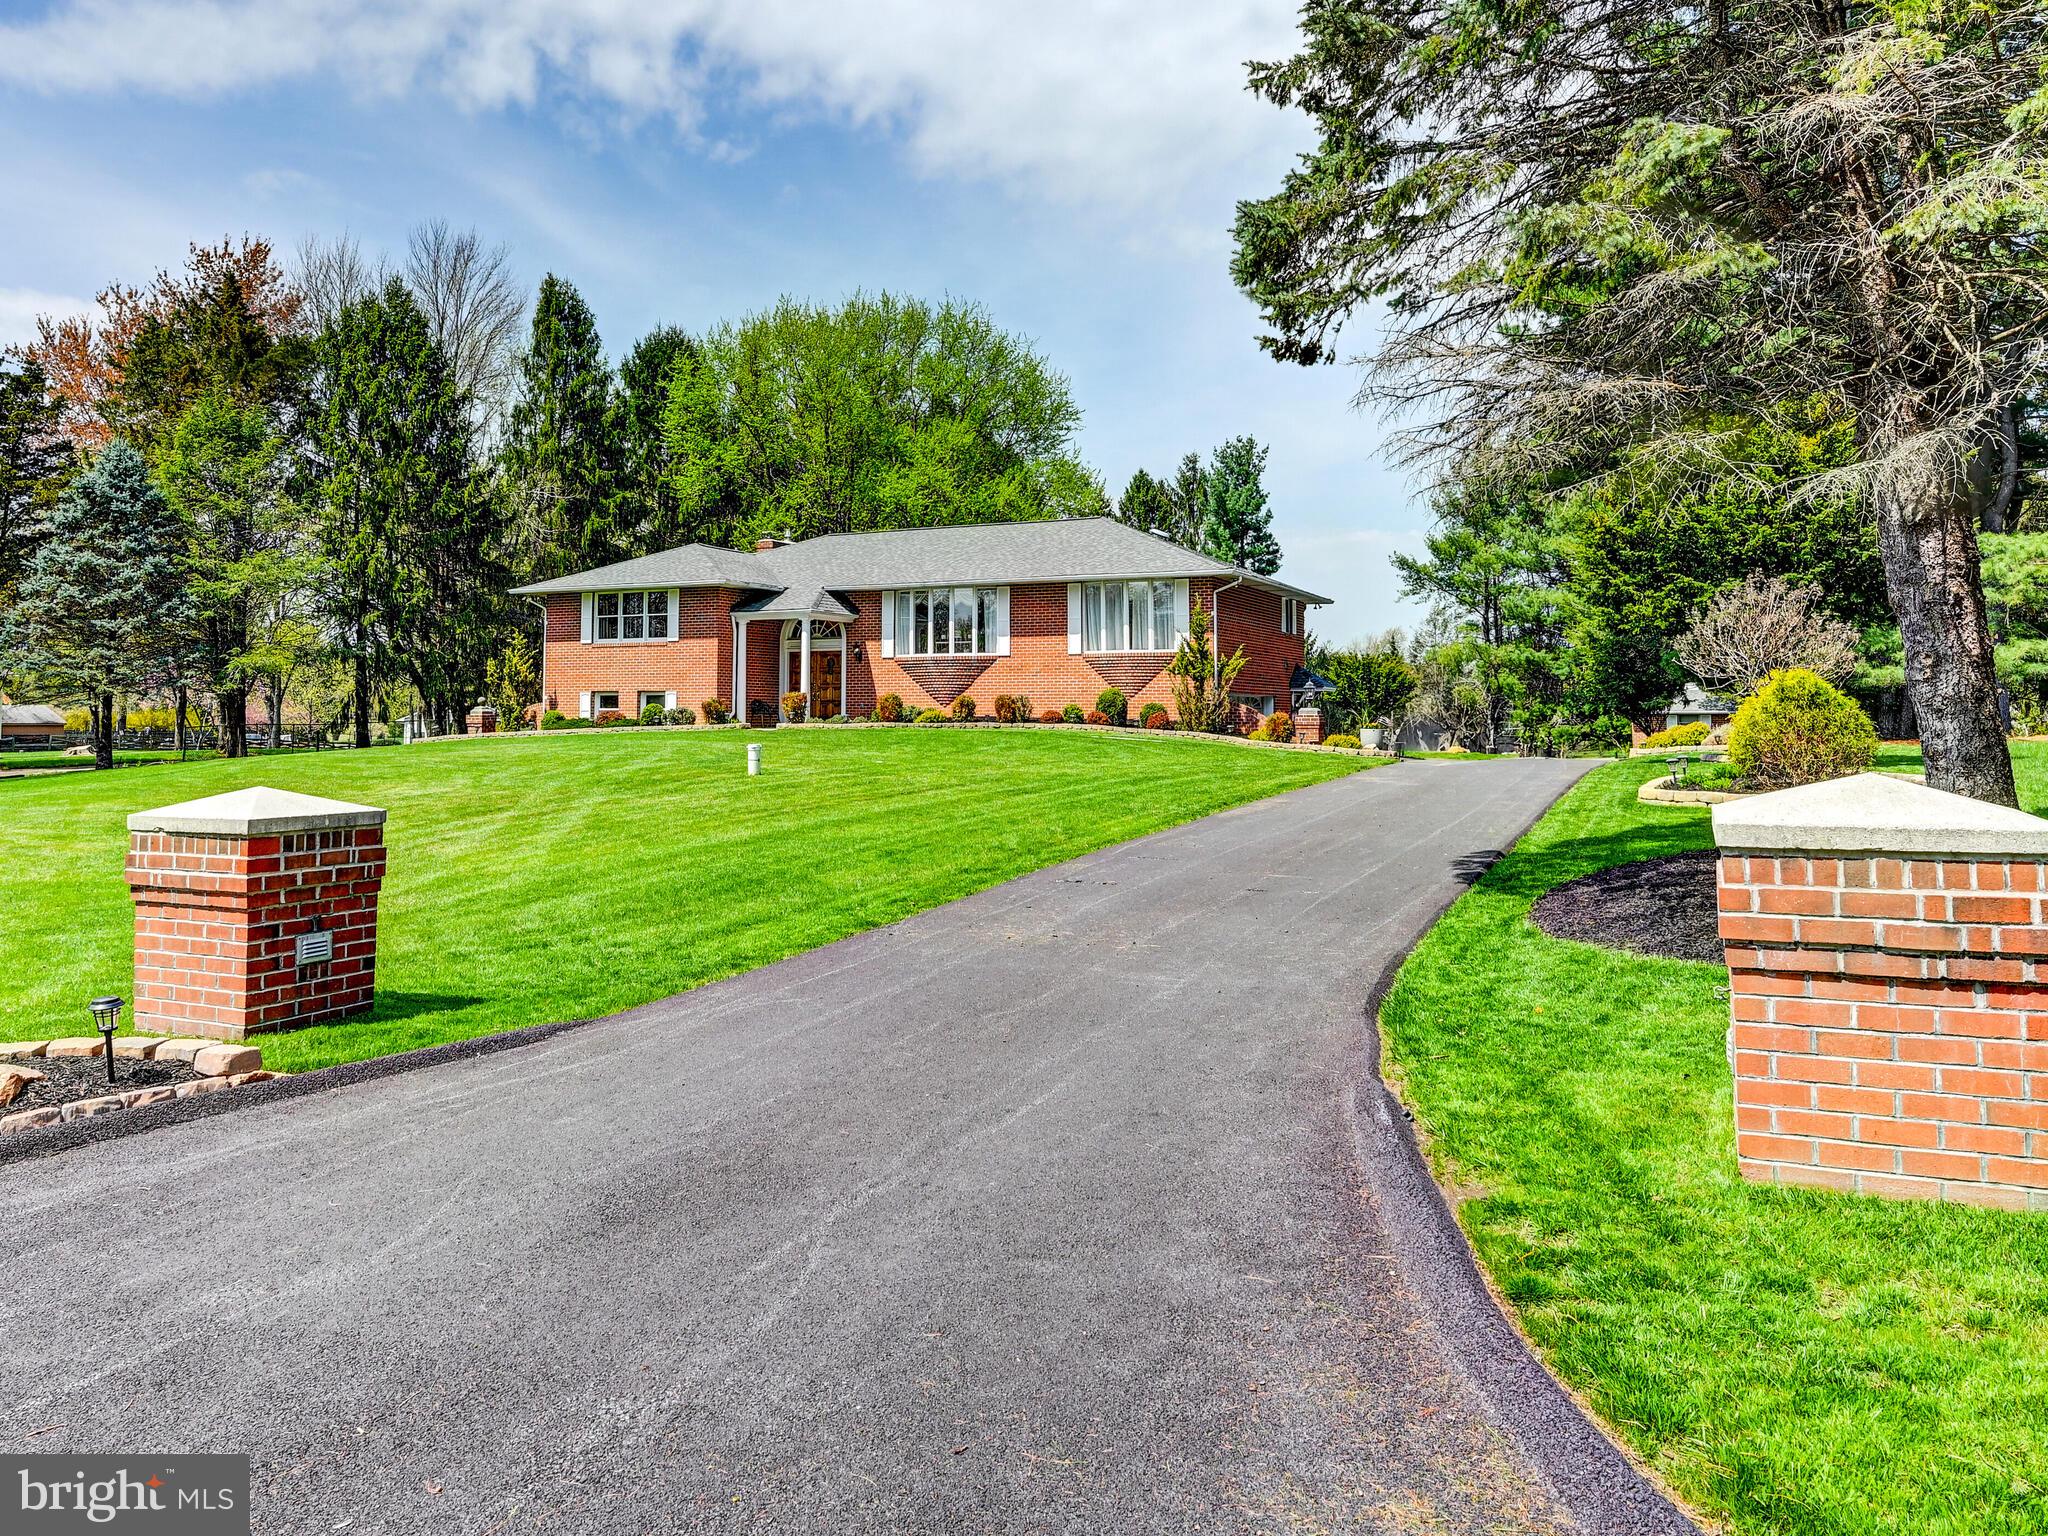
Rarely available Ivy Hill brick raised rancher that is in impeccable condition and features updated systems, kitchens and baths on an acre of manicured lawn. This meticulous home is much larger than it appears and offers two level living that could support a mother-in-law or au pair in the lower level. With two bedrooms, two bathrooms, two dining areas and two family rooms (each with a fireplace!) plus a renovated kitchen/kitchenette on both levels, you will find more than enough room to spread out in this wonderful family home with approximately 3,700 finished square feet! In addition there is a large balcony on the main level and covered porch and patio on the lower level to enjoy the milder months and take in the expansive pastoral views in all directions. Recent upgrades include a new 50 year roof in 2023, HVAC in 2020, HWH in 2022, kitchens and baths updated five years ago, new asphalt driveway and concrete walkway in 2024. Significant landscaping has been added that you will appreciate all year long. There is a spacious two car garage and the large brick shed (with new roof) will hold all your tools and toys or become an awesome man cave!  Zoned for Pinewood Elementary School, and only minutes from I-83, Hunt Valley  and Greenspring  Station shopping and restaurants. There's nothing like the convenience and beauty of the Falls Road corridor and this home checks all the boxes!
#MDBC2124842

COCKEYSVILLE

1502 IVY HILL ROAD

4 Beds

3 Baths

3,733 Sq.Ft.

$749,000

MLS#: MDBC2124842
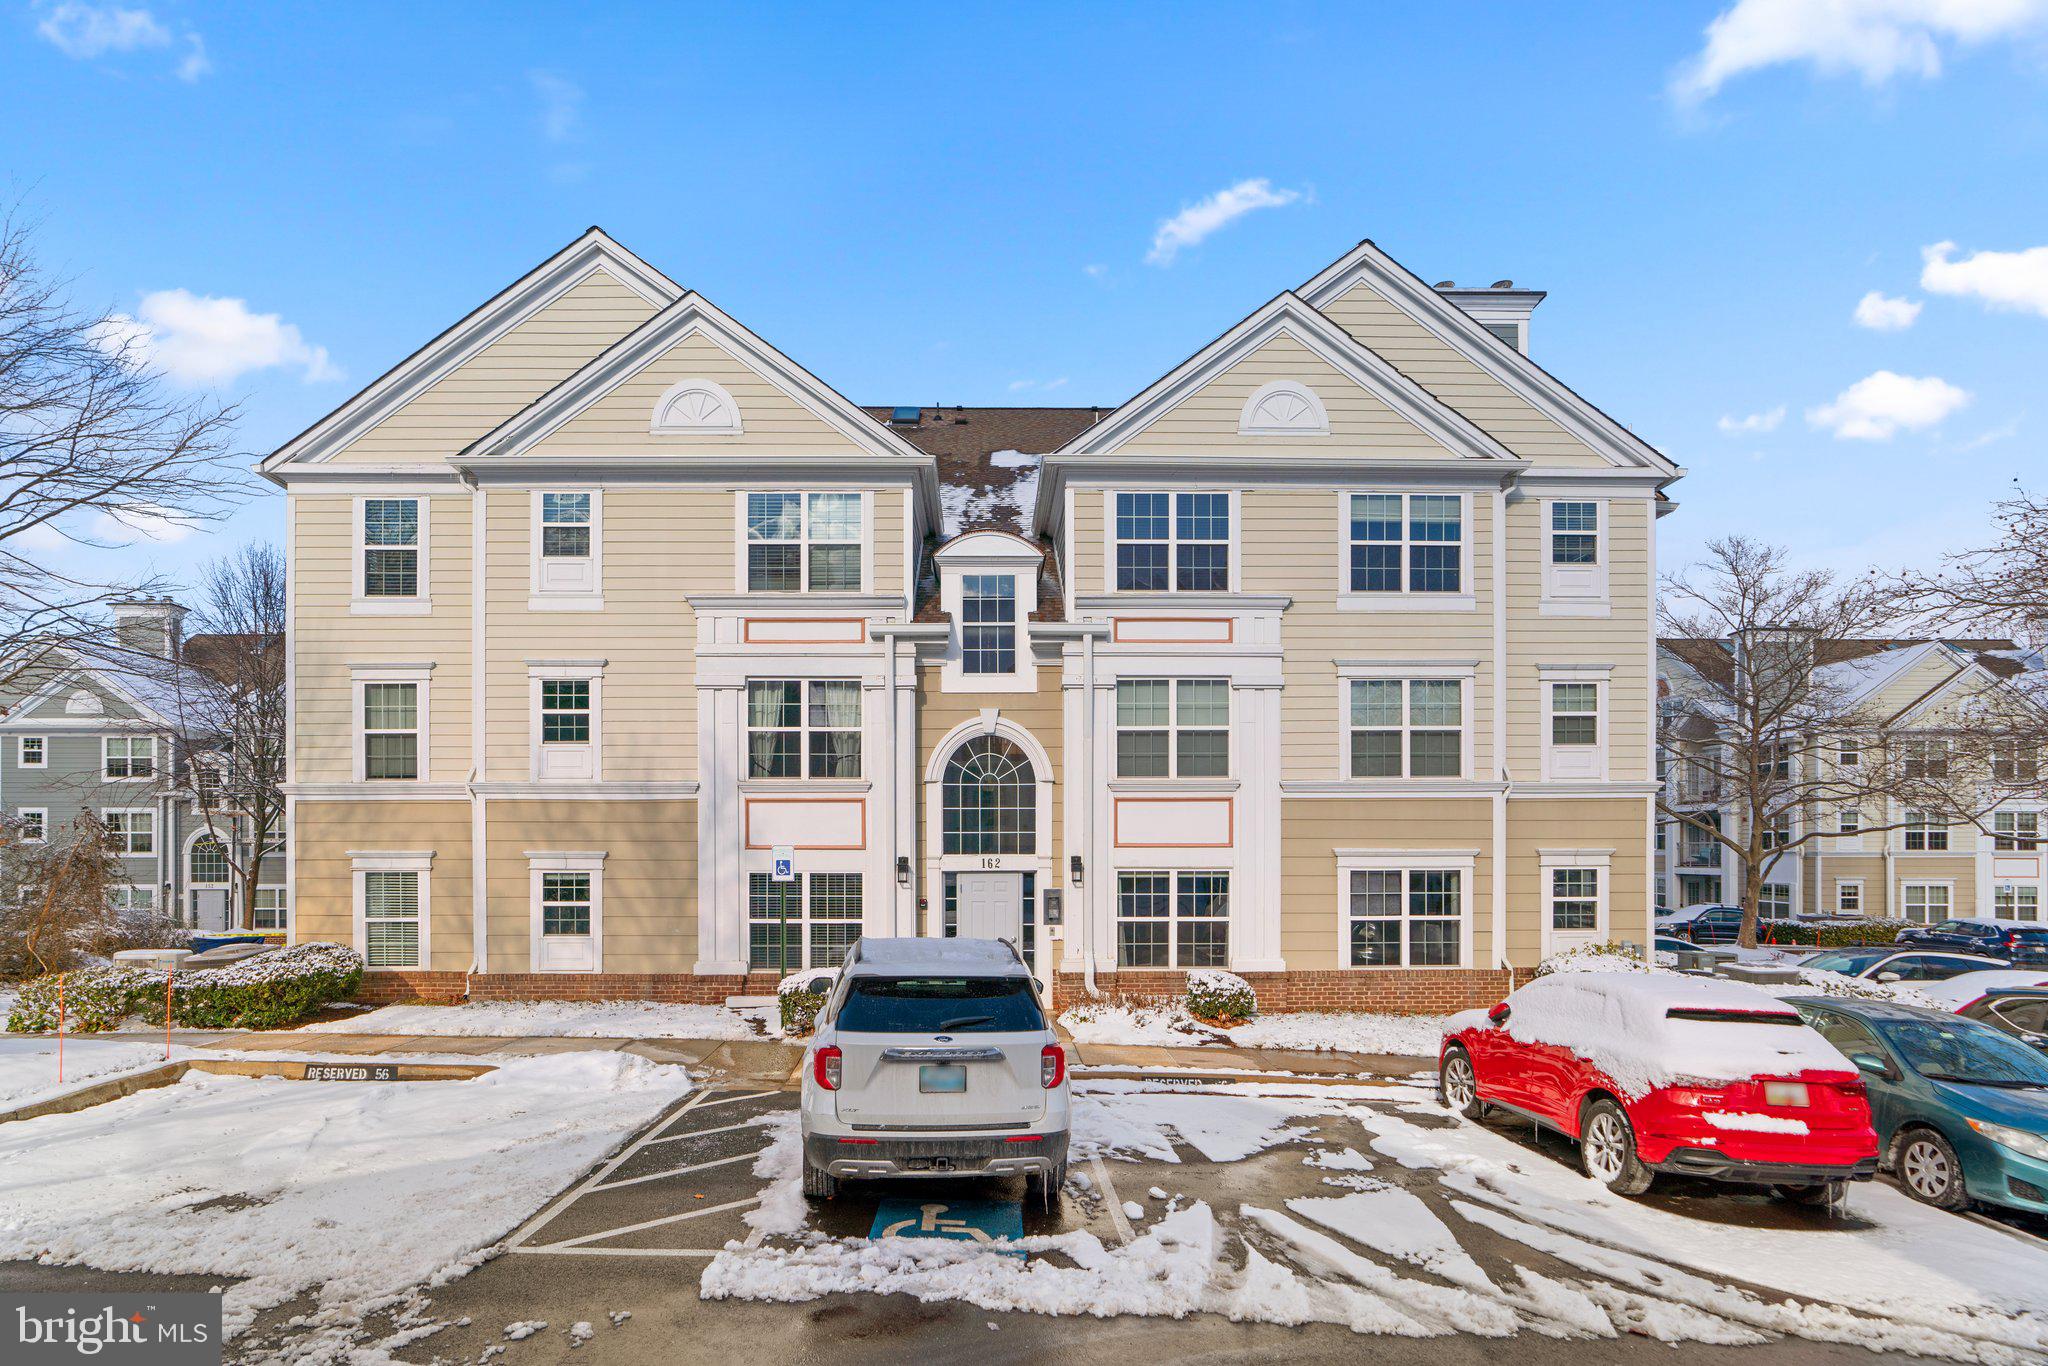
Welcome to 162 Kendrick Place, a modern and personable residence nestled in the sought after community of Kentlands. This lovely condo offers 1,095 square feet, providing abundant space for comfortable living. Step inside to discover a range of amenities designed to enhance your lifestyle to include gorgeous laminate flooring. The large and open concept living area includes a cozy fireplace as well as a sliding glass door to the relaxing side patio. The two bedrooms with ensuite baths are on opposite sides of the unit from each other for optimal privacy. The fully equipped kitchen boasts white cabinetry, granite counter tops, and stainless steel appliances. Additionally, there is a breakfast bar area for informal meals. Fitness enthusiasts will appreciate the swimming pool, and on-site gym, while the basketball, and lighted tennis and pickleball courts offer opportunities for active recreation. The property also features assigned parking for added convenience and security included for peace of mind. Enjoy the convenience of living close to shopping and dining options, all within reach of this secure building.

The current condominium fee for this unit is $1128 per month.  There is currently extensive work being performed to the exterior of the buildings throughout the Kentlands Ridge community.  The cost to each unit owner is just under $50K which is being paid back as part of a 10 year loan established in 11/2024.  The owners of this unit are willing to pay off the entire balance of the 10 year loan at closing with an acceptable offer.  The condominium management company has confirmed if the loan balance were to be paid off at closing, the monthly condominium fee would be reduced to $717.20 monthly for the remainder of 2025.   Please feel free to contact me with any questions.
#MDMC2162642

GAITHERSBURG

162 KENDRICK PLACE 162-14

2 Beds

2 Baths

1,095 Sq.Ft.

$345,000

MLS#: MDMC2162642
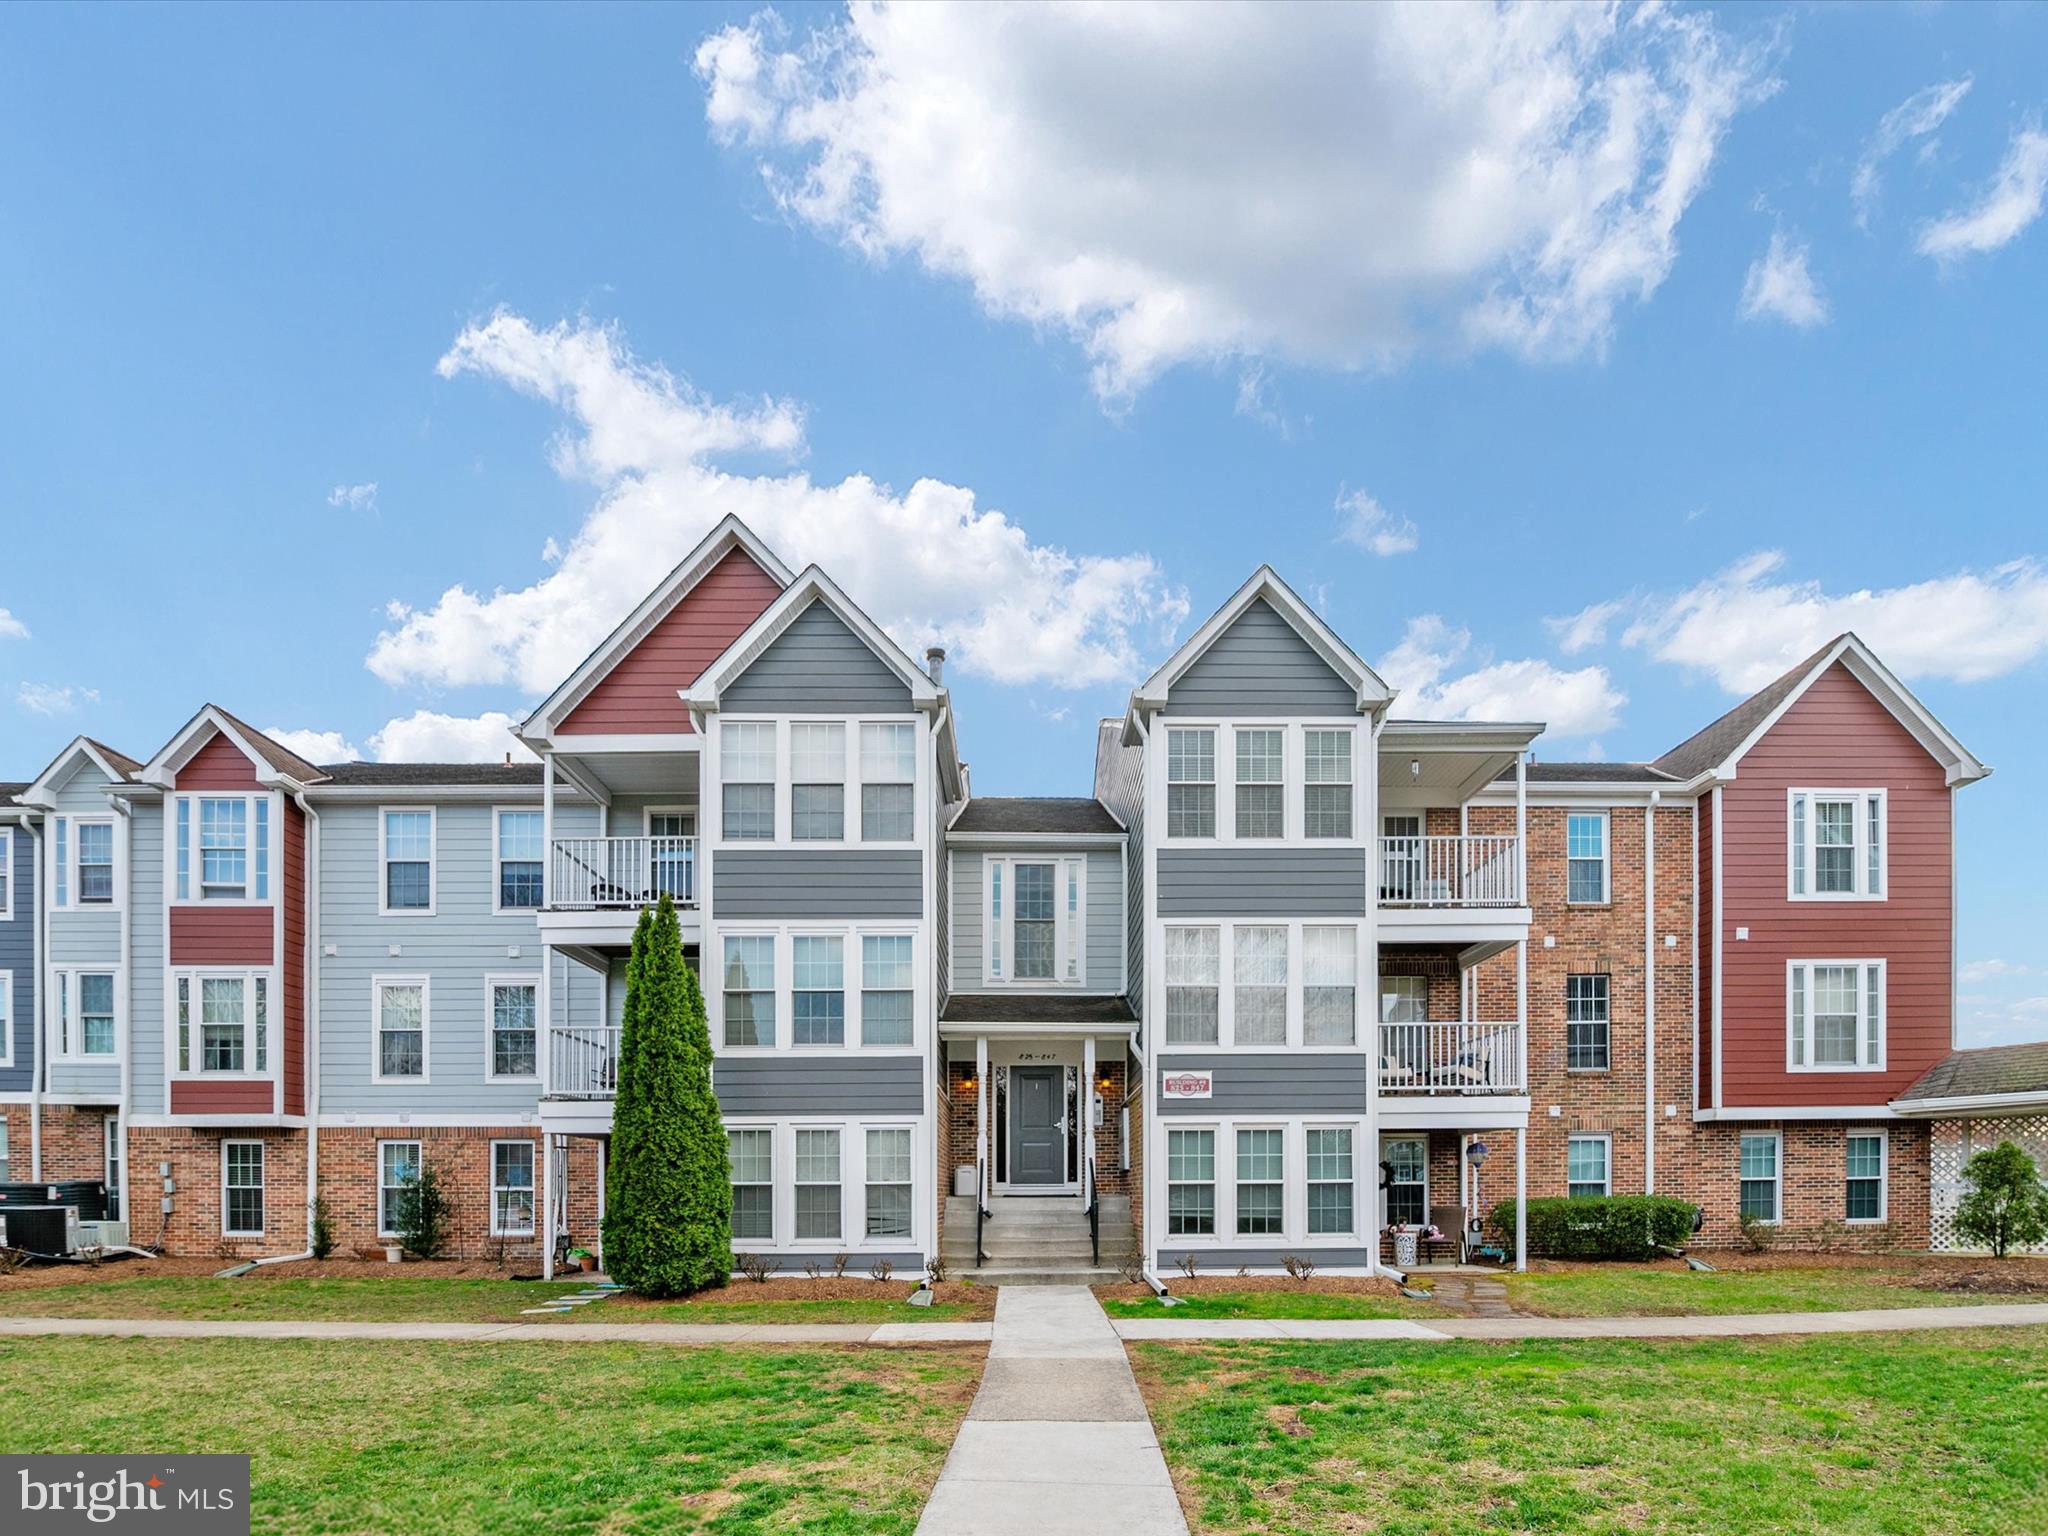
Welcome home to this beautiful second floor condo located in the sought after community of Deerfield. This property is spacious and offers more square footage then some.  From the moment you walk in the front door you will feel at home. Upgraded flooring throughout. Beautiful cabinets are also above the island for plenty of storage space. You can enjoy your morning coffee in the beautiful sunroom and the private deck that backs up to woods. Don't miss the chance to see this beautiful property, it won't last long!
#MDAA2110052

PASADENA

837 DEERING ROAD 8G

2 Beds

2 Baths

1,112 Sq.Ft.

$270,000

MLS#: MDAA2110052
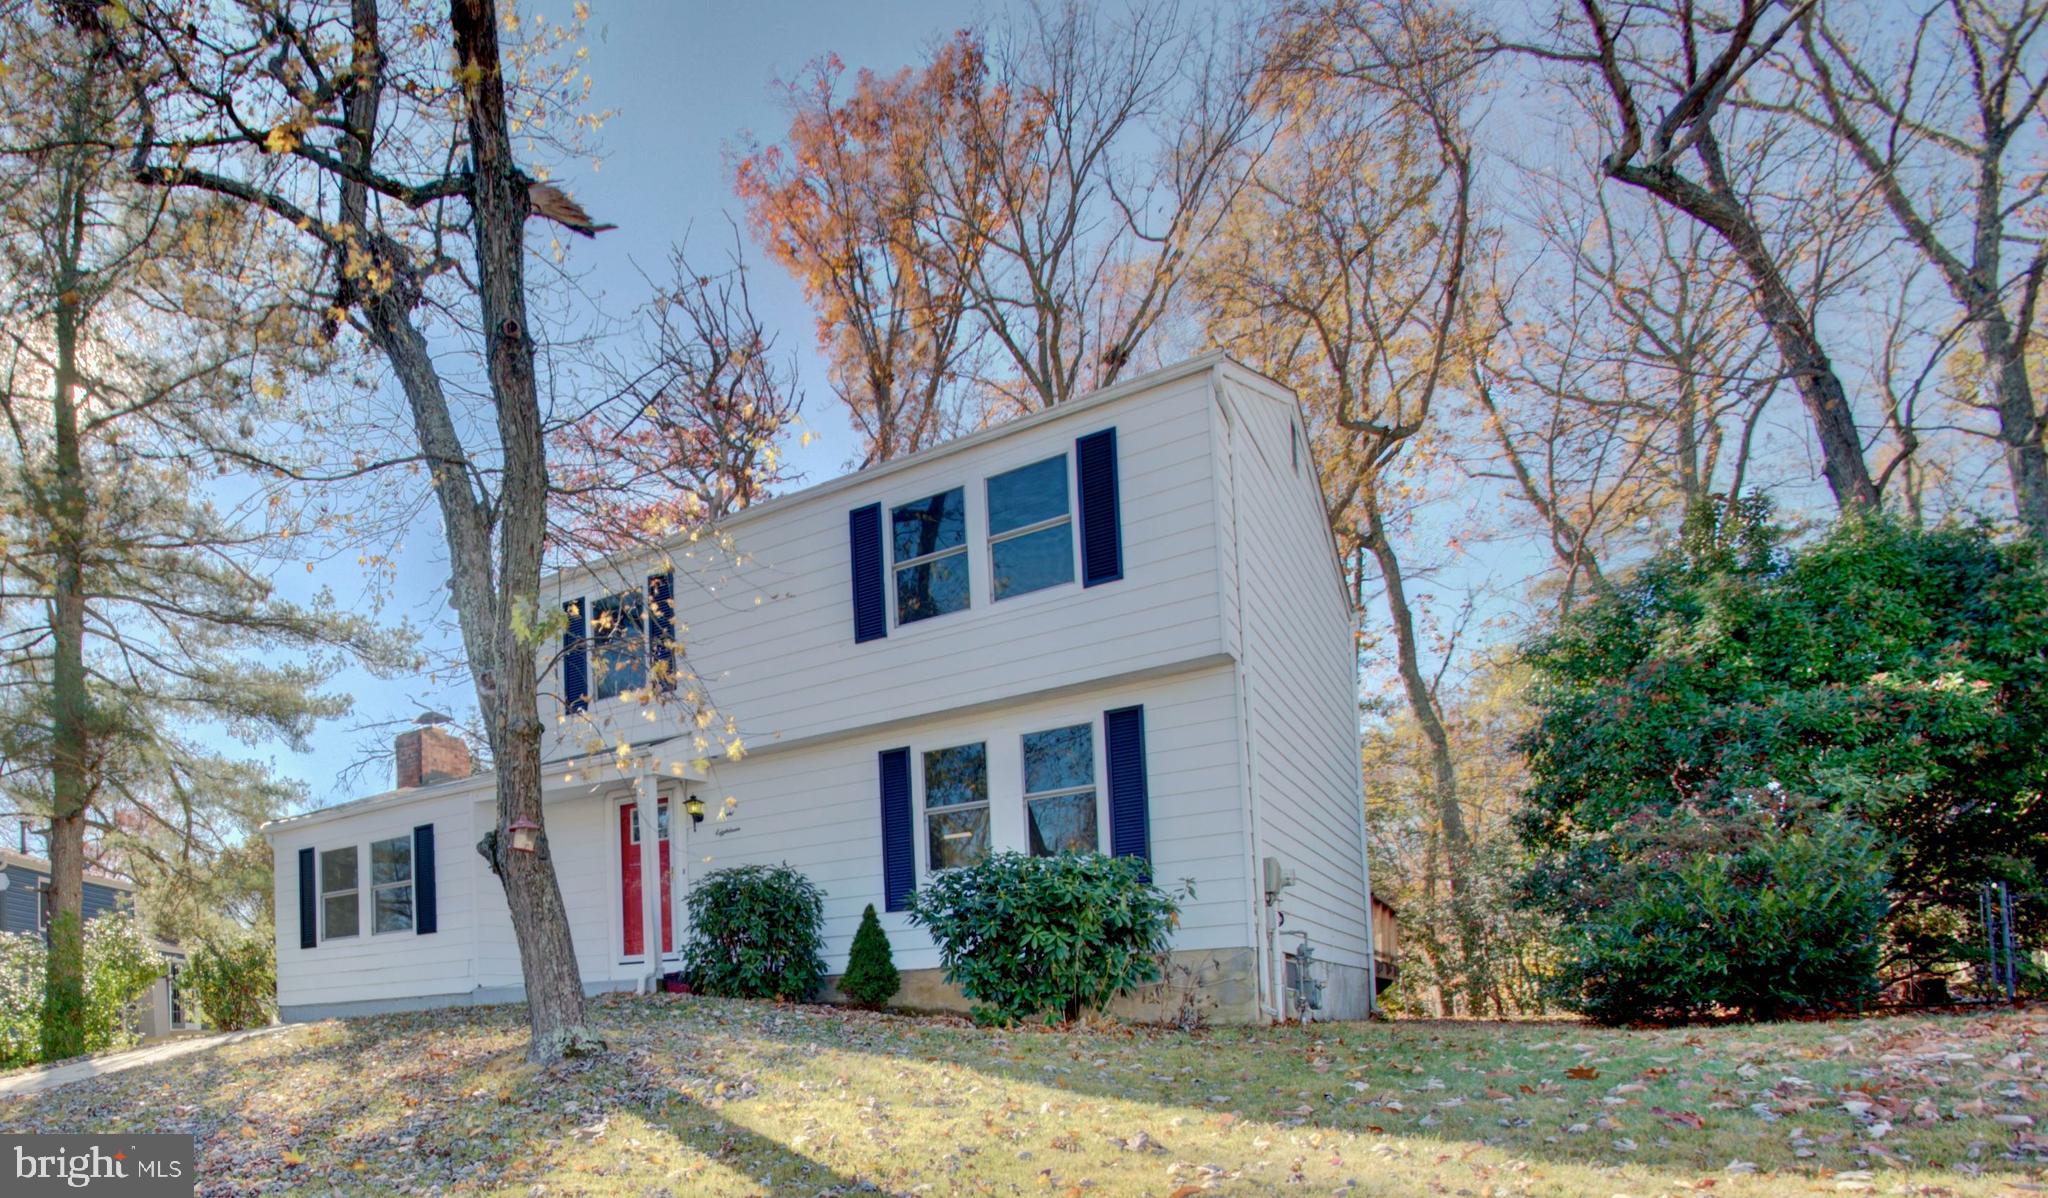
Price Adjustment.  This property is a bright, cheerful refurbished gem in Arnold, MD.  Located in Wexford Subdivision on 1/3 of an acre.  The home is freshly painted with new wood flooring.  The home has a traditional floor plan with a kitchen, dining room, living room, family room w/fireplace, and half bath on the main level.  On the upper level there are 4 bedrooms and a full bath.  The sliding door from your dining room gives plenty of natural light and opens to a spacious deck for enjoying your favorite BBQs and entertainment outdoors.  Convenient proximity to local parks, golf club, Anne Arundel Community College, and Bay Hills Shopping Center.  
 Property taxes for 2024 are estimated to be $4774.00.
#MDAA2098968

ARNOLD

818 MACSHERRY DRIVE

4 Beds

1 Baths

1,813 Sq.Ft.

$549,900

MLS#: MDAA2098968
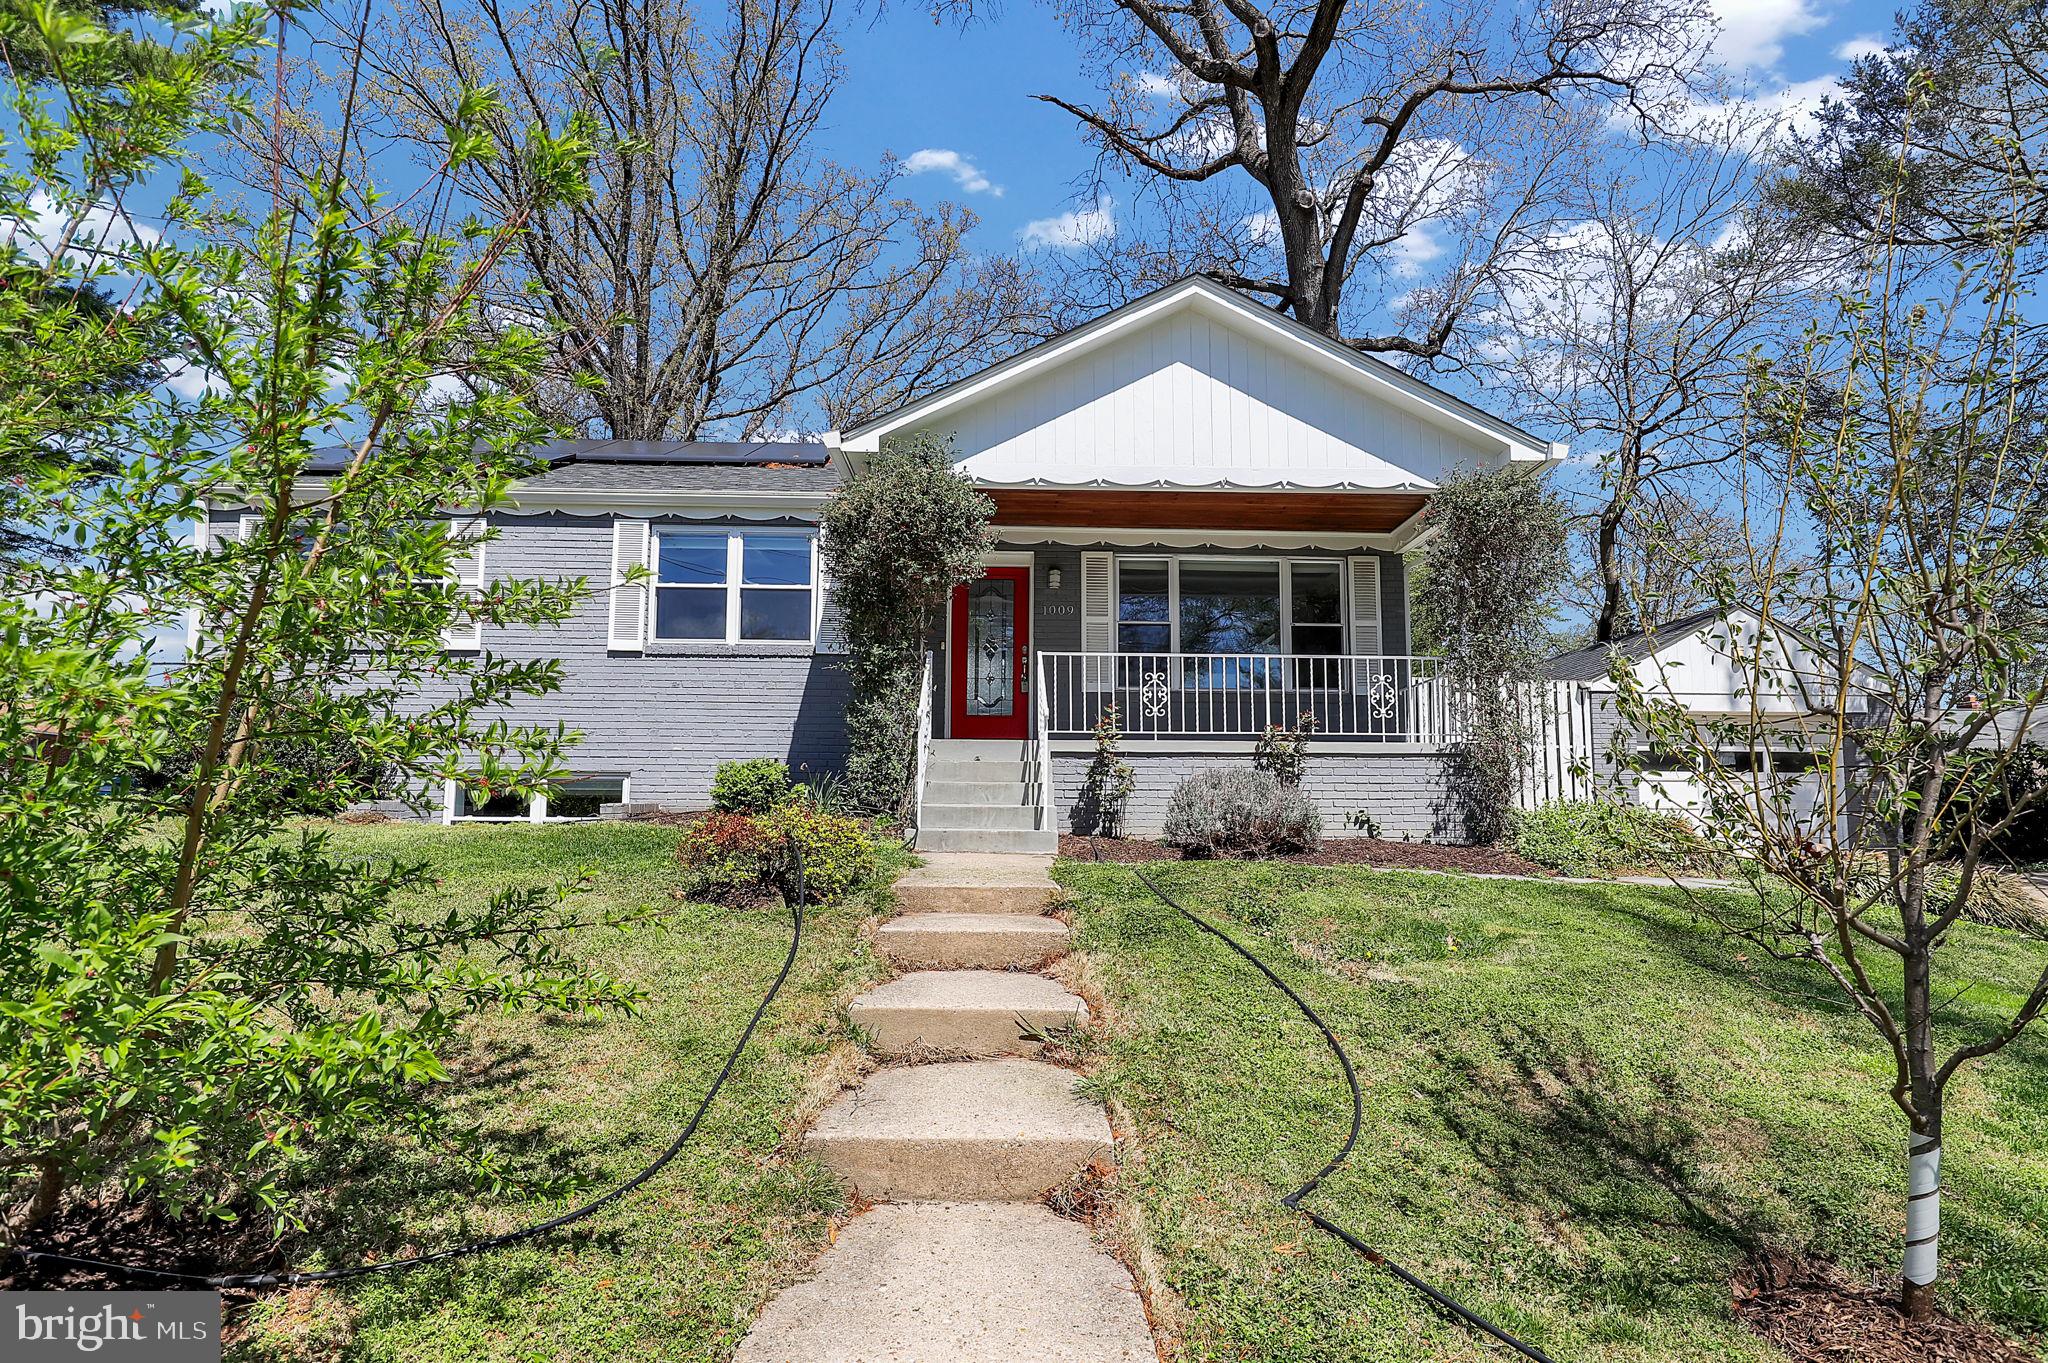
Welcome to your new home, where charm meets modern convenience! Relax and unwind on the front porch, perfect for morning coffee or evening chats. Inside, beautiful hardwood floors flow throughout the main level, creating a warm and inviting atmosphere. The updated kitchen features sleek stainless steel appliances, ideal for both everyday living and entertaining. Enjoy the sunshine year-round in the bright and airy sunroom, a perfect spot for a cozy reading nook or home office. With updated baths and a finished basement complete with a full bath, there’s room for everyone to spread out. Step outside to a fully fenced backyard  with a deck that’s ready for summer BBQs and outdoor fun. This home combines style, space, and comfort in one perfect package—don’t miss the opportunity to make it yours!
#MDMC2174396

SILVER SPRING

1009 STIRLING ROAD

4 Beds

2 Baths

2,208 Sq.Ft.

$645,000

MLS#: MDMC2174396
***Seller is open to helping Buyer with closing costs!*** Feel free to ask us about a $15k forgivable grant that may be available to buyers for down payment or closing cost assistance as well... no  need to be a first time homeowner! 

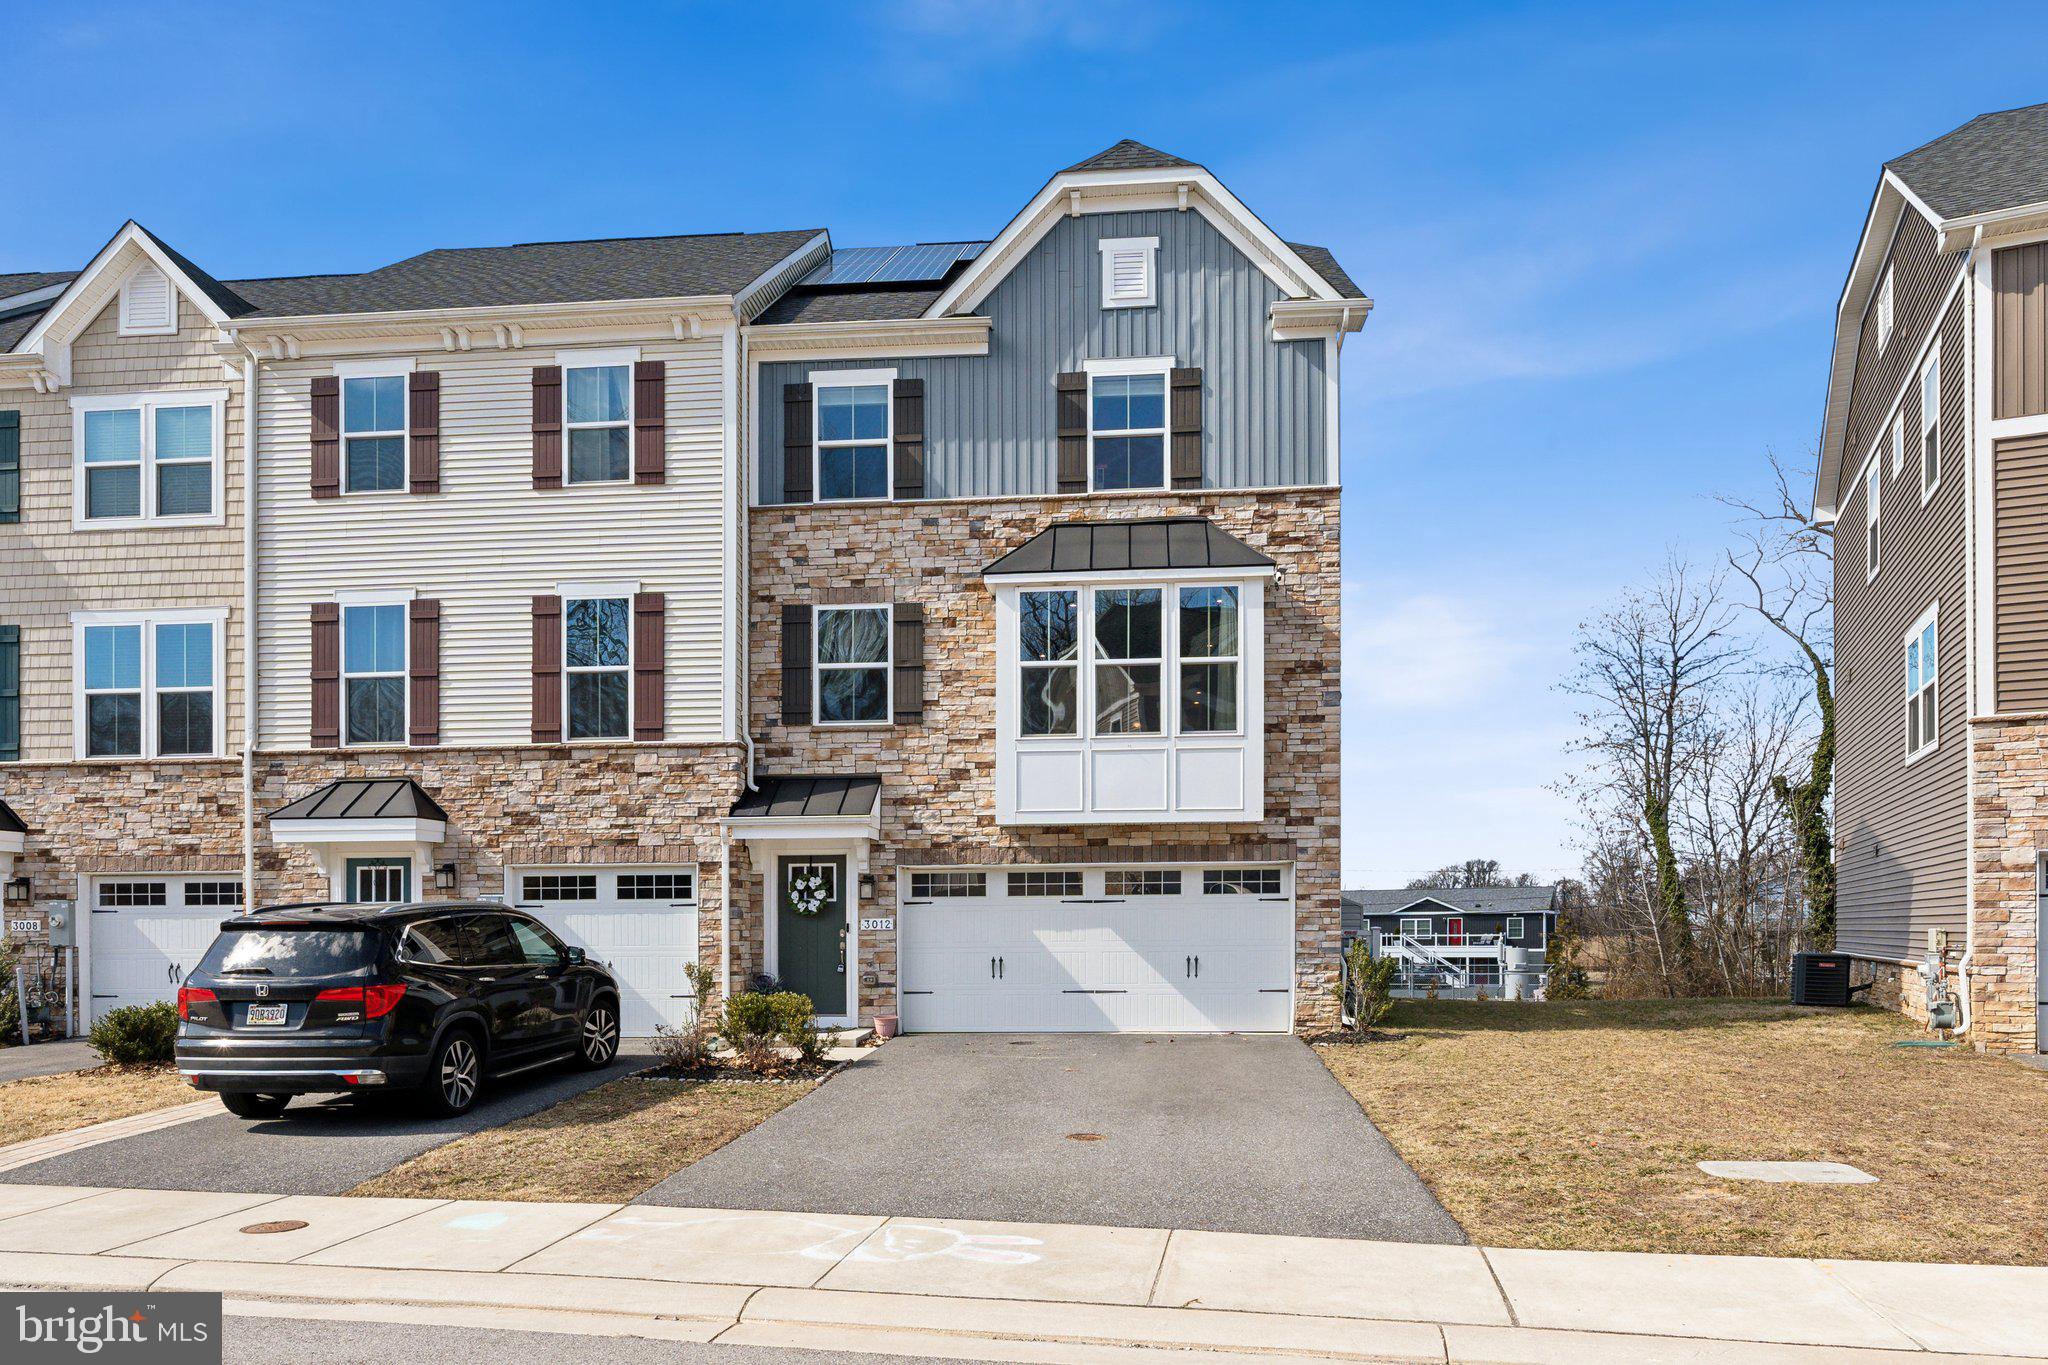
Modern, functional, and move-in ready at Shaw’s Discovery community! This end unit, three-story townhome is the perfect place to call home. With an attached two-car garage, this house boasts three bedrooms, two full baths, two half baths, upstairs laundry, and tons of storage. The sellers have added a fully fenced-in yard, new back patio, updated appliances, play set, AND SOLAR PANELS **These are owned panels so get ready to save!** The lower level allows you to easily access the garage and backyard, and gives additional flex space to set up the area as an office, family room, playroom or gym. The main level is a flowing open-concept space with a deck off of the dining area (perfect for entertaining!). The well-kept neighborhood is complete with a community gate, pier, pavilion, walking path and restorative beach area. Another boat launch is located  nearby. Come see why this house makes it hard for the owners to leave!
#MDBC2119768

EDGEMERE

3012 SHAWS ROAD

3 Beds

2 Baths

2,232 Sq.Ft.

$429,500

MLS#: MDBC2119768
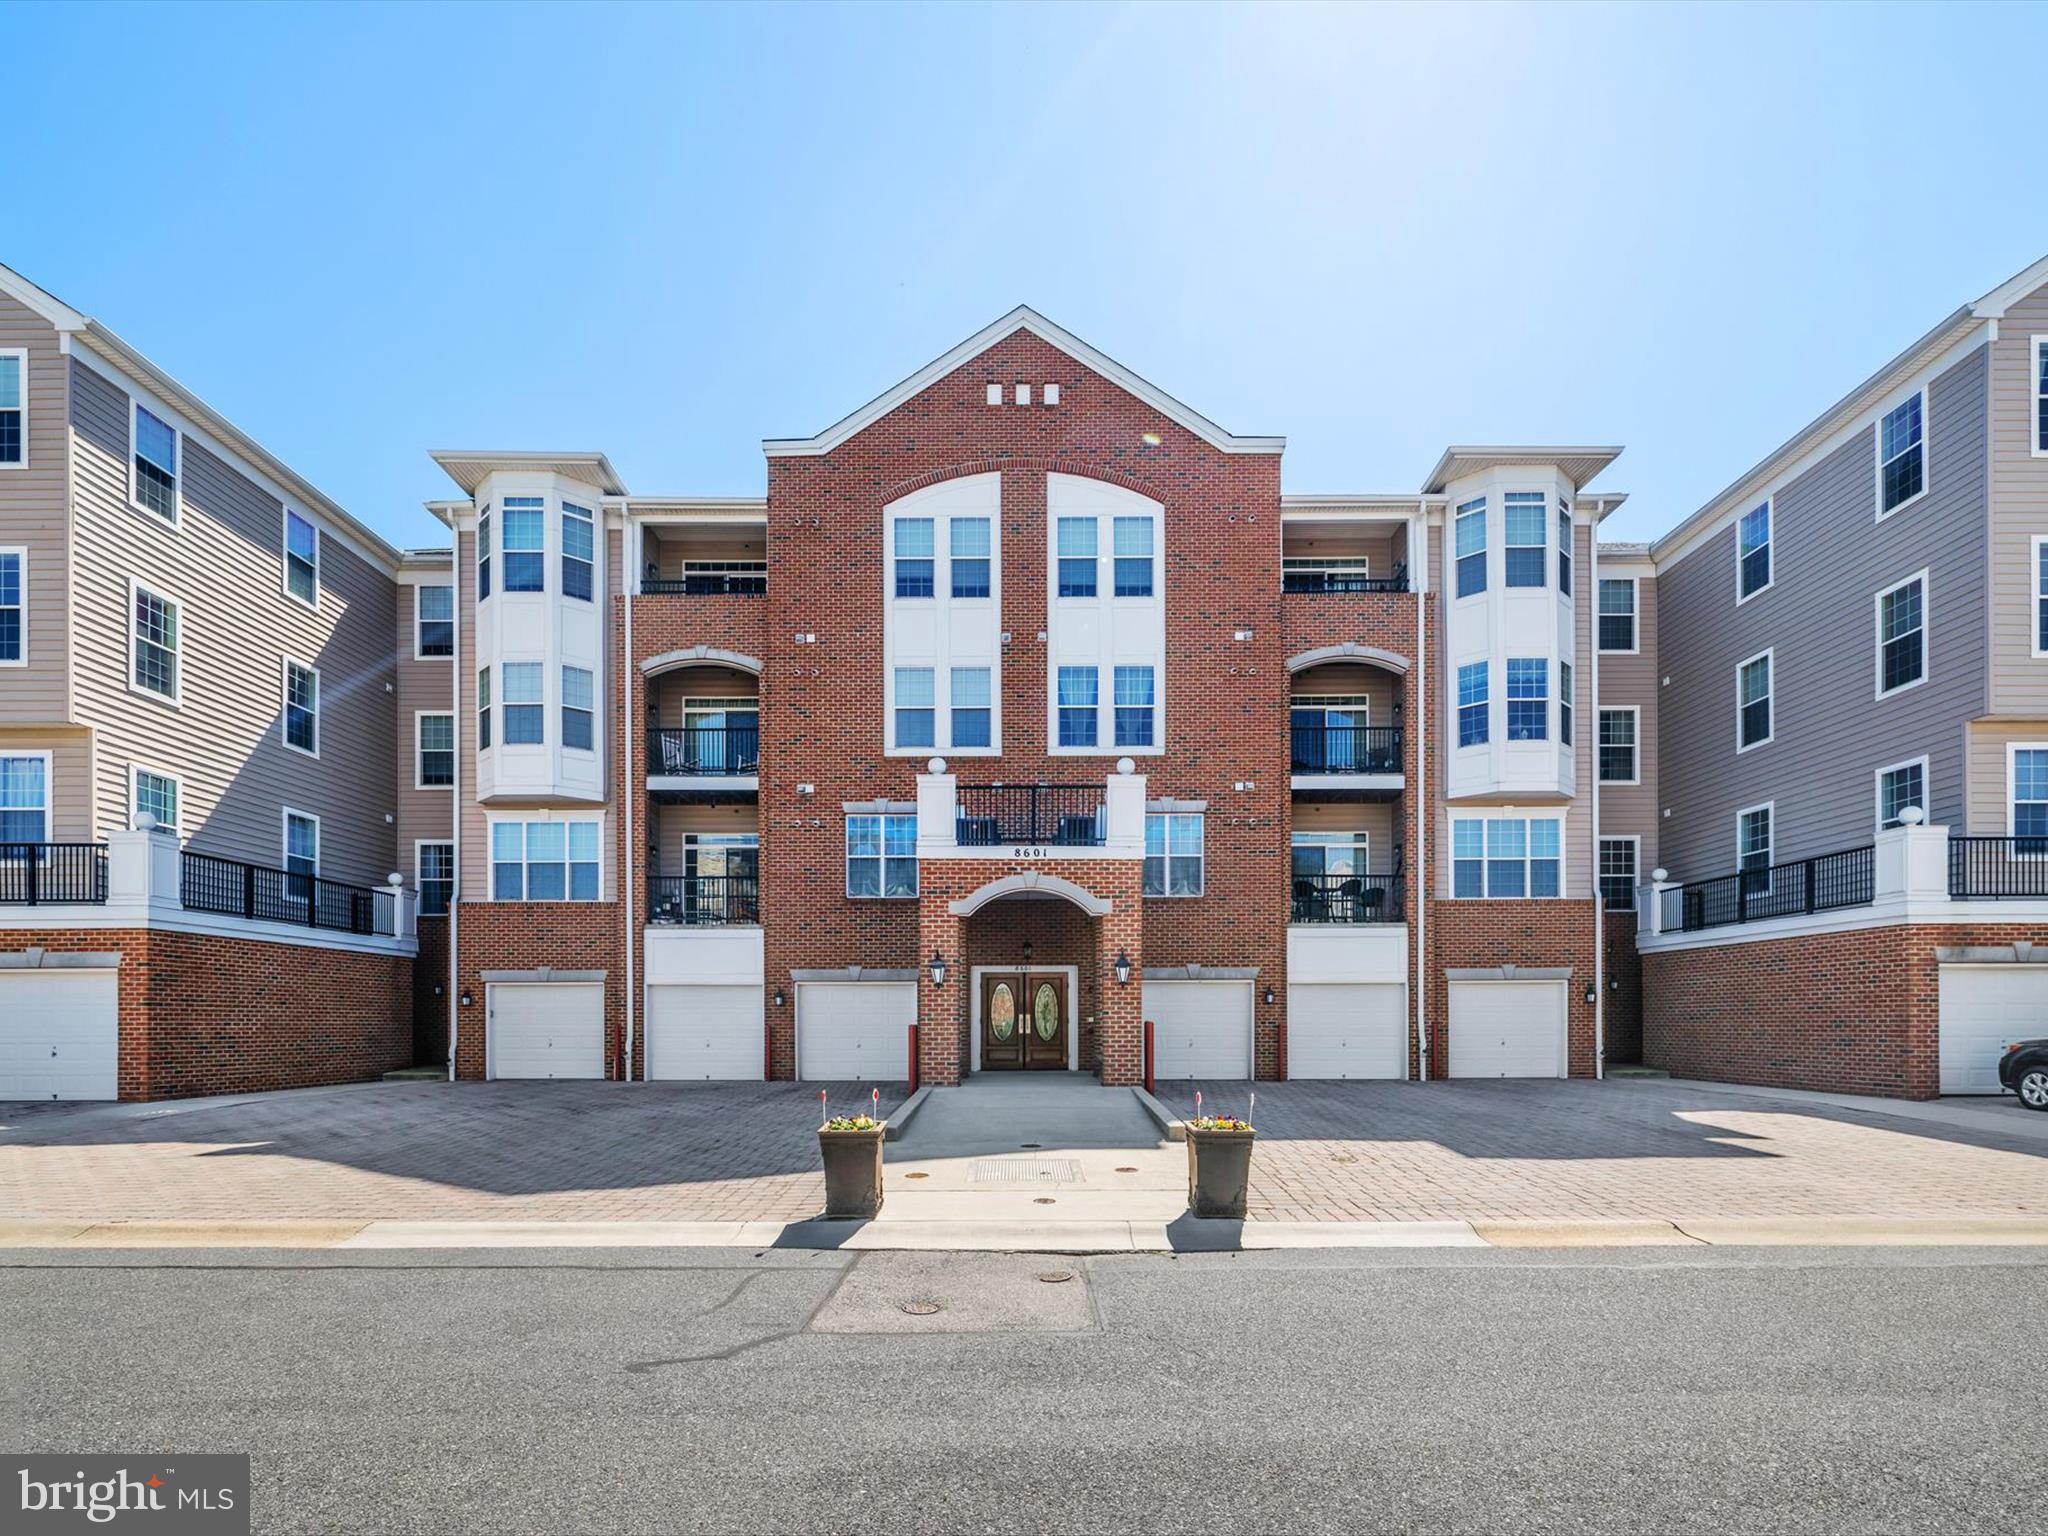
Meticulously maintained, 2 Bedroom, 2 Bath ground level condo in sought after Cedar Ridge located in amenity rich Piney Orchard.  This  spacious end unit offers entry level living in a secure building along with a private oversized garage in the building and steps away.  You will appreciate the abundance of natural light along with plenty of overhead lighting. The gourmet kitchen features corian countertops, upgraded white cabinets, stainless steel appliances and table space. The living room flows seamlessly into an inviting sitting area—ideal for a cozy reading nook.  Enjoy the formal Dining Room for those family gatherings and holiday meals. The spacious master suite serves as a true retreat, complete with a sitting area, generous closet space, and a luxurious en-suite bathroom.   The second bedroom is located on the opposite corner of the unit, giving each room privacy and individual space boasting a conveniently located bathroom, complete with a newly installed tub for soaking and safety.  
Residents of this vibrant 55+ community enjoy access to an exclusive clubhouse, a state-of-the-art fitness center, an outdoor pool, exercise room plus activity rooms designed for social gatherings and recreation.  Additionally, Cedar Ridge homeowners have full access to the impressive amenities of Piney Orchard, including indoor and outdoor pools, tennis courts, and miles of scenic walking and biking trails. Ideally situated close to shopping, dining, and entertainment, this home offers unparalleled comfort, luxury, and active community living.
You'll be amazed with the amount of storage this unit offers!  Ready for immediate occupancy.
#MDAA2108862

ODENTON

8601 ROAMING RIDGE WAY 106

2 Beds

2 Baths

1,600 Sq.Ft.

$415,000

MLS#: MDAA2108862
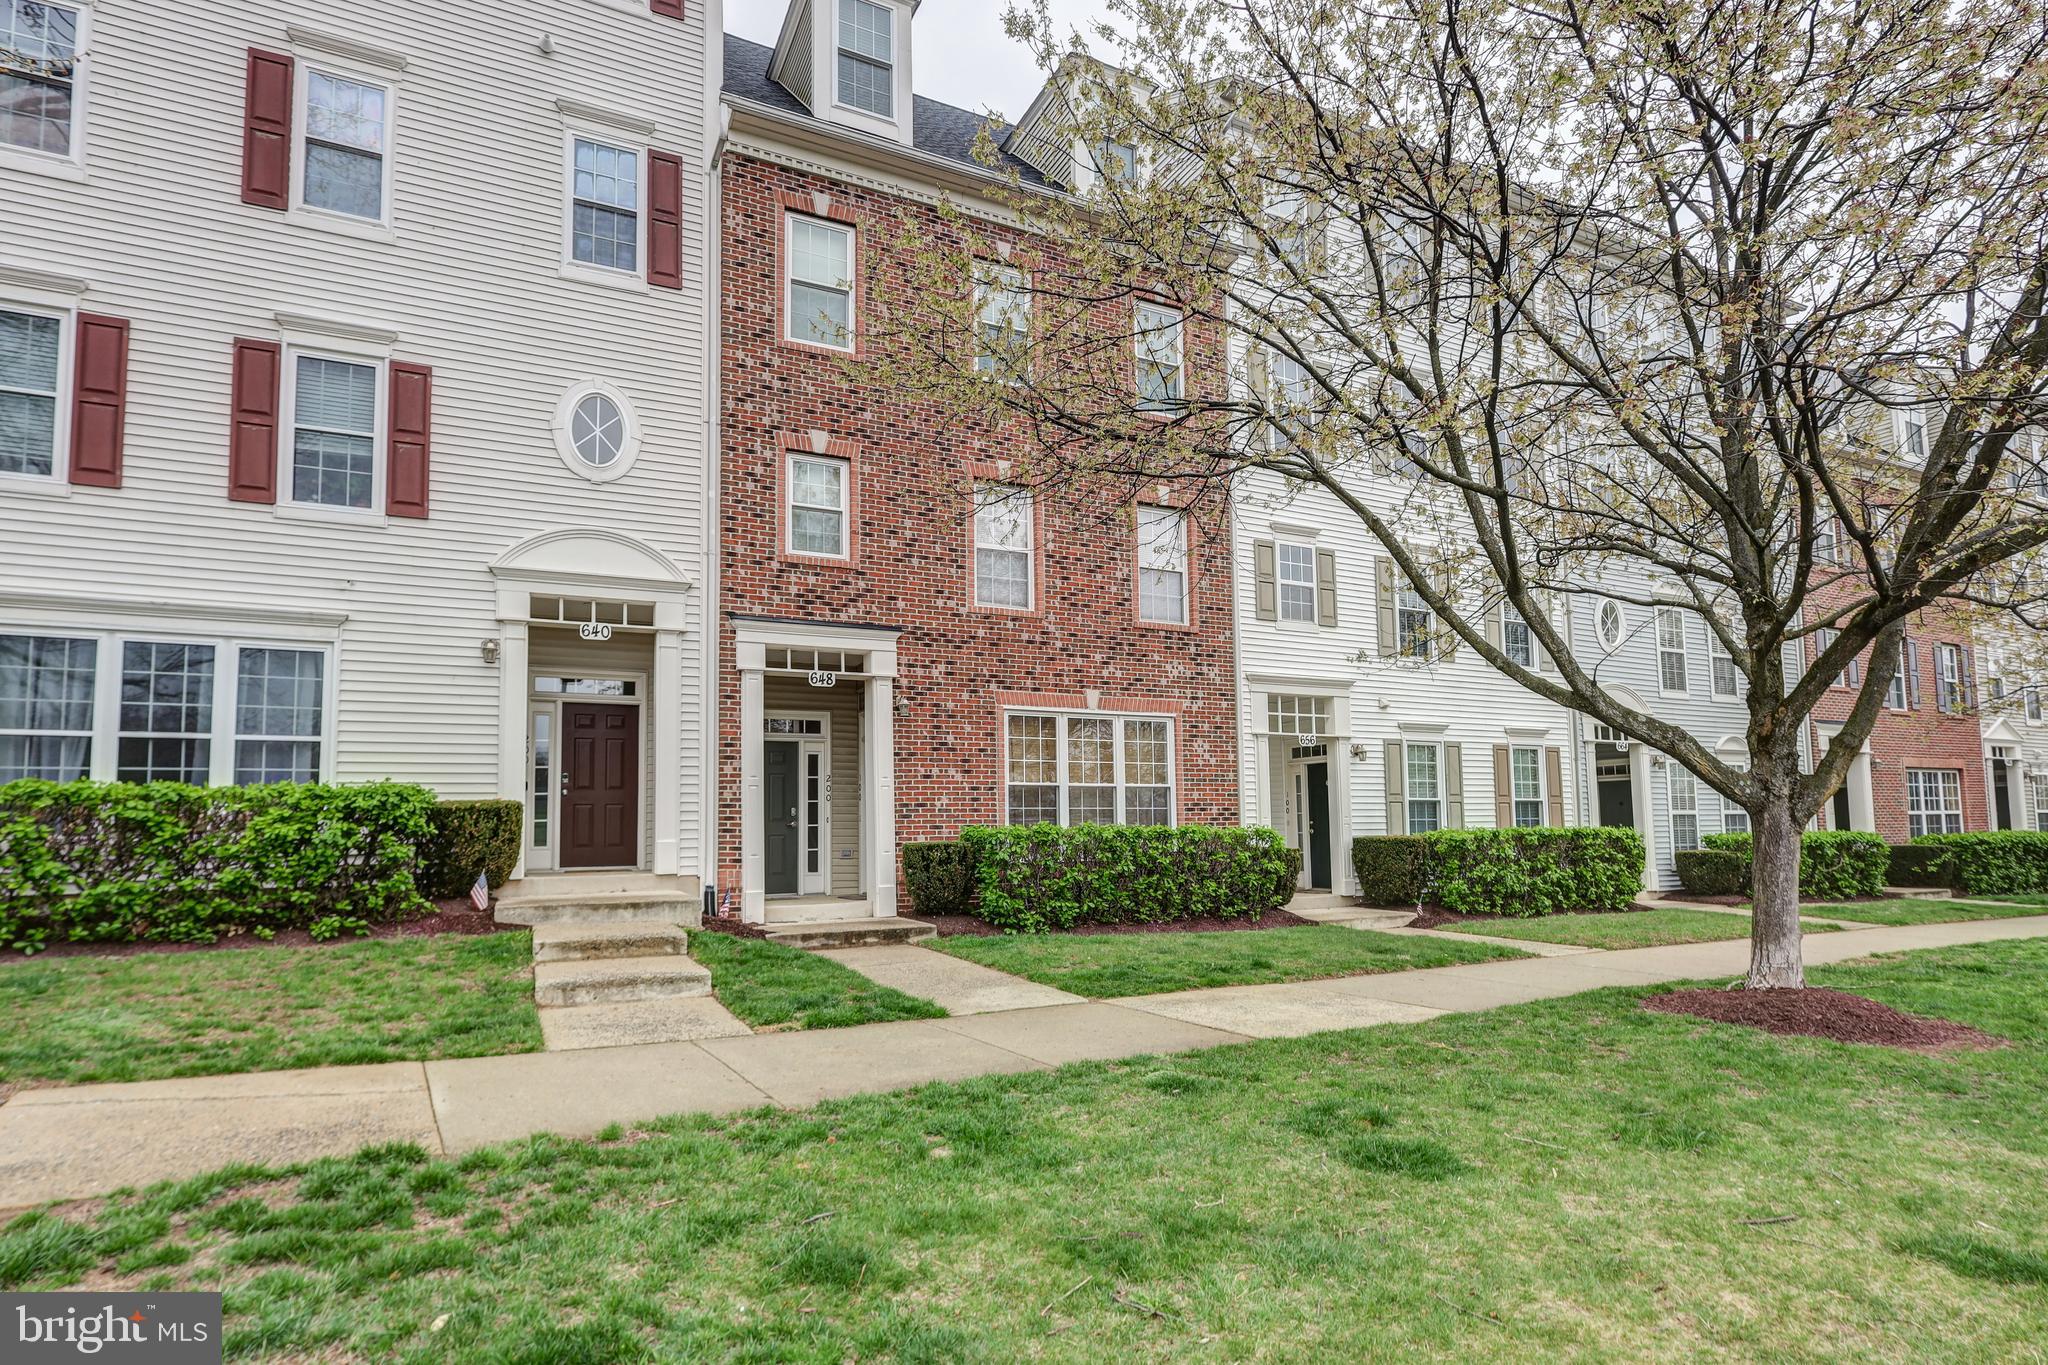
Nestled in the highly sought-after Quince Orchard Park community, this expansive, light-filled townhouse-style condo offers over 2,600 square feet of elegant living space. With a charming brick façade and dormer windows, the exterior exudes classic appeal while remaining virtually maintenance-free.

Ideally situated just steps from the community pool, clubhouse, and gym, this home combines luxury and convenience in one perfect package. Inside, natural light pours through every room, highlighting the fully renovated interior. This turnkey three-bedroom, two and a half-bath home includes an attached one-car garage and is truly move-in ready.

The beautifully updated kitchen features stunning beveled-edge granite countertops, a stainless steel sink, modern appliances, and new flooring. A 5-foot bump-out provides ample space for a kitchen table, bathed in sunlight, or you can step out onto the gorgeous Trex deck.

Elegant crown molding, fresh paint, and upgraded neutral carpeting flow throughout the home. Upstairs, you'll find three generously sized bedrooms, including a luxurious primary suite with soaring cathedral ceilings, a spa-like en-suite bath with dual sinks and mirrors, new flooring, and an oversized walk-in closet. The two additional bedrooms also feature vaulted ceilings, abundant closet space, and ceiling fans in every room.
#MDMC2173716

GAITHERSBURG

648 ORCHARD RIDGE DRIVE 200

3 Beds

2 Baths

2,600 Sq.Ft.

$499,000

MLS#: MDMC2173716
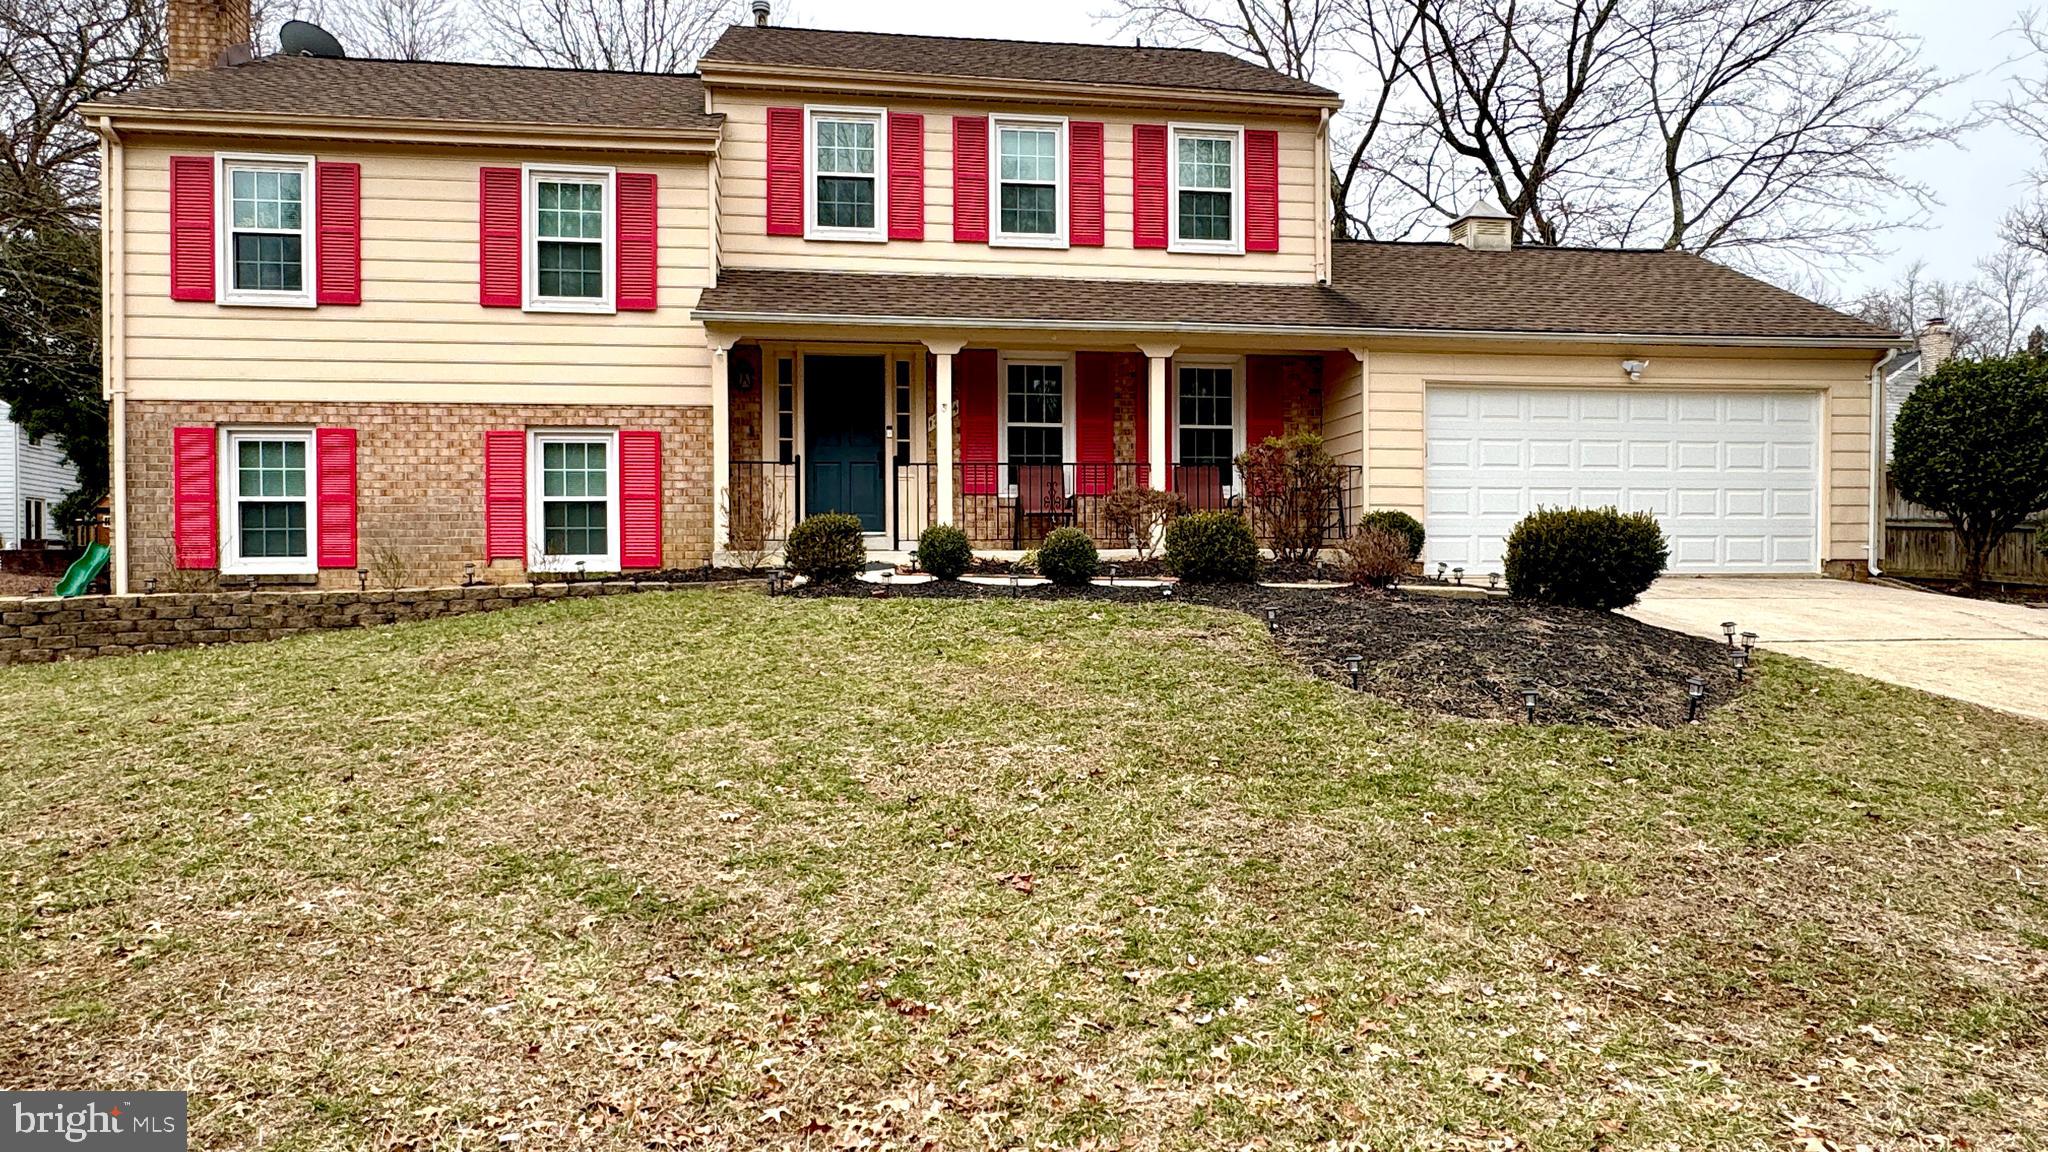
This Split-Level dream home is move-in ready! Property accommodates 5 bedrooms with the possibility of a 6th one by installing a divider wall in the owner's bedroom, 3 full Bathrooms included one in the basement. Recently updated Kitchen,  granite counters with new appliances, ample and beautiful family room with fireplace, recessed lighting throughout. Attached 2 car garage with huge driveway. Tantallon on the Potomac is one of the most sought after destinations in all of Prince George's County! Visit this dream destination and make this your dream home come true!
#MDPG2141272

FORT WASHINGTON

12504 LANGNER DRIVE

5 Beds

3 Baths

1,866 Sq.Ft.

$520,000

MLS#: MDPG2141272
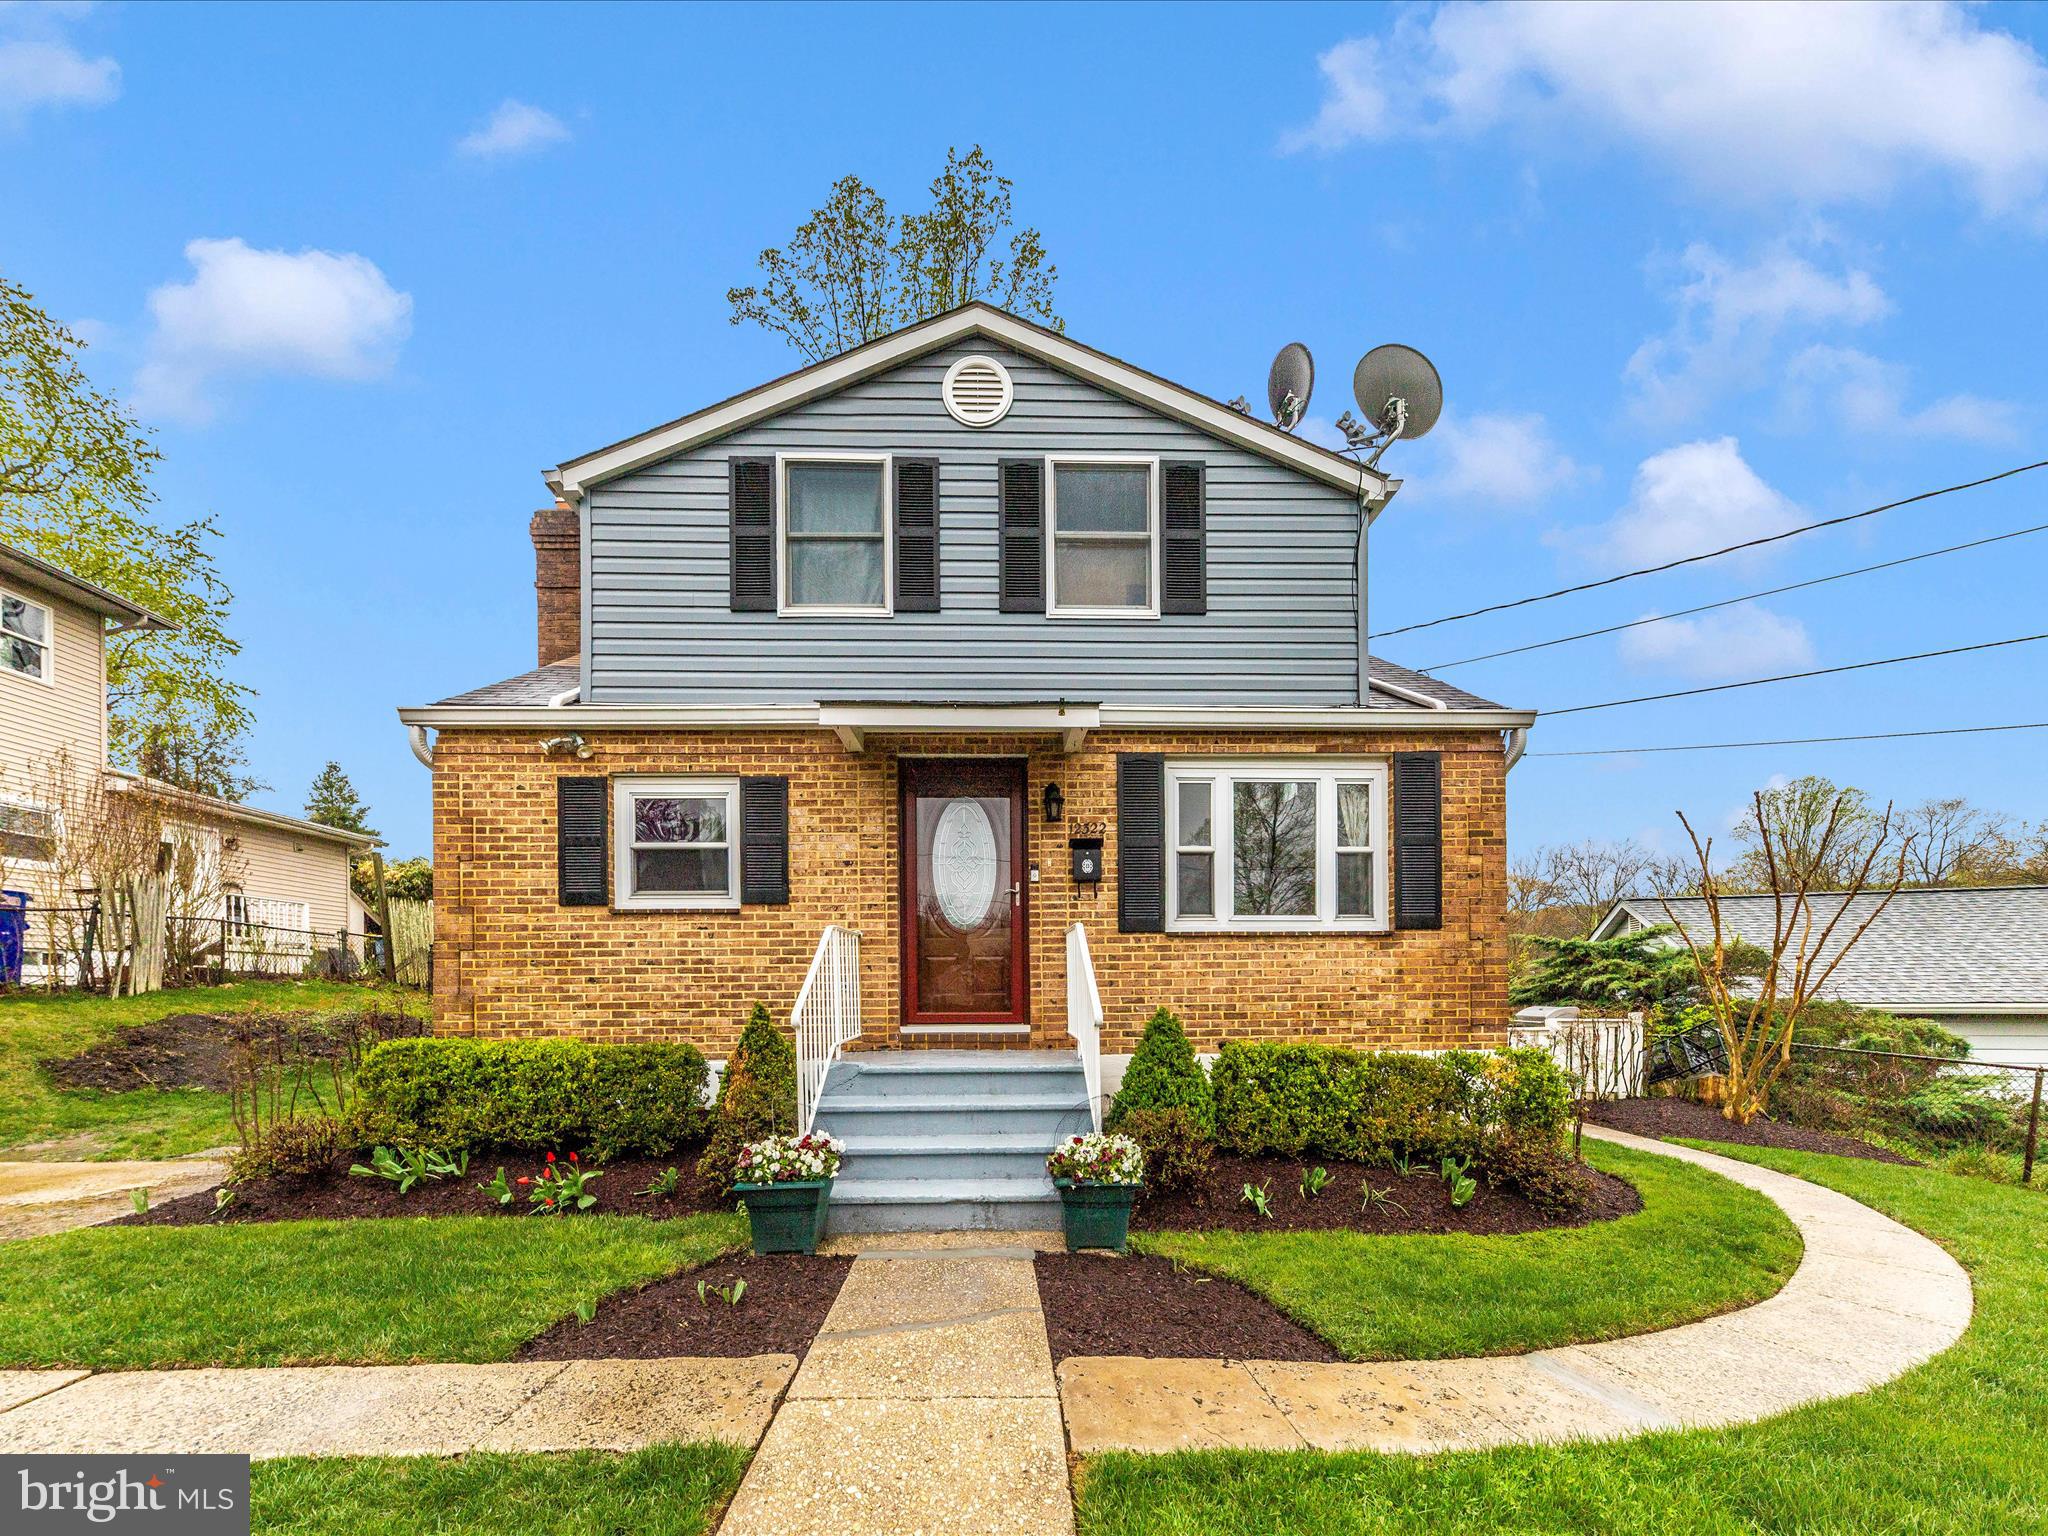
Charming 3-Bedroom Home with Spacious Yard in Prime Silver Spring Location – No HOA!

Welcome to this beautifully maintained 3-bedroom, 2-bathroom home nestled in the heart of Silver Spring. With thoughtful updates, a spacious layout, and a prime location, this home is perfect for anyone looking to enjoy the best of suburban living with easy access to the city.

The main level features two bright and comfortable bedrooms and a full bathroom, ideal for convenient single-level living. Upstairs, you’ll find a private bedroom retreat complete with its own full bathroom—perfect as a primary suite or guest space.

The lower level offers a large, versatile living area with the potential for a home office, workout room, or additional guest space. There’s plenty of room to relax, entertain, or customize to suit your lifestyle.

Outside, the home shines with professionally landscaped front yard appeal and a spacious, fenced backyard—perfect for gatherings, gardening, or just enjoying the outdoors. Fresh paint in key areas adds to the home’s charm and move-in readiness.

Best of all—no HOA! That means more freedom, fewer fees, and no restrictions.

Located near downtown Silver Spring’s restaurants, shops, parks, and major commuter routes, this home offers the ideal blend of convenience and comfort.
#MDMC2174532

SILVER SPRING

12322 SELFRIDGE ROAD

3 Beds

2 Baths

1,134 Sq.Ft.

$538,000

MLS#: MDMC2174532
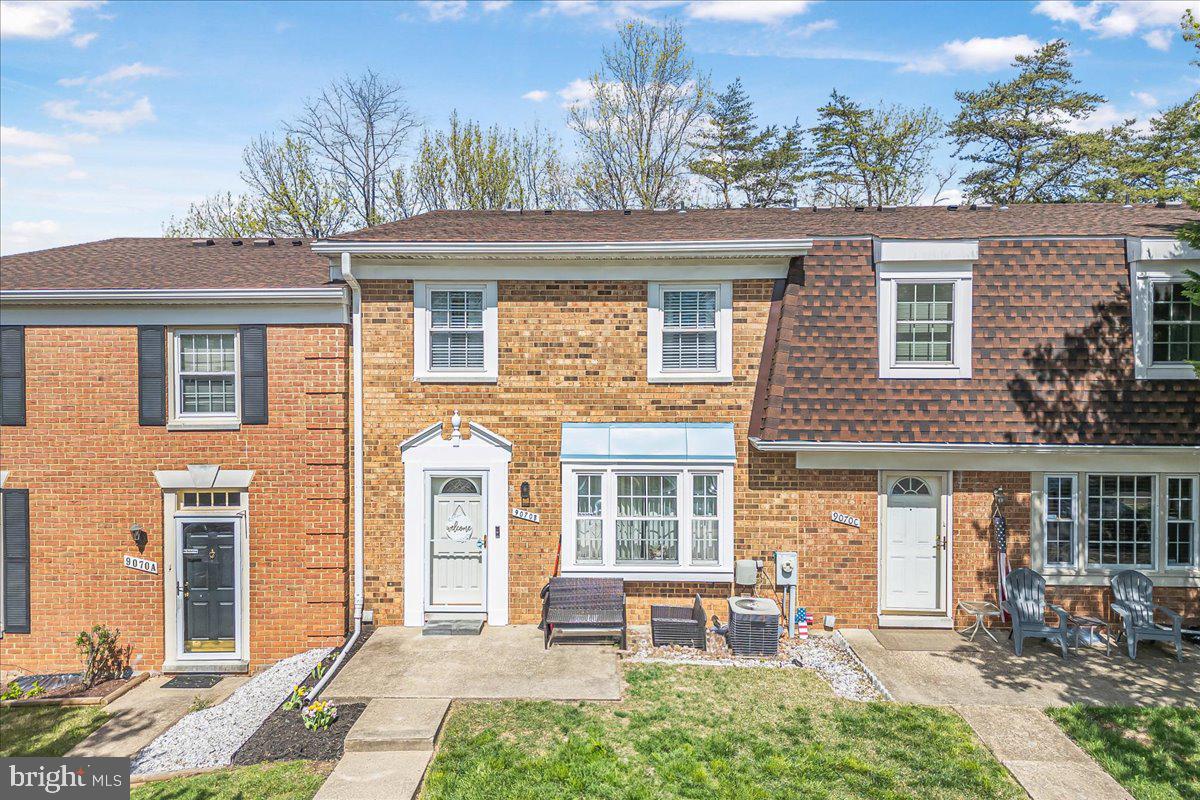
***Offer Deadline Monday, April 14th 5pm. 

Home Sweet Home! Make 9070 Moonshine Hollow Yours!

This charming and well-maintained home is perfect for a family or an investment property. Nestled in a peaceful community, it offers a serene environment for evening strolls and a welcoming atmosphere from the moment you arrive. The freshly painted dove white door and calming blue window frames add a refreshing touch—just in time for spring!

Step inside and enjoy the abundance of natural light that pours into each room as the sun rises, creating a warm and inviting ambiance. This three-level home offers a cozy yet spacious layout, ideal for comfortable living.

The basement has been newly updated with modern flooring in 2025, providing a versatile space that can be used as a home gym, media room, man cave, or play area. The kitchen is equipped with updated appliances, including a dishwasher, washer, and dryer, all from 2023, ensuring efficiency and convenience.

Upstairs, the bedrooms offer peaceful retreats, perfect for relaxation after a long day. The bathrooms are designed for comfort and functionality, making daily routines a breeze.

Beyond the home itself, the location is a true highlight! Howard County is known for its top-rated schools, beautiful parks, and vibrant community. Plus, with a variety of restaurants, shopping centers, and entertainment options nearby, you’ll have everything you need just minutes away.

This is more than just a house—it’s a place to call home. Come see for yourself and envision your future at 9070 Moonshine Hollow! Schedule a tour today!
#MDHW2051332

LAUREL

9070 MOONSHINE HOLLOW B

2 Beds

2 Baths

1,328 Sq.Ft.

$305,000

MLS#: MDHW2051332
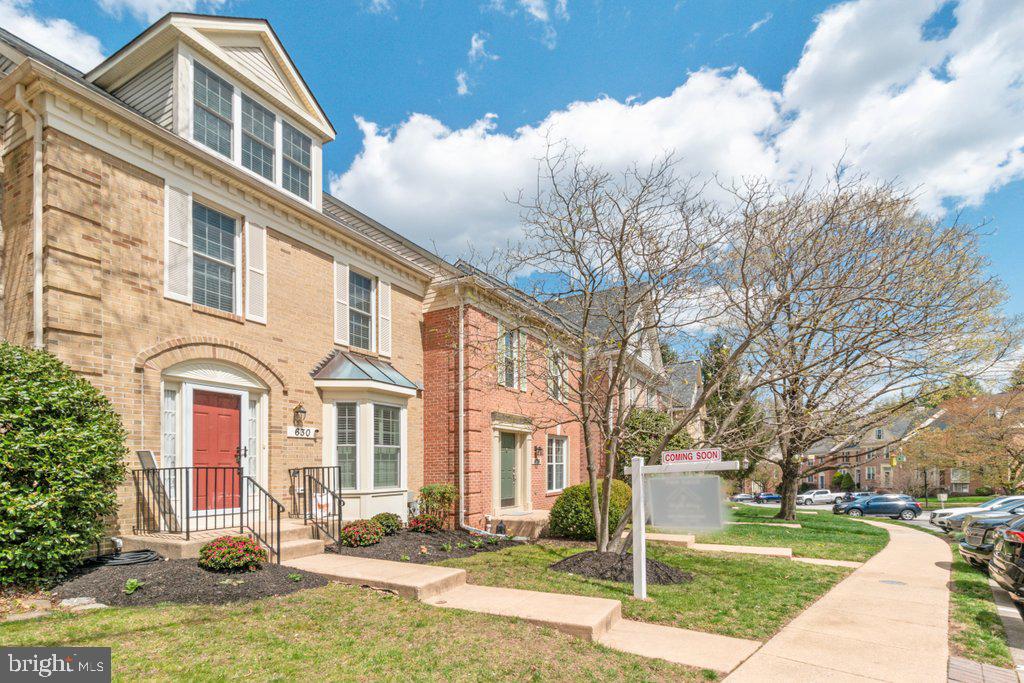
Welcome to this stunning, move-in-ready home that offers a perfect blend of style, comfort, and functionality. The spacious great room features a gourmet kitchen with a  six-burner gas range, double wall ovens, a microwave/convection oven combo, quartz countertops, butcher block island, and stainless steel appliances. Luxury vinyl plank flooring flows throughout, anchored by a cozy gas fireplace. Sliding glass doors open to a deck with serene views of the woods and pond. A convenient half bath completes the main level.

Upstairs, you’ll find three bedrooms and two full baths, including a luxurious primary suite fully updated in 2021. The spa-like bathroom boasts heated floors, a custom-tiled curbless shower, and double sinks with quartz countertops. A large walk-in closet offers ample storage. Cathedral ceilings enhance the spacious feel, and a second-floor laundry room adds convenience.

The fully renovated walk-out basement,  is an entertainer’s dream with a full bath, custom bar and woodwork, river rock wainscoting, a gas fireplace, and a custom barn door leading to a large storage area. Step outside to the private patio for peaceful outdoor living.

The third-story loft, bright and airy with abundant natural light, offers a versatile bonus space perfect for a home office, media room, guest area, or creative studio. Whether you’re working, relaxing, or hosting, this flexible loft adds valuable living space to fit your lifestyle.

Additional updates include Pella windows, and doors (2018), roof (2016), a radon mitigation system, and a split HVAC system added to the primary suite and loft for year-round comfort. This meticulously maintained home truly has it all!
#MDBC2124114

LUTHERVILLE TIMONIUM

630 LAVENHAM COURT

3 Beds

3 Baths

1,924 Sq.Ft.

$549,900

MLS#: MDBC2124114
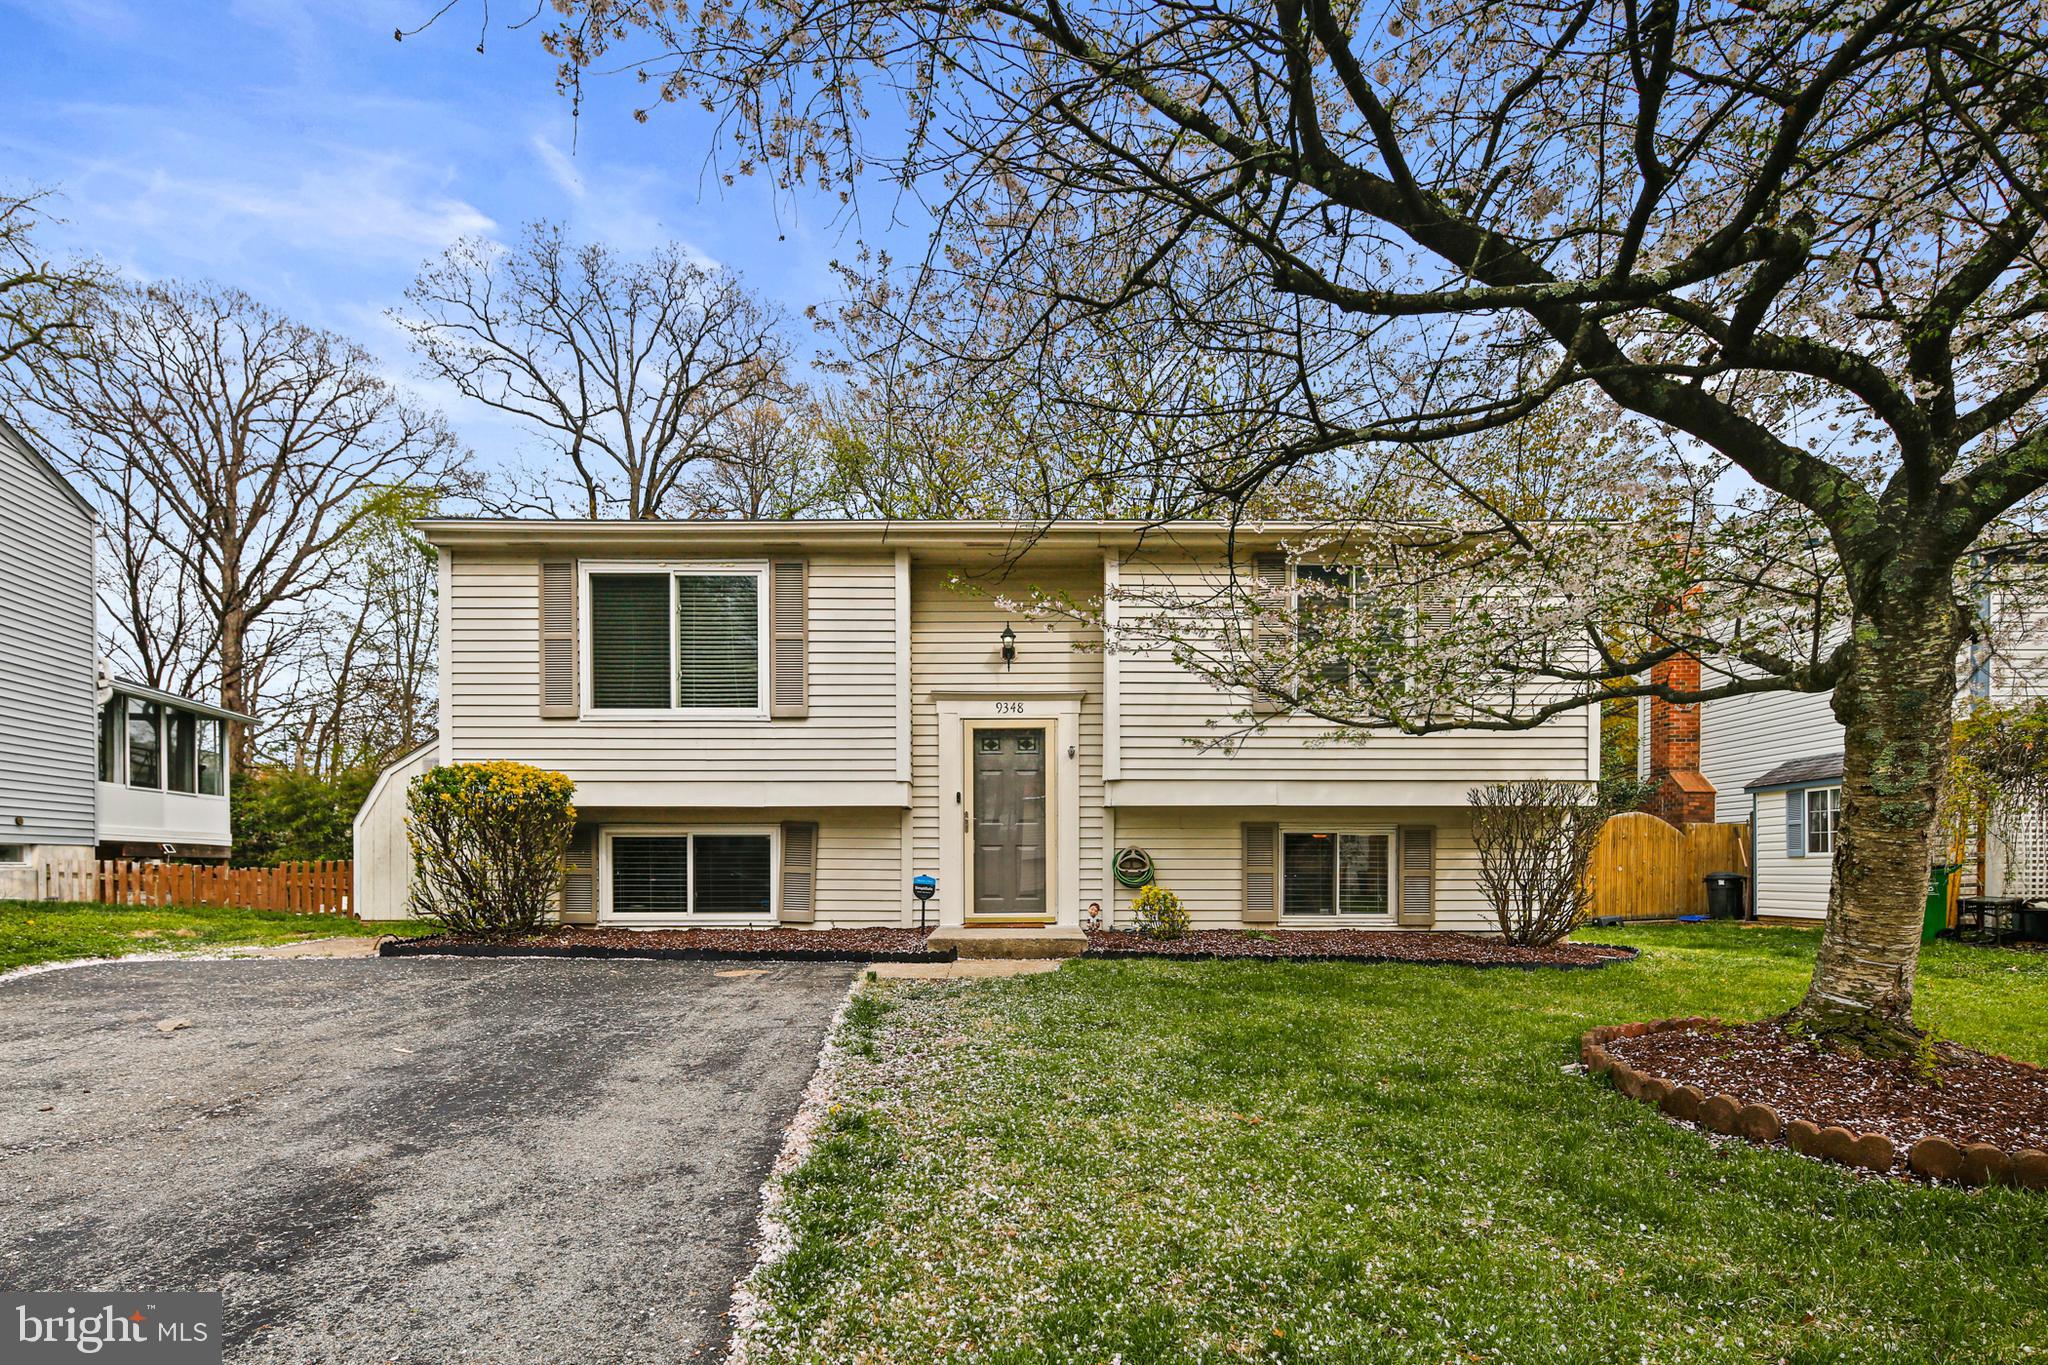
OFFER DEADLINE:  Thursday 4/17; sellers will review all offers and decide on Friday 4/18.  Assumable VA mortgage for qualified buyers at 3.25% rate!  This gorgeous single family home sits on a great lot within the desirable Northgate Woods community.  Excellent commuter location, close to everything and feeds into great Howard County public schools.  The owners have taken excellent care of the property and are pleased to offer the next owners a one year home warranty for added peace of mind!  Recent updates include new stainless steel appliances, replacement windows, professional painting, landscaping improvements and a $25K new deck and backyard patio with firepit!  Laminate plank and ceramic tile flooring throughout.  Kitchen features new SS appliances, granite counters and a gorgeous glass backsplash.  Master bedroom with two closets and tons of great closet storage space throughout!  All 4 bedrooms have ceiling fans.  Fully fenced yard backing to trees for privacy and a great space for entertaining.  Hurry to see this one before it's gone!
#MDHW2051162

LAUREL

9348 NORTHGATE ROAD

4 Beds

2 Baths

1,400 Sq.Ft.

$465,000

MLS#: MDHW2051162

1 ... 355 356 357 358 359 ... 666
* Listings identified with the FMLS IDX logo come from FMLS and are held by brokerage firms other than the owner of this website. The listing brokerage is identified in any listing details. Information is deemed reliable but is not guaranteed. If you believe any FMLS listing contains material that infringes your copyrighted work please review our DMCA policy and learn how to submit a takedown request. © 2024. First Multiple Listing Service, Inc.

Send a message

Message successfully sent.

Your message

What is 3 + 4 ?

Reason for contacting?

I agree to receive email communication and understand I can unsubscribe at any time.

I agree to be contacted by Charis Realty Group - Christine Issler, Broker via call, email, and text for real estate services. To opt out, you can reply 'stop' at any time or reply 'help' for assistance. You can also click the unsubscribe link in the emails. Message and data rates may apply. Message frequency may vary. Privacy Policy

Sign Out

Virtual Assistant

Would you like to take the next step with this property? We can help you schedule a showing or virtual tour, or send you more details.

Yes, I would like more information.

Thank You for Your Reply, One of Our Agents will contact you as soon as possible

No, maybe later.

Thank you, you can always contact me via email, phone number or through the contact form.

Realhub AI

Lucy - Your AI-Powered Realtor

Update Your Temporary Password

Personalize your search

Enter your email and we'll notify you immediately when new listings match what you're looking for.

or enter email address

Already have an account ? Login here

Continue your home search

I agree to receive communications and understand I can unsubscribe at any time.

I agree to be contacted by Charis Realty Group - Christine Issler, Broker via call, email, and text for real estate services. To opt out, you can reply 'stop' at any time or reply 'help' for assistance. You can also click the unsubscribe link in the emails. Message and data rates may apply. Message frequency may vary. Privacy Policy

Already have an account ? Login here

We use cookies

We use cookies primarily for analytics to enhance your experience. By accepting, you agree to our use of these cookies. You can manage your preferences or learn more about our cookies policy.